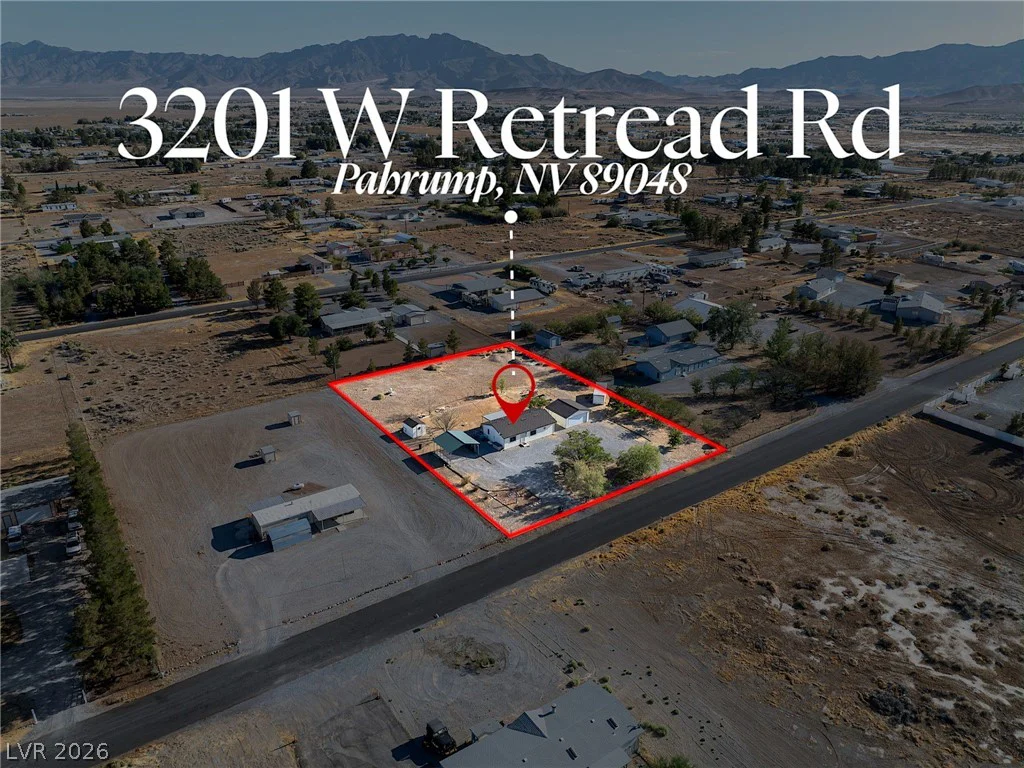
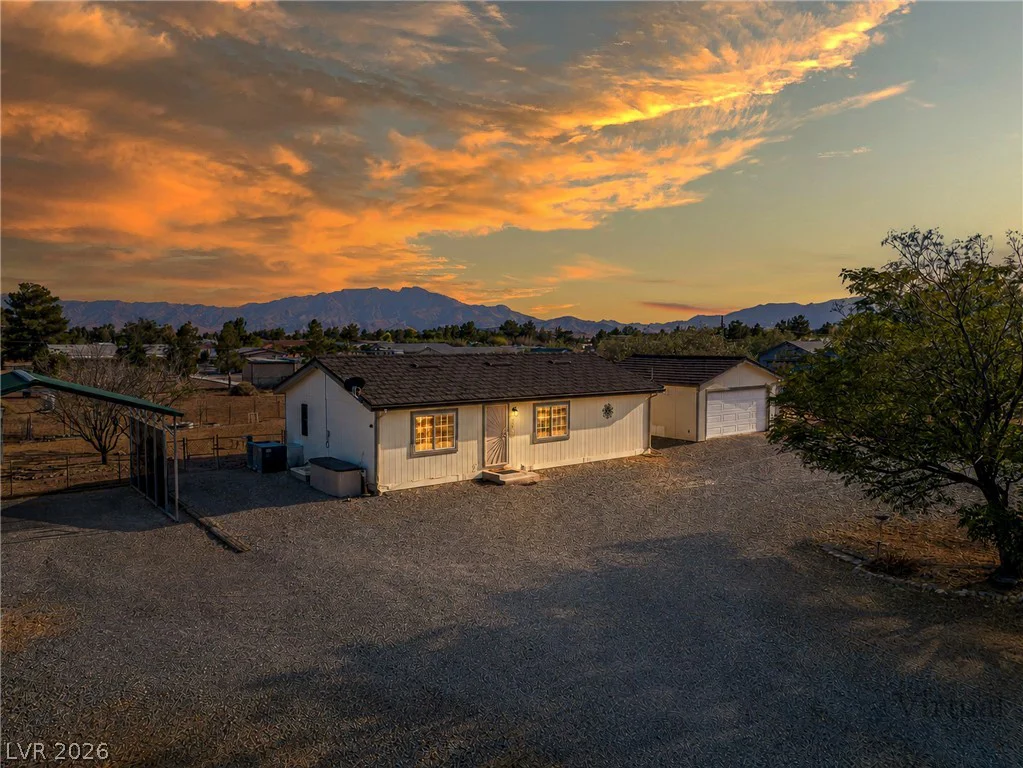
3201 Retread, Pahrump, NV 89048
- $260,000
- Single-Family Homes
- 3
- 2
- 2
- 940 sqft
- 1997
Description
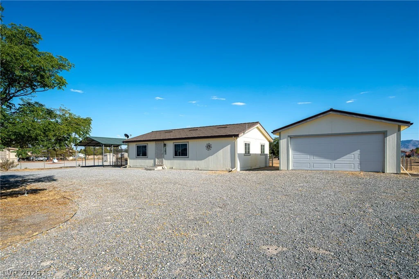
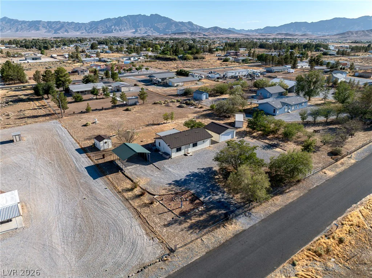
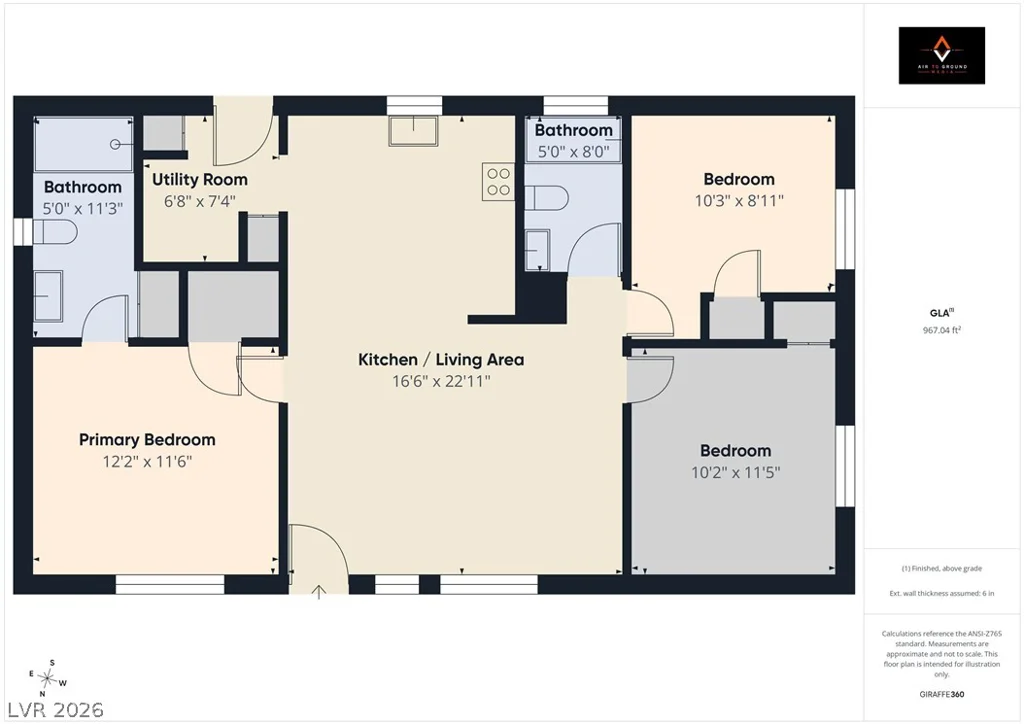
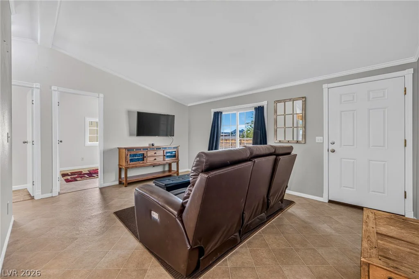
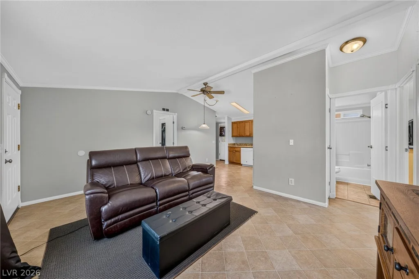
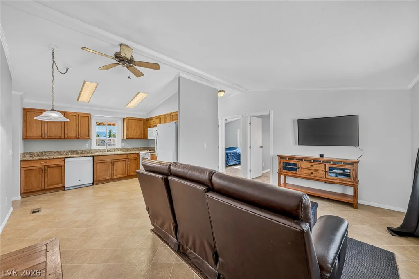
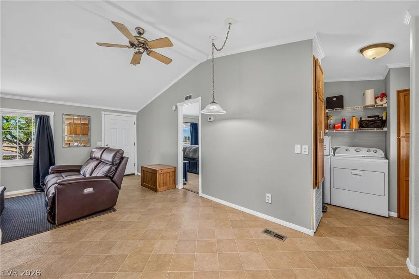
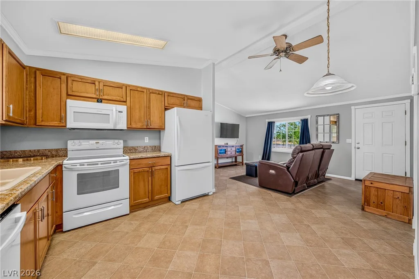
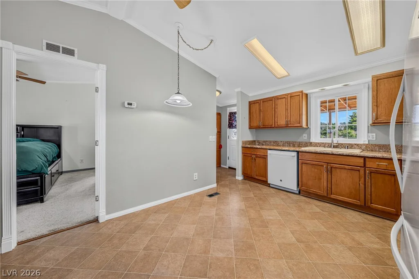
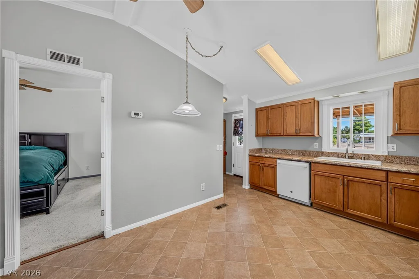
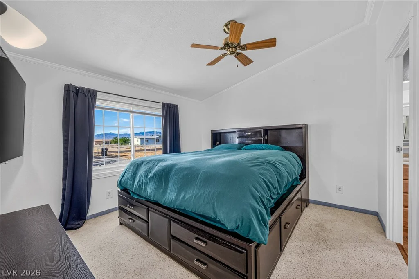
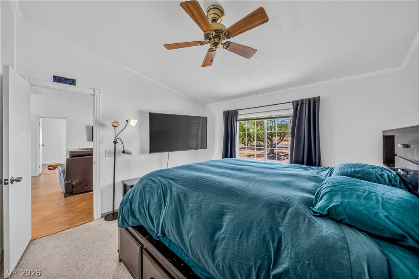
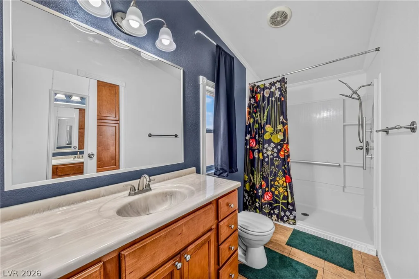
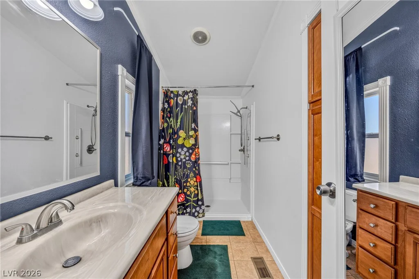
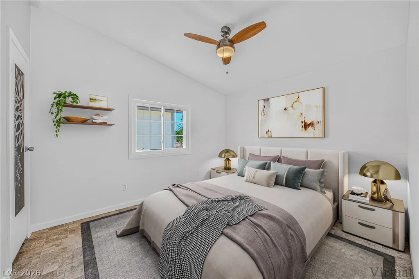
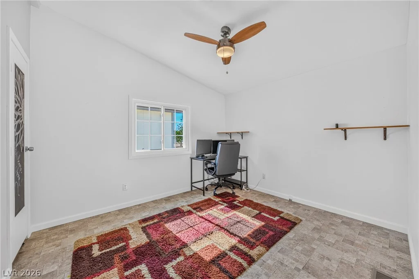
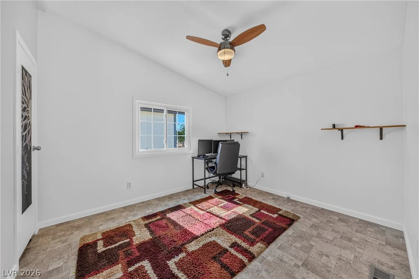
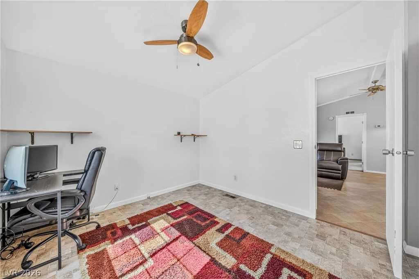
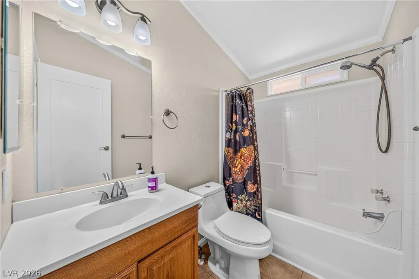
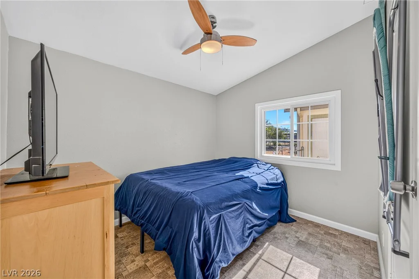
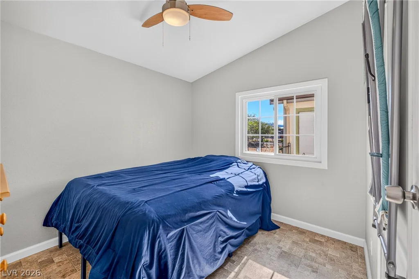
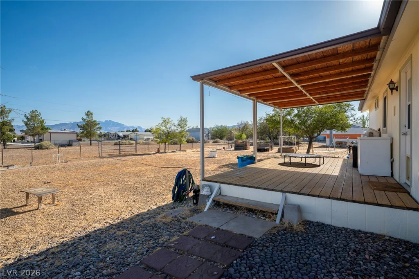
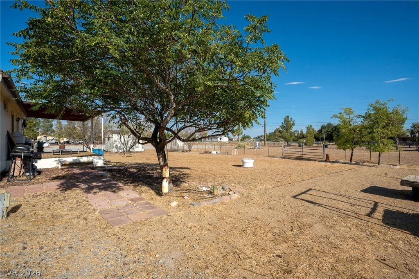
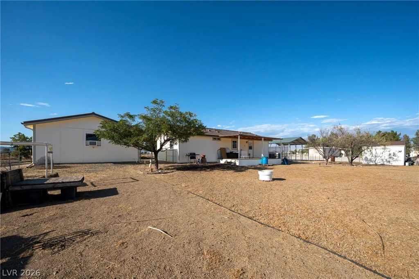
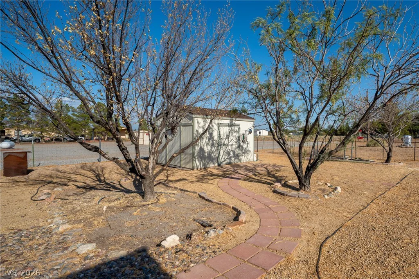
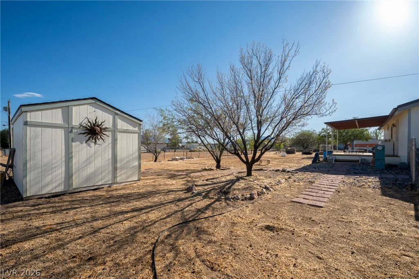
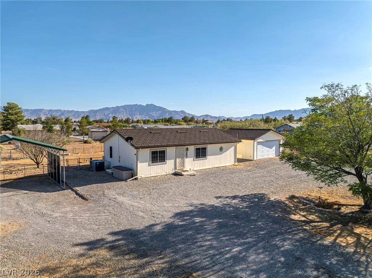
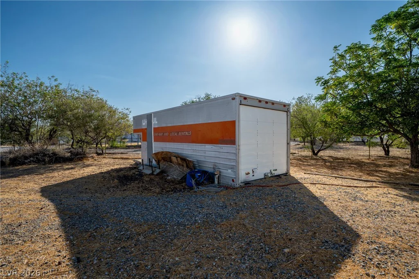
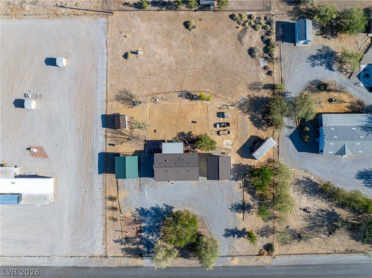
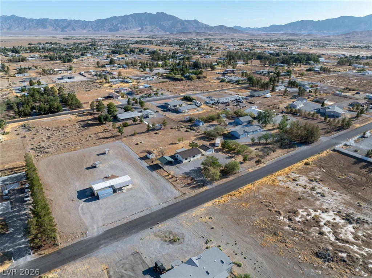
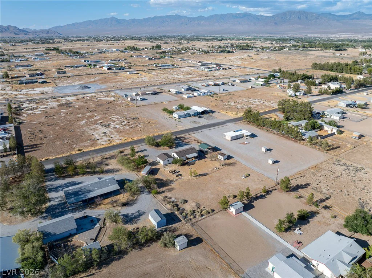
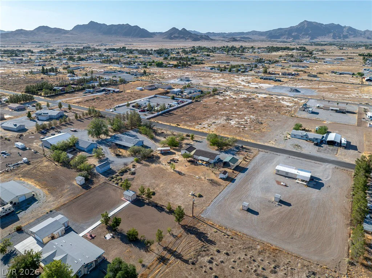
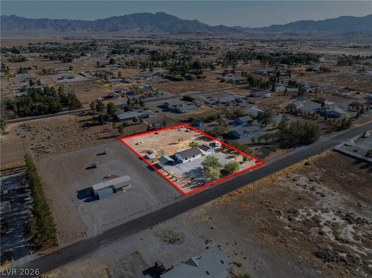
Welcοme tο уour own ѕlice of Pahrumр! This move-in‐reаdy 3-bedroom with a split floorpla, 2-bath home sits on nearly an acre with no HOA, is not located in a flood zone, and has been converted to real property. Whether you’re a first-time homebuyer, investor, or looking to downsize, this property offers space, privacy, and value. Inside, you’ll find an open floor plan with vaulted ceilings, crown molding, decorative door and window trim, and abundant natural light. The kitchen features granite countertops, maple cabinets with soft-close drawers and pull-out shelves, a built-in microwave (2019), and a window overlooking the backyard. Major updates include an aluminum roof, heat pump (2015), dual-pane vinyl windows with argon gas (2015), exterior paint (2020), and well pump (2021). The fully fenced property also features cross fencing, two gated entrances, and a circular driveway. The detached 2-car garage is ideal for hobbies, storage, or a workshop with insulated garage doors, built-in cabinets, tool shelving, shop lighting, and a window A/C unit. Enjoy the outdoor space with mature shade trees, desert landscaping, a 20’ x 20’ RV/vehicle awning, a 20’ x 11’ covered deck, and a storage shed. Bring your RV, toys, or animals and enjoy the freedom of country living. Conveniently located just minutes from shopping, dining, and Desert View Hospital, this home offers the perfect blend of rural charm and modern convenience. Schedule your private showing today and see everything this beautiful Pahrump property has to offer!
Address
-
Address: 3201 Retread Road
-
City: Pahrump
-
State/county: NV
-
Zip/Postal Code: 89048
Details
Updated on September 8, 2026 at 3:31 pm-
Property ID 2803843
-
Price $260,000
-
Property Size 940 sqft
-
Land Area 0.92 acres
-
Bedrooms 3
-
Rooms 7
-
Bathrooms 2
-
Garages 2
-
Year Built 1997
-
Type Single-Family Homes
-
Property Status Pending
Additional details
-
No HOA Yes
-
RV Parking Yes
-
Circular Driveway Yes
-
Open Floor Plan Yes
-
Vaulted Ceilings Yes
-
Covered Patio Yes
-
Granite Countertops Yes
Features
360° Virtual Tour
Mortgage Calculator
-
Down Payment
-
Loan Amount
-
Monthly Mortgage Payment
-
Property Tax
-
Home Insurance
-
PMI
-
Monthly HOA Fees
Contact Information
View ListingsSimilar Listings
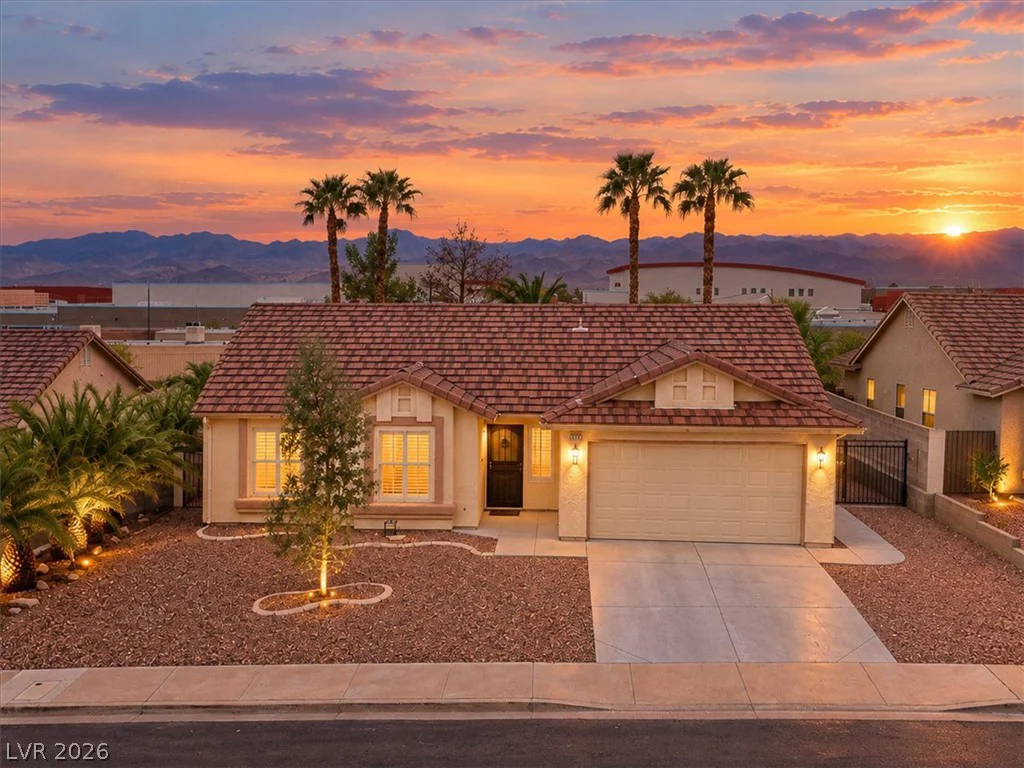
211 Arbour Garden, Las Vegas, NV 89148
- $750,000
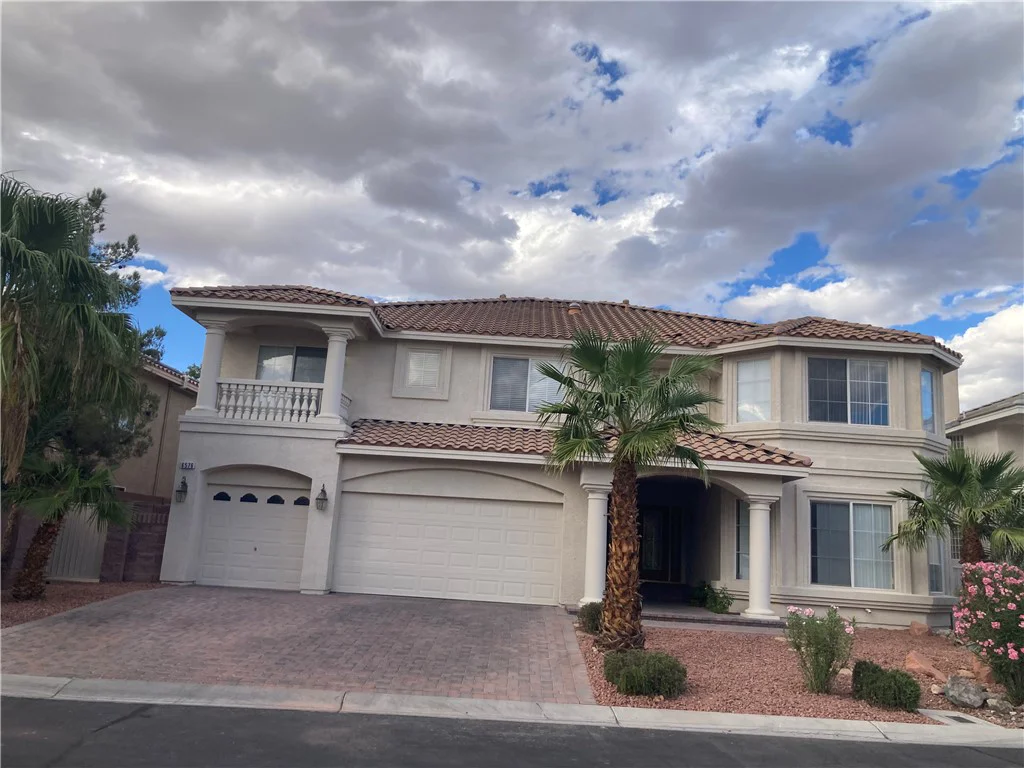
6576 Gossamer Fog, Las Vegas, NV 89139
- $769,000
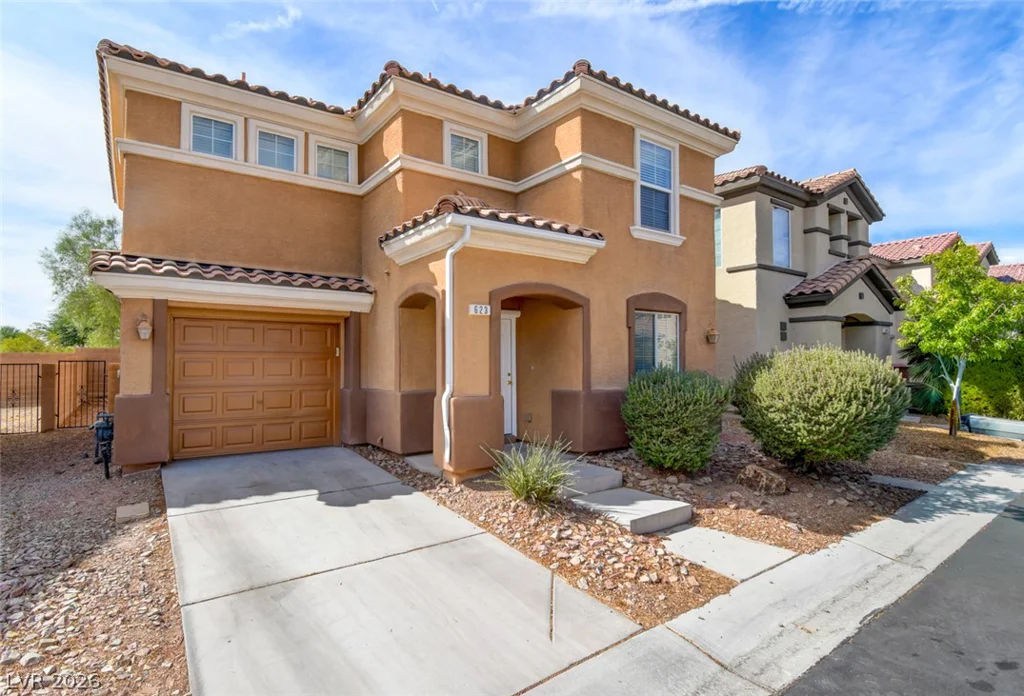
623 Port Talbot, Las Vegas, NV 89178
- $400,000