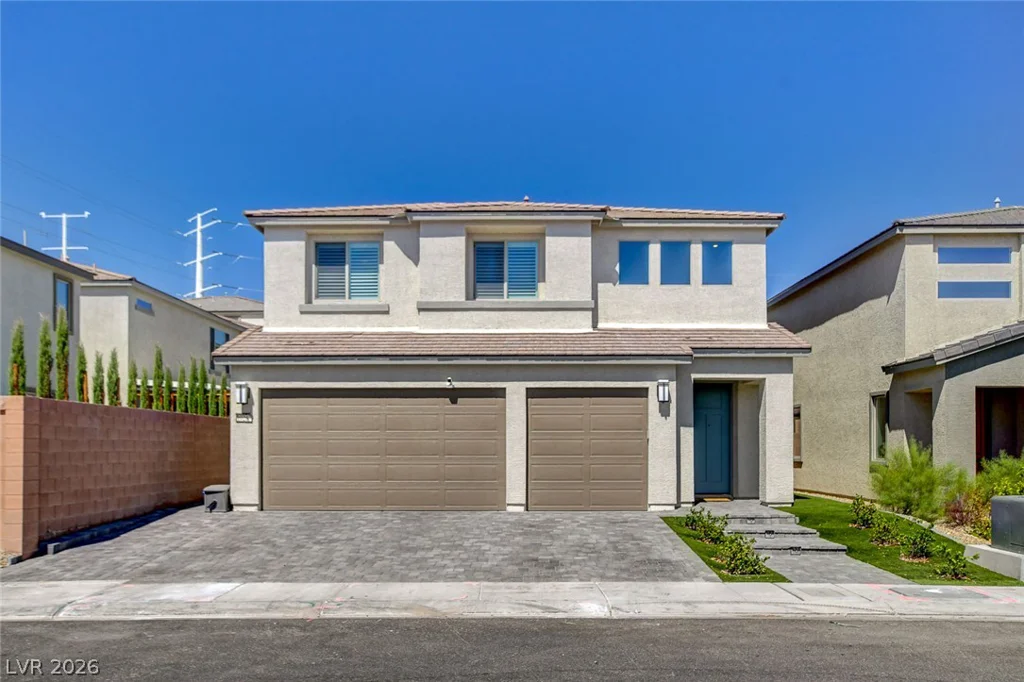
10287 Magnolia Creek, Las Vegas, NV 89141
- $729,900
- Single-Family Homes
- 4
- 3
- 3
- 2944 sqft
- 2024
- $729,900
Description
Paіd-οff ѕolar аt the close of еscrow, over $175,000 in upgrаdeѕ and options, and a fully completed backyard—this home is gorgeous and turnkey!
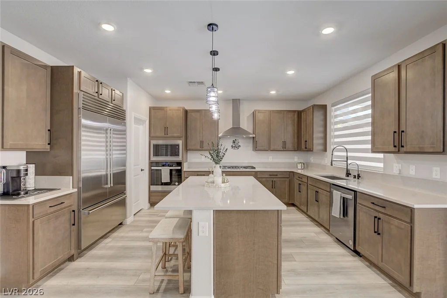
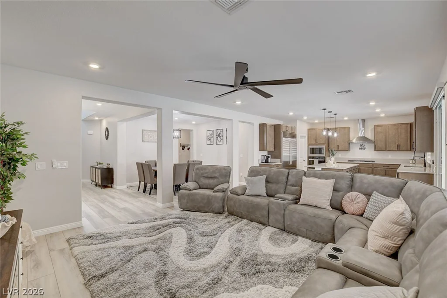
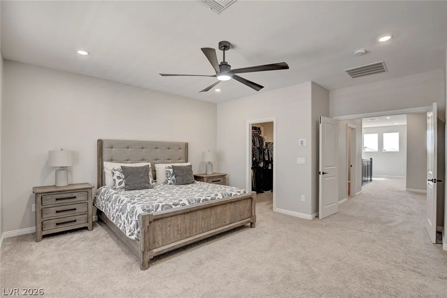
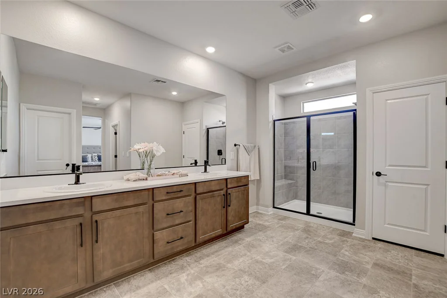
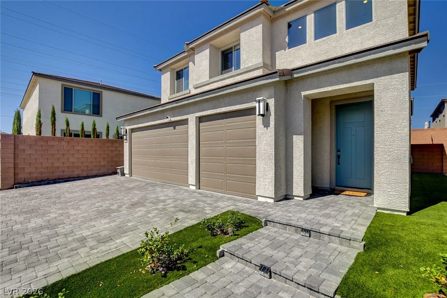
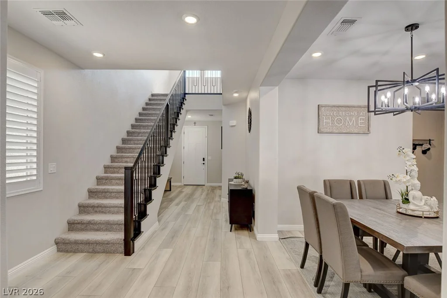
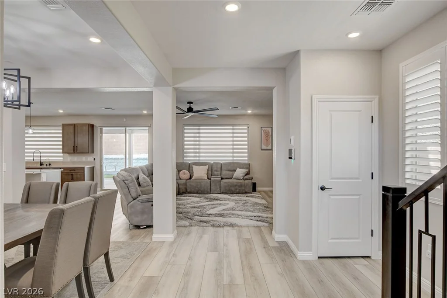
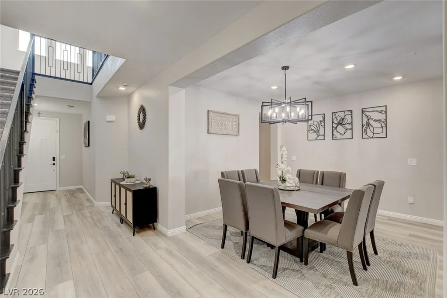
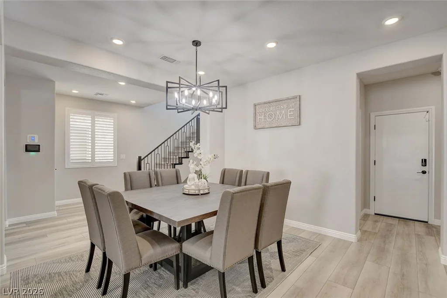
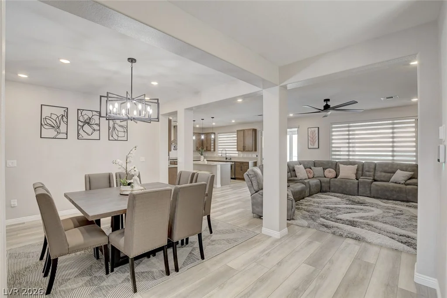
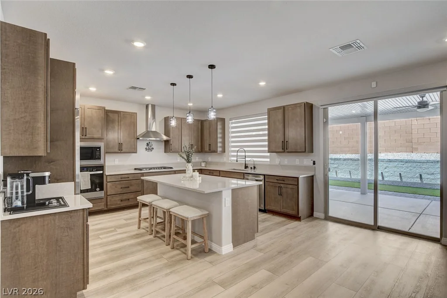
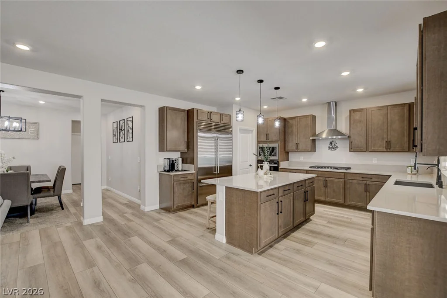
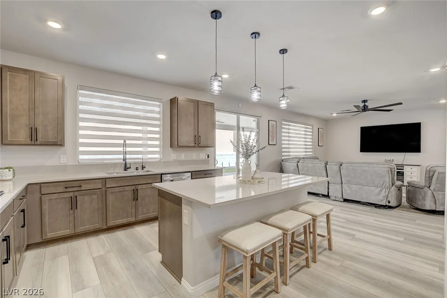
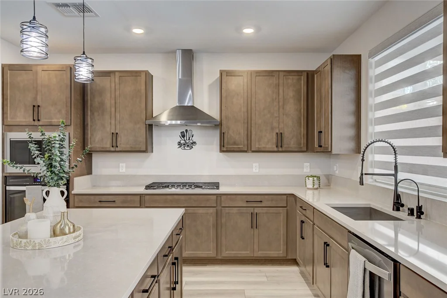
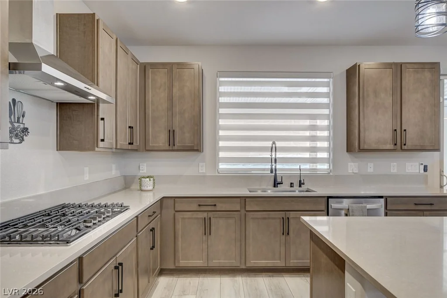
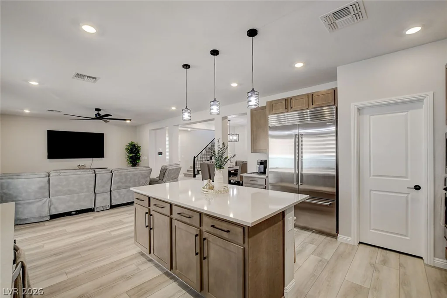
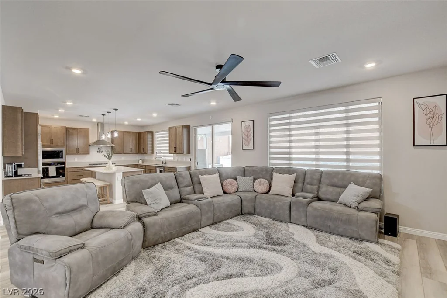
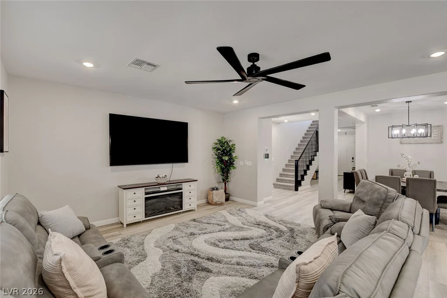
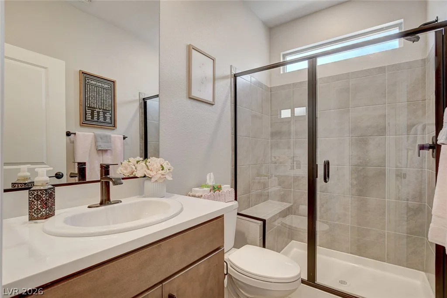
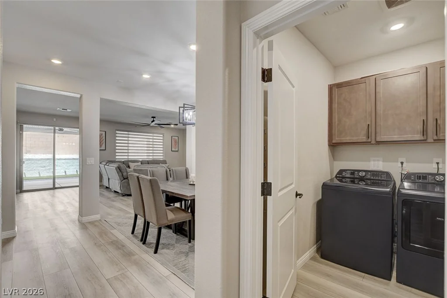
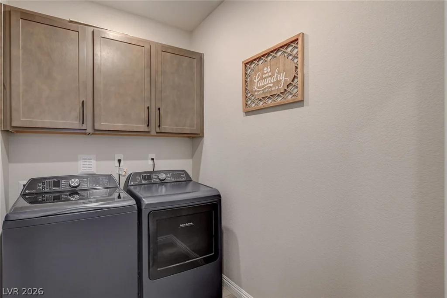
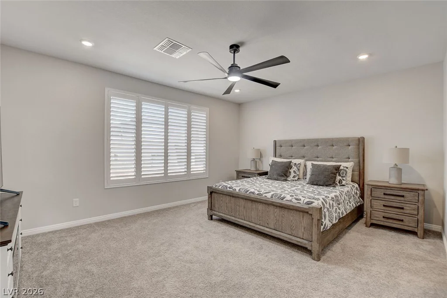
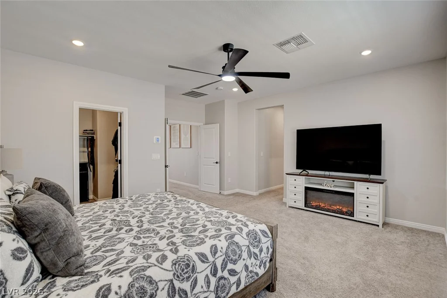
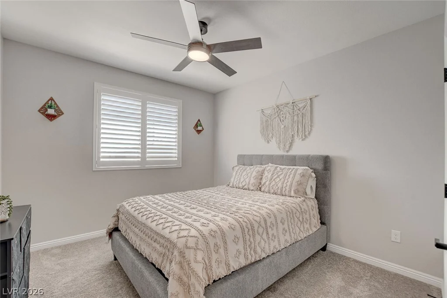
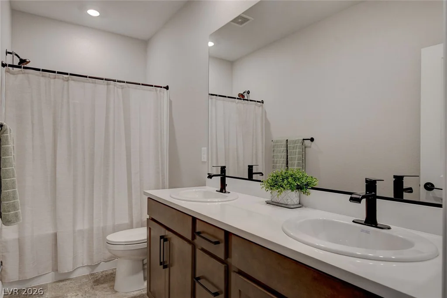
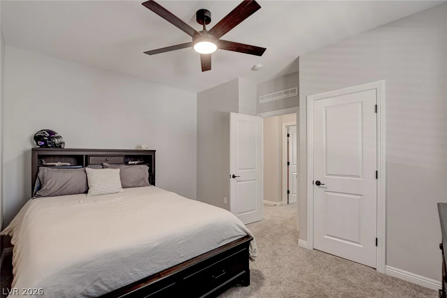
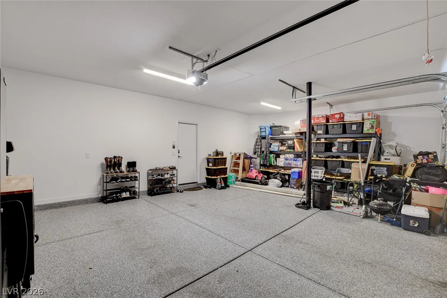
Skip the hidden costs and endless to-do list that often come with buying new construction. This exceptional 2,944-square-foot home offers 4 bedrooms, 3 bathrooms, a 3-car garage with extended 4-car driveway, and all the upgrades buyers wish were included from the start. The thoughtfully designed floor plan offers the perfect balance of open-concept living and flexible spaces. At the heart of the home, the expansive kitchen features a **massive center island** that provides abundant prep space, casual seating, and the perfect place for family and friends to gather. It flows seamlessly into a warm, inviting living room, creating a comfortable space for entertaining, relaxing, or enjoying everyday life.
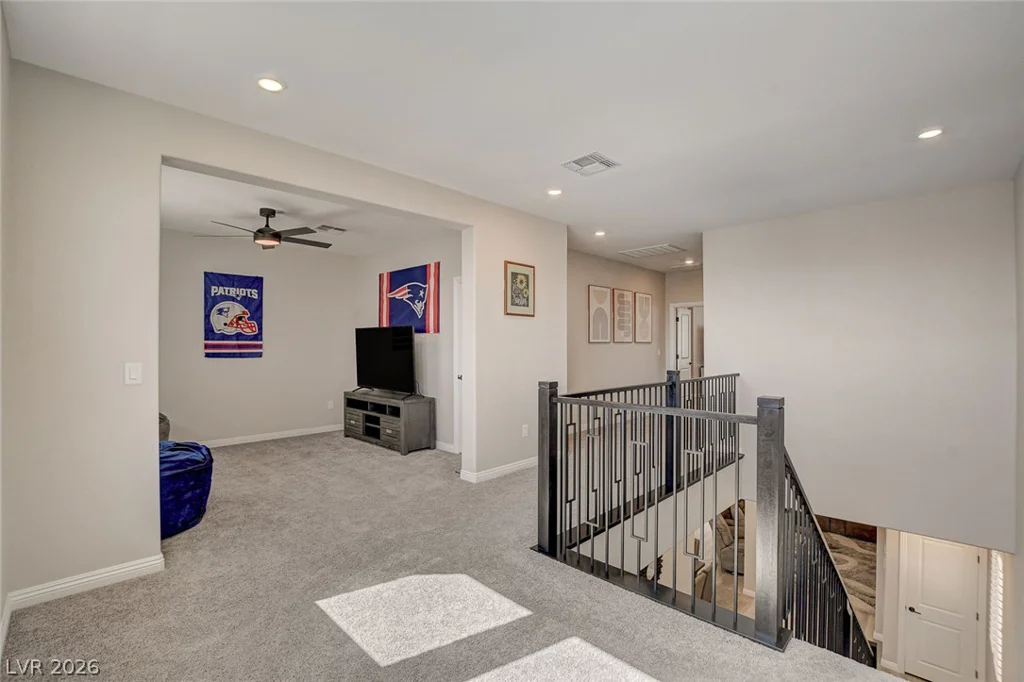
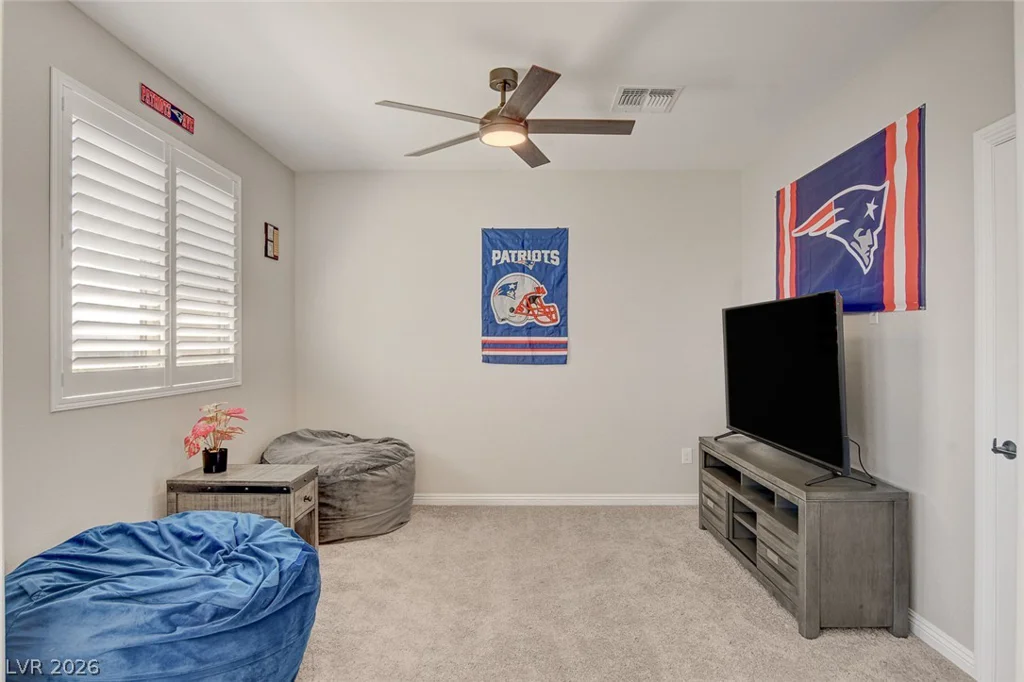
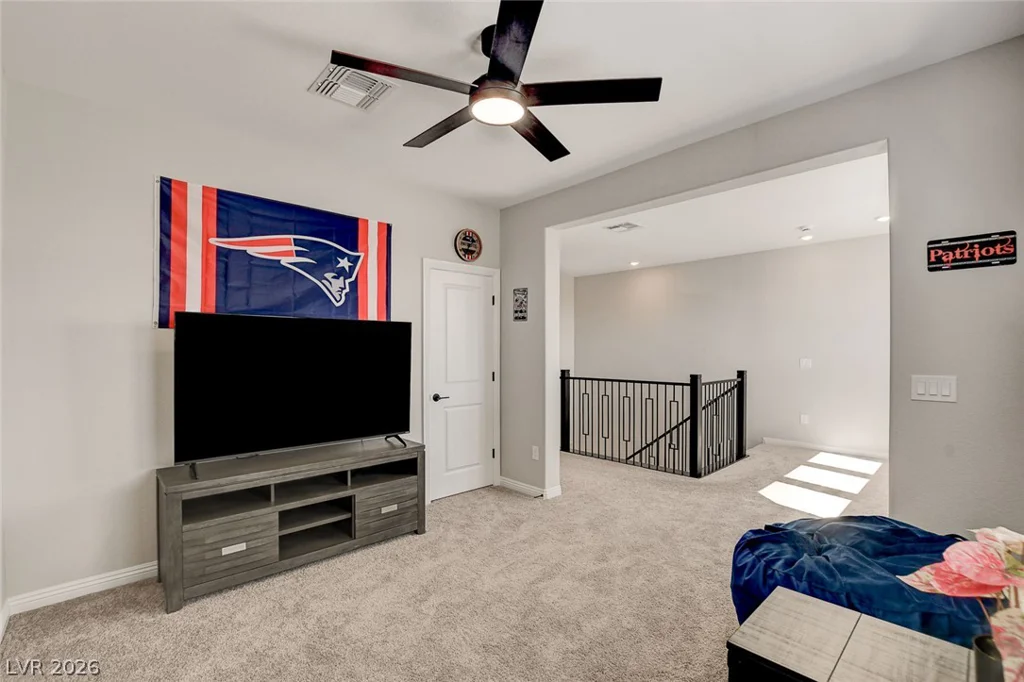
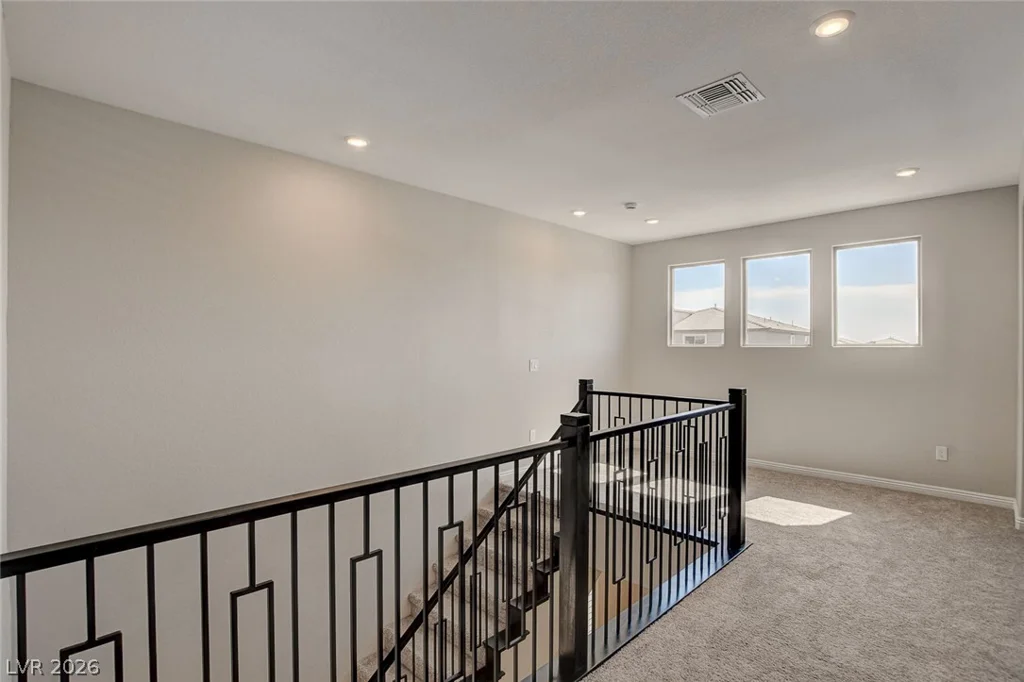
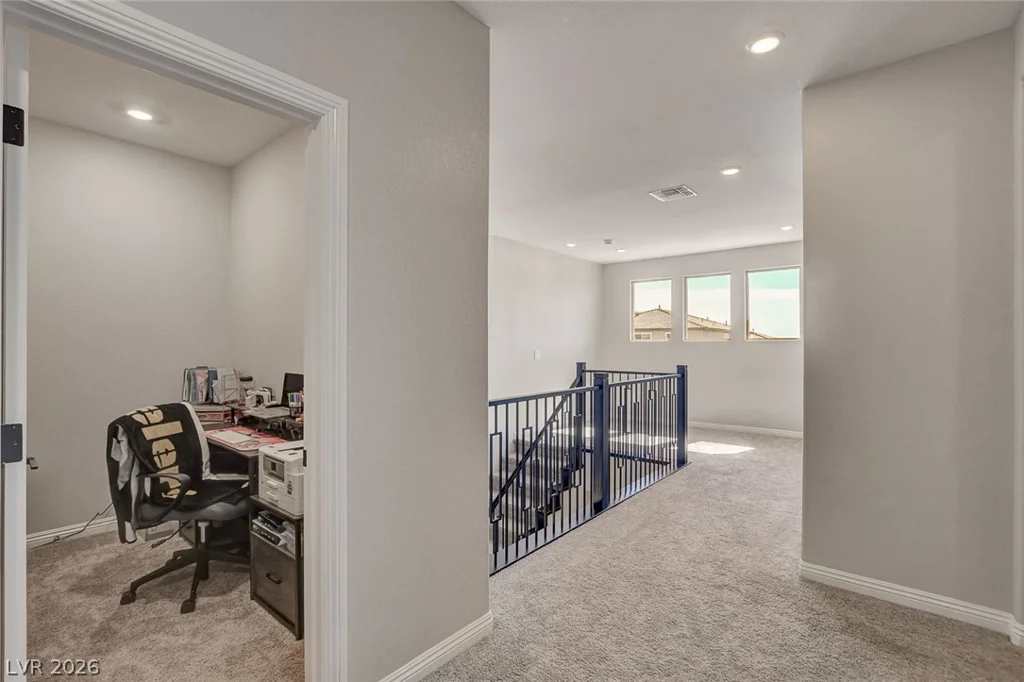
Upstairs, a spacious loft adds even more versatility—ideal as a media room, game room, home office, fitness area, children’s playroom, or a second living space to fit your lifestyle.
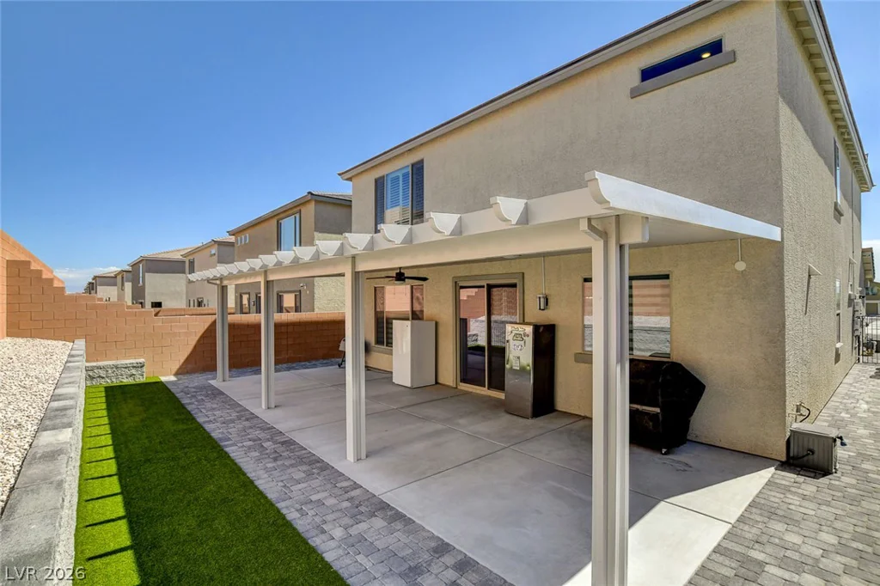
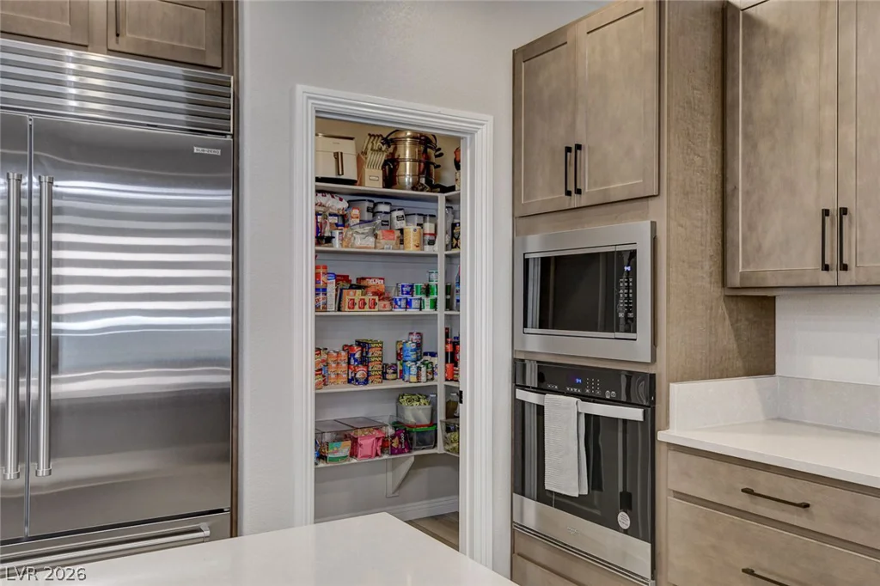
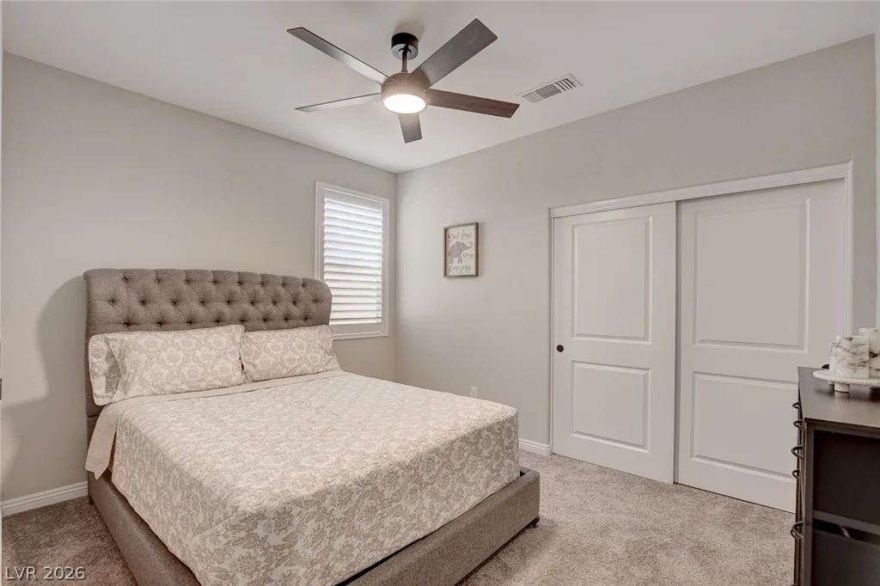
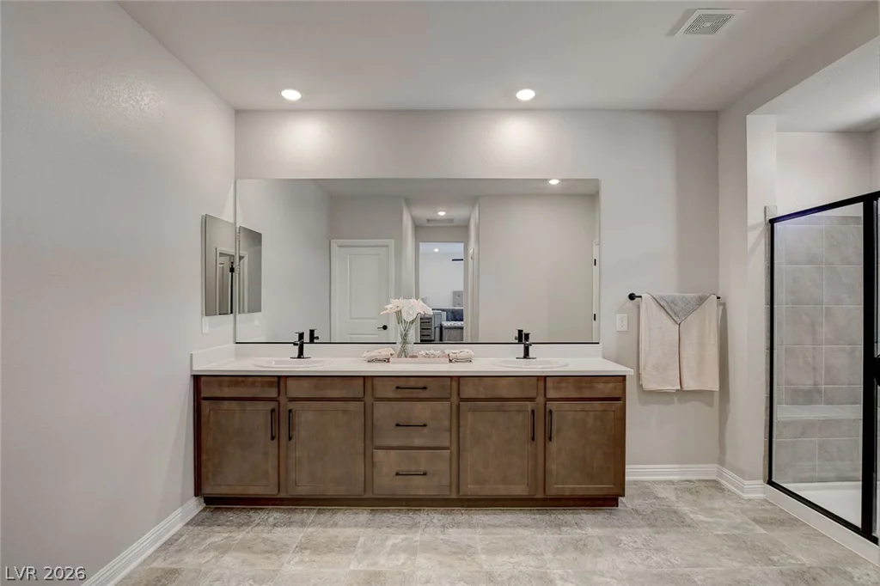
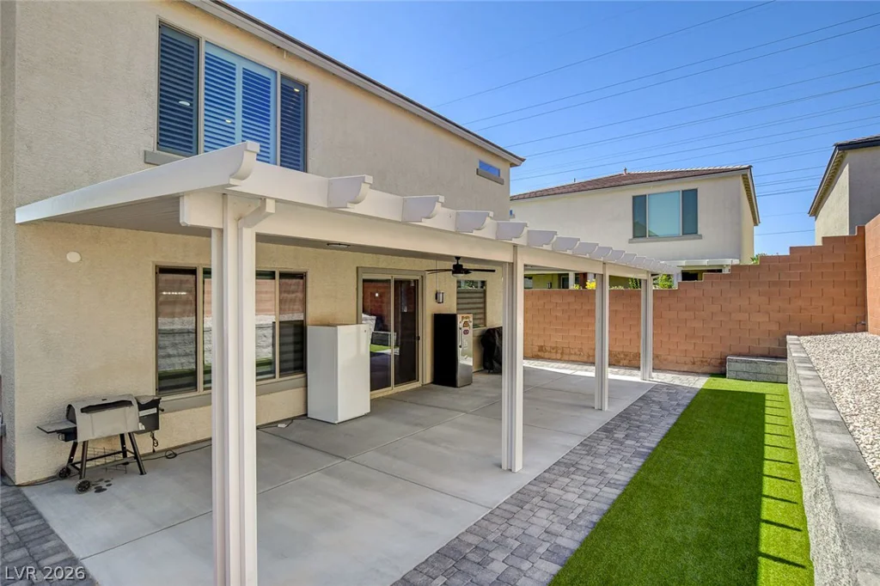
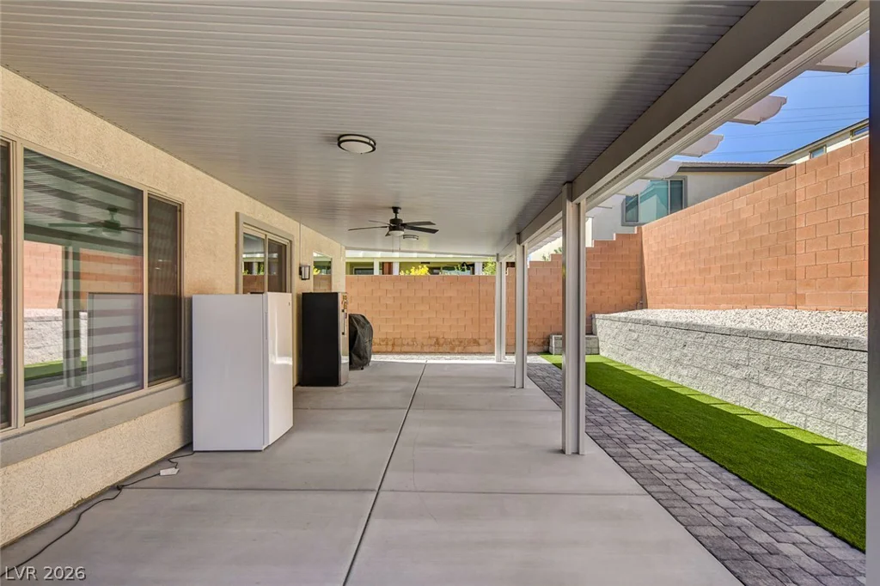
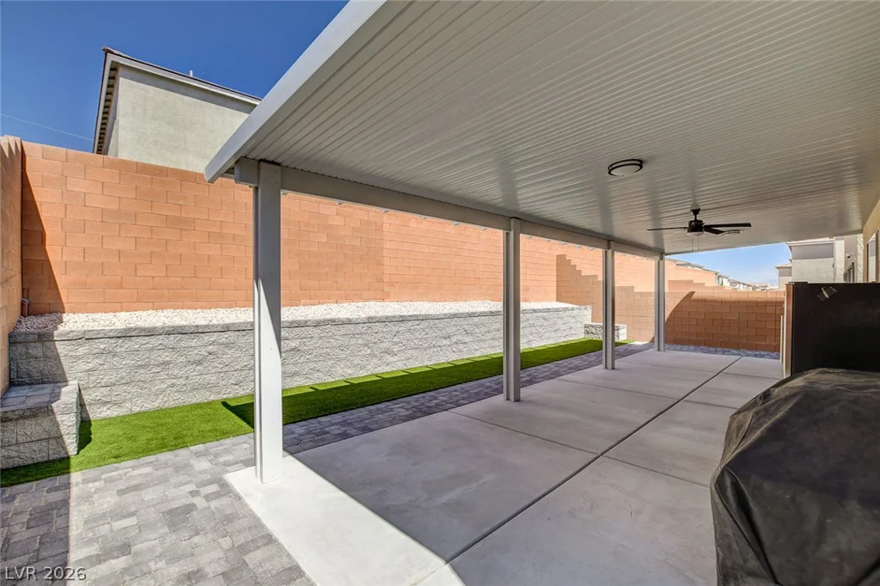
More than **$100,000 has been invested in builder options**, **over $34,000 in paid-off solar** to help reduce energy costs, and **professionally designed front and backyard landscaping** featuring turf, pavers, and a massive covered patio. Additional upgrades include custom shutters, a premium Sub-Zero refrigerator/freezer, epoxy garage flooring, permanent EverLights, a soft water and water filtration system, and thoughtfully selected warm, timeless finishes throughout.
Instead of purchasing a builder-grade home and spending months—and tens of thousands of dollars—bringing it to life, you can move into a home where every major improvement has already been completed.
Luxury, convenience, and exceptional value come together at 10287 Magnolia Creek Street, delivering the new-home lifestyle without the new-home expenses.
Address
-
Address: 10287 Magnolia Creek Street
-
City: Las Vegas
-
State/county: NV
-
Zip/Postal Code: 89141
-
Area: Enterprise
Details
Updated on September 22, 2026 at 3:01 pmHOA Fees
-
Highland Ranch $45 / month
-
Property ID 2804006
-
Price $729,900
-
Property Size 2944 sqft
-
Land Area 0.11 acres
-
Bedrooms 4
-
Rooms 9
-
Bathrooms 3
-
Garages 3
-
Year Built 2024
-
Type Single-Family Homes
-
Property Status For Sale
Additional details
-
3 Car Garage Yes
-
Loft Yes
-
Den / Office Yes
-
Open Floor Plan Yes
-
Covered Patio Yes
-
Turnkey / Furnished Yes
-
Paid Off Solar Yes
Features
360° Virtual Tour
Mortgage Calculator
-
Down Payment
-
Loan Amount
-
Monthly Mortgage Payment
-
Property Tax
-
Home Insurance
-
PMI
-
Monthly HOA Fees
Contact Information
View ListingsSimilar Listings
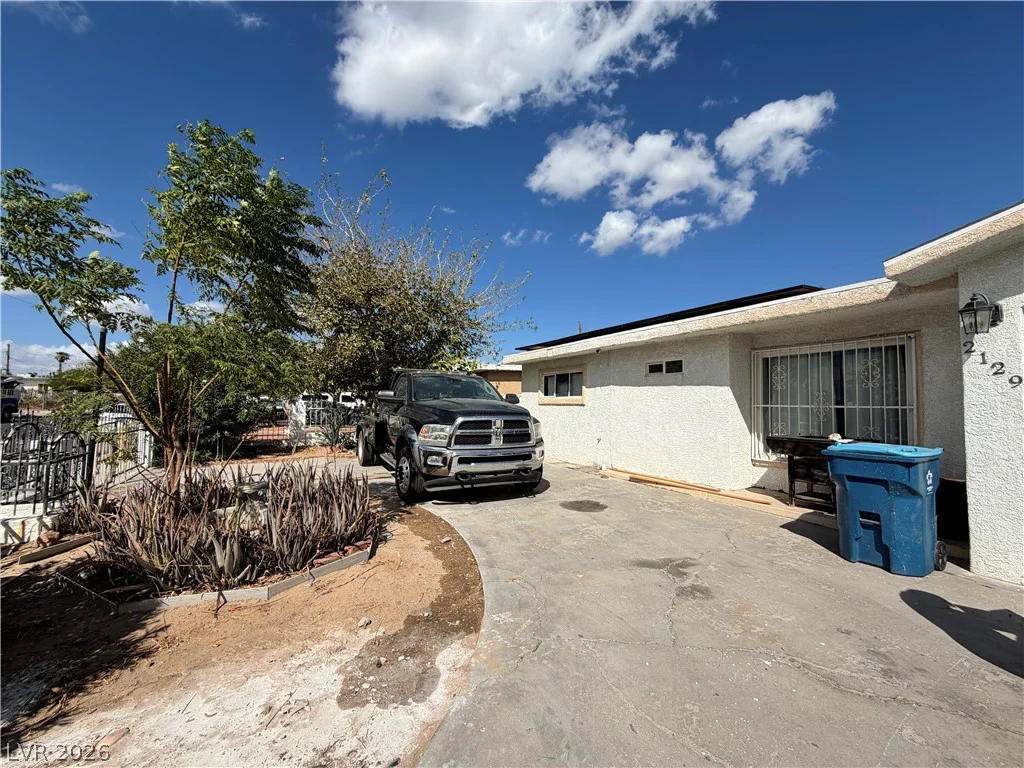
2129 Franklin, Las Vegas, NV 89104
- $330,000
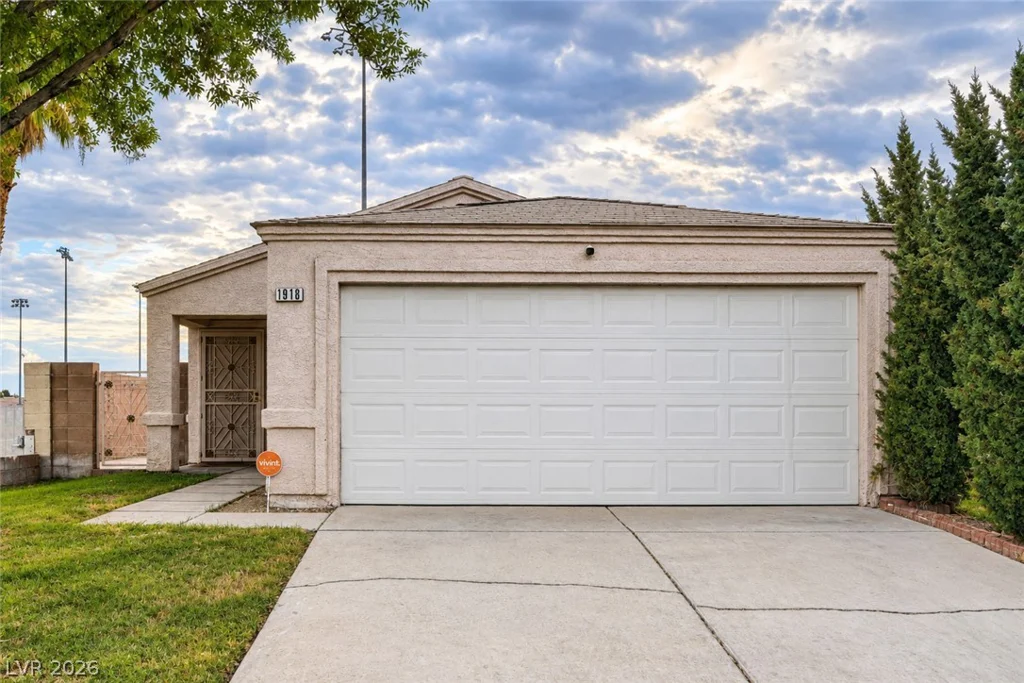
1918 King Hill, Las Vegas, NV 89106
- $299,990