6009 Jalisco, Las Vegas, NV 89131
- $649,999
- Single-Family Homes
- 4
- 4
- 3
- 3818 sqft
- 2005
Description
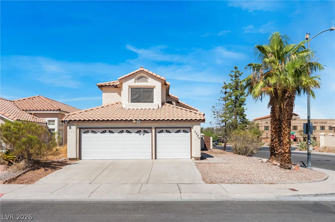
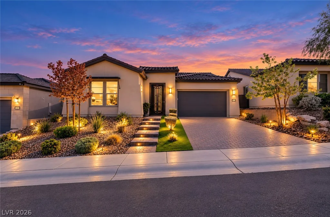
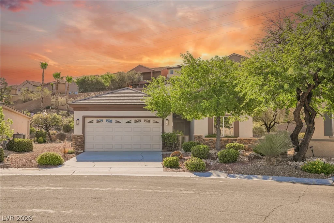
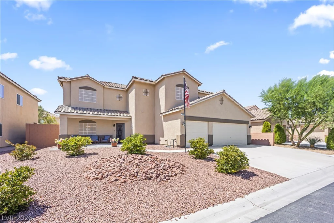
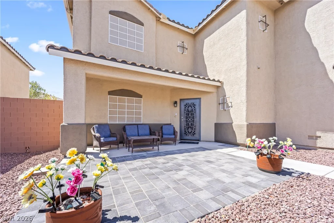
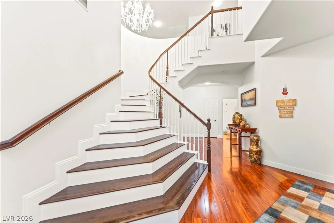
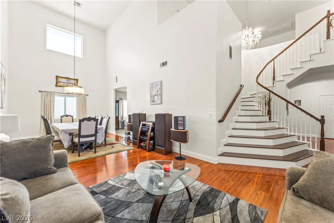
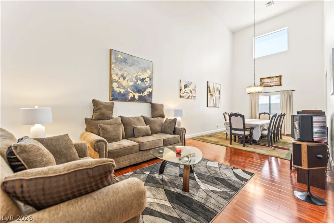
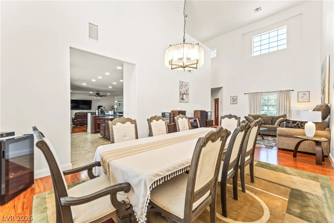
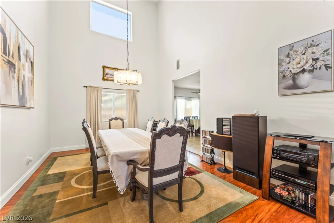
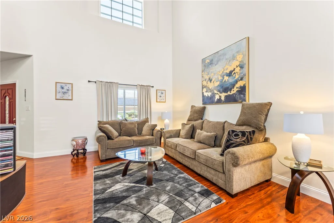
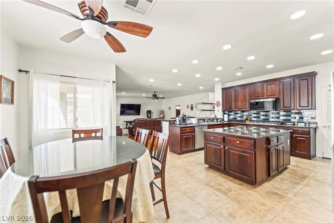
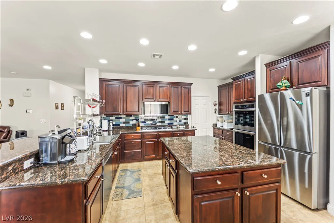
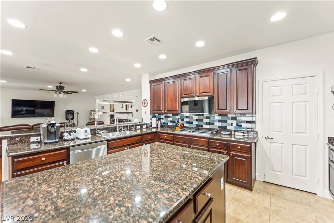
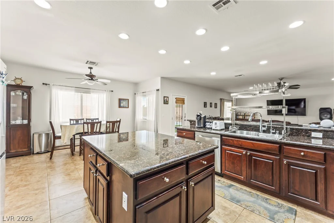
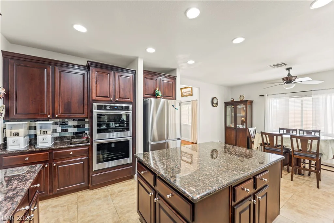
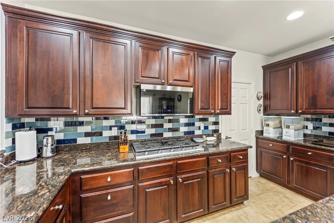
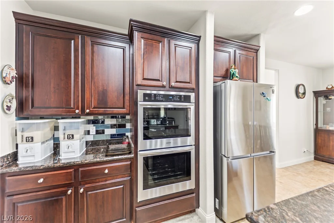
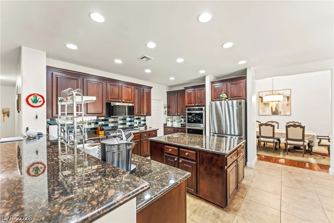
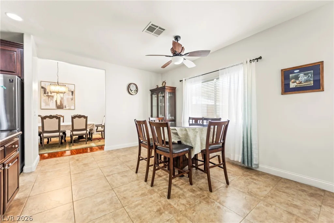
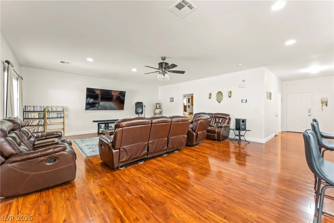
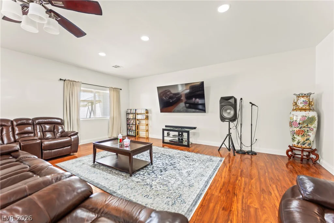
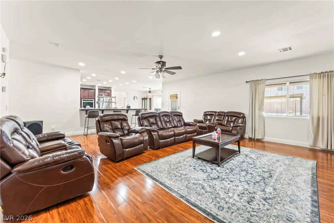
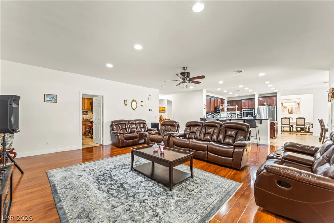
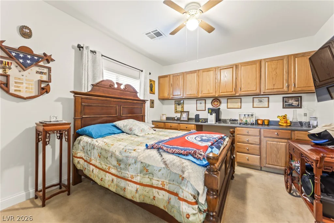
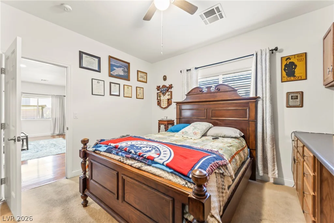
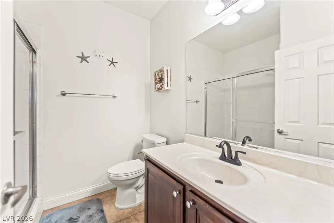
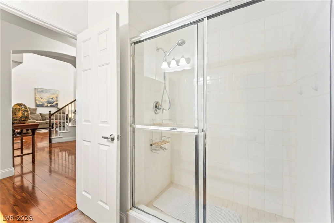
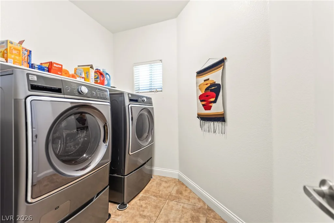
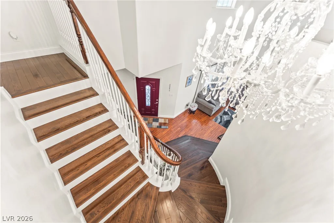
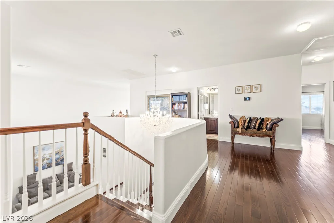
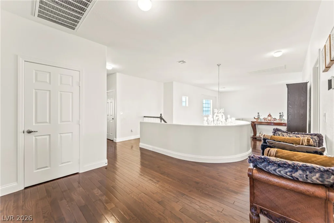
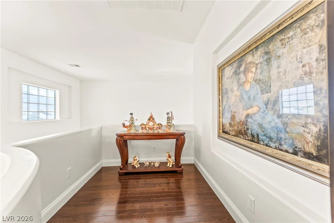
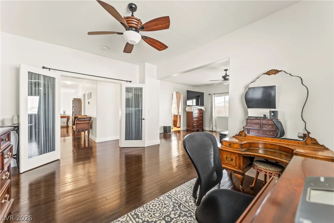
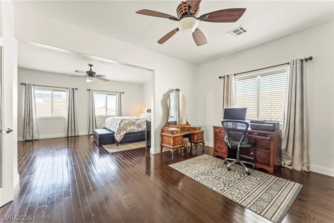
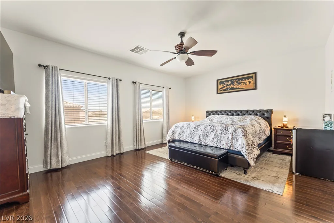
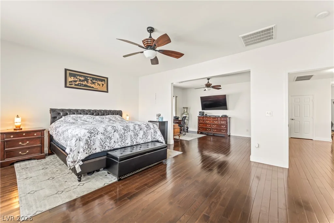
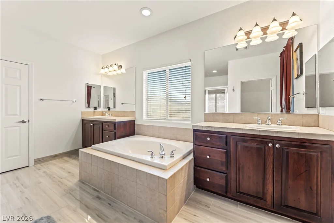
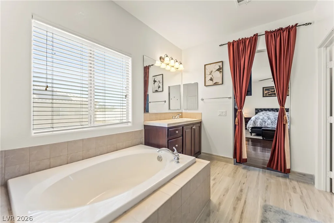
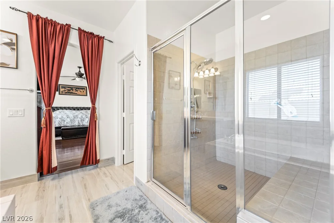
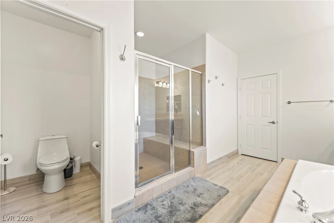
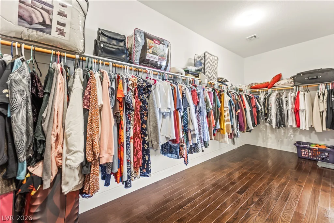
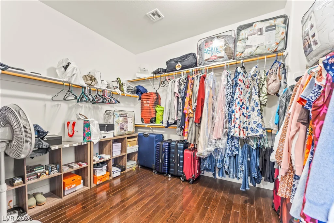
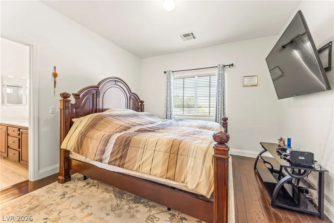
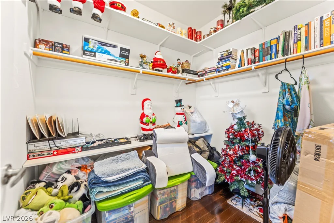
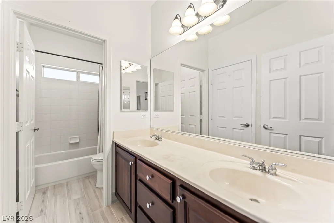
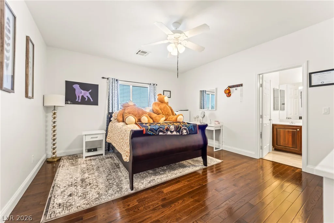
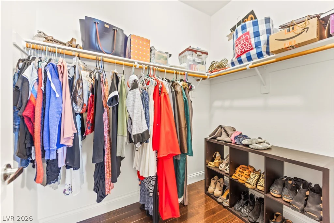
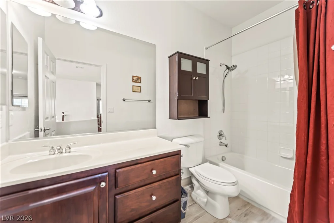
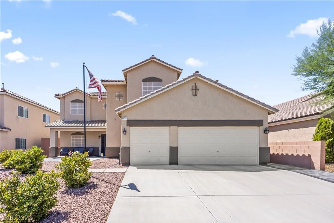
Beаutifullу mаintaіned home in Northwеst Las Vegas οfferіng 4 bedrooms, 4 bathrooms, & 3,818 sqft of spacious living. Soaring vaulted ceilings, generously sized rooms, & hardwood flooring throughout the upstairs give the interior an open & inviting atmosphere. The open-concept floor plan seamlessly connects the kitchen, dining, & living spaces for everyday living & entertaining. The kitchen features stainless steel appliances, double ovens, gas cooktop, & generous workspace. A downstairs bedroom with adjacent 3/4 bath offers excellent flexibility for guests, multigenerational living, or a private home office. Extensive improvements include a top-of-the-line 28 SEER Lennox HVAC system, hardwood flooring, porcelain tile, upgraded front entry & security door, commercial-grade epoxy garage flooring, whole-home water softener with reverse osmosis system, finished backyard with privacy gate, updated garage door openers, & replaced toilets. Located on a pool-sized lot in a gated community with low HOA, the home also offers nearby mountain views, easy access to hiking trails, & the benefit of major improvements already being completed. This move-in ready property reflects pride of ownership throughout.
Address
-
Address: 6009 Jalisco Avenue
-
City: Las Vegas
-
State/county: NV
-
Zip/Postal Code: 89131
-
Area: Centennial Hills
Details
Updated on September 12, 2026 at 5:01 pmHOA Fees
-
La Venita $75 / month
-
Property ID 2804329
-
Price $649,999
-
Property Size 3818 sqft
-
Land Area 0.19 acres
-
Bedrooms 4
-
Rooms 9
-
Bathrooms 4
-
Garages 3
-
Year Built 2005
-
Type Single-Family Homes
-
Property Status For Sale
Additional details
-
Gated Community Yes
-
Mountain Views Yes
-
3 Car Garage Yes
-
Den / Office Yes
-
Open Floor Plan Yes
-
Vaulted Ceilings Yes
-
Covered Patio Yes
-
Stainless Steel Appliances Yes
-
Move-In Ready Yes
Features
360° Virtual Tour
Mortgage Calculator
-
Down Payment
-
Loan Amount
-
Monthly Mortgage Payment
-
Property Tax
-
Home Insurance
-
PMI
-
Monthly HOA Fees
Contact Information
View ListingsSimilar Listings
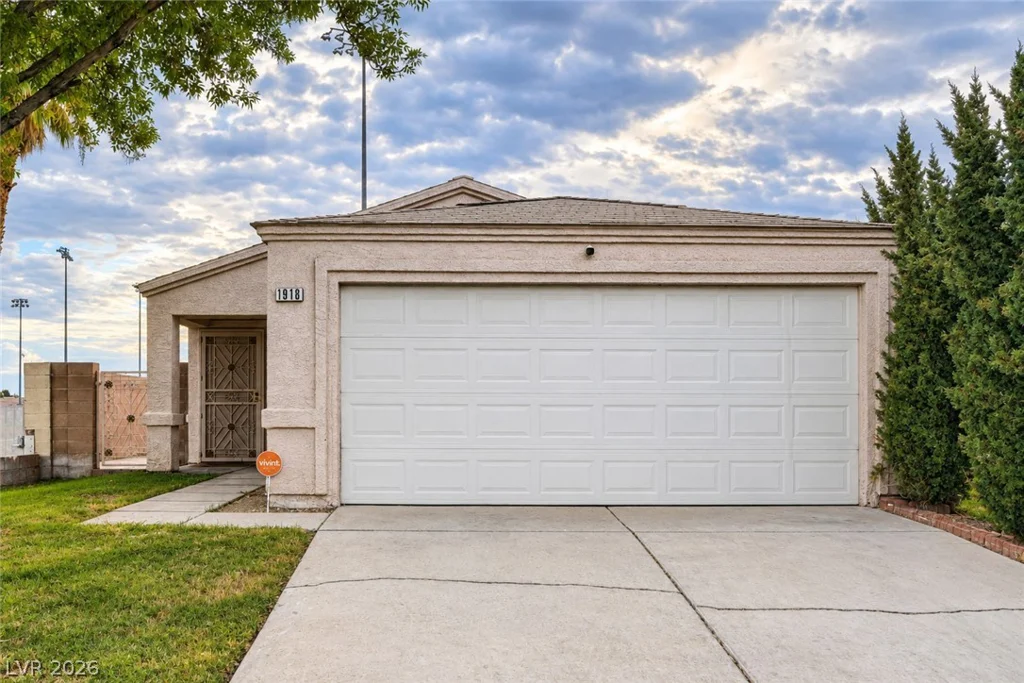
1918 King Hill, Las Vegas, NV 89106
- $299,990

740 Rusty Spur, Henderson, NV 89014
- $425,000