
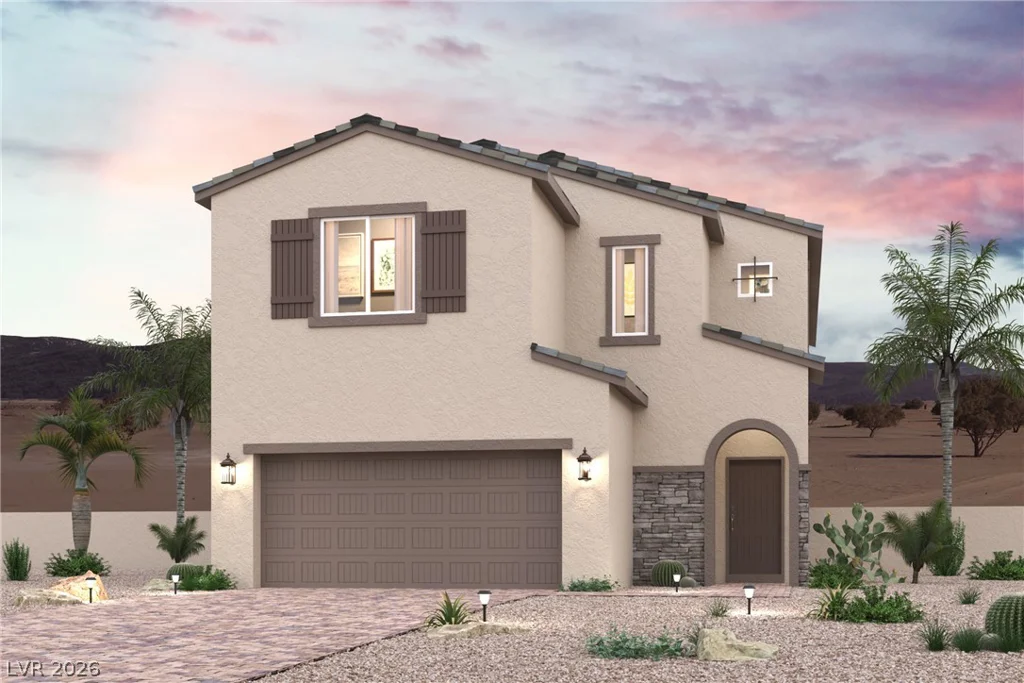
9813 Saxton Peak, Las Vegas, NV 89178
- $584,000
- Single-Family Homes
- 4
- 3
- 2
- 2605 sqft
- 2026
Description
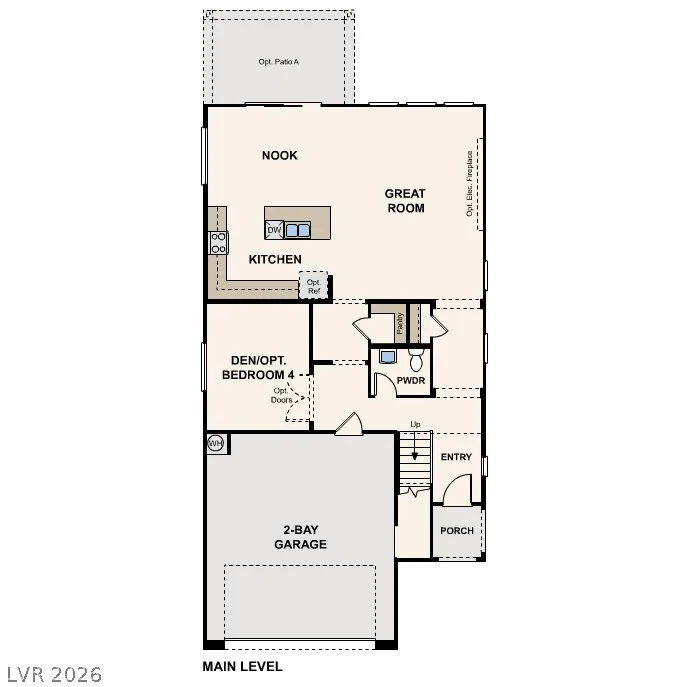
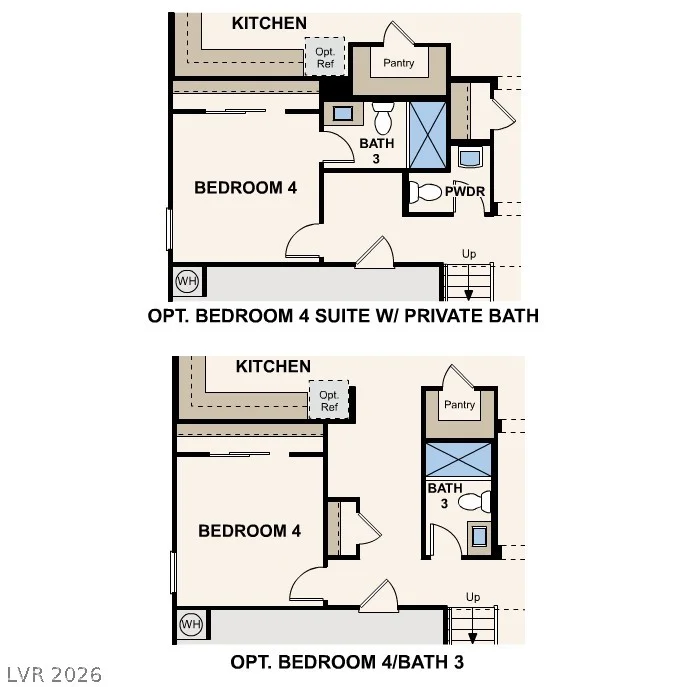
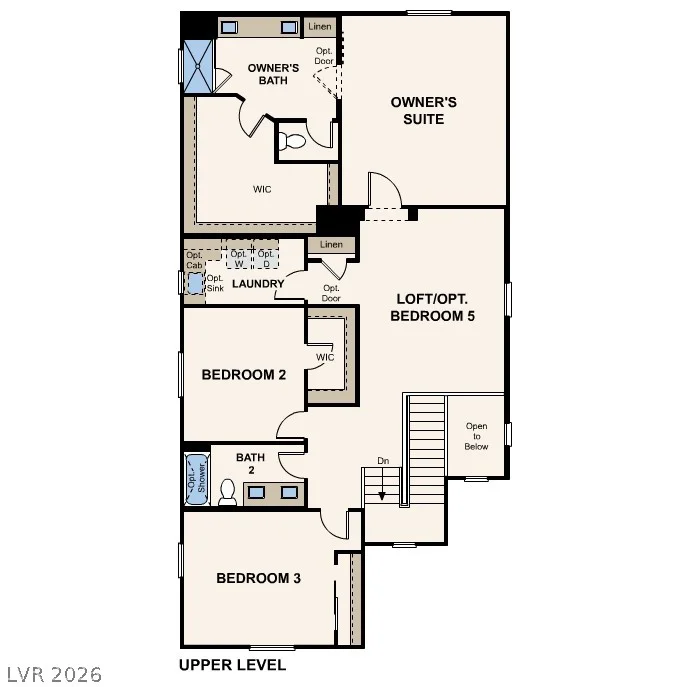
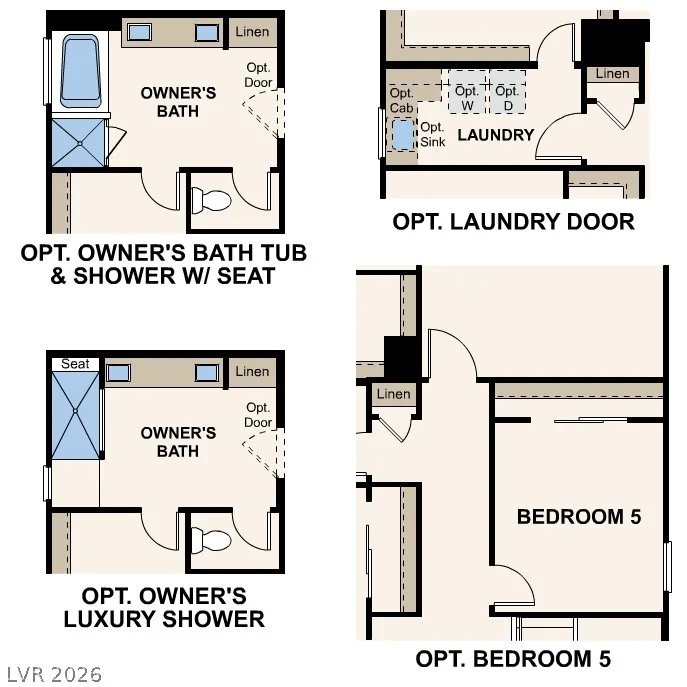
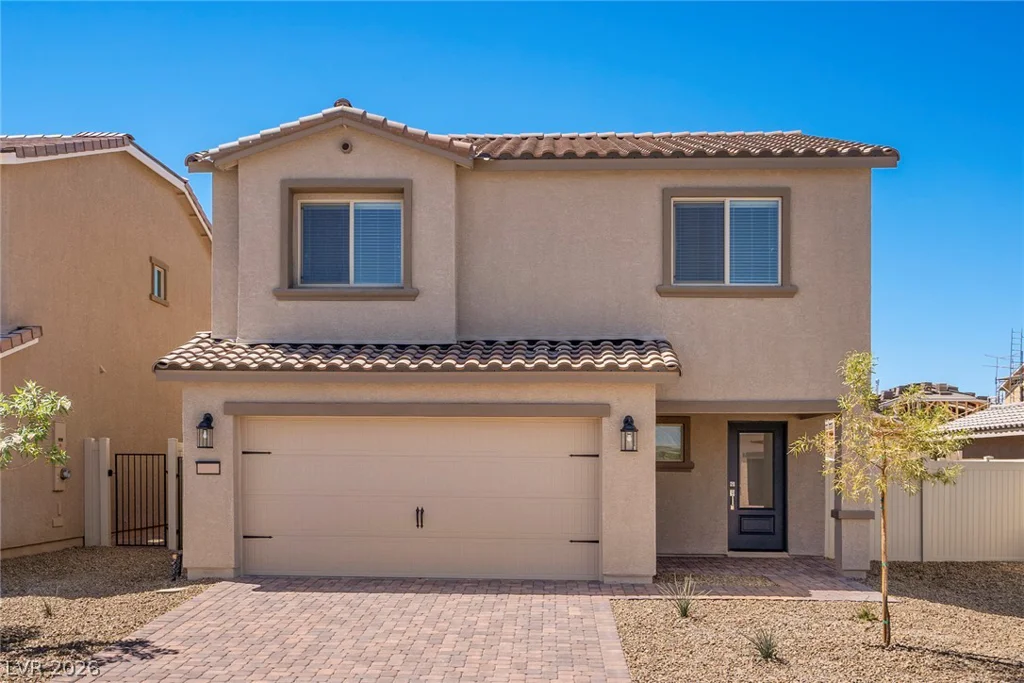
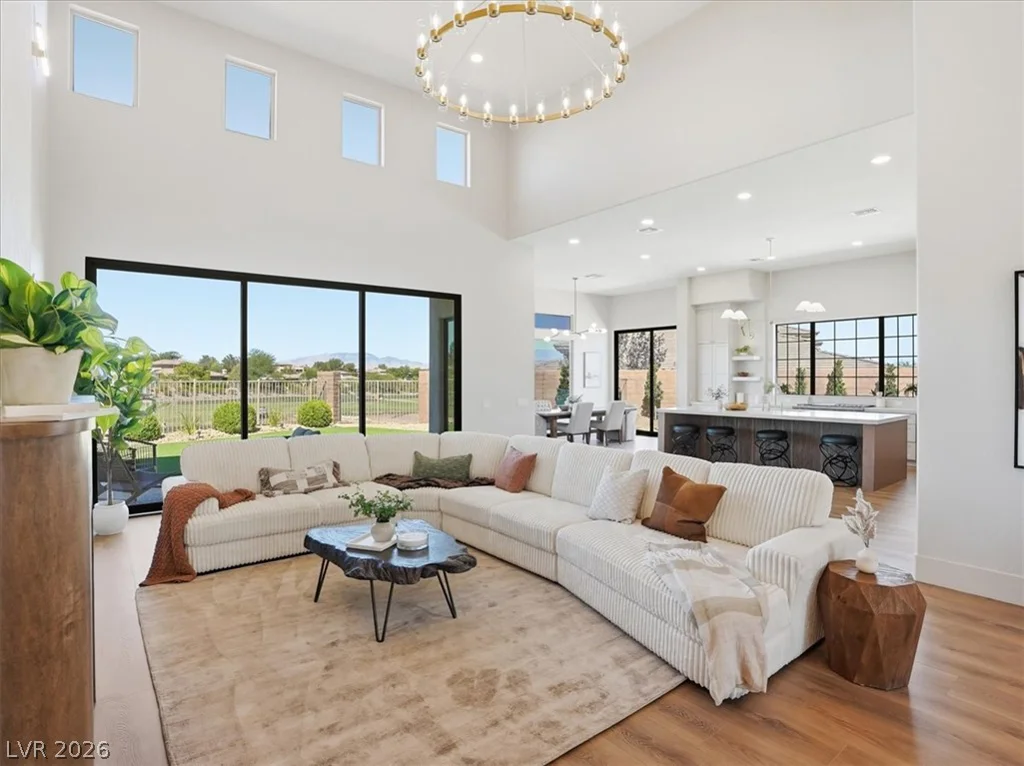
Discover your dream home at Southwind! The main floor of the attractive 2605 plan offers a modern layout, showcasing an open great room, a dining nook, and a well-equipped kitchen, a center island, and a walk-in pantry. You’ll also find a cozy den that can be optioned as a fourth bedroom. There are two spacious secondary bedrooms upstairs, as well as a shared bath. The luxurious owner’s suite offers an oversized walk-in closet and an attached bath with a walk-in shower and dual vanities. A flexible loft space completes this versatile plan. A 2-bay garage is also included.
Address
-
Address: 9813 Saxton Peak Avenue
-
City: Las Vegas
-
State/county: NV
-
Zip/Postal Code: 89178
-
Area: Enterprise
Details
Updated on September 22, 2026 at 9:01 pmHOA Fees
-
Thoroughbred Mgmt. $69 / month
-
Property ID 2804726
-
Price $584,000
-
Property Size 2605 sqft
-
Land Area 0.11 acres
-
Bedrooms 4
-
Rooms 8
-
Bathrooms 3
-
Garages 2
-
Year Built 2026
-
Type Single-Family Homes
-
Property Status For Sale
Additional details
-
Loft Yes
-
Den / Office Yes
-
Walk-in Pantry Yes
Features
Interior / Layout
360° Virtual Tour
Mortgage Calculator
Monthly
-
Down Payment
-
Loan Amount
-
Monthly Mortgage Payment
-
Property Tax
-
Home Insurance
-
PMI
-
Monthly HOA Fees
Contact Information
View ListingsSimilar Listings
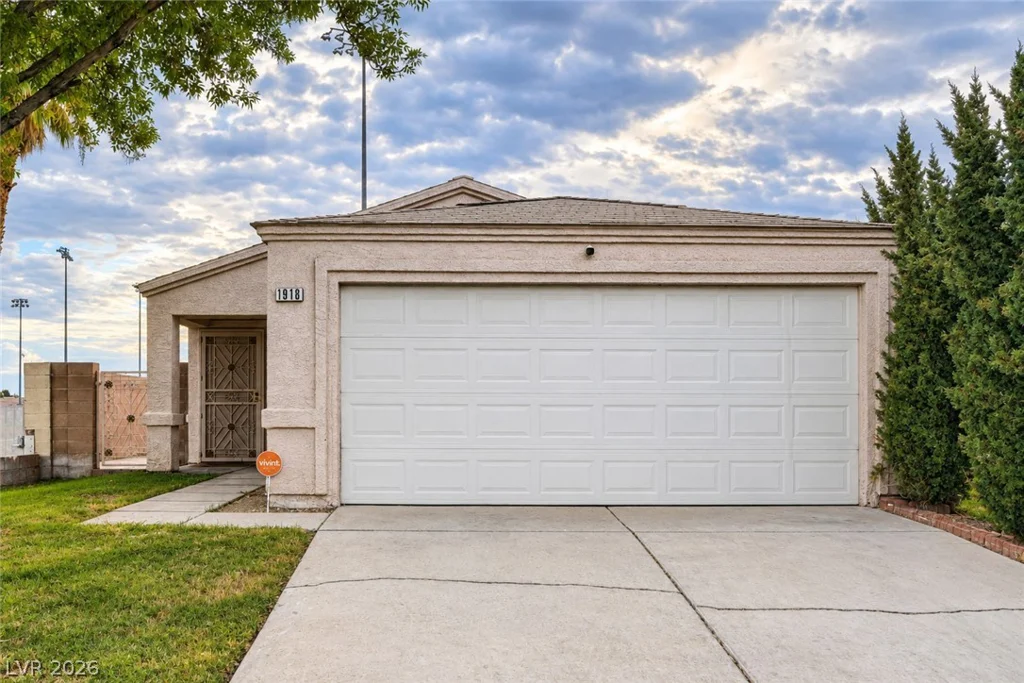
1918 King Hill, Las Vegas, NV 89106
- $299,990
31 minutes ago

740 Rusty Spur, Henderson, NV 89014
- $425,000
55 minutes ago
Information is deemed reliable but is not guaranteed. Prices, availability, measurements, features, taxes, HOA information, schools, and other property details are subject to change and should be independently verified by the buyer.


