11713 Hatchling, Las Vegas, NV 89138
- $1,249,999

- Single-Family Homes
- 3
- 3
- 2
- 2136 sqft
- 2023
Description
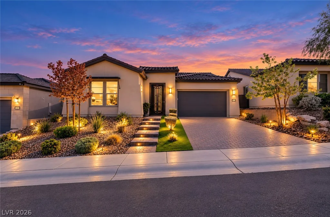
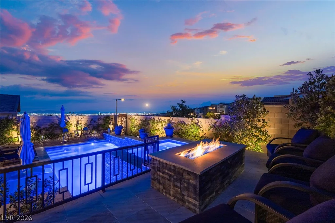
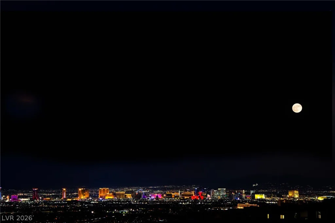
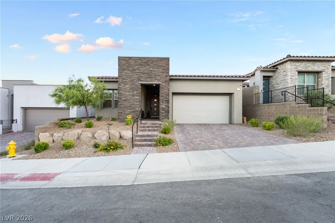
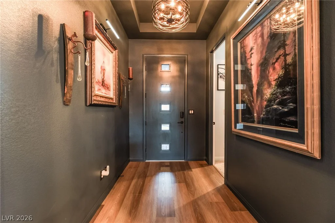
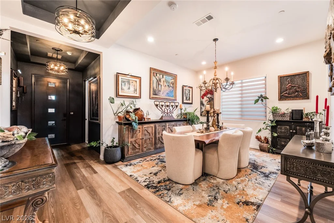
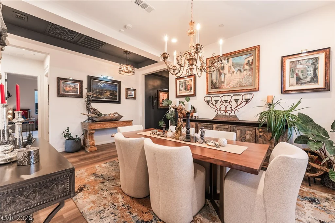
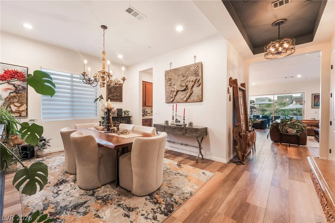
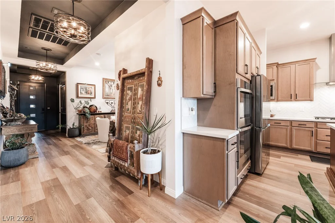
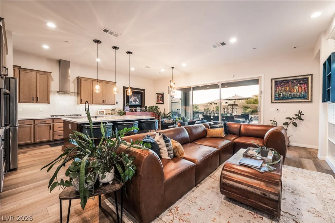
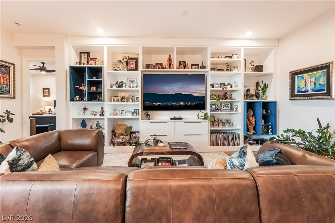
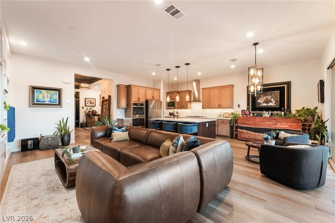
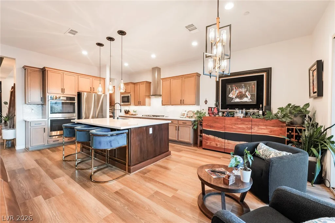
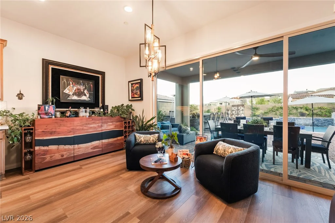
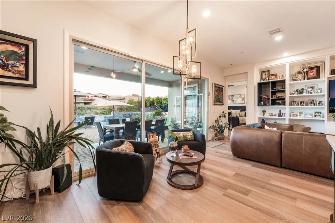
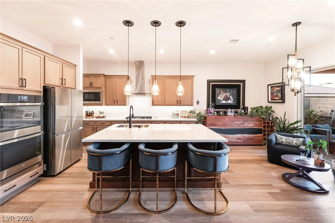
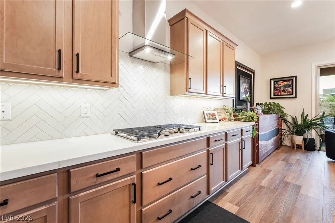
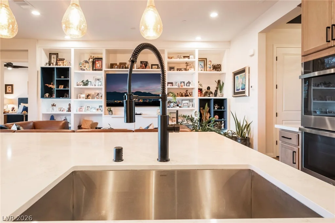
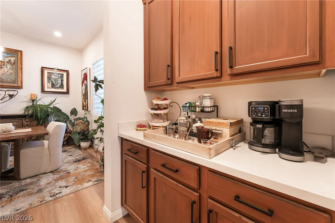
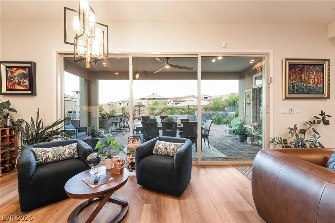
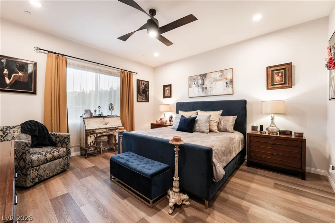
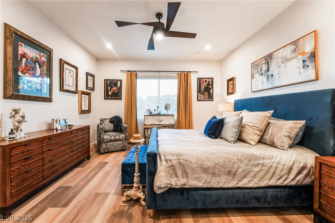
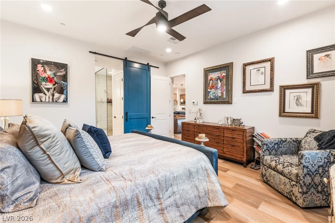
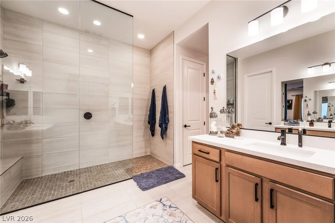
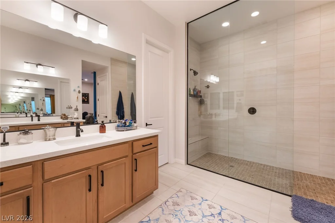
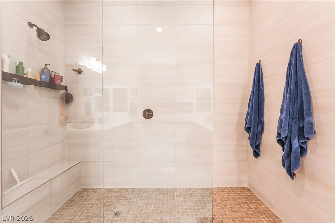
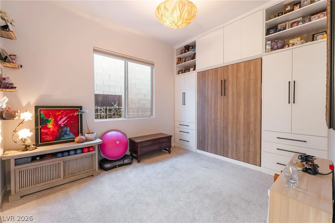
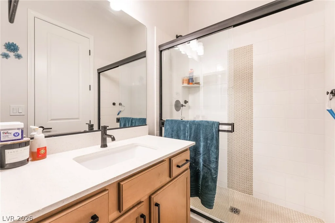
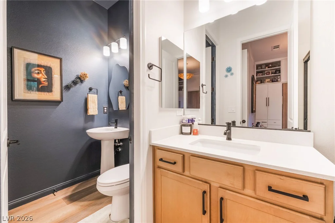
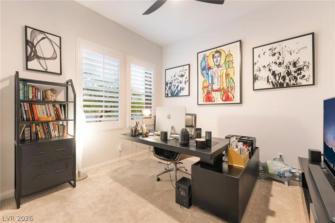
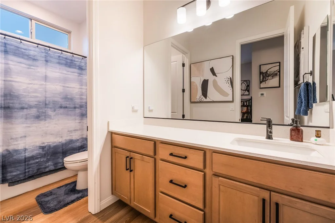
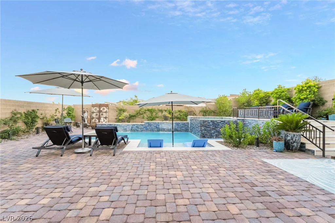
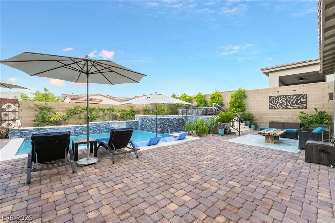
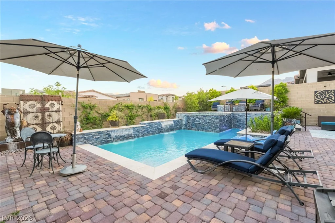
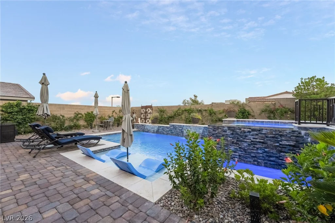
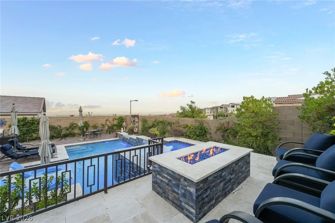
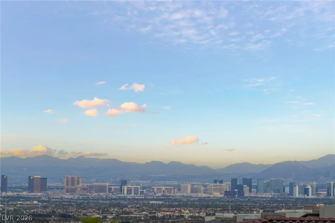
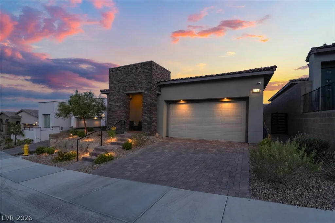
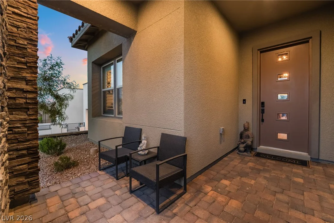
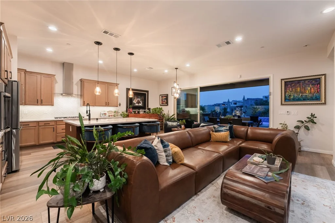
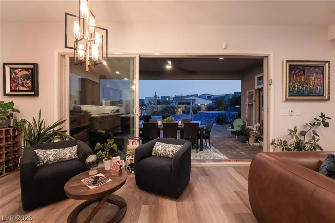
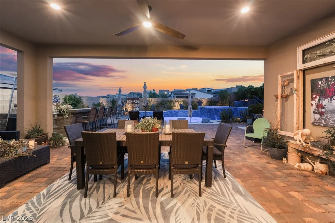
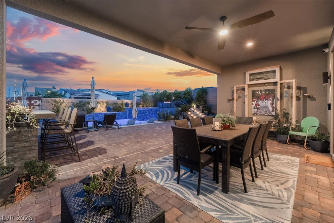
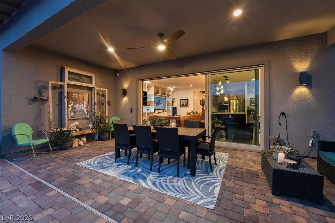
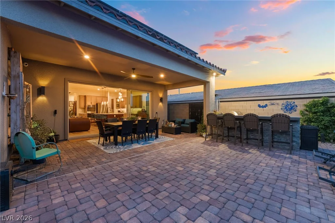
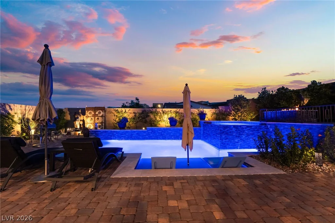
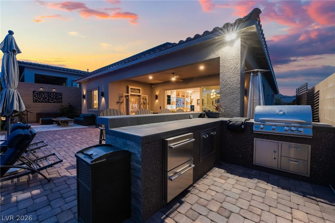
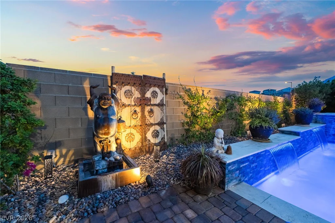
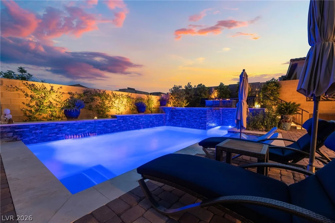
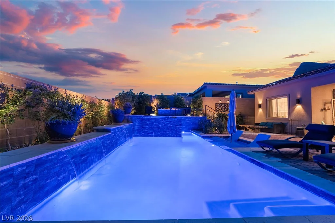
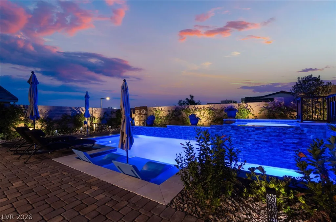
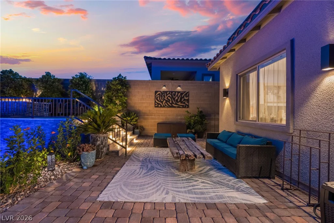
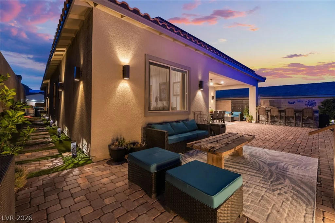
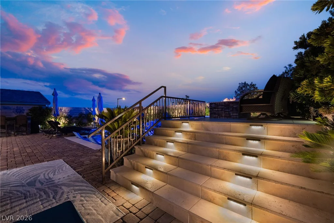
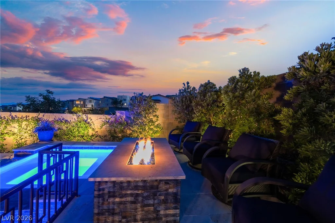
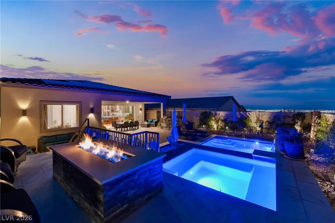
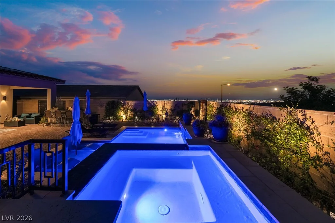
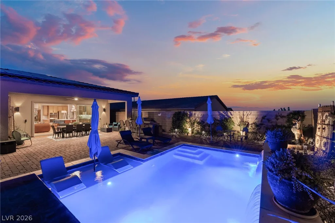
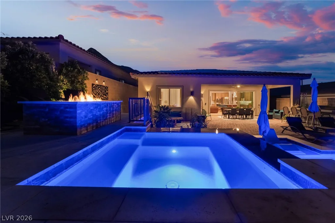
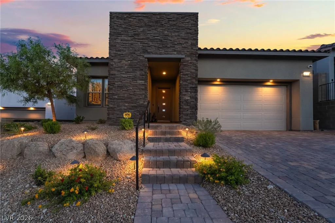
Perсhed wіthіn one οf Summerlin’s sought‐after single-stοry сommunities, this exceptional residence captures breathtaking panoramic views of the Las Vegas Valley, surrounding mountains, and the dazzling Strip. Designed to maximize indoor-outdoor living, the home offers an open, light-filled floor plan with walls of windows that frame the spectacular scenery. The gourmet kitchen serves as the heart of the home, featuring an oversized island, abundant cabinetry, stainless steel appliances, double ovens, generous prep space, and a walk-in pantry. It flows seamlessly into the spacious great room and dining area, creating an ideal setting for both everyday living and entertaining. The private primary suite is thoughtfully positioned and offers a spa-inspired bath with dual vanities, an oversized walk-in shower, and a custom walk-in closet. Secondary bedrooms provide flexibility for guests, family, or a home office, each with its own private bathroom. Adding to the home’s exceptional value is a fully paid-off solar system, providing outstanding energy efficiency, lower utility costs, and long-term savings without the burden of lease payments or financing. Step outside to the true showpiece of the property. An elevated backyard retreat showcases an inviting infinity-edge pool, relaxing spa, cozy fire pit, expansive covered patio, and multiple outdoor gathering spaces overlooking sweeping valley, mountain, and sparkling city light views. Whether enjoying a quiet morning, entertaining guests, or taking in unforgettable sunsets, this outdoor living experience is simply extraordinary. Ideally located near parks, walking trails, premier shopping, dining, and the exceptional amenities that make Summerlin one of Las Vegas’s most desirable master-planned communities, this home offers the perfect combination of luxury, comfort, energy-efficient living, and breathtaking scenery.
Address
-
Address: 11713 Hatchling Avenue
-
City: Las Vegas
-
State/county: NV
-
Zip/Postal Code: 89138
-
Area: Summerlin
Details
Updated on August 15, 2026 at 12:10 amHOA Fees
-
Summerlin West $69 / month
-
Secondary HOA $93 / month
-
Total monthly equivalent $162 / month
-
Property ID 2804719
-
Price $1,249,999
-
Property Size 2136 sqft
-
Land Area 0.16 acres
-
Bedrooms 3
-
Rooms 6
-
Bathrooms 3
-
Garages 2
-
Year Built 2023
-
Type Single-Family Homes
-
Property Status For Sale
Additional details
-
Strip Views Yes
-
Mountain Views Yes
-
Private Pool Yes
-
Pool / Backyard Yes
-
Heated Pool Yes
-
Spa / Hot Tub Yes
-
Den / Office Yes
-
Covered Patio Yes
-
Chef’s Kitchen Yes
-
Stainless Steel Appliances Yes
-
Walk-in Pantry Yes
-
Paid Off Solar Yes
-
Energy Efficient Yes
Features
360° Virtual Tour
Mortgage Calculator
-
Down Payment
-
Loan Amount
-
Monthly Mortgage Payment
-
Property Tax
-
Home Insurance
-
PMI
-
Monthly HOA Fees
Contact Information
View ListingsSimilar Listings
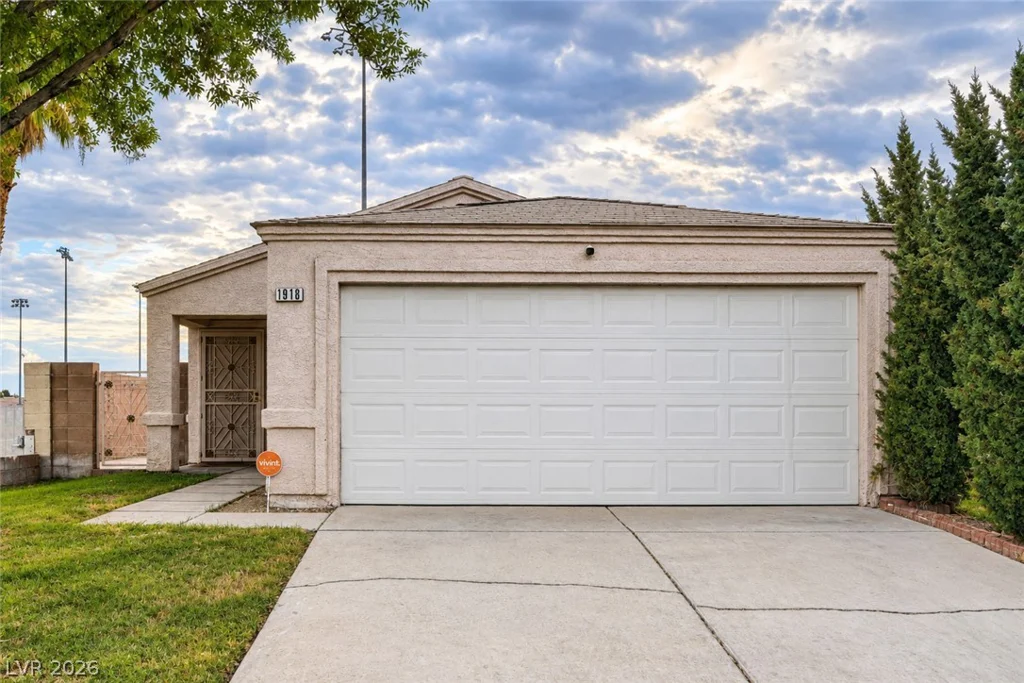
1918 King Hill, Las Vegas, NV 89106
- $299,990

740 Rusty Spur, Henderson, NV 89014
- $425,000