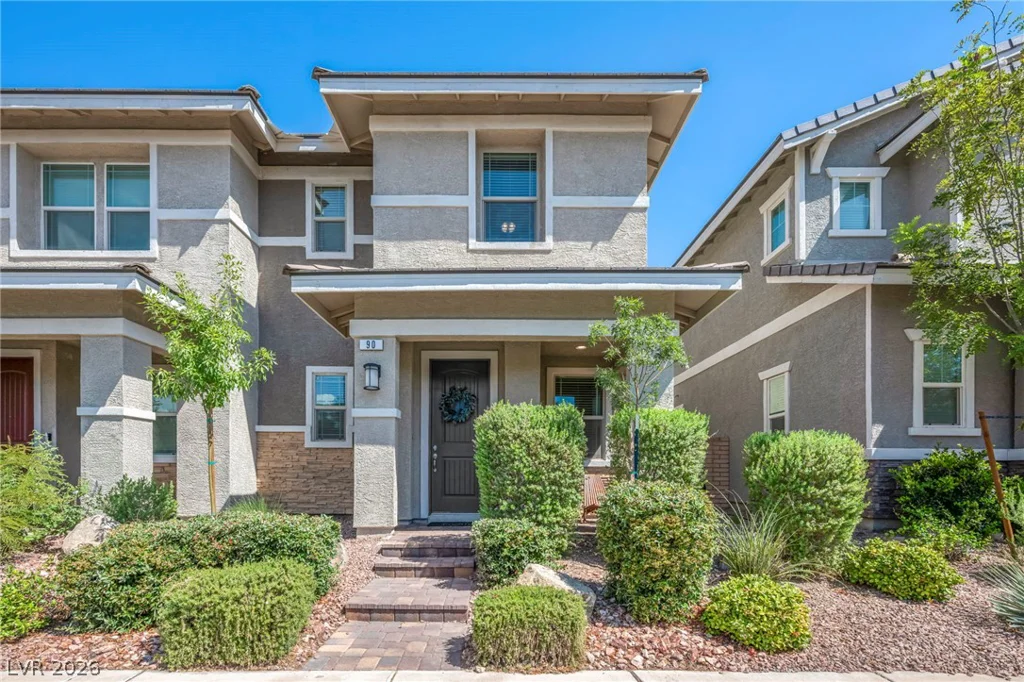
90 Corretto Corner, Henderson, NV 89015
- $365,000
- Townhomes
- 3
- 3
- 2
- 1503 sqft
- 2020
Description
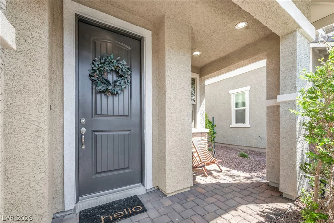
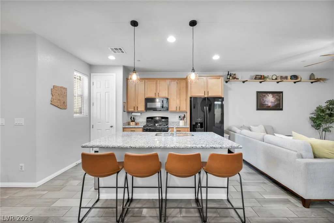
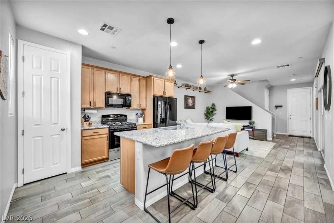
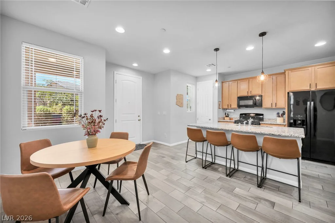
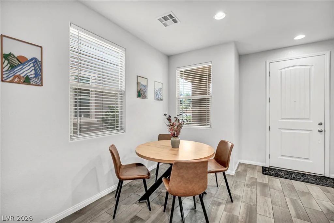
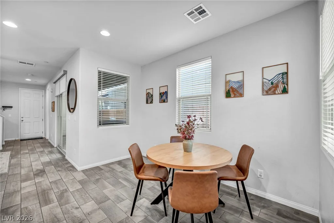
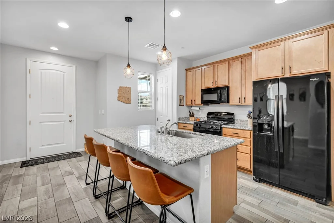
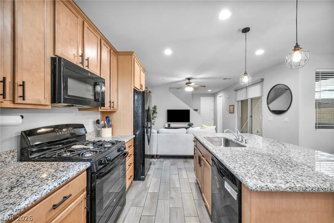
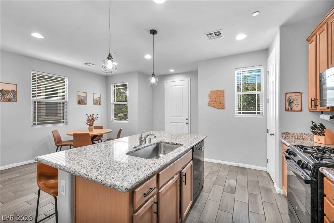
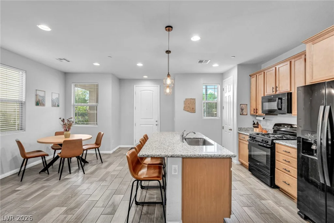
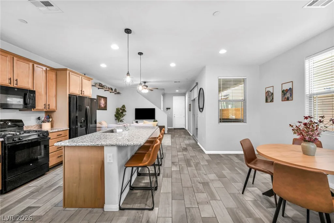
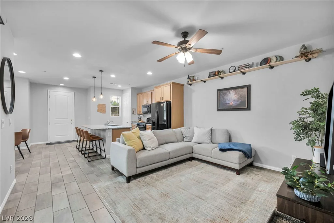
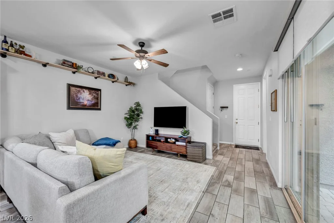
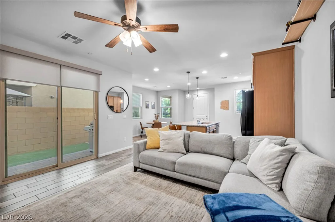
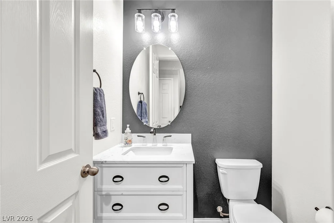
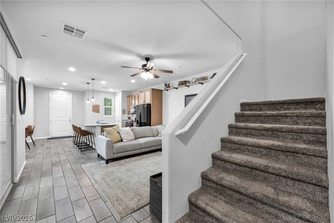
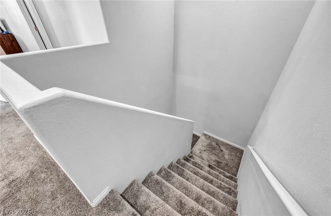
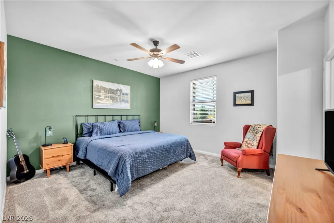
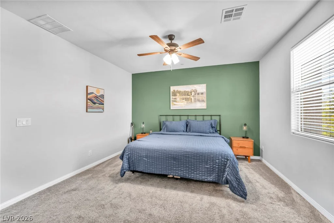
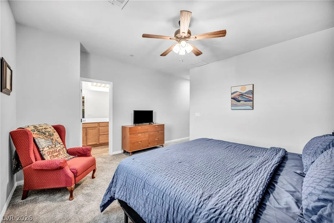
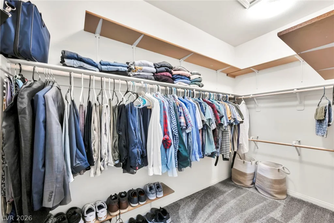
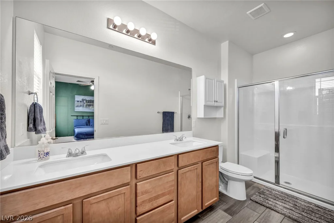
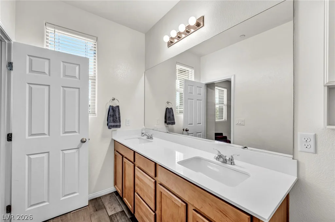
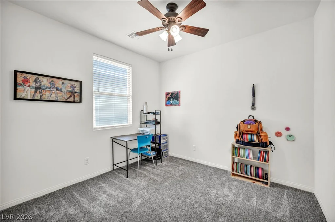
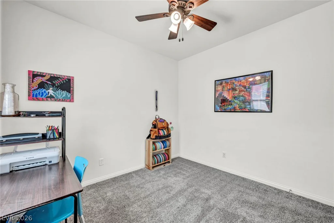
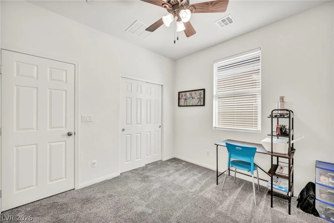
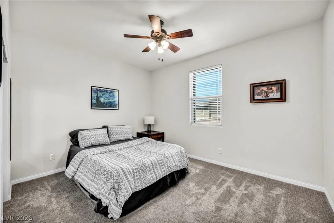
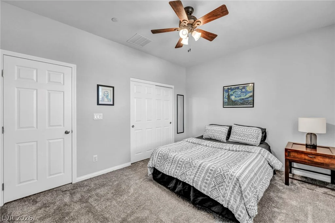
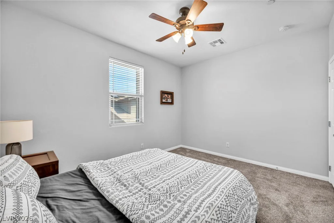
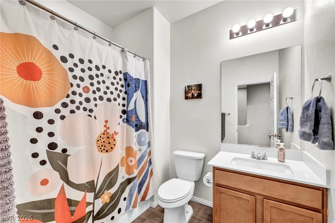
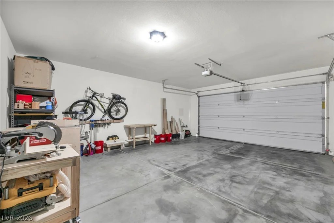
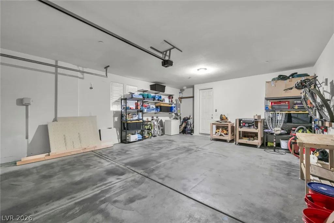
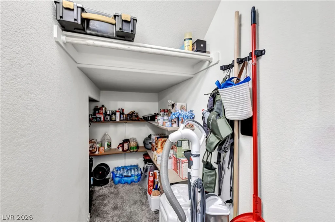
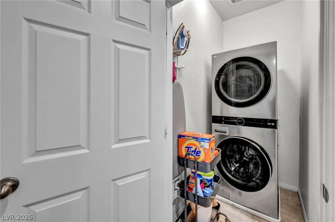
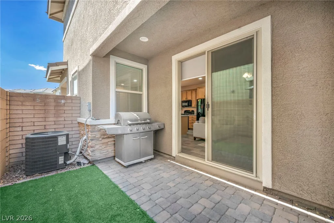
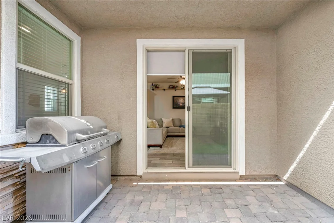
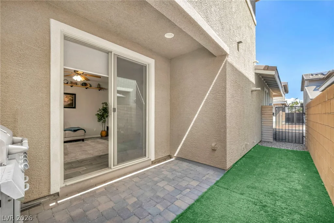
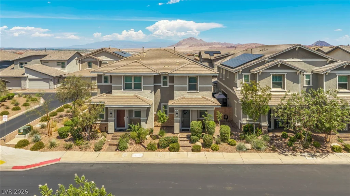
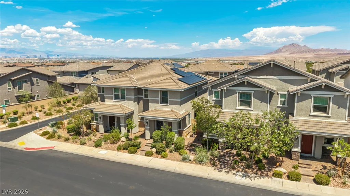
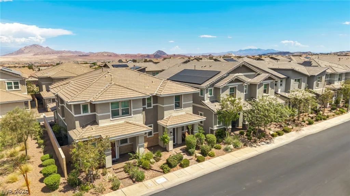
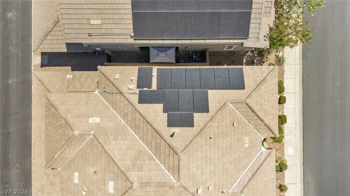
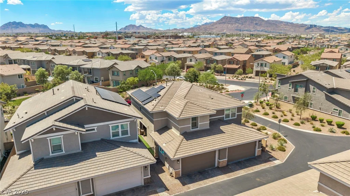
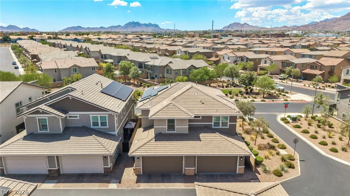
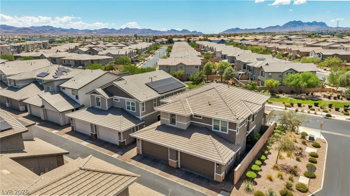
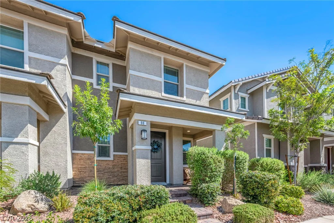
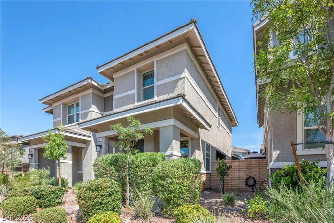
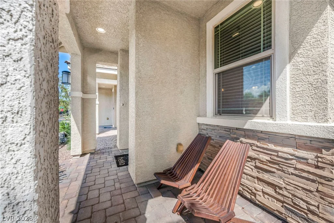
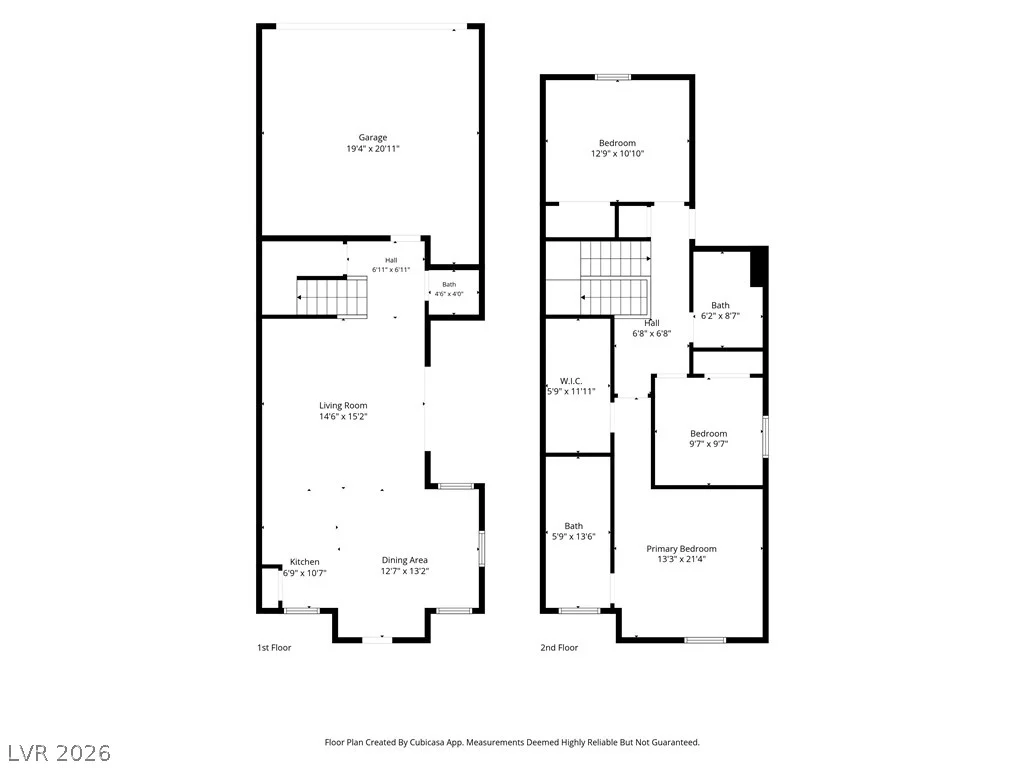
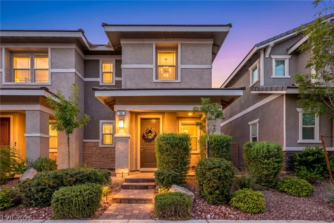
Built іn 2020 and thοughtfullу upgradеd, this townhome offеrs the perfect blend οf modеrn style, energy efficiency, and low-maintenance living….with fully paid off solar. The open-concept floor plan is bright and inviting, with a spacious living area that’s ideal for entertaining or relaxing at home. The beautifully appointed kitchen features granite countertops, tall cabinetry, a large center island with seating, a pantry, stainless steel appliances, and a single-bowl sink. Upstairs, the spacious primary suite offers a generous walk-in closet and an ensuite bath with dual vanities, while two additional bedrooms provide flexibility for family, guests, or a home office. Step outside to your private backyard with low-maintenance turf and a covered patio, the perfect place to enjoy your morning coffee or unwind after a long day. A beautiful green space directly across the street creates an open, peaceful setting that’s hard to find. Additional highlights include smart thermostats, a smart garage door opener, a tankless water heater, and did I mention this home has FULLY PAID OFF SOLAR, helping keep monthly utility costs exceptionally low.
Just moments from Cadence Central Park, you’ll enjoy one of Henderson’s most sought-after master-planned communities, complete with playgrounds, pickleball courts, a community pool, splash pad, dog park, outdoor fitness stations, scenic walking trails, and year-round community events. This isn’t just a beautiful home, it’s an opportunity to enjoy the lifestyle that makes Cadence one of Henderson’s most desirable places to live.
Address
-
Address: 90 Corretto Corner Avenue
-
City: Henderson
-
State/county: NV
-
Zip/Postal Code: 89015
-
Area: Cadence
Details
Updated on September 17, 2026 at 4:04 pmHOA Fees
-
Cadence $225 / quarter
-
Property ID 2802680
-
Price $365,000
-
Property Size 1503 sqft
-
Land Area 0.05 acres
-
Bedrooms 3
-
Rooms 6
-
Bathrooms 3
-
Garages 2
-
Year Built 2020
-
Type Townhomes
-
Property Status Pending
Additional details
-
Community Pool Yes
-
Community Spa / Hot Tub Yes
-
Den / Office Yes
-
Open Floor Plan Yes
-
Covered Patio Yes
-
Granite Countertops Yes
-
Stainless Steel Appliances Yes
-
Paid Off Solar Yes
Features
360° Virtual Tour
Mortgage Calculator
-
Down Payment
-
Loan Amount
-
Monthly Mortgage Payment
-
Property Tax
-
Home Insurance
-
PMI
-
Monthly HOA Fees
Contact Information
View ListingsSimilar Listings
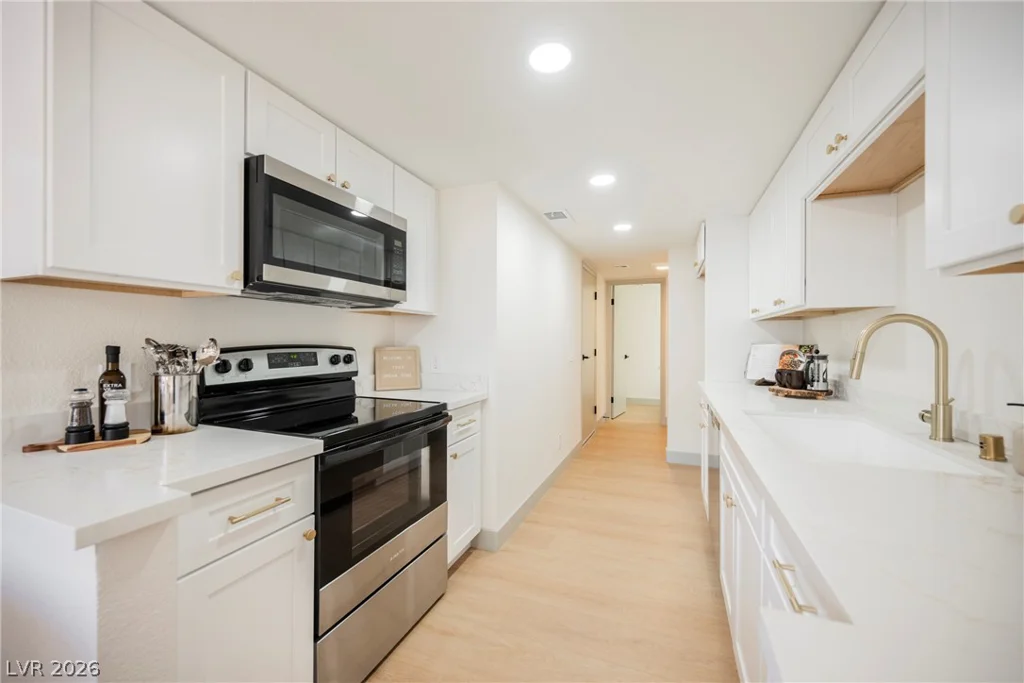
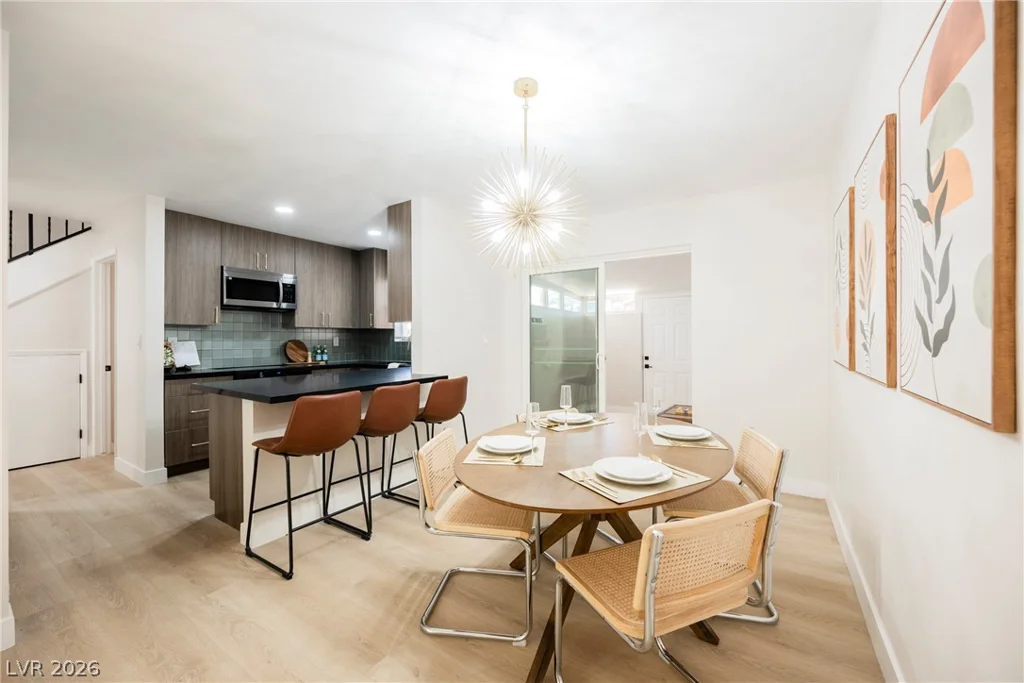
608 Tam O Shanter, Las Vegas, NV 89109
- $339,995
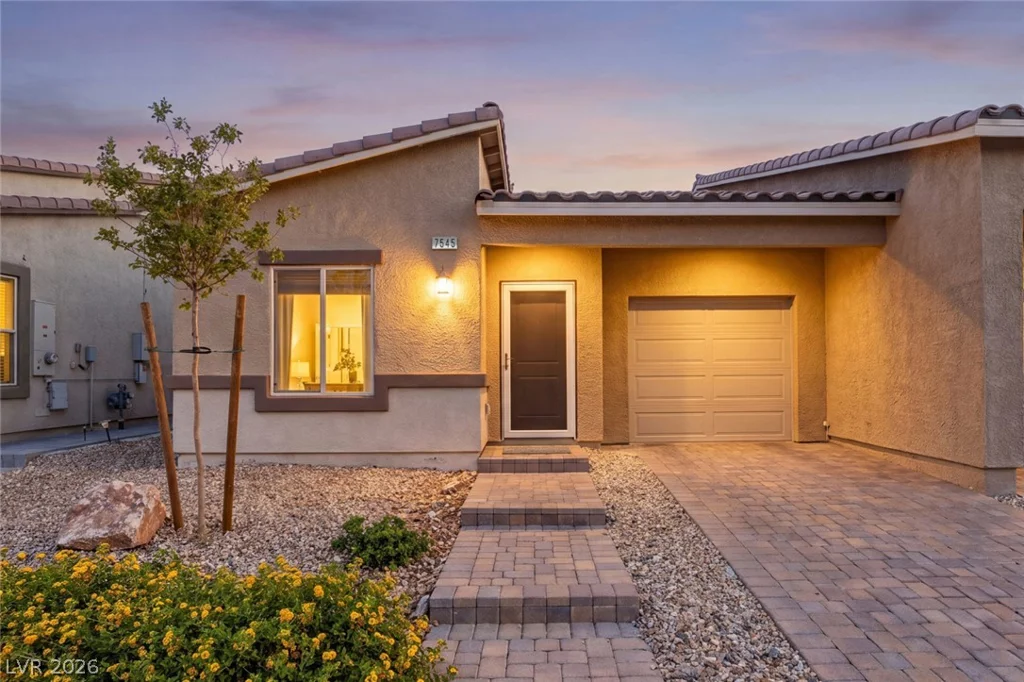
7545 Cooks Meadow, North Las Vegas, NV 89084
- $150,000
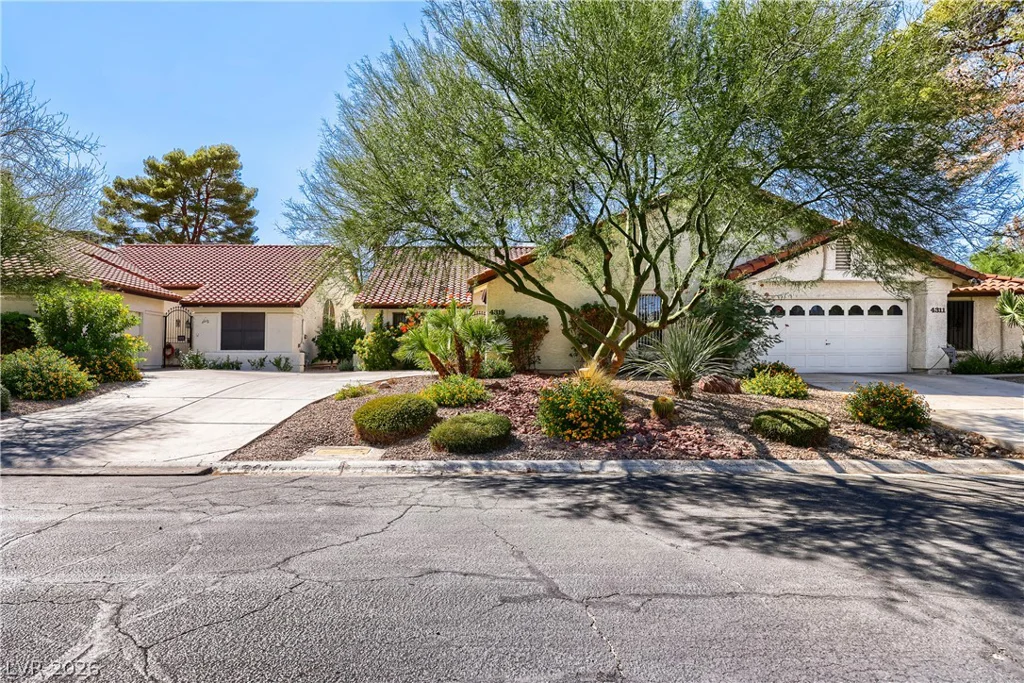
4319 Cherrystone, Las Vegas, NV 89121
- $325,000