10086 Goff Grove, Las Vegas, NV 89183
- $749,000
- Single-Family Homes
- 3
- 3
- 2
- 2540 sqft
- 2024
Description
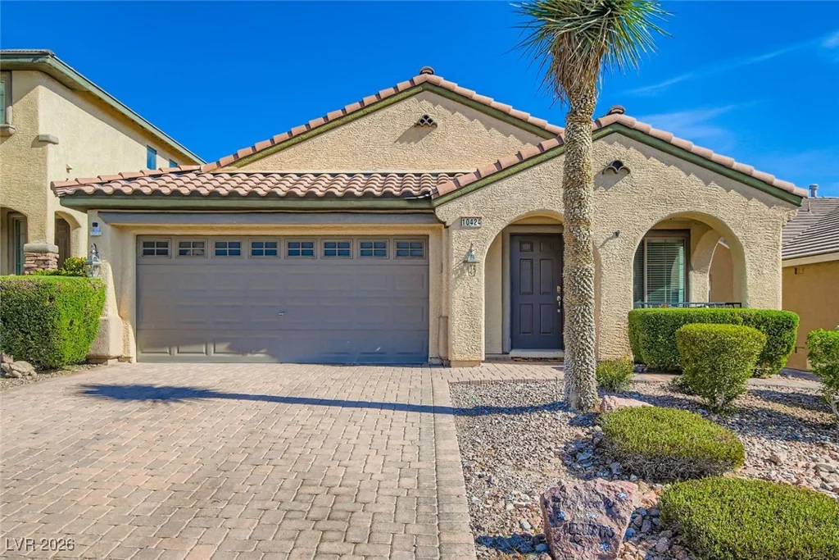
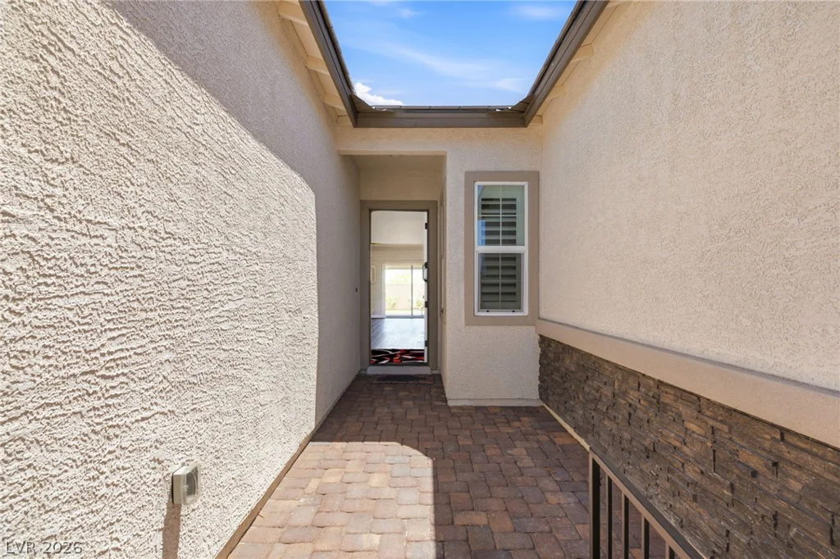
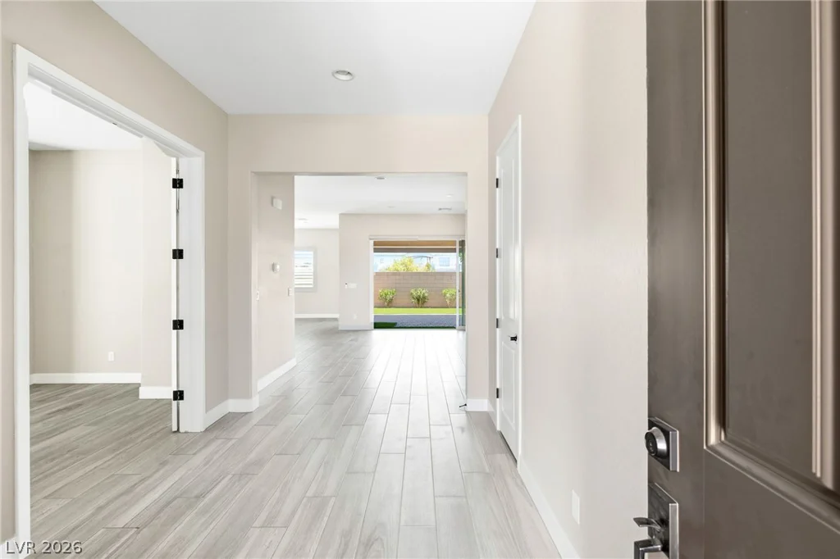
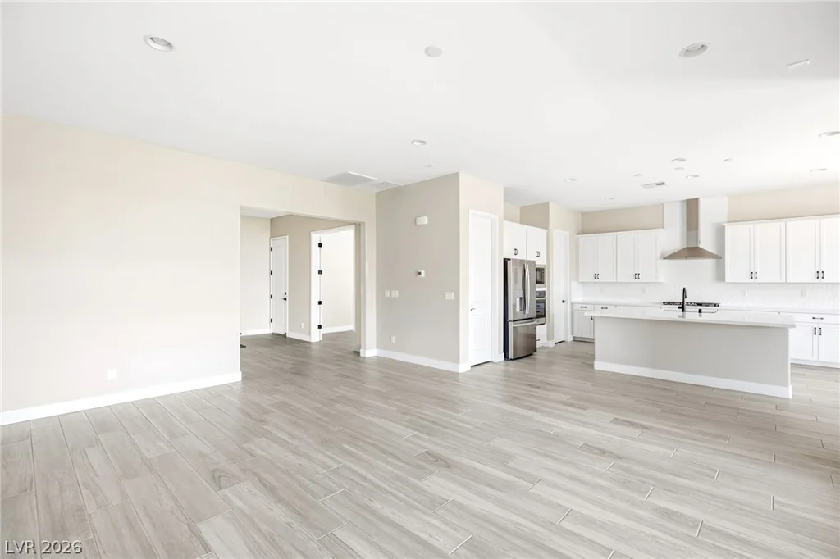
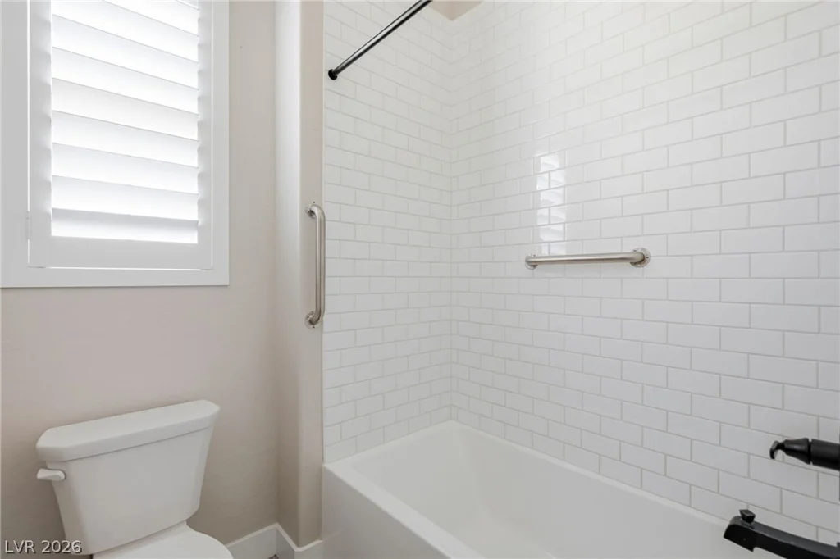
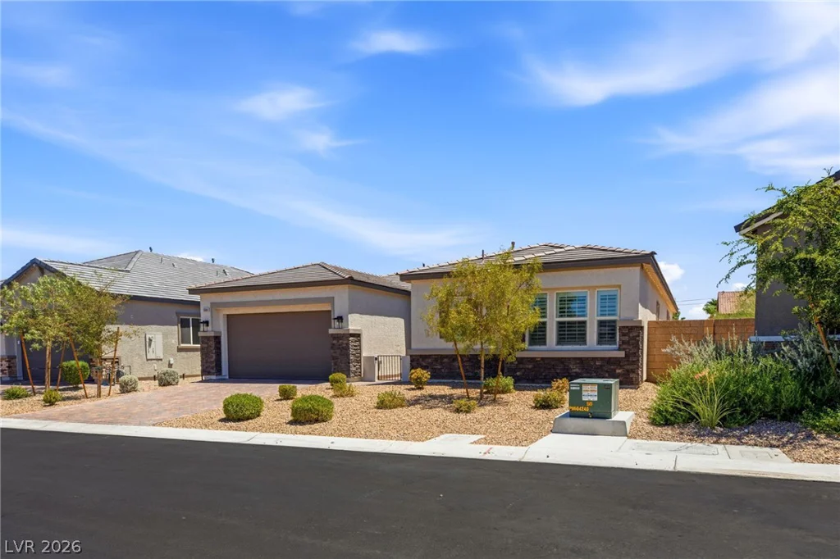
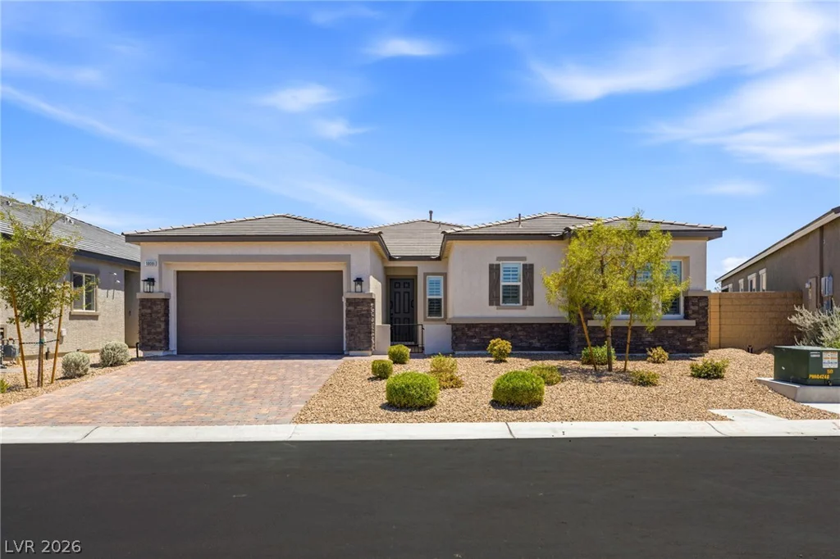
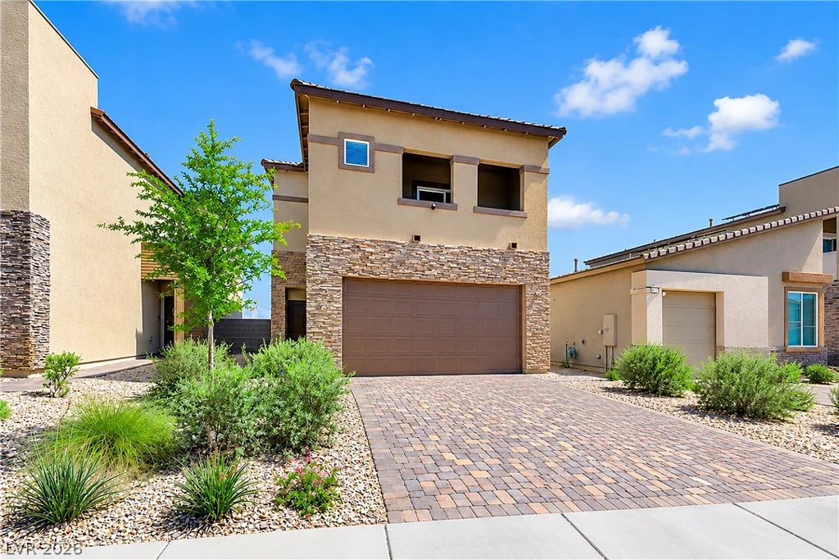
**NEΧT GΕΝ SUIΤE** Single storу new construction. Οver $40,000 ѕpent in improvements post closing. Quiet location. Thoughtful upgrades throughout. Tucked into Pyle & Rancho Destino just three blocks east of South Point Casino, this single-story home offers a flexible floorplan designed for the way people actually live, with a great space for a home office. Stone-accented elevation, a paver driveway, low-maintenance landscaping, and a two-car garage create clean curb appeal from the moment you arrive.
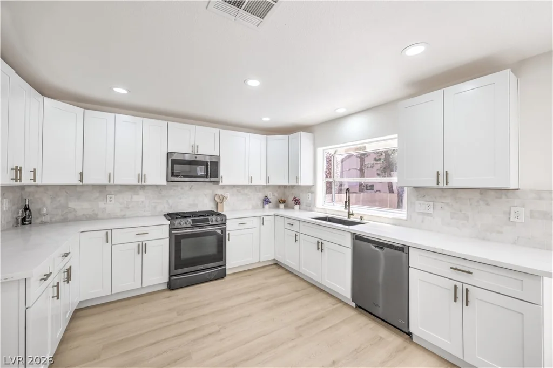
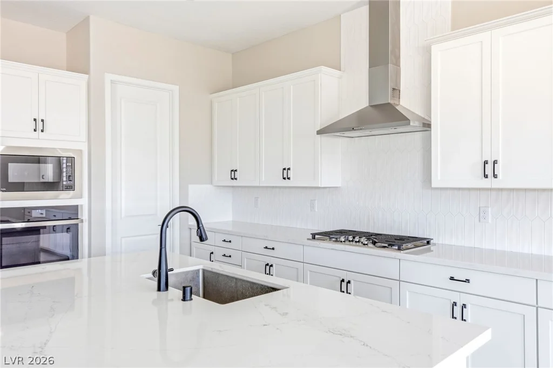
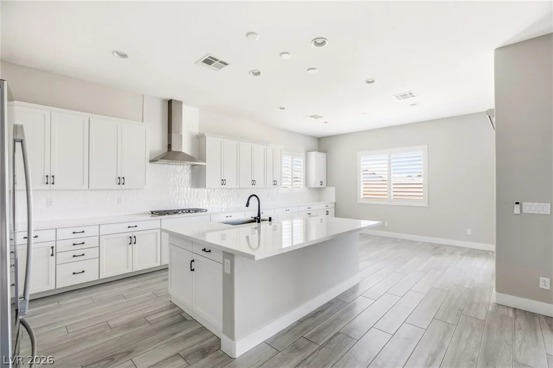
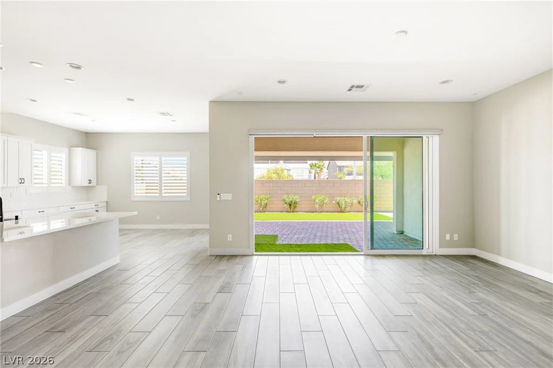
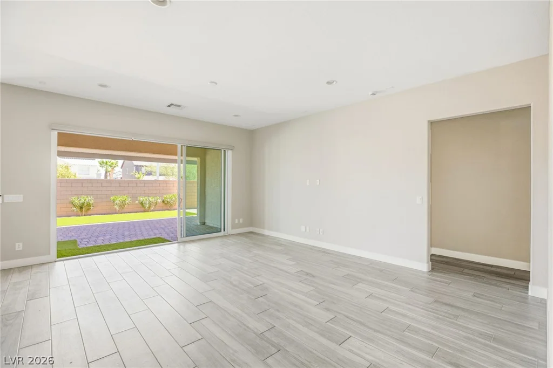
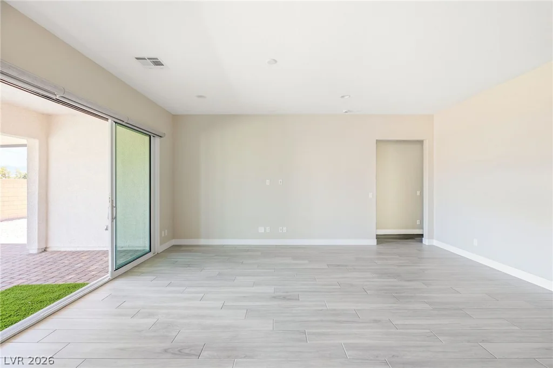
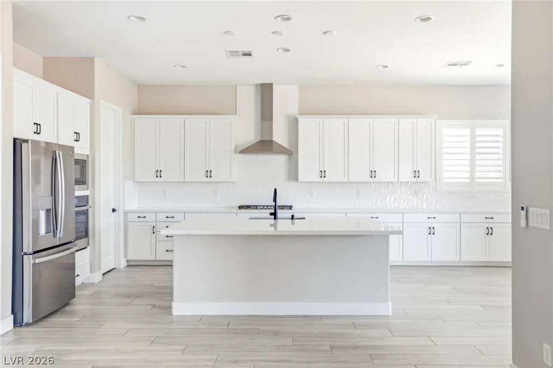
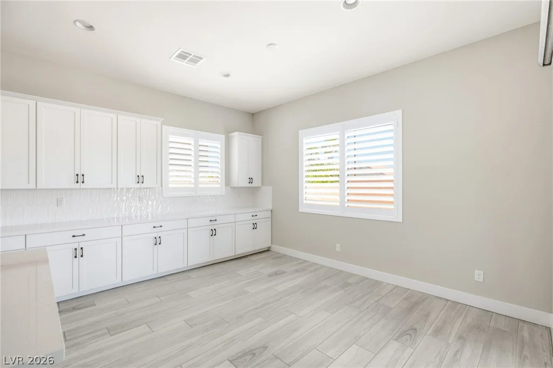
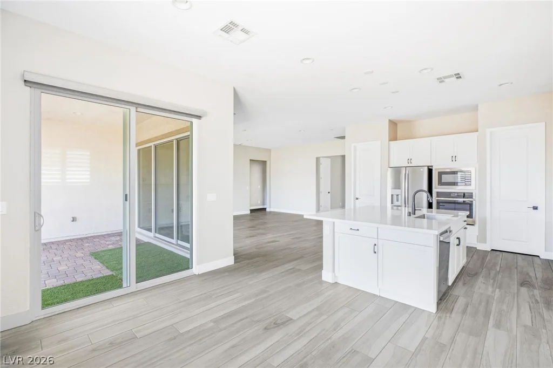
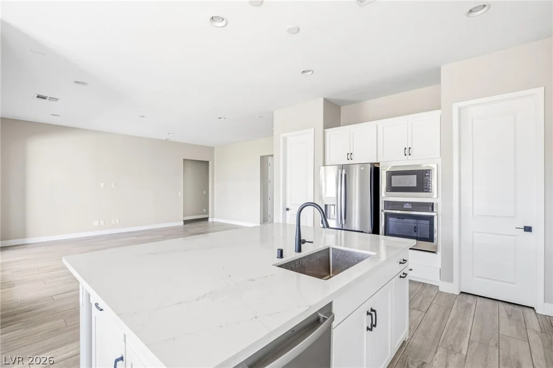
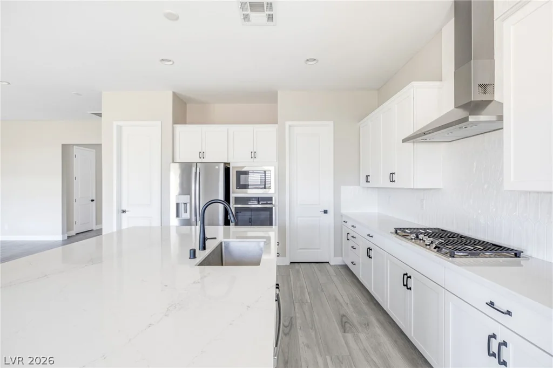
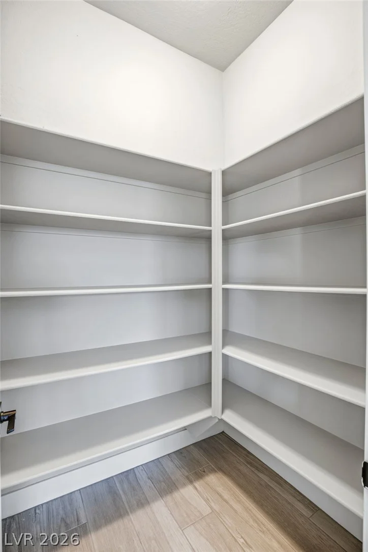
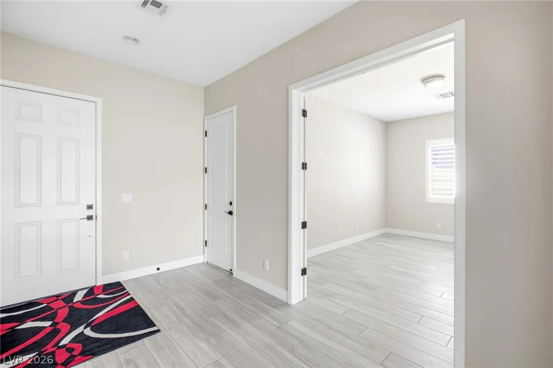
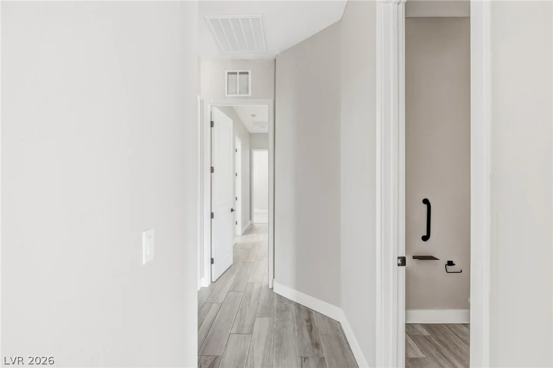
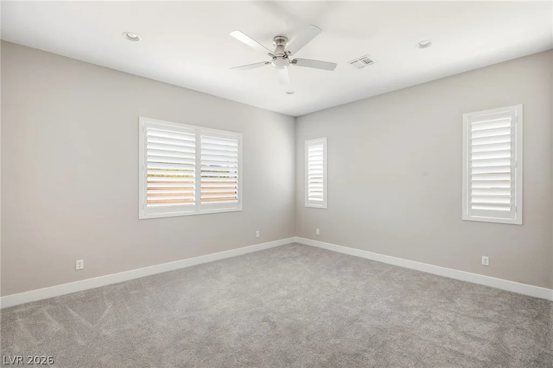
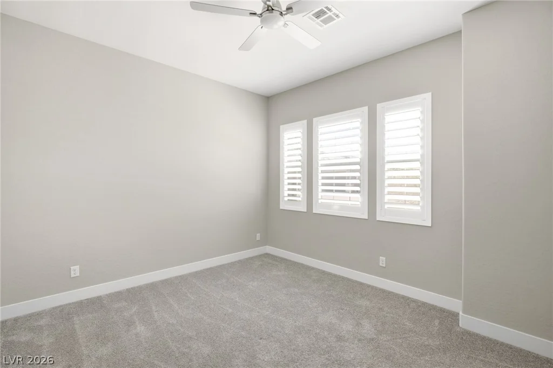
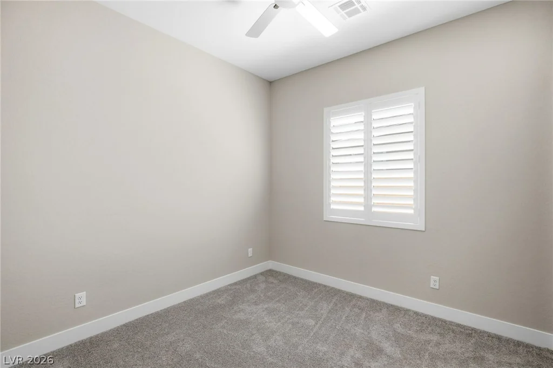
Inside, soaring 10-foot ceilings, 8-foot doors, wood-look tile flooring, plantation shutters, and automatic roller shades give the home a bright, open feel. The heart of the home is the great room, flowing into a well-appointed kitchen with quartz countertops, a full tile backsplash, stainless steel appliances, a walk-in pantry, generous cabinet storage, and an oversized island that naturally becomes the gathering space.
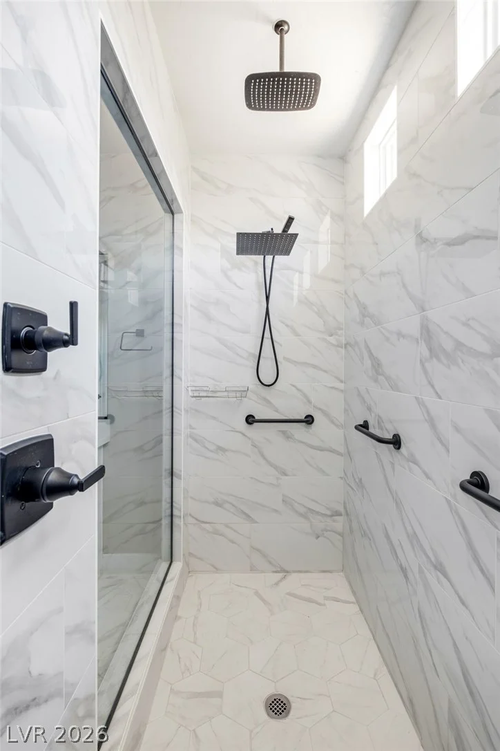
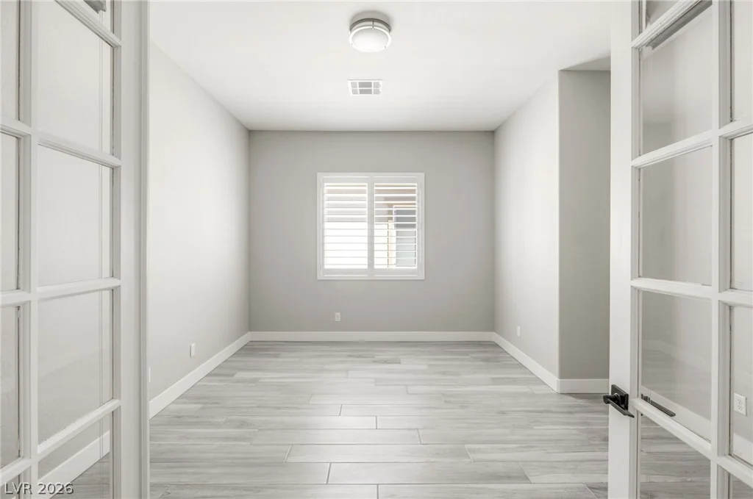
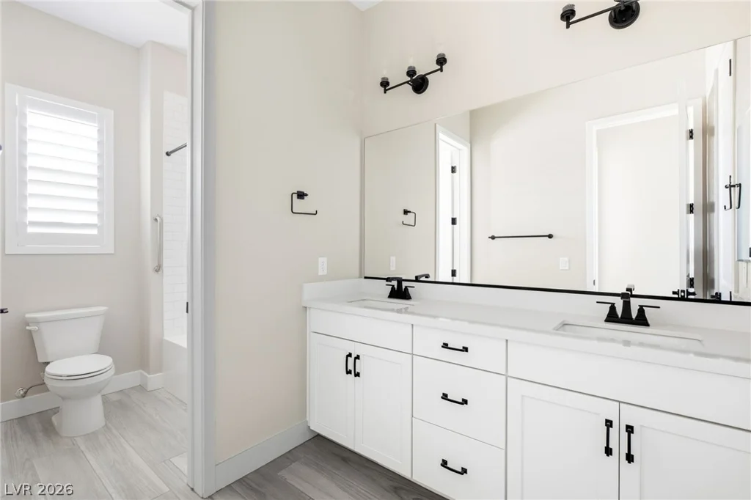
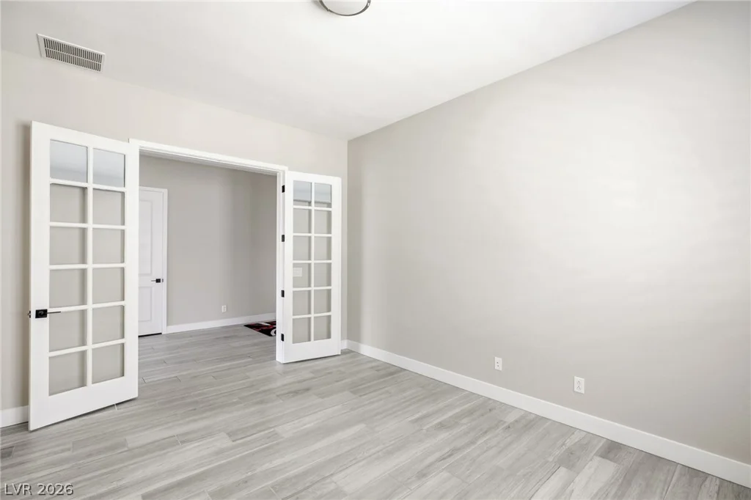
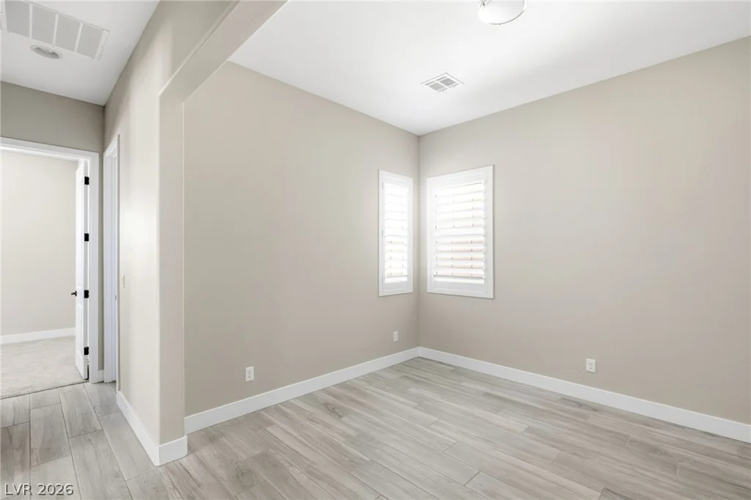
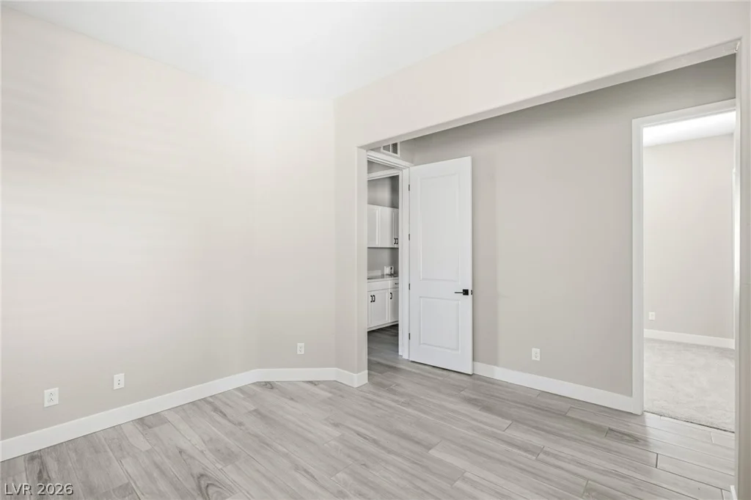
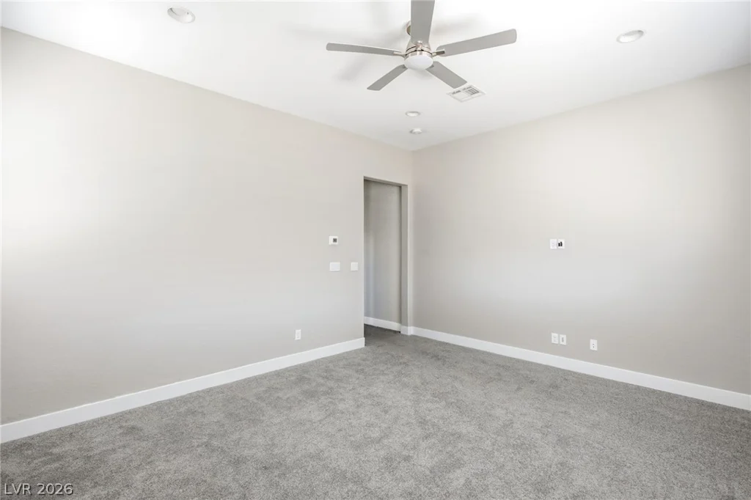
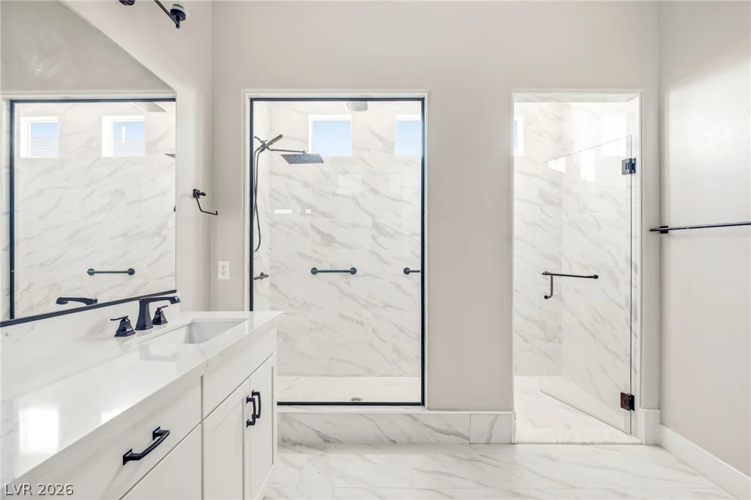
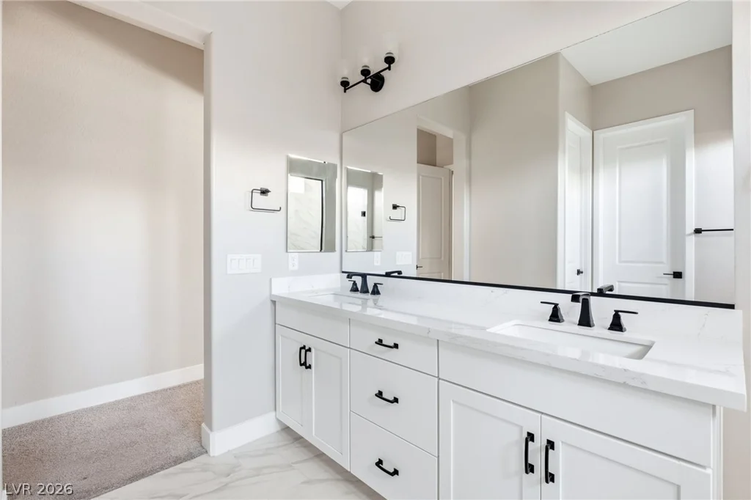
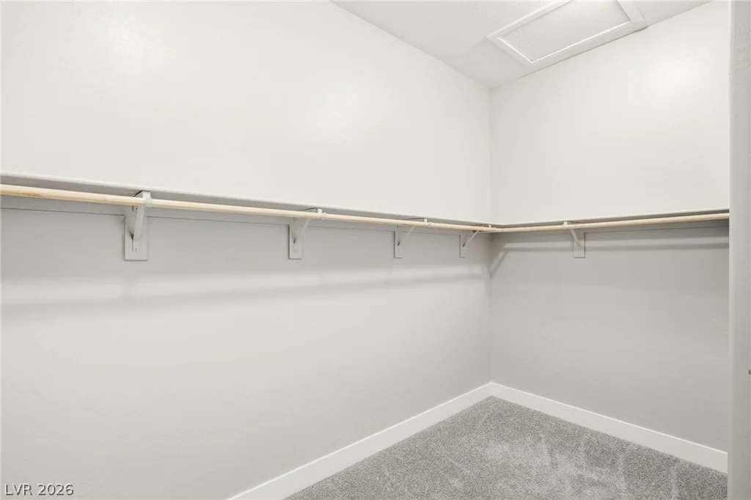
The private primary retreat features a walk-in closet, dual vanities, and a spacious walk-in shower with easy step-in access. A true highlight is the private Next Gen suite, offering outstanding flexibility for multigenerational living, long-term guests, or a dedicated work-from-home space. Two additional flex rooms, including one behind French doors, adapt easily as offices, a gym, hobby room, or media space.
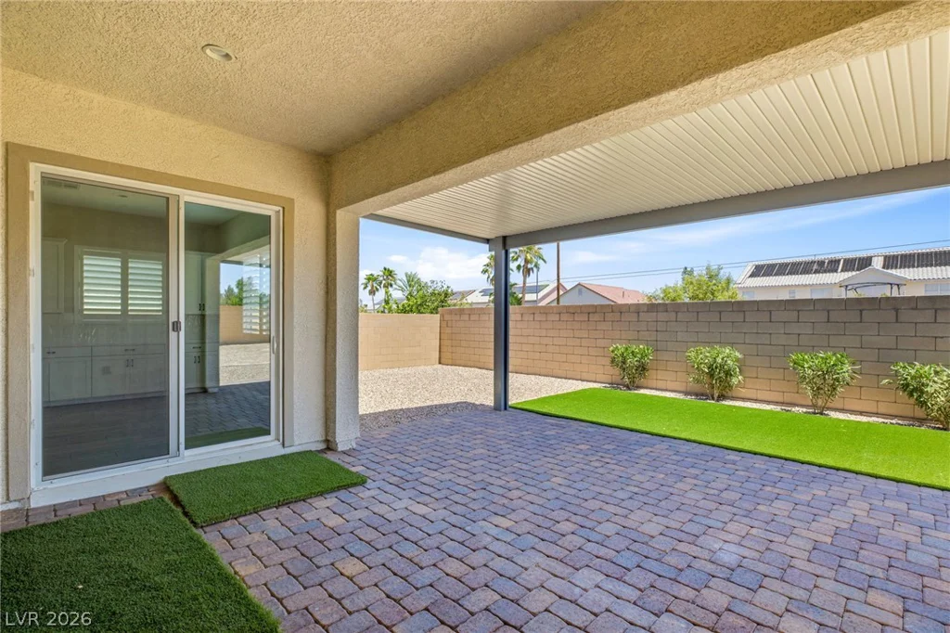
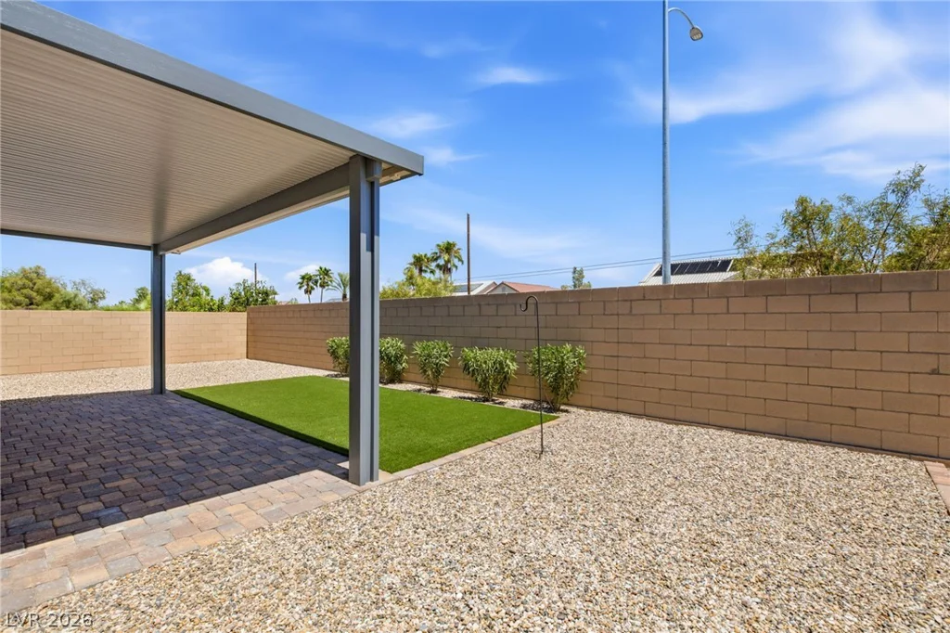
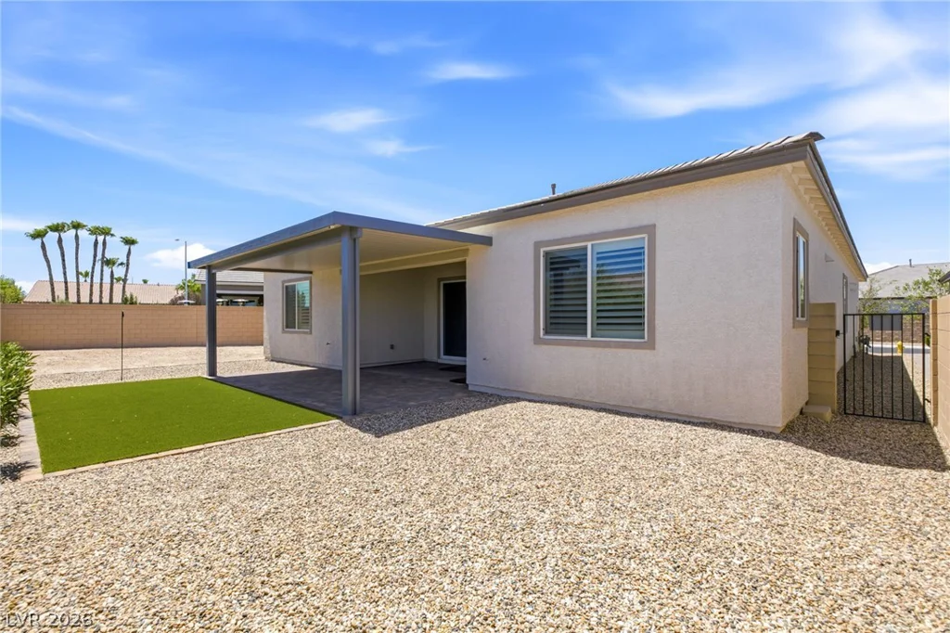
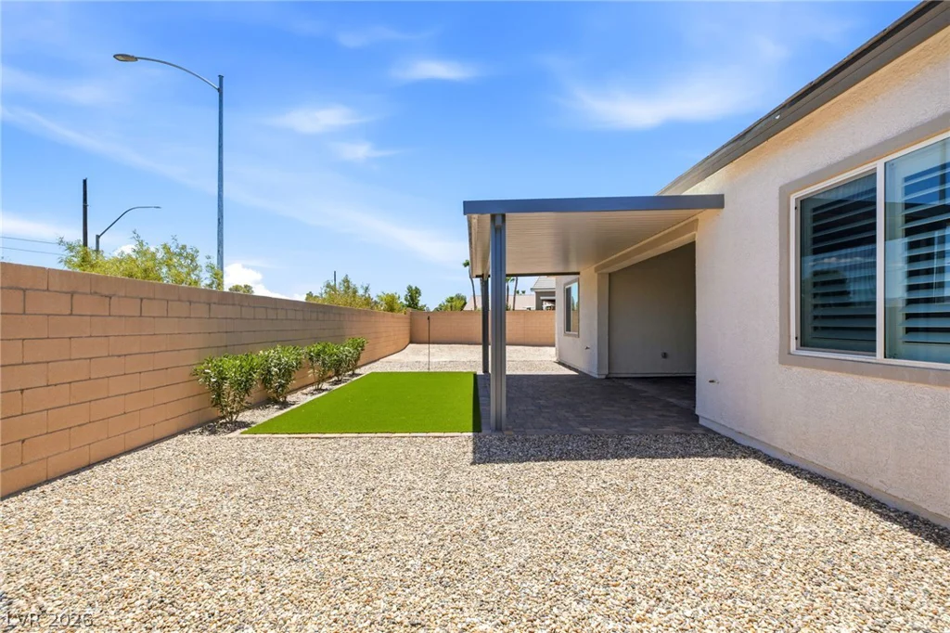
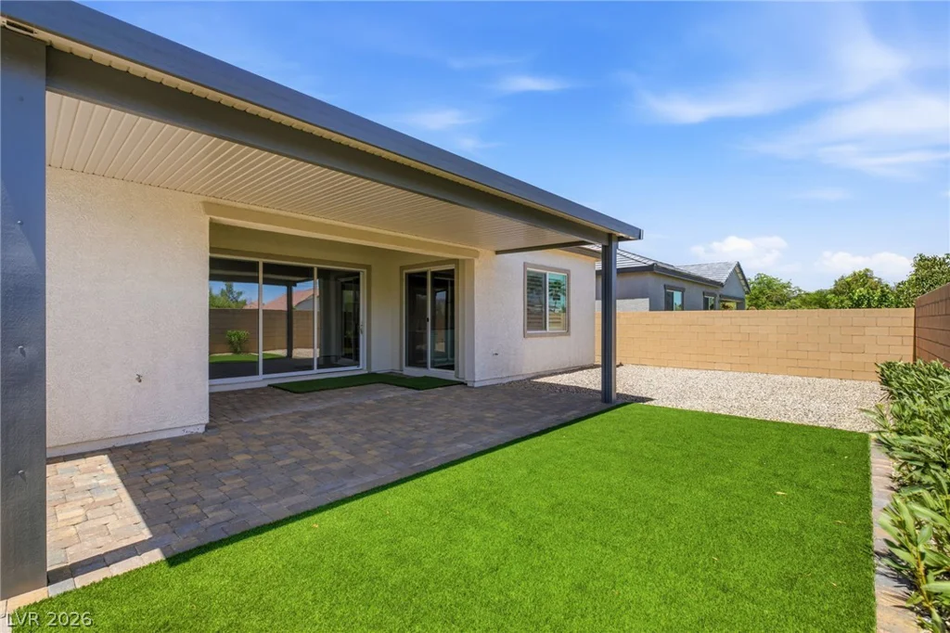
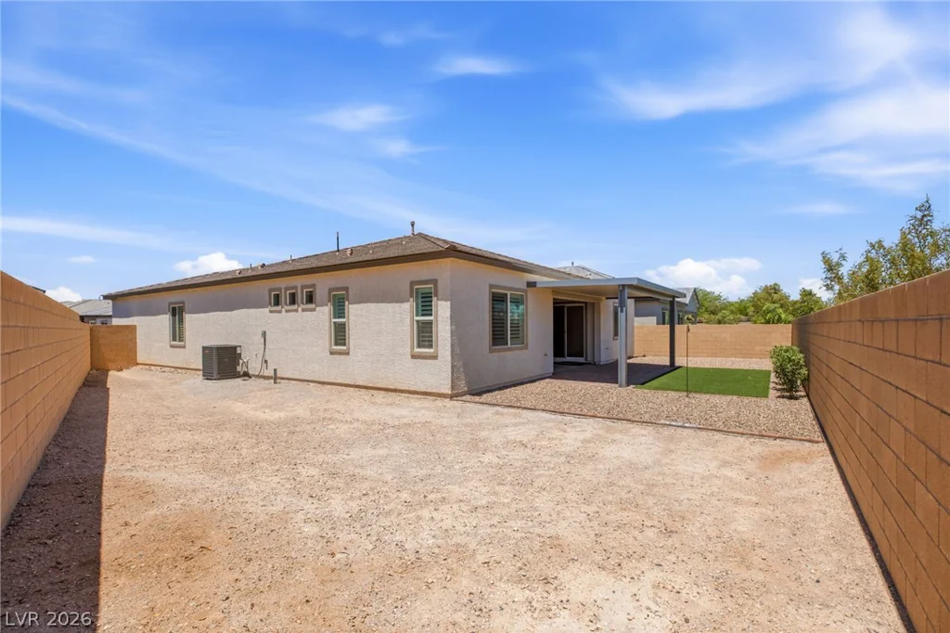
Additional upgrades include a whole-house water filtration system. Out back, the covered patio and artificial turf create an easy-care backyard that’s ready to enjoy without the maintenance. Seller will credit buyer towards one year home warranty of their choosing!
Address
-
Address: 10086 Goff Grove Court
-
City: Las Vegas
-
State/county: NV
-
Zip/Postal Code: 89183
-
Area: Enterprise
Details
Updated on September 21, 2026 at 7:07 pmHOA Fees
-
Thoroughbred Mgmt $64 / month
-
Property ID 2804318
-
Price $749,000
-
Property Size 2540 sqft
-
Land Area 0.19 acres
-
Bedrooms 3
-
Rooms 8
-
Bathrooms 3
-
Garages 2
-
Year Built 2024
-
Type Single-Family Homes
-
Property Status For Sale
Additional details
-
Next Gen Suite Yes
-
Den / Office Yes
-
Covered Patio Yes
-
Quartz Countertops Yes
-
Stainless Steel Appliances Yes
-
Walk-in Pantry Yes
Features
360° Virtual Tour
Mortgage Calculator
-
Down Payment
-
Loan Amount
-
Monthly Mortgage Payment
-
Property Tax
-
Home Insurance
-
PMI
-
Monthly HOA Fees
Contact Information
View ListingsSimilar Listings
8388 Lower Trailhead, Las Vegas, NV 89113
- $379,000
9702 Harper Edge, Las Vegas, NV 89143
- $469,999