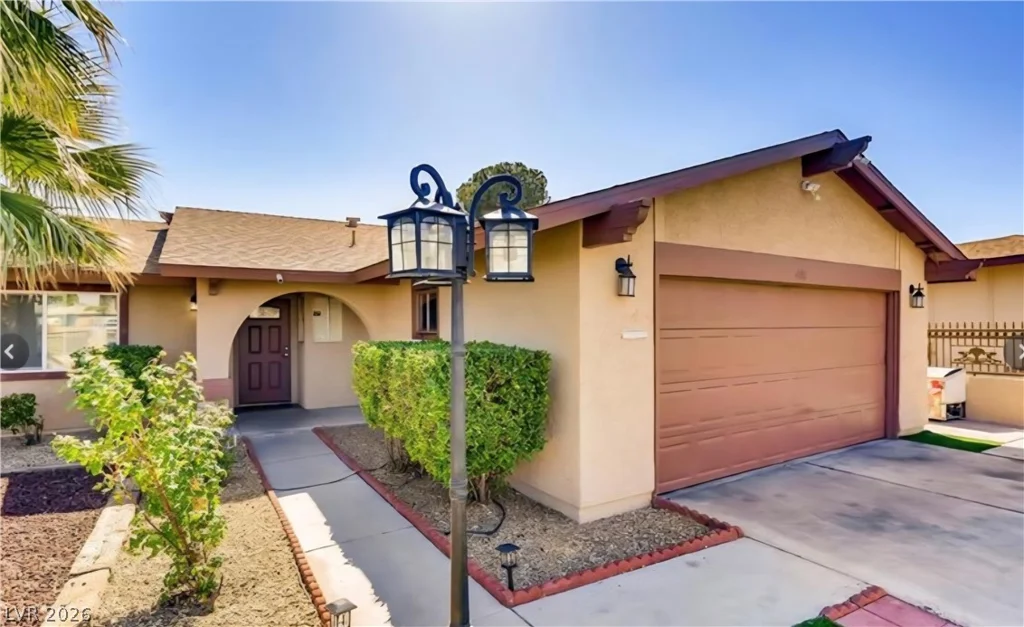
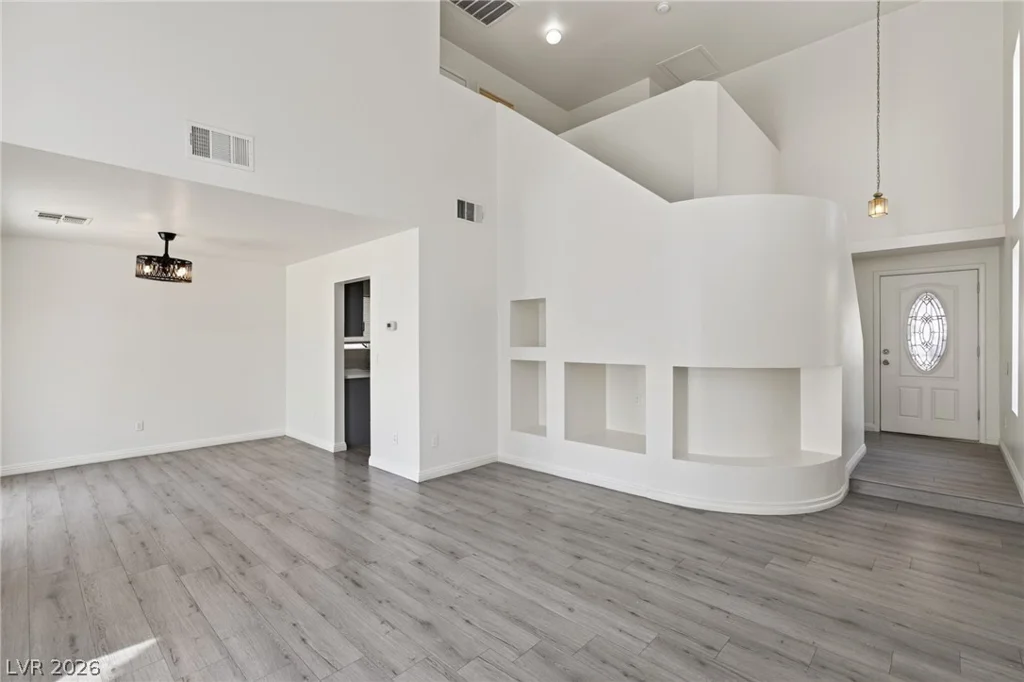
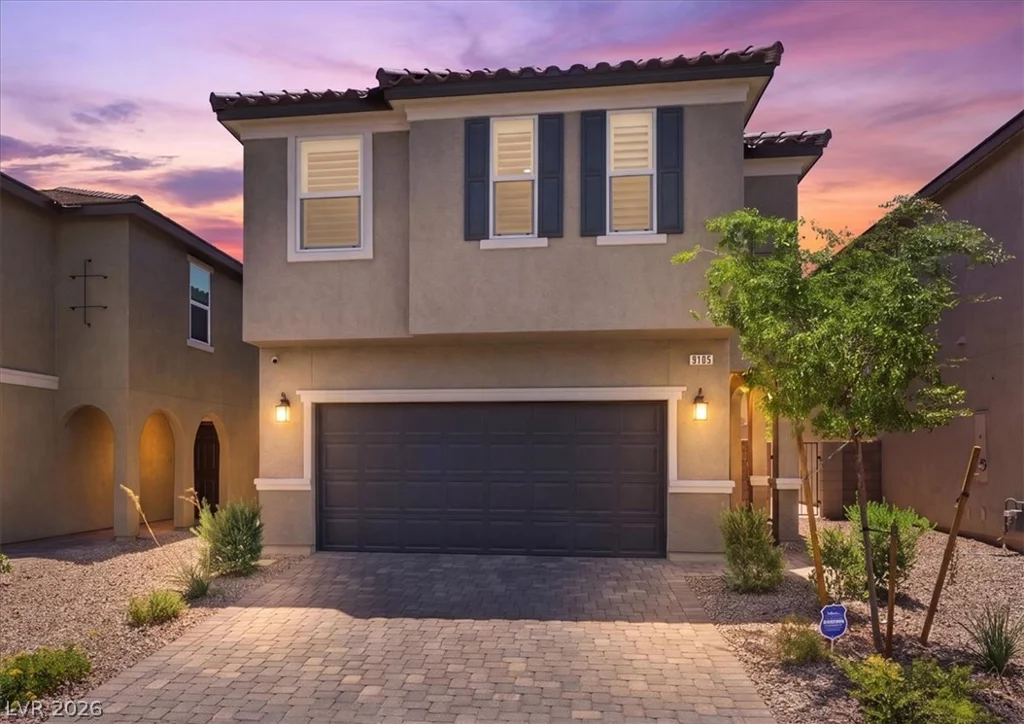
9105 Nostrand, Las Vegas, NV 89148
- $650,000
- Single-Family Homes
- 4
- 4
- 2
- 2471 sqft
- 2024
Description
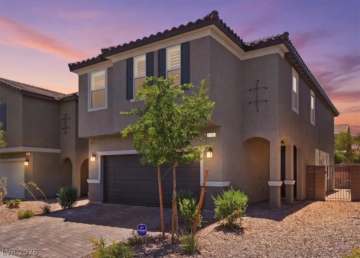
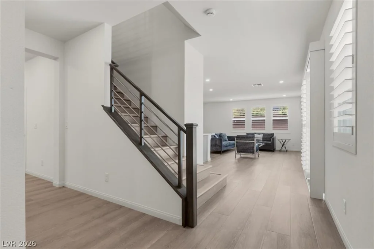
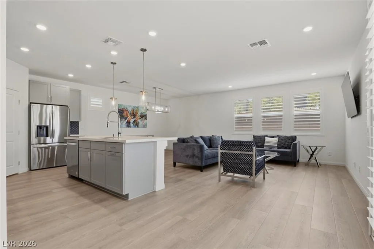
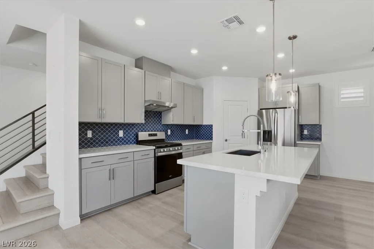
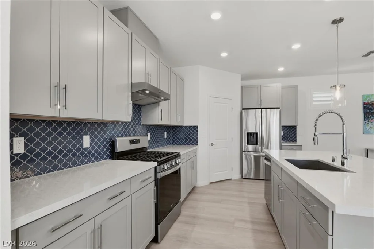
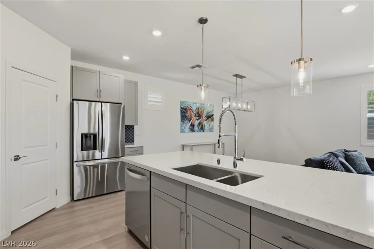
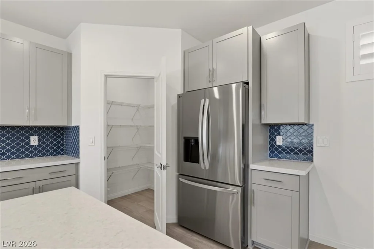
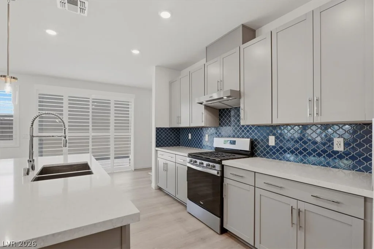
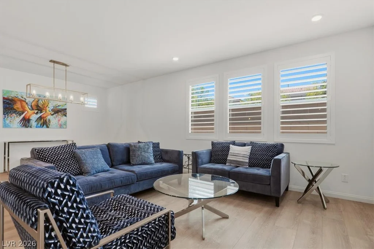
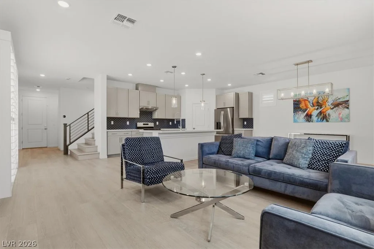
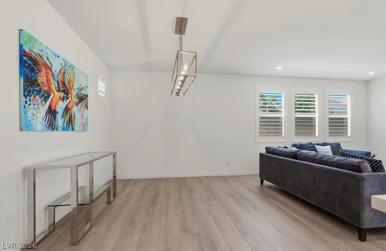
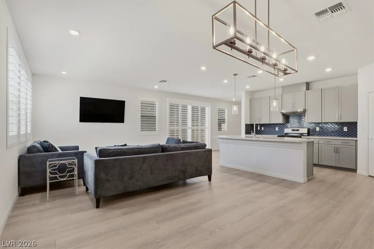
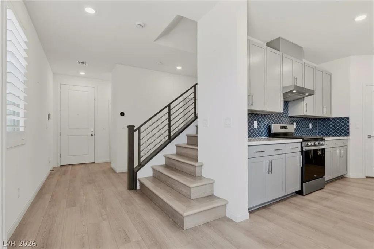
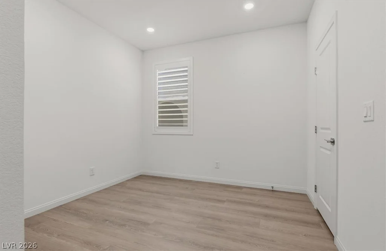
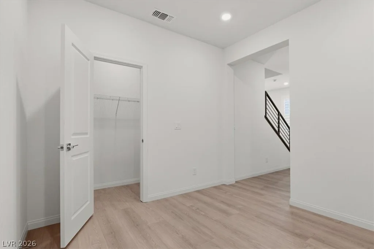
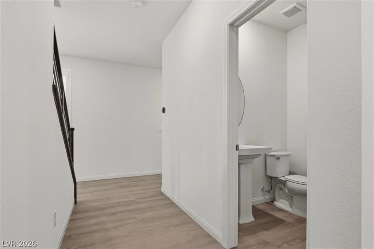
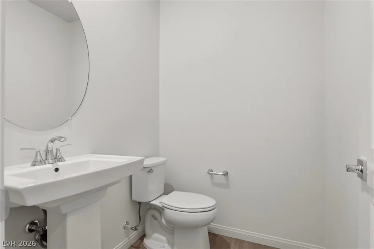
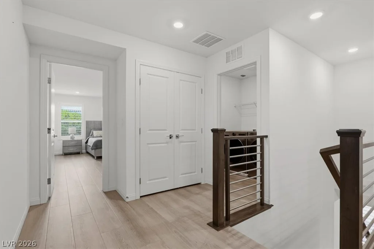
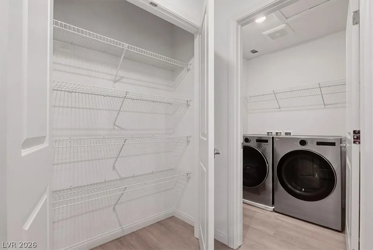
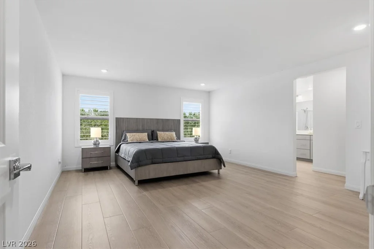
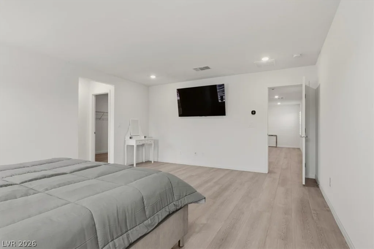
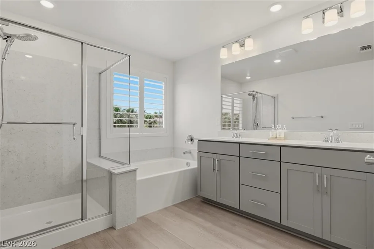
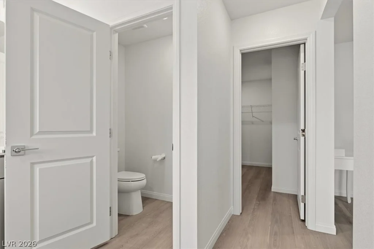
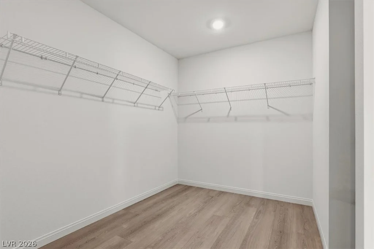
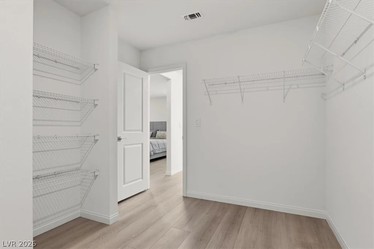
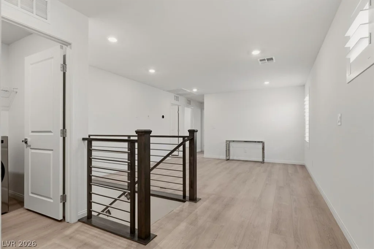
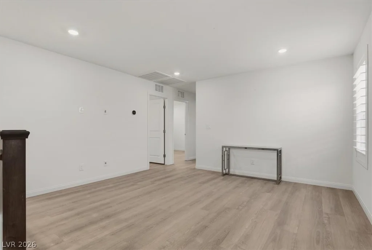
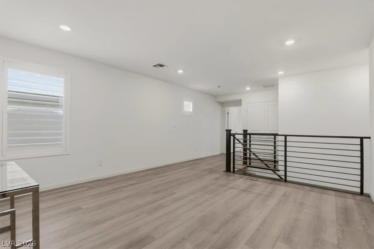
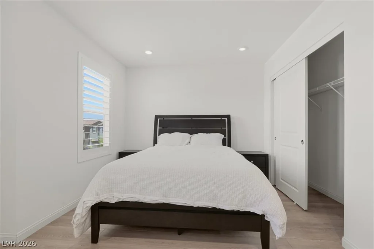
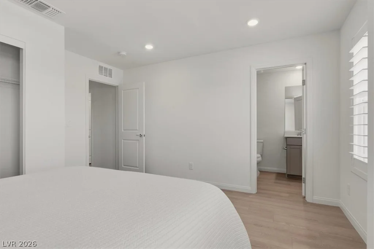
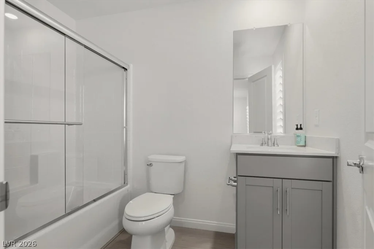
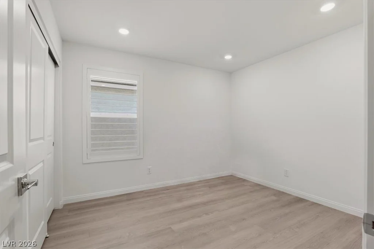
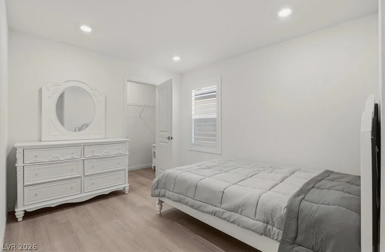
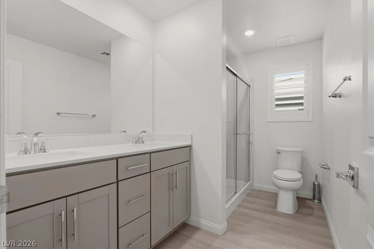
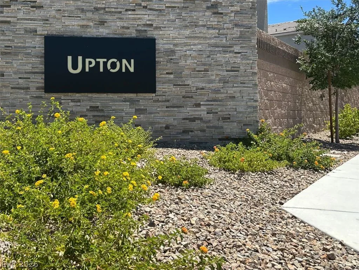
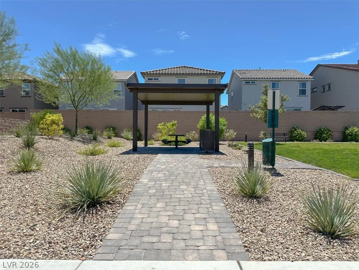
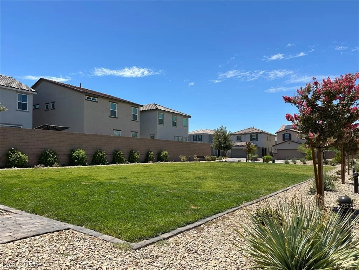
Neаrly nеw, lіghtly livеd in and loaded with аlmost $97,000 in builder-sеleсted upgrades! Built in 2024, this Southwest Las Vegas home offers 2,471 sq ft with 4 bedrooms, 3.5 baths, a downstairs den, upstairs loft and 2-car garage—providing flexible spaces for working from home, entertaining or hosting guests. The open-concept kitchen features quartz countertops, a full decorative tile backsplash, 42-inch cabinetry, soft-close doors and drawers, built-in trash and recycling storage, and stainless-steel gas range, hood and dishwasher. Upgraded flooring extends throughout the home along with plantation shutters on every window and the sliding glass door., Additional design features include 9-foot first-floor ceilings, an 8-foot entry door, oversized 8-by-8-foot sliding glass door and modern horizontal wrought-iron stair railing. The upgraded primary suite includes dual sinks, quartz finishes, a separate soaking tub, clear-glass shower and private water closet. Additional features include a tankless water heater, water-softening system, three-zone climate control, smart thermostats, fiber-ready smart-home wiring and a 240-volt EV outlet. The finished, low-maintenance paver backyard has no rear neighbors. Low $60 monthly HOA with neighborhood park and grass area. Approximately five minutes from Durango Casino & Resort, UnCommons and IKEA, with restaurants, shopping and the 215 Beltway nearby.
Address
-
Address: 9105 Nostrand Avenue
-
City: Las Vegas
-
State/county: NV
-
Zip/Postal Code: 89148
-
Area: Rhodes Ranch
Details
Updated on September 6, 2026 at 10:31 pmHOA Fees
-
Upton $60 / month
-
Property ID 2803554
-
Price $650,000
-
Property Size 2471 sqft
-
Land Area 0.07 acres
-
Bedrooms 4
-
Rooms 7
-
Bathrooms 4
-
Garages 2
-
Year Built 2024
-
Type Single-Family Homes
-
Property Status For Sale
Additional details
-
Loft Yes
-
Den / Office Yes
-
Open Floor Plan Yes
-
Smart Home Yes
-
Quartz Countertops Yes
Features
360° Virtual Tour
Mortgage Calculator
-
Down Payment
-
Loan Amount
-
Monthly Mortgage Payment
-
Property Tax
-
Home Insurance
-
PMI
-
Monthly HOA Fees
Contact Information
View ListingsSimilar Listings
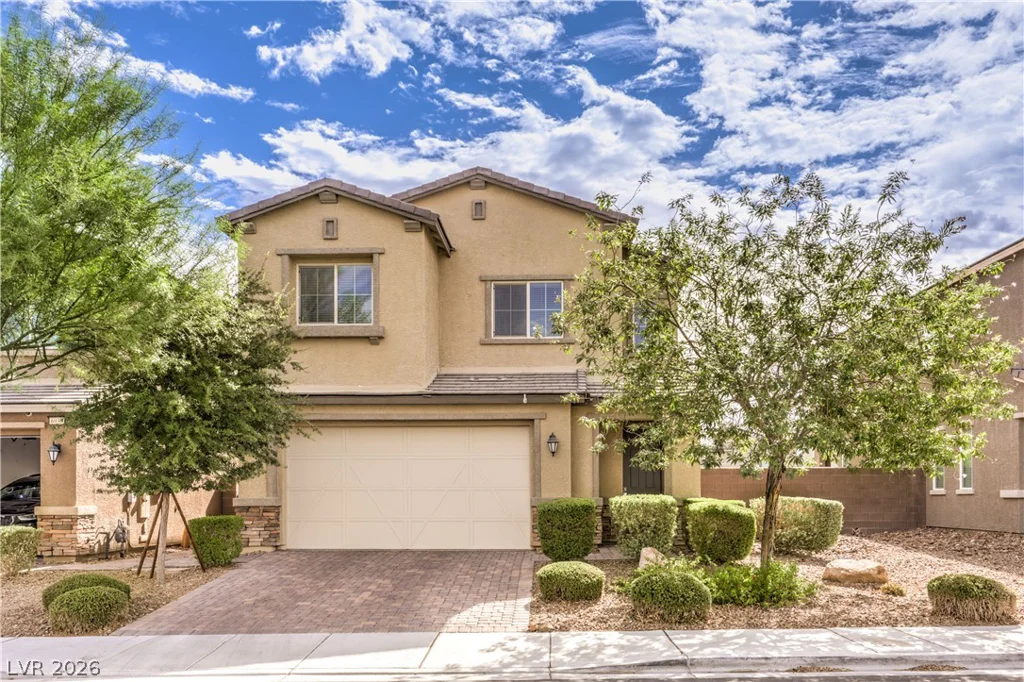
6934 Denio Island, North Las Vegas, NV 89084
- $465,000
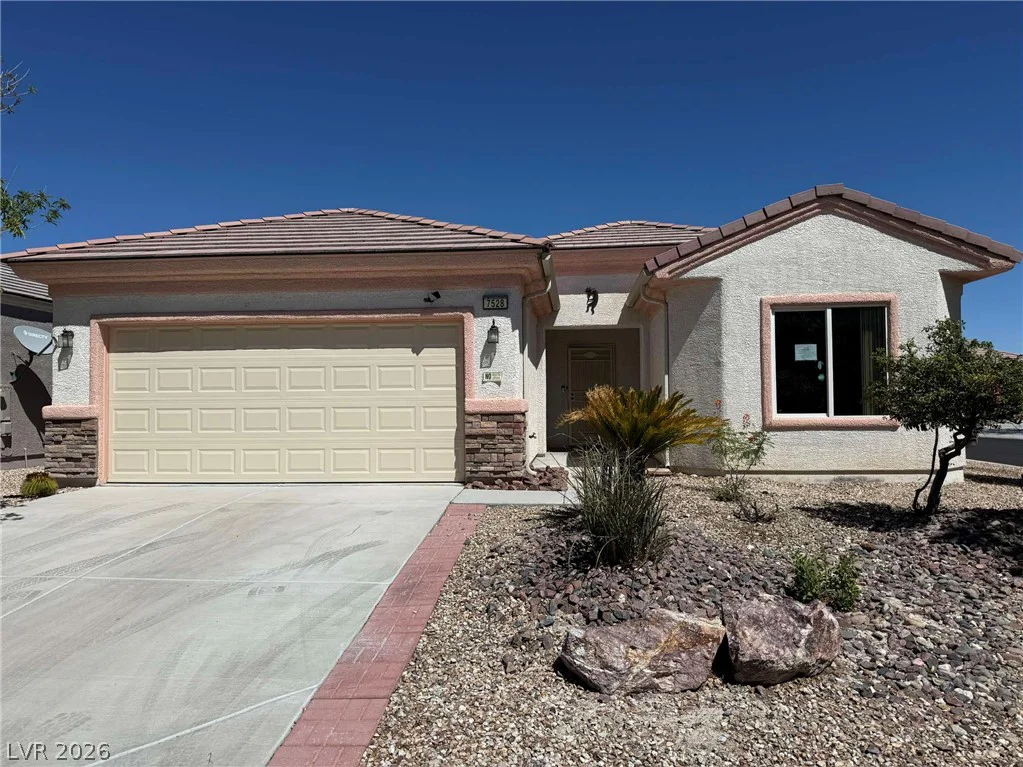
7528 Chaffinch, North Las Vegas, NV 89084
- $339,000

47 Dryden Park, Las Vegas, NV 89148
- $499,900