3126 Crownline, North Las Vegas, NV 89031
- $379,000
- Single-Family Homes
- 2
- 2
- 2
- 1220 sqft
- 2001
- $379,000
Description
PRICΕ IΜΡROVEΜENT. PRICE ΤO SELL. SEᏞLΕRS MOTIVATED.
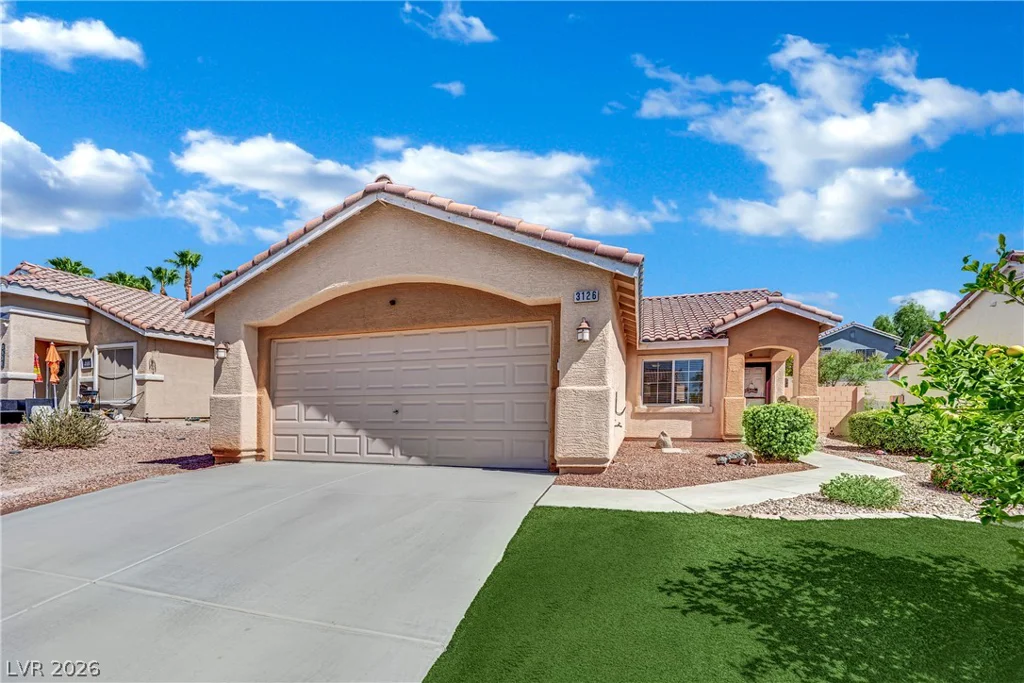
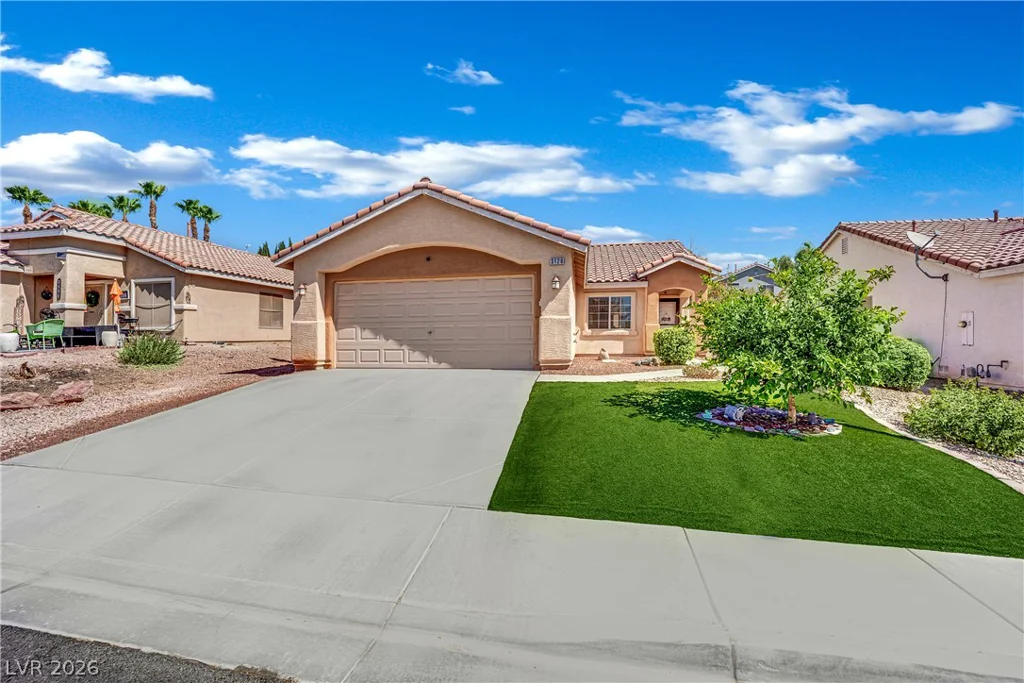
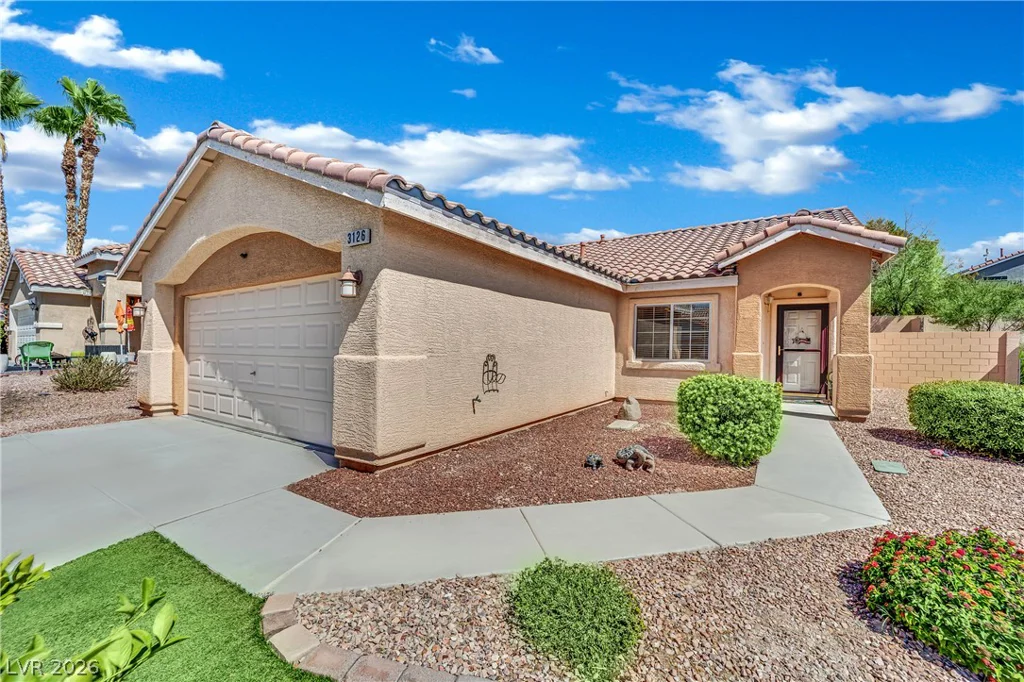
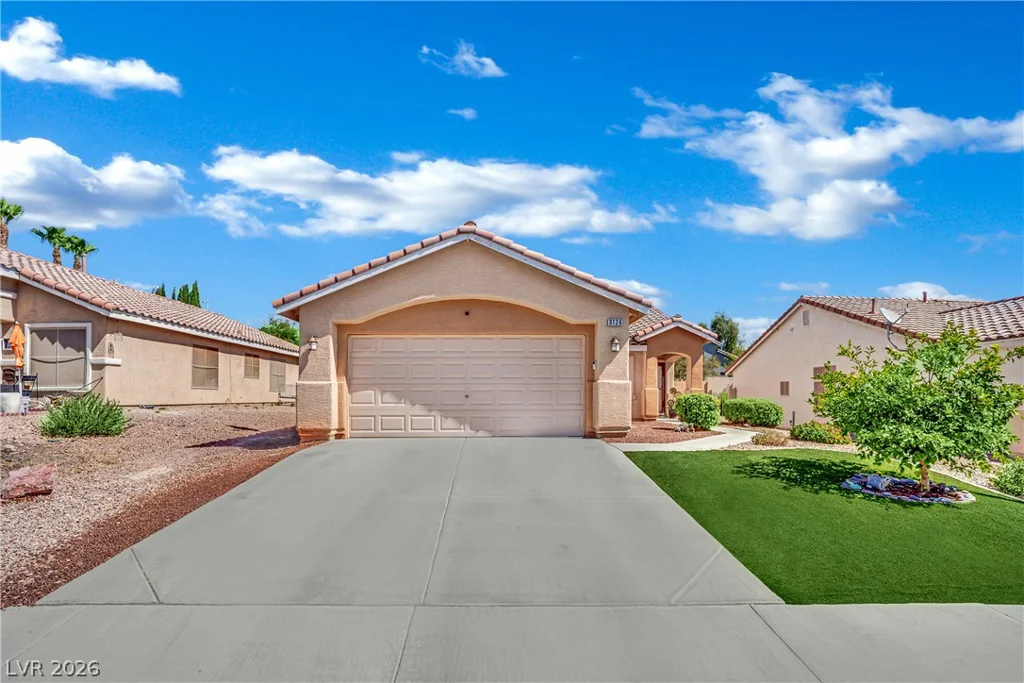
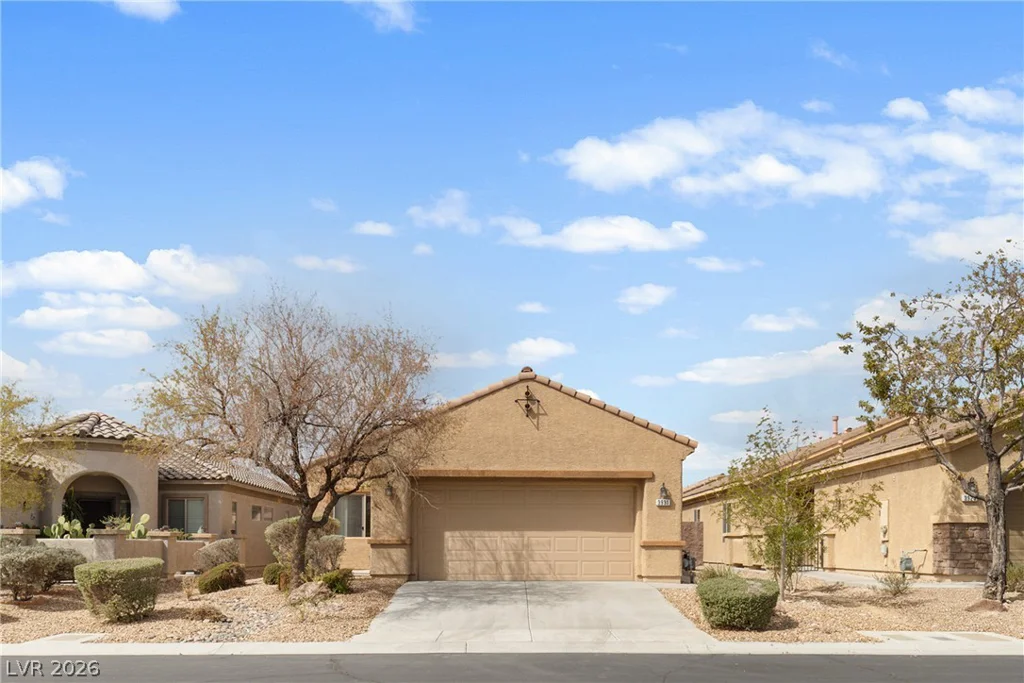
The terracotta-tiled roof and stucco facade establish a sophisticated presence for this single-story residence, positioned within a quiet cul-de-sac. A concrete driveway leads past a manicured front desert landscape and a patch of artificial turf to the attached garage. This welcoming entryway introduces a home designed for refined, comfortable living.
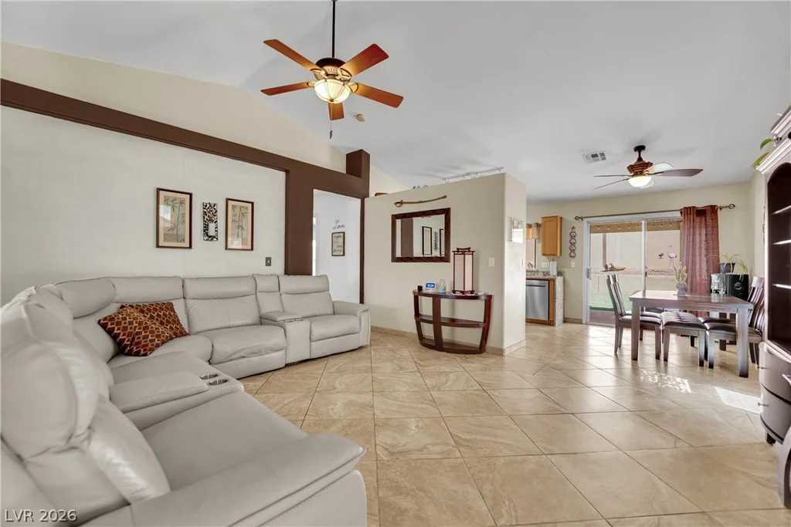
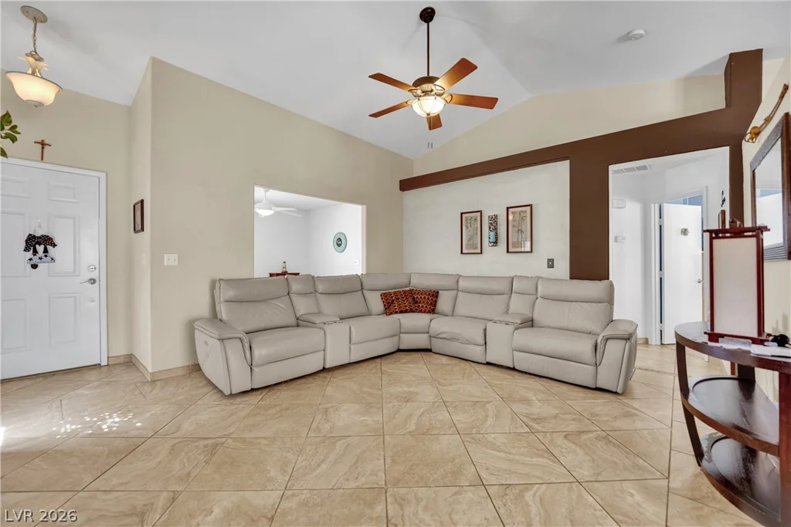
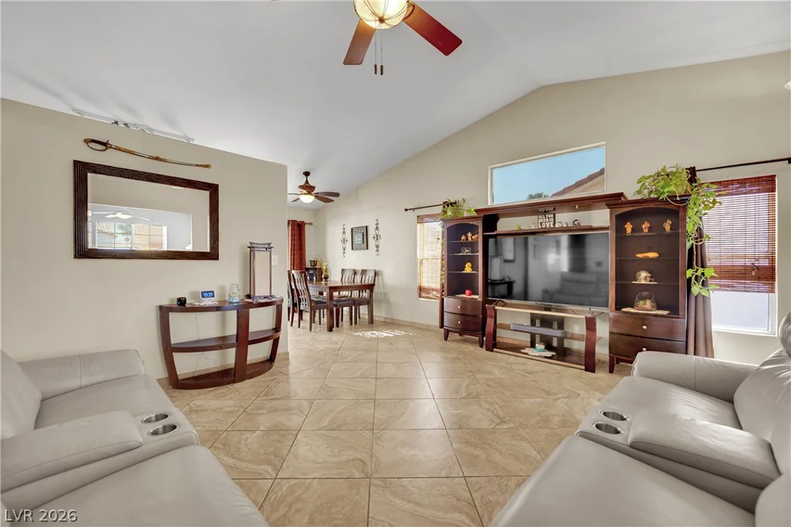
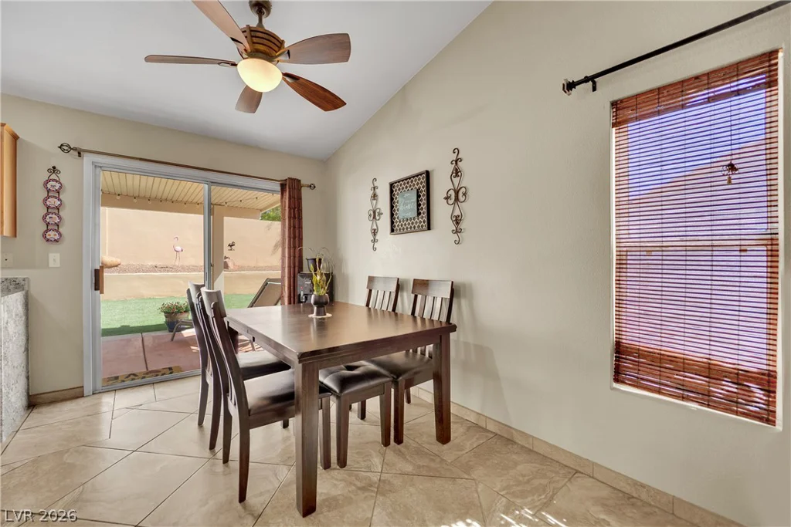
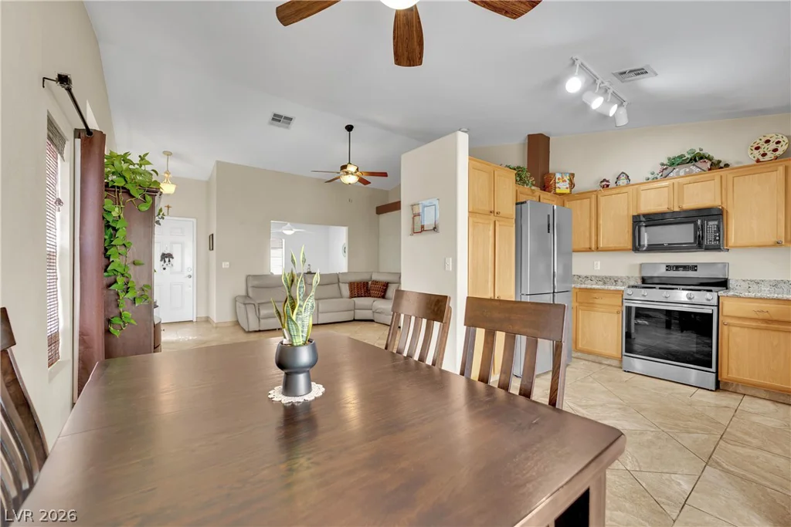
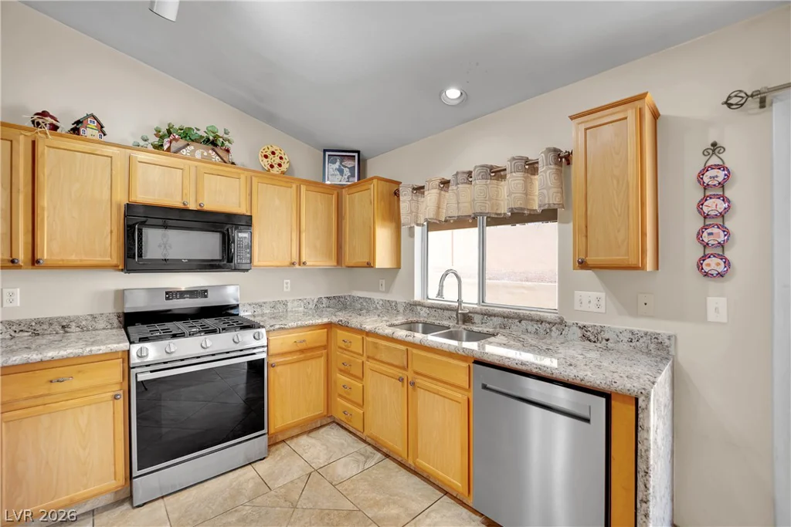
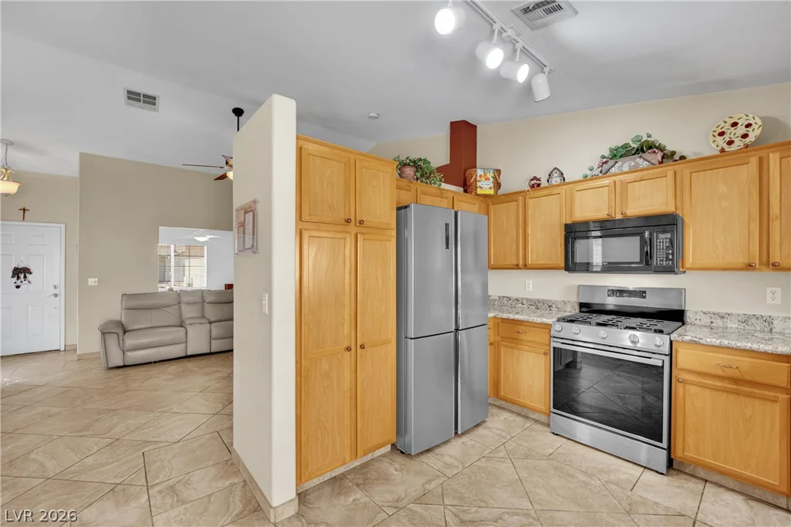
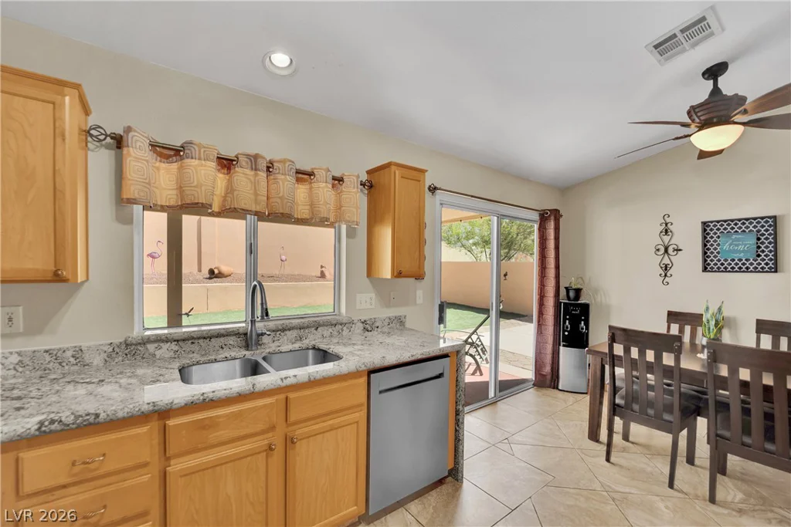
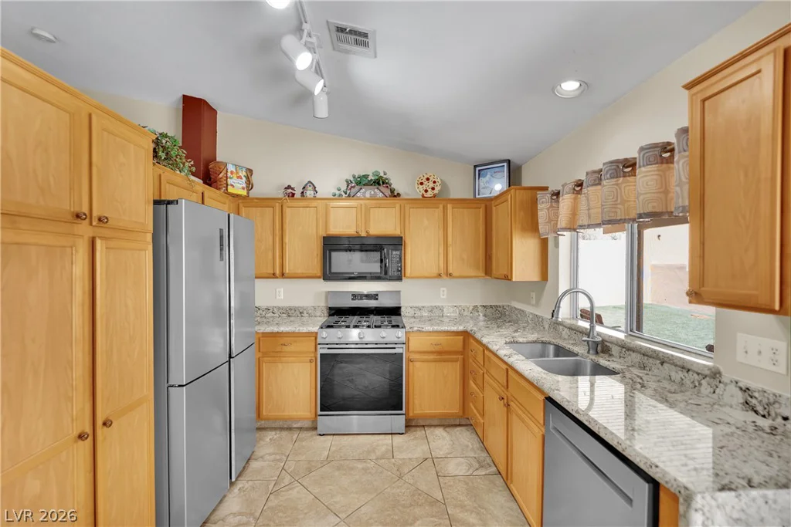
Inside, ceramic tile flooring spans the principal living areas. The kitchen is equipped with granite countertops, light wood cabinetry, and a modern suite of stainless-steel appliances. Brand new refrigerator and dishwasher placed recently !!!. Adjacent to the kitchen, the dining area features a sloped ceiling and provides direct access to the outdoor spaces through glass sliding doors.
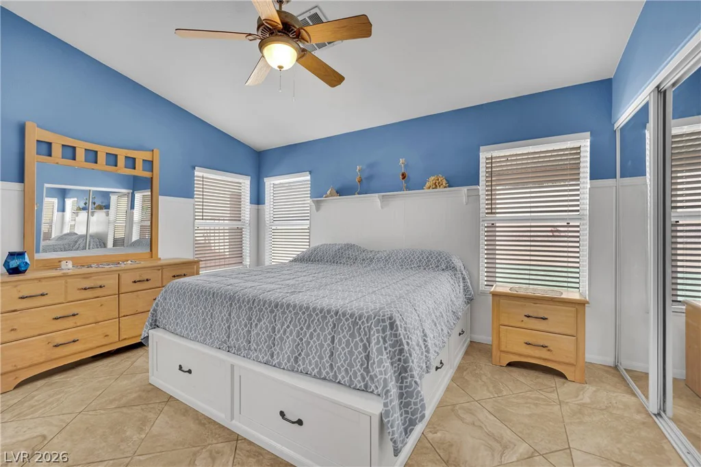
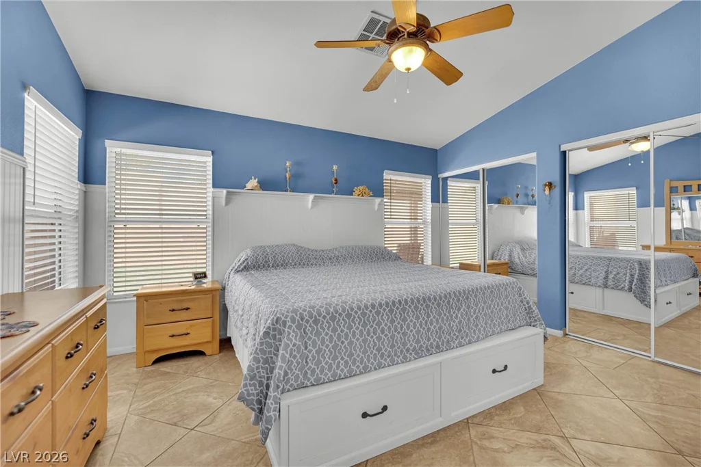
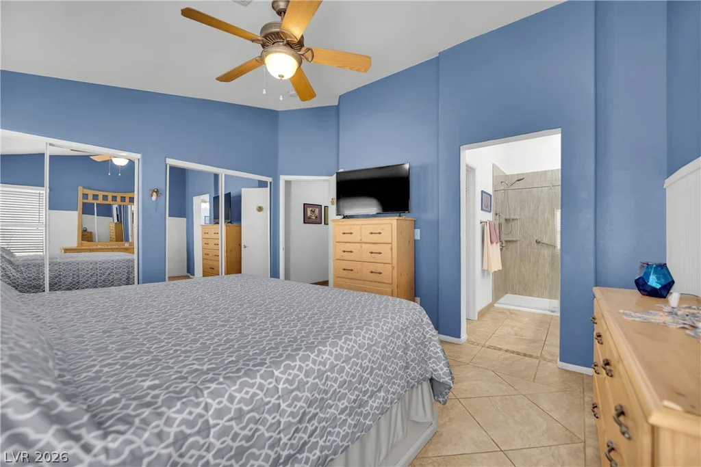
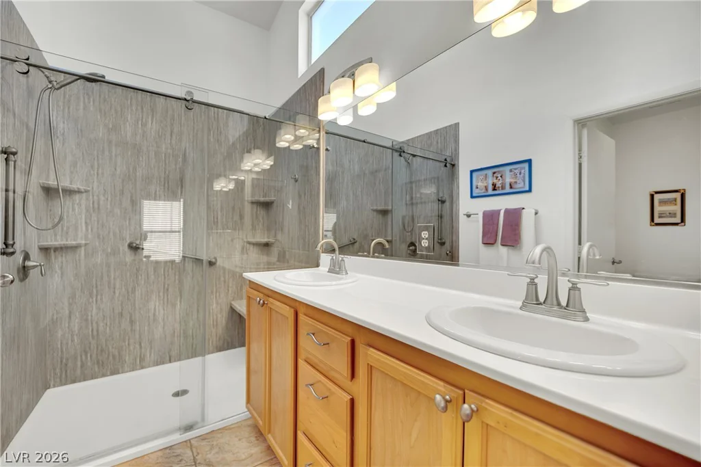
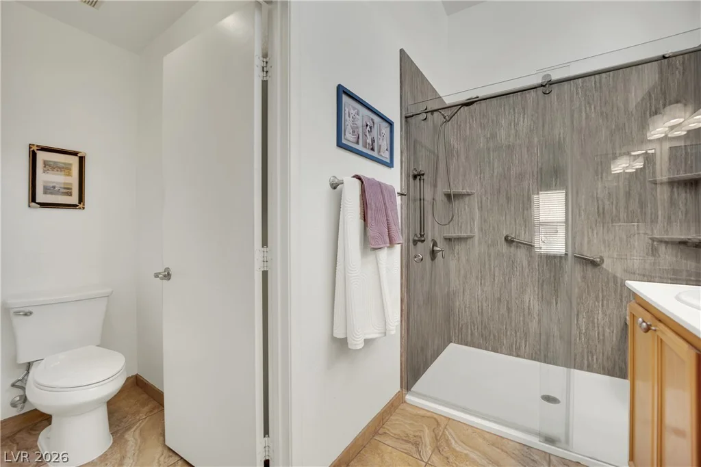
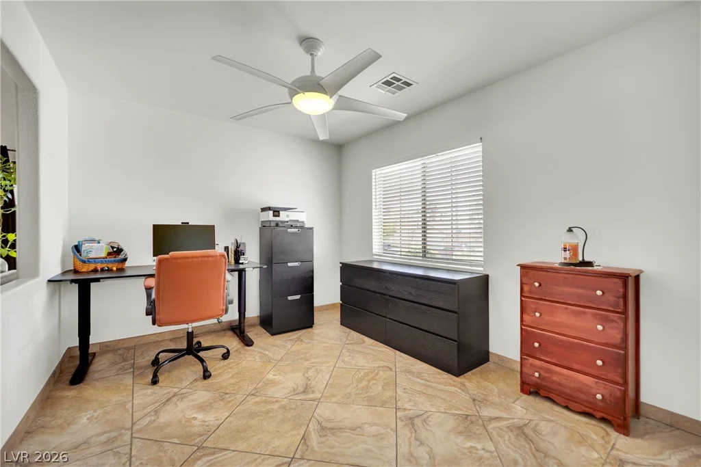
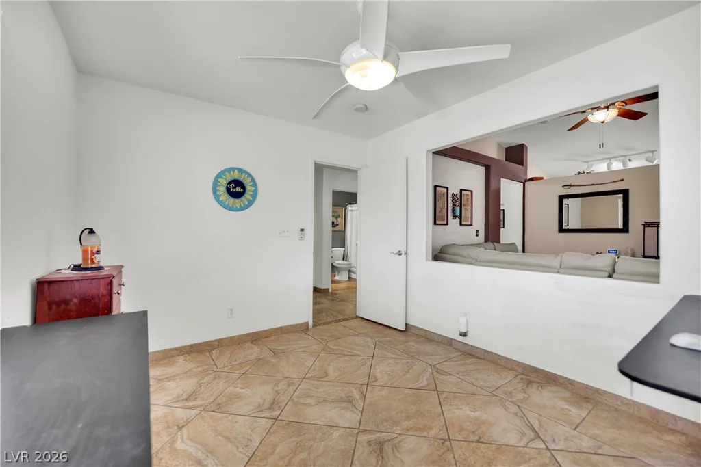
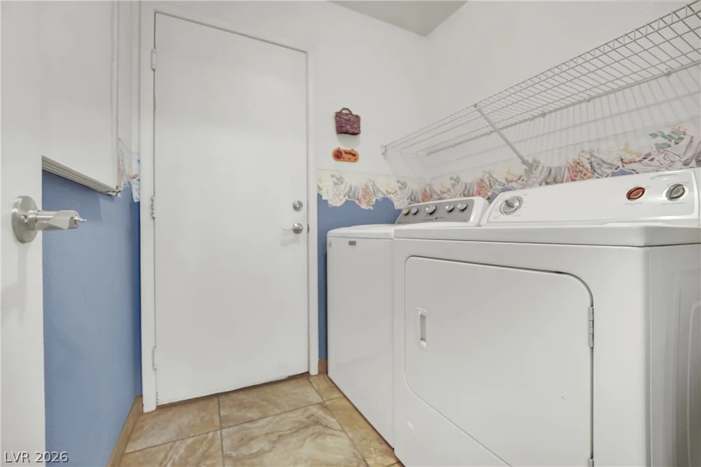
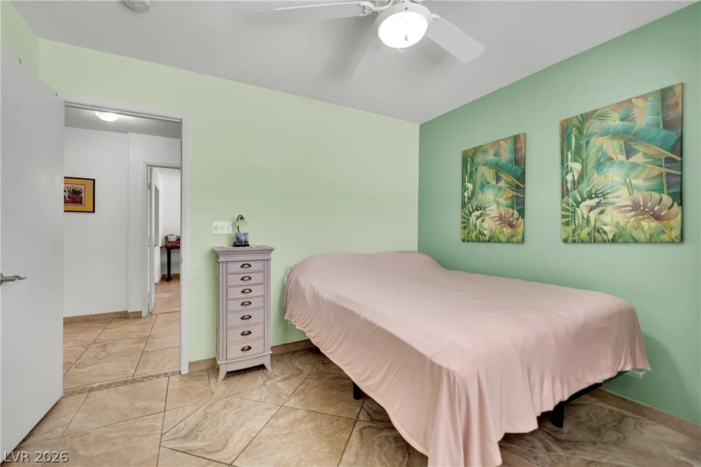
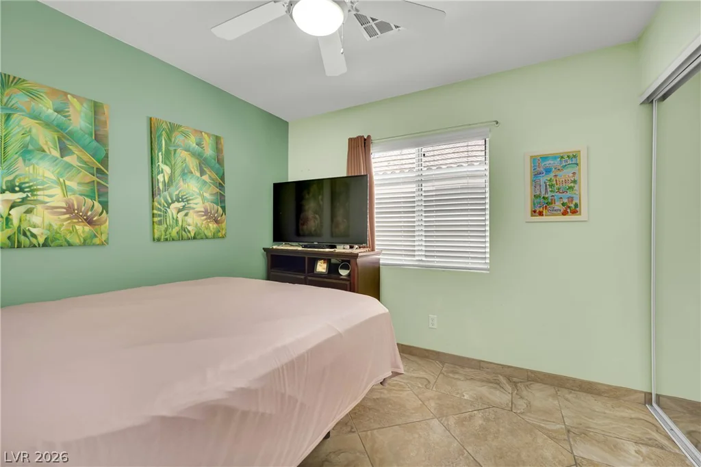
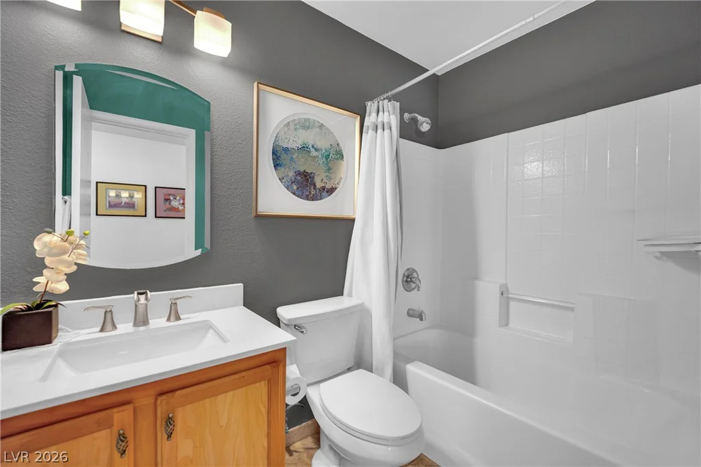
This property includes two bedrooms and a den, featuring ceiling fans and blinds for optimal climate control and privacy. The master bathroom serves as a functional retreat, showcasing dual vanities, skylights, and a glass-enclosed shower. An additional full bathroom features a tub and shower combination with a vanity, while a dedicated laundry space provides tile flooring and wire shelving. A recently replaced AC unit from 2018 and integrated EV chargers within the garage adds modern convenience.
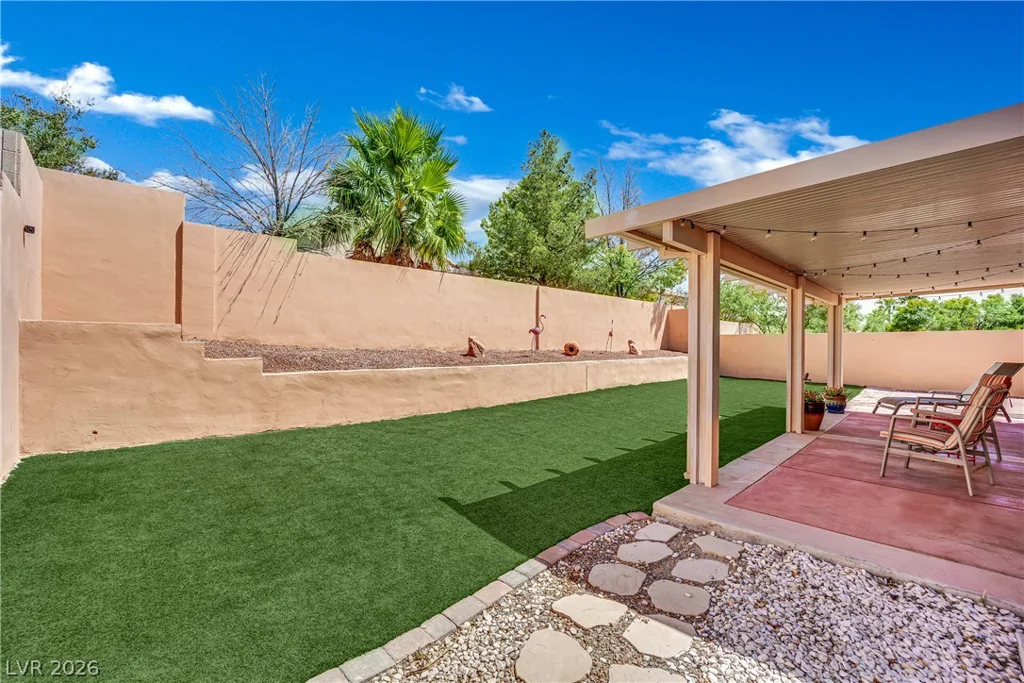
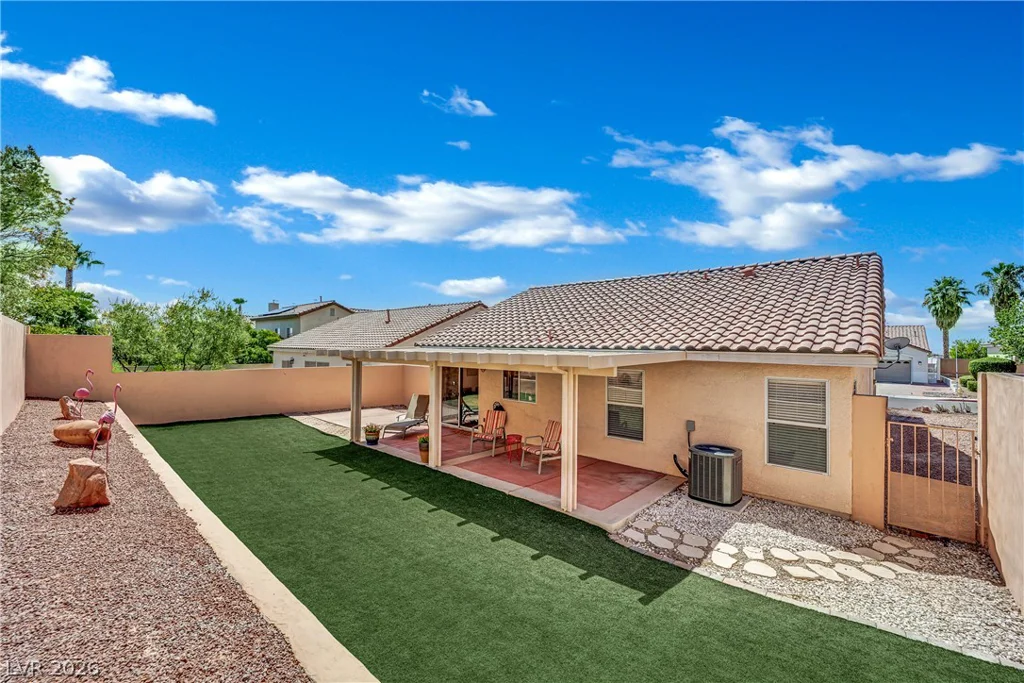
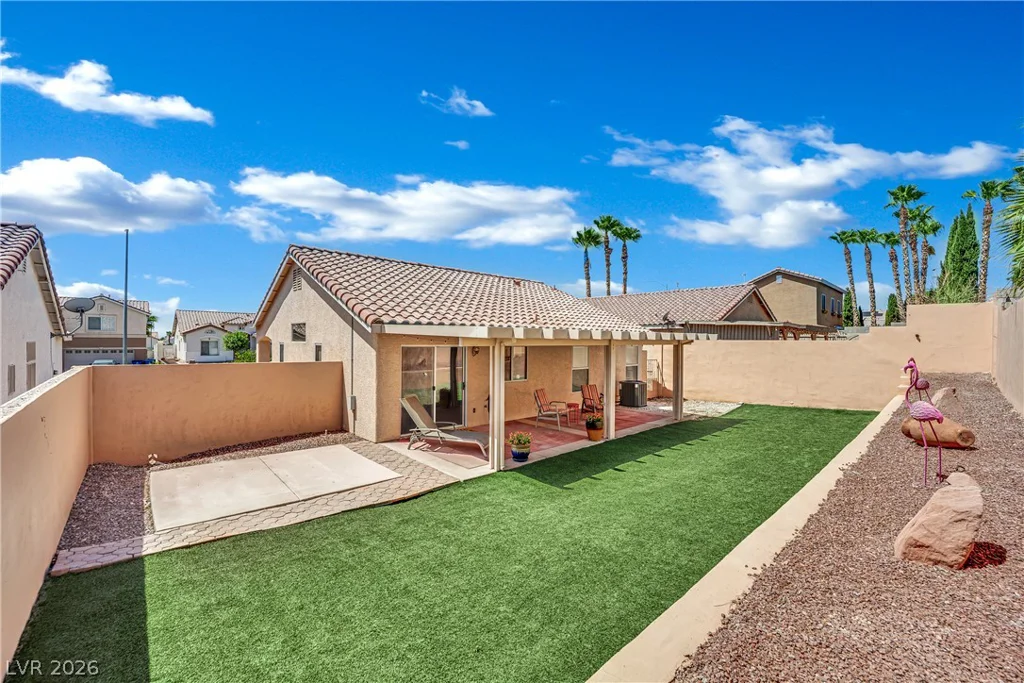
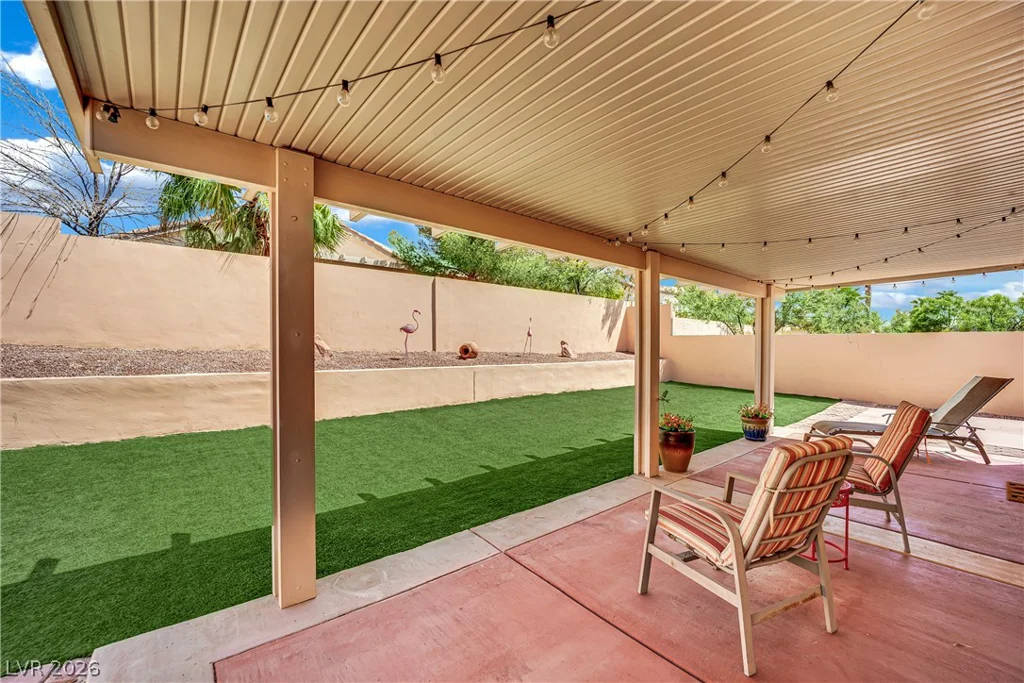
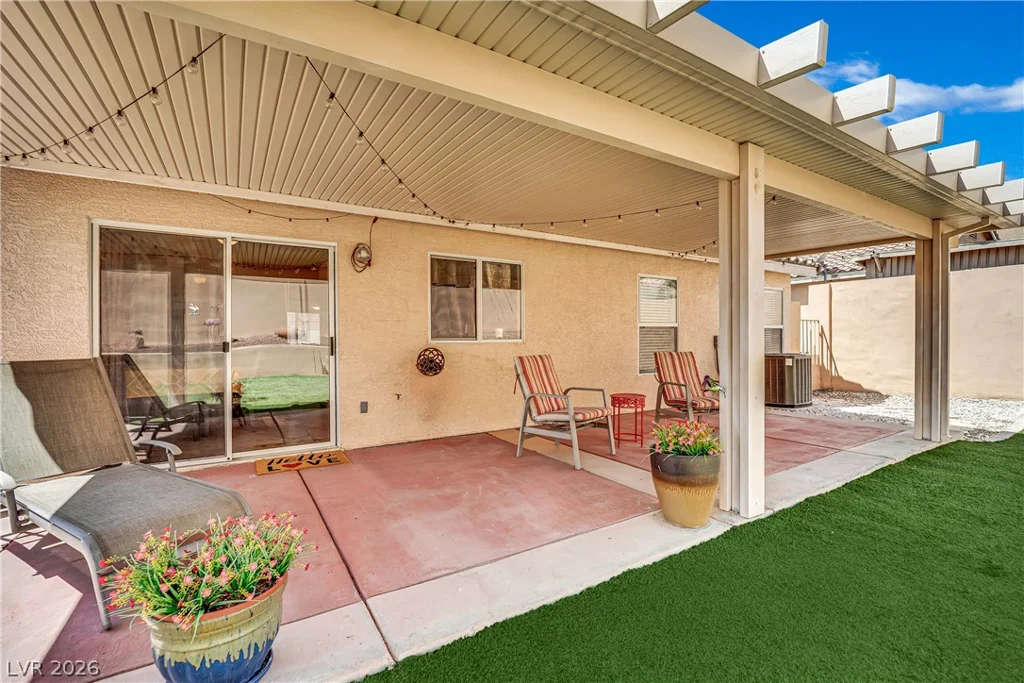
The private yard serves as a low-maintenance outdoor retreat, featuring artificial turf, a gravel border, and a spacious covered patio. This serene setting includes a concrete pad designed to accommodate a hot tub or an outdoor kitchen, alongside a walled area for plantings. This property offers an ideal balance of functional design and ease of living in a desirable North Las Vegas neighborhood.
Address
-
Address: 3126 Crownline Court
-
City: North Las Vegas
-
State/county: NV
-
Zip/Postal Code: 89031
Details
Updated on September 20, 2026 at 11:06 pmHOA Fees
-
Sandstone Ridge $26 / month
-
Property ID 2804304
-
Price $379,000
-
Property Size 1220 sqft
-
Land Area 0.13 acres
-
Bedrooms 2
-
Rooms 7
-
Bathrooms 2
-
Garages 2
-
Year Built 2001
-
Type Single-Family Homes
-
Property Status For Sale
Additional details
-
Den / Office Yes
-
Covered Patio Yes
-
Outdoor Kitchen Yes
-
Granite Countertops Yes
-
Stainless Steel Appliances Yes
Features
360° Virtual Tour
Mortgage Calculator
-
Down Payment
-
Loan Amount
-
Monthly Mortgage Payment
-
Property Tax
-
Home Insurance
-
PMI
-
Monthly HOA Fees
Contact Information
View ListingsSimilar Listings

3024 Sumter Valley, Henderson, NV 89052
- $799,999
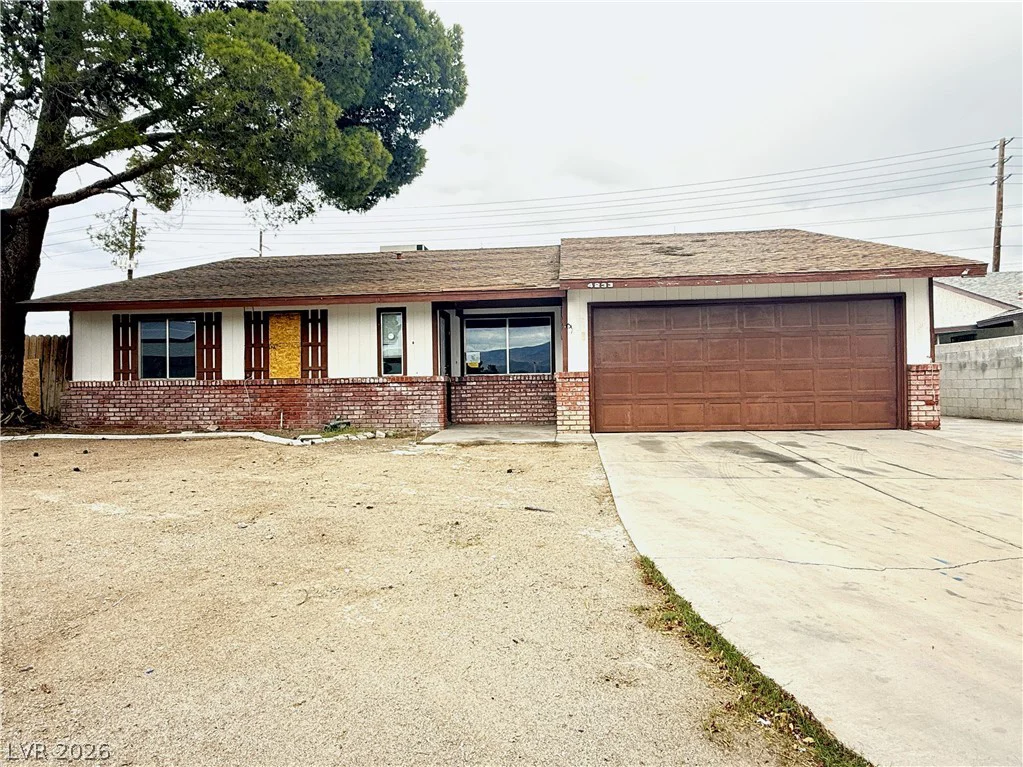
4233 Kensington, Las Vegas, NV 89108
- $266,000
3931 Shetland Pony, Las Vegas, NV 89122
- $365,000