8762 Jesolo, Las Vegas, NV 89131
- $888,000
- Single-Family Homes
- 3
- 3
- 4
- 2430 sqft
- 2023
Description
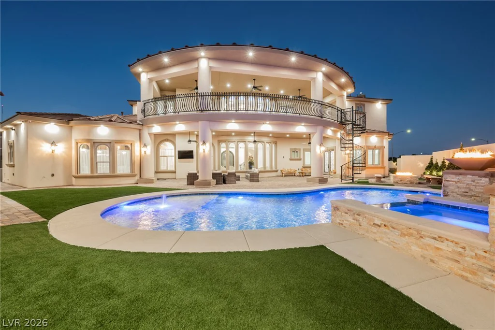
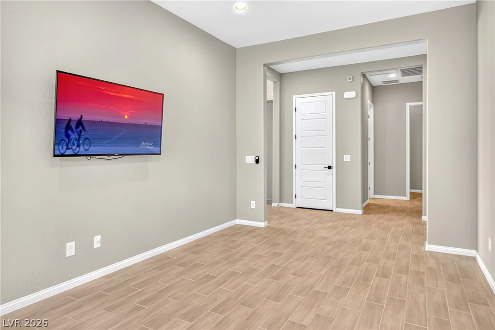
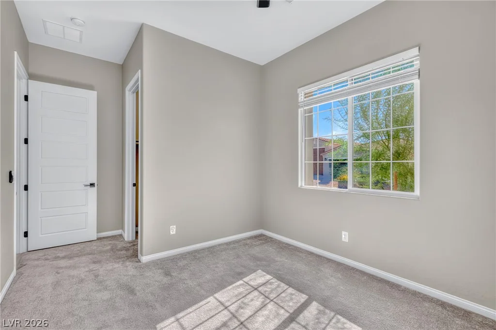
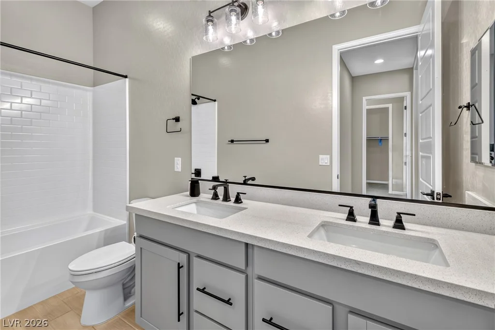
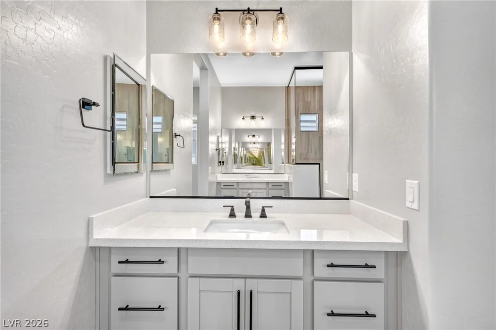
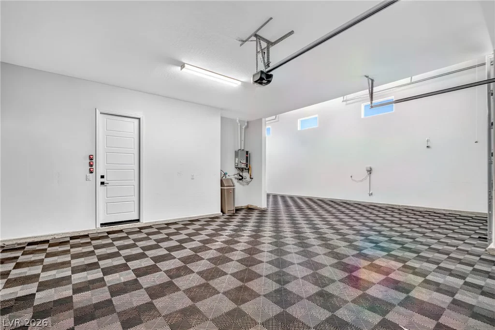
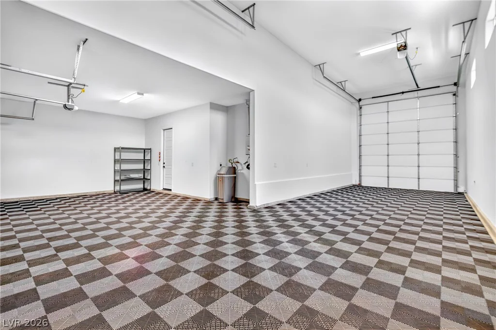
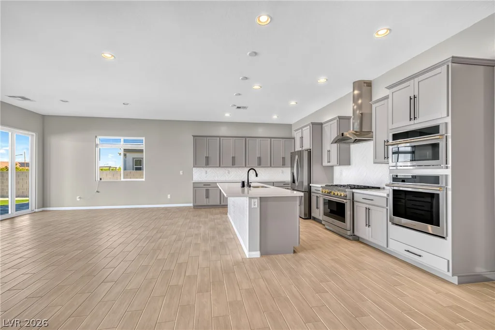
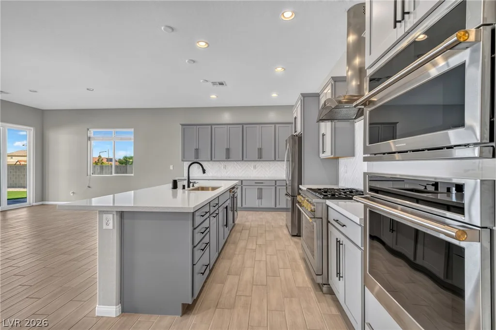
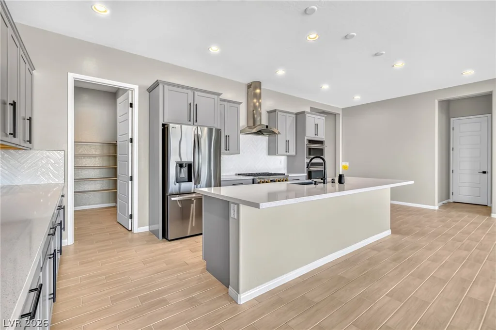
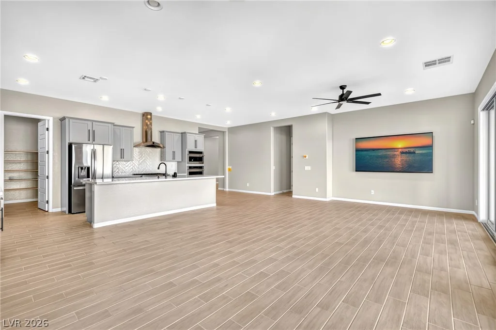
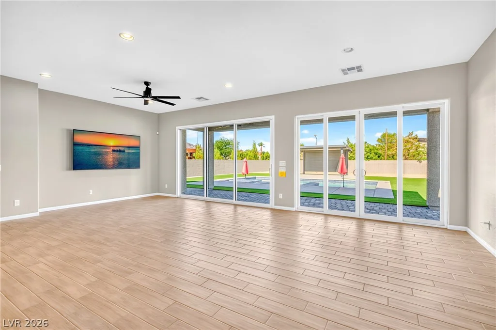
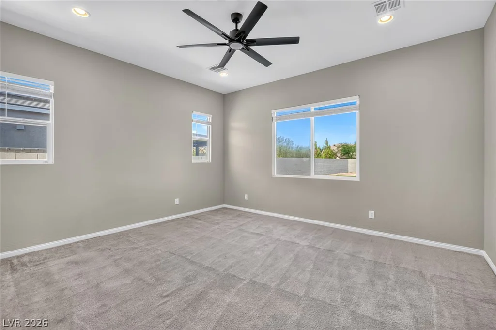
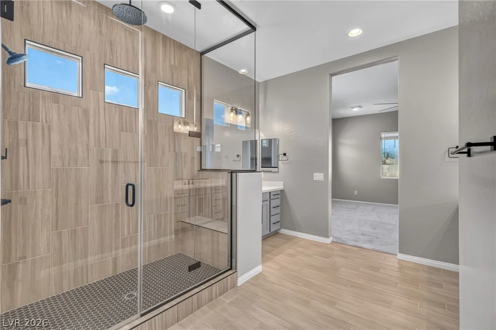
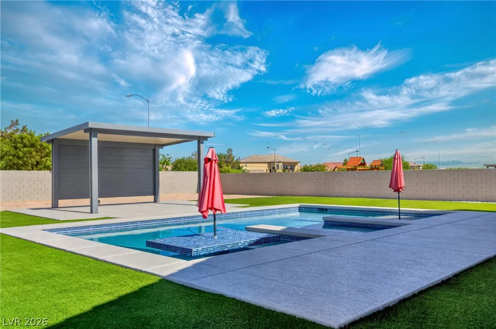
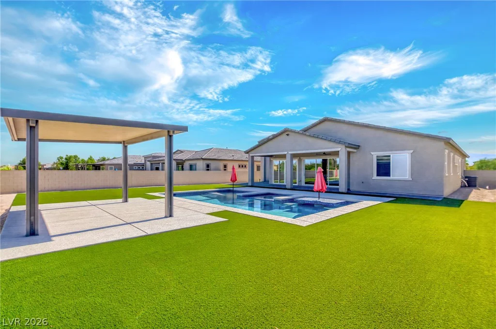
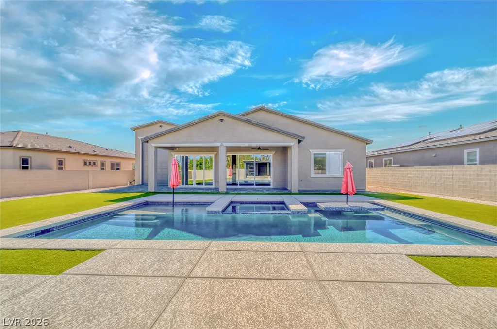
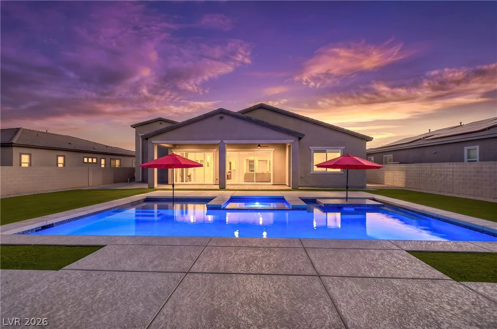
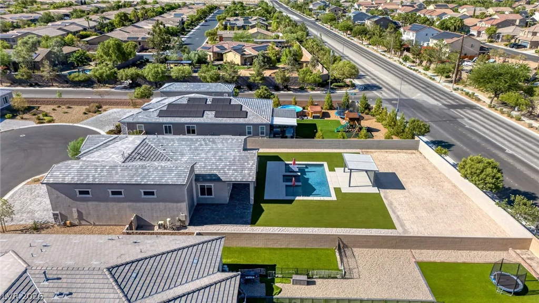
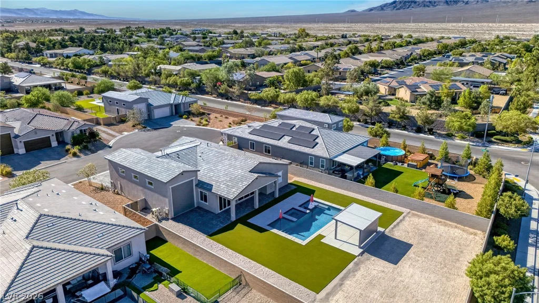
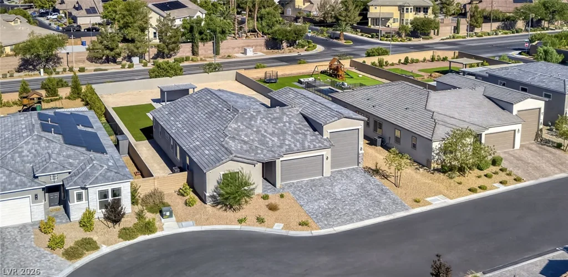
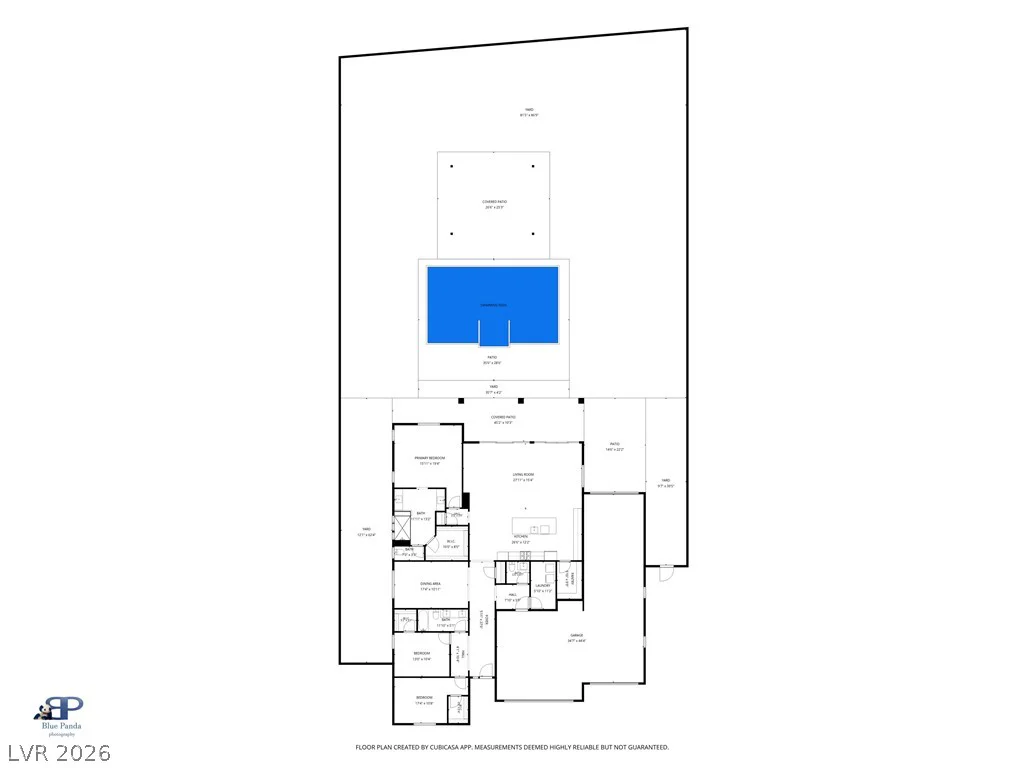
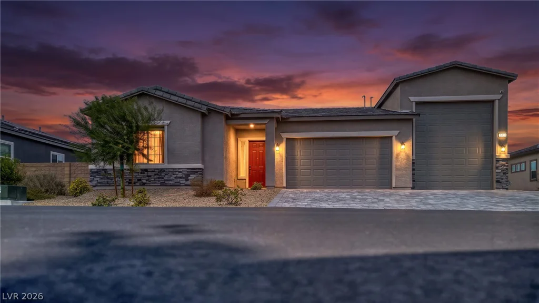
**IMΜACUᏞΑTE ЅINGLE STΟRY WITH OVERSΙZΕD LOT AND 45FT RV GARAGE WITH DOUBLE ENTRY!** Welcome to this exceptional single-story home tucked away on a spacious cul-de-sac lot, offering the perfect blend of comfort, functionality, and outdoor living! Featuring 3 generously sized bedrooms, 2.5 bathrooms, a 2-car garage, and a unique RV garage, this home has everything you’ve been searching for. Step inside to an inviting open-concept floor plan designed for both everyday living and entertaining. The beautiful kitchen is the heart of the home, complete with a large center island, sleek stainless steel appliances, a walk-in pantry, and plenty of cabinet and counter space. The oversized bedrooms provide ample room for relaxation, while the thoughtful layout creates a seamless flow throughout the home. Escape to your own private backyard oasis, where you’ll find a sparkling pool and spa, lush low-maintenance artificial turf, and plenty of space to entertain family and friends or simply unwind in complete privacy. Conveniently located near top-rated schools, shopping, dining, and everyday amenities, this incredible property offers the perfect combination of peaceful living and modern convenience. Don’t miss the opportunity to make this one-of-a-kind home yours!
Address
-
Address: 8762 Jesolo Court
-
City: Las Vegas
-
State/county: NV
-
Zip/Postal Code: 89131
-
Area: Centennial Hills
Details
Updated on September 2, 2026 at 12:05 amHOA Fees
-
Veneto $164 / month
-
Property ID 2800142
-
Price $888,000
-
Property Size 2430 sqft
-
Land Area 0.39 acres
-
Bedrooms 3
-
Rooms 6
-
Bathrooms 3
-
Garages 4
-
Year Built 2023
-
Type Single-Family Homes
-
Property Status Pending
Additional details
-
Private Pool Yes
-
Pool / Backyard Yes
-
Spa / Hot Tub Yes
-
RV Garage Yes
-
3 Car Garage Yes
-
Open Floor Plan Yes
-
Covered Patio Yes
-
Stainless Steel Appliances Yes
-
Walk-in Pantry Yes
Features
360° Virtual Tour
Mortgage Calculator
-
Down Payment
-
Loan Amount
-
Monthly Mortgage Payment
-
Property Tax
-
Home Insurance
-
PMI
-
Monthly HOA Fees
Contact Information
View ListingsSimilar Listings

3024 Sumter Valley, Henderson, NV 89052
- $799,999
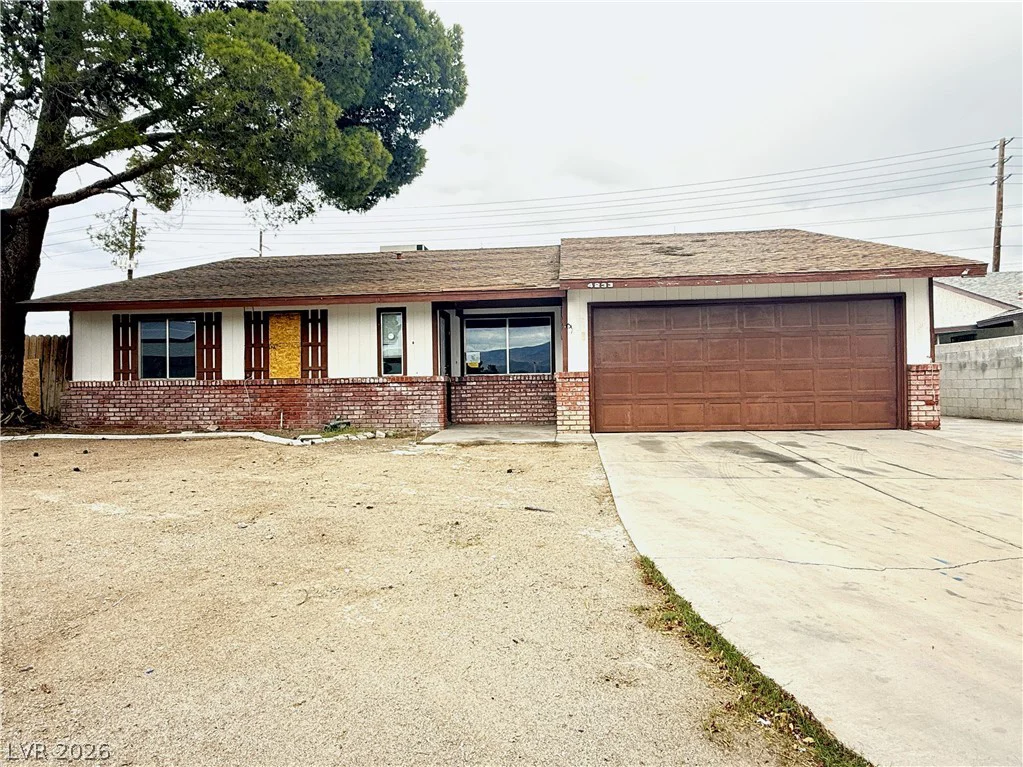
4233 Kensington, Las Vegas, NV 89108
- $266,000
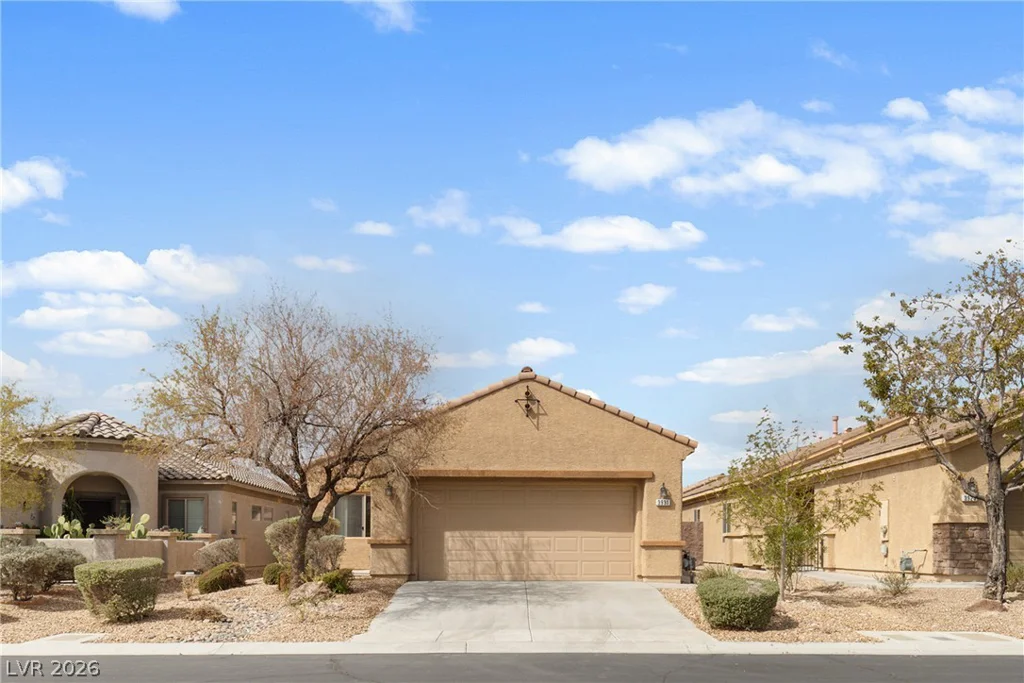
3931 Shetland Pony, Las Vegas, NV 89122
- $365,000