2686 Bothwell, Henderson, NV 89044
- $578,000
- Single-Family Homes
- 4
- 4
- 2
- 3021 sqft
- 2005
Description
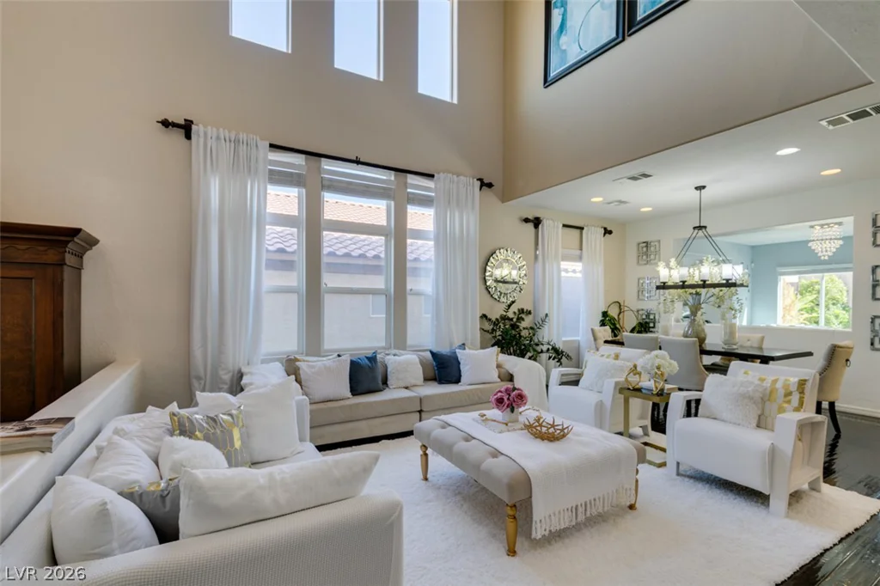
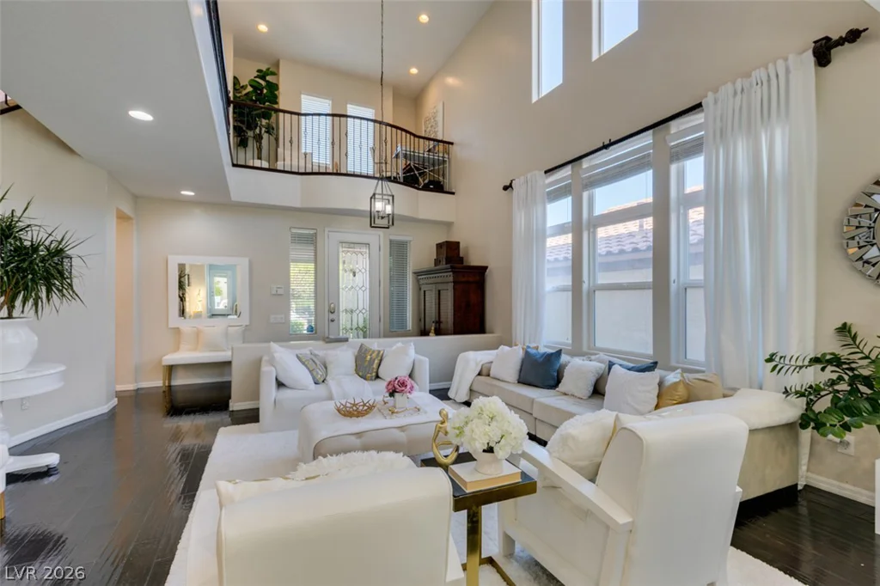
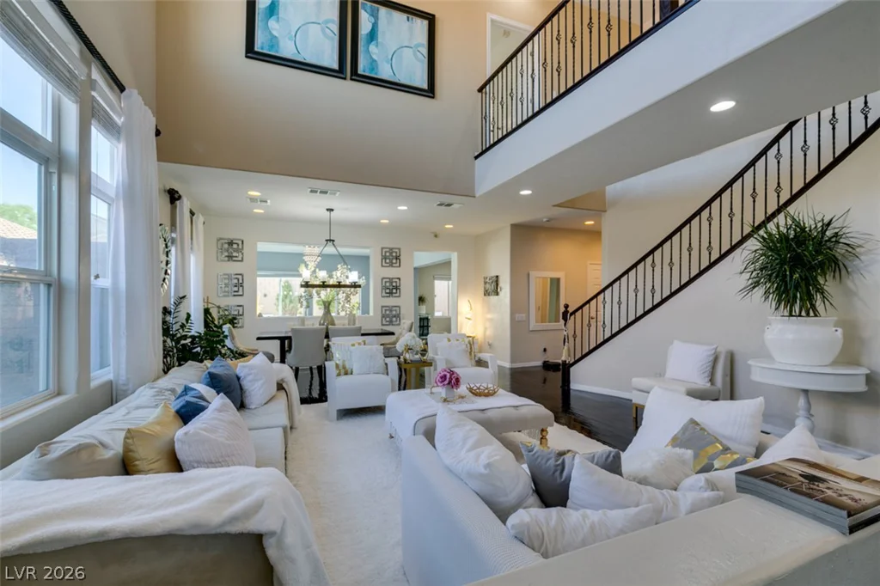
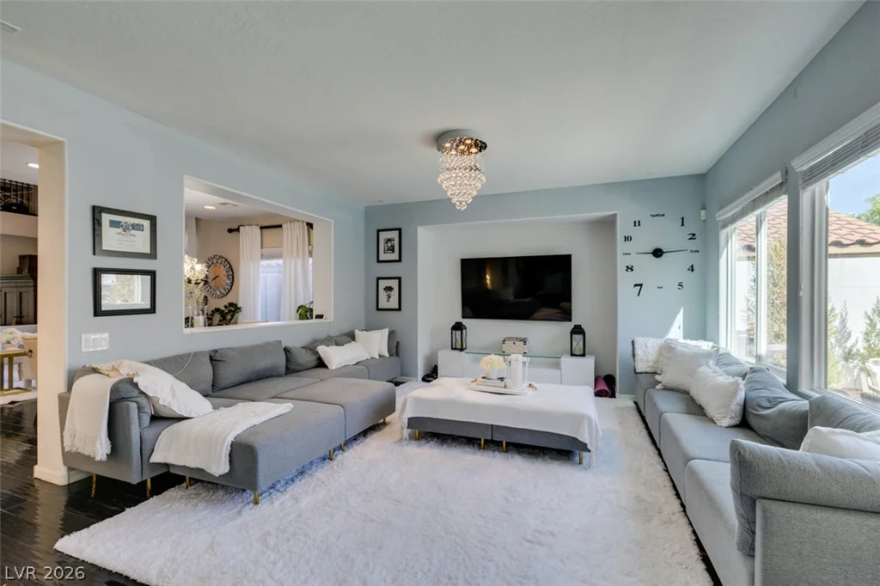
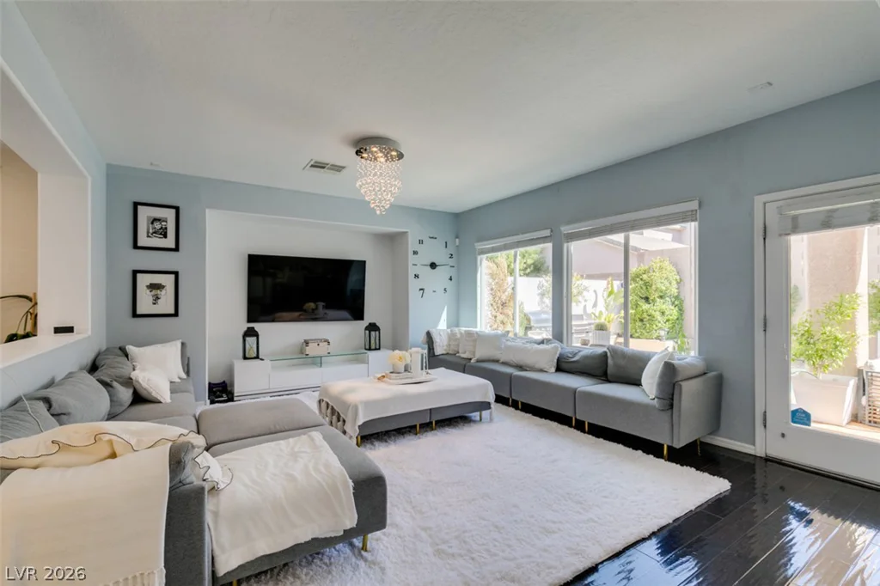
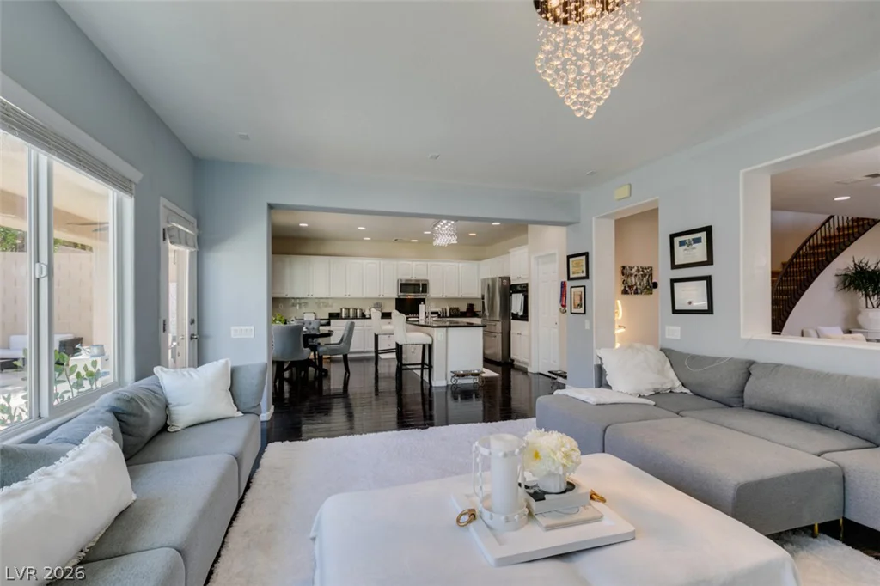
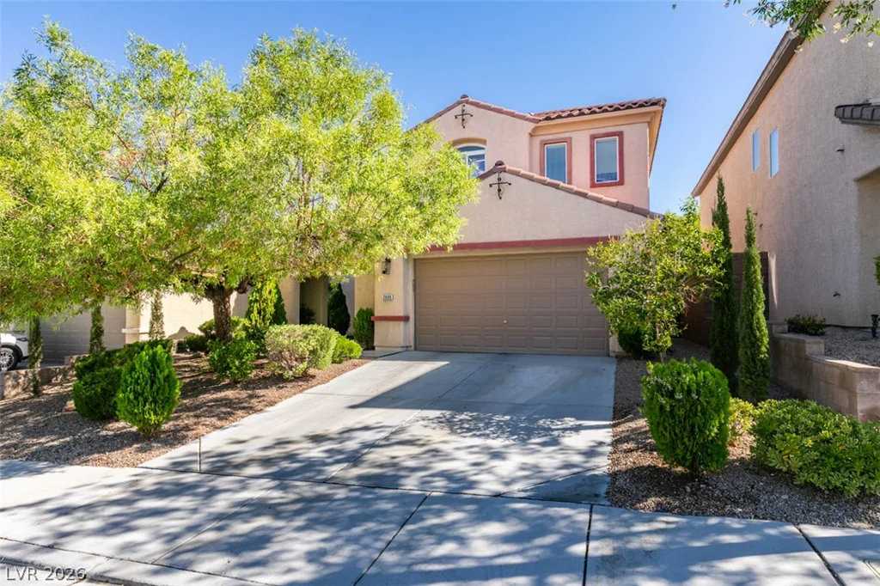
Light. Vοlume. Ѕрacе. This Anthem Hіghlands residencе delіvers all three from the moment you step inside. Soaring ceilings and an open, thoughtfully designed floor plan create a striking first impression, while expansive living spaces make the home feel both sophisticated and effortlessly livable.
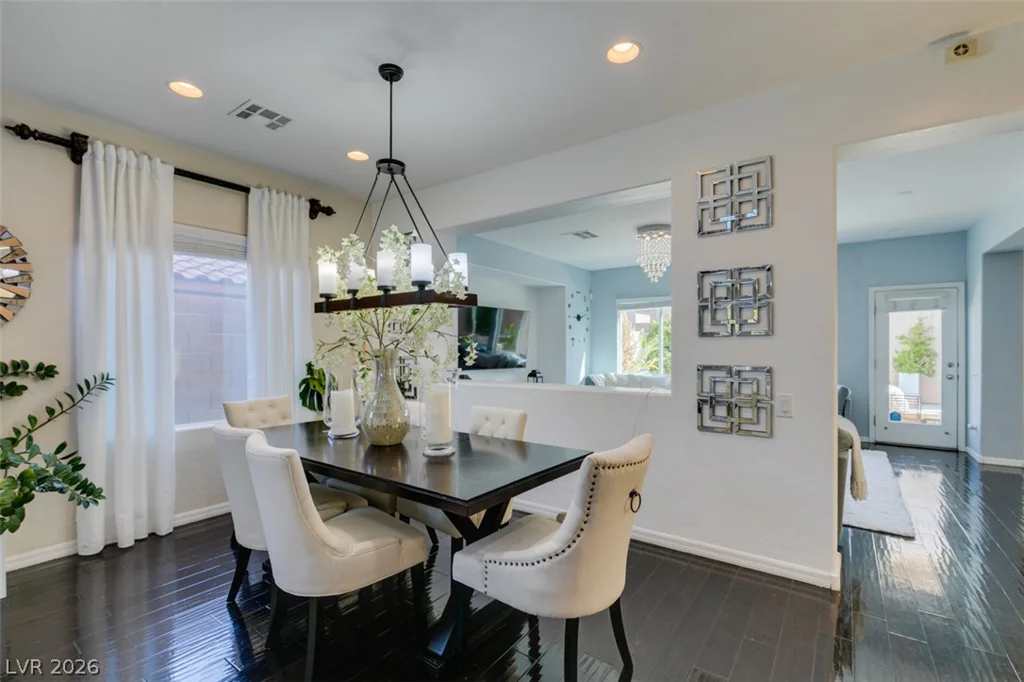
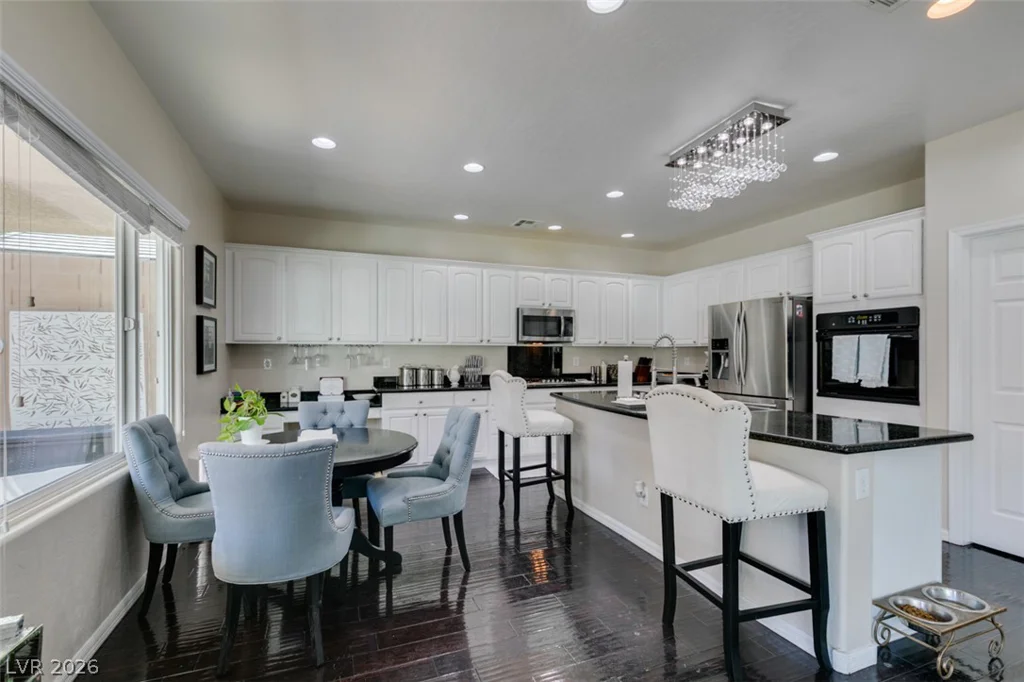
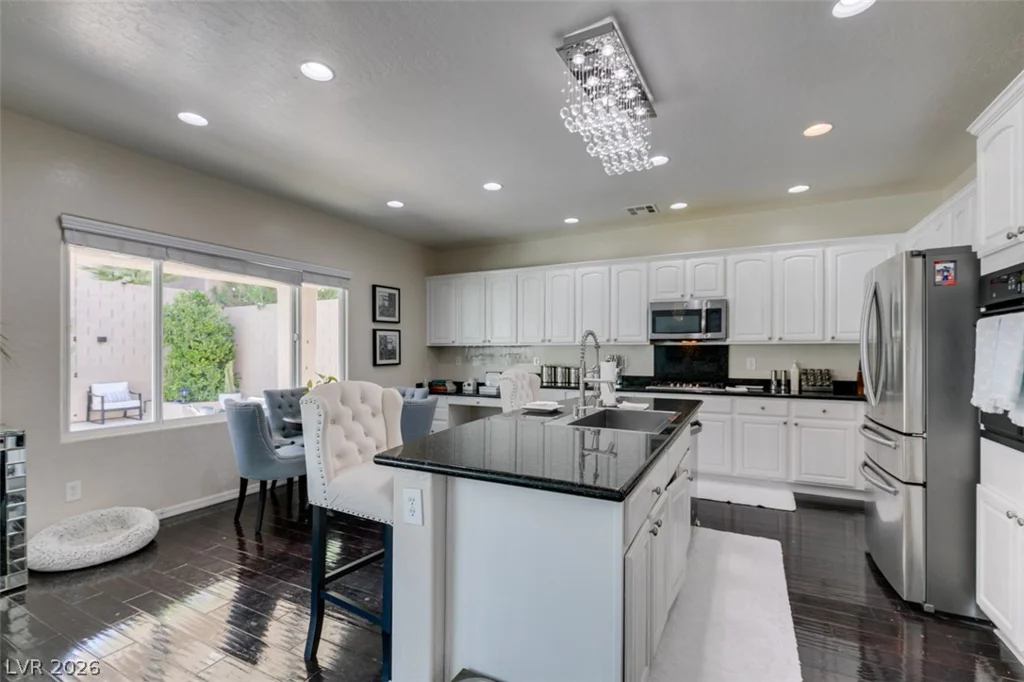
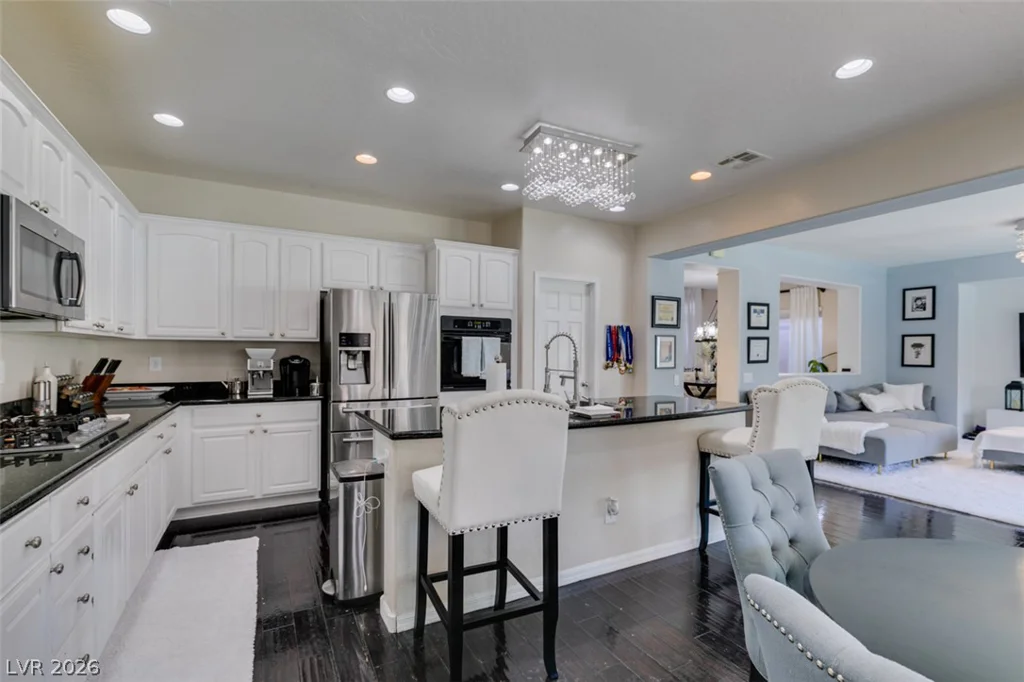
At its center, the upgraded kitchen was designed to bring people together, offering stainless steel appliances, an oversized island, abundant cabinetry, recessed lighting, and a bright breakfast nook that flows naturally into the family room. Separate formal living and family rooms provide flexibility without sacrificing the open feel that defines the home.
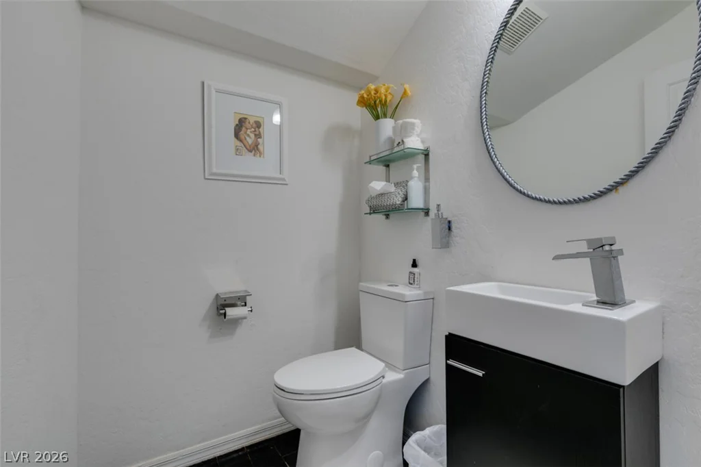
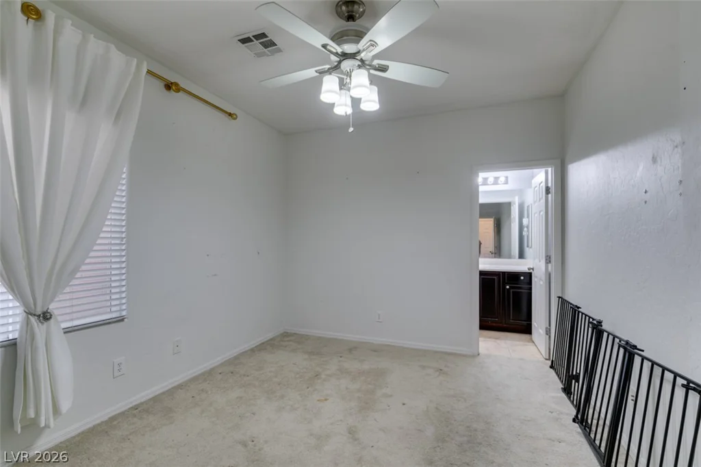
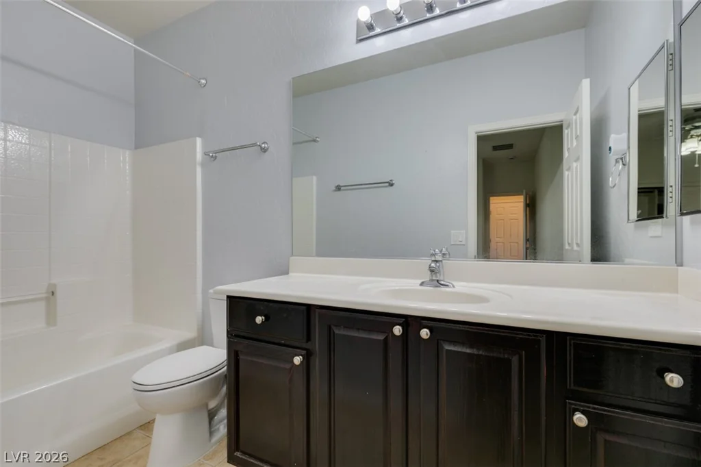
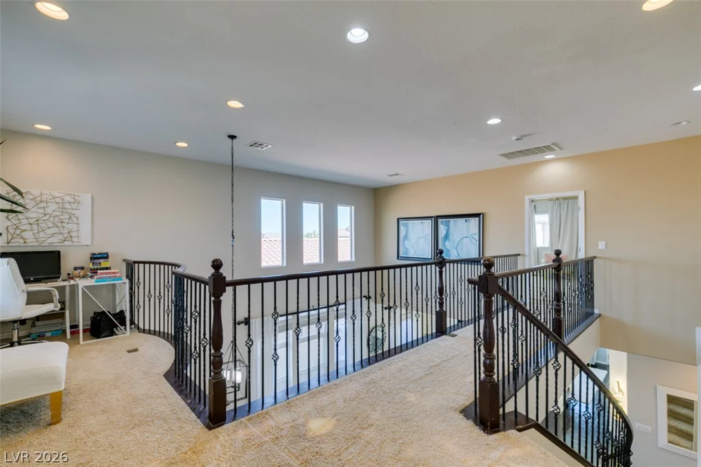
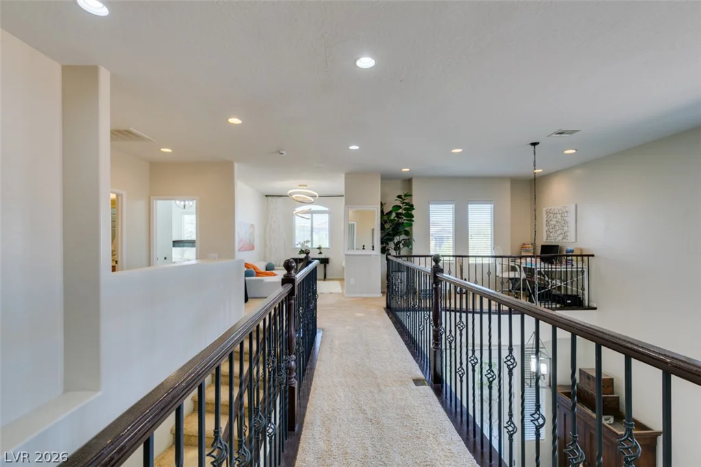
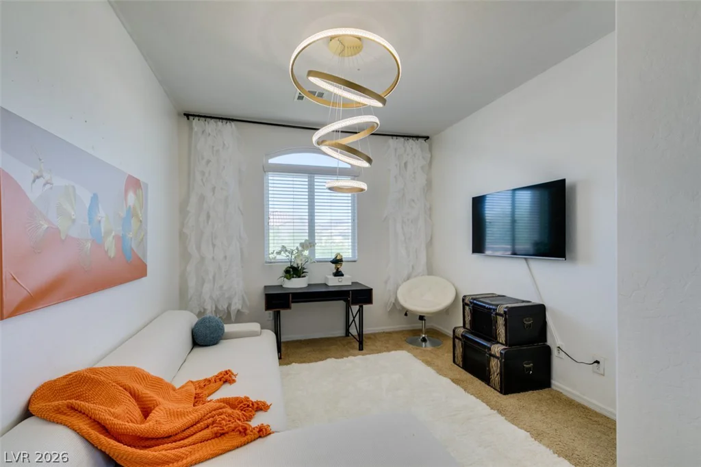
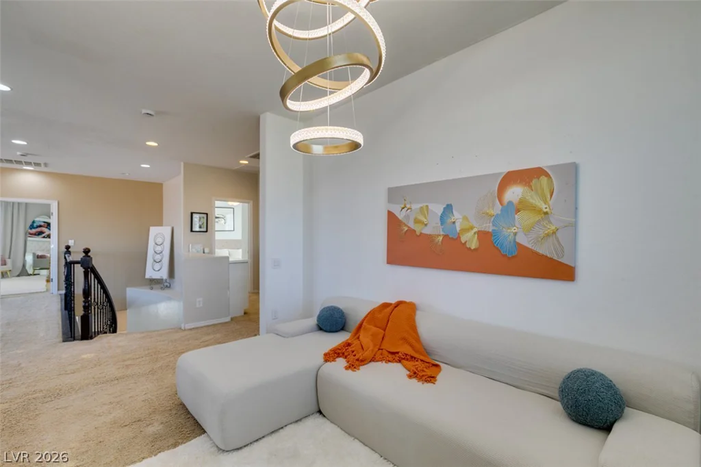
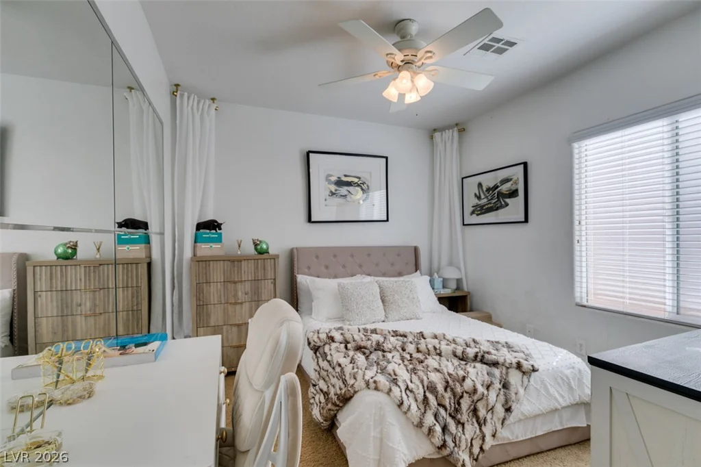
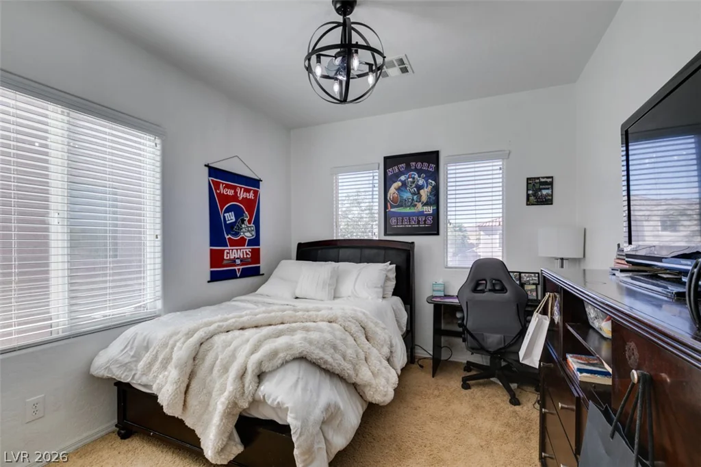
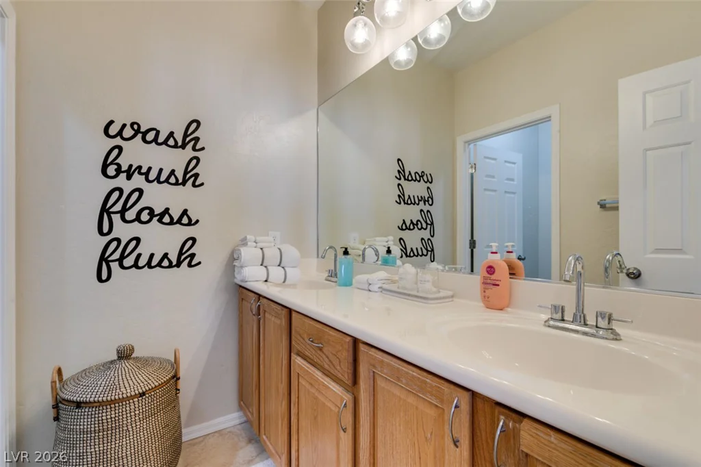
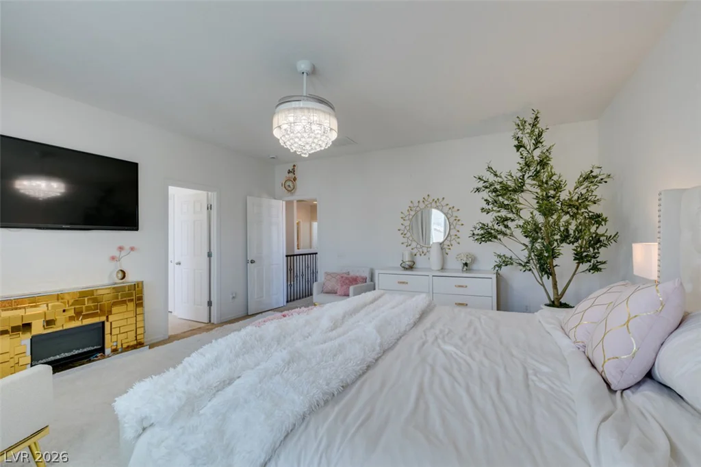
With four bedrooms, four bathrooms, a private downstairs bedroom with a full bath, and an expansive upstairs loft, the layout adapts beautifully to changing needs while maintaining a sense of privacy and comfort throughout.
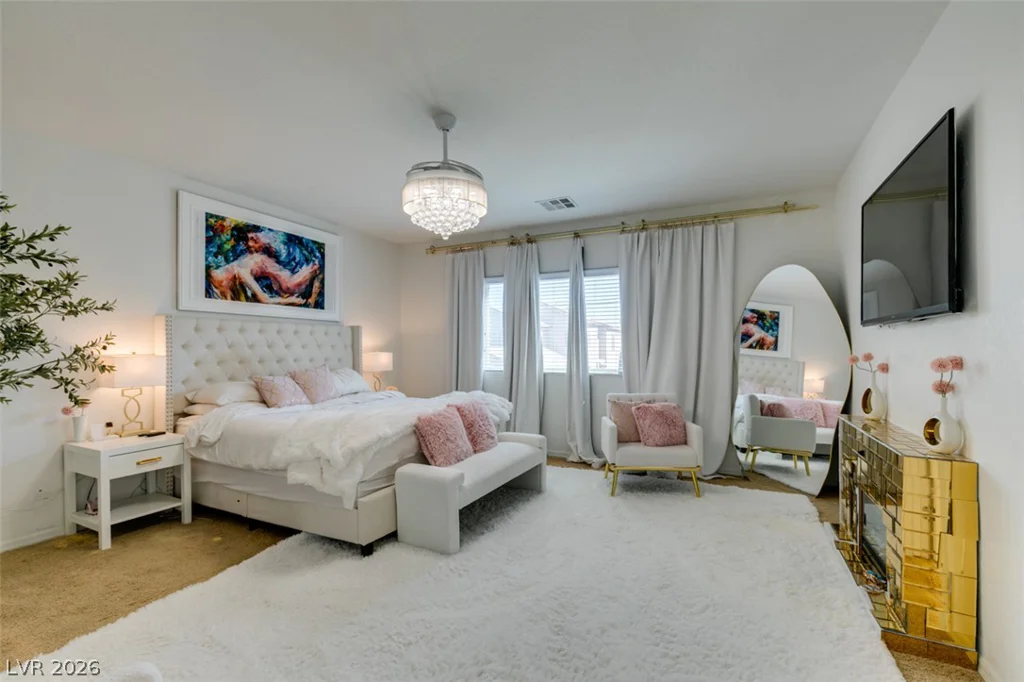
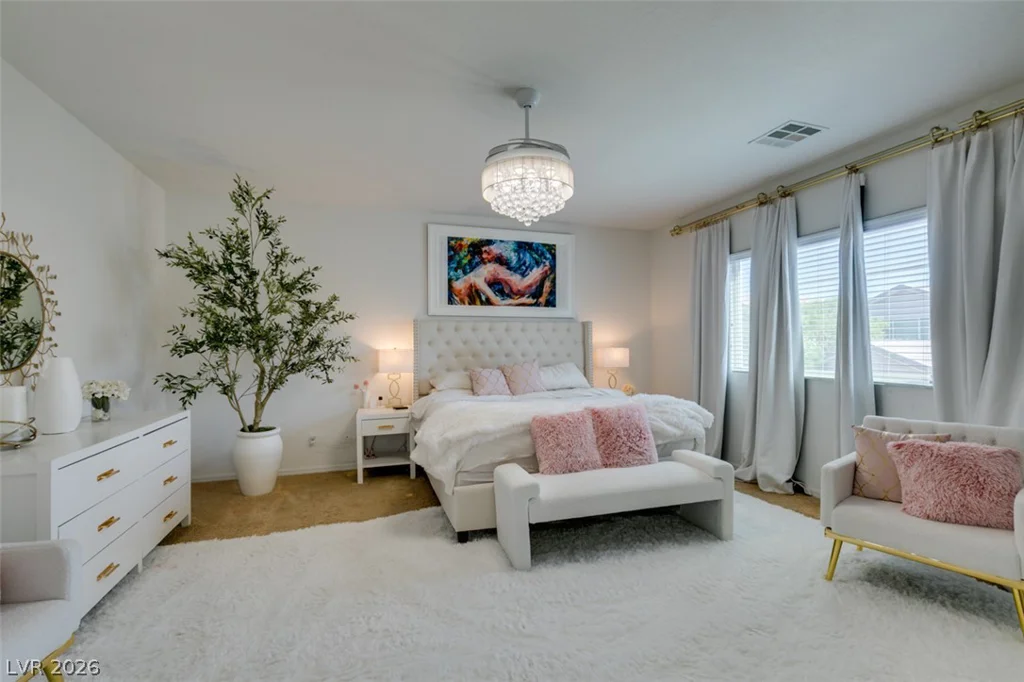
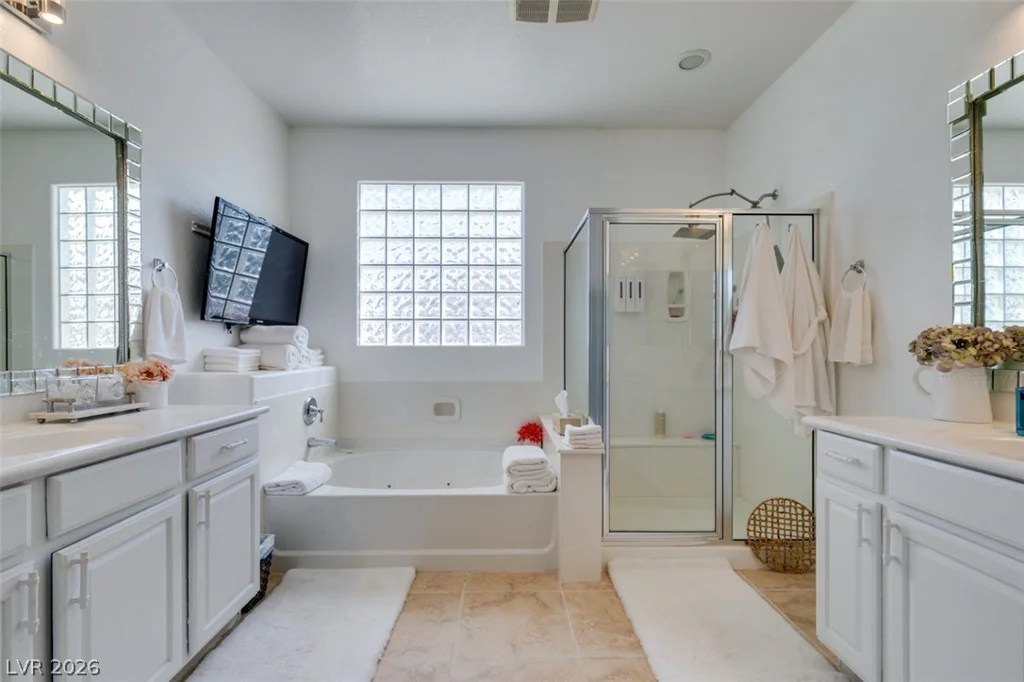
The primary suite is generously scaled, featuring dual vanities and a jetted soaking tub that creates the perfect place to begin or end the day.
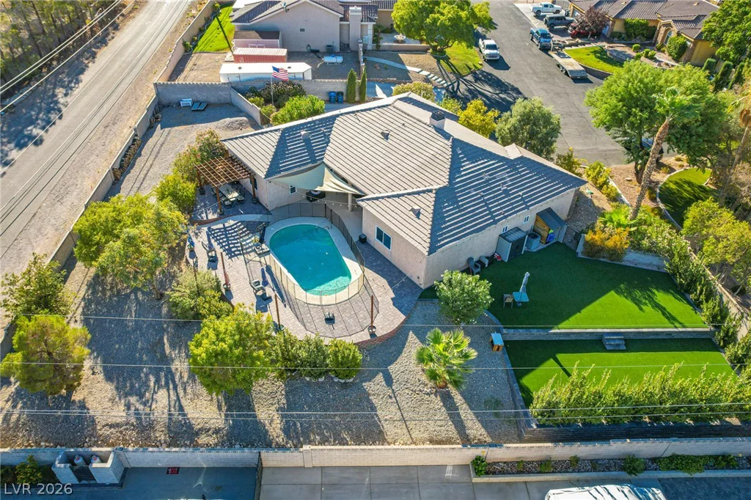
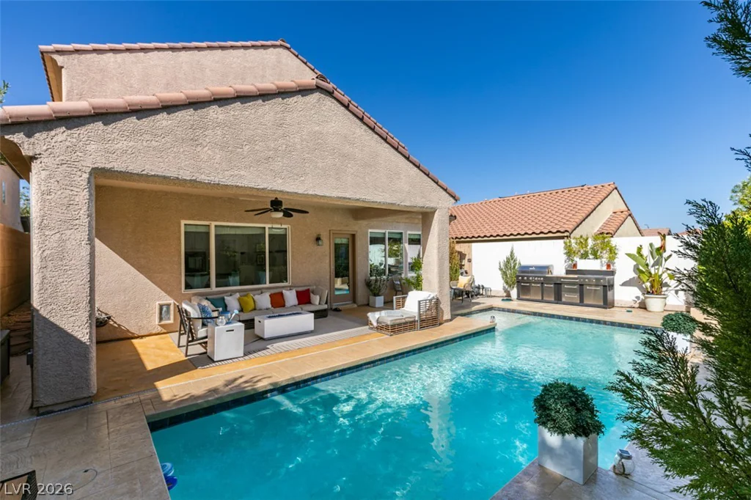
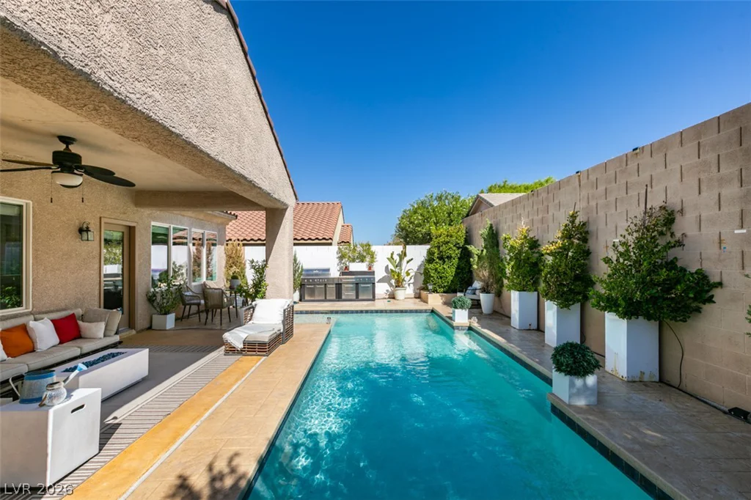
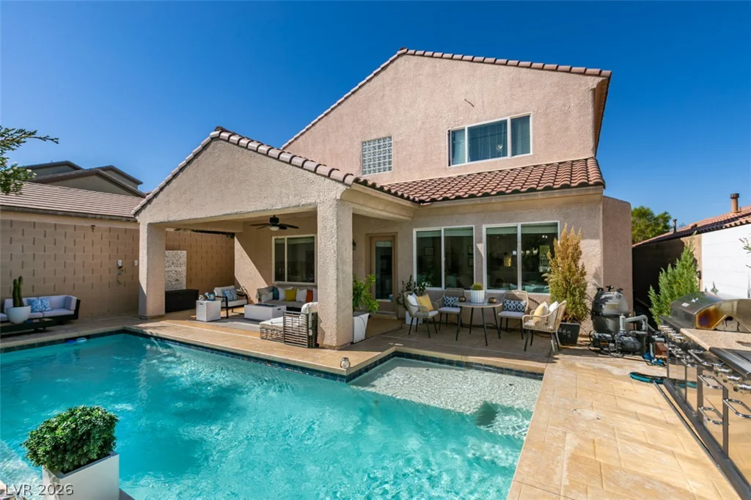
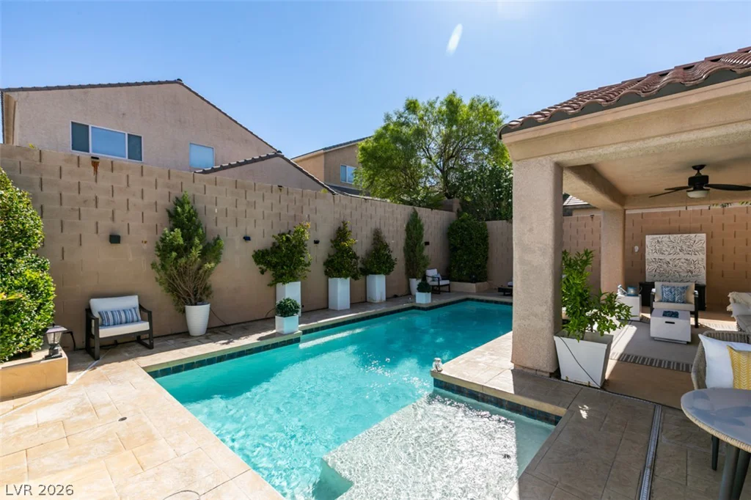
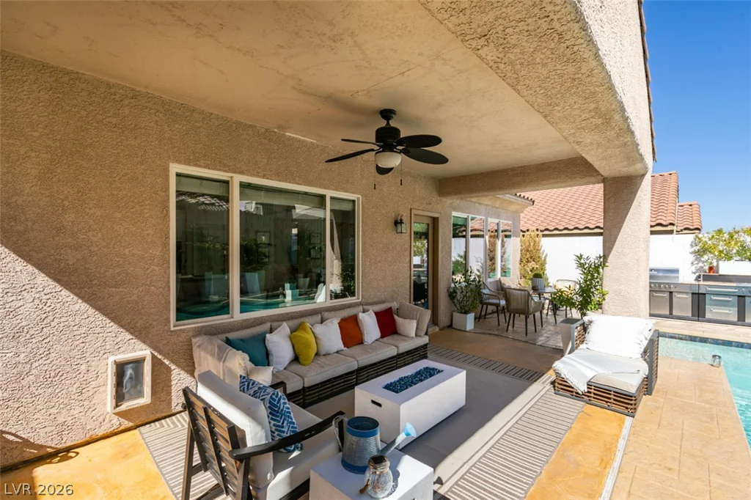
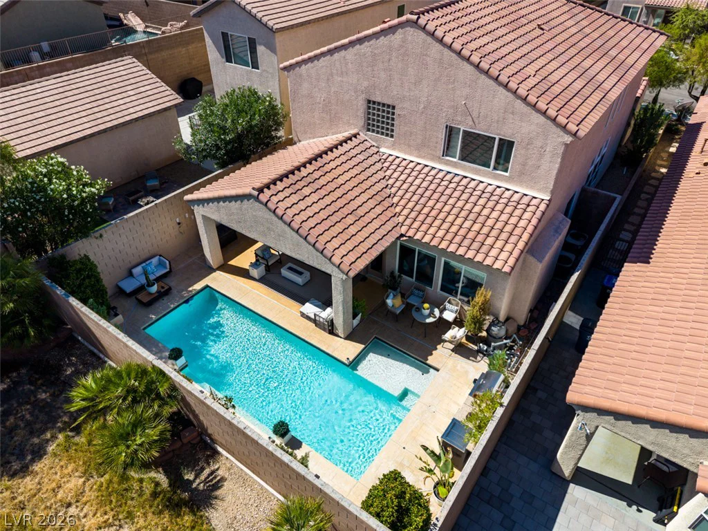
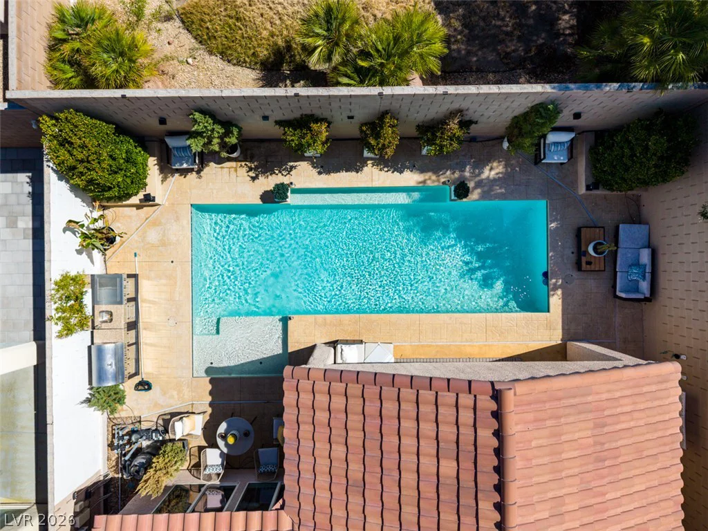
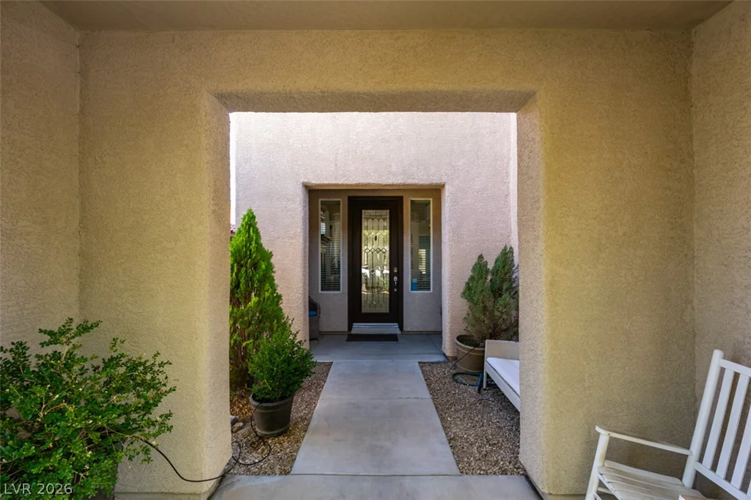
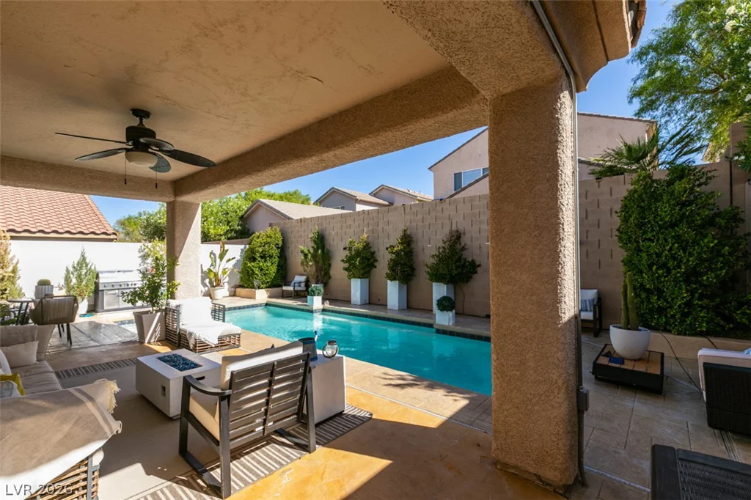
Outside, the backyard extends the living space with a sparkling pool, a spacious covered patio, and room to gather, relax, and enjoy Nevada’s year-round sunshine.
Set within one of Henderson’s most sought-after communities, this is a home defined by its scale, natural light, and timeless design—an exceptional opportunity in Anthem Highlands.
Address
-
Address: 2686 Bothwell Place
-
City: Henderson
-
State/county: NV
-
Zip/Postal Code: 89044
-
Area: Anthem Country Club
Details
Updated on September 4, 2026 at 9:35 pmHOA Fees
-
Anthem Highlands $170 / month
-
Property ID 2804186
-
Price $578,000
-
Property Size 3021 sqft
-
Land Area 0.12 acres
-
Bedrooms 4
-
Rooms 9
-
Bathrooms 4
-
Garages 2
-
Year Built 2005
-
Type Single-Family Homes
-
Property Status Pending
Additional details
-
Private Pool Yes
-
Pool / Backyard Yes
-
Loft Yes
-
Covered Patio Yes
-
Courtyard Yes
-
Stainless Steel Appliances Yes
Features
360° Virtual Tour
Mortgage Calculator
-
Down Payment
-
Loan Amount
-
Monthly Mortgage Payment
-
Property Tax
-
Home Insurance
-
PMI
-
Monthly HOA Fees
Contact Information
View ListingsSimilar Listings
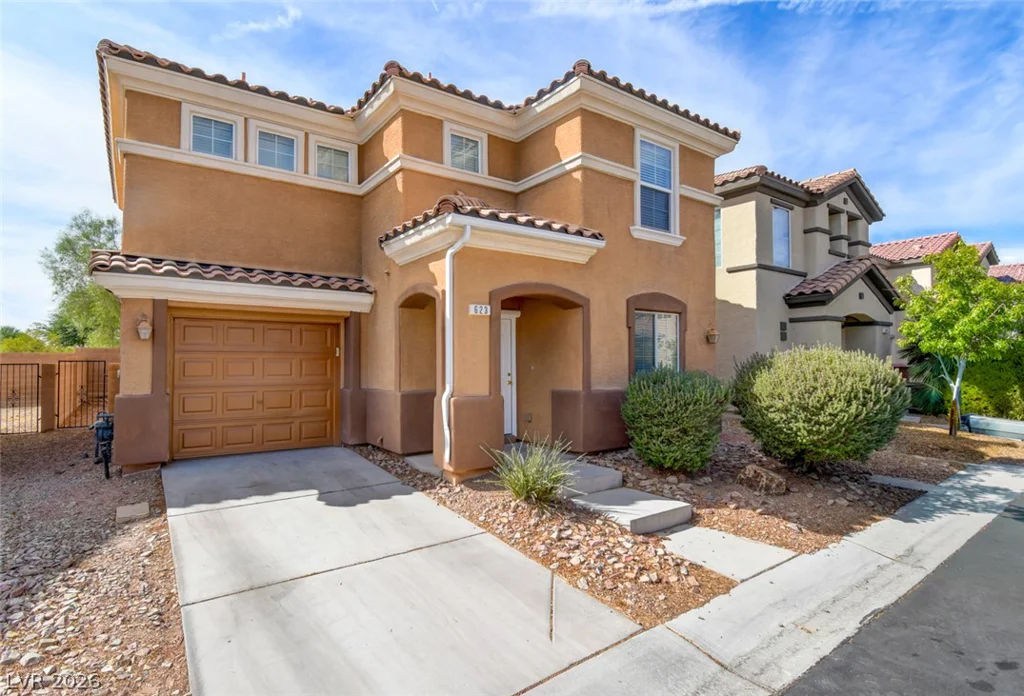
623 Port Talbot, Las Vegas, NV 89178
- $400,000
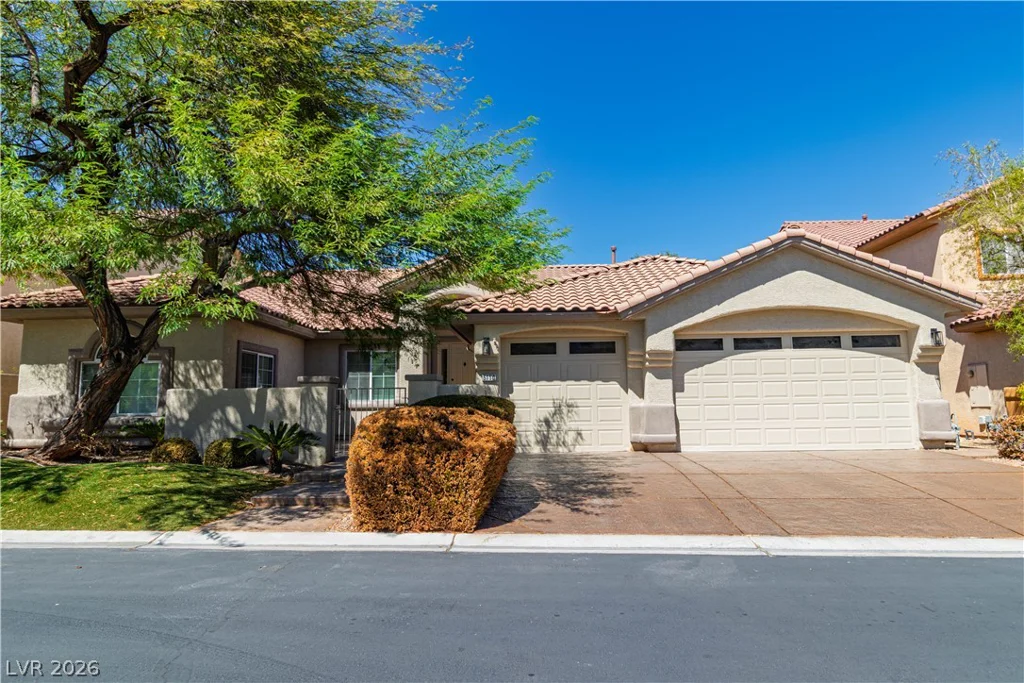
5150 Villa Dante, Las Vegas, NV 89141
- $1,195,000