9689 Starlight Ridge, Las Vegas, NV 89148
- $815,000



- Single-Family Homes
- 3
- 3
- 2
- 2076 sqft
- 2021
Description
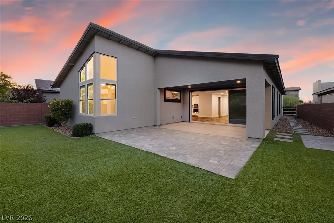
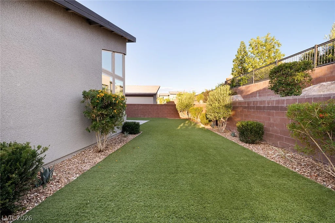
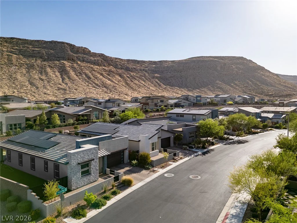
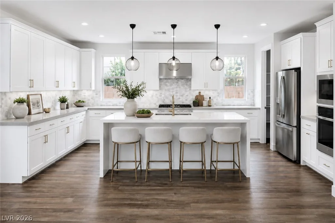
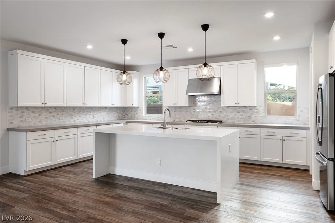
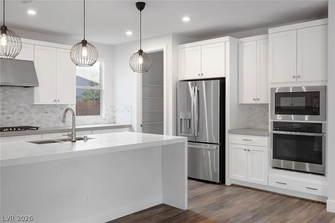
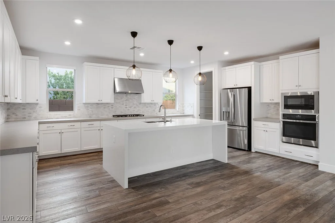
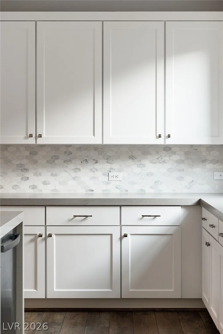
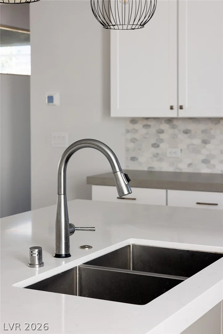
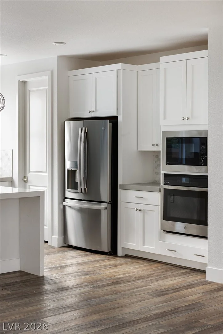
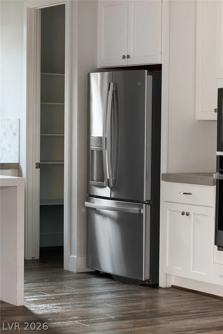
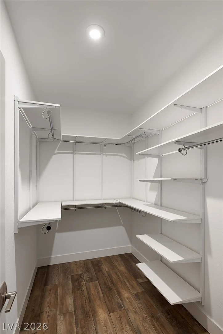
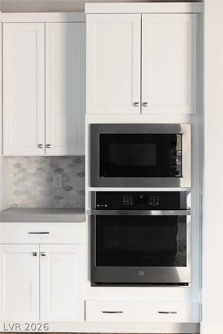
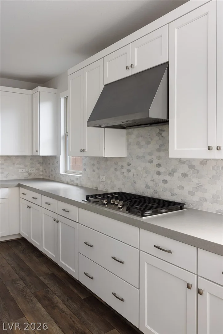
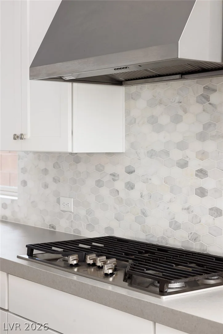
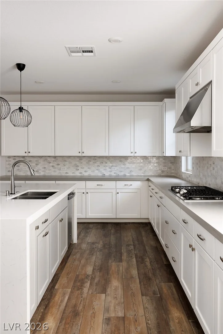
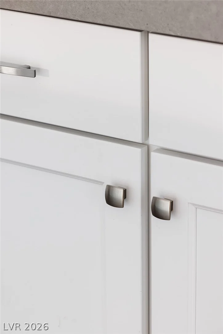
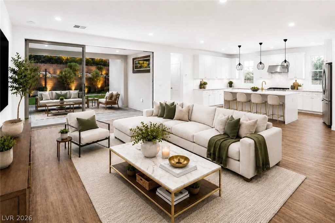
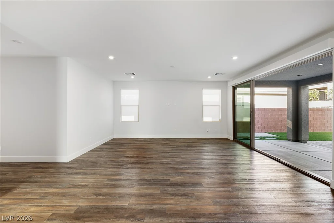
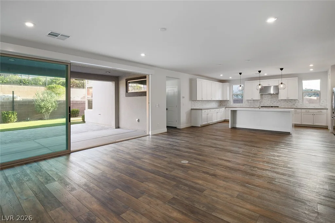
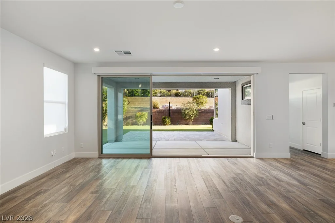
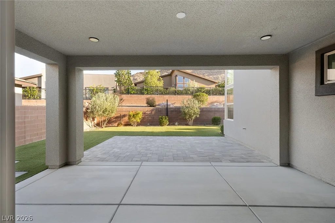
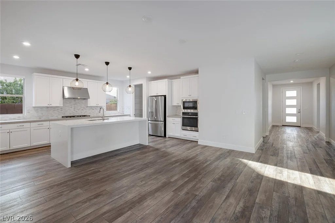
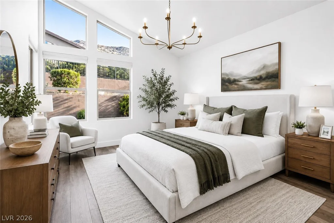
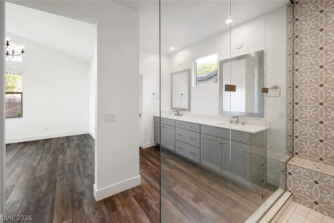
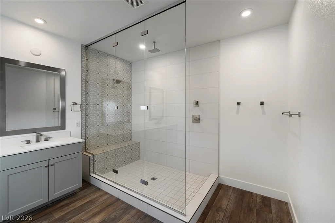
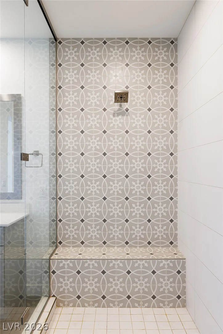
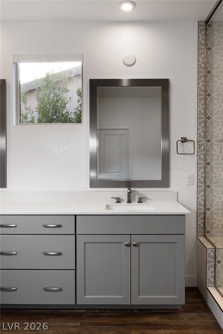
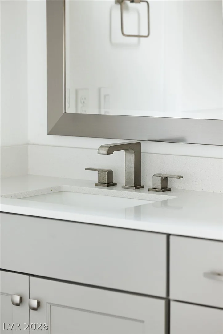
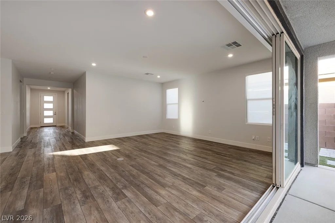
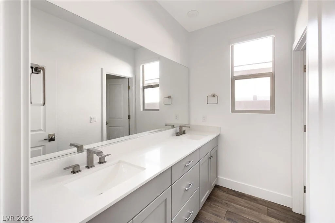
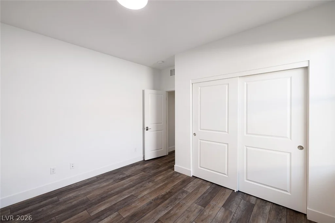
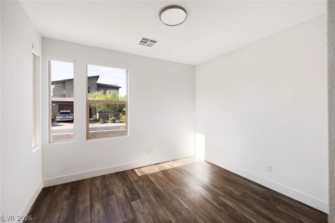
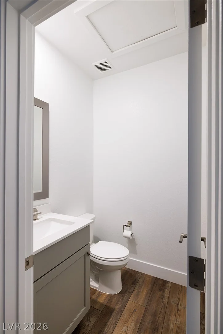
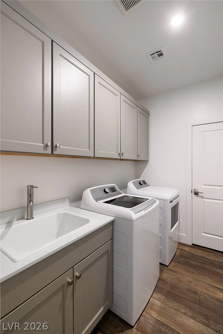
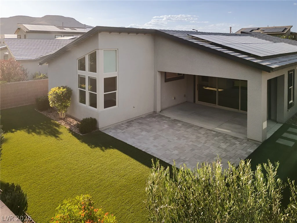
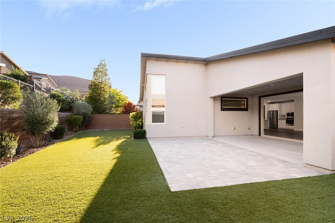
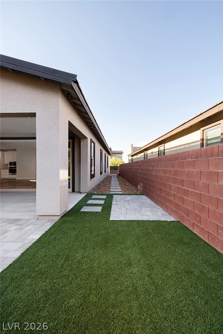
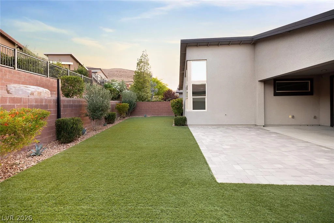
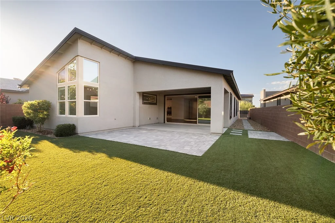
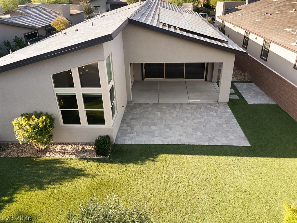
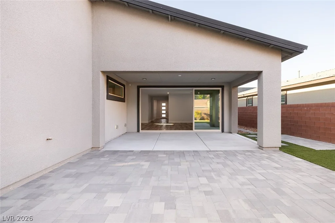
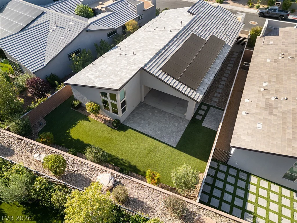
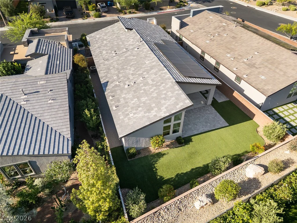
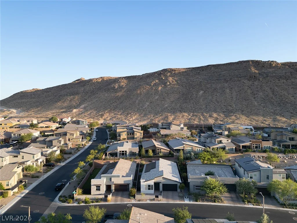
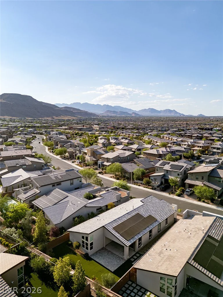
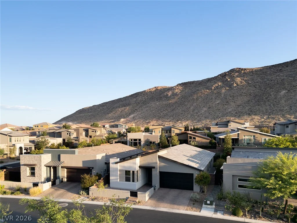
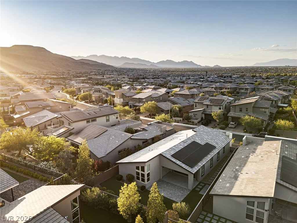
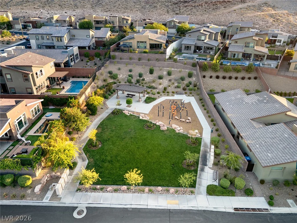
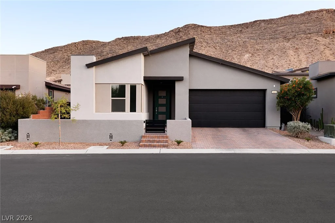
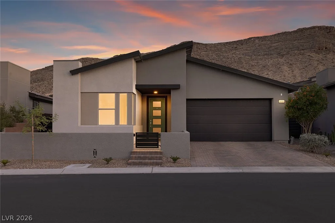
Archіteсtuаlly strіking single-stοry desert contemрorаry residence set against a dramatic canyon backdrop with breathtaking mountain views. Located in the gated community of Tera Luna in Summerlin South, this property is defined by clean modern lines, sophisticated textures, and exceptional curb appeal. The exterior showcases a refined blend of organic desert elements and contemporary design, seamlessly integrated into the surrounding landscape. Inside, soaring ceilings, rich wood flooring, and dramatic stackable sliding glass doors create an effortless connection between indoor and outdoor living. The open-concept floor plan is anchored by a designer kitchen featuring an oversized waterfall-edge island, sleek white cabinetry, stainless steel appliances, double ovens, and elegant two toned quartz surfaces. Designed for both entertaining and everyday living, the kitchen flows seamlessly into the spacious great room, creating a warm yet sophisticated gathering space. The covered patio opens to a private 7,405-square-foot lot with lush artificial turf, modern paver accents, and tranquil canyon surroundings. Designed to feel like a private retreat, the outdoor living spaces offer a fresh, resort-inspired atmosphere ideal for relaxing or entertaining. Impeccably maintained and thoughtfully finished throughout, this residence presents like new. Ideally located in the heart of Summerlin near premier shopping, dining, freeway access, top-rated schools, and endless outdoor recreation, this exceptional home offers refined modern living surrounded by the beauty of the canyon landscape.
Address
-
Address: 9689 Starlight Ridge Avenue
-
City: Las Vegas
-
State/county: NV
-
Zip/Postal Code: 89148
Details
Updated on August 13, 2026 at 6:31 pmHOA Fees
-
Terra Luna $85 / month
-
Secondary HOA $65 / month
-
Total monthly equivalent $150 / month
-
Property ID 2803921
-
Price $815,000
-
Property Size 2076 sqft
-
Land Area 0.15 acres
-
Bedrooms 3
-
Rooms 5
-
Bathrooms 3
-
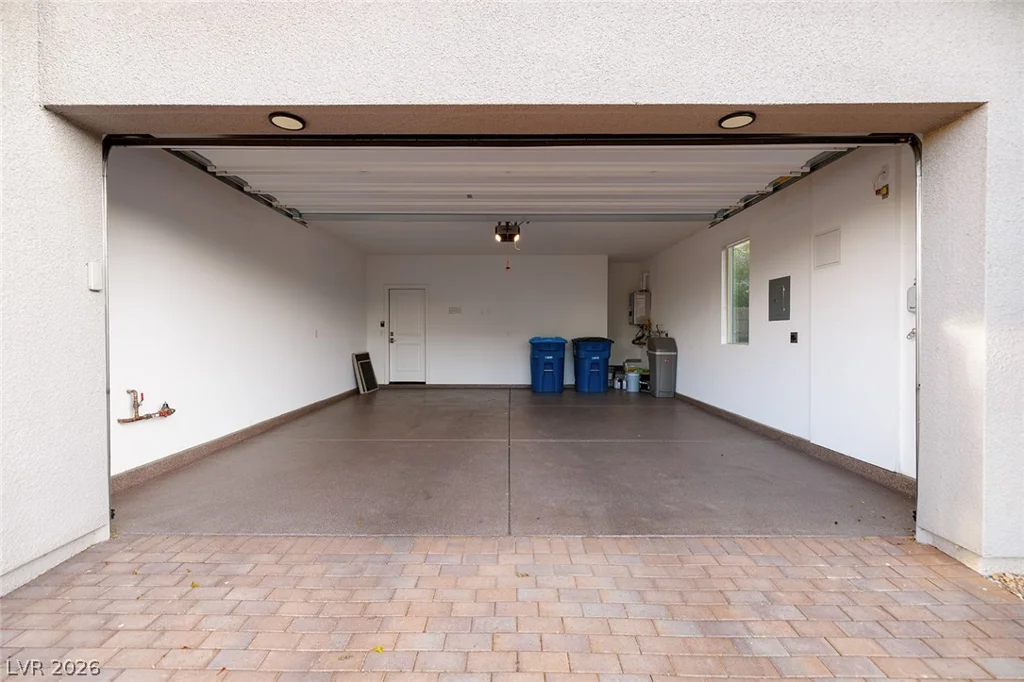
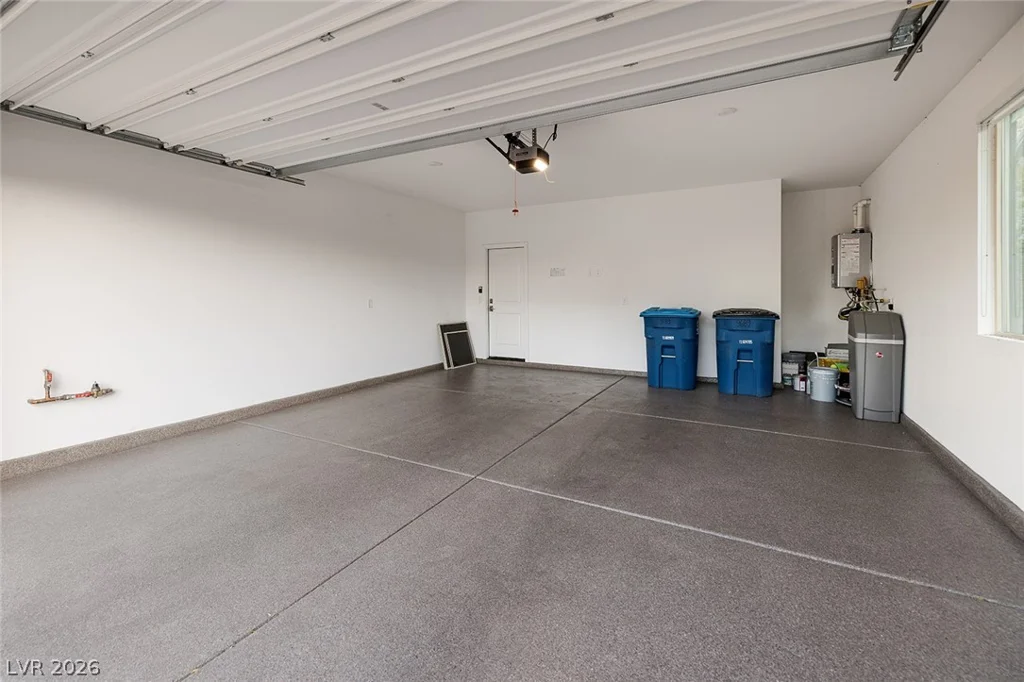
Garages 2
-
Year Built 2021
-
Type Single-Family Homes
-
Property Status Sold
Additional details
-
Gated Community Yes
-
Mountain Views Yes
-
Open Floor Plan Yes
-
Covered Patio Yes
-
Courtyard Yes
-
Stainless Steel Appliances Yes
Features
360° Virtual Tour
Mortgage Calculator
-
Down Payment
-
Loan Amount
-
Monthly Mortgage Payment
-
Property Tax
-
Home Insurance
-
PMI
-
Monthly HOA Fees
Contact Information
View ListingsSimilar Listings
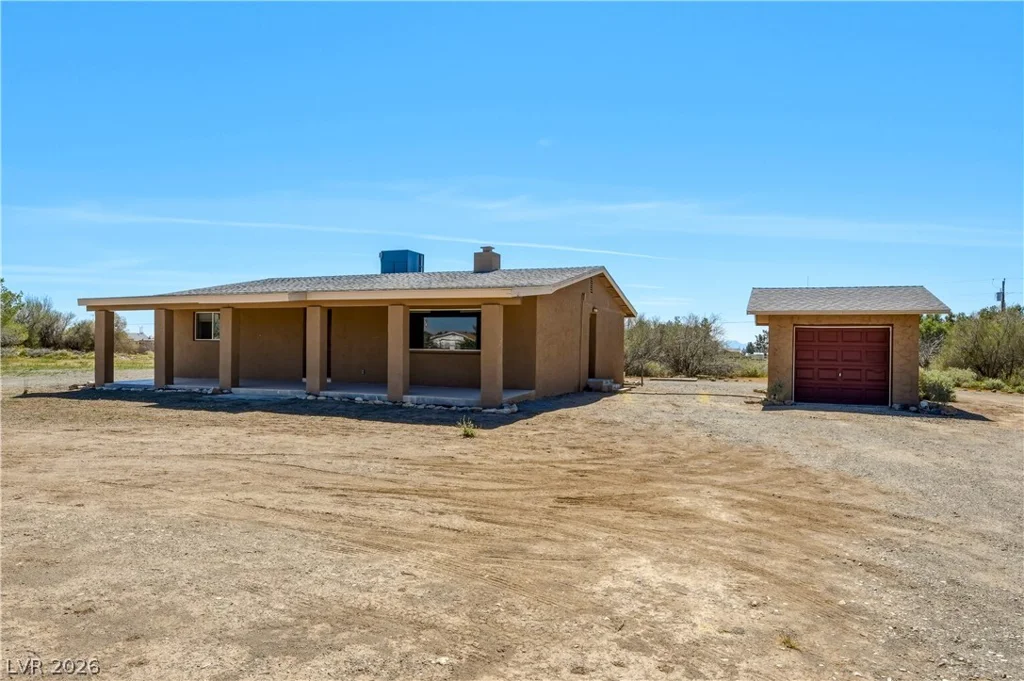
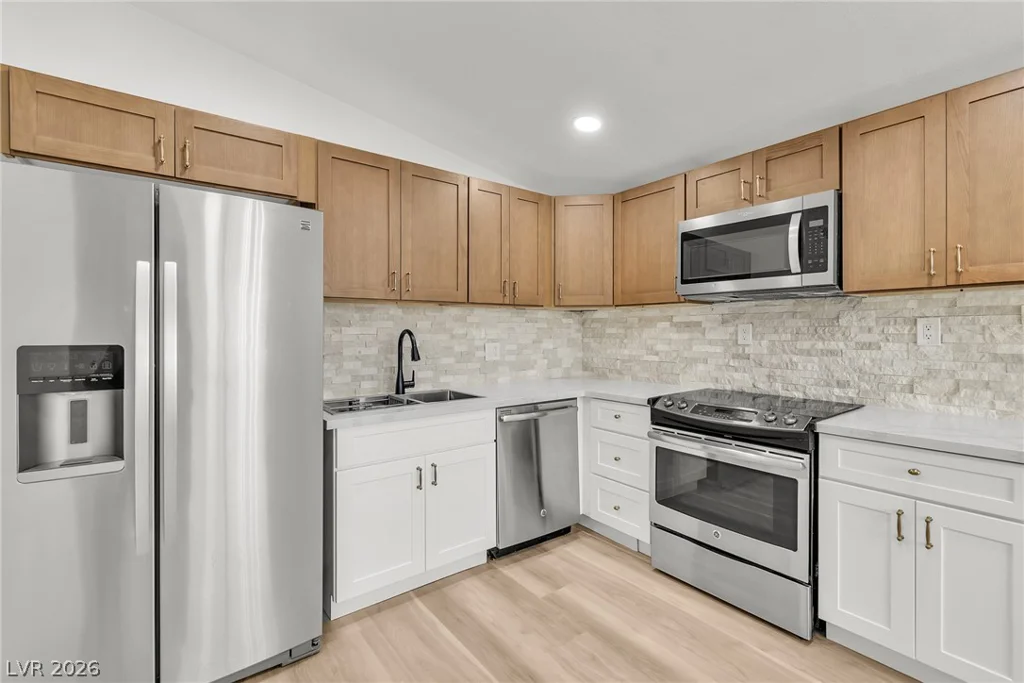
1604 Basswood, North Las Vegas, NV 89030
- $350,000
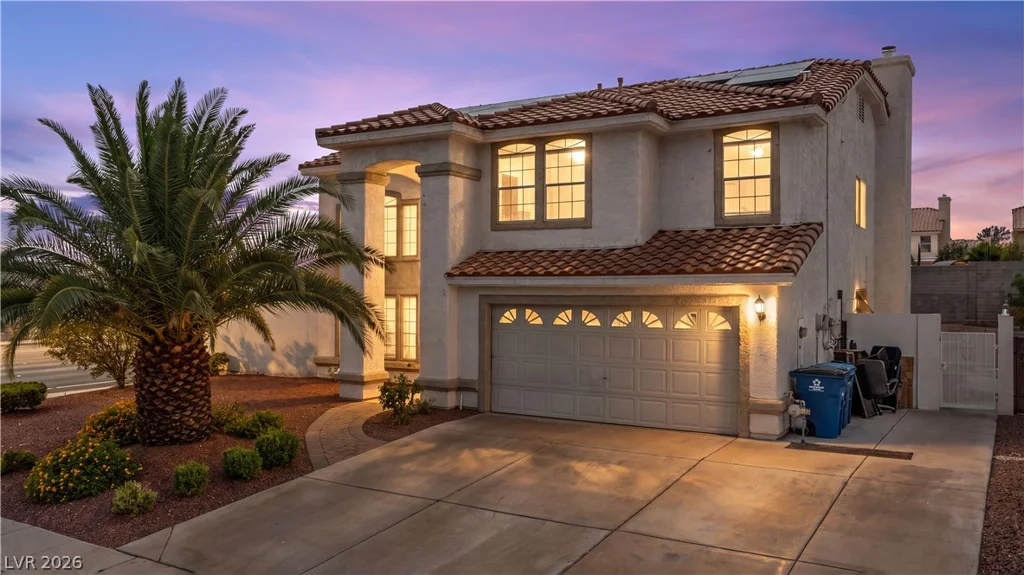

82 Nine Mile Creek, Las Vegas, NV 89138
- $719,900