10925 Cilantro, Las Vegas, NV 89166
- $524,999
- Single-Family Homes
- 3
- 3
- 2
- 2195 sqft
- 2024
Description
HUGE PRICE IMPROVEMENT!!
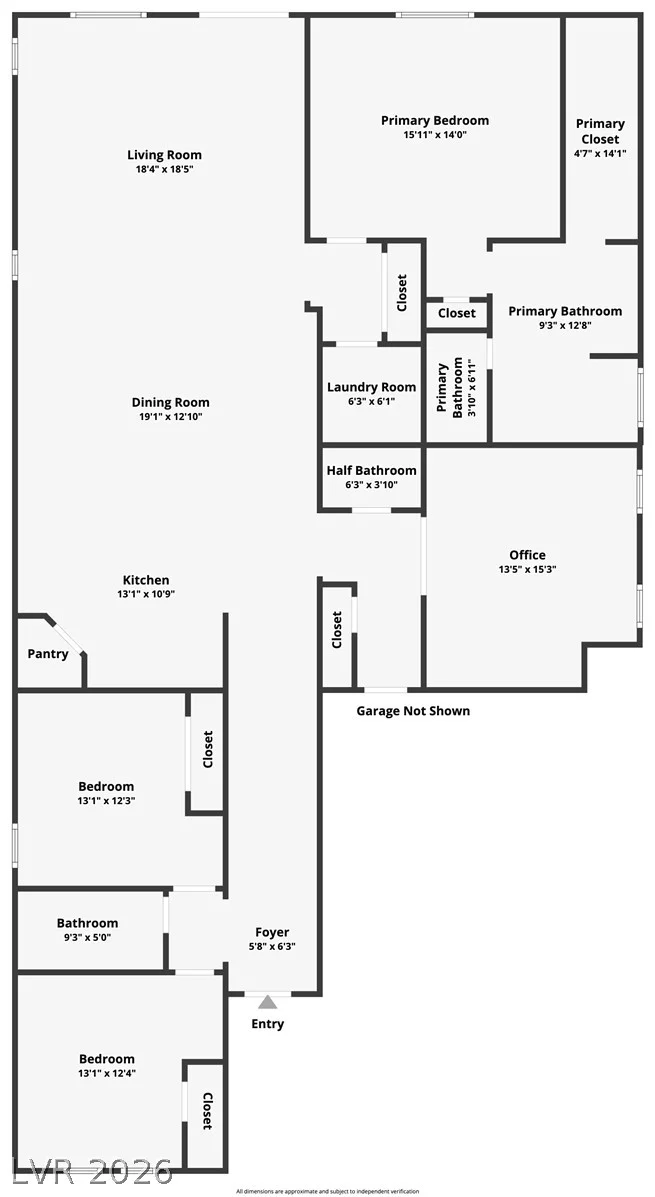
SINGLE-STORY | PAID-OFF SOLAR | 2,195 SF | 3BR + DEN | 2.5BA | 2-CAR GARAGE | GATED COMMUNITY
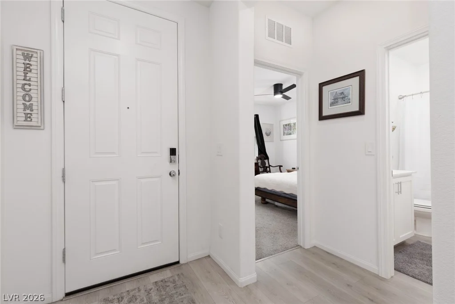
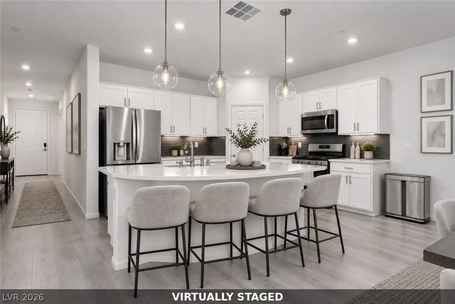
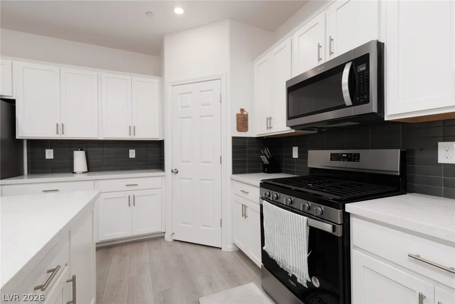
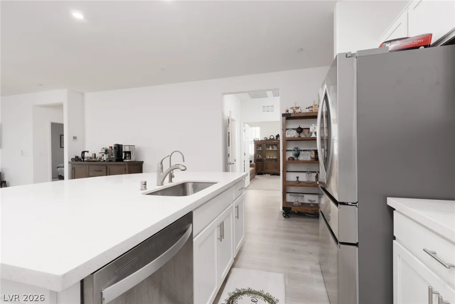
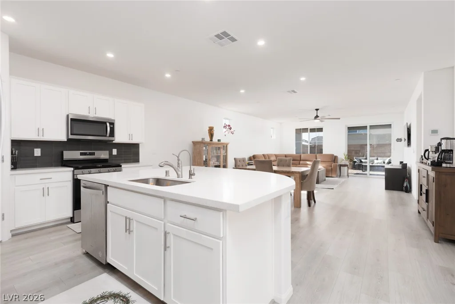
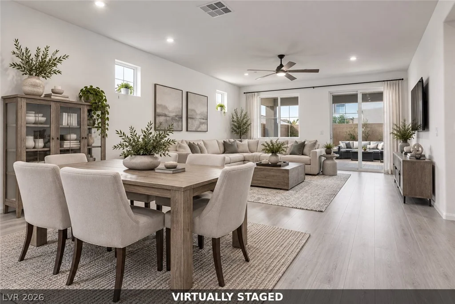
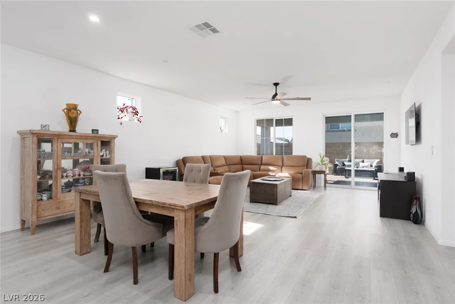
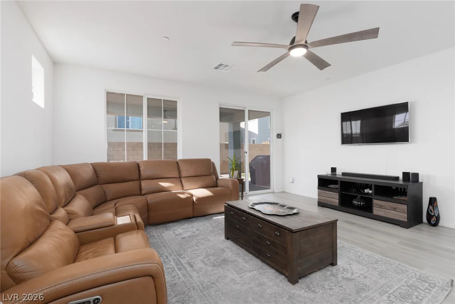
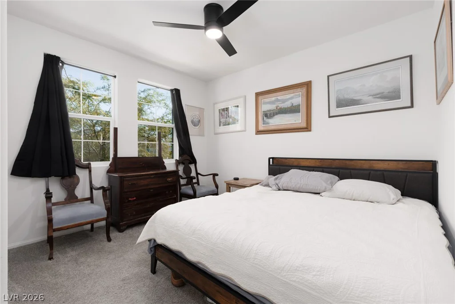
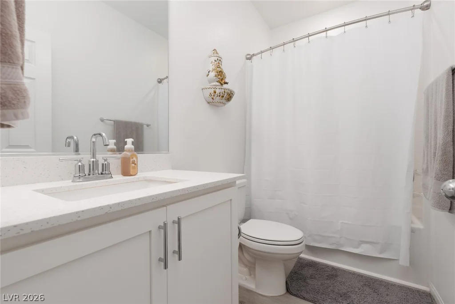
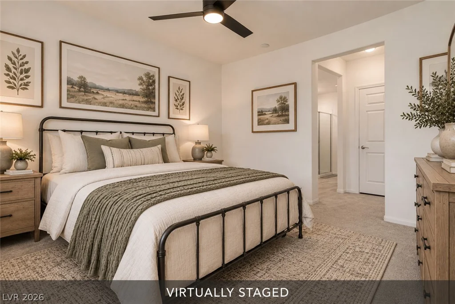
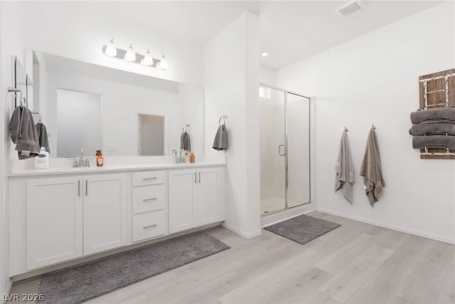
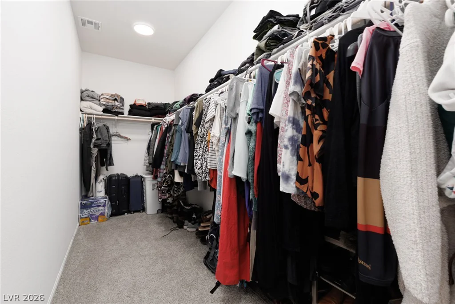
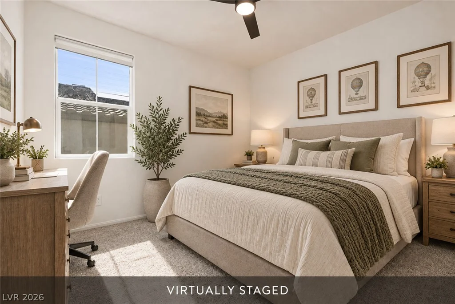
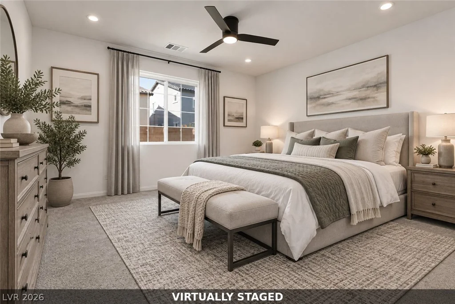
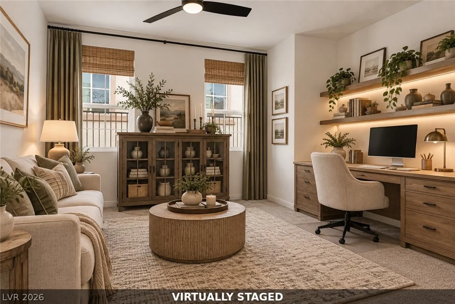
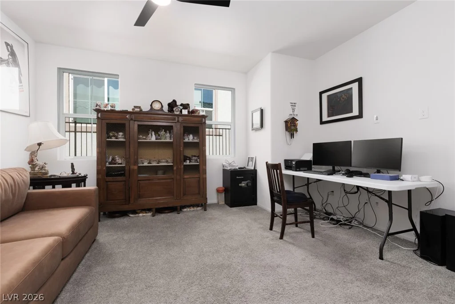
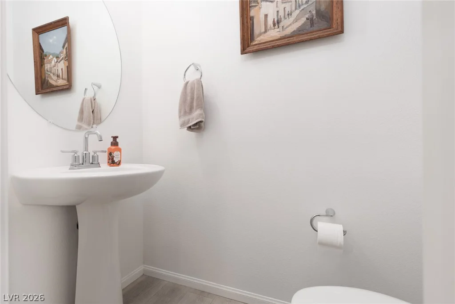
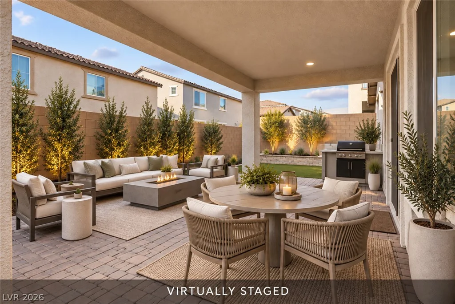
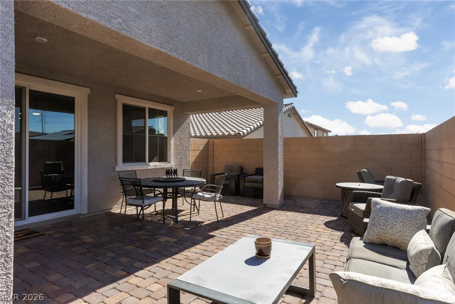
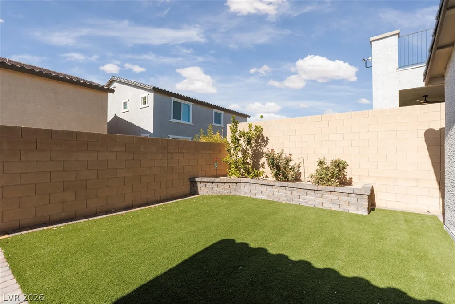
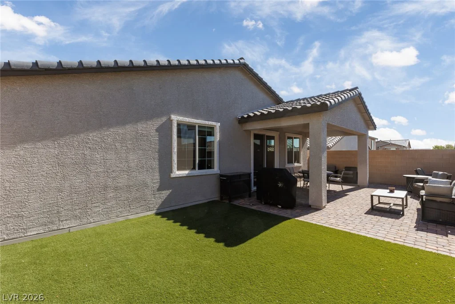
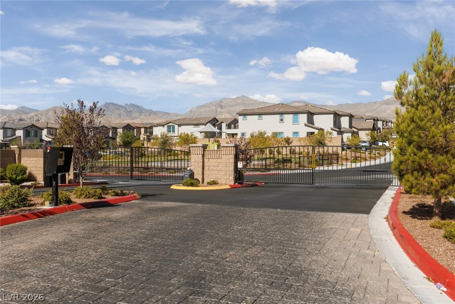
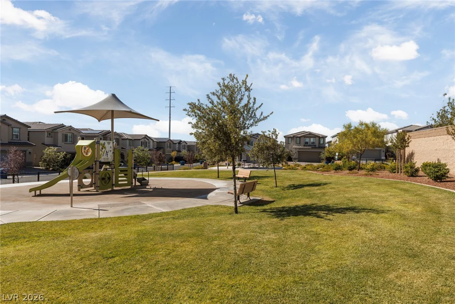
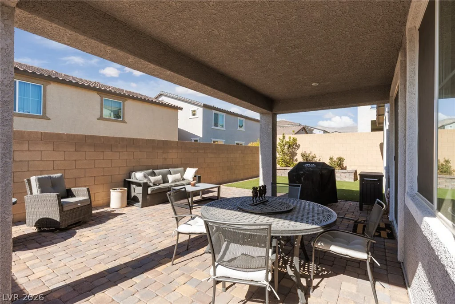
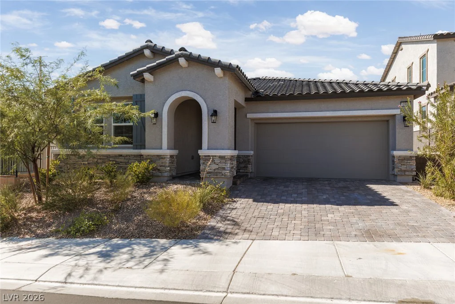
Welcome to this impeccably maintained, turnkey home in the gated Sage Reserve at Skye Hills! Offering 2,195 SF of thoughtfully designed living space, this spacious residence features 3BR + den, 2.5BA, a 2-car garage, and a bright open-concept layout ideal for both everyday living and entertaining. The kitchen features SS appliances, upgraded white cabinetry, and a functional design that opens seamlessly to the main living areas. Primary suite privately located apart from secondary bedrooms. Stylish LVP flooring, a tankless water heater, Kinetico water softener, RO system, and fully paid-off solar add comfort, efficiency, and long-term value. The flexible den is perfect for a home office, media room, or hobby space. Step outside to a private, low-maintenance backyard with a covered patio, paver patios, artificial turf, mature landscaping, and a fragrant citrus tree. Enjoy the benefits of energy-efficient living without sacrificing style or convenience. Ideally located near parks, walking trails, shopping, dining, schools, and freeway access. A rare combination of space, upgrades, efficiency, and easy-care living near Skye Canyon/Providence Las Vegas—move-in ready and waiting for you!
Address
-
Address: 10925 Cilantro Avenue
-
City: Las Vegas
-
State/county: NV
-
Zip/Postal Code: 89166
-
Area: Centennial Hills, Providence
Details
Updated on September 24, 2026 at 6:31 pmHOA Fees
-
Skye Hills $105 / month
-
Property ID 2803325
-
Price $524,999
-
Property Size 2195 sqft
-
Land Area 0.12 acres
-
Bedrooms 3
-
Rooms 8
-
Bathrooms 3
-
Garages 2
-
Year Built 2024
-
Type Single-Family Homes
-
Property Status For Sale
Additional details
-
Gated Community Yes
-
Mountain Views Yes
-
Den / Office Yes
-
Open Floor Plan Yes
-
Covered Patio Yes
-
Move-In Ready Yes
-
Turnkey / Furnished Yes
-
Paid Off Solar Yes
-
Energy Efficient Yes
Features
360° Virtual Tour
Mortgage Calculator
-
Down Payment
-
Loan Amount
-
Monthly Mortgage Payment
-
Property Tax
-
Home Insurance
-
PMI
-
Monthly HOA Fees
Contact Information
View ListingsSimilar Listings

740 Rusty Spur, Henderson, NV 89014
- $425,000
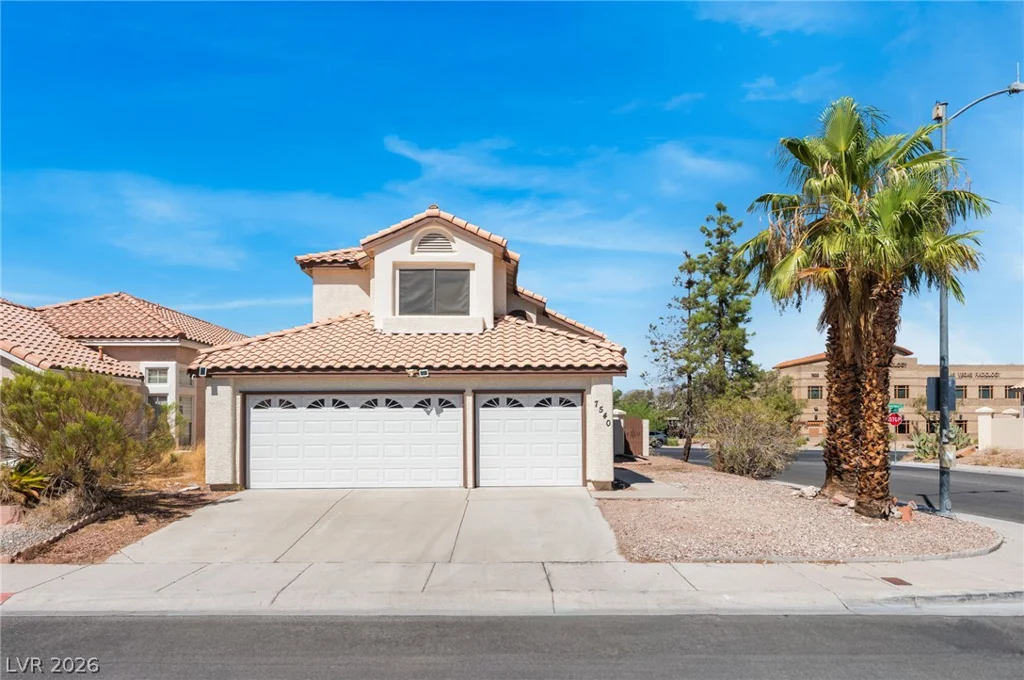
7540 Holloran, Las Vegas, NV 89128
- $500,000
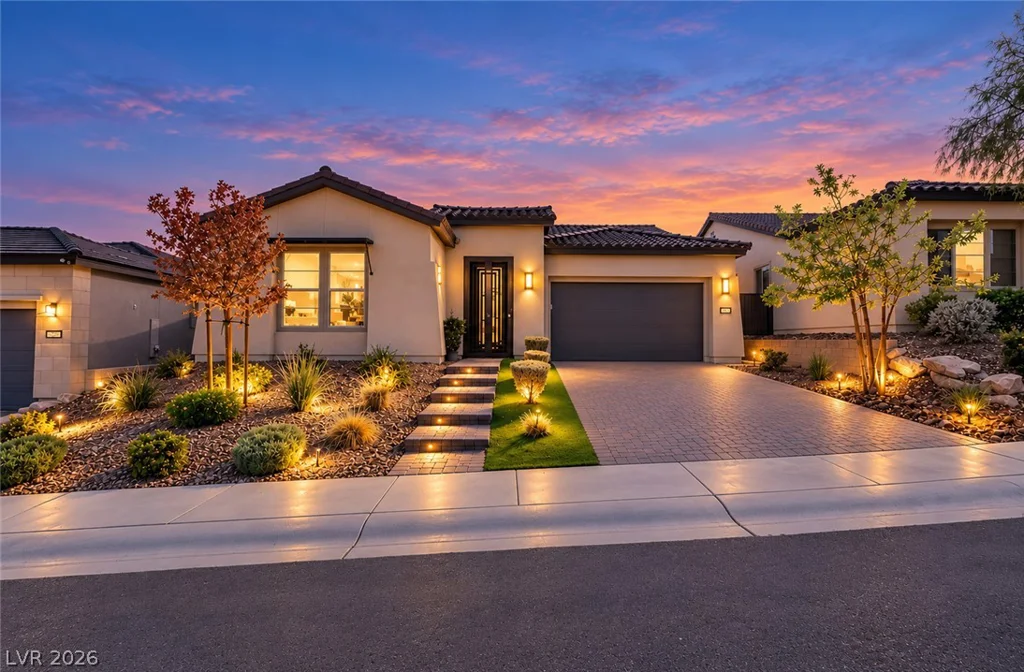
39 Autumn Palm, Henderson, NV 89011
- $820,000
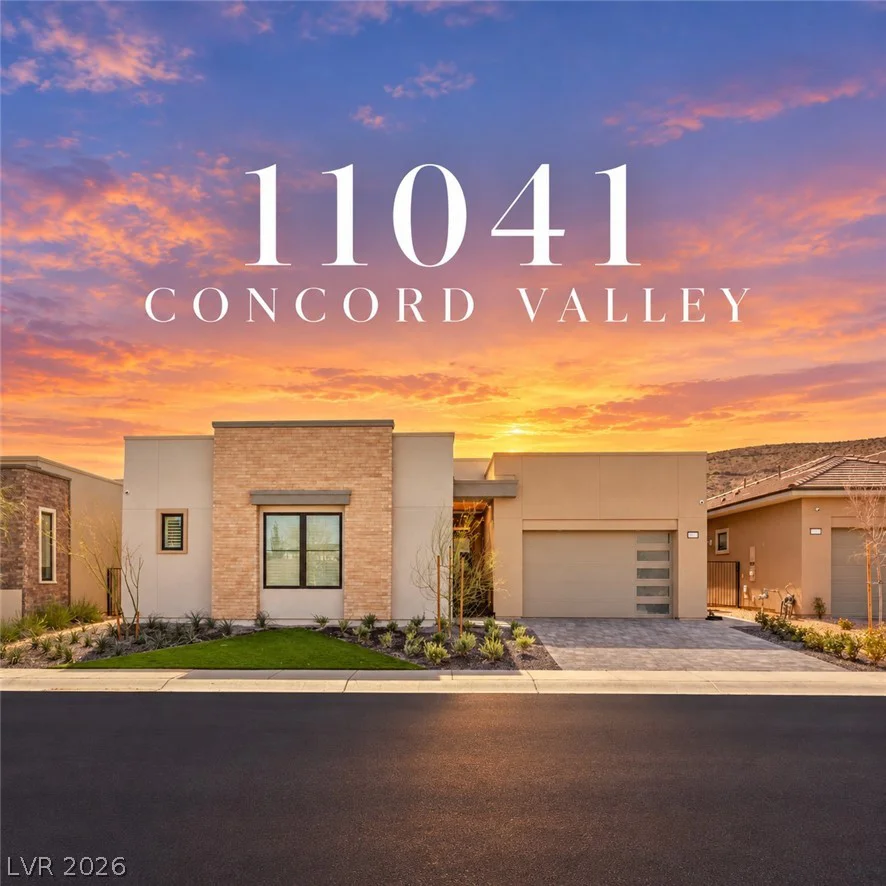
11041 Concord Valley, Las Vegas, NV 89135
- $2,300,000