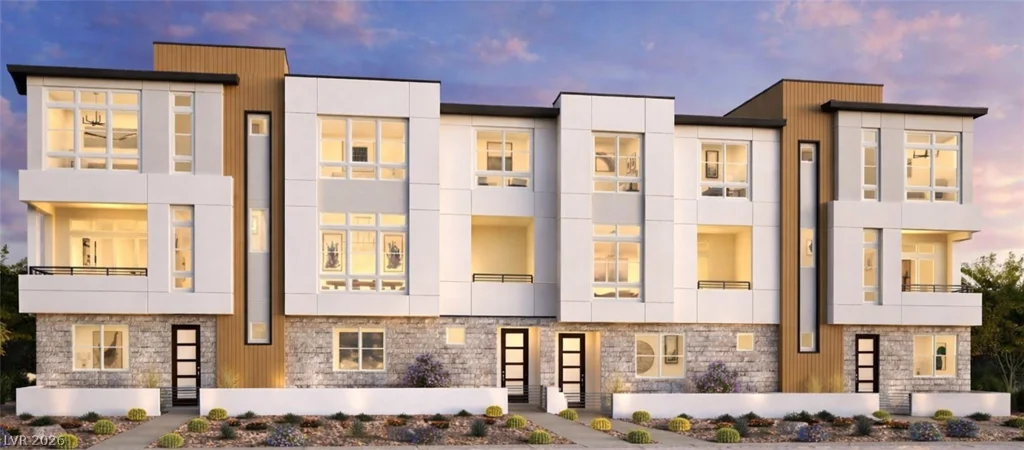
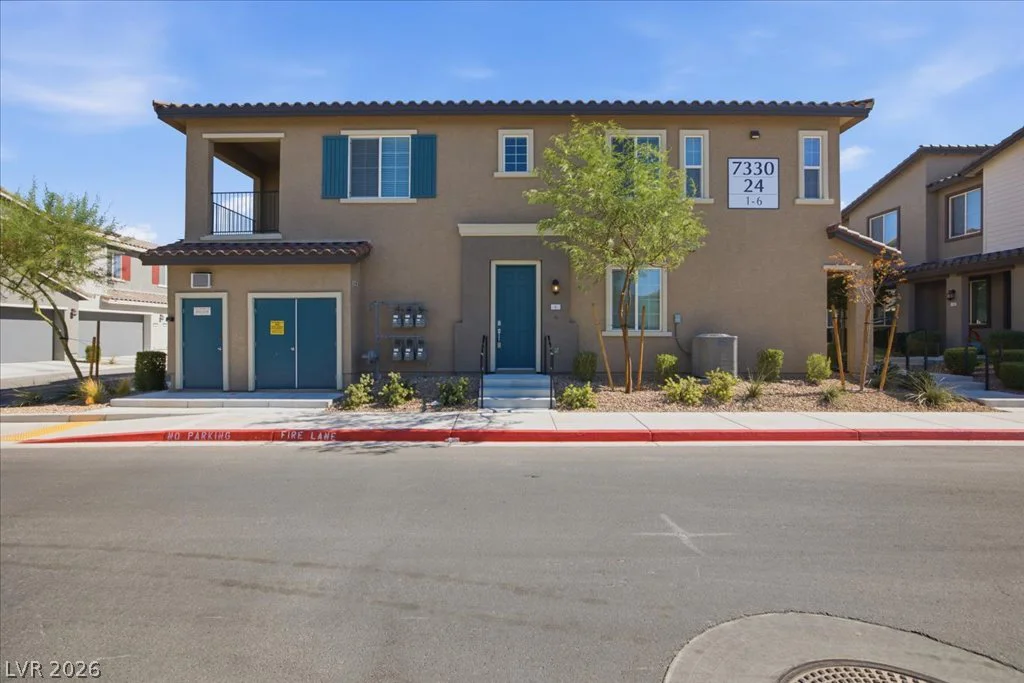
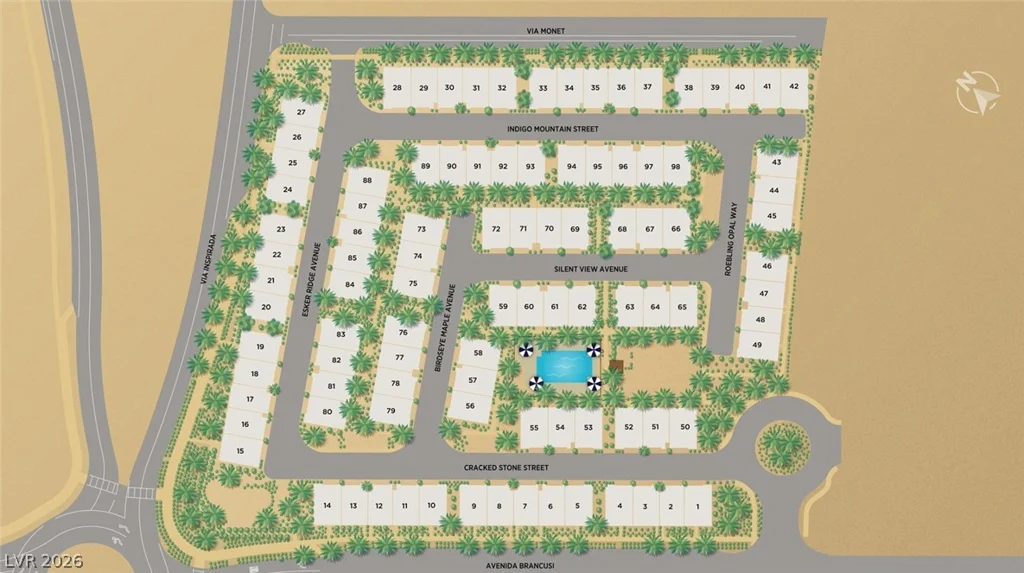
2504 Indigo Mountain, Henderson, NV 89044
- $525,000
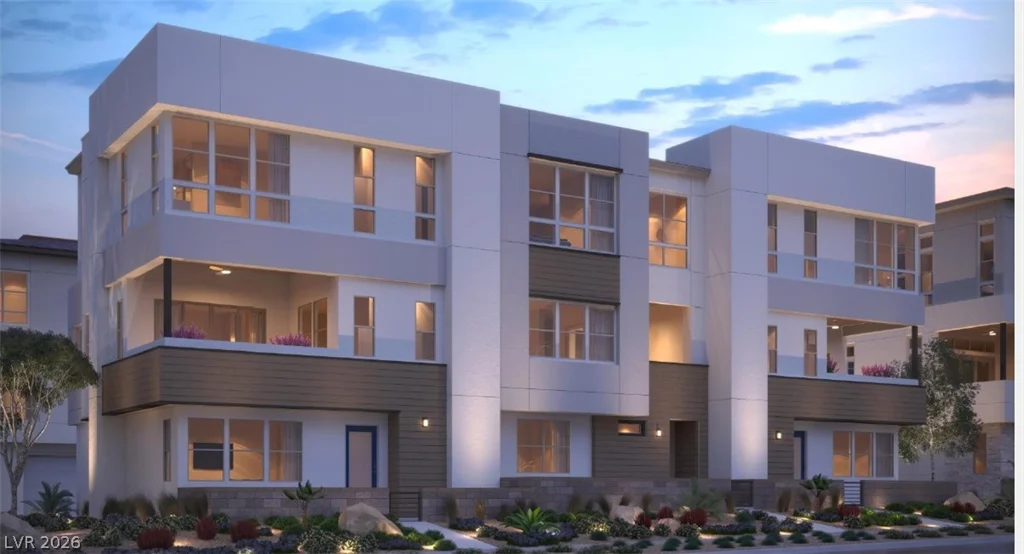
- Townhomes
- 4
- 4
- 2
- 2154 sqft
- 2026
- $525,000
Description
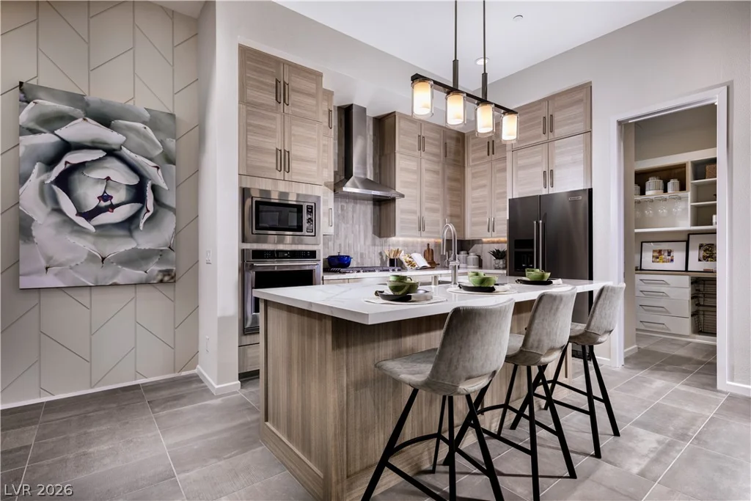
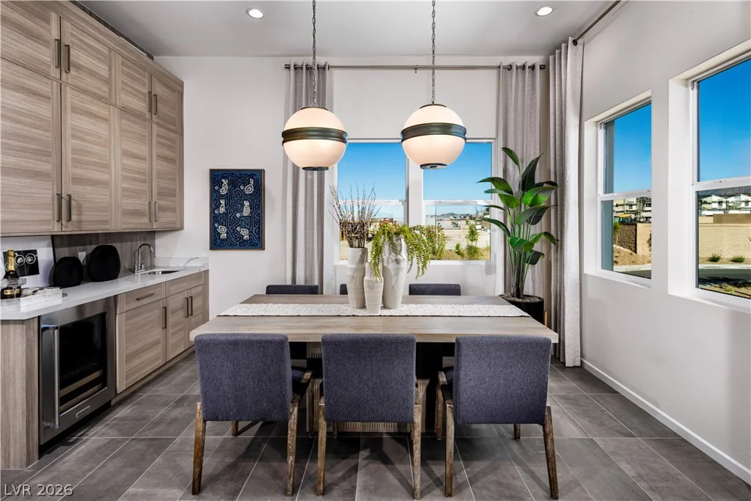
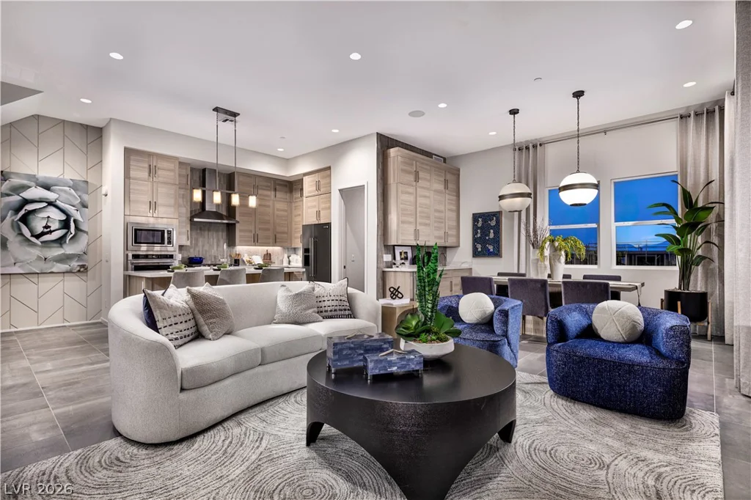
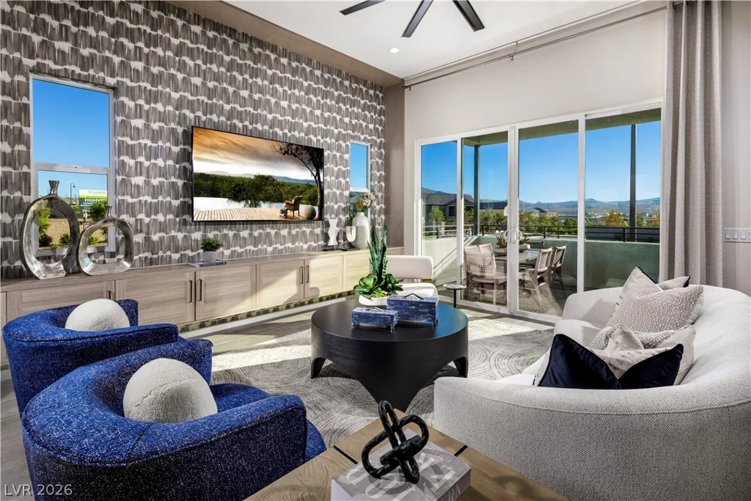
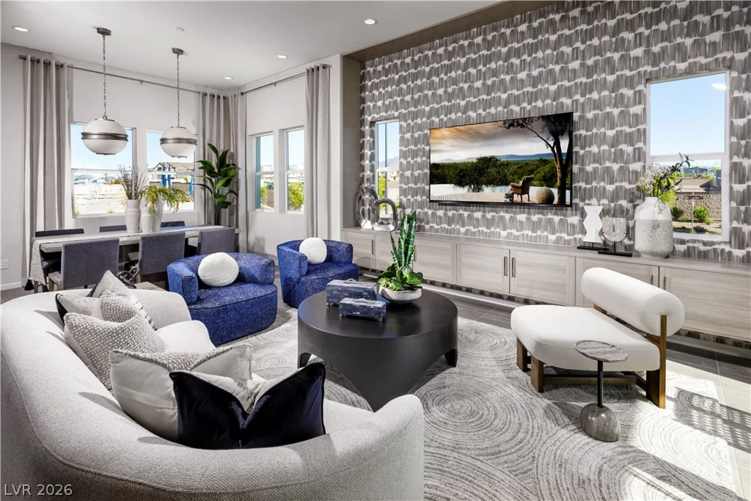
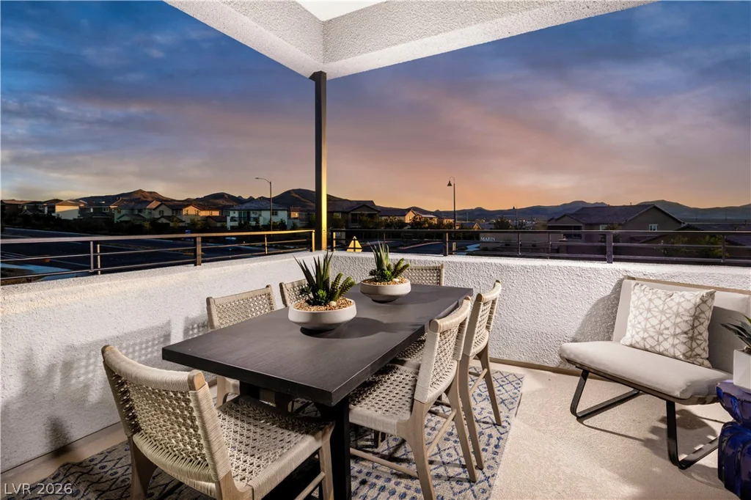
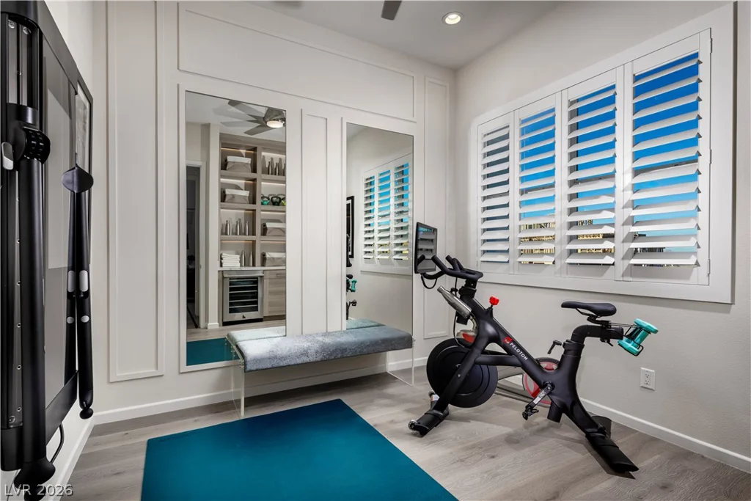
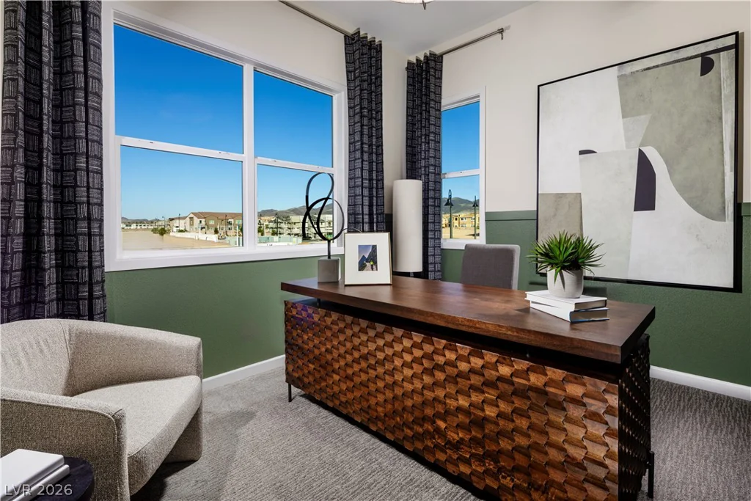
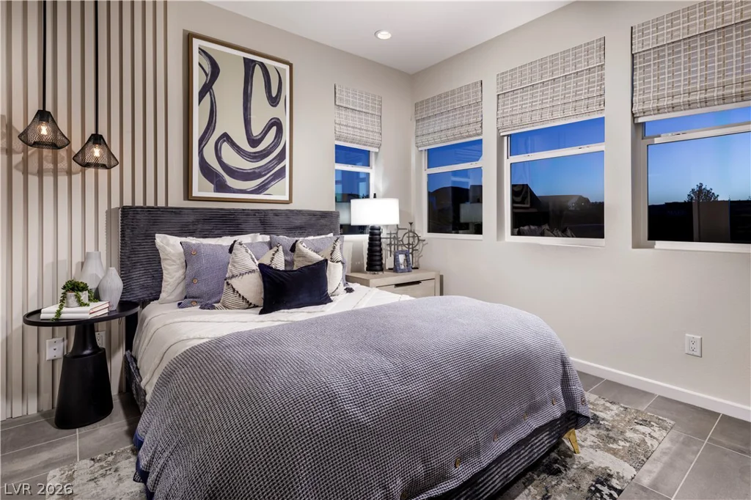
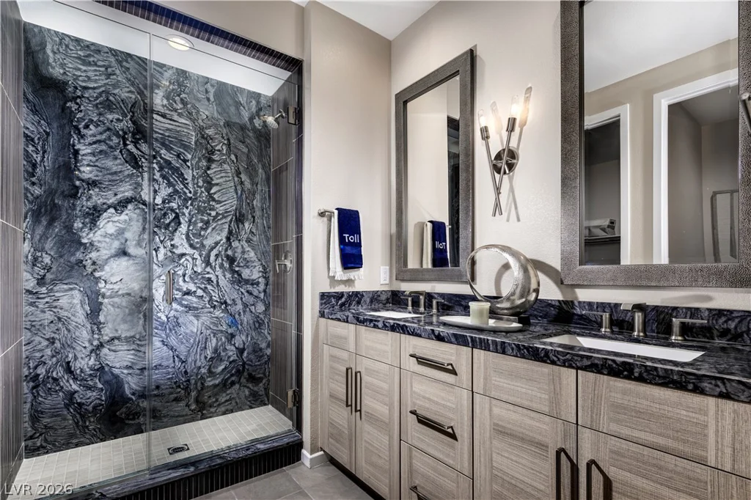
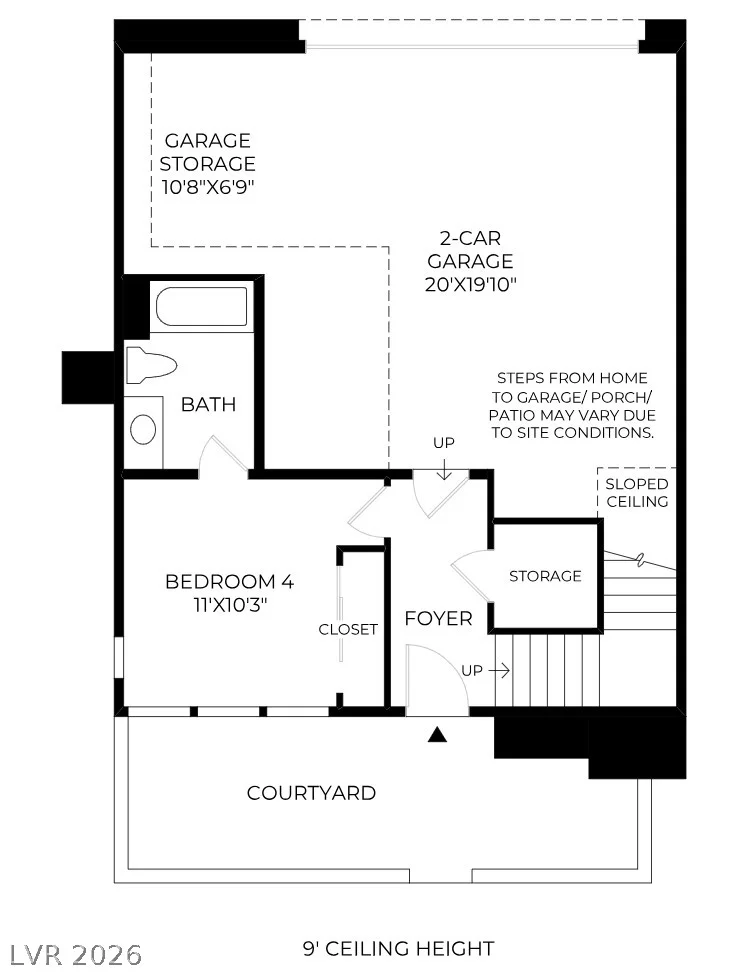
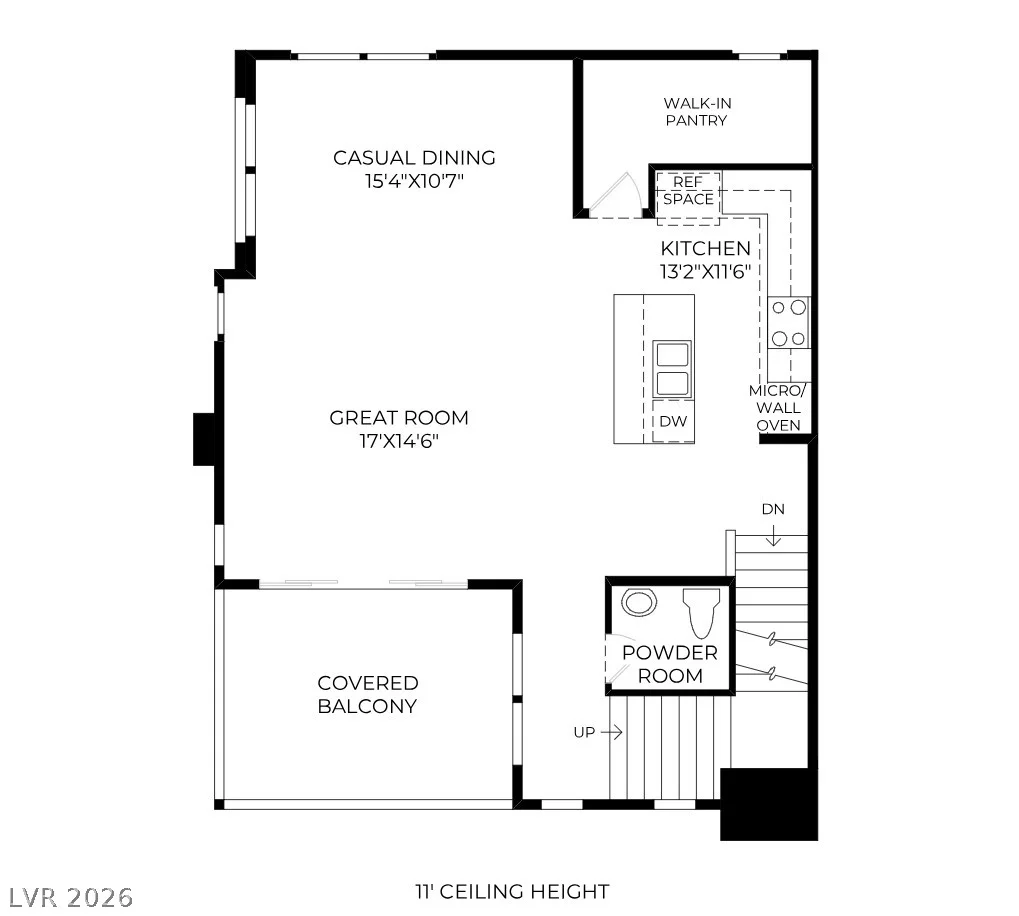
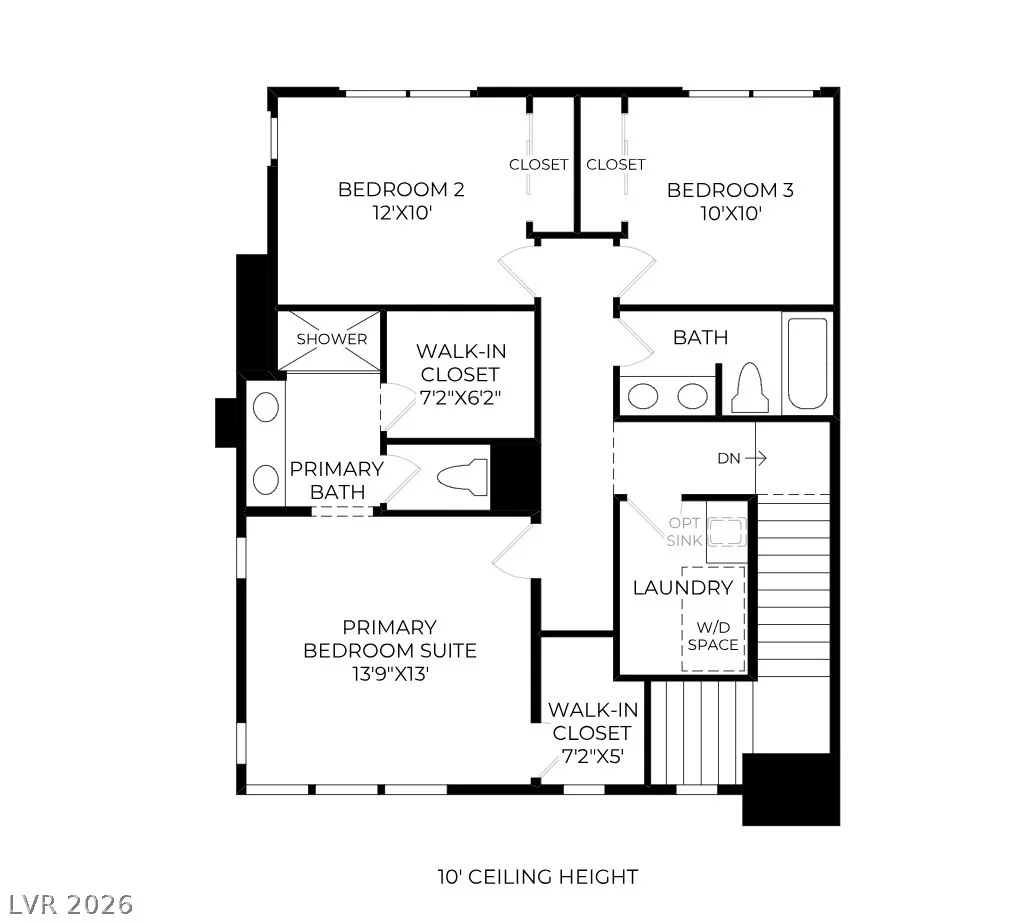
Disсovеr еlevatеd townhome living in thе beautifully designеd Luѕtro floor plan on Homesite 38 in the exclusive Amiata community. Ready October 2026, this exceptional 4-bedroom, 3.5-bath residence offers three levels of thoughtfully designed living with 9-foot ceilings on the first floor, soaring 11-foot ceilings throughout the main living level, and 10-foot ceilings on the third floor, creating a bright and spacious atmosphere throughout. The open-concept great room, dining area, and gourmet kitchen flow effortlessly to a covered balcony, providing the ideal setting for entertaining or relaxing. The chef-inspired kitchen showcases Whirlpool stainless steel appliances, upgraded quartz countertops, a large center island, a walk-in pantry, and abundant cabinetry, all complemented by professionally curated designer finishes. Upgraded luxury vinyl plank flooring enhances the main living areas, adding both style and durability. A private first-floor bedroom with an en-suite bath offers flexible living for guests, a home office, or multigenerational needs. Upstairs, the luxurious primary suite features dual walk-in closets and a spa-inspired bath with dual vanities, a spacious walk-in shower, and a private water closet. Two additional bedrooms, a centrally located laundry room, and an attached 2-car garage complete the home. Residents enjoy a low-maintenance lifestyle with access to a private community pool and convenient proximity to shopping, dining, parks, and everyday amenities. Estimated completion October 2026. Ask about current builder incentives!
Address
-
Address: 2504 Indigo Mountain Street
-
City: Henderson
-
State/county: NV
-
Zip/Postal Code: 89044
-
Area: Inspirada
Details
Updated on September 22, 2026 at 7:31 pmHOA Fees
-
Amiata $277 / month
-
Property ID 2803647
-
Price $525,000
-
Property Size 2154 sqft
-
Land Area 0.03 acres
-
Bedrooms 4
-
Rooms 7
-
Bathrooms 4
-
Garages 2
-
Year Built 2026
-
Type Townhomes
-
Property Status For Sale
Additional details
-
Community Pool Yes
-
Den / Office Yes
-
Open Floor Plan Yes
-
Balcony Yes
-
Chef’s Kitchen Yes
-
Quartz Countertops Yes
-
Stainless Steel Appliances Yes
-
Walk-in Pantry Yes
-
New Construction Yes
Features
360° Virtual Tour
Mortgage Calculator
-
Down Payment
-
Loan Amount
-
Monthly Mortgage Payment
-
Property Tax
-
Home Insurance
-
PMI
-
Monthly HOA Fees
Contact Information
View ListingsSimilar Listings
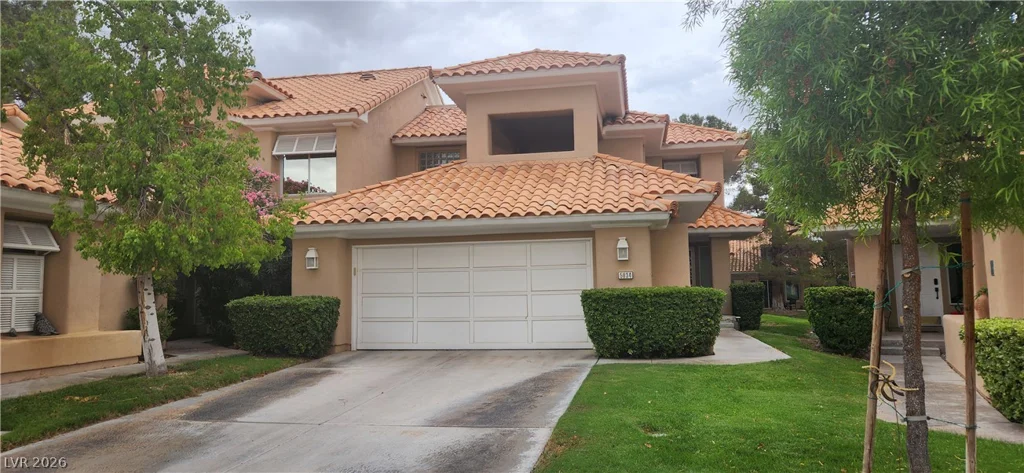
5034 Crooked Stick, Las Vegas, NV 89113
- $539,000
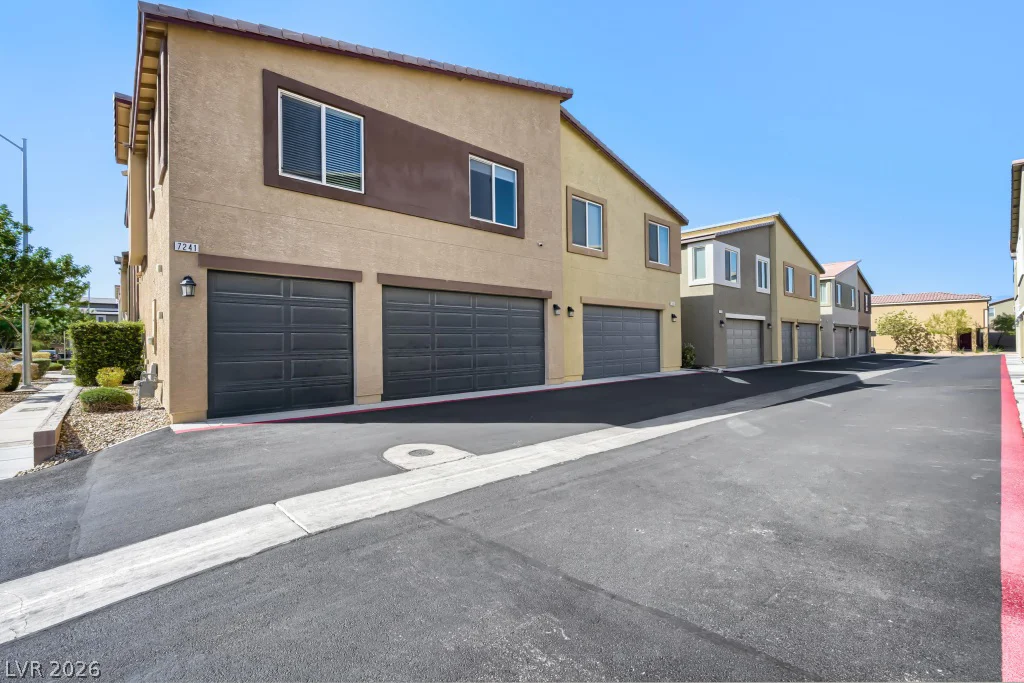
7241 Glistening Star, North Las Vegas, NV 89084
- $355,000

9326 Ruby Arrow, Las Vegas, NV 89178
- $369,998
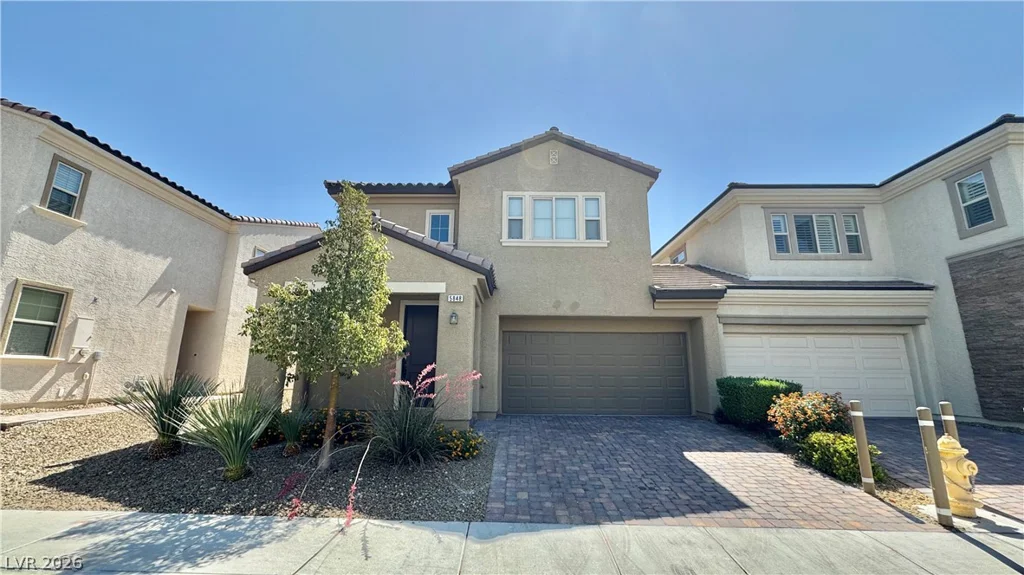
5848 RUSTIC PRAIRIE, Las Vegas, NV 89148
- $495,000