1064 CALVIA, Las Vegas, NV 89138
- $489,900
- Single-Family Homes
- 3
- 3
- 2
- 1719 sqft
- 2005
Description
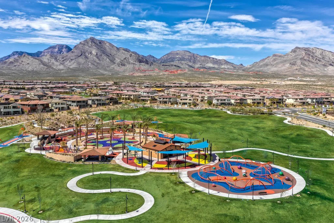
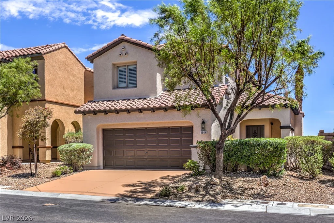
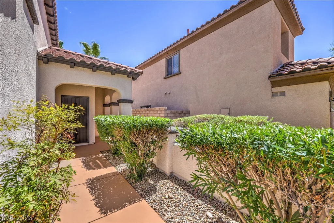
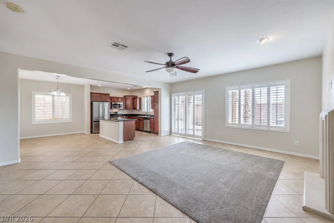
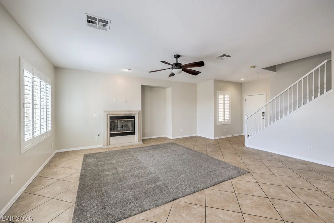
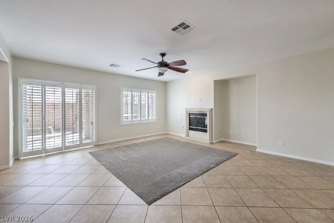
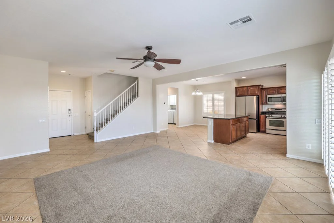
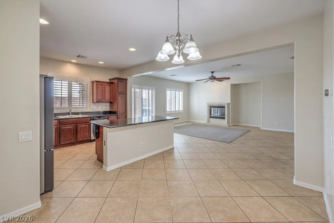
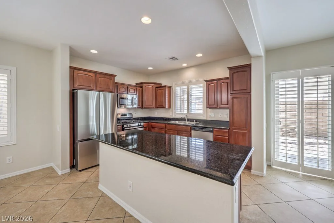
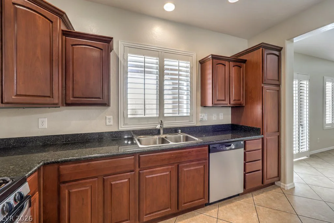
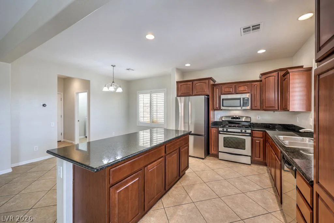
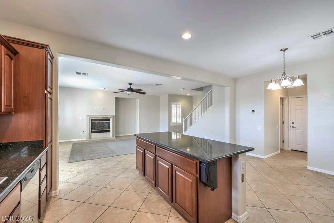
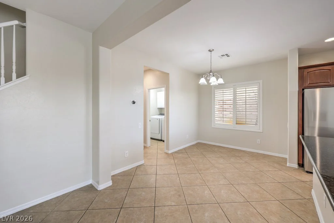
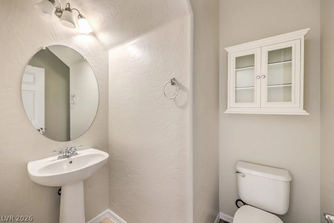
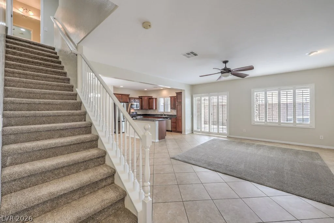
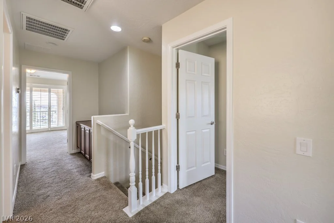
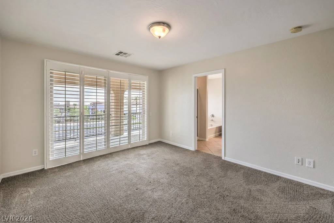
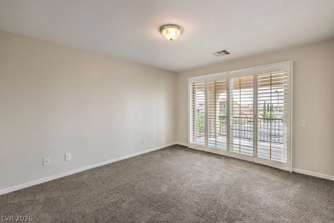
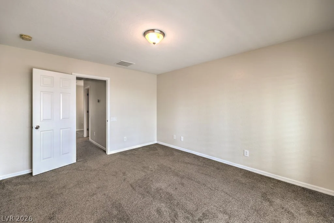
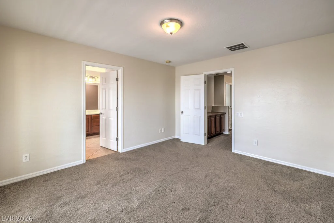
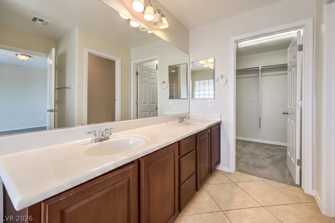
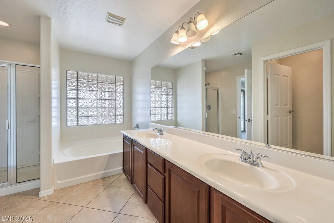
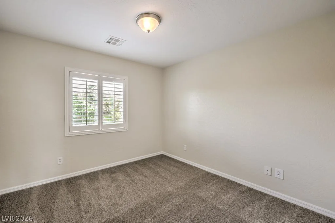
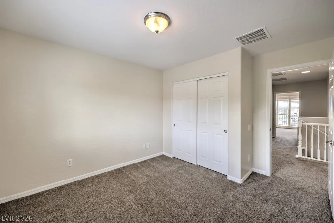
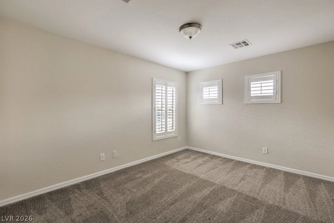
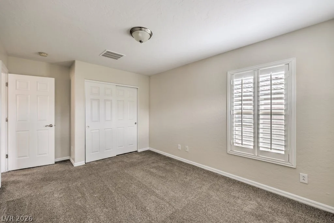
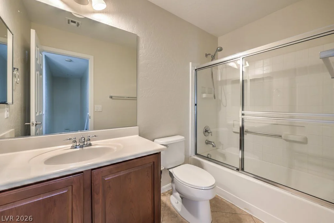
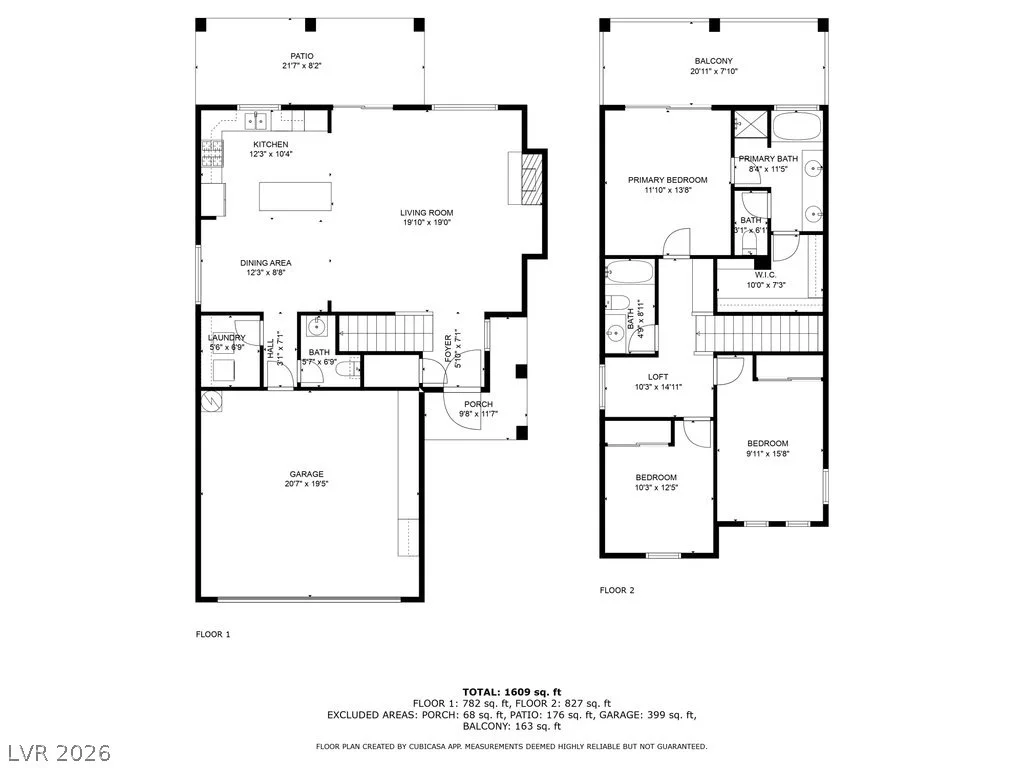
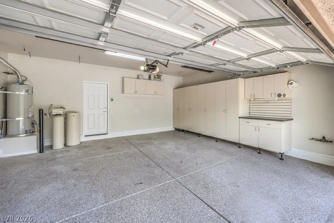
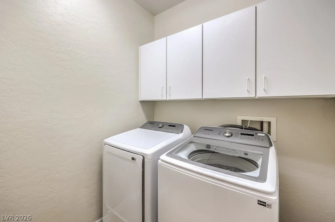
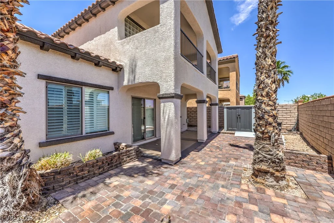
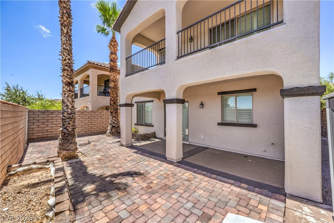
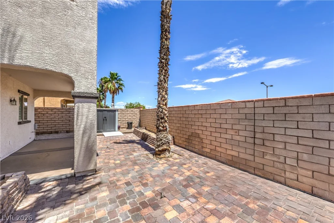
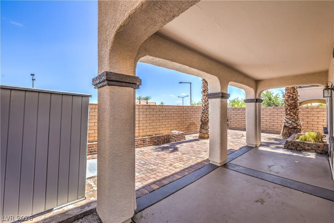
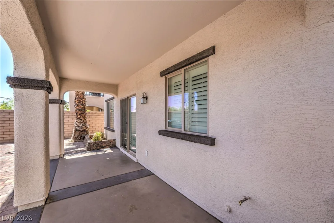
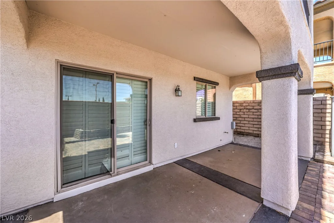
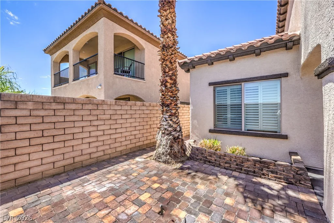
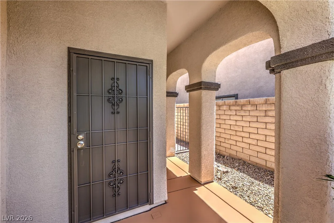
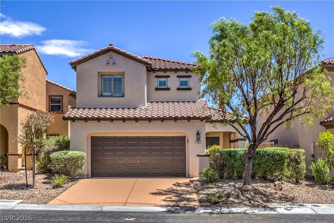
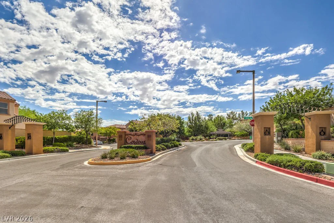
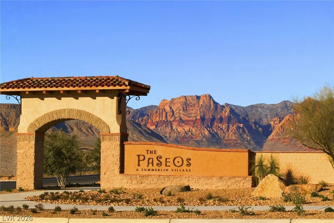
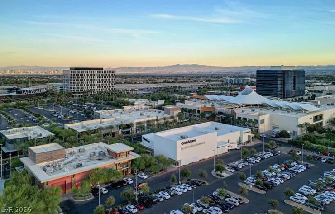
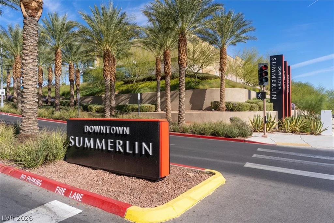
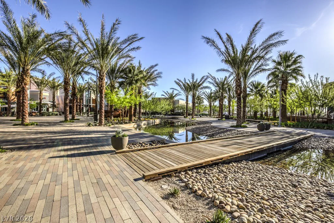
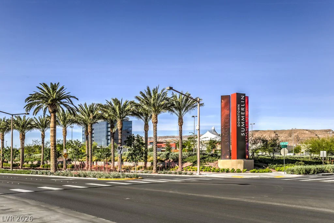
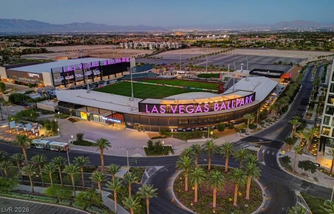
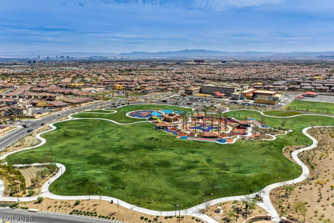
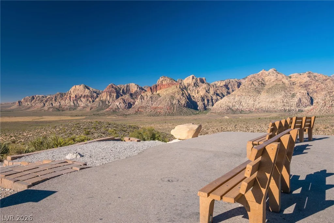
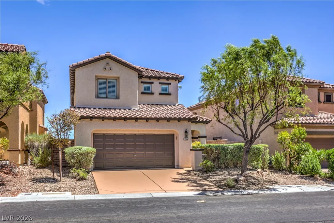
**VALUΕ AᏞΕRT -‐ AGGRESIVELΥ PRICED TO BUYΕR’S ΑDVANTAGE**TURN-KEY IN THE HEART OF SUMMERLIN ON THE VALLEY’S COVETED WEST SIDE**This turn-key 2-story home combines an exceptional location with stylish upgrades and desirable open concept layout offering over 1,700 square feet, 3 bedrooms plus loft . Here you will find BRAND NEW PAINT inside and out, premium carpet, plantation shutters, and a light-filled great room anchored by a gas fireplace. The island kitchen is designed for both everyday living and entertaining, featuring upgraded cabinetry, abundant counter space, stainless steel appliances, and a seamless connection to the dining and living areas. Upstairs, the primary suite offers a peaceful retreat complete with a covered balcony. Enjoy a covered patio and the privacy of having no rear neighbors. Additional highlights include a custom garage with epoxy flooring, built-in storage cabinets, workbench, water softener, and all appliances included. LOCATION IS EVERYTHING, and this home delivers! Nestled within the coveted Summerlin West master plan, you’ll enjoy convenient access to Downtown Summerlin, Red Rock Canyon National Conservation Area, Red Rock Casino Resort & Spa, Las Vegas Ballpark, City National Arena, several golf courses, miles of scenic parks and trails, top-rated schools, dining, shopping, and major commuter routes. Residents take advantage of Summerlin’s unmatched recreational amenities and this home places you in the center of it all. RARELY DOES A HOME OFFER THIS COMBINATION OF LOCATION, CONDITION, AND VALUE. MOVE-IN READY AND PRICED TO IMPRESS
Address
-
Address: 1064 CALVIA Street
-
City: Las Vegas
-
State/county: NV
-
Zip/Postal Code: 89138
-
Area: Summerlin
Details
Updated on September 4, 2026 at 5:03 pmHOA Fees
-
Summerlin West $69 / month
-
Property ID 2802389
-
Price $489,900
-
Property Size 1719 sqft
-
Land Area 0.08 acres
-
Bedrooms 3
-
Rooms 6
-
Bathrooms 3
-
Garages 2
-
Year Built 2005
-
Type Single-Family Homes
-
Property Status Pending
Additional details
-
Mountain Views Yes
-
Workshop Yes
-
Loft Yes
-
Open Floor Plan Yes
-
Covered Patio Yes
-
Balcony Yes
-
Stainless Steel Appliances Yes
-
Move-In Ready Yes
-
Turnkey / Furnished Yes
Features
360° Virtual Tour
Mortgage Calculator
-
Down Payment
-
Loan Amount
-
Monthly Mortgage Payment
-
Property Tax
-
Home Insurance
-
PMI
-
Monthly HOA Fees
Contact Information
View ListingsSimilar Listings

5072 Serene Skies, Las Vegas, NV 89130
- $449,000

1217 Silent Sunset, North Las Vegas, NV 89084
- $612,000


10116 Black Duck, Las Vegas, NV 89117
- $468,900