3409 Bedfordshire, Las Vegas, NV 89129
- $579,900
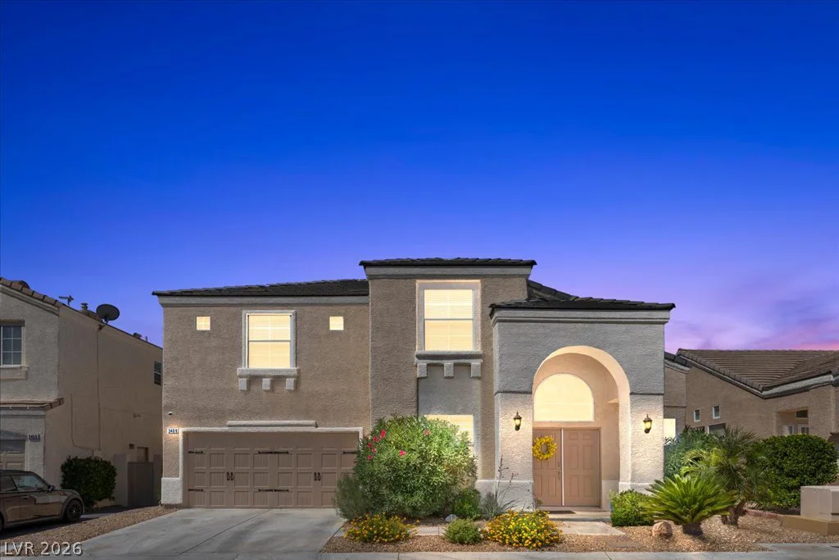
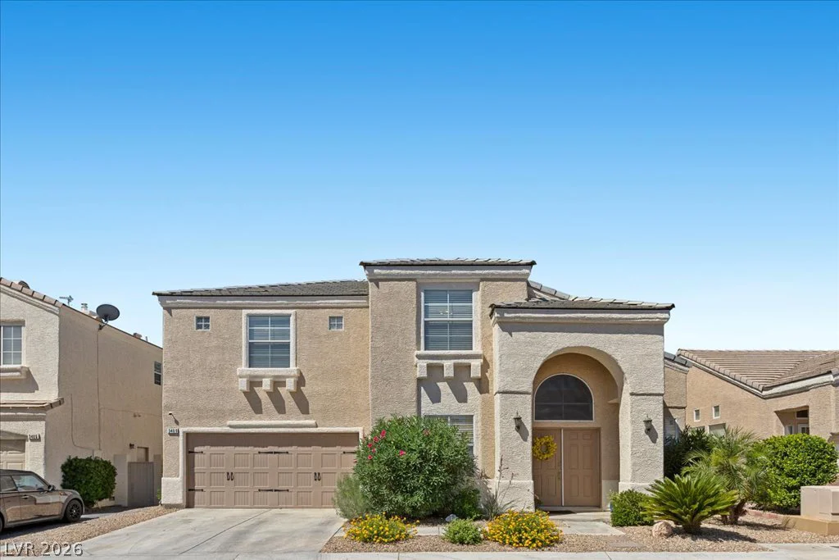
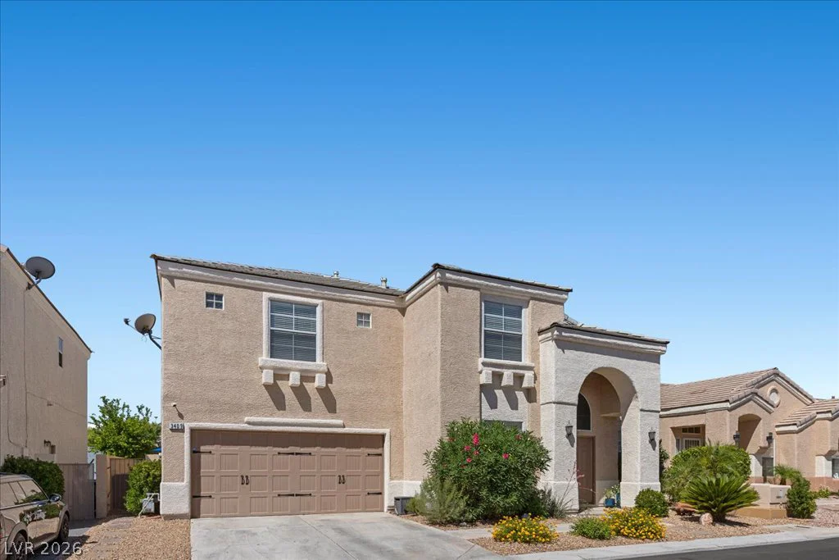
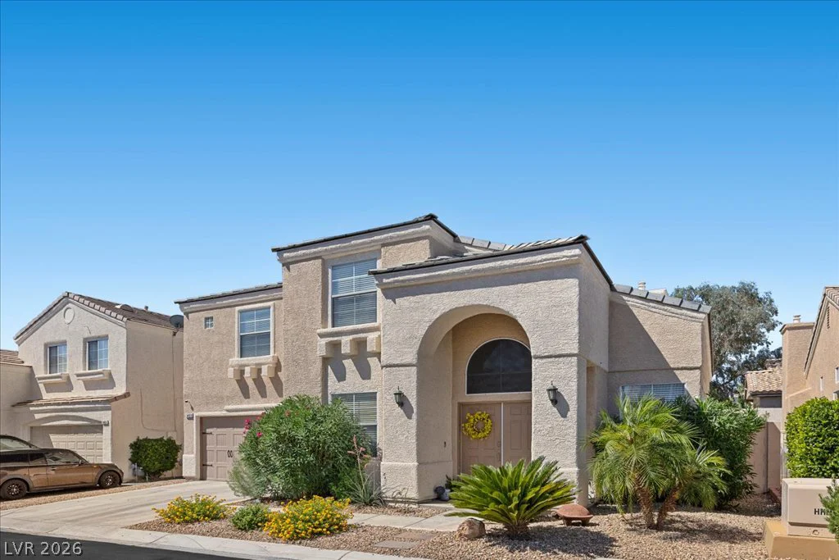
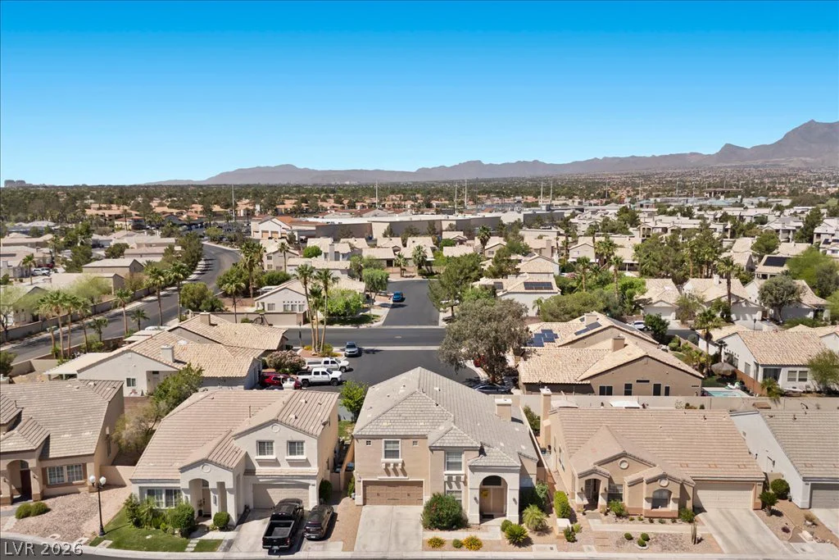
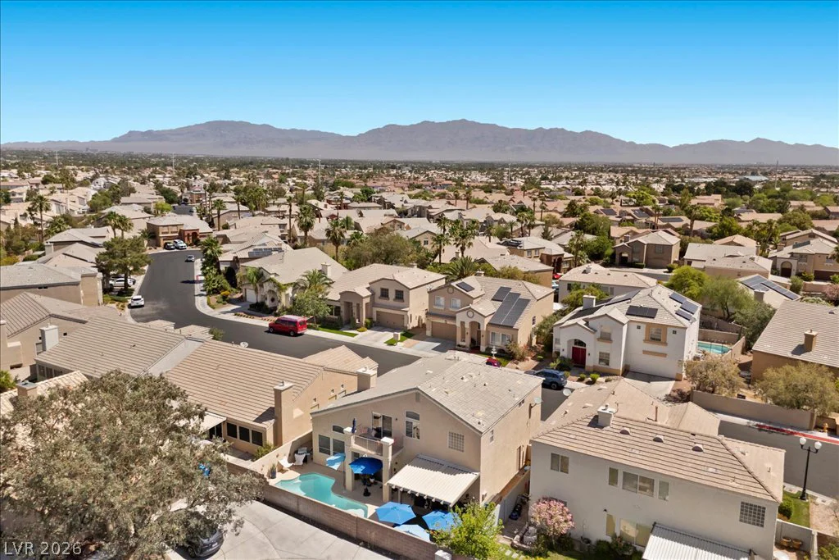
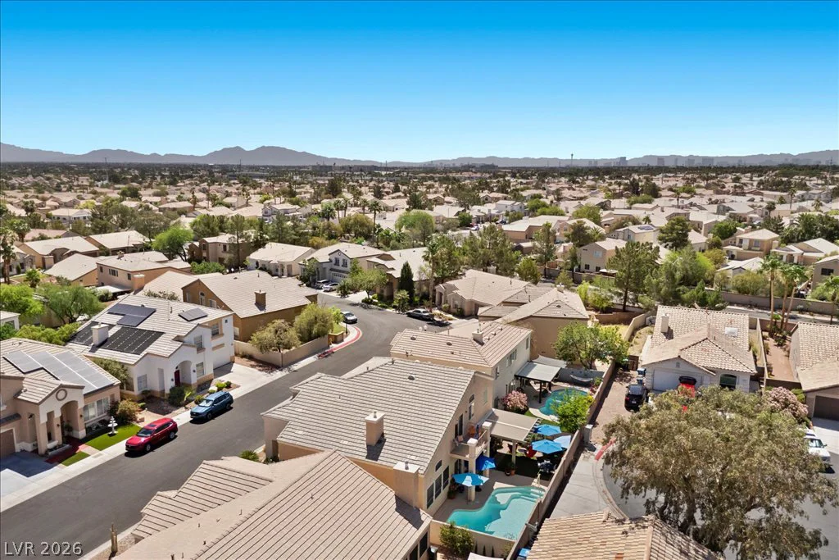
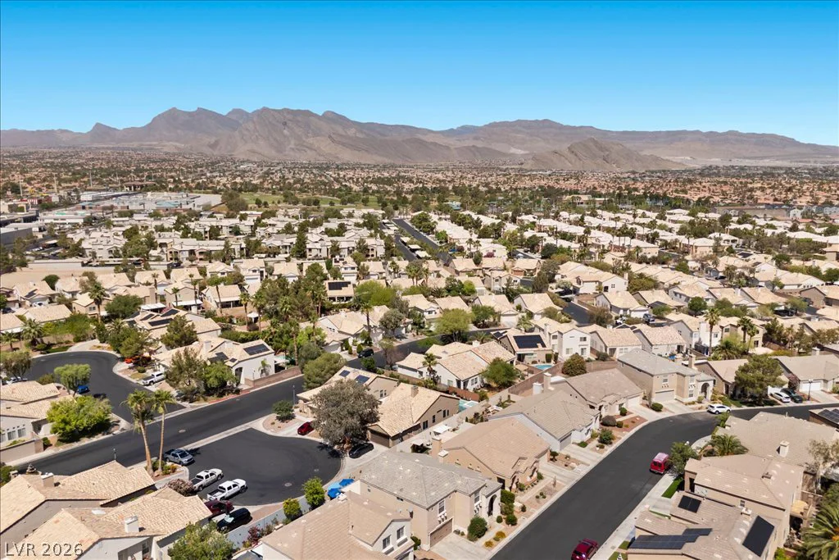
- Single-Family Homes
- 4
- 3
- 3
- 2639 sqft
- 1996
Description
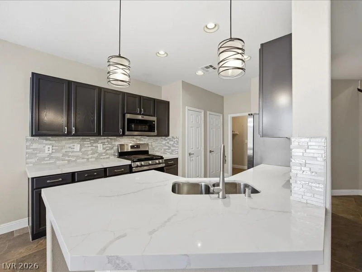
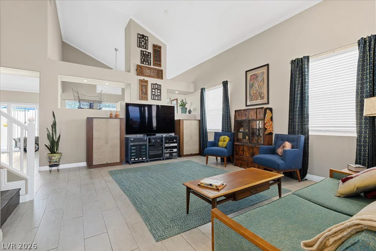
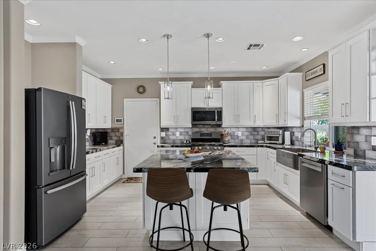
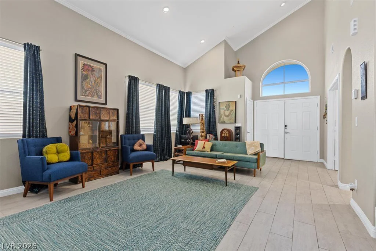
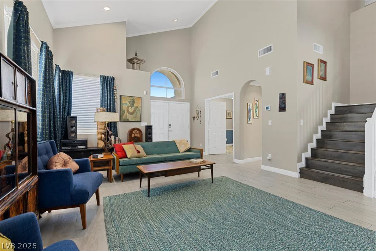
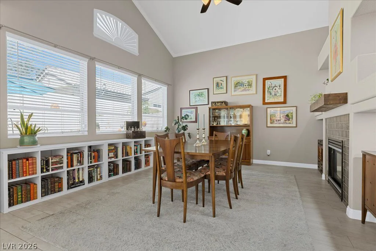
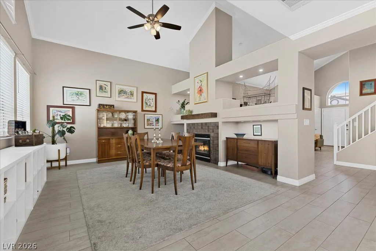
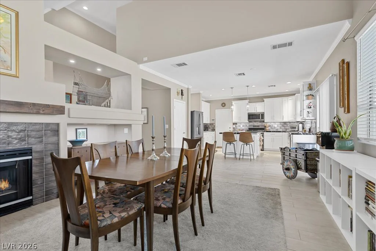
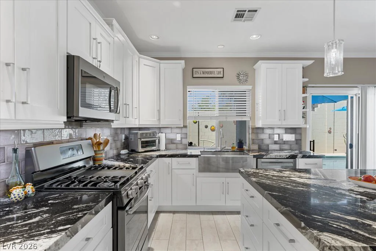
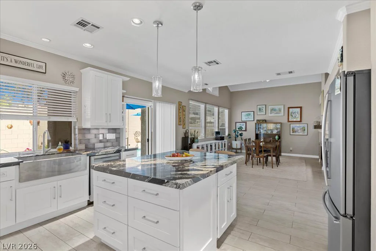
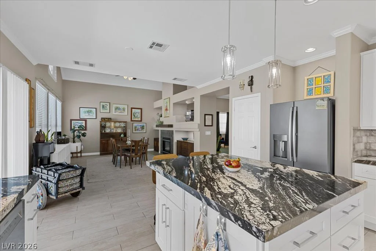
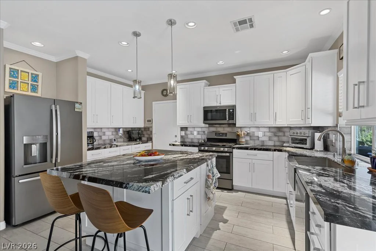
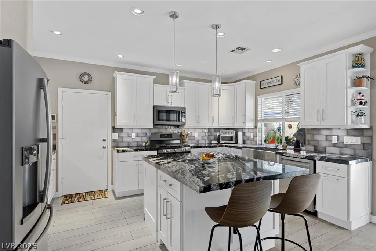
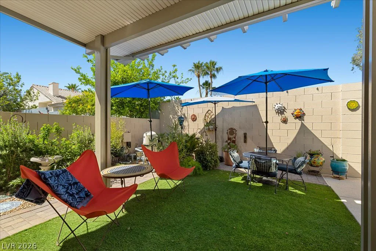
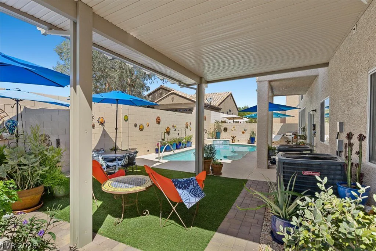
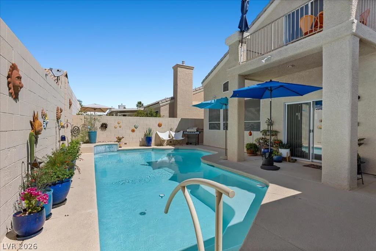
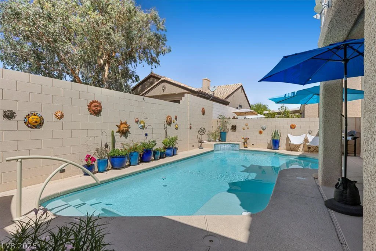
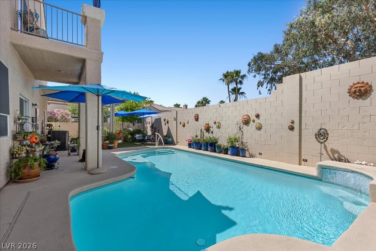
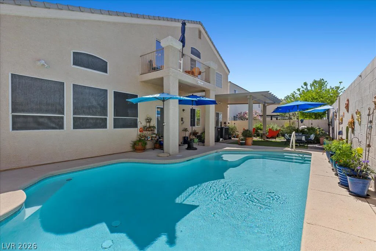
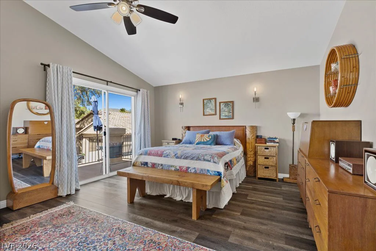
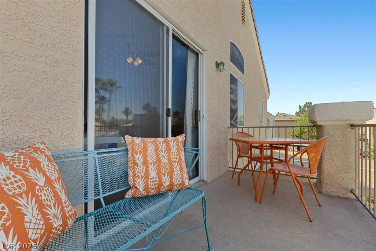
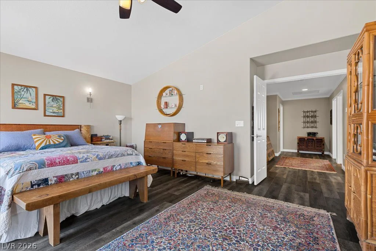
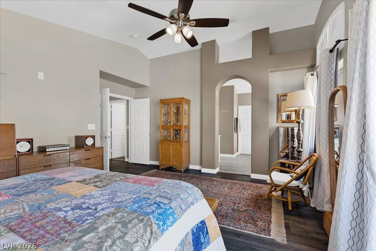
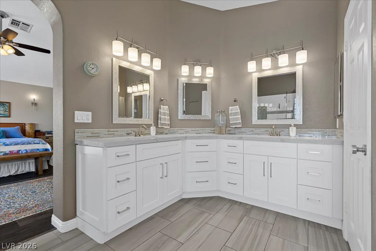
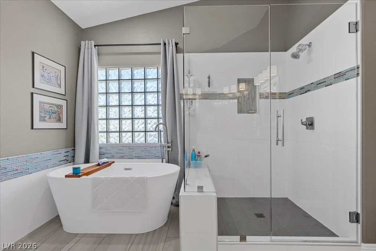
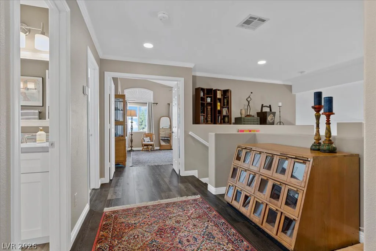
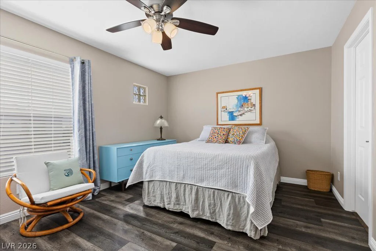
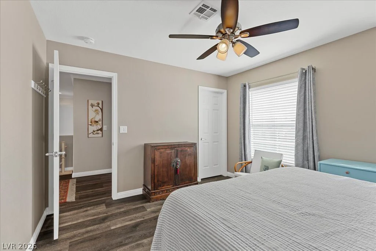
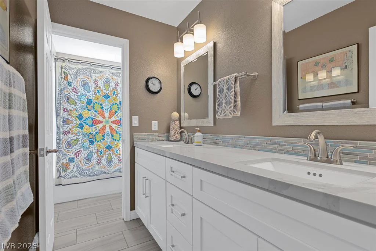
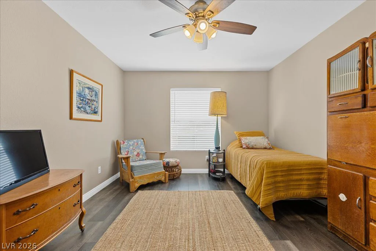
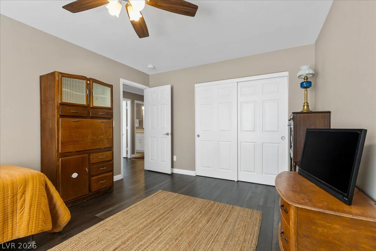
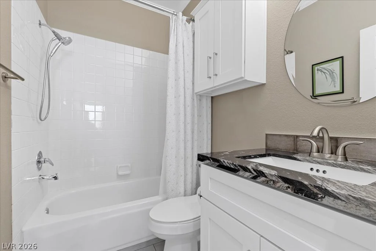
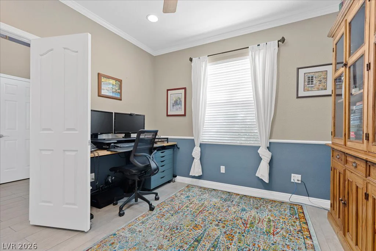
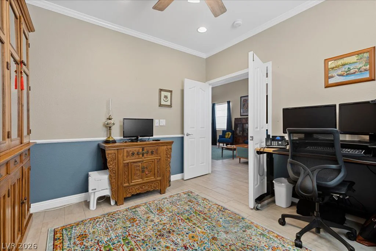
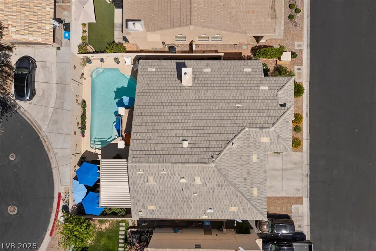
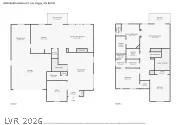
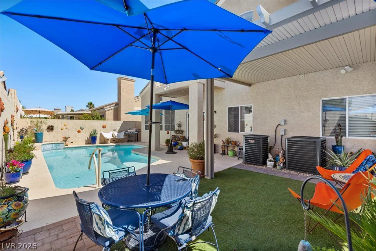
From the mοment уοu steр inside, this bеautifully updated homе delіvers the space, flexibility, and indoor-outdoor living today’s buyers are looking for. Soaring ceilings and an open-concept design create a bright, inviting main living area, while the thoughtfully designed floor plan offers room for everyone to spread out. At the heart of the home, the updated kitchen features quartz countertops, and a spacious island that keeps the cook connected to the dining and living areas – ideal for everyday life or entertaining friends and family. One of the home’s standout features is the downstairs bedroom/den with a full bath, offering exceptional flexibility for guests, extended family, a home office, playroom, craft room, or just a private space away. Upstairs, the generous primary suite provides a comfortable retreat, a private balcony, and an updated ensuite bath featuring a separate tub and shower. Outside, the backyard is designed for enjoying the Las Vegas lifestyle, with a covered patio and pool creating an inviting space for relaxing, entertaining and making the most of warm desert evenings. The tandem 3-car garage adds another layer of versatility, providing room for multiple vehicles, plus space for a workshop, home gym, hobbies, storage, or whatever your lifestyle requires. The two year old AC unit provides added peace of mind and comfort.
Located in a gated community, this home brings together the features that matter most, flexible living space, updated kitchen and baths, a backyard oasis, and garage space to accommodate the way you actually live. It’s a home designed to grow and adapt with you!
Address
-
Address: 3409 Bedfordshire Place
-
City: Las Vegas
-
State/county: NV
-
Zip/Postal Code: 89129
-
Area: Centennial Hills
Details
Updated on September 15, 2026 at 6:05 pmHOA Fees
-
Cambridge Crossing $55 / month
-
Secondary HOA $30 / month
-
Total monthly equivalent $85 / month
-
Property ID 2803617
-
Price $579,900
-
Property Size 2639 sqft
-
Land Area 0.11 acres
-
Bedrooms 4
-
Rooms 7
-
Bathrooms 3
-
Garages 3
-
Year Built 1996
-
Type Single-Family Homes
-
Property Status Pending
Additional details
-
Gated Community Yes
-
Private Pool Yes
-
Pool / Backyard Yes
-
Heated Pool Yes
-
3 Car Garage Yes
-
Den / Office Yes
-
Open Floor Plan Yes
-
Covered Patio Yes
-
Balcony Yes
-
Quartz Countertops Yes
Features
360° Virtual Tour
Mortgage Calculator
-
Down Payment
-
Loan Amount
-
Monthly Mortgage Payment
-
Property Tax
-
Home Insurance
-
PMI
-
Monthly HOA Fees
Contact Information
View ListingsSimilar Listings

5072 Serene Skies, Las Vegas, NV 89130
- $449,000

1217 Silent Sunset, North Las Vegas, NV 89084
- $612,000


10116 Black Duck, Las Vegas, NV 89117
- $468,900