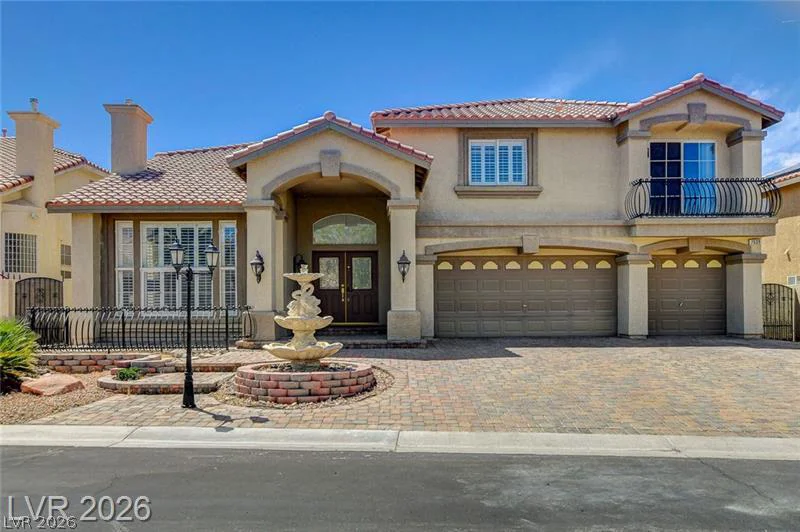
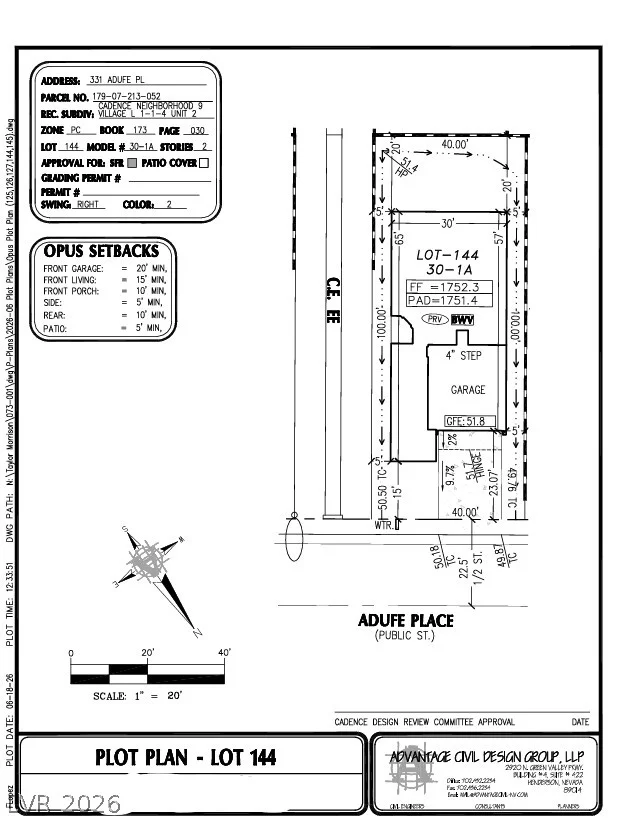
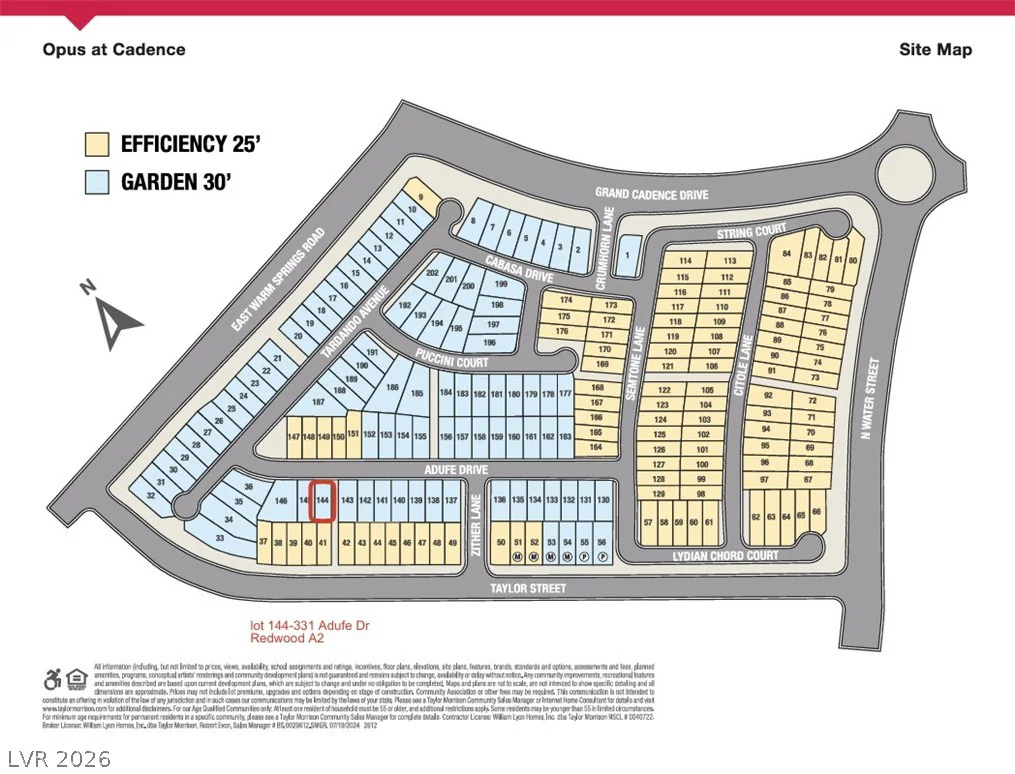
331 Adufe, Henderson, NV 89015
- $536,510
- Single-Family Homes
- 5
- 4
- 2
- 2323 sqft
- 2026
Description
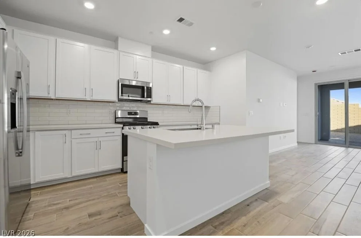
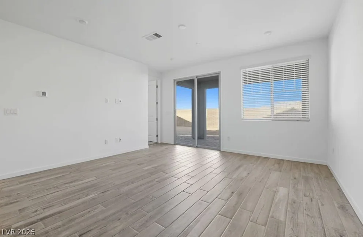
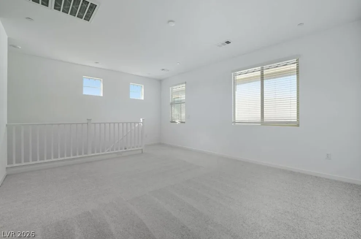
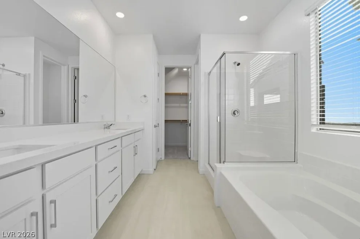
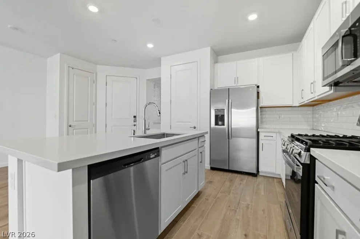
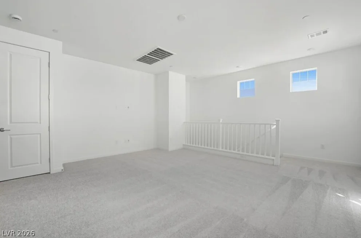
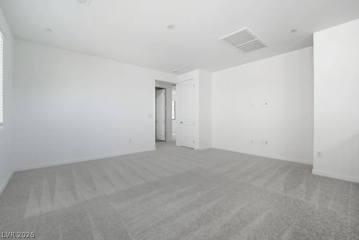
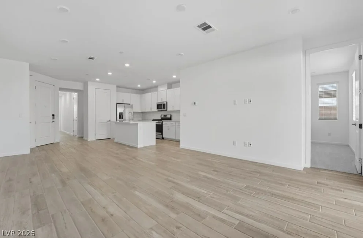
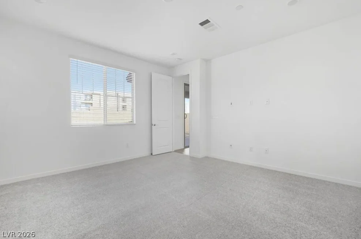
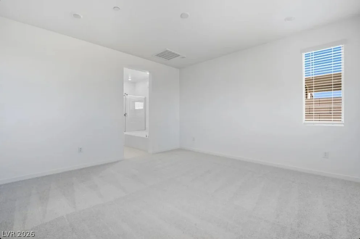
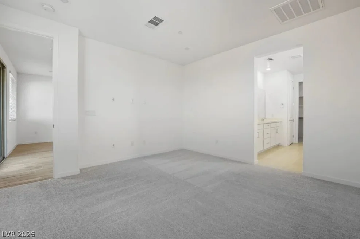
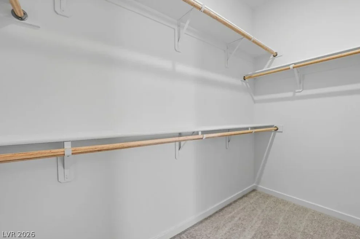
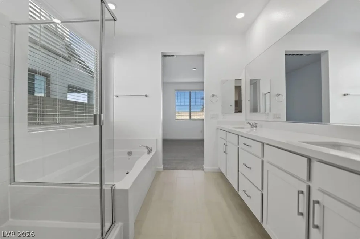
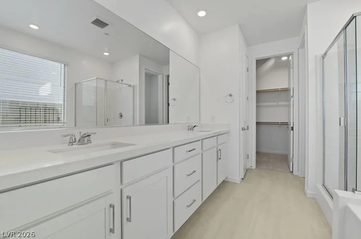
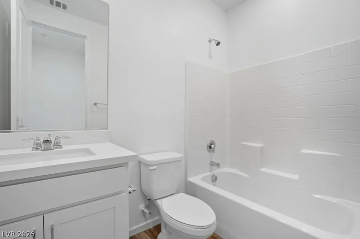
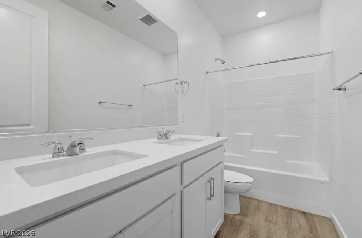
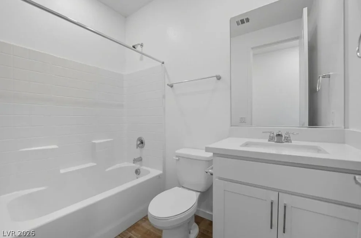
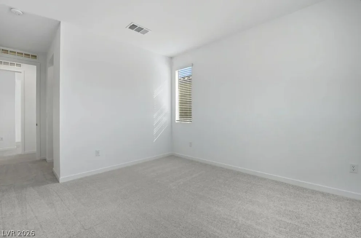
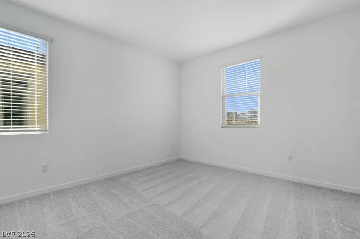
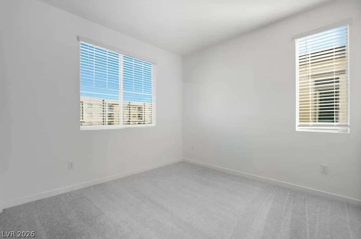
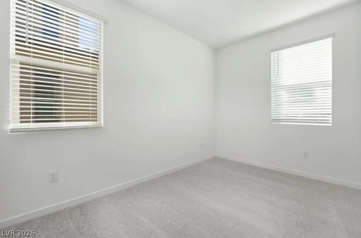
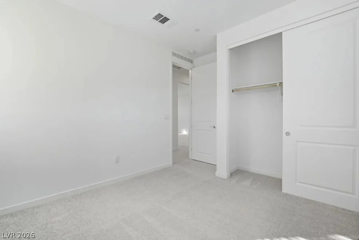
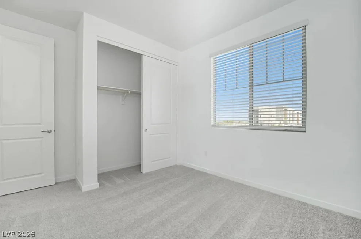
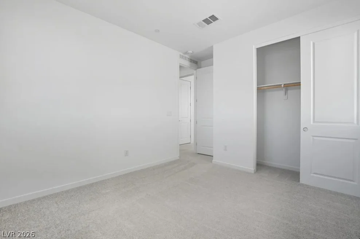
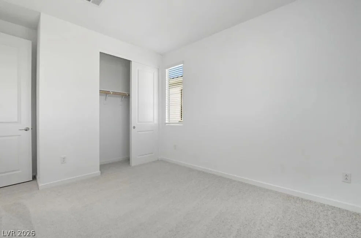
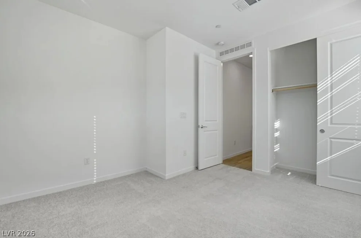
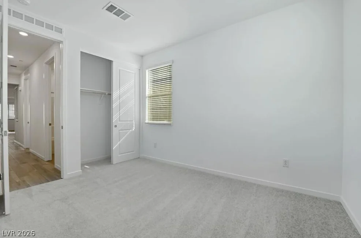
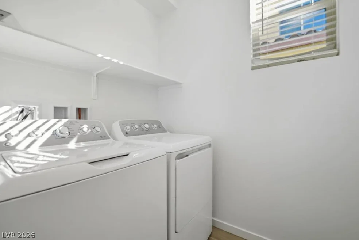
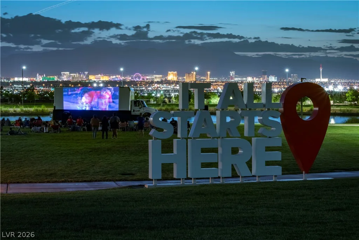
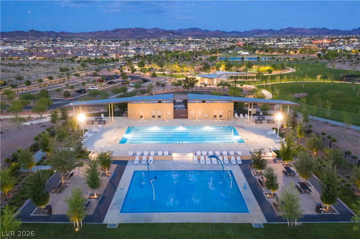
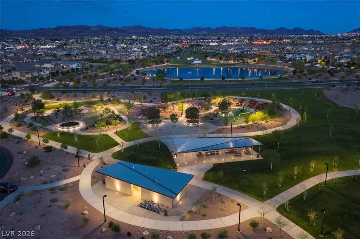
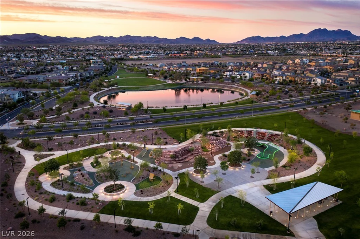
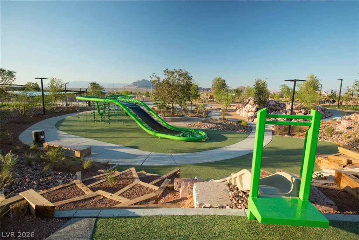
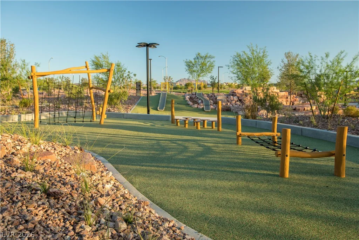
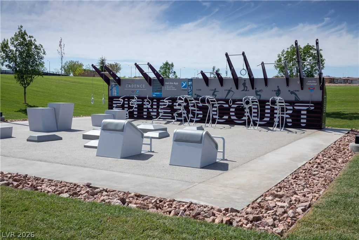
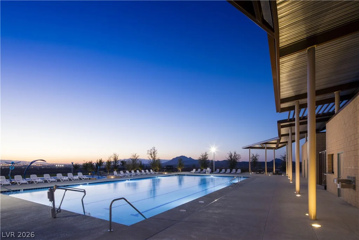
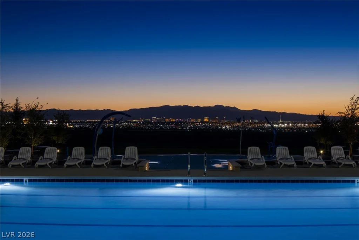
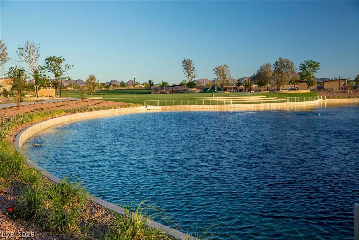
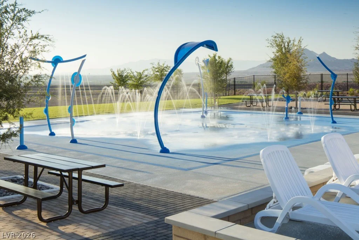
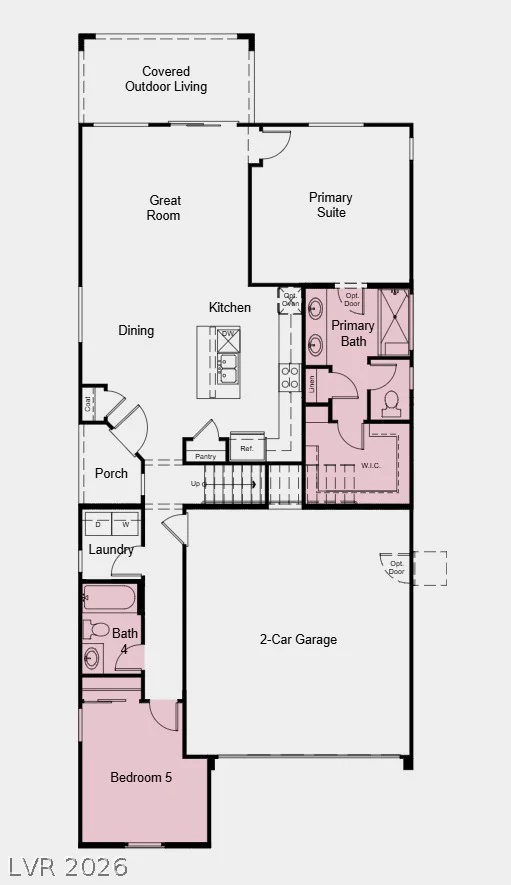
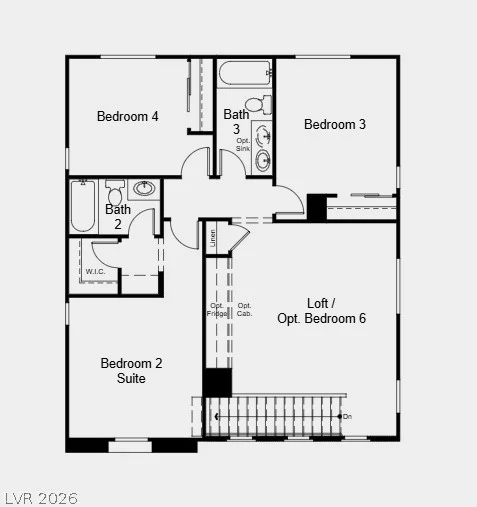
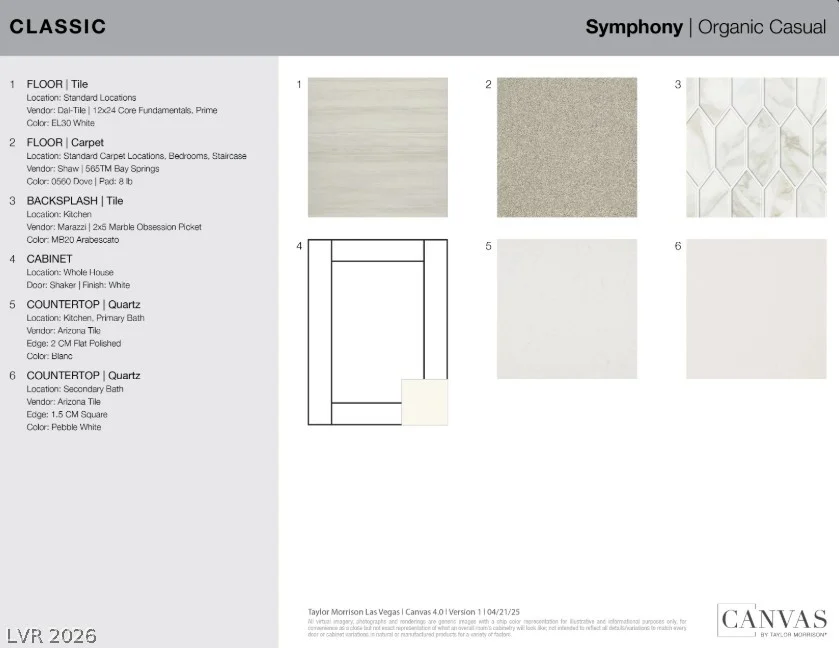
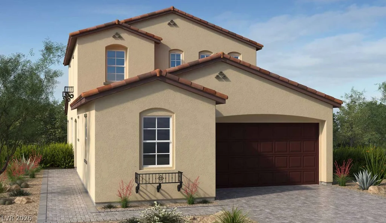
What’s Special: Two Bedrooms Down | Close to Trails | North Facing Lot | 5th Bedroom | 1st Floor Primary Bedroom. New Construction – November Completion! Built by America’s Most Trusted Home Builder. Welcome to the Redwood at 331 Adufe Place in Opus at Cadence! This thoughtfully designed two-story home features an open-concept layout with a spacious great room, dining area, and kitchen that seamlessly connect to covered outdoor living, creating the perfect setting for everyday living and entertaining. The private primary suite on the main floor offers a relaxing retreat with a generous expanded walk-in closet and spa-inspired bath, while an additional first-floor bedroom and full bath provide flexibility for guests or a home office. Upstairs, three secondary bedrooms, two bathrooms, and a versatile loft offer plenty of space for growing households, hobbies, or studying. A convenient laundry room, walk-in pantry, and two-car garage add everyday functionality to this well-balanced design. Experience vibrant Cadence, a master-planned community in Henderson with something for everyone. Enjoy Central Park’s 50 acres of Wi-Fi-enabled green space, a pool, pickleball, and lush trails. You’re just 30 miles from the Las Vegas Strip and close to Downtown Henderson for concerts, shops, dining, and a charming walkable atmosphere. Additional Highlights Include: tile throughout downstairs. Photos are for representative purposes only.
Address
-
Address: 331 Adufe Place
-
City: Henderson
-
State/county: NV
-
Zip/Postal Code: 89015
-
Area: Cadence
Details
Updated on August 3, 2026 at 10:13 pmHOA Fees
-
Opus at Cadence Mast $225 / quarter
-
Property ID 2803676
-
Price $536,510
-
Property Size 2323 sqft
-
Bedrooms 5
-
Rooms 9
-
Bathrooms 4
-
Garages 2
-
Year Built 2026
-
Type Single-Family Homes
-
Property Status For Sale
Additional details
-
Strip Views Yes
-
Community Pool Yes
-
Loft Yes
-
Den / Office Yes
-
Open Floor Plan Yes
-
Covered Patio Yes
-
Walk-in Pantry Yes
Features
360° Virtual Tour
Mortgage Calculator
-
Down Payment
-
Loan Amount
-
Monthly Mortgage Payment
-
Property Tax
-
Home Insurance
-
PMI
-
Monthly HOA Fees
Contact Information
View ListingsSimilar Listings

1217 Silent Sunset, North Las Vegas, NV 89084
- $612,000

2553 Leighton, Henderson, NV 89052
- $325,000

10116 Black Duck, Las Vegas, NV 89117
- $468,900