1469 Macdonald Ranch, Henderson, NV 89012
- $20,000,000
- Single-Family Homes
- 7
- 10
- 4
- 12769 sqft
- 2026
- $20,000,000
Description
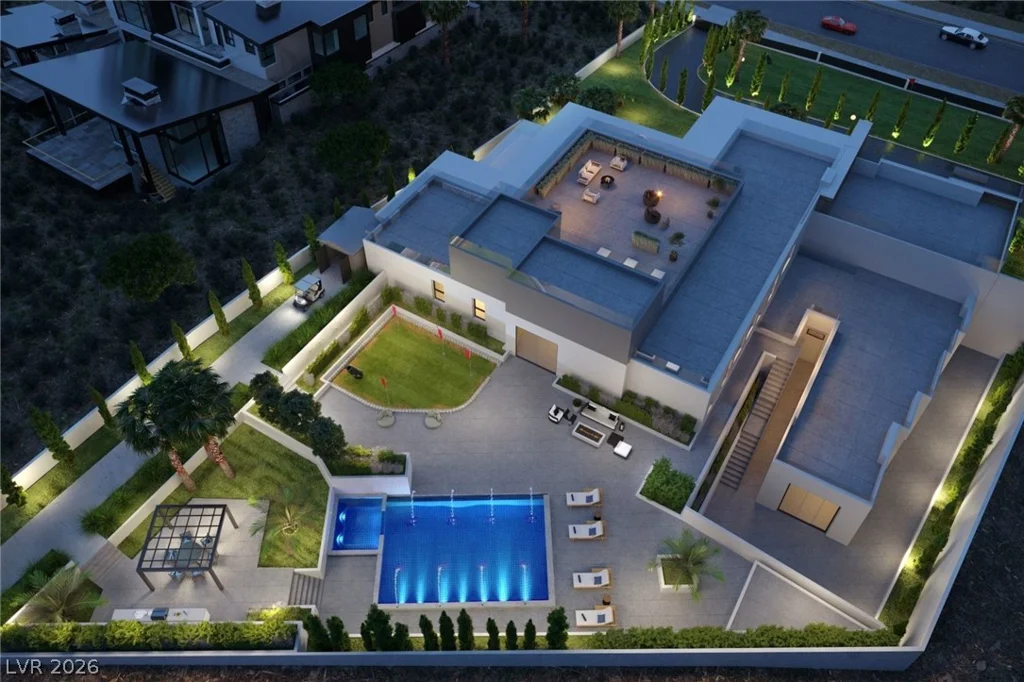
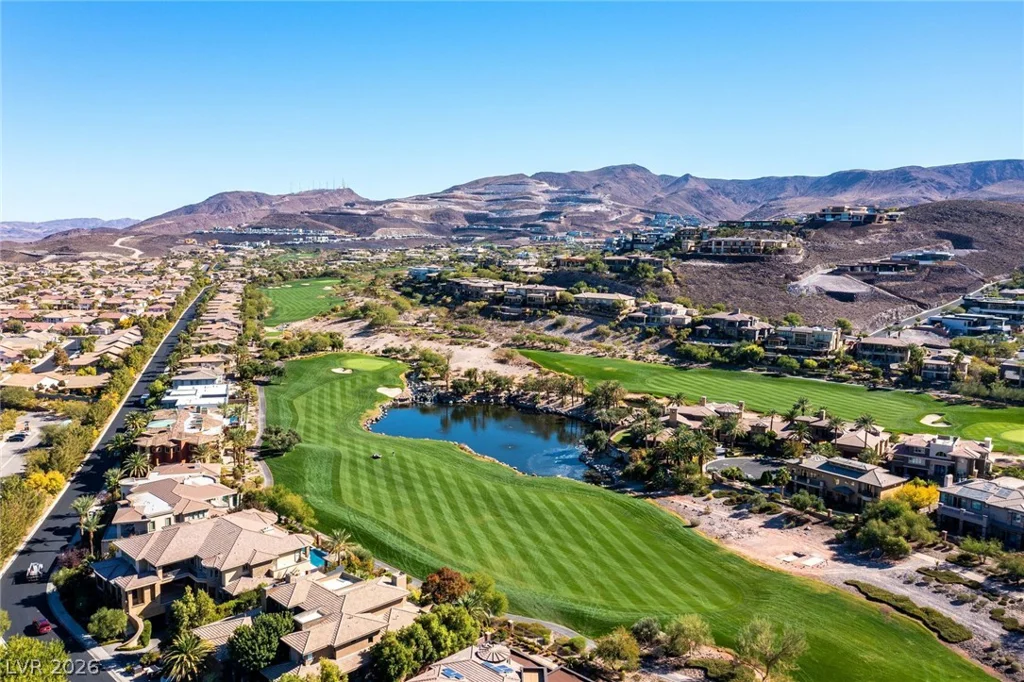
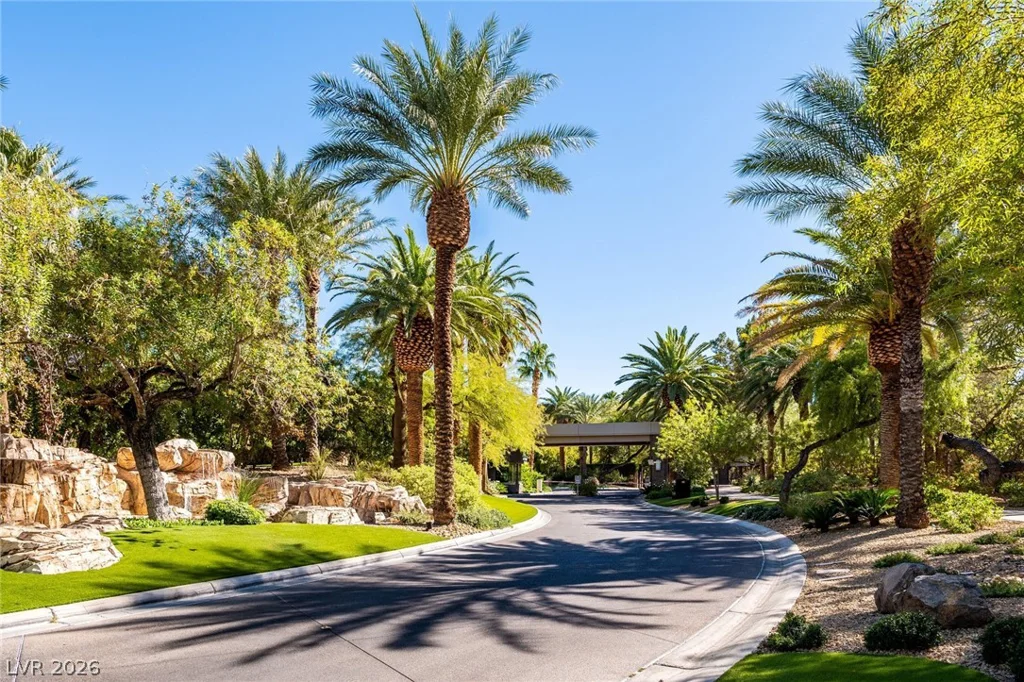
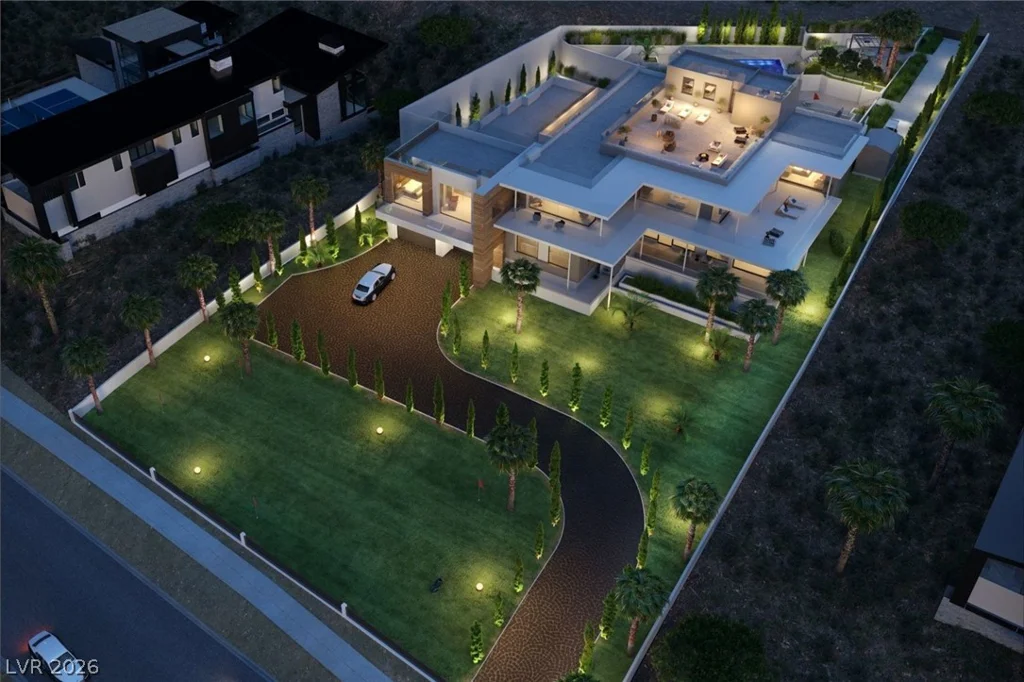
Introducing a resort-inspired residence where refined design meets effortless luxury. This exceptional home offers seven bedrooms, eight bathrooms, and two powder rooms, along with a private elevator, dual-island chef’s kitchen, two wet bars, multiple fireplaces, and a four-car garage. Designed for both relaxation and entertaining, the home features a rooftop deck, private theatre, wine cellar, and a wellness space with a meditation/yoga room and wet/dry sauna. The outdoor grounds are equally impressive, with a pool and spa, outdoor fireplaces, putting green, full outdoor kitchen with BBQ, and multiple lounge areas perfect for hosting or quiet retreat. Seamlessly blending indoor and outdoor living, the home captures stunning golf course and Las Vegas Strip views from one of the community’s premier vantage points. A rare opportunity to experience elevated, resort-style living with exceptional privacy, prestige, and timeless architectural appeal. Images are virtual renderings. Take advantage of a $2 Million Pre Completion incentive through Nov 2026.
Address
-
Address: 1469 Macdonald Ranch Drive
-
City: Henderson
-
State/county: NV
-
Zip/Postal Code: 89012
-
Area: MacDonald Highlands
Details
Updated on July 27, 2026 at 10:25 pmHOA Fees
-
MacDonald Highlands $380 / month
-
Property ID 2803595
-
Price $20,000,000
-
Property Size 12769 sqft
-
Land Area 1.05 acres
-
Bedrooms 7
-
Rooms 8
-
Bathrooms 10
-
Garages 4
-
Year Built 2026
-
Type Single-Family Homes
-
Property Status For Sale
Additional details
-
Golf Course Community Yes
-
City Views Yes
-
Strip Views Yes
-
Private Pool Yes
-
Pool / Backyard Yes
-
Heated Pool Yes
-
Spa / Hot Tub Yes
-
3 Car Garage Yes
-
EV Charging Yes
-
Covered Patio Yes
-
Putting Green Yes
-
Outdoor Kitchen Yes
-
Rooftop Deck Yes
-
Chef’s Kitchen Yes
Features
- Covered Patio
- Heated Pool
- Outdoor Kitchen
- Pool / Backyard
- Private Pool
- Putting Green
- Rooftop Deck
- Spa / Hot Tub
360° Virtual Tour
Mortgage Calculator
-
Down Payment
-
Loan Amount
-
Monthly Mortgage Payment
-
Property Tax
-
Home Insurance
-
PMI
-
Monthly HOA Fees
Contact Information
View ListingsSimilar Listings

1217 Silent Sunset, North Las Vegas, NV 89084
- $612,000

2553 Leighton, Henderson, NV 89052
- $325,000

10116 Black Duck, Las Vegas, NV 89117
- $468,900