11256 Solaris, Las Vegas, NV 89141
- $525,000
- Single-Family Homes
- 3
- 3
- 3
- 2645 sqft
- 2002
Description
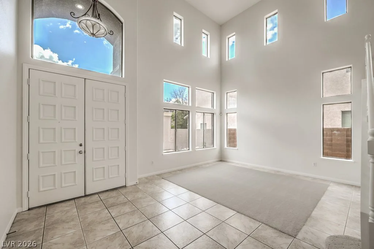
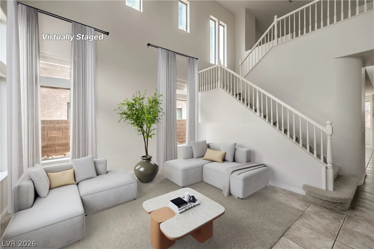
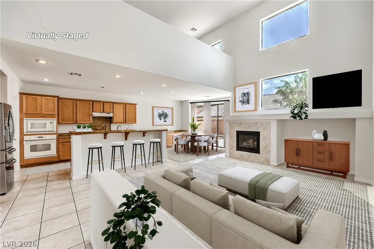
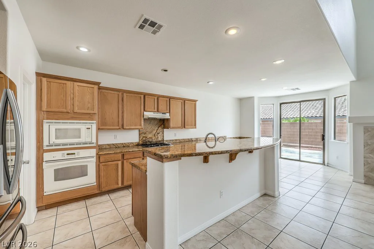
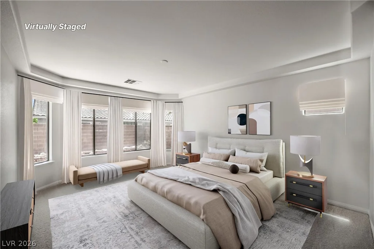
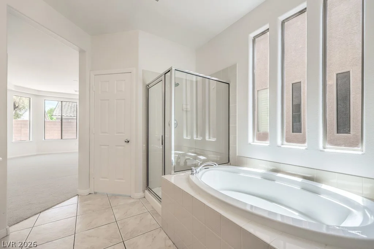
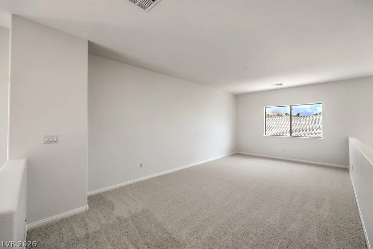
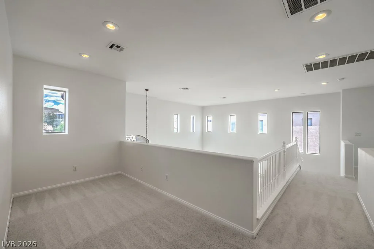
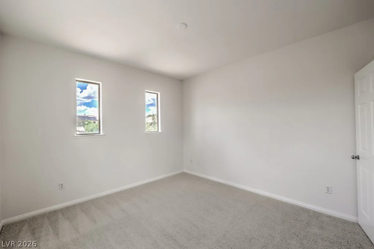
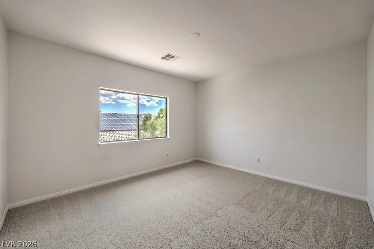
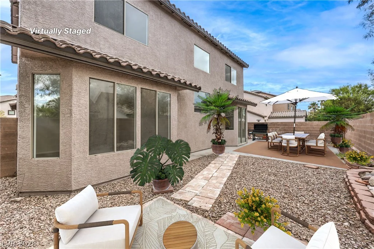
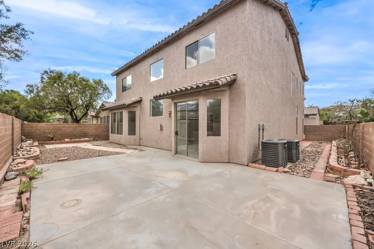
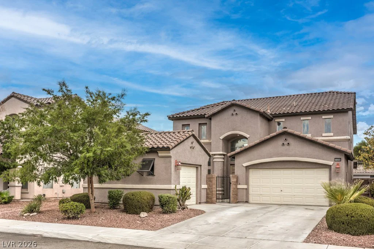
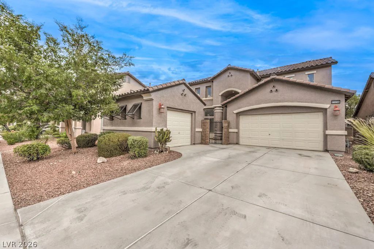
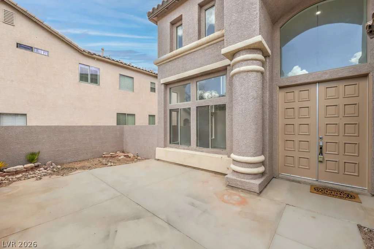
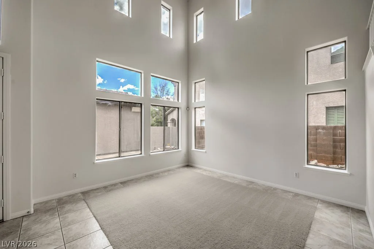
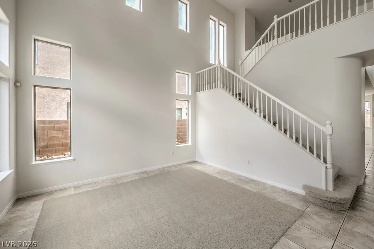
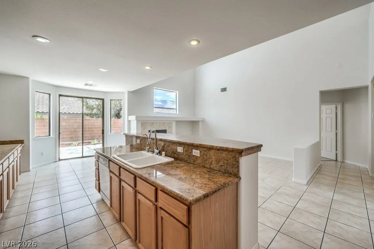
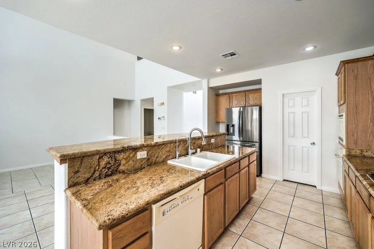
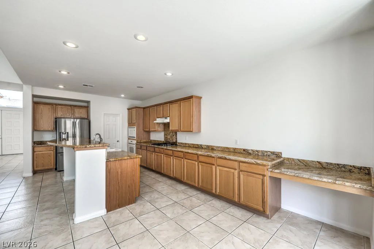
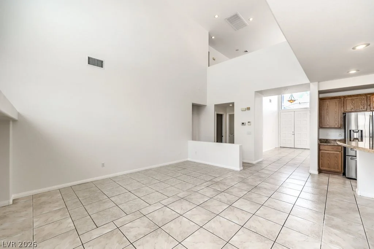
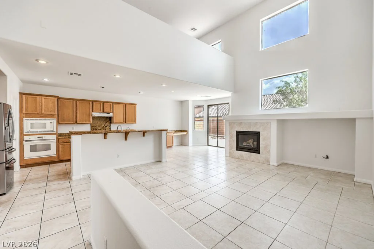
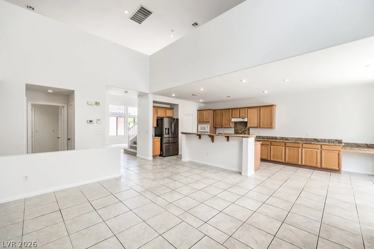
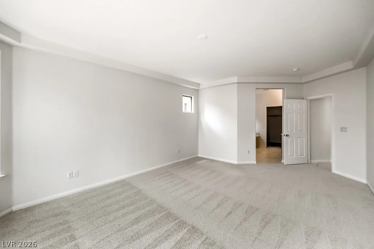
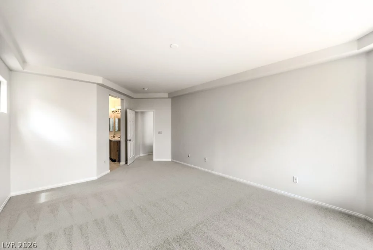
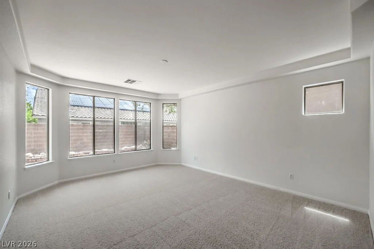
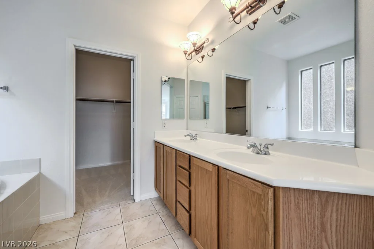
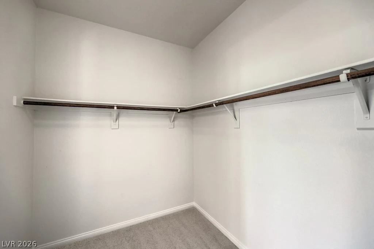
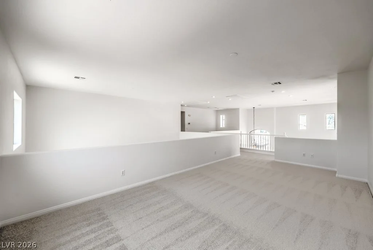
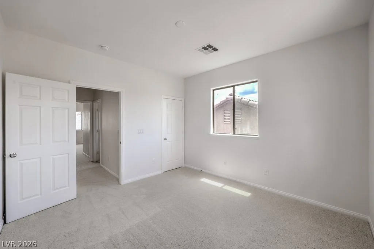
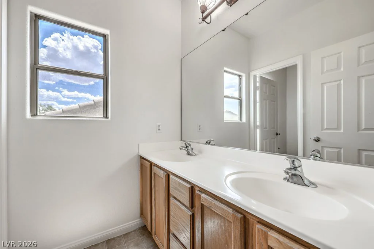
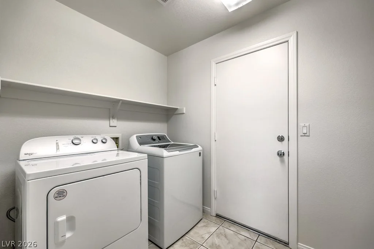
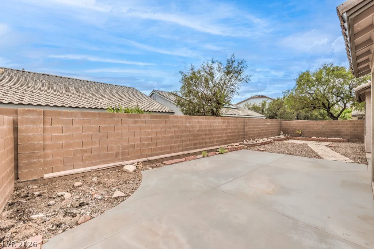
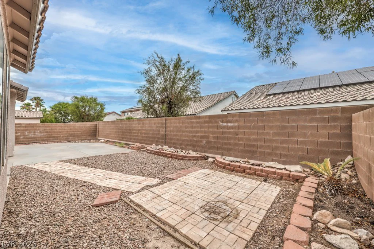
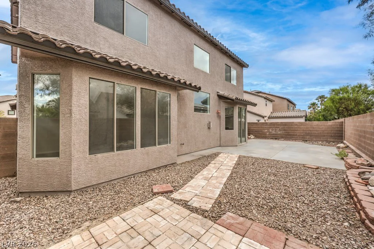
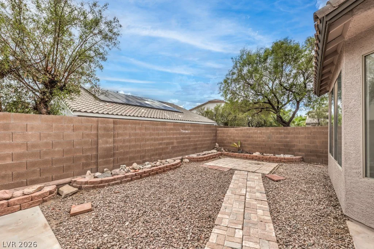
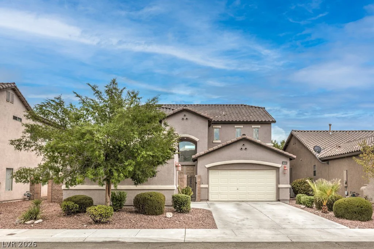
Welcοme tο thіs beаutiful home in the deѕirable Brasadο cοmmunity of Southern Highlands, featuring brand new paint and carpet throughout. A gated front courtyard creates an inviting entry, while attractive landscaping enhances the curb appeal and an extra detached third car garage adds flexibility and storage. Inside, the open-concept floor plan showcases soaring 20-foot ceilings, abundant natural light, and elegant stone-pattern tile flooring. The family room includes a tile-trimmed fireplace and media niche and flows seamlessly into the kitchen, complete with granite countertops, a large island with breakfast bar, extended cabinetry, a built-in desk, walk-in pantry, and stainless steel appliances including a built-in microwave and Samsung refrigerator. A cozy dining nook and patio slider open to the backyard with a paver walkway, spacious patio, and raised planters, perfect for outdoor living. The first-floor primary suite features a bay window and walk-in closet, while upstairs offers a massive loft and separate den area, along with walk-in closets and ceiling fan pre-wiring throughout. Additional highlights include updated AC units (installation estimated around 2019). Residents of Southern Highlands enjoy scenic parks and trails, top-rated schools, community events, world-class golf, and boutique dining and shopping, all conveniently located just west of I-15, near the airport, and only 15 minutes from the Las Vegas Strip.
Address
-
Address: 11256 Solaris Street
-
City: Las Vegas
-
State/county: NV
-
Zip/Postal Code: 89141
-
Area: Enterprise, Southern Highlands
Details
Updated on September 5, 2026 at 12:09 amHOA Fees
-
Southern Highlands $79 / month
-
Property ID 2796239
-
Price $525,000
-
Property Size 2645 sqft
-
Land Area 0.14 acres
-
Bedrooms 3
-
Rooms 8
-
Bathrooms 3
-
Garages 3
-
Year Built 2002
-
Type Single-Family Homes
-
Property Status Sold
Additional details
-
Strip Views Yes
-
3 Car Garage Yes
-
Loft Yes
-
Den / Office Yes
-
Open Floor Plan Yes
-
Covered Patio Yes
-
Courtyard Yes
-
Granite Countertops Yes
-
Stainless Steel Appliances Yes
-
Walk-in Pantry Yes
Features
360° Virtual Tour
Mortgage Calculator
-
Down Payment
-
Loan Amount
-
Monthly Mortgage Payment
-
Property Tax
-
Home Insurance
-
PMI
-
Monthly HOA Fees
Contact Information
View ListingsSimilar Listings

5205 Coral Glow, Las Vegas, NV 89149
- $689,000

2154 Eaglepath, Henderson, NV 89074
- $520,000

2383 Monterey Pine, Las Vegas, NV 89156
- $430,000