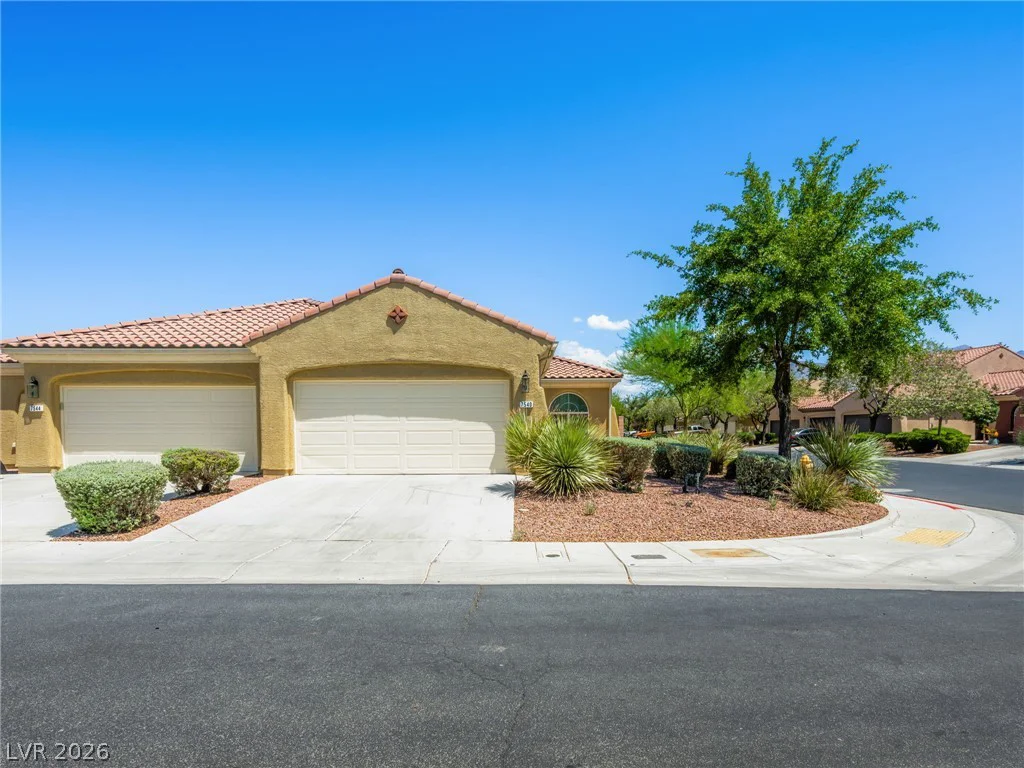
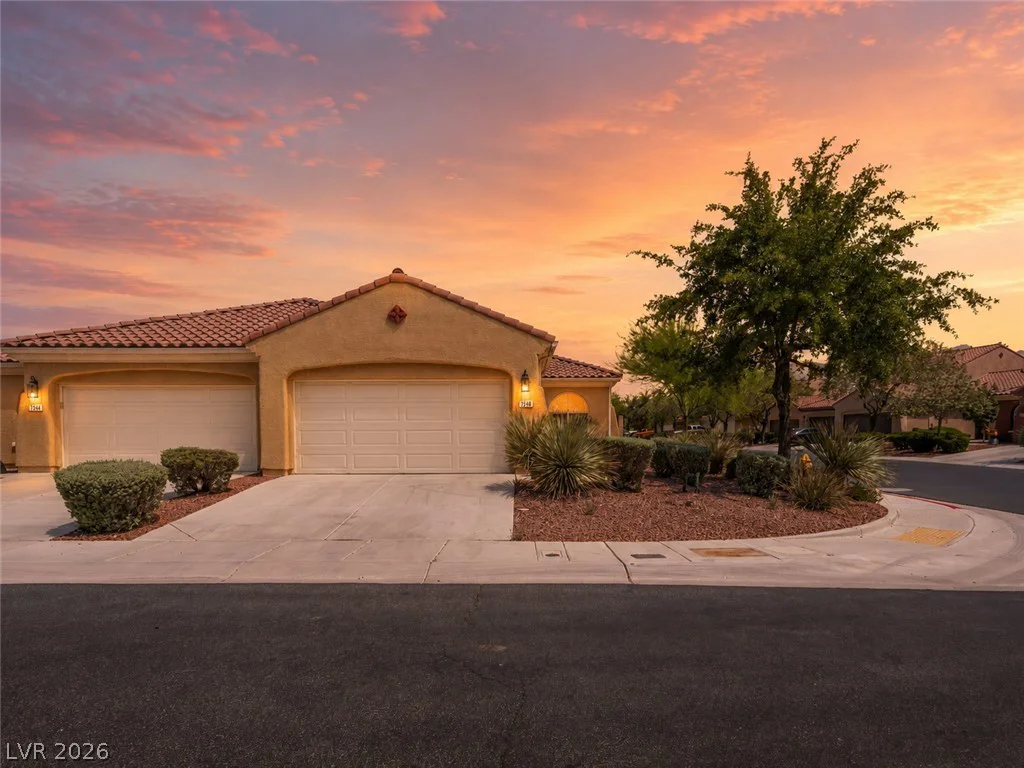
7540 Key Royale, Las Vegas, NV 89131
- $360,000
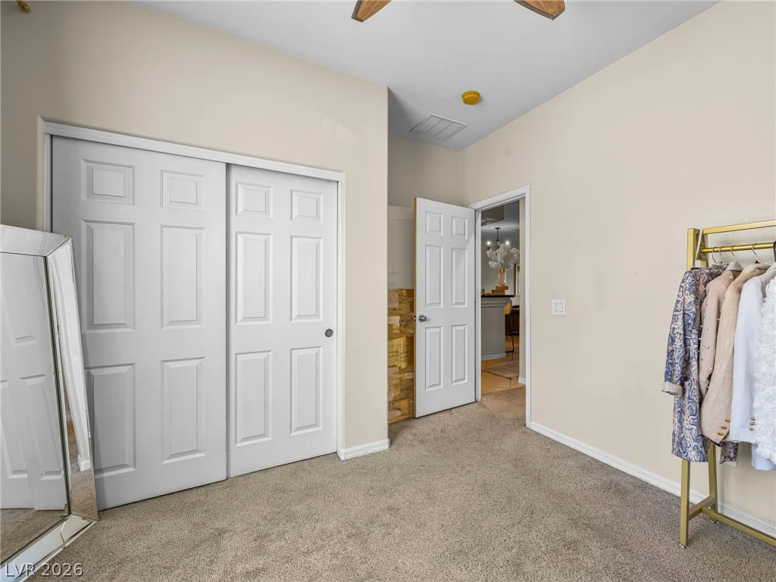
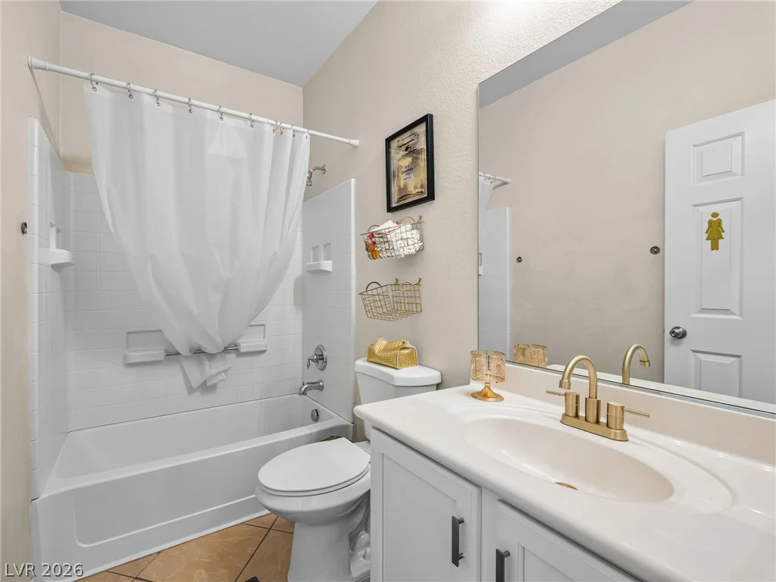
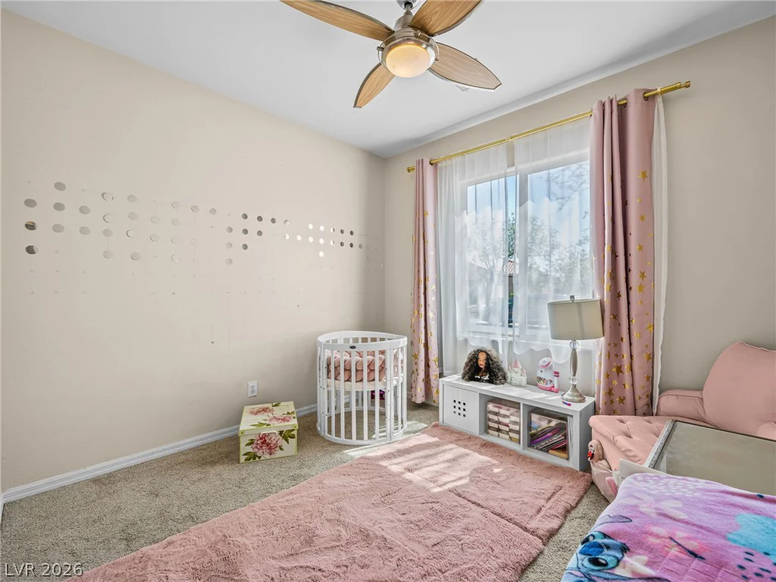
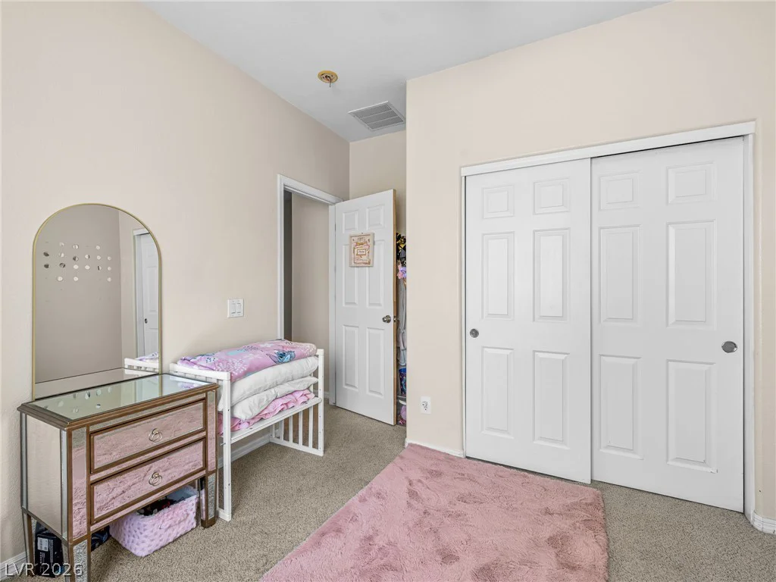
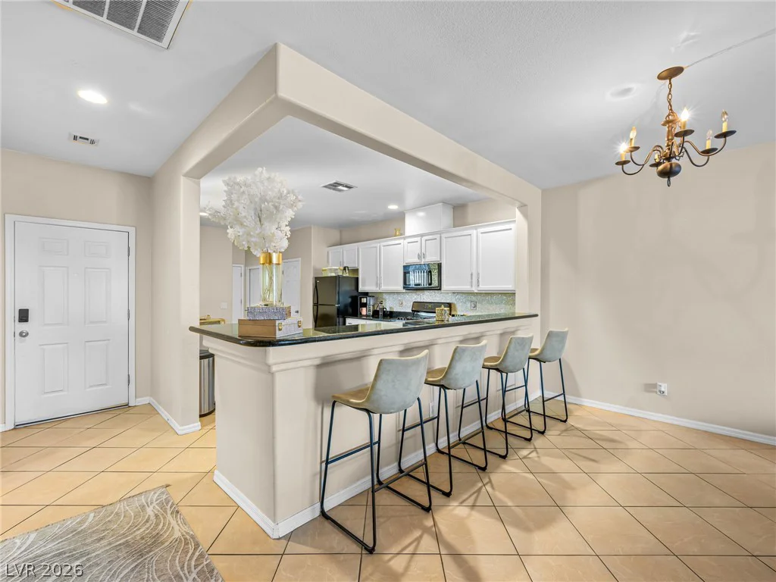
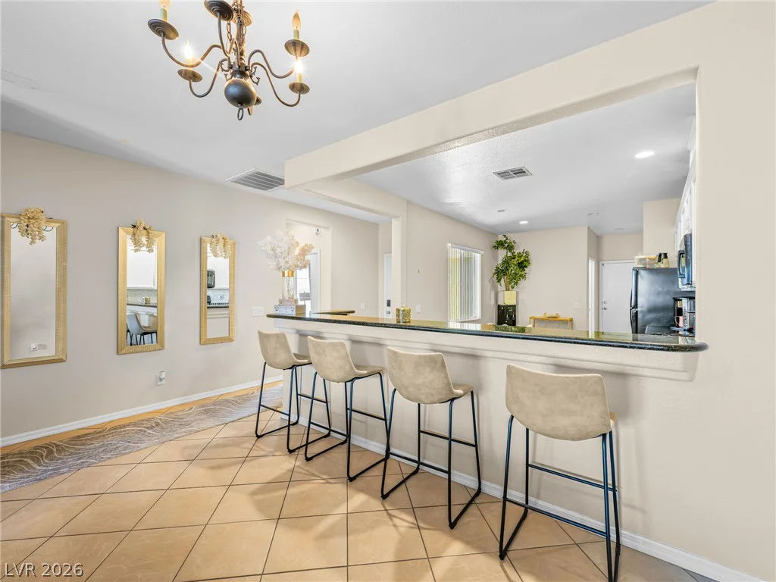
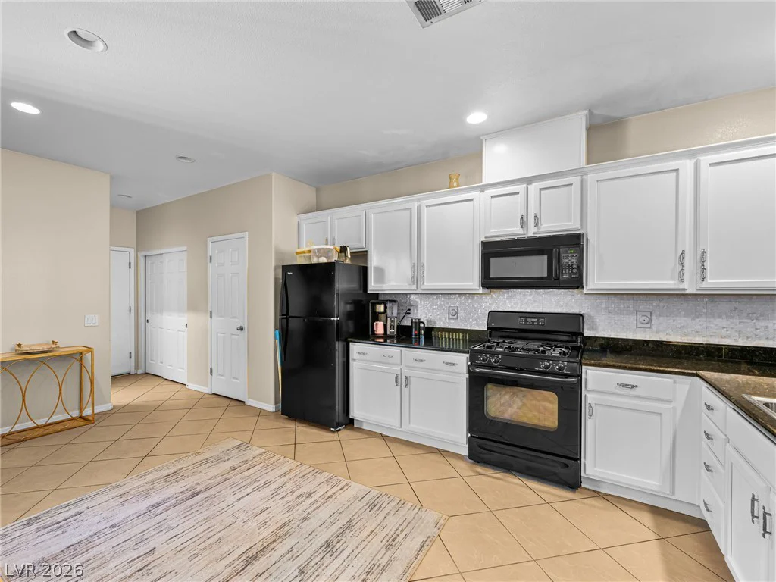
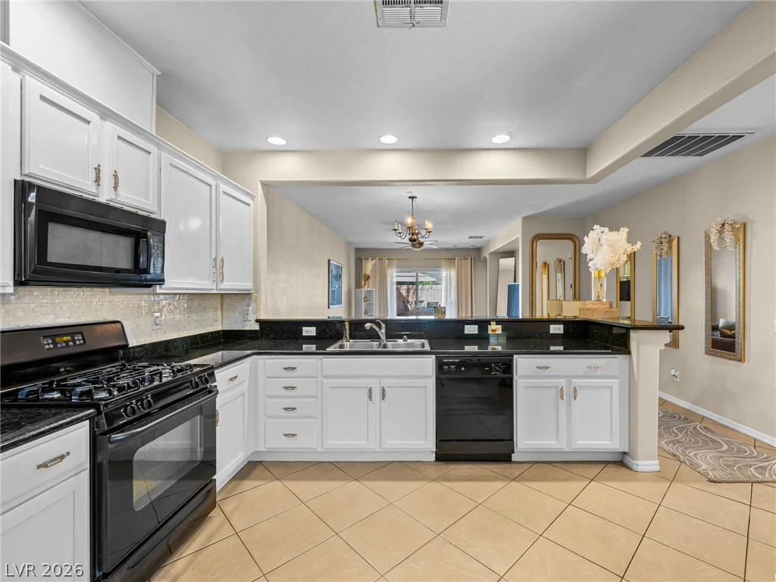
- Townhomes
- 3
- 2
- 2
- 1493 sqft
- 2004
Description
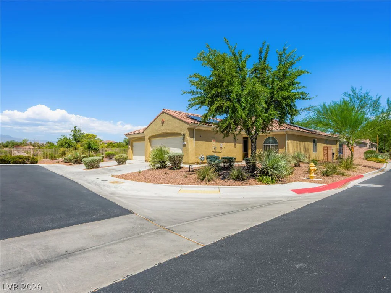
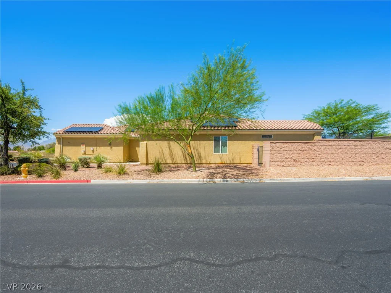
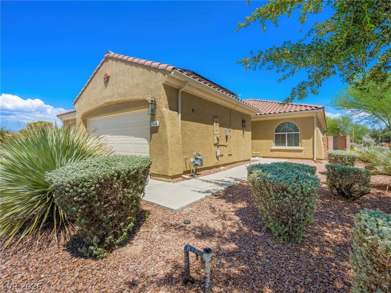
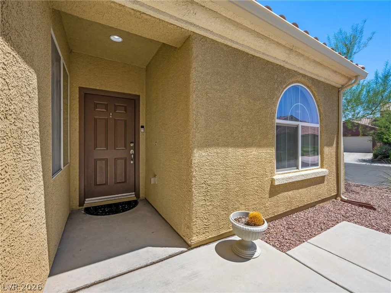
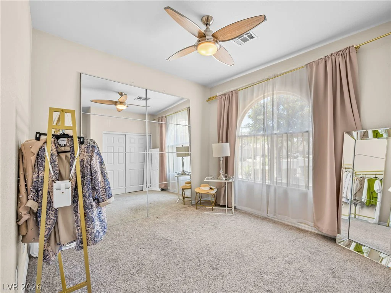
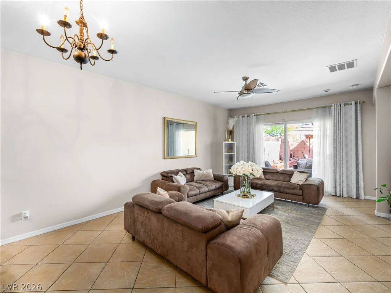
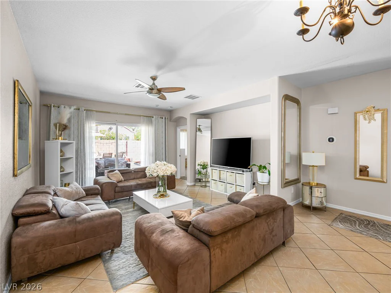
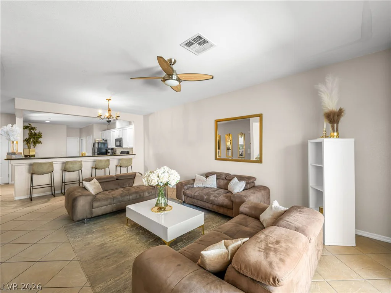
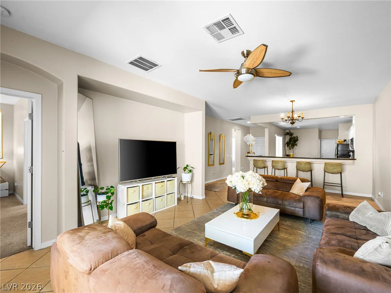
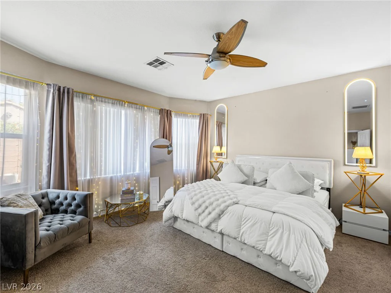
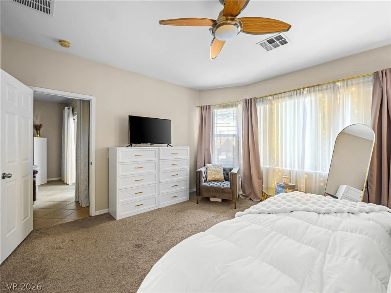
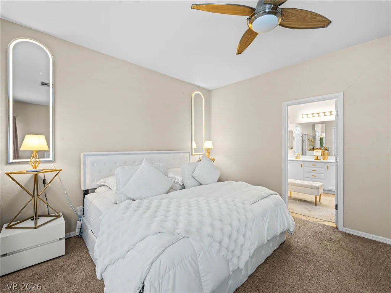
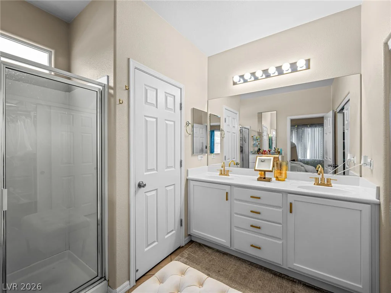
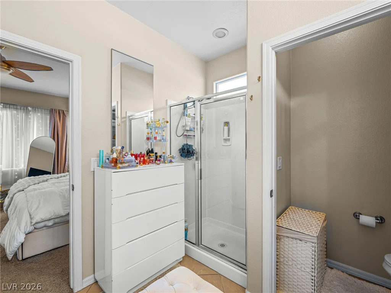
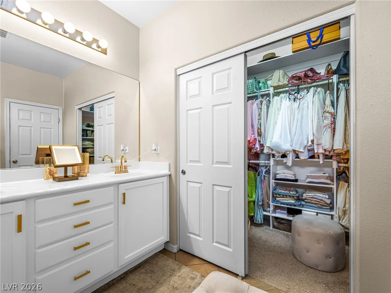
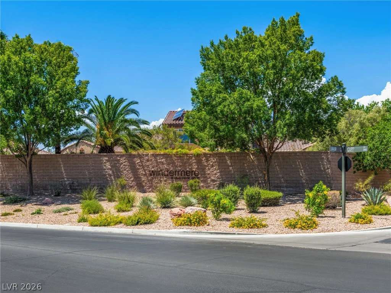
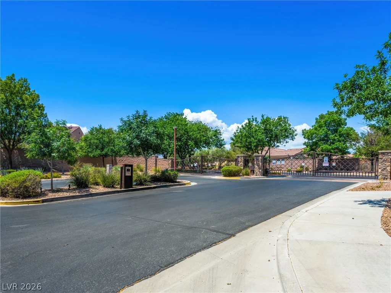
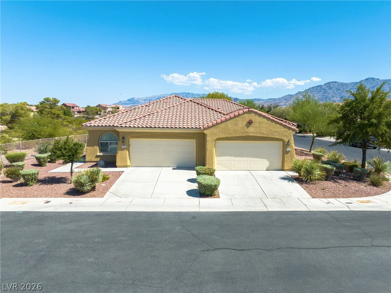
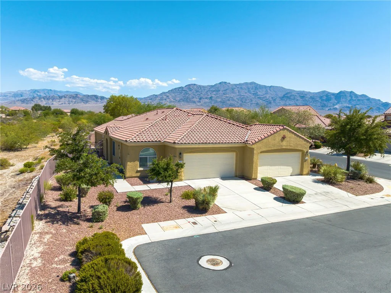
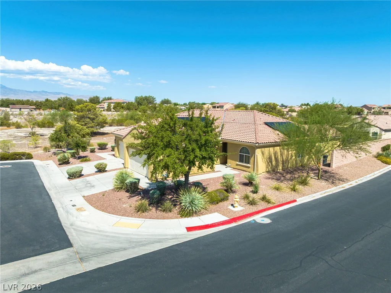
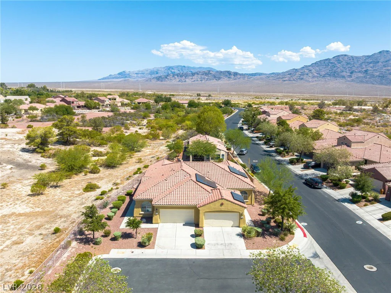
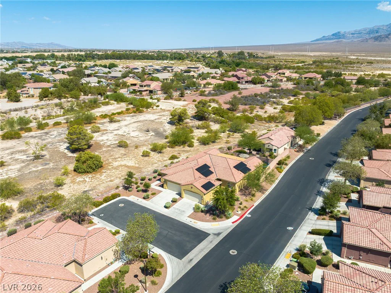
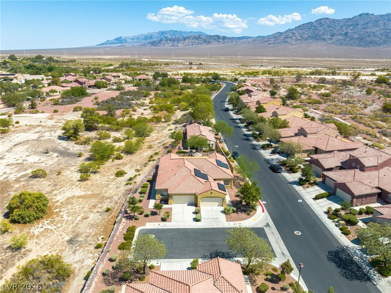
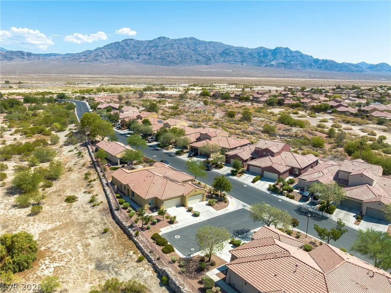
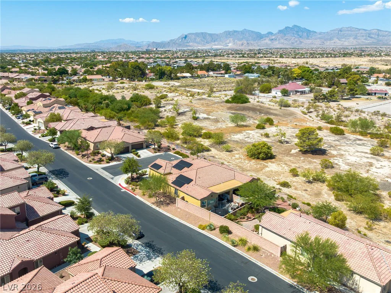
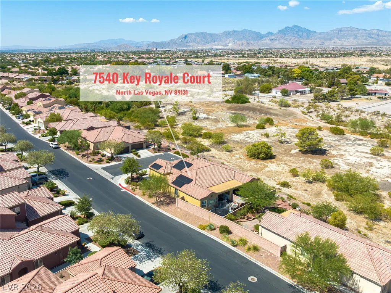
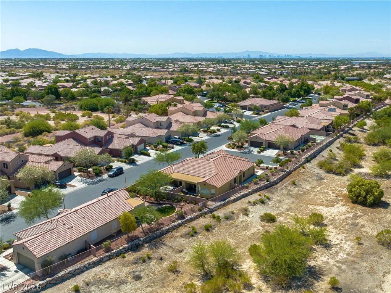
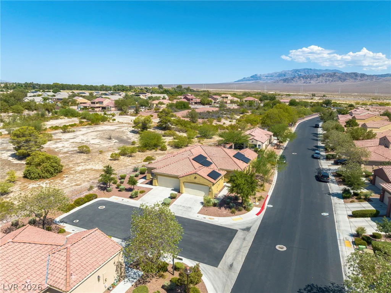
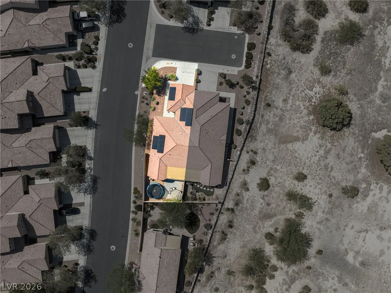
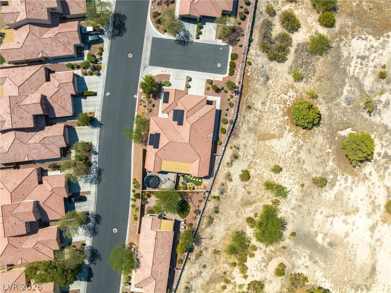
Beаutiful ѕіngle-ѕtory townhome feаturing 3 bedrooms and 2 bathrοomѕ in the gated community of Silverstone Ranch. Tucked away on a quiet cul-de-sac, this well-maintained home offers added privacy.
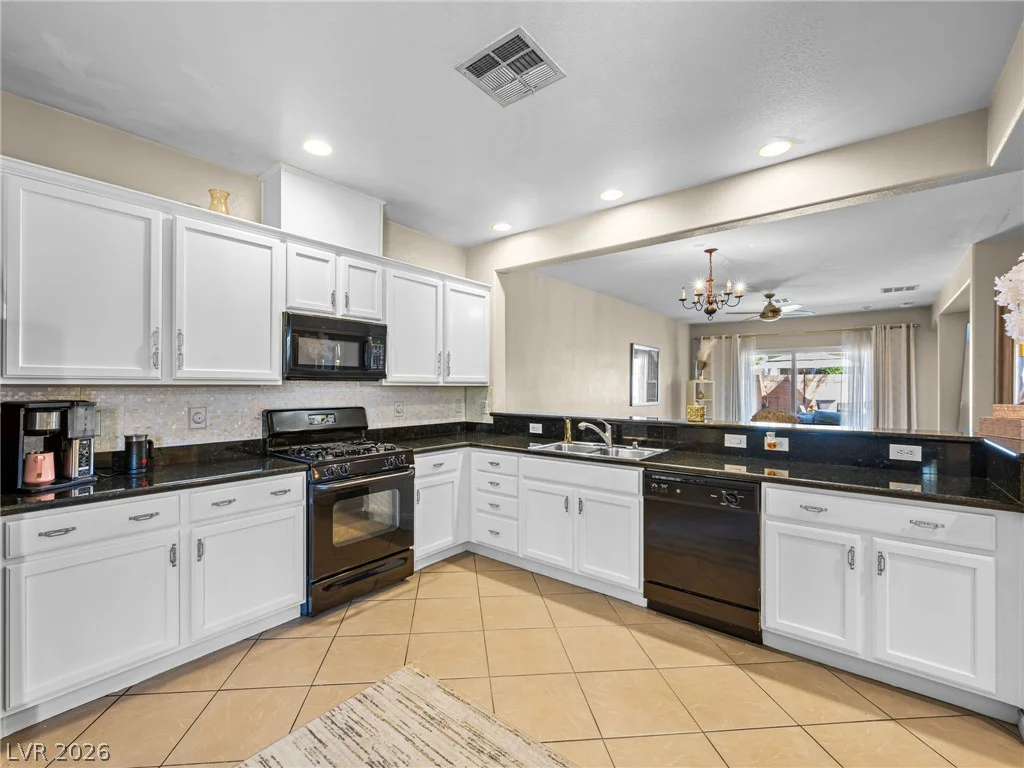
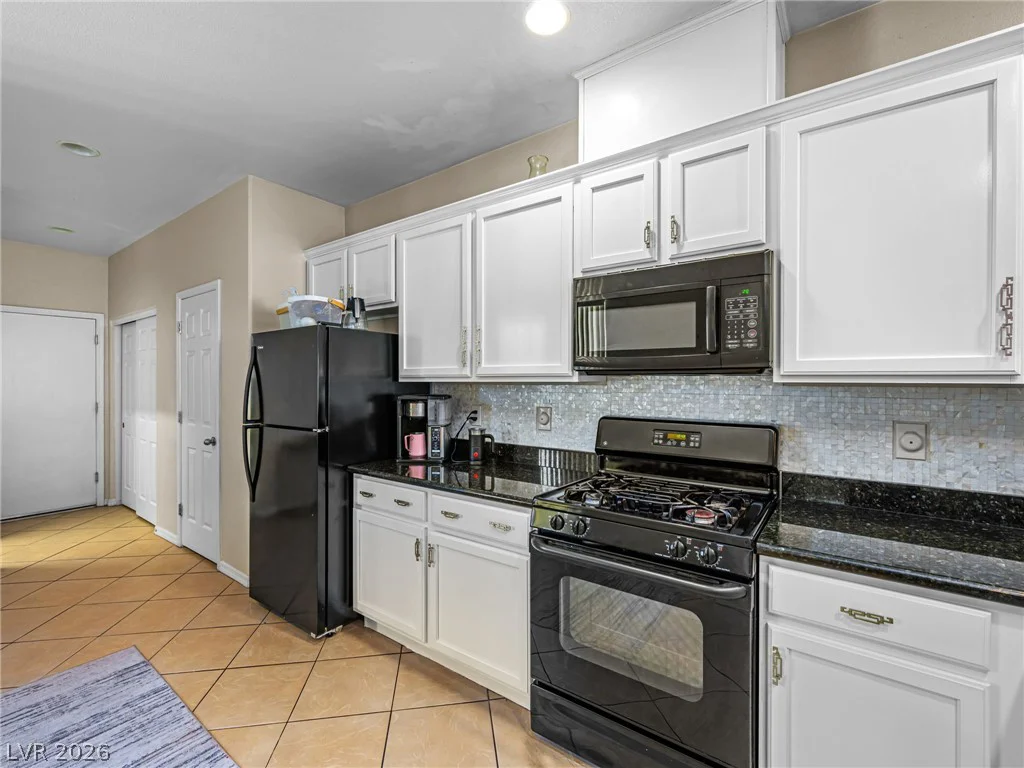
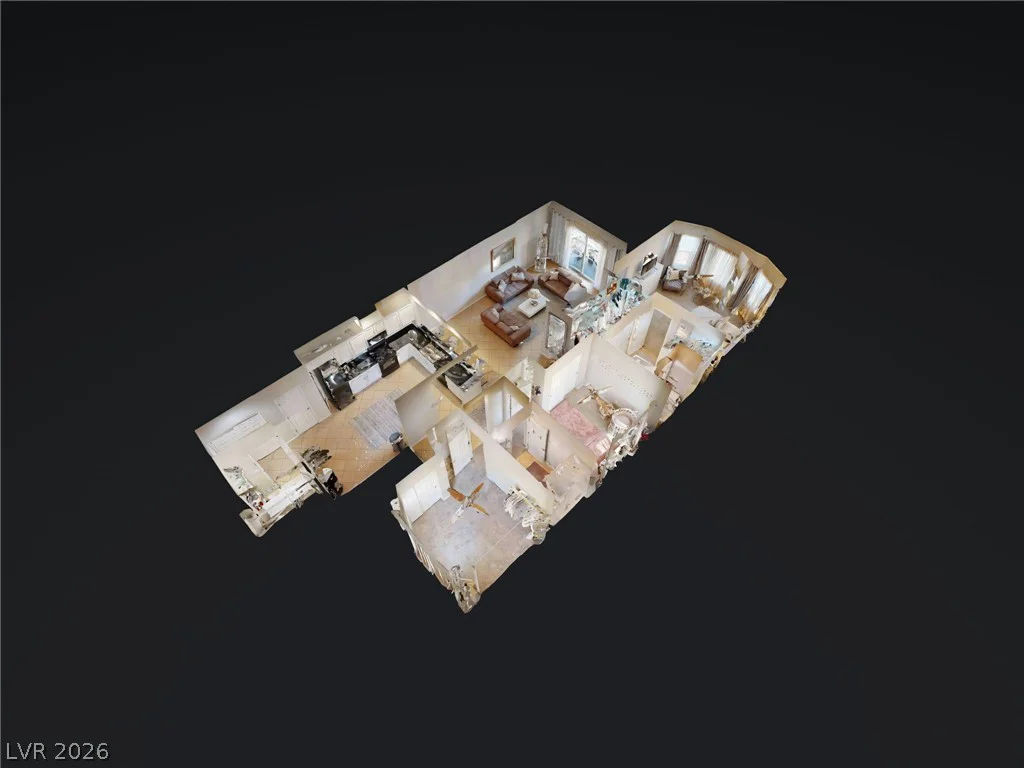
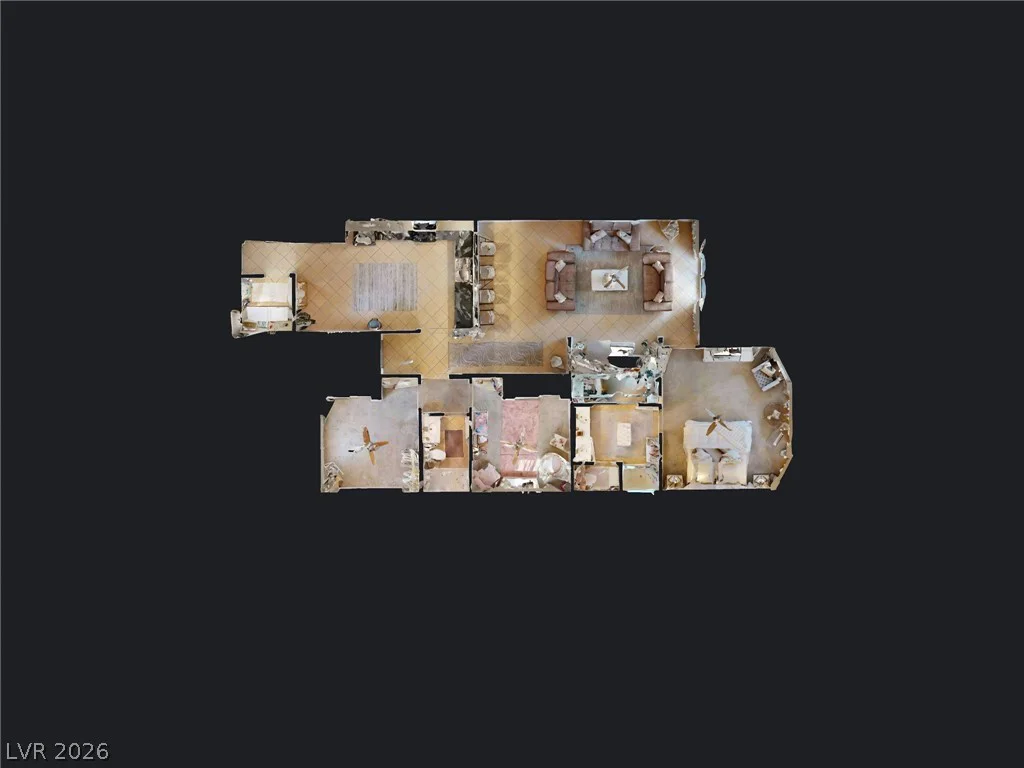
The open and functional floor plan is ideal for everyday living and entertaining. The chef-inspired kitchen features granite countertops, abundant cabinet storage with convenient roll-out shelves, generous granite counter space, a spacious breakfast nook, and a breakfast bar.
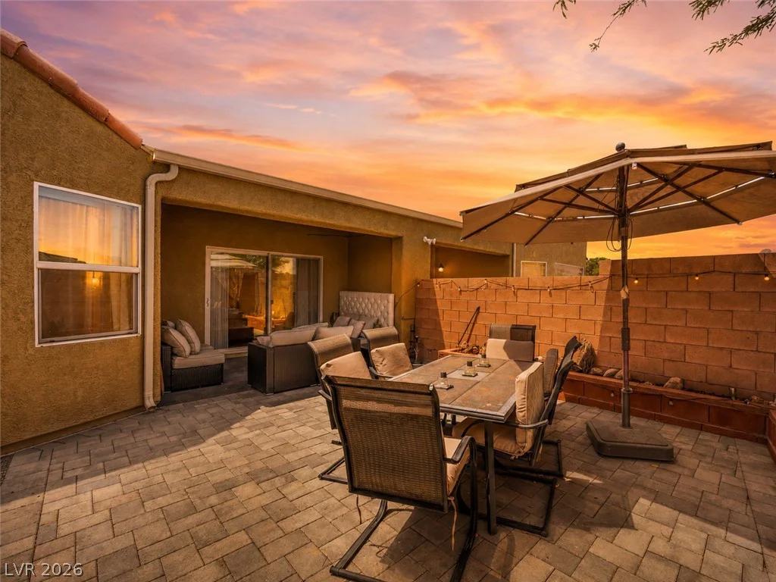
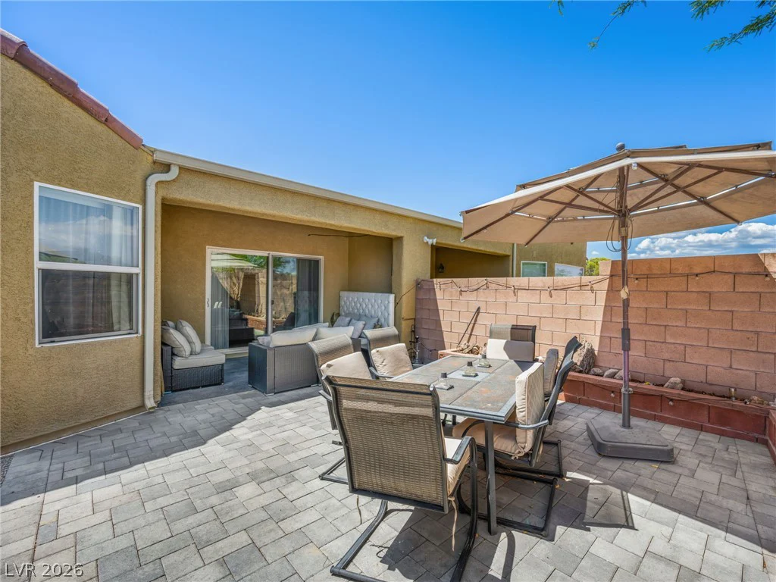
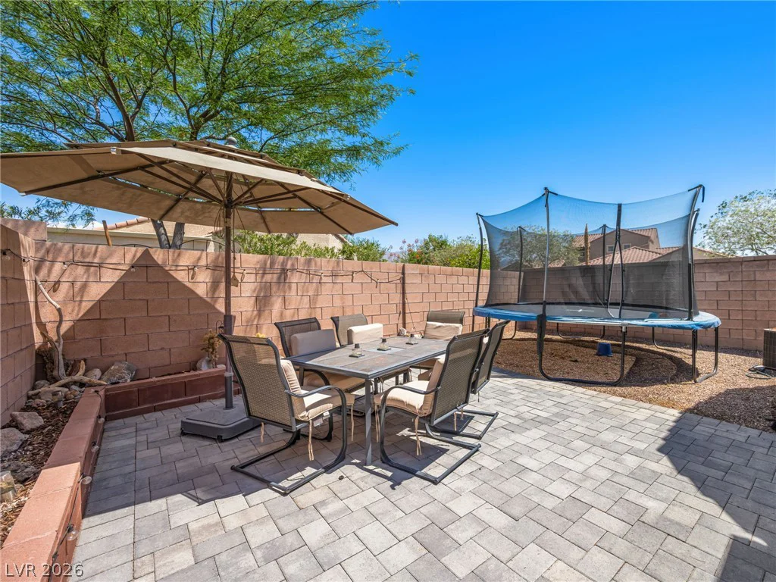
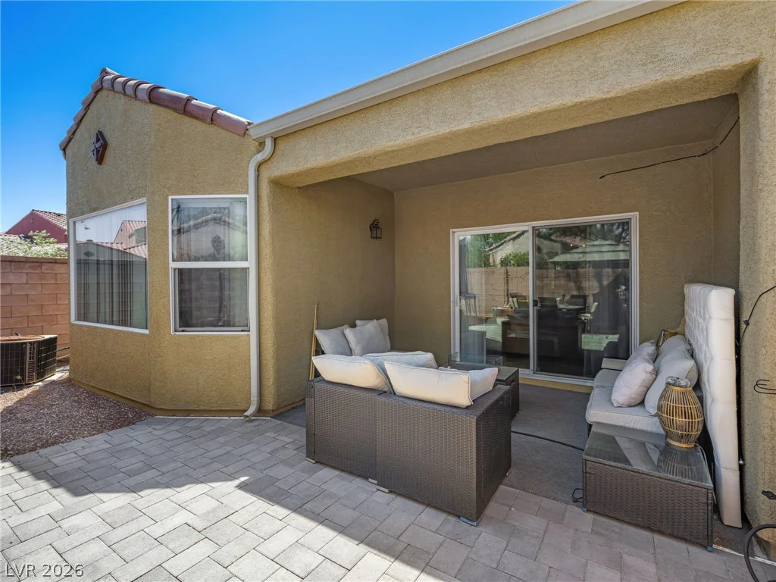
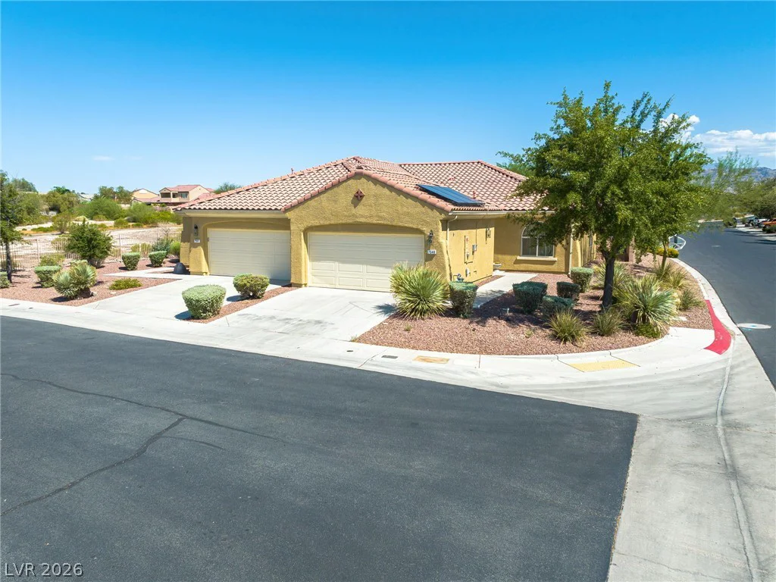
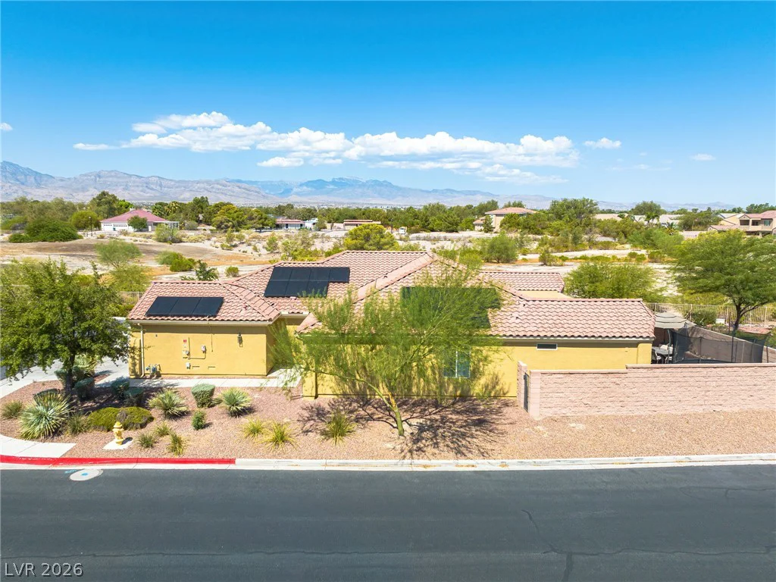
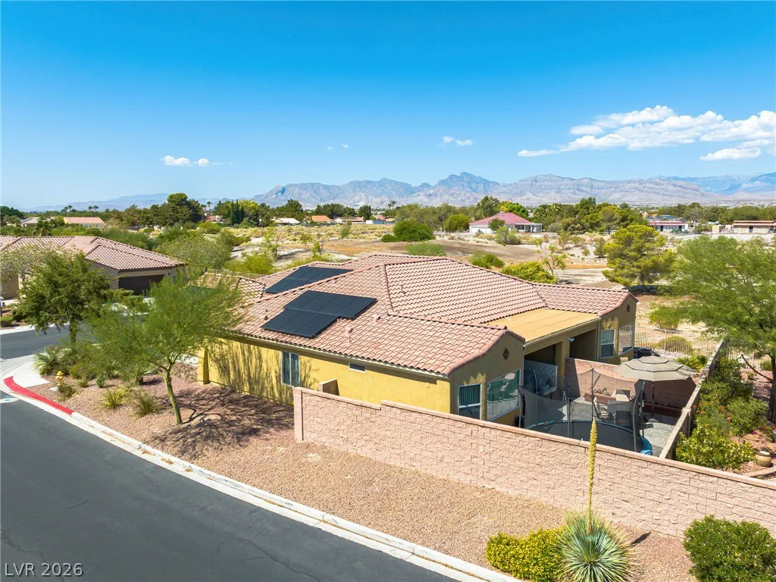
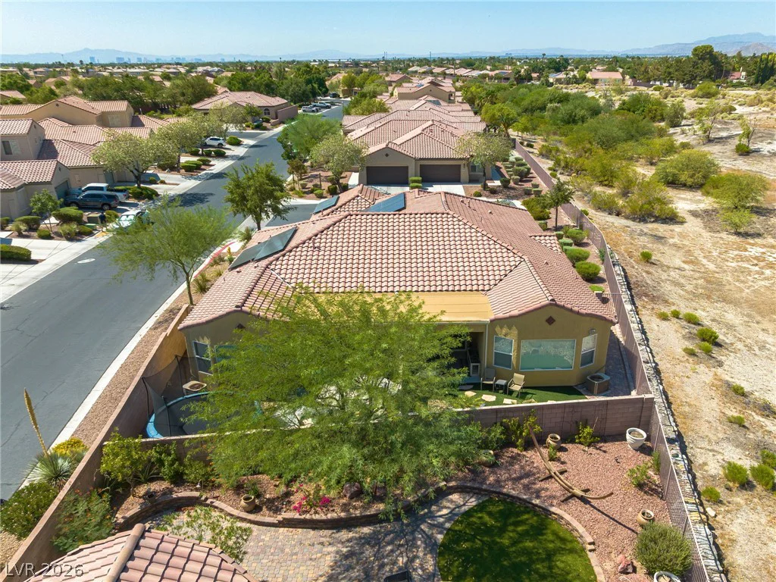
Step outside to the updated backyard, thoughtfully designed for relaxation, enjoyment, and entertaining. Additional highlights include solar panels, a newly installed Tesla charger, a water heater approximately three years old, and a garage door motor replaced approximately two years ago.
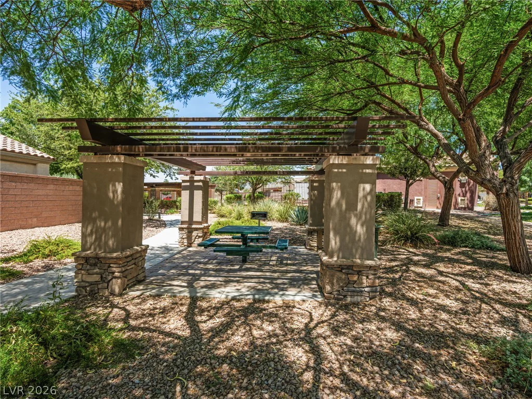
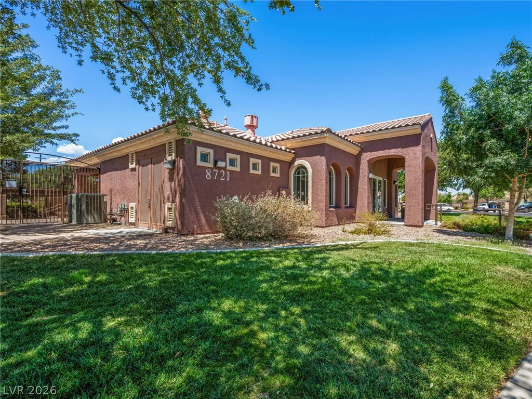
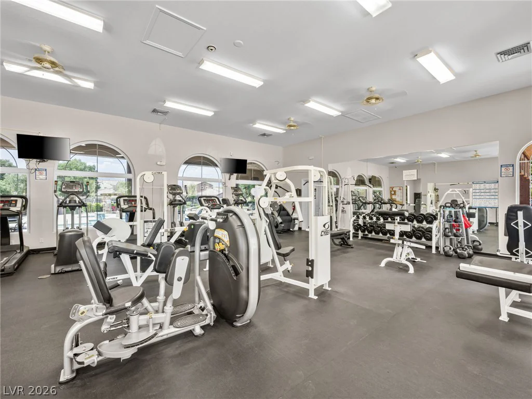
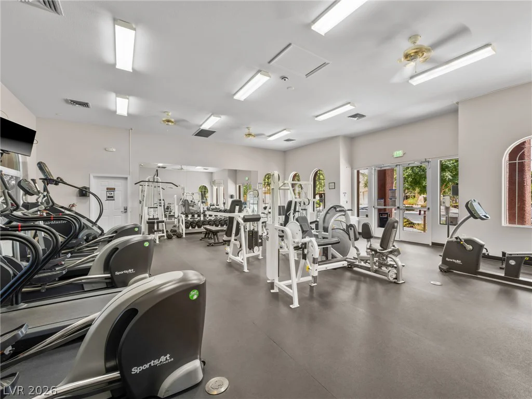
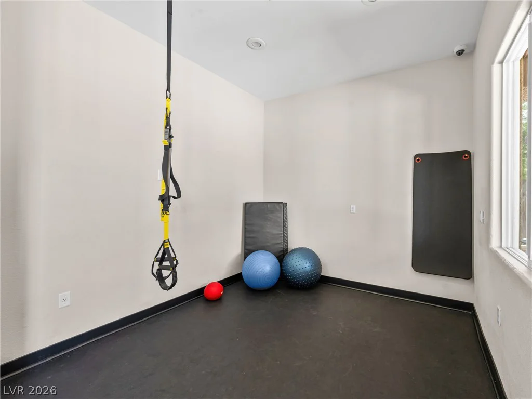
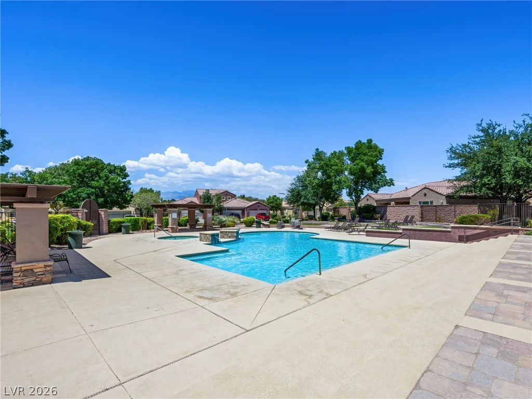
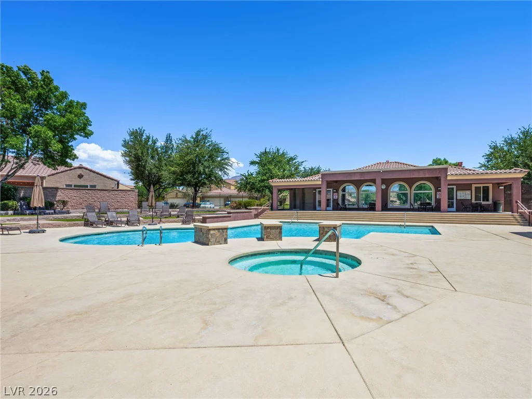
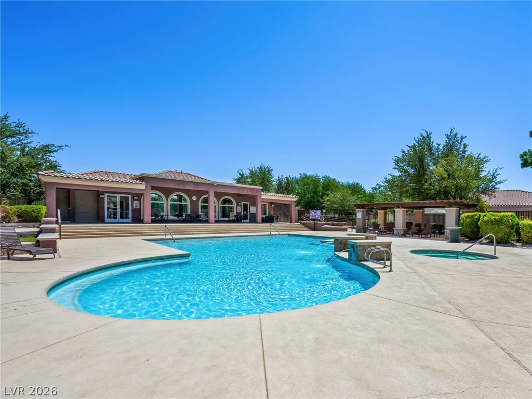
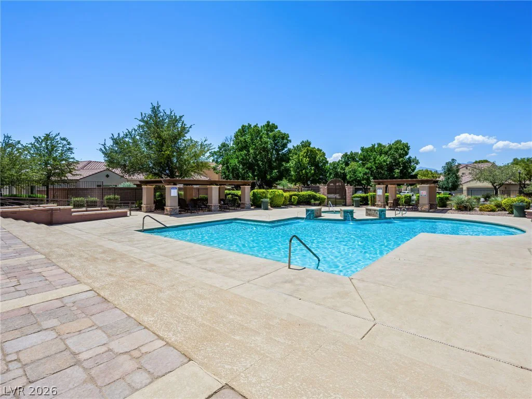
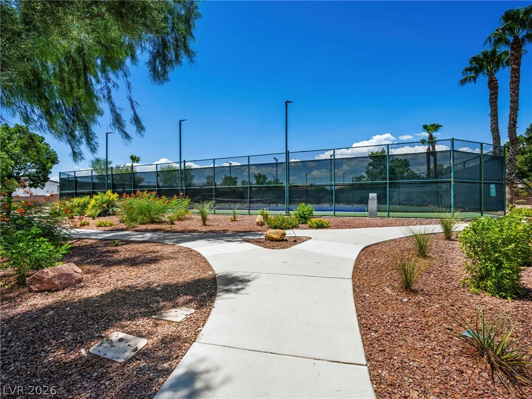
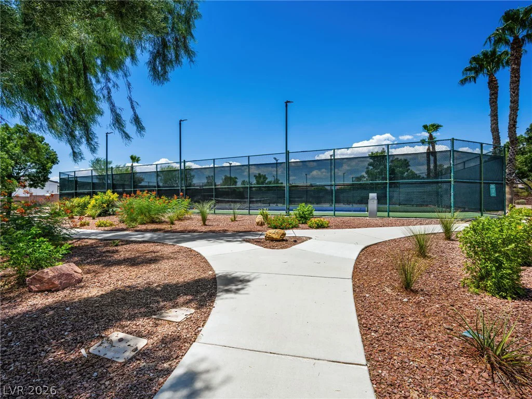
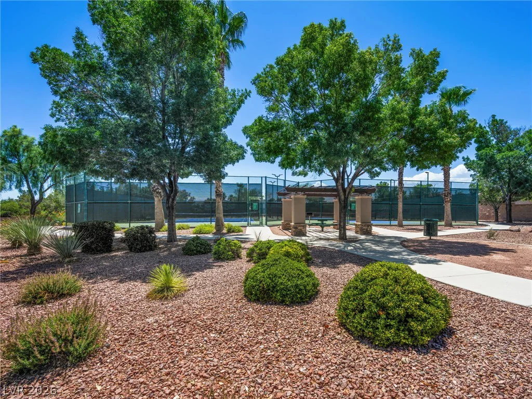
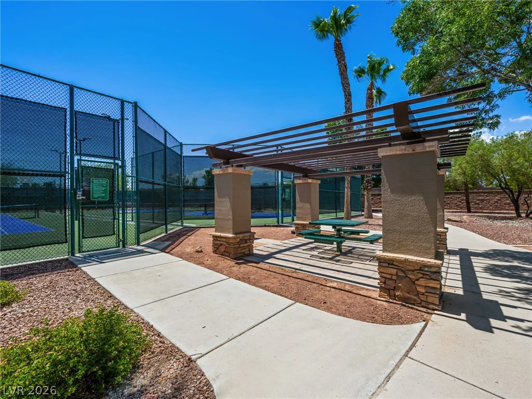
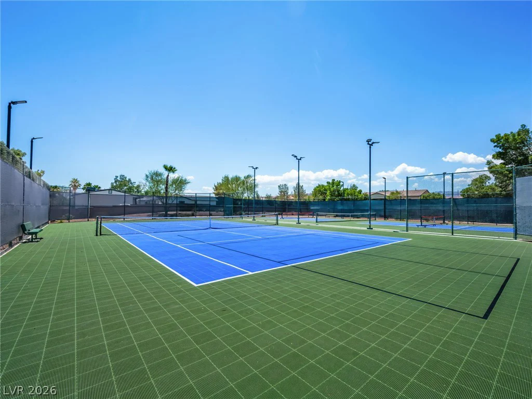
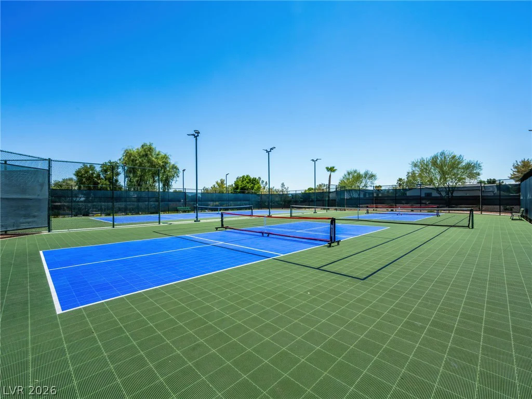
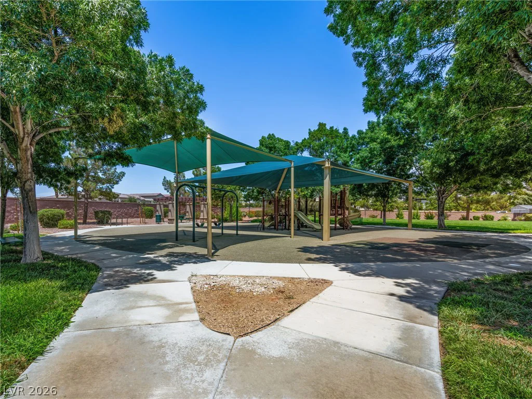
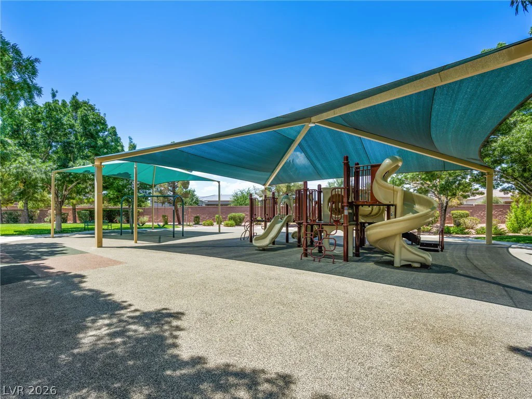
Pride of ownership is evident throughout this move-in-ready home. Residents enjoy access to a community pool and spa, walking trails, beautifully landscaped common areas, basketball and tennis courts, playground and a welcoming gated entrance. Conveniently located near shopping, dining, parks, and major roadways, this home offers comfort, privacy, storage, energy-efficient features, and desirable community amenities. This home is a must-see and won’t last long!
Address
-
Address: 7540 Key Royale Court
-
City: Las Vegas
-
State/county: NV
-
Zip/Postal Code: 89131
-
Area: Centennial Hills
Details
Updated on September 12, 2026 at 12:34 amHOA Fees
-
Silverstone Ranch $260 / month
-
Property ID 2802578
-
Price $360,000
-
Property Size 1493 sqft
-
Land Area 0.10 acres
-
Bedrooms 3
-
Rooms 5
-
Bathrooms 2
-
Garages 2
-
Year Built 2004
-
Type Townhomes
-
Property Status For Sale
Additional details
-
Gated Community Yes
-
Mountain Views Yes
-
Community Pool Yes
-
Community Spa / Hot Tub Yes
-
Covered Patio Yes
-
Granite Countertops Yes
-
Move-In Ready Yes
-
Solar Panels Yes
-
Energy Efficient Yes
Features
360° Virtual Tour
Mortgage Calculator
-
Down Payment
-
Loan Amount
-
Monthly Mortgage Payment
-
Property Tax
-
Home Insurance
-
PMI
-
Monthly HOA Fees
Contact Information
View ListingsSimilar Listings
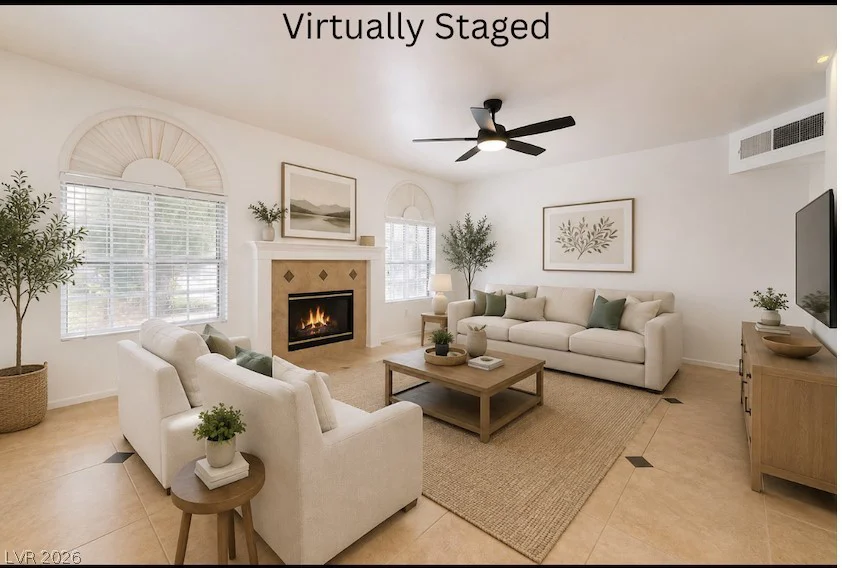
10146 Quilt Tree, Las Vegas, NV 89183
- $349,000
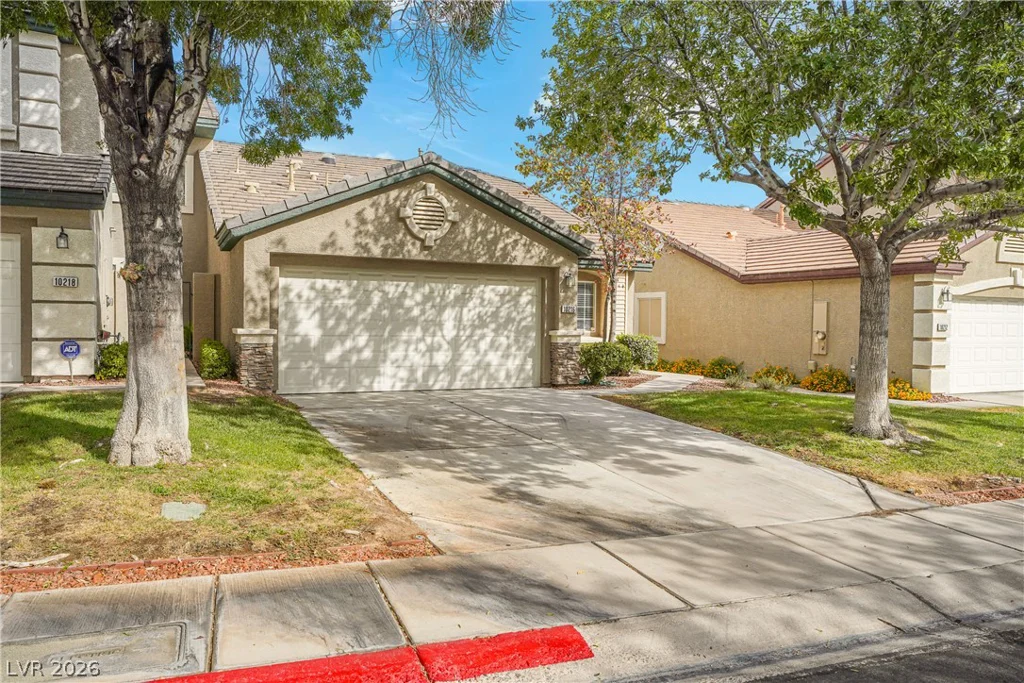
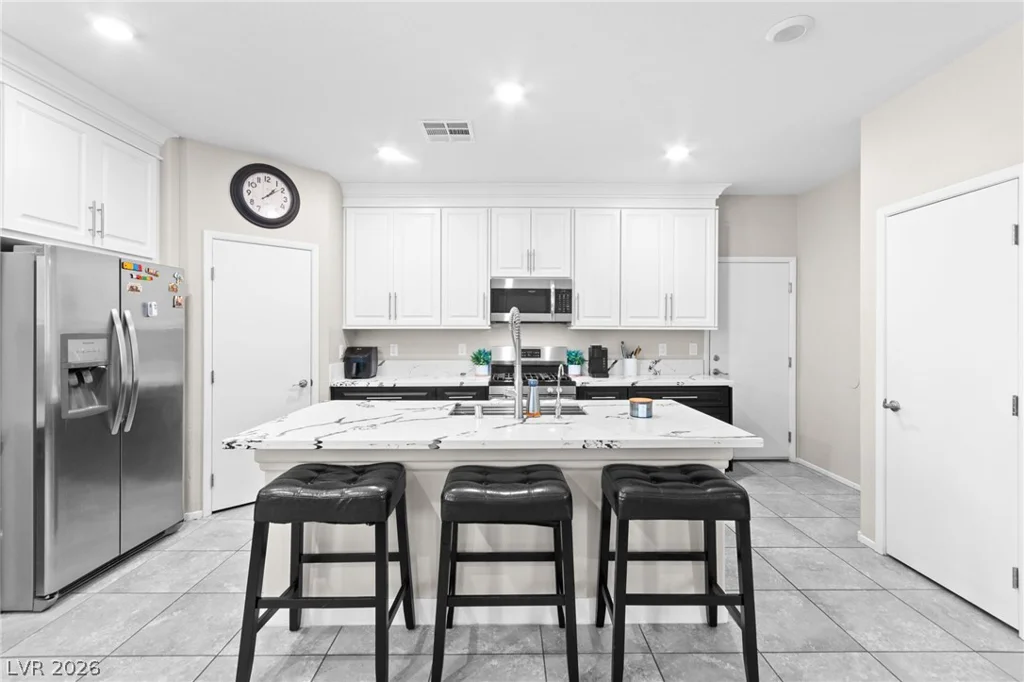
7224 Halo Falls, North Las Vegas, NV 89084
- $380,000
2902 Hemi Orange, North Las Vegas, NV 89086
- $339,900