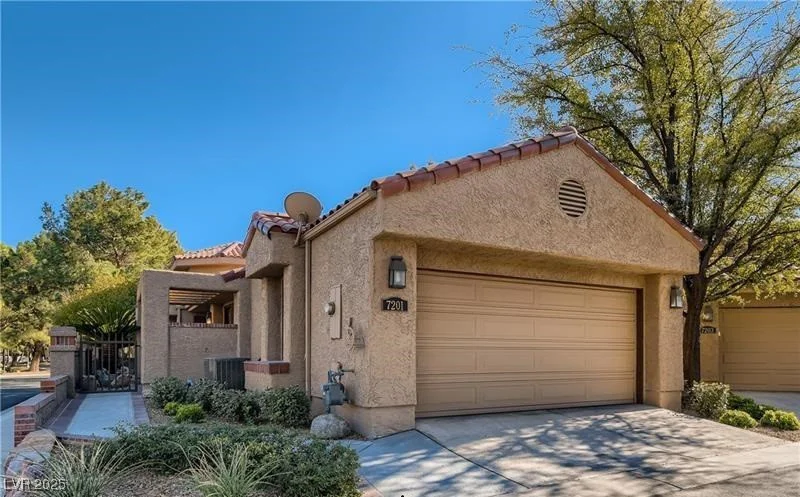
7201 Mission Hills, Las Vegas, NV 89113
- $499,990

- Townhomes
- 2
- 2
- 2
- 1758 sqft
- 1985
Description
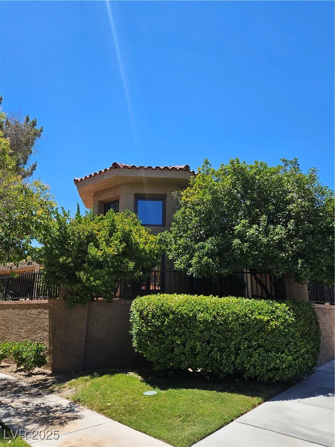
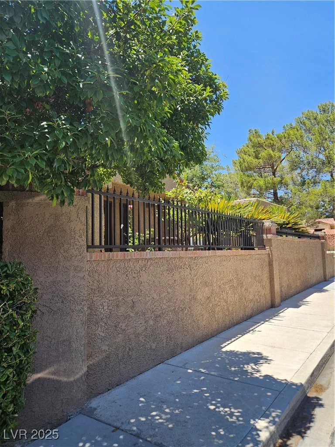
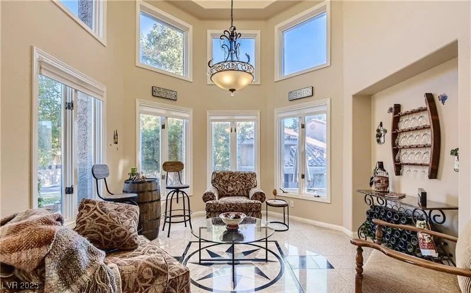
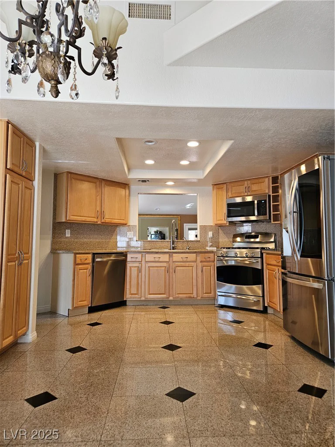
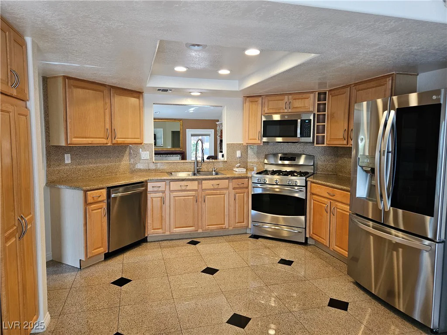
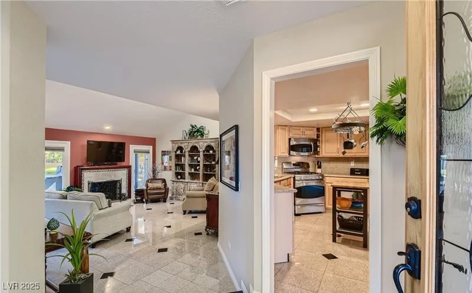
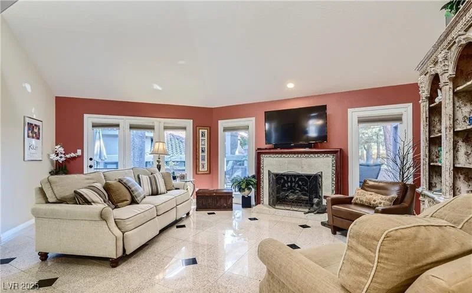
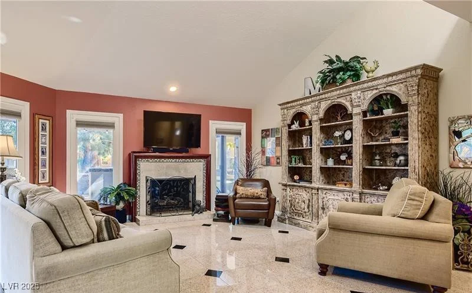
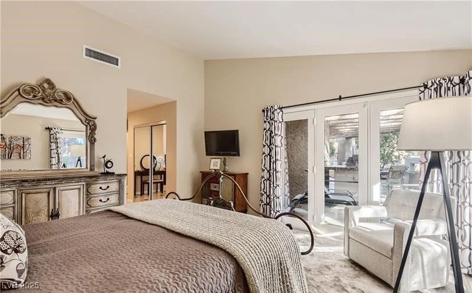
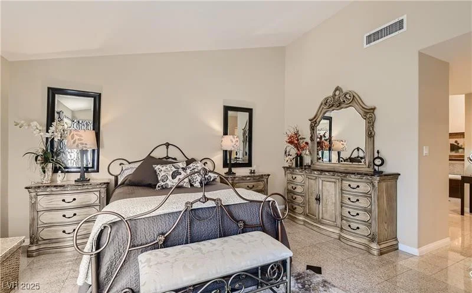
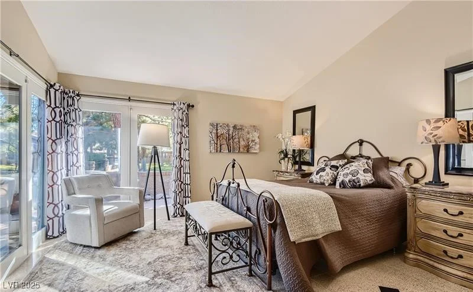
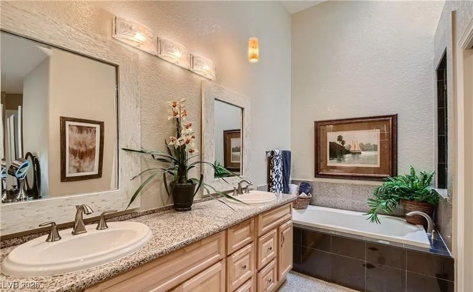
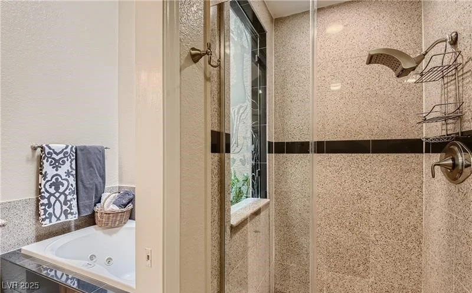
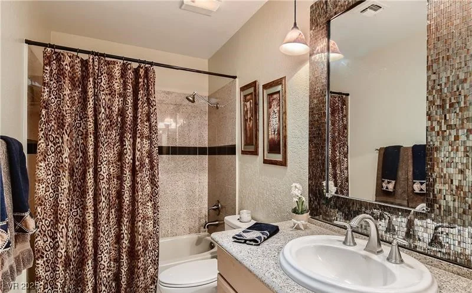
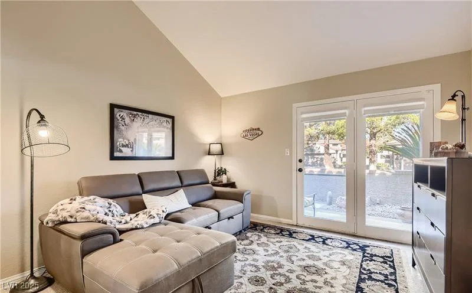
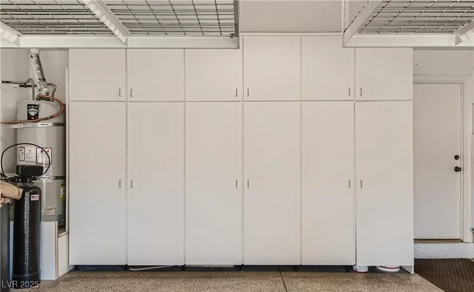
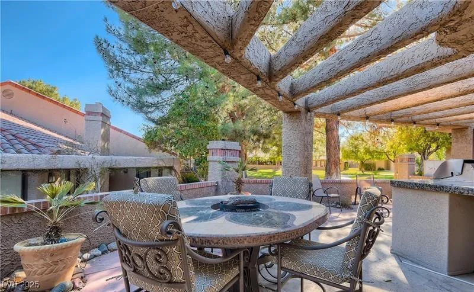
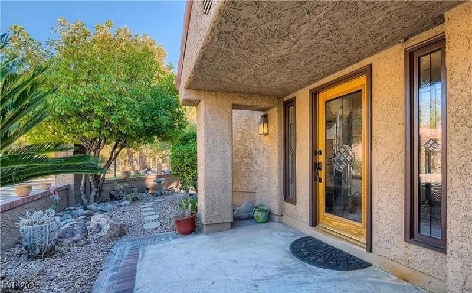
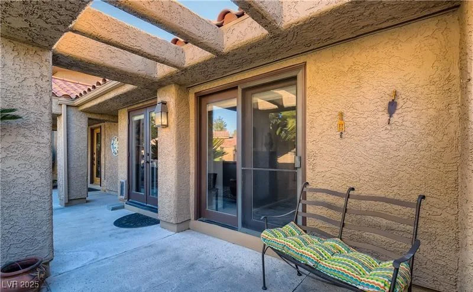
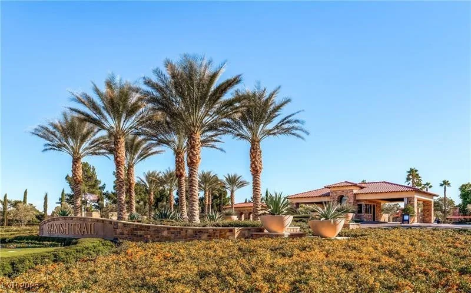
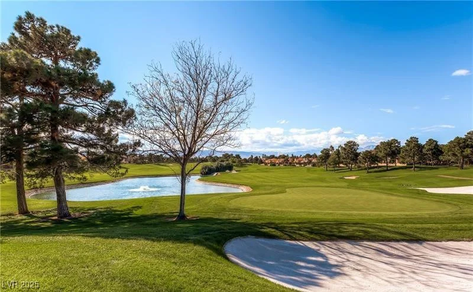
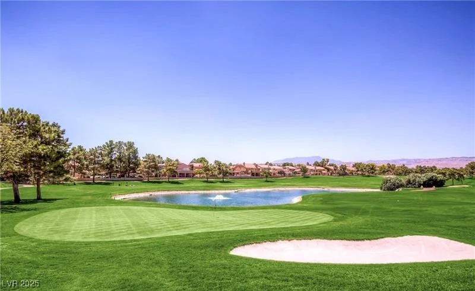
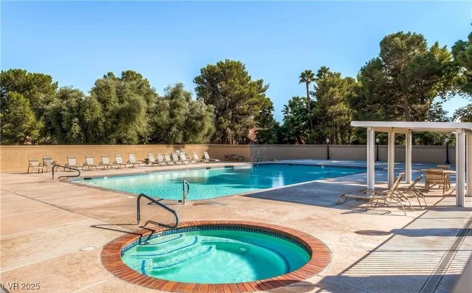
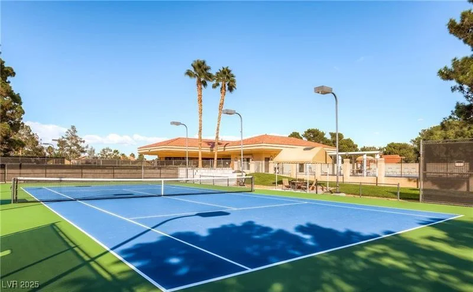
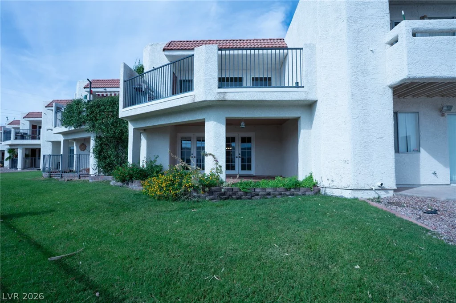
Gorgeous Spanish Trail Courtyard Home on Oversize Corner Lot w/ XX approved Iron Fence Topper on the walls for your pets! Beautifully updated 1,758 sf home. This light-filled residence offers a flowing, open-concept layout with 2 spacious bedrooms, 2 full baths, and a versatile transitional room ideal as a den, office, formal dining. Interior Highlights: French doors in every living space to a charming wrap-around patio. Elegant granite flooring throughout with custom inlays Gourmet kitchen features granite countertops, new cabinetry, stainless steel appliances, and custom lighting. Great room with fireplace and abundant windows viewing outdoors. Luxurious primary bath with jetted tub and walk-in shower. Upgrades include a newer HVAC and water heater. Exterior & Community Perks: Backyard with tranquil greenbelt views, steps from the community pool. Finished garage with epoxy flooring and ample storage space. Concrete patio & BI BBQ Included! Enjoy the Security and Prestige Living!
Address
-
Address: 7201 Mission Hills Drive
-
City: Las Vegas
-
State/county: NV
-
Zip/Postal Code: 89113
-
Area: Spanish Trail
Details
Updated on July 25, 2026 at 8:08 amHOA Fees
-
Master Span Trails $423 / month
-
Secondary HOA $390 / month
-
Total monthly equivalent $813 / month
-
Property ID 2695258
-
Price $499,990
-
Property Size 1758 sqft
-
Land Area 0.10 acres
-
Bedrooms 2
-
Rooms 7
-
Bathrooms 2
-
Garages 2
-
Year Built 1985
-
Type Townhomes
-
Property Status Sold
Additional details
-
Community Pool Yes
-
Community Spa / Hot Tub Yes
-
Den / Office Yes
-
Open Floor Plan Yes
-
Covered Patio Yes
-
Courtyard Yes
-
Chef’s Kitchen Yes
-
Granite Countertops Yes
-
Stainless Steel Appliances Yes
-
Corner Lot Yes
Features
360° Virtual Tour
Mortgage Calculator
-
Down Payment
-
Loan Amount
-
Monthly Mortgage Payment
-
Property Tax
-
Home Insurance
-
PMI
-
Monthly HOA Fees
Contact Information
View ListingsSimilar Listings
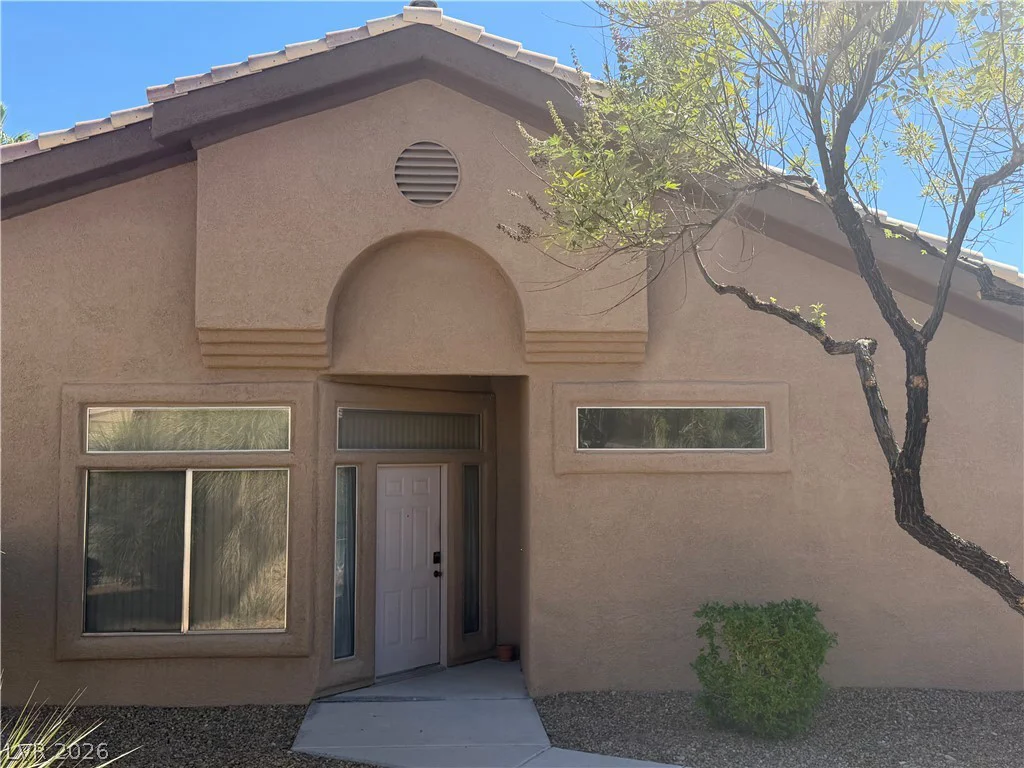
4776 Big Draw, North Las Vegas, NV 89031
- $235,000
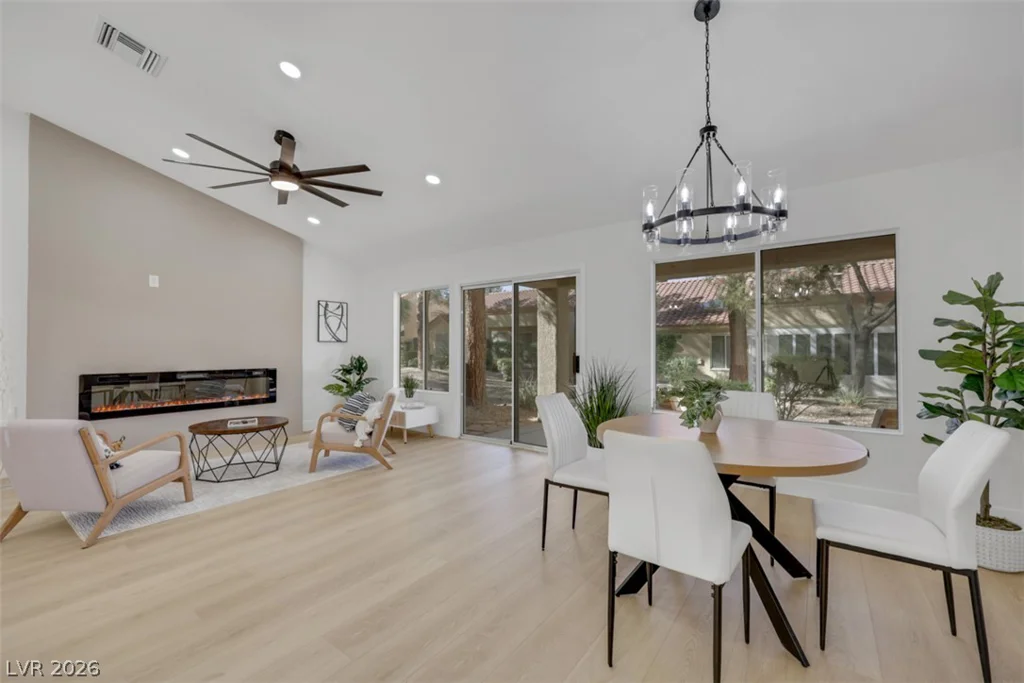
9532 Eagle Valley, Las Vegas, NV 89134
- $429,900
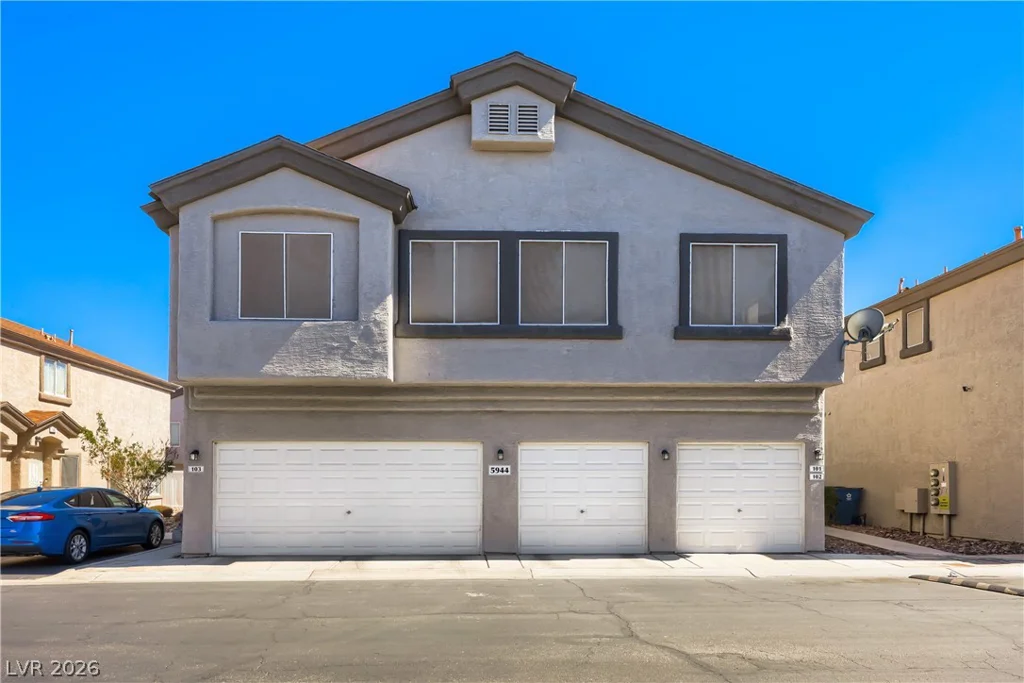
5944 Trickling Descent, Henderson, NV 89011
- $269,000