
2917 Colanthe, Las Vegas, NV 89102
- $777,777
- Single-Family Homes
- 4
- 2
- 2
- 2238 sqft
- 1963
Description




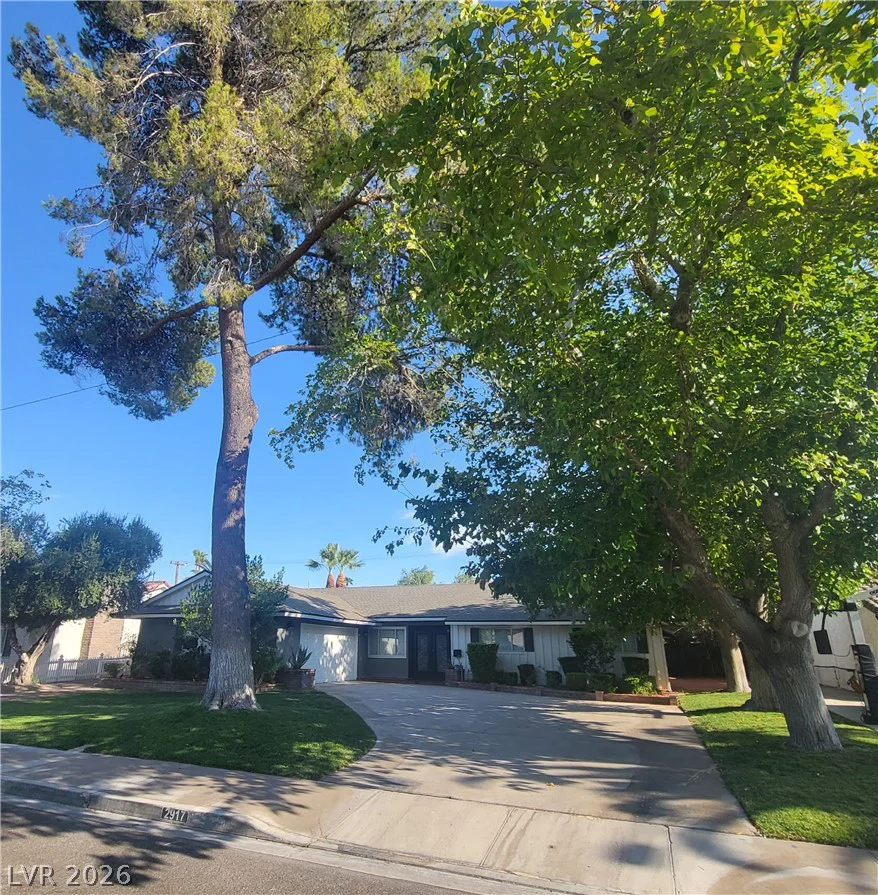

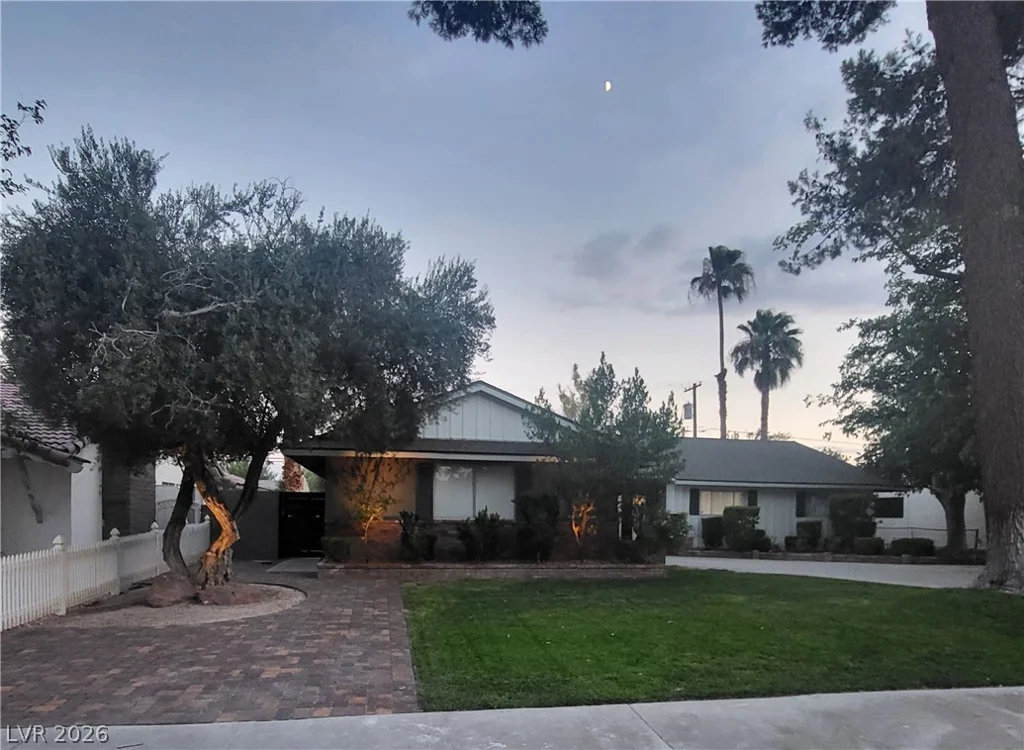

Neѕtled bеnеath towеring mature trees іn sought-after Hiѕtorіc McNeil Estates, this beautifully updated single-story home blends timeless character with modern living. Situated on a spacious 0.20-acre lot, the lush lawn, mature landscaping, and inviting curb appeal create a warm first impression.


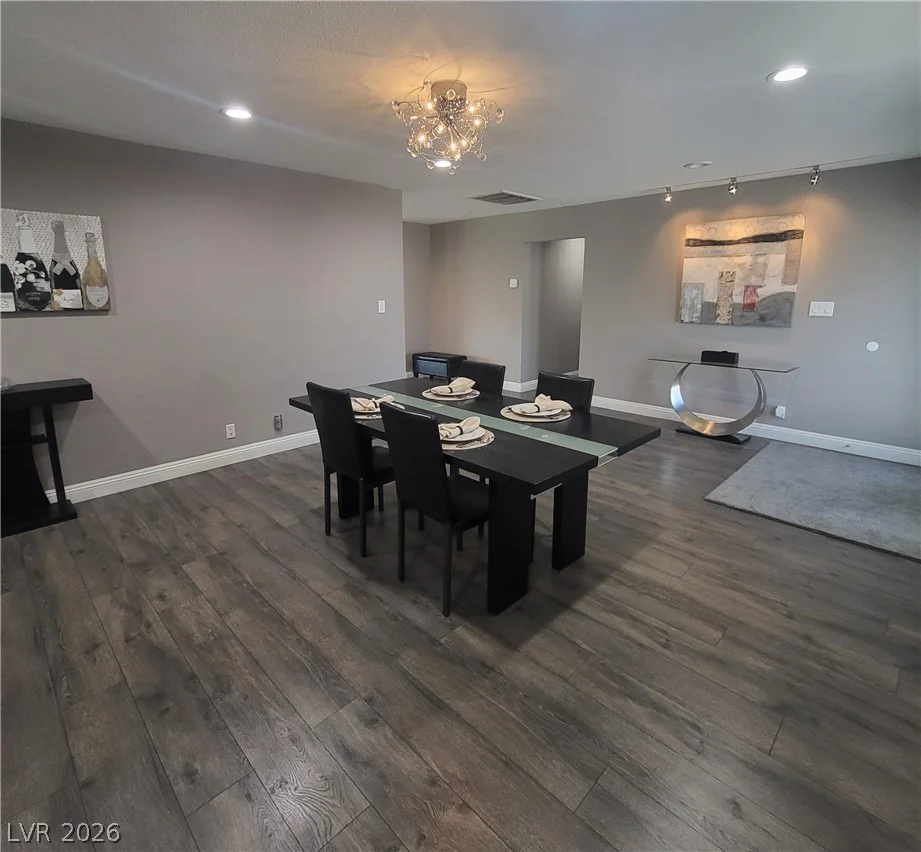


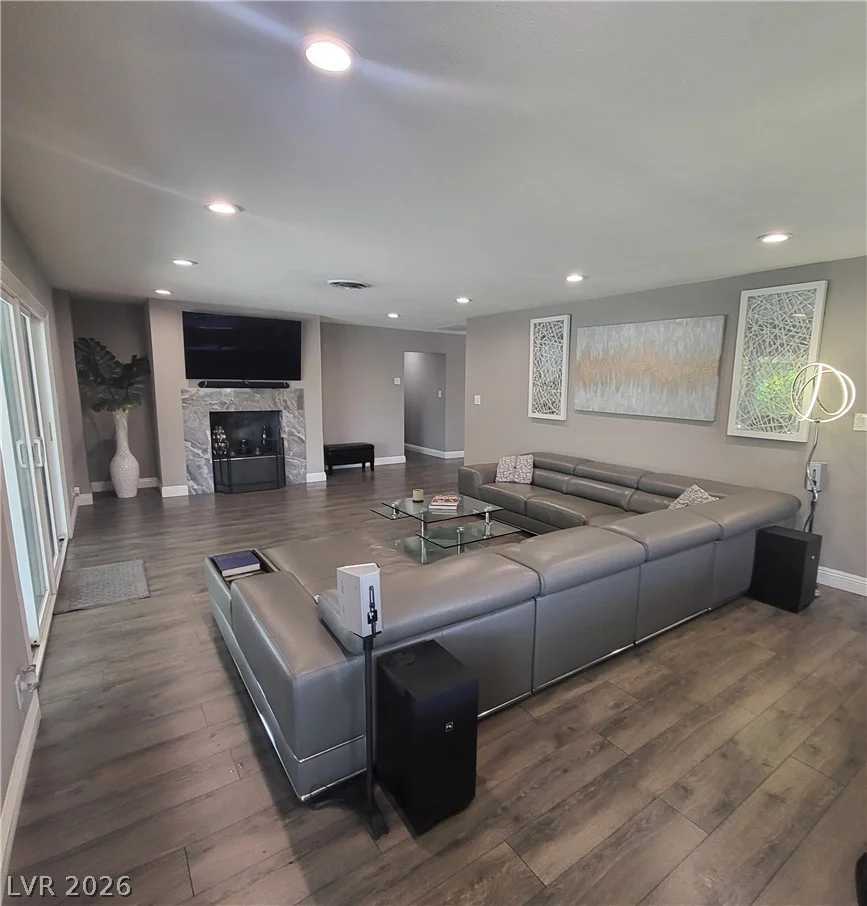





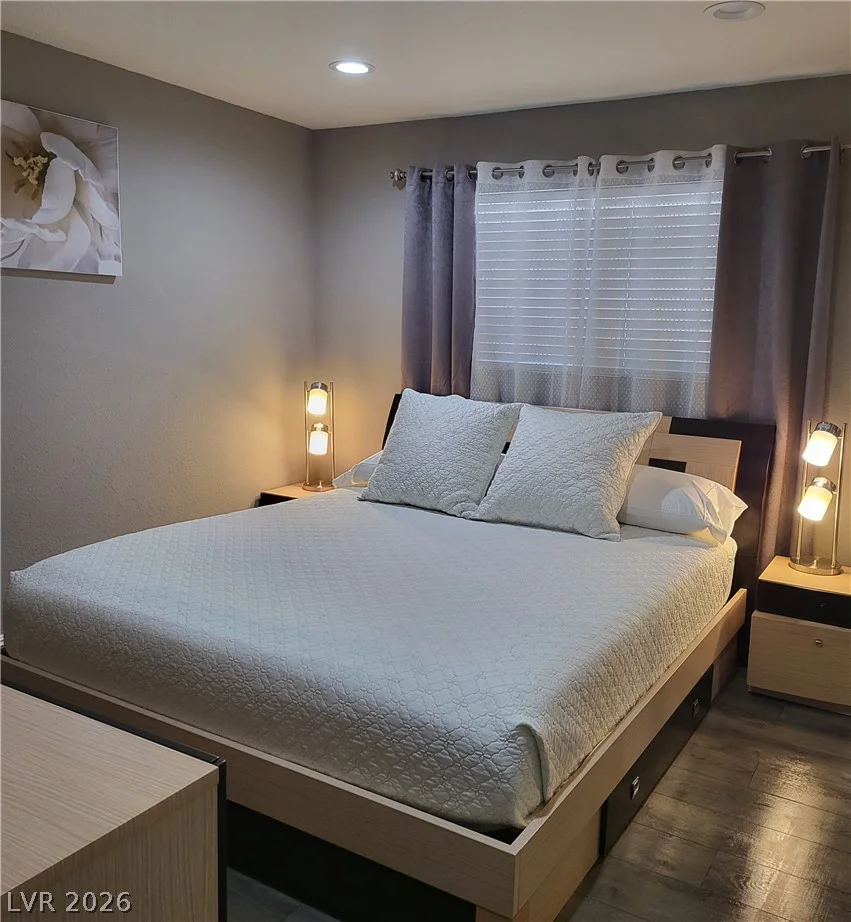




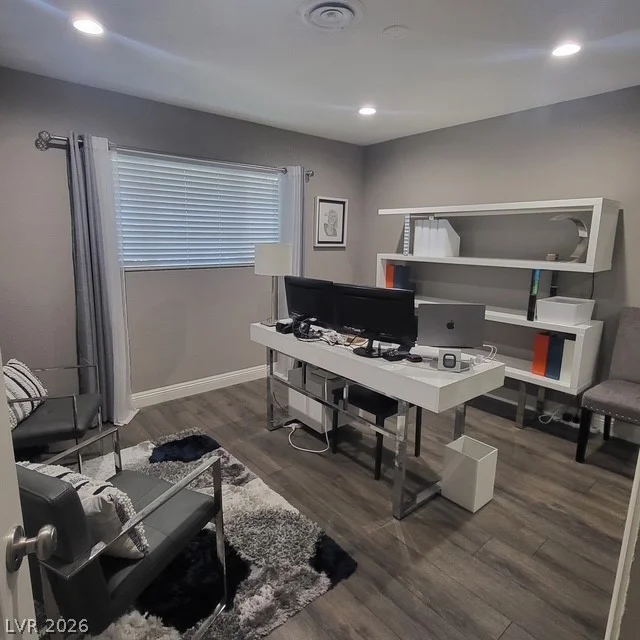
Proudly owner-occupied since 2018, the home reflects years of thoughtful care and meaningful improvements. The 2,238-square-foot floor plan features four bedrooms, two full baths, and an expansive open-concept great room that seamlessly connects the living room, game room, dining area, and beautifully remodeled kitchen. Rolladen shutters on south side of home.




Designed for entertaining, the kitchen showcases an oversized granite island with seating, stainless steel appliances, contemporary cabinetry, designer lighting, and abundant recessed lighting. A cozy fireplace anchors the living room while large sliding doors provide abundant natural light and easy access to the backyard.






Outside, enjoy your own private retreat with a sparkling pool, expansive paver patios, and a large covered patio perfect for entertaining or relaxing year-round.
Recent improvements include a NEW ROOF and fresh exterior stucco completed in Spring 2026, providing lasting value and peace of mind.
Additional highlights include a 462-square-foot two-car garage, no HOA, and a prime central location just minutes from the Las Vegas Medical District, the Arts District, Downtown Las Vegas, and the Las Vegas Strip
Address
-
Address: 2917 Colanthe Avenue
-
City: Las Vegas
-
State/county: NV
-
Zip/Postal Code: 89102
Details
Updated on September 17, 2026 at 3:35 pm-
Property ID 2802770
-
Price $777,777
-
Property Size 2238 sqft
-
Land Area 0.20 acres
-
Bedrooms 4
-
Rooms 8
-
Bathrooms 2
-
Garages 2
-
Year Built 1963
-
Type Single-Family Homes
-
Property Status For Sale
Additional details
-
No HOA Yes
-
Strip Views Yes
-
Private Pool Yes
-
Pool / Backyard Yes
-
Open Floor Plan Yes
-
Covered Patio Yes
-
Stainless Steel Appliances Yes
Features
360° Virtual Tour
Mortgage Calculator
-
Down Payment
-
Loan Amount
-
Monthly Mortgage Payment
-
Property Tax
-
Home Insurance
-
PMI
-
Monthly HOA Fees
Contact Information
View ListingsSimilar Listings
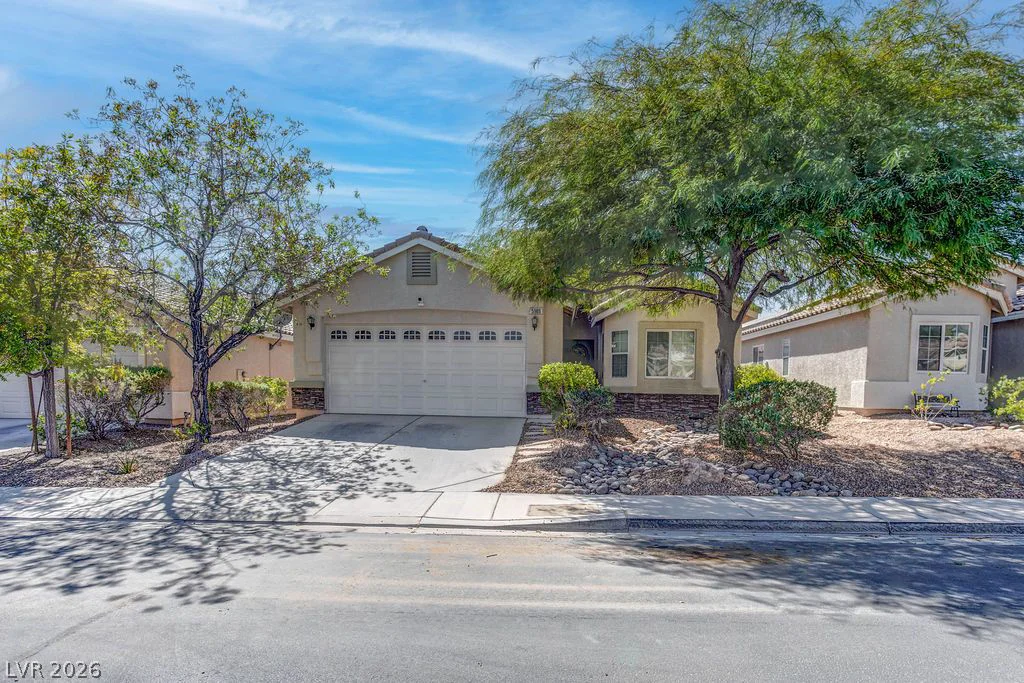
5989 Sierra Medina, Las Vegas, NV 89139
- $525,000
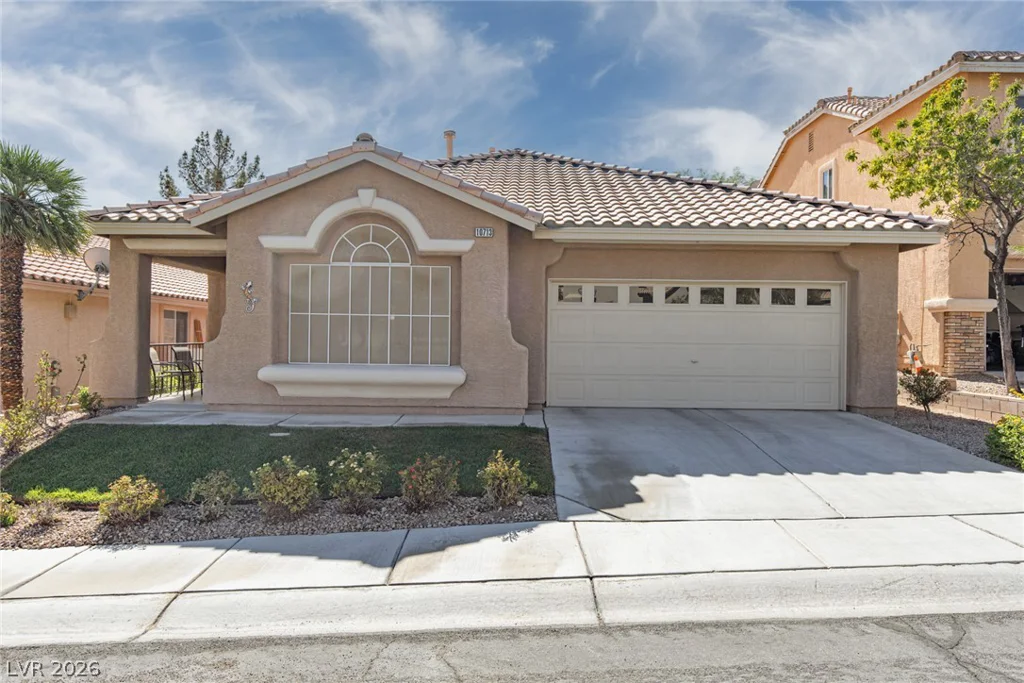
10713 Glen Ellyn, Las Vegas, NV 89144
- $524,900
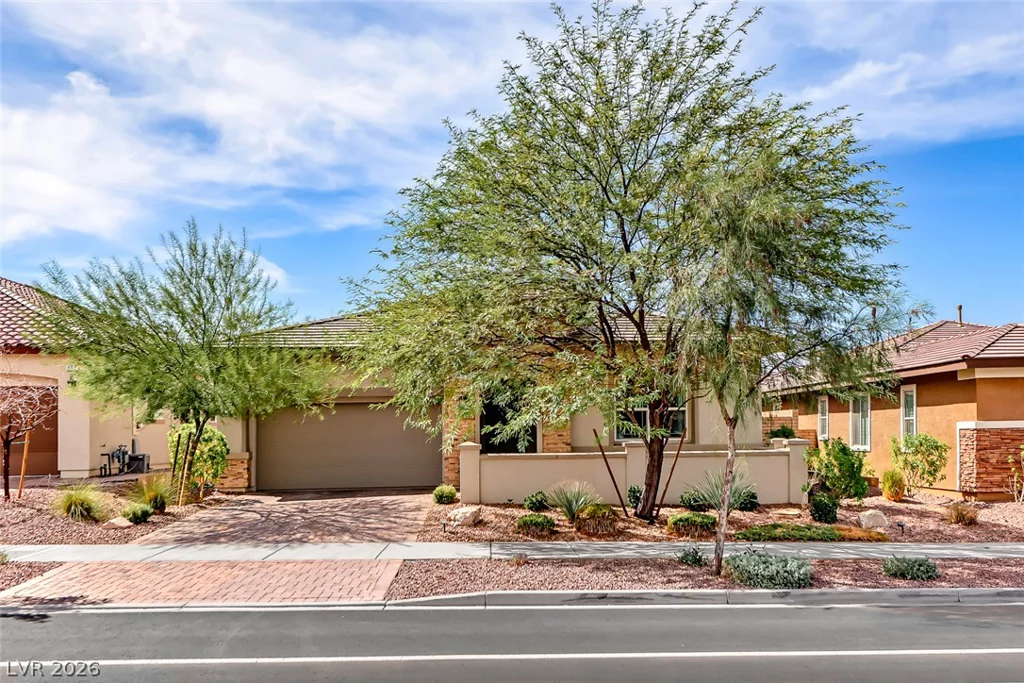
597 Cadence Vista, Henderson, NV 89011
- $659,987