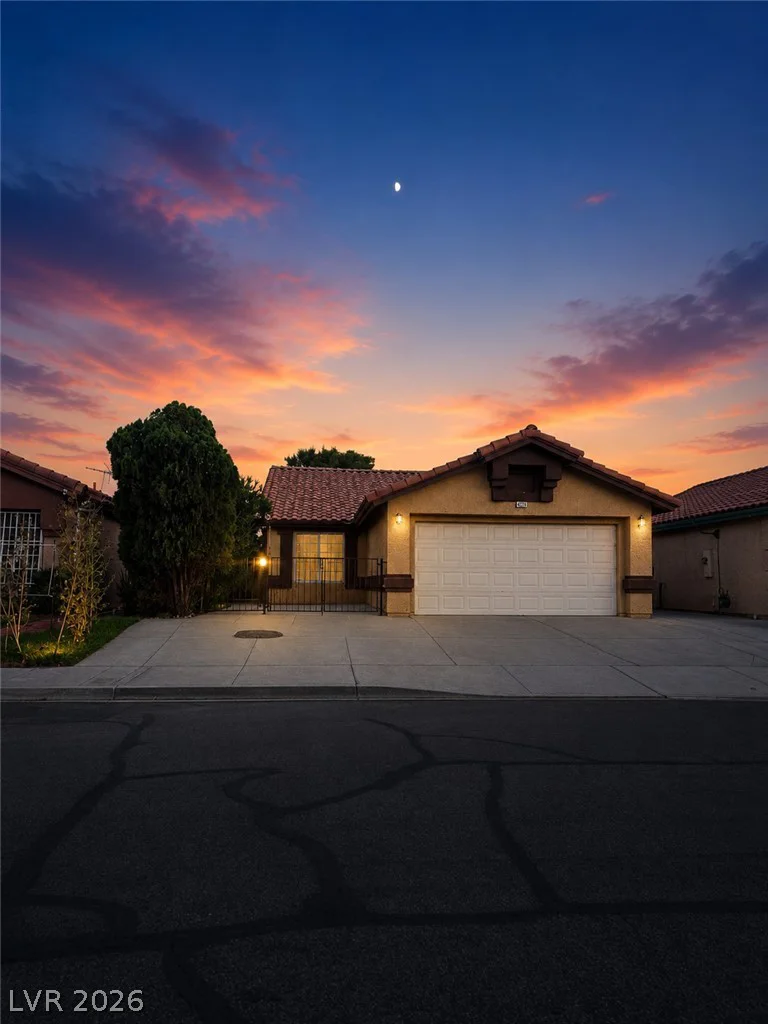
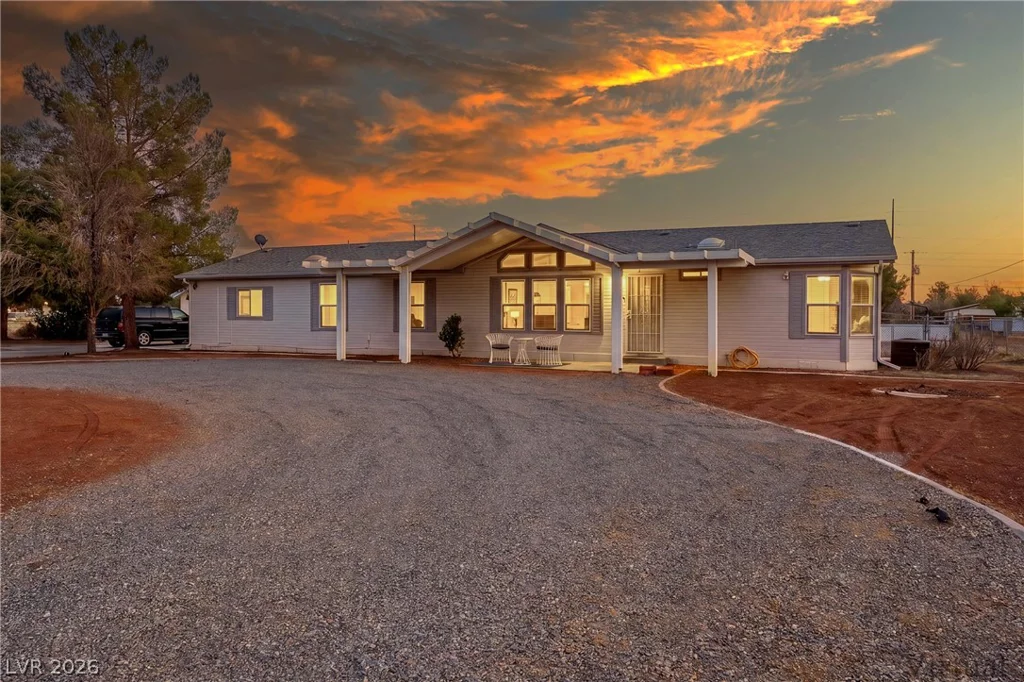
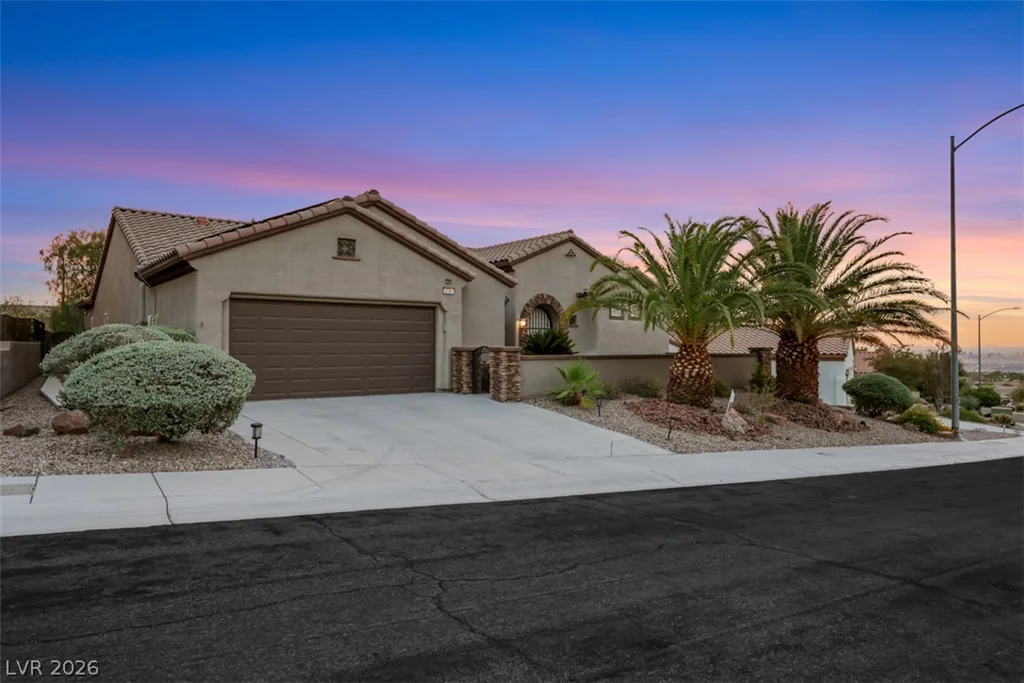
2181 Bliss Corner, Henderson, NV 89044
- $819,000
- Single-Family Homes
- 3
- 2
- 2
- 2526 sqft
- 2006
Description
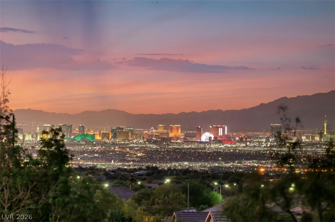
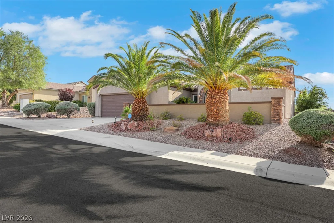
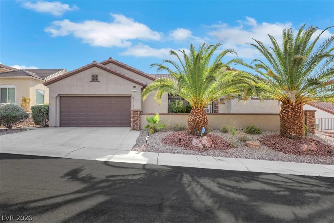
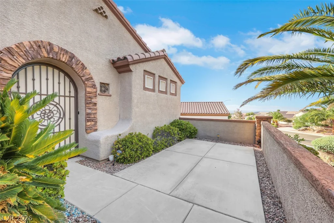
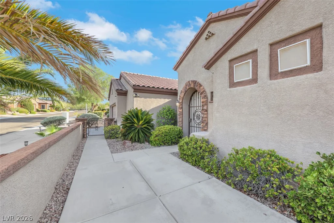
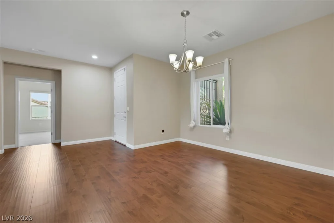
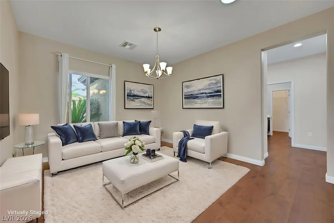
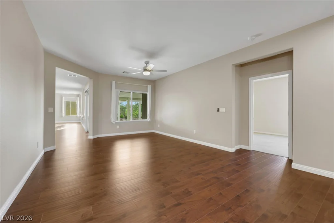
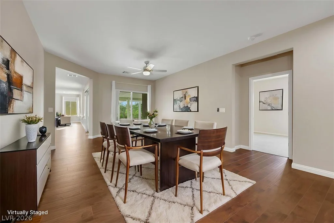
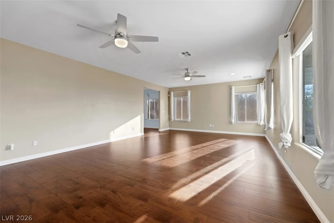
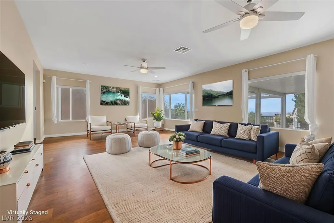
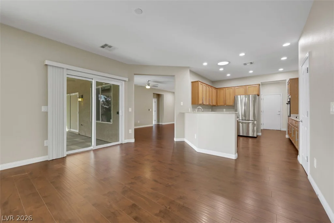
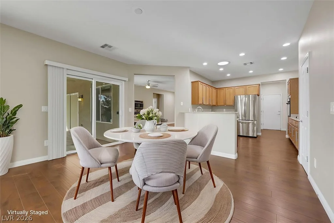
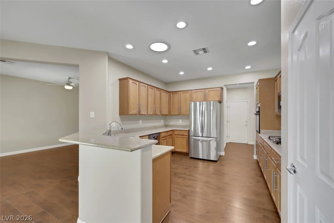
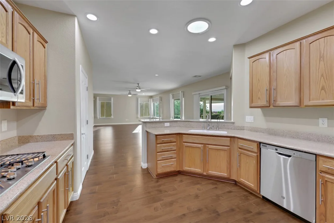
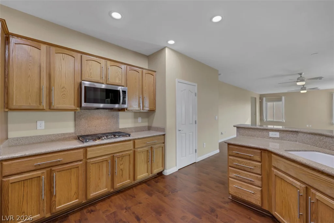
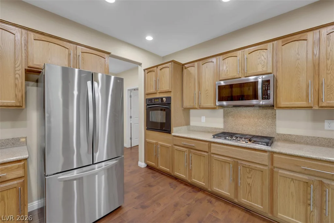
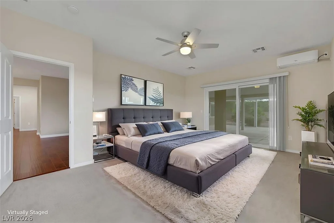
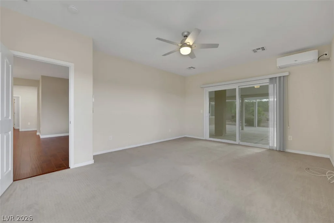
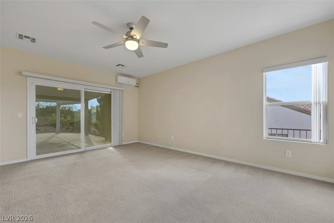
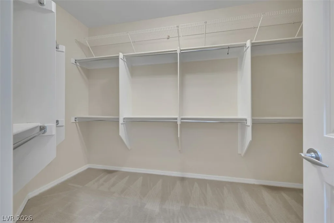
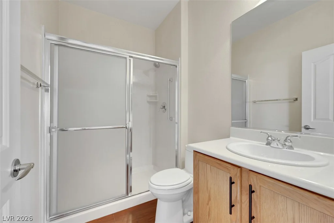
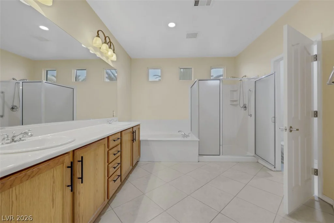
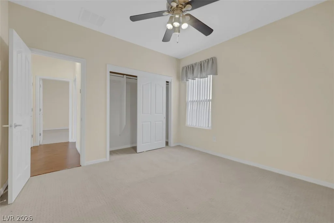
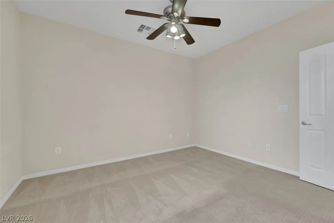
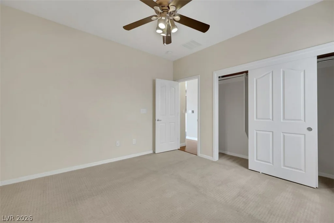
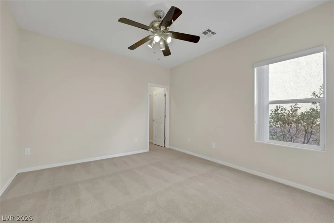
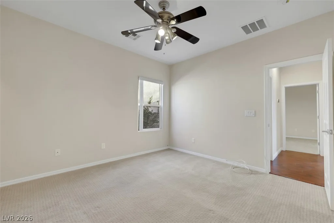
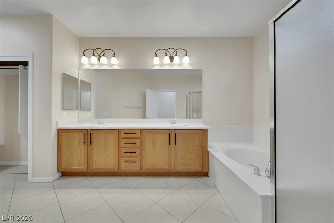
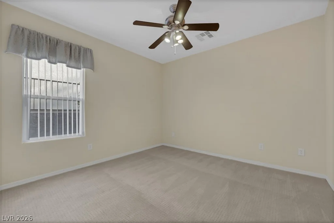
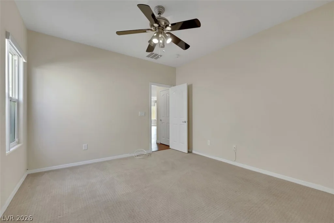
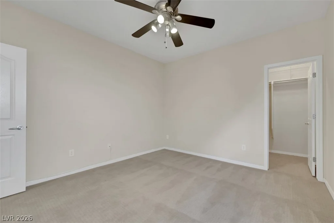
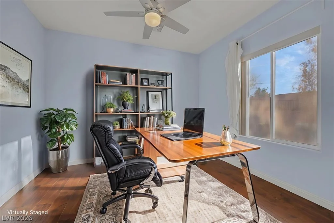
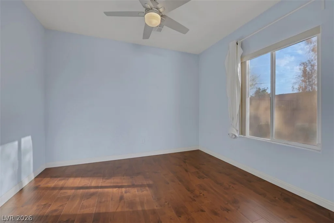
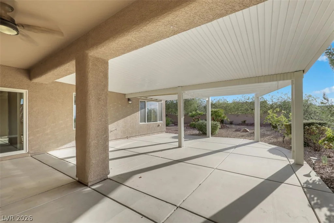
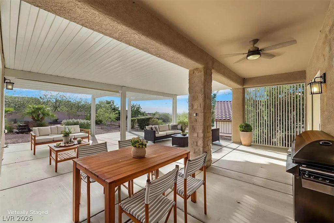
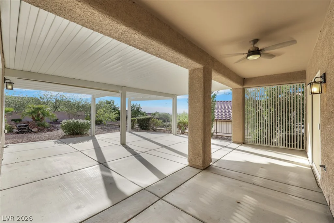
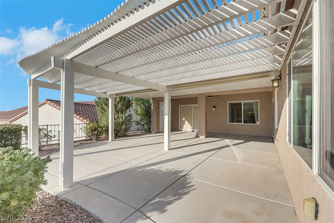
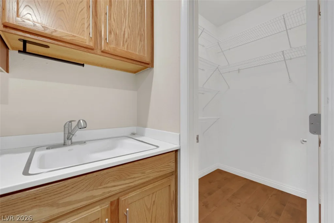
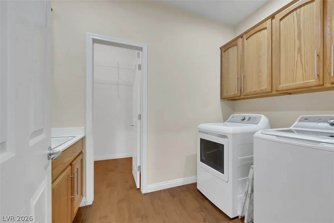
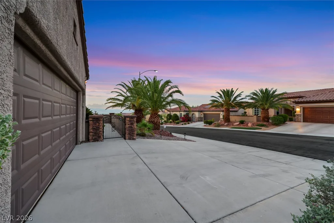
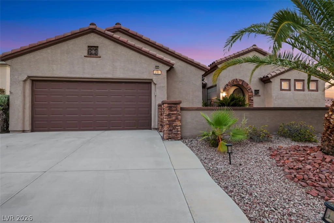
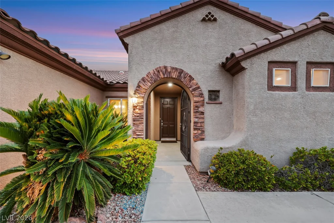
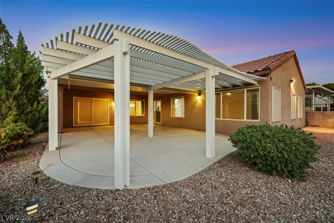
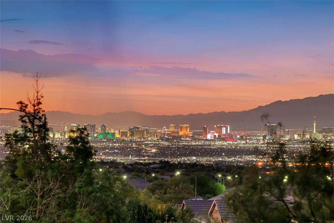
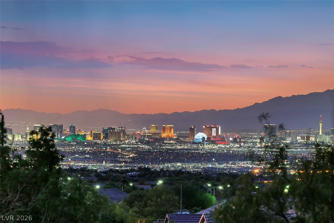
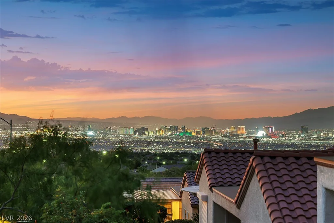
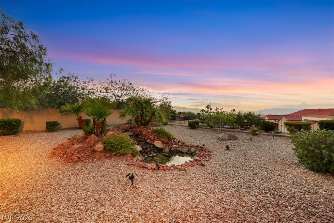
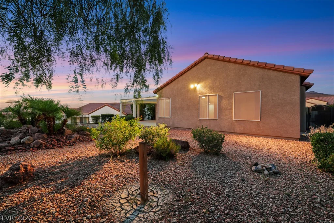
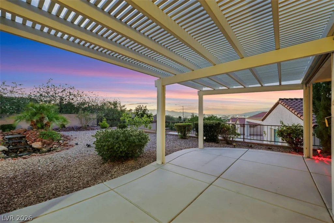
Upgradеd and ехtended Μontgomery model hοme on elevated lot wіth strіp view from inside as well as outside the home. The landscaped front yard leads you to a gated entryway. Once inside you will find a formal dining room, a sitting room, an extended great room, 3 bedrooms, and a study designed to lookout to the Las Vegas strip while working at the desk. The open floor plan has a chef’s kitchen with stainless steel appliances and granite counters, and a breakfast bar that opens to the great room. A perfect set up for entertaining, the great room provides amble space for multimedia; movie from Netflix, surrround sounds. video and table games; and with great views of the strip and mountains through the large picture windows. Stepping outside onto the large expand of covered patio, you will find a totally fenced and landscaped backyard with a sparkling water fountain, and views of the strip. The primary bedroom is separated from the two guest rooms on the other side of the great room. It has a large ensuite full bath, 2 walkin closets, plus a sliding door opens to the covered backyard. The large garage has storage space for golf cart or workbench. An extra plus is that this property is located just 4 doors from the Liberty Center which is one of the three recreational Centers in the Sun City Anthem Community. The facilities in this 55+ community offer resort like amenities that are unmatched by any other adult communities.
Address
-
Address: 2181 Bliss Corner Street
-
City: Henderson
-
State/county: NV
-
Zip/Postal Code: 89044
-
Area: Anthem Country Club, Sun City Anthem
Details
Updated on August 23, 2026 at 10:08 amHOA Fees
-
Sun City Anthem $435 / quarter
-
Property ID 2802309
-
Price $819,000
-
Property Size 2526 sqft
-
Land Area 0.23 acres
-
Bedrooms 3
-
Rooms 8
-
Bathrooms 2
-
Garages 2
-
Year Built 2006
-
Type Single-Family Homes
-
Property Status Pending
Additional details
-
Strip Views Yes
-
Community Pool Yes
-
Community Spa / Hot Tub Yes
-
Den / Office Yes
-
Open Floor Plan Yes
-
Covered Patio Yes
-
Courtyard Yes
-
Chef’s Kitchen Yes
-
Stainless Steel Appliances Yes
-
Age Restricted / 55+ Yes
Features
360° Virtual Tour
Mortgage Calculator
-
Down Payment
-
Loan Amount
-
Monthly Mortgage Payment
-
Property Tax
-
Home Insurance
-
PMI
-
Monthly HOA Fees
Contact Information
View ListingsSimilar Listings
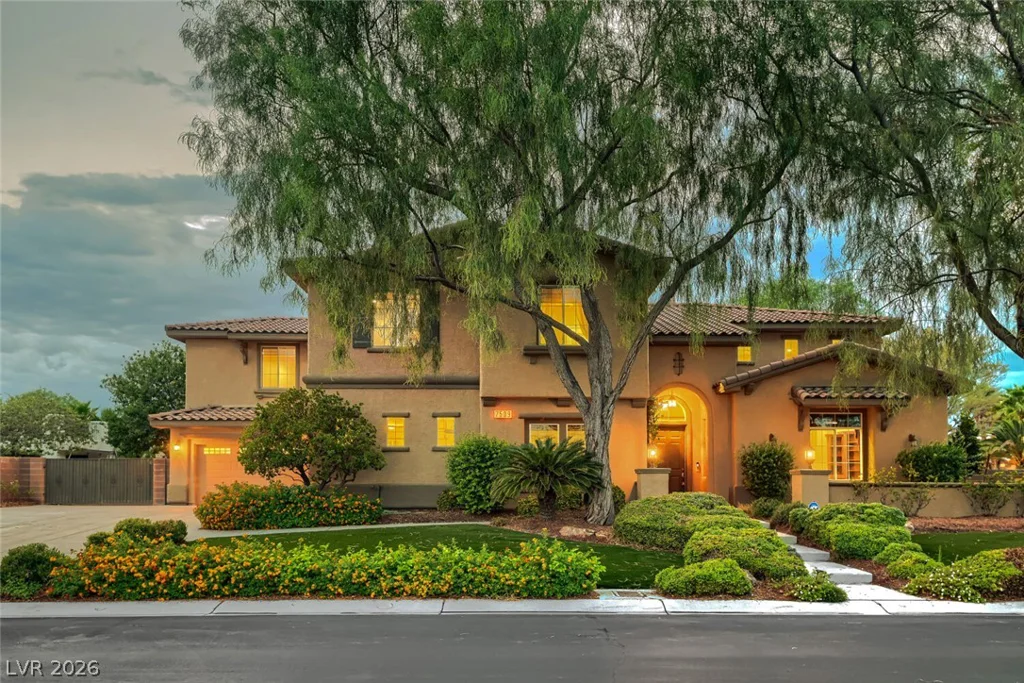
7509 Via Fiorentino, Las Vegas, NV 89131
- $1,050,000
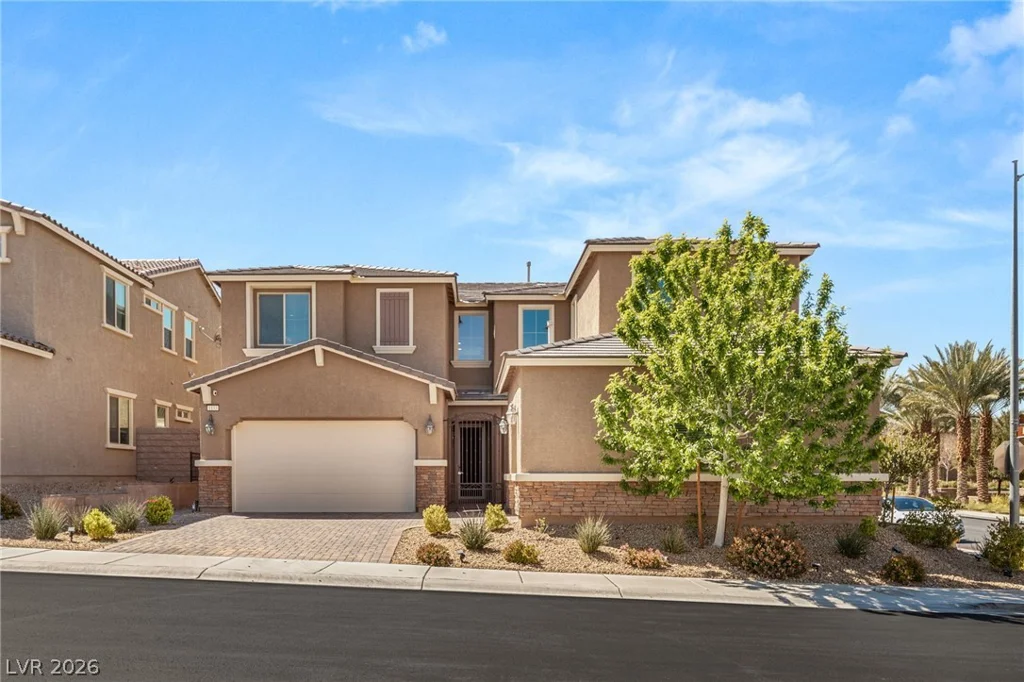
1133 Pandora Canyon, Henderson, NV 89052
- $1,225,000
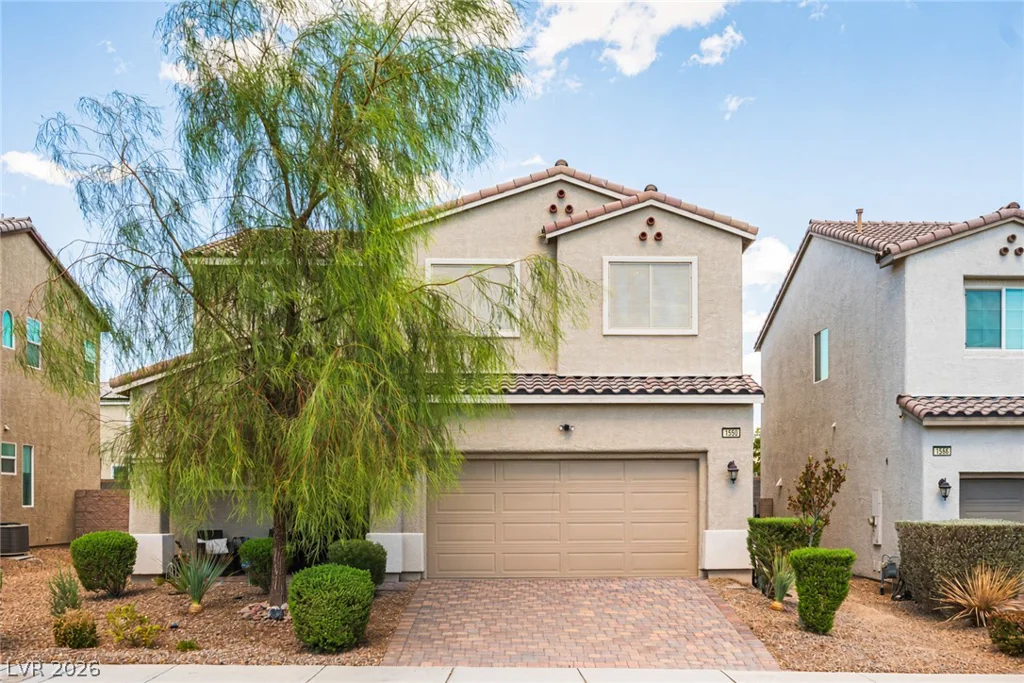
1550 Visible, North Las Vegas, NV 89031
- $435,000
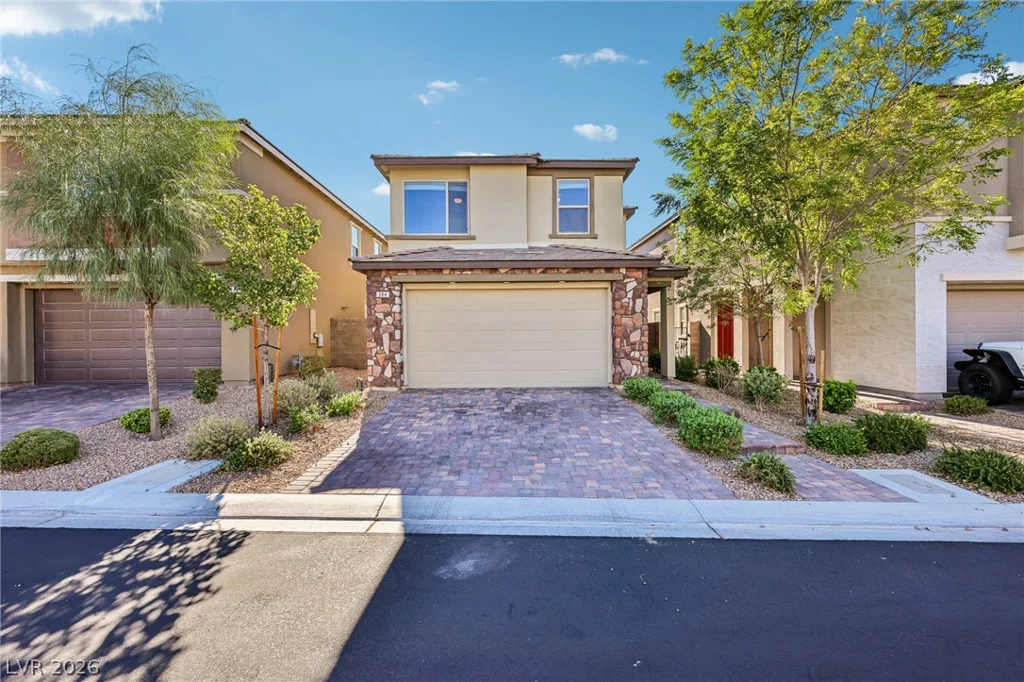
384 Wind Poppy, Las Vegas, NV 89138
- $650,000