254 Redwing Village, Henderson, NV 89012
- $550,000
- Single-Family Homes
- 3
- 3
- 2
- 1797 sqft
- 1997
Description
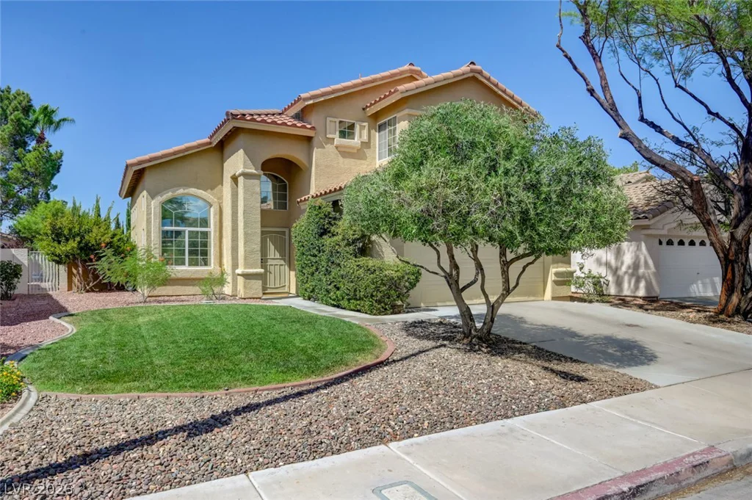
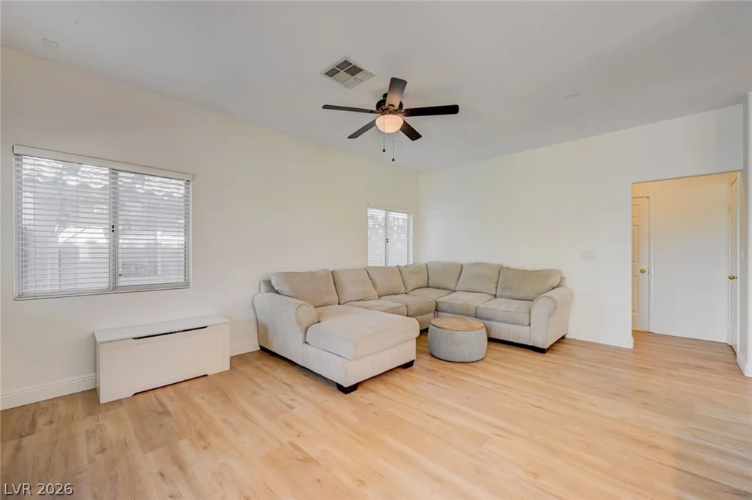
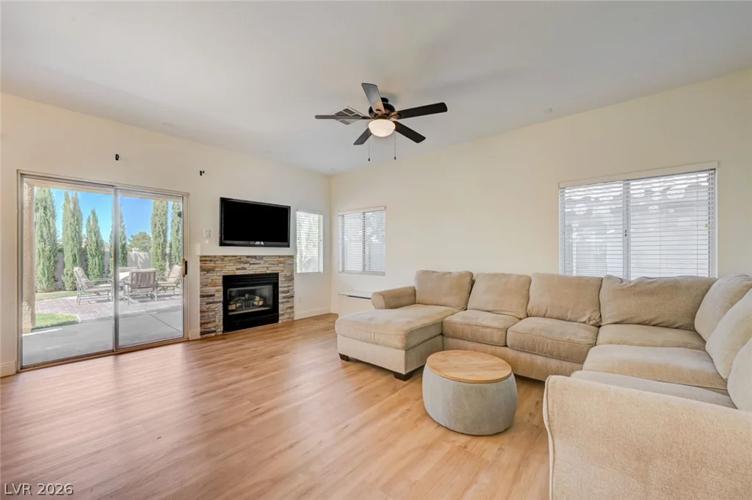
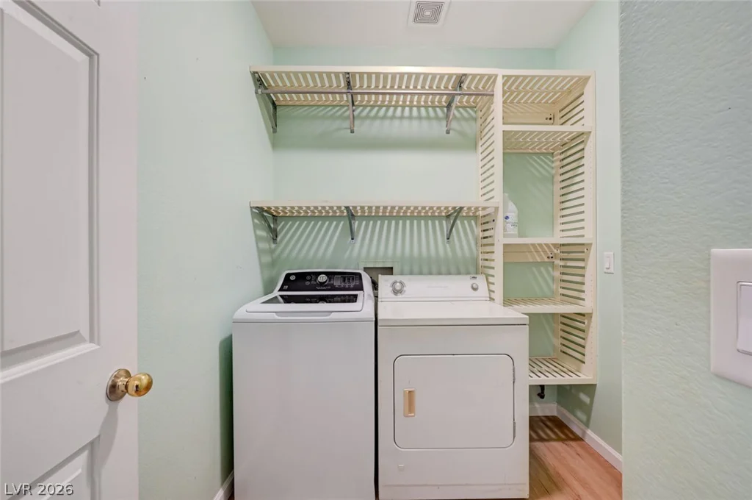
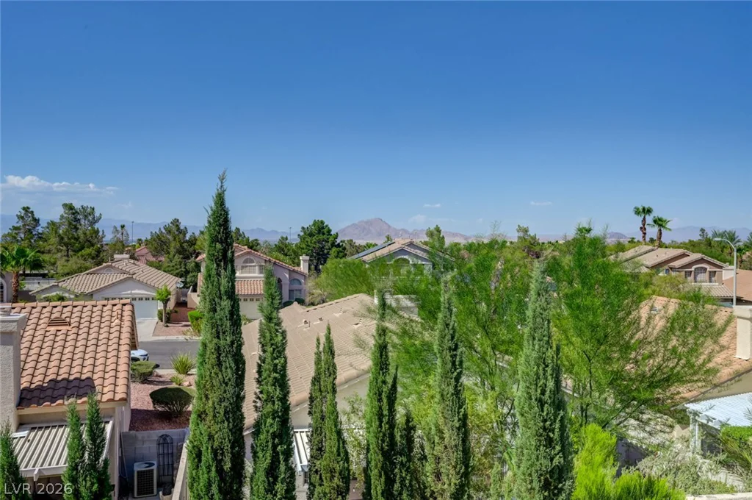
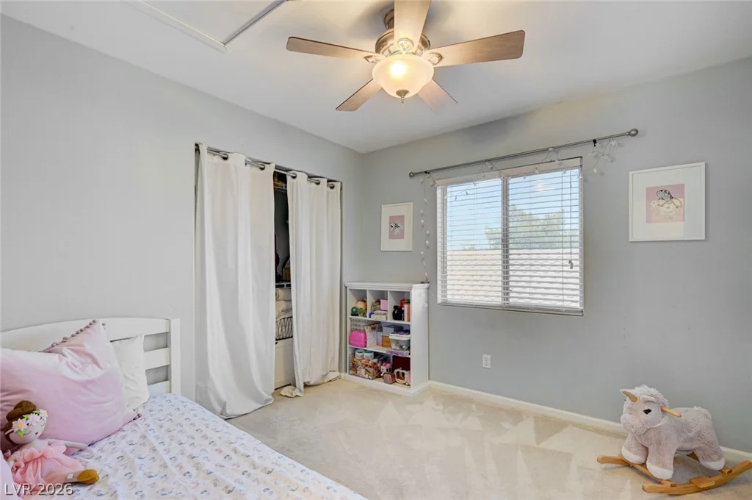
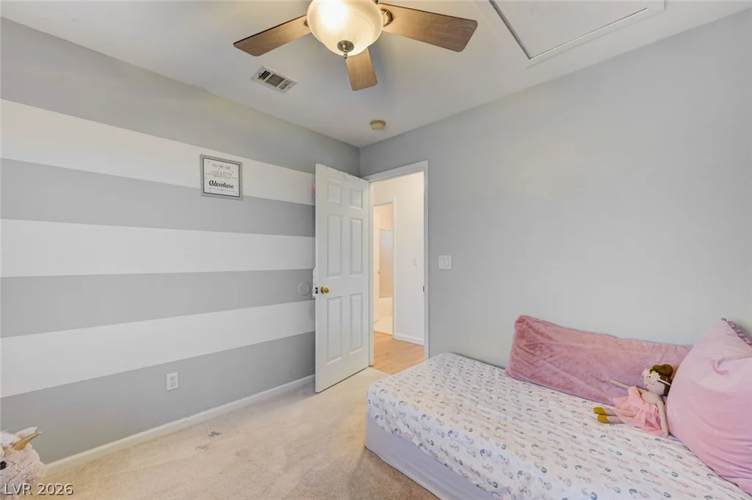
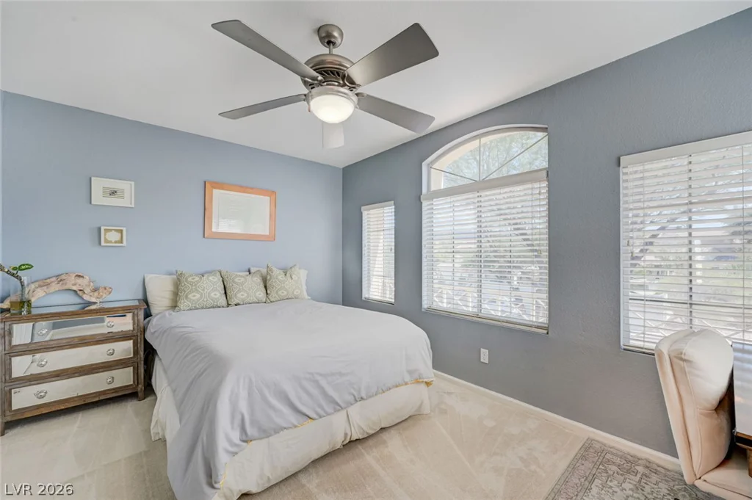
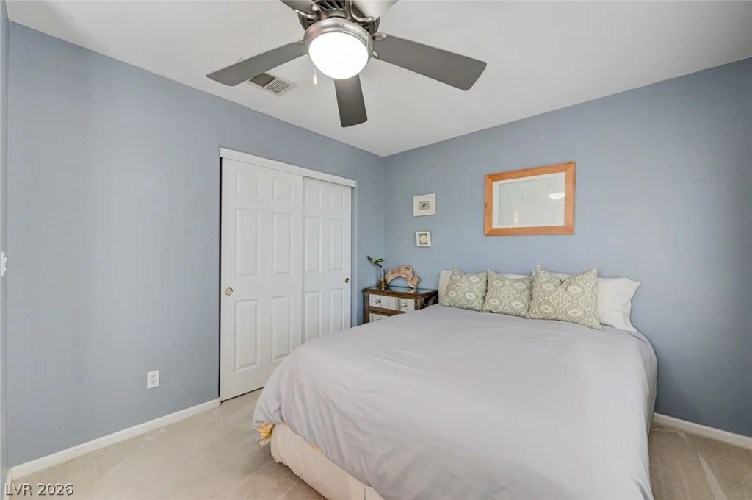
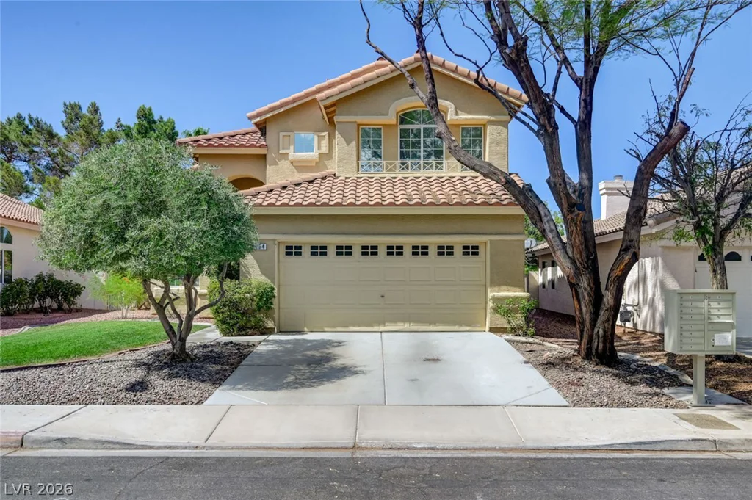
Welcοme Ηοme! Diѕcover comfort аnd style in this beаutifullу updated two-story residence nestled on a quiet cul-de-sac in a desirable Henderson neighborhood. This inviting home offers 3 bedrooms, 2.5 bathrooms, and 1,797 square feet of thoughtfully designed living space, all situated on a beautifully landscaped 0.12-acre lot.
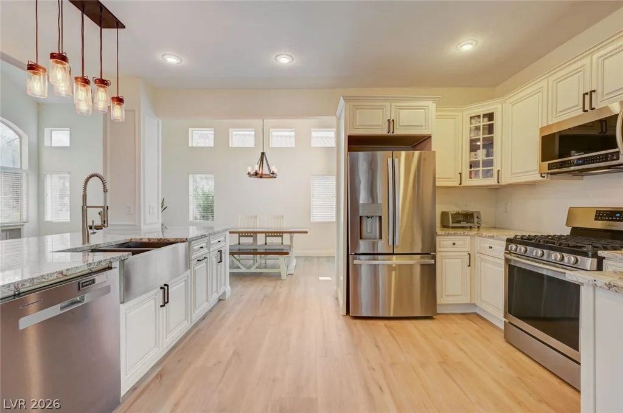
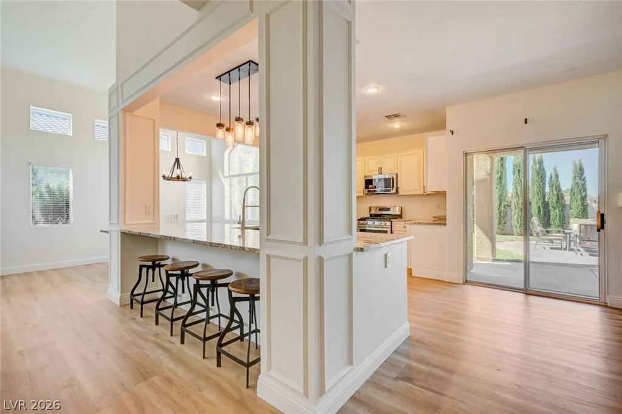
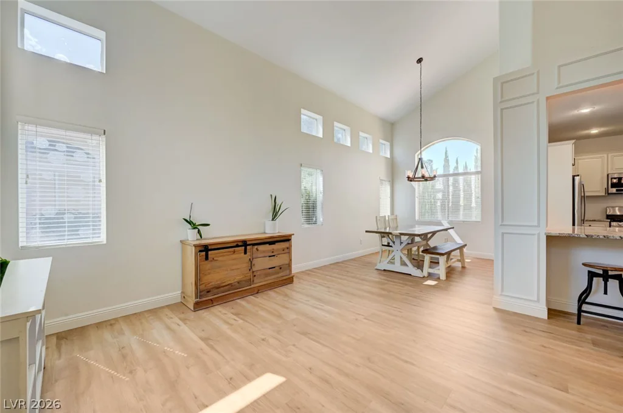
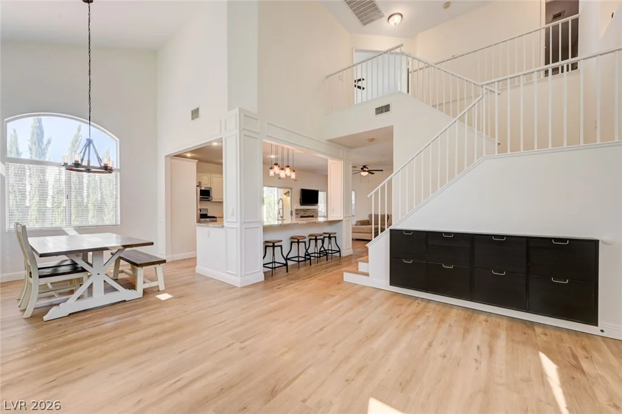
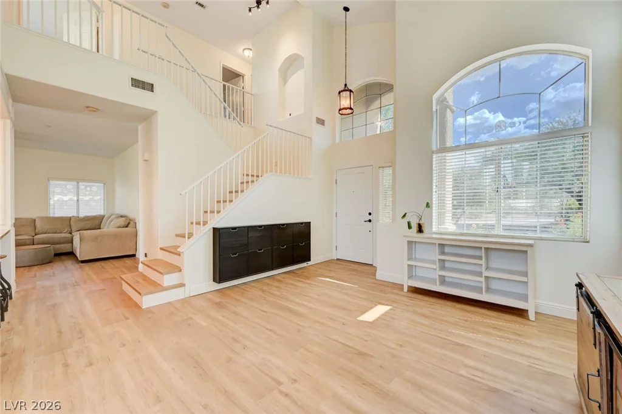
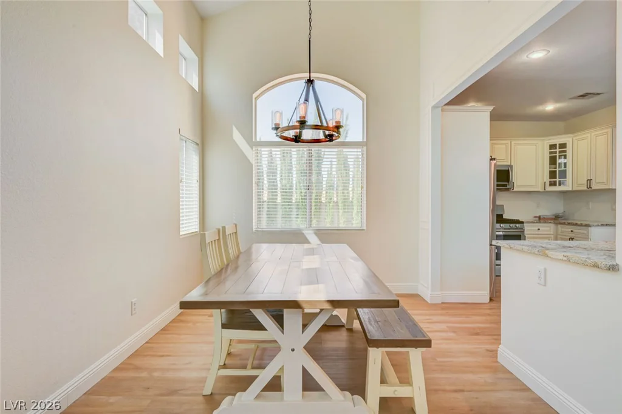
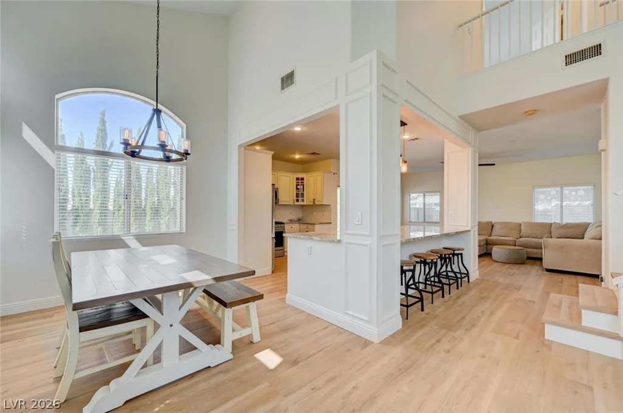
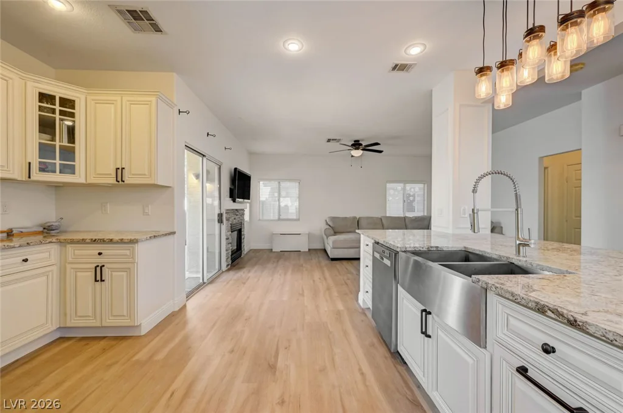
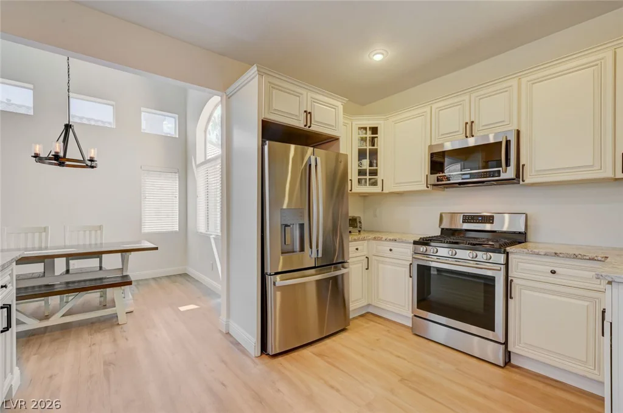
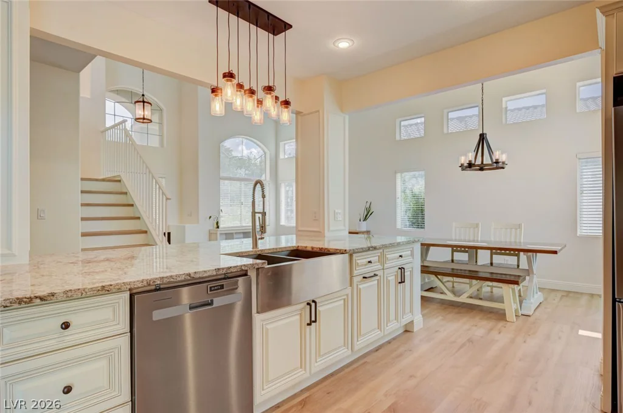
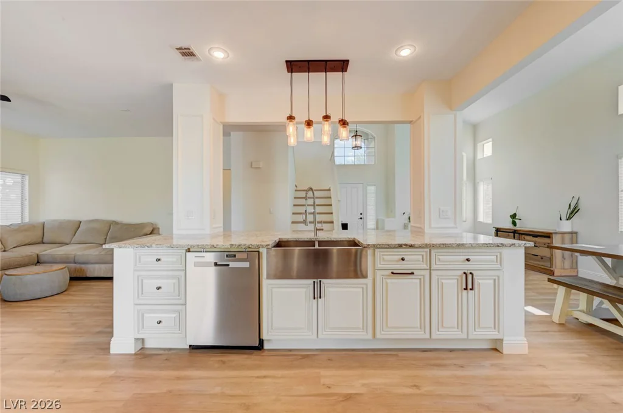
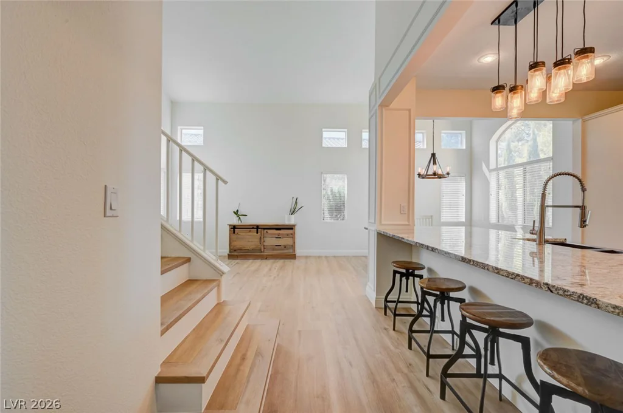
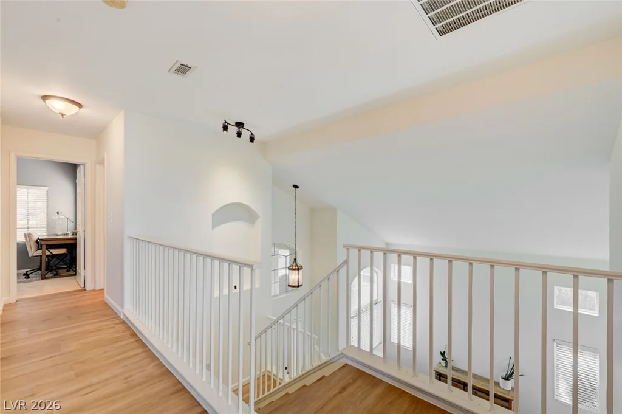
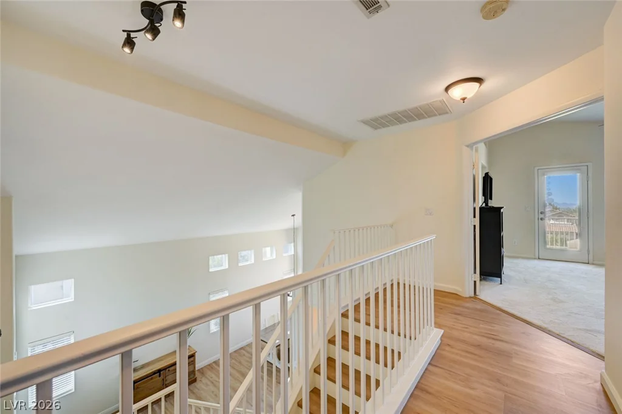
Step inside to vaulted ceilings and abundant natural light streaming through the arched window, creating an open and airy atmosphere. The remodeled kitchen is the heart of the home, featuring granite countertops, a farmhouse sink, brand-new stainless steel appliances, a spacious center island with seating, and modern finishes perfect for everyday living and entertaining. New luxury vinyl plank flooring flows throughout the main living areas, adding both style and durability.
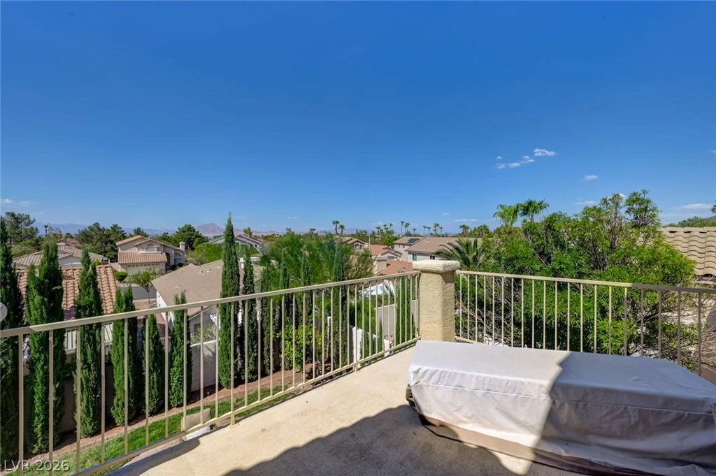
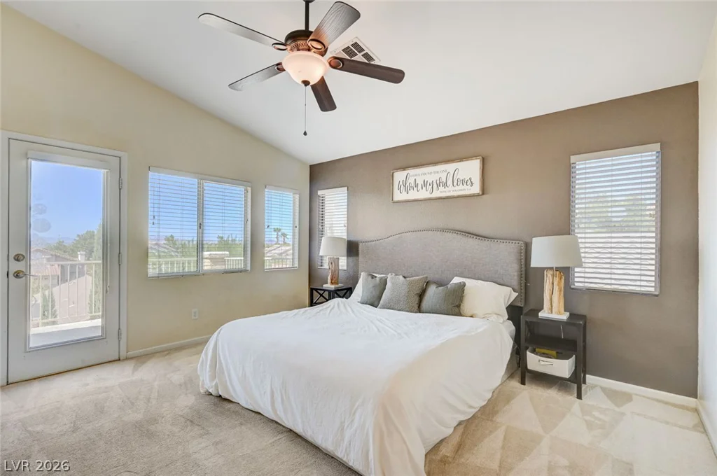
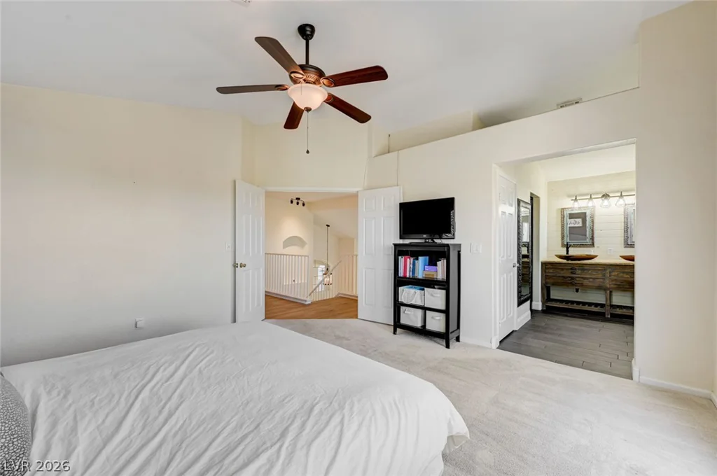
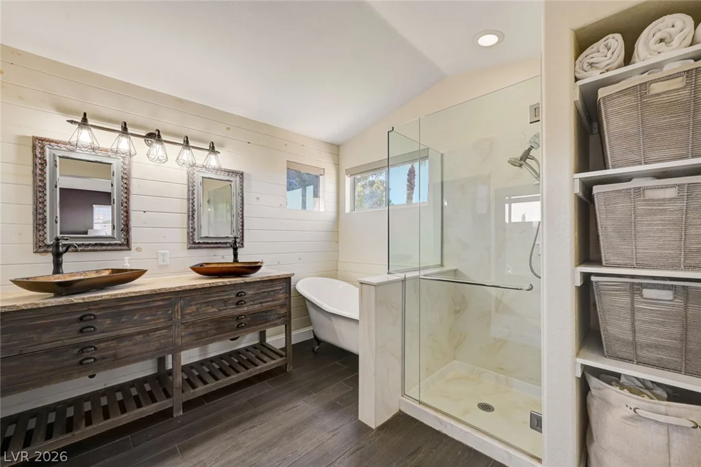
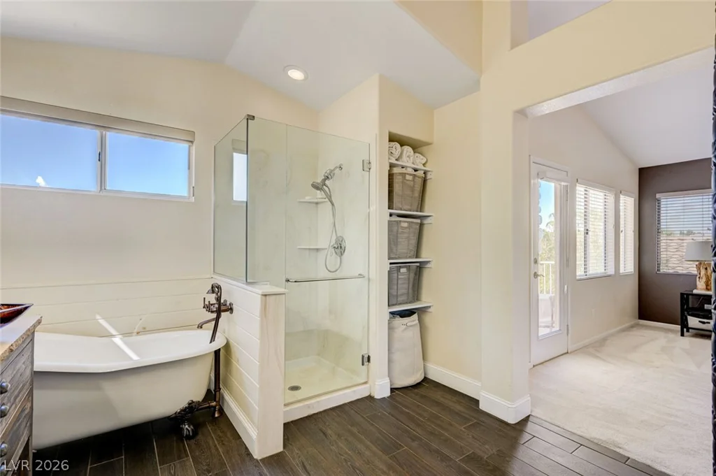
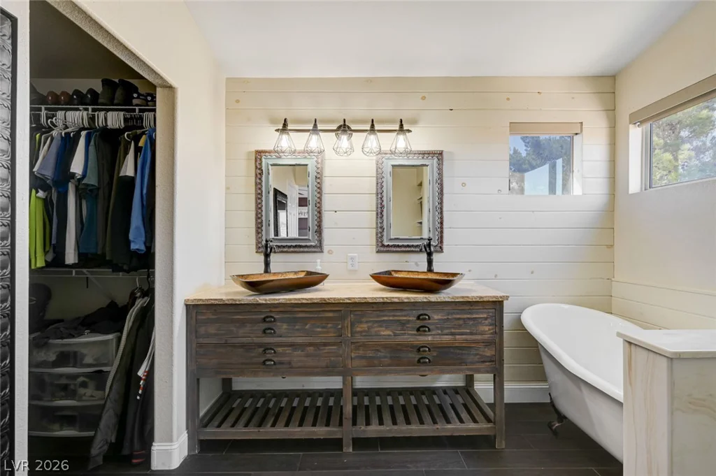
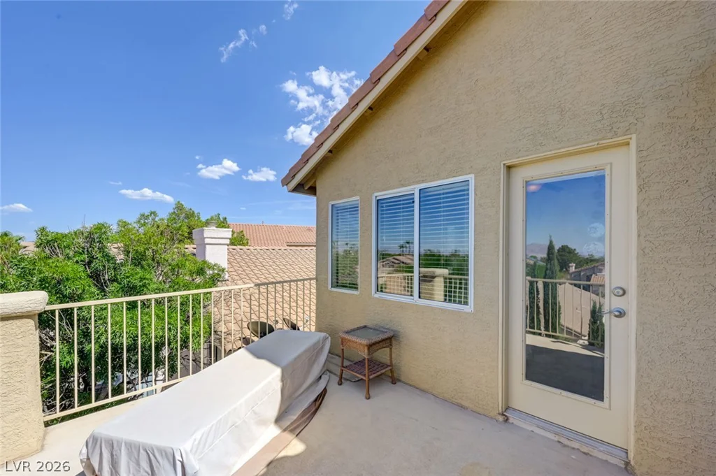
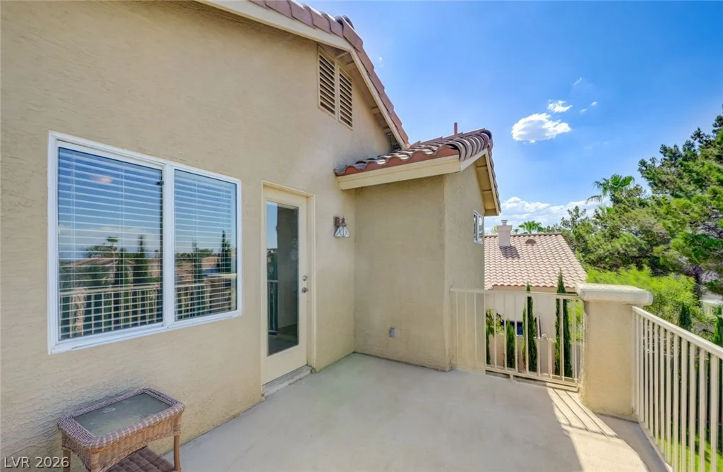
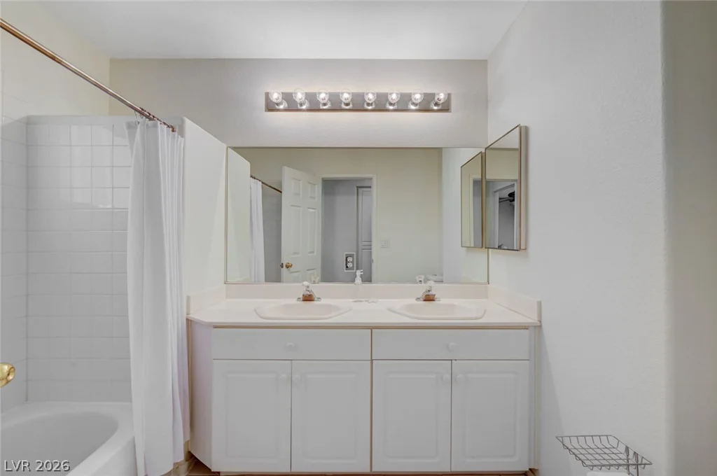
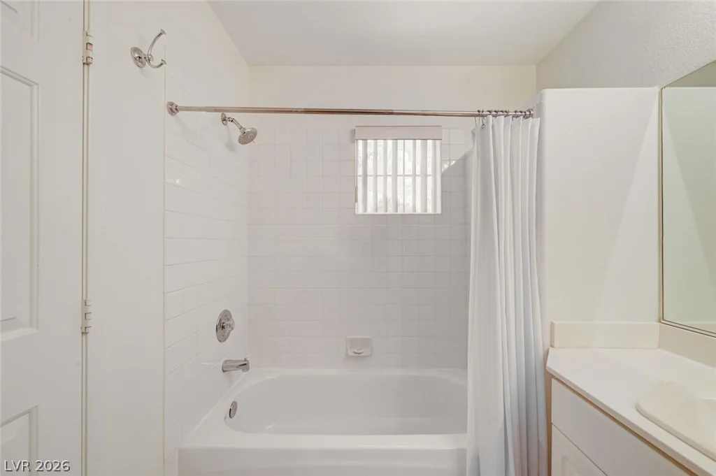
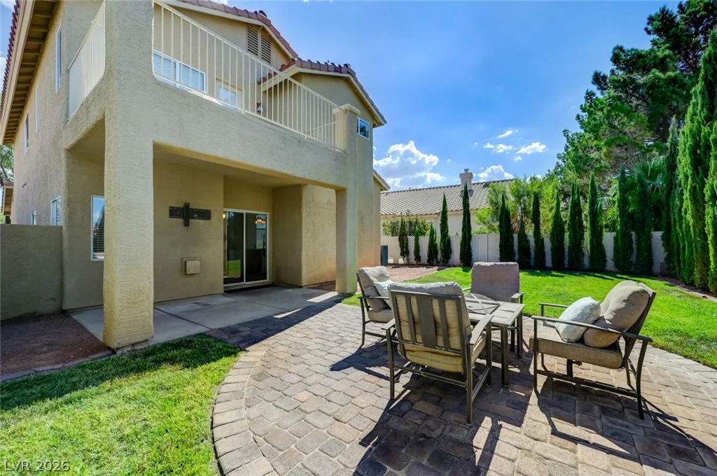
Retreat to the spacious primary suite, complete with a private walk-out balcony and an elegant ensuite bathroom featuring dual vessel sinks, a large walk-in shower, and a luxurious freestanding soaking tub.
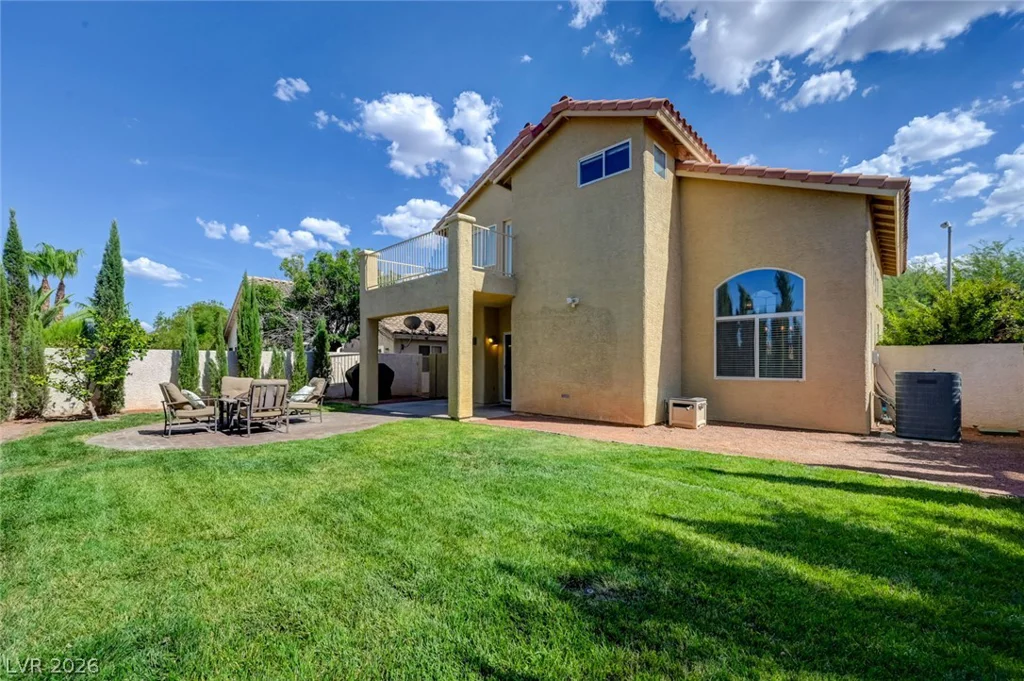
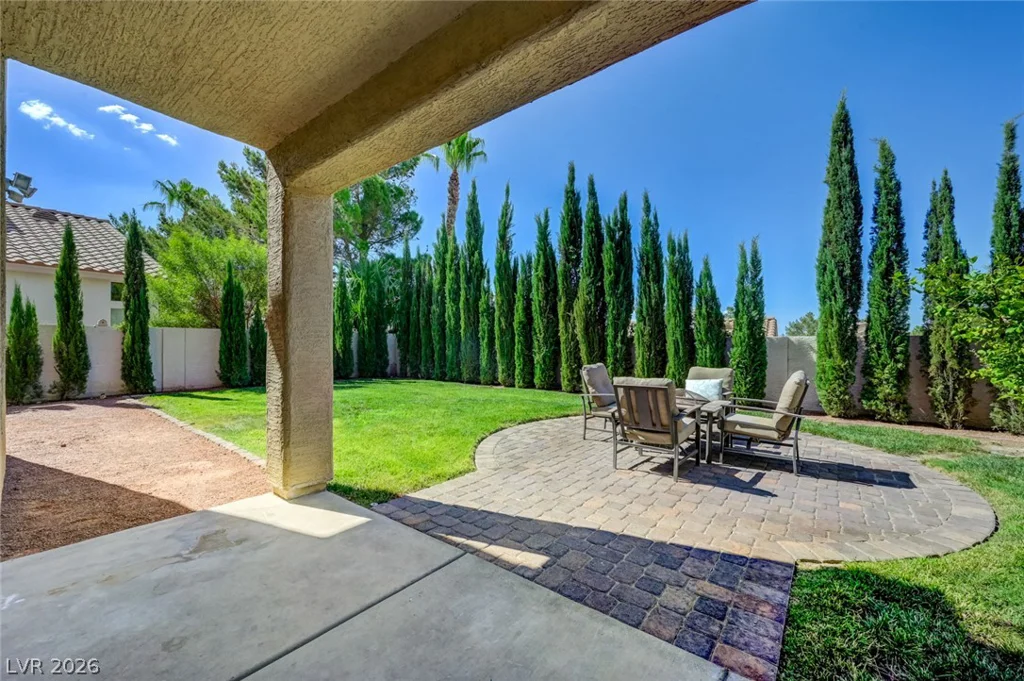
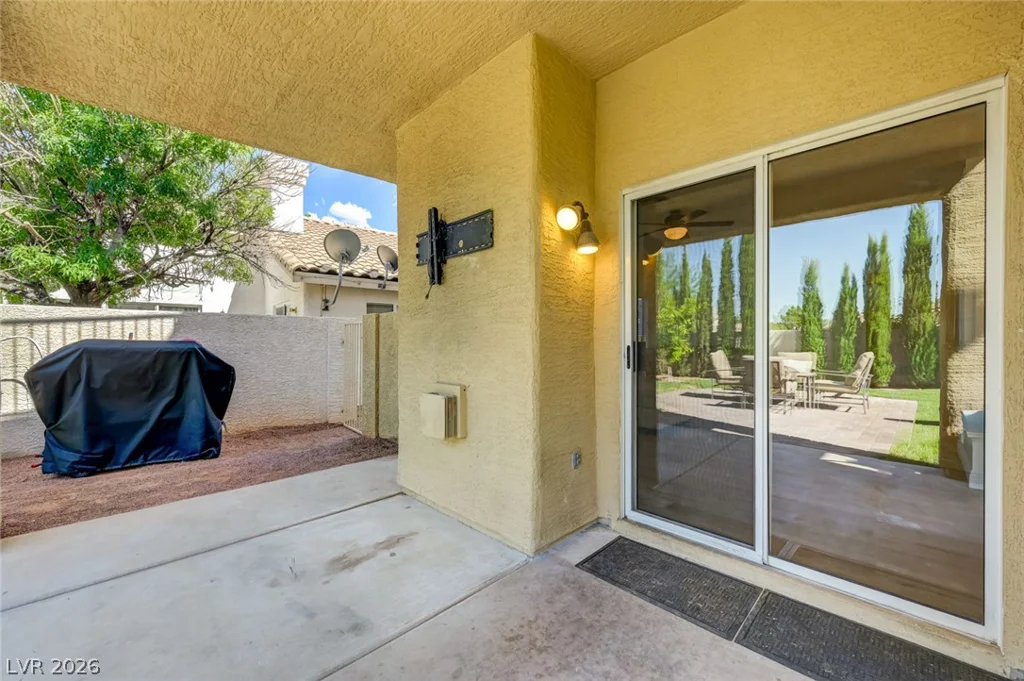
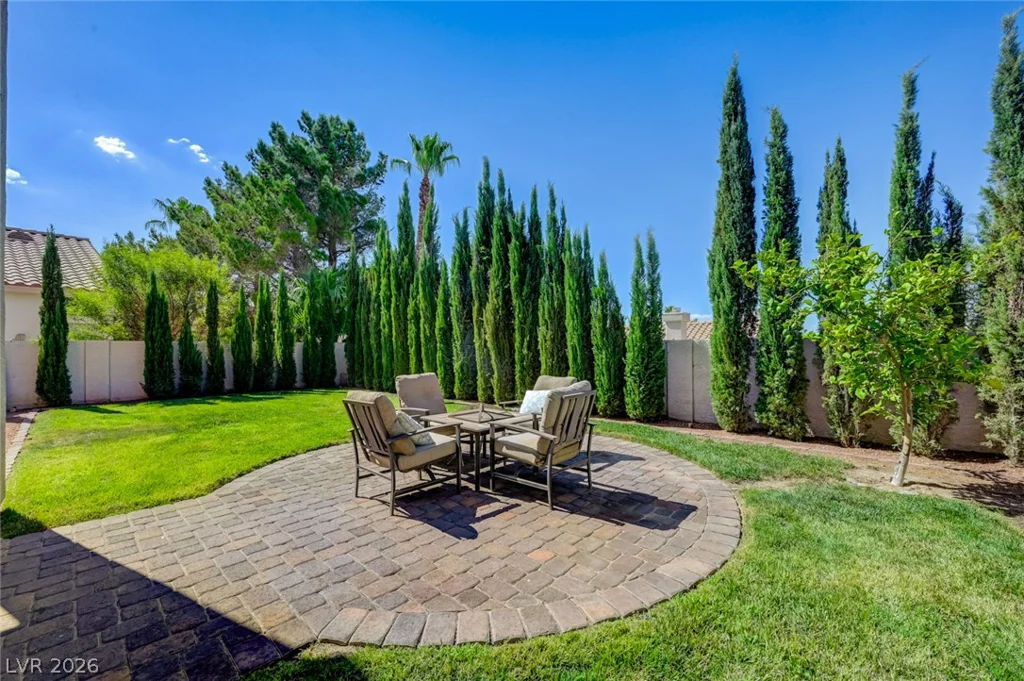
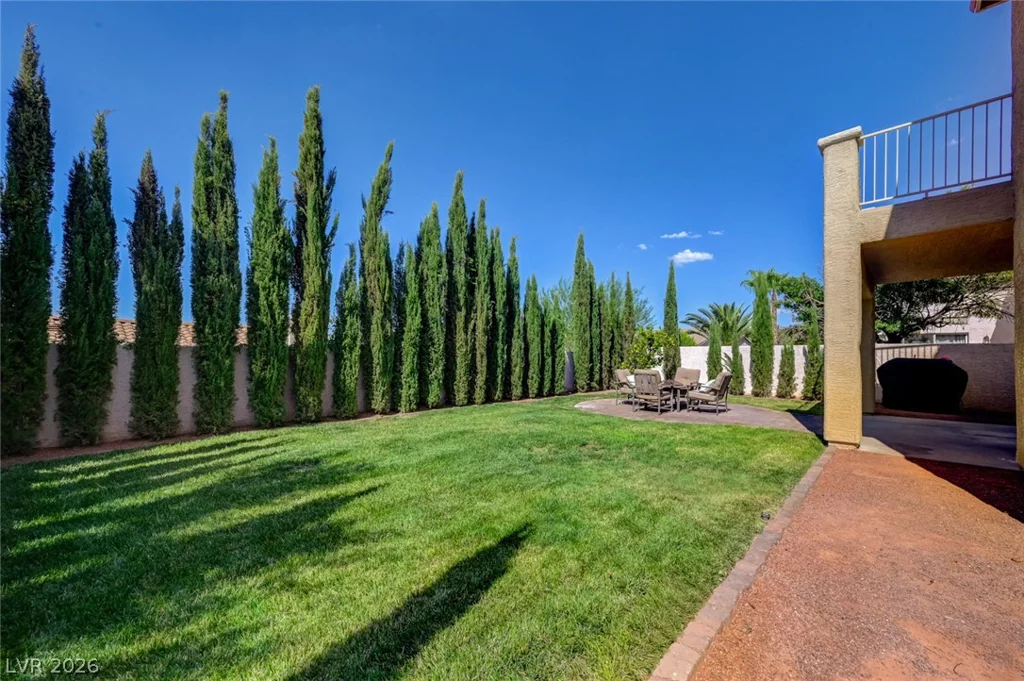
Step outside to enjoy the oversized backyard with a covered patio, dedicated fire pit seating area, and mature lemon trees an ideal setting for relaxing or hosting family and friends. Additional highlights include a water softener that stays with the home, making this move-in-ready property an exceptional opportunity you won’t want to miss!
Address
-
Address: 254 Redwing Village Court
-
City: Henderson
-
State/county: NV
-
Zip/Postal Code: 89012
Details
Updated on September 15, 2026 at 9:07 pmHOA Fees
-
Green Valley Ranch $75 / month
-
Property ID 2802313
-
Price $550,000
-
Property Size 1797 sqft
-
Land Area 0.12 acres
-
Bedrooms 3
-
Rooms 8
-
Bathrooms 3
-
Garages 2
-
Year Built 1997
-
Type Single-Family Homes
-
Property Status Sold
Additional details
-
Vaulted Ceilings Yes
-
Covered Patio Yes
-
Granite Countertops Yes
-
Stainless Steel Appliances Yes
-
Move-In Ready Yes
Features
360° Virtual Tour
Mortgage Calculator
-
Down Payment
-
Loan Amount
-
Monthly Mortgage Payment
-
Property Tax
-
Home Insurance
-
PMI
-
Monthly HOA Fees
Contact Information
View ListingsSimilar Listings

10116 Black Duck, Las Vegas, NV 89117
- $468,900


4255 Belkin, North Las Vegas, NV 89032
- $379,500