7348 Decatur Blvd, North Las Vegas, NV 89084
- $395,900
- Townhomes
- 3
- 3
- 2
- 1768 sqft
- 2022
- $395,900
Description
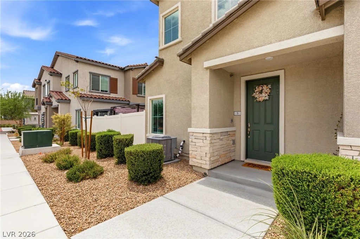
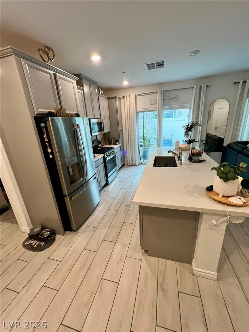
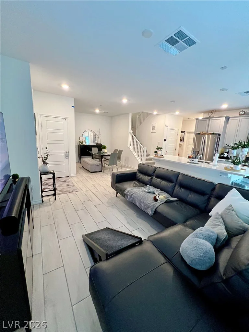
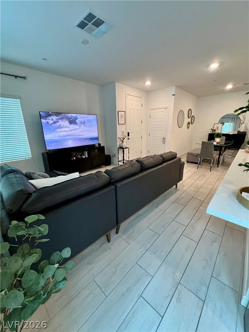
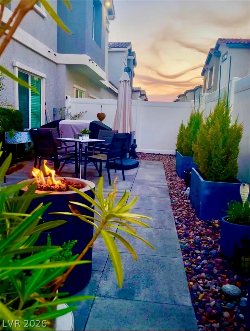
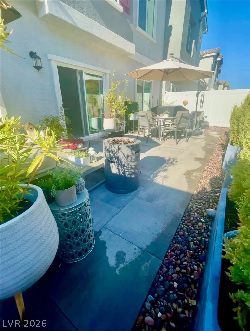
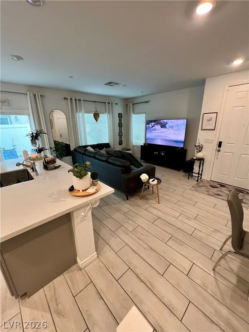
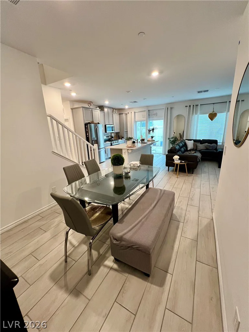
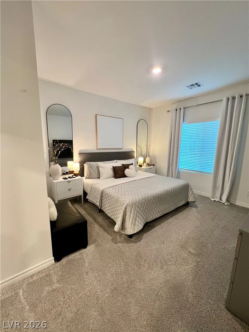
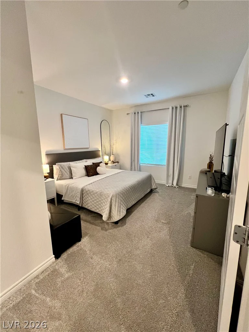
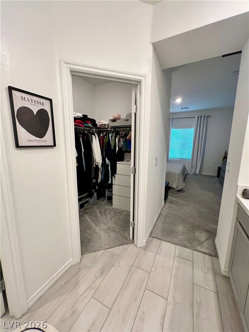
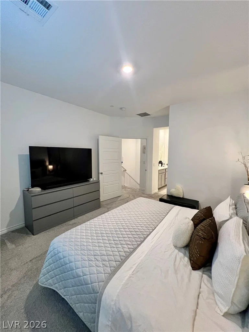
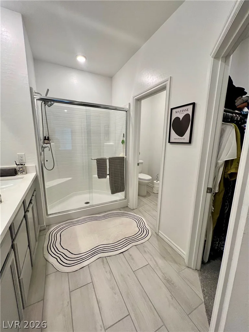
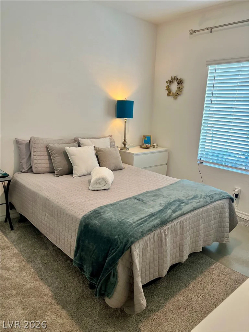
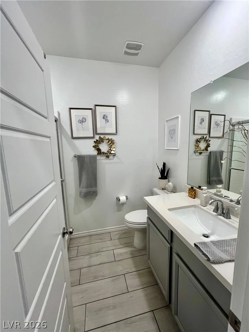
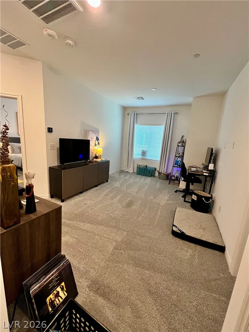
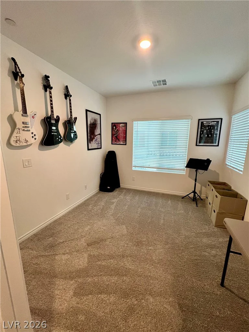
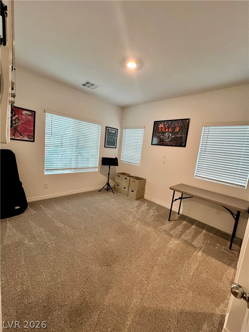
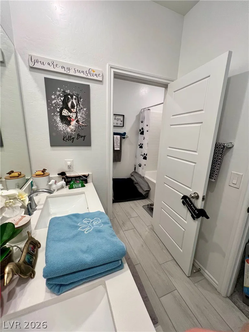
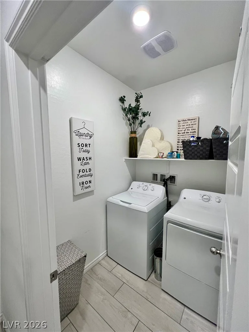
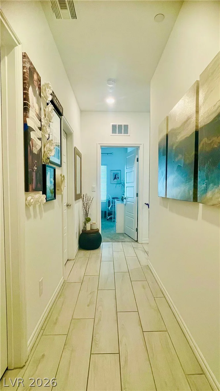
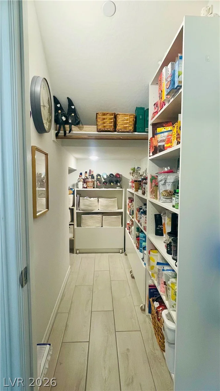
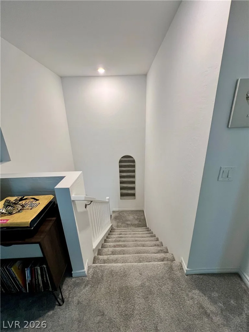
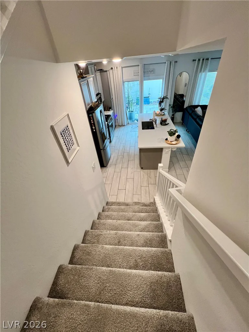
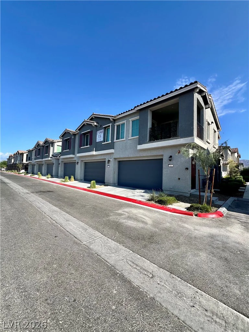
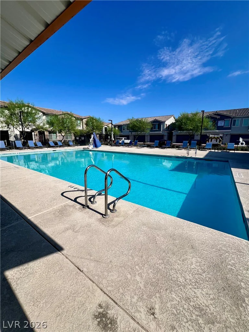
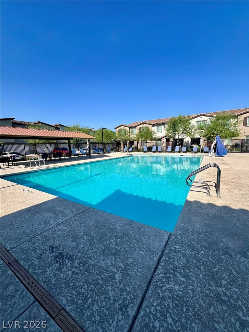
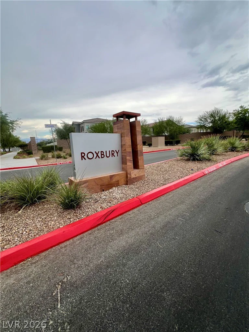
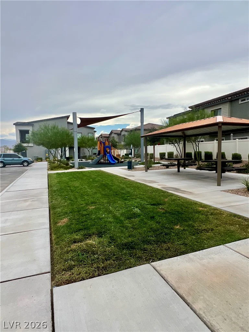
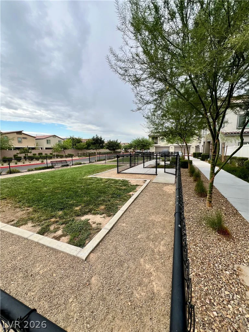
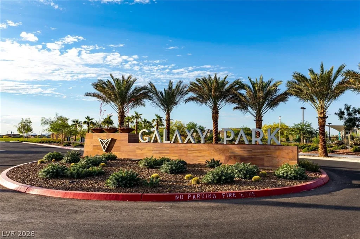
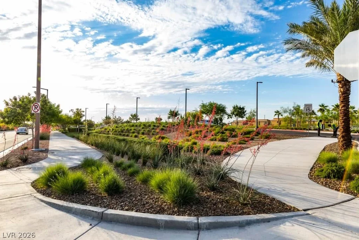
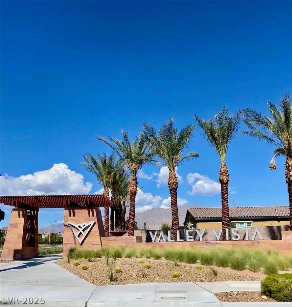
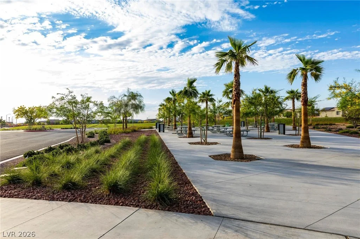
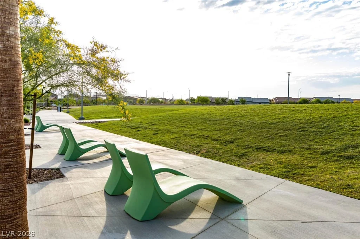
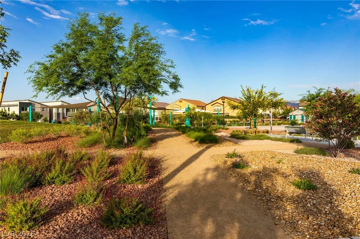
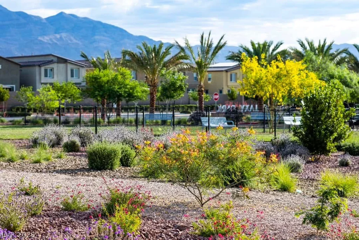
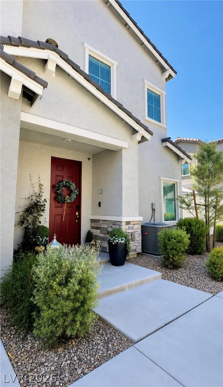
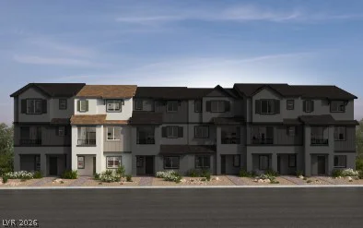
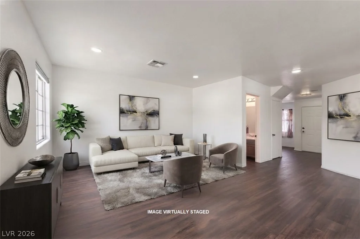
Bettеr Thаn Νew! Bеautifully upgraded 3 bеdrooms/ 3 full-bath townhouѕe lοcated at the highly desirable Roxbury community with the Valley Vista Master Plan. Perfectly situated on a premium corner lot directly across from the community pool. This Move-in-Ready home is with upgraded Walk-in Pantry & Upgraded tile floors and carpets, and you could also enjoy one of the neighborhood’s most desirable features-a private community gate providing direct access to Galaxy Park, making recreation just steps from your backyard. And inside house with a bright open-concept floor plan featuring an oversized quartz island, stainless steel appliances, upgraded tile flooring, custom walk-in pantry shelving, finished garage, the whole house is with water treatment system, Ring Alarm System and all appliances included. The professionally designed backyard creates the perfect space for relaxing/entertaining with an extended paver patio / decorative planters. Enjoying an exceptional lifestyle with amenities just outside your gate including: Private gate with direct access to Galaxy Park / Children’s playgrounds / Two dog parks / Pickleball courts / Basketball courts / Walking paths / beautiful landscaped green space / community events throughout the year / Family-Friend master-planned neighborhood. You must see!!
Address
-
Address: 7348 Decatur Blvd Boulevard 2
-
City: North Las Vegas
-
State/county: NV
-
Zip/Postal Code: 89084
Details
Updated on September 8, 2026 at 7:05 pmHOA Fees
-
Valley Vista $57 / month
-
Secondary HOA $202 / month
-
Total monthly equivalent $259 / month
-
Property ID 2802081
-
Price $395,900
-
Property Size 1768 sqft
-
Bedrooms 3
-
Rooms 5
-
Bathrooms 3
-
Garages 2
-
Year Built 2022
-
Type Townhomes
-
Property Status For Sale
Additional details
-
Community Pool Yes
-
Community Spa / Hot Tub Yes
-
Open Floor Plan Yes
-
Stainless Steel Appliances Yes
-
Walk-in Pantry Yes
-
Move-In Ready Yes
-
Corner Lot Yes
Features
360° Virtual Tour
Mortgage Calculator
-
Down Payment
-
Loan Amount
-
Monthly Mortgage Payment
-
Property Tax
-
Home Insurance
-
PMI
-
Monthly HOA Fees
Contact Information
View ListingsSimilar Listings
205 Genesee Point, Henderson, NV 89074
- $310,000
1305 Cuttle Pool, Henderson, NV 89014
- $400,832
5330 Charleston, Las Vegas, NV 89142
- $244,900
11869 Stone Run, Las Vegas, NV 89138
- $650,000