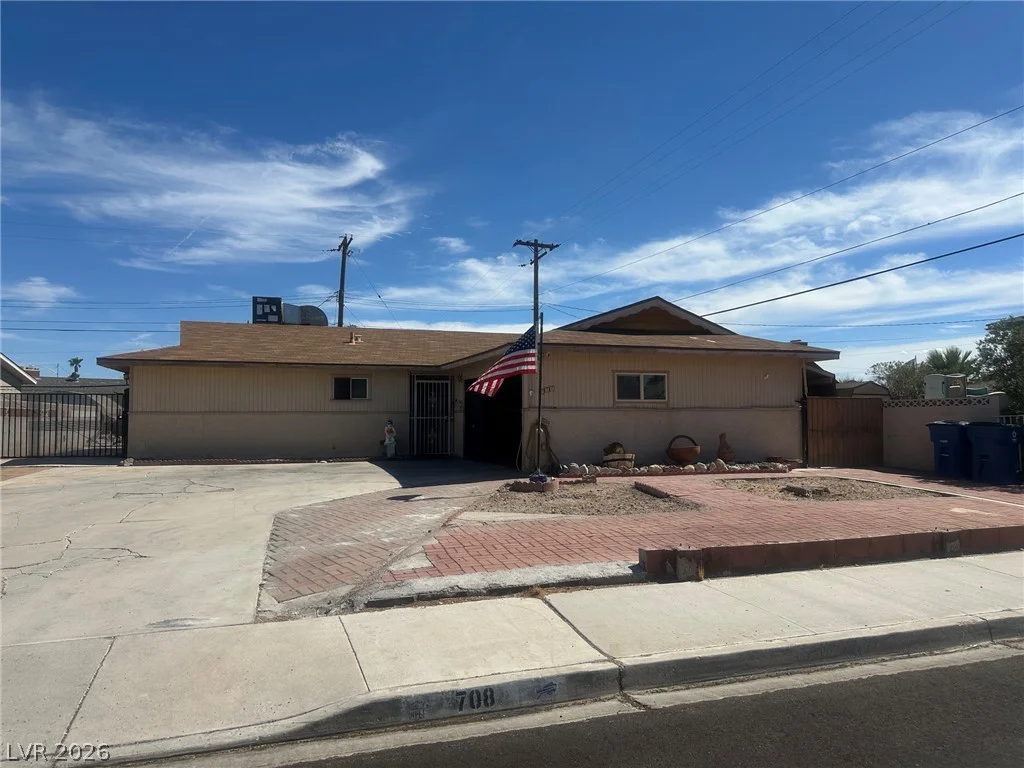
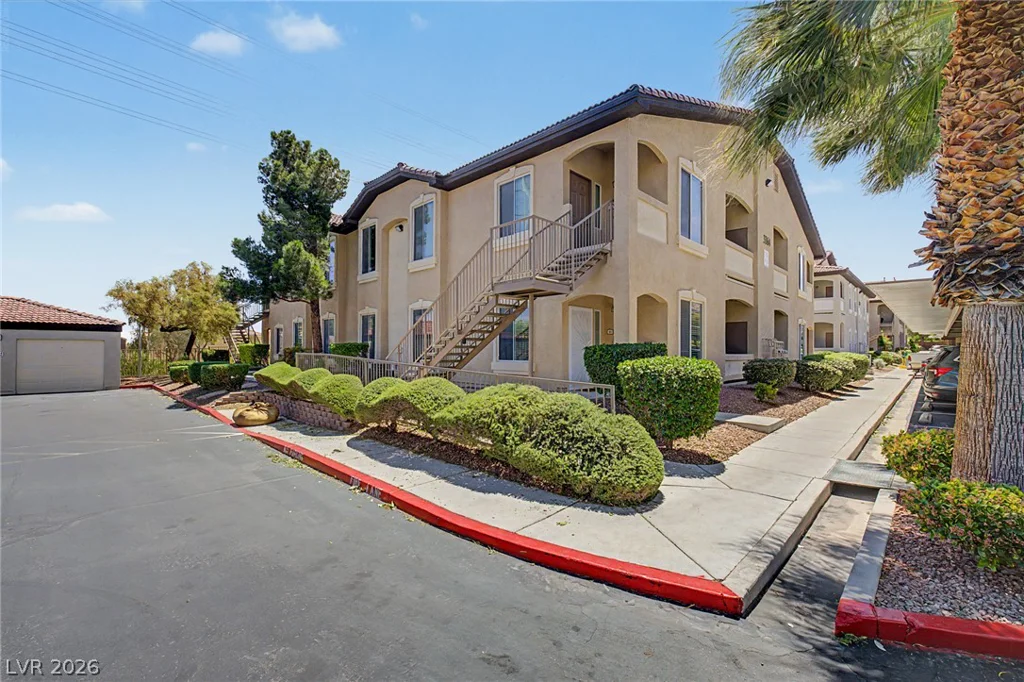
5434 Fawn Chase, Las Vegas, NV 89135
- $725,000
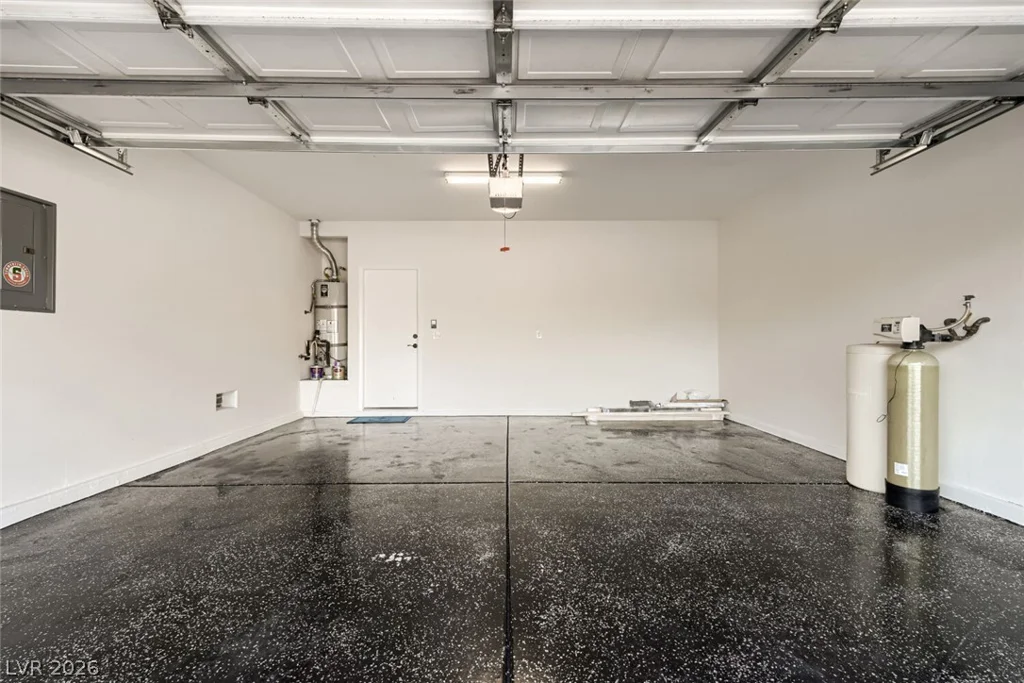
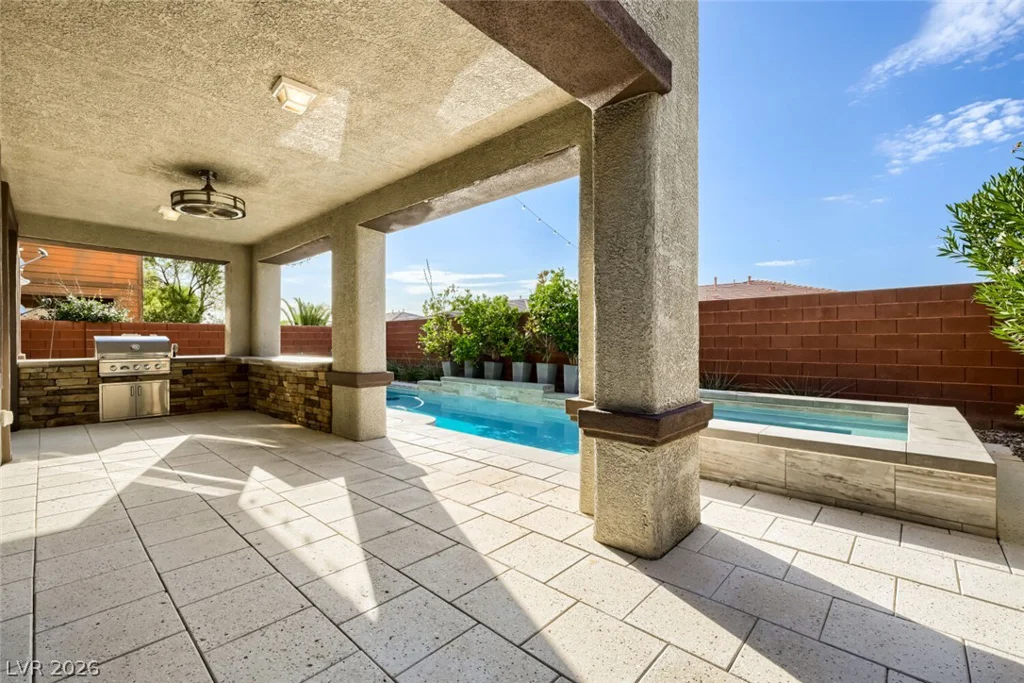
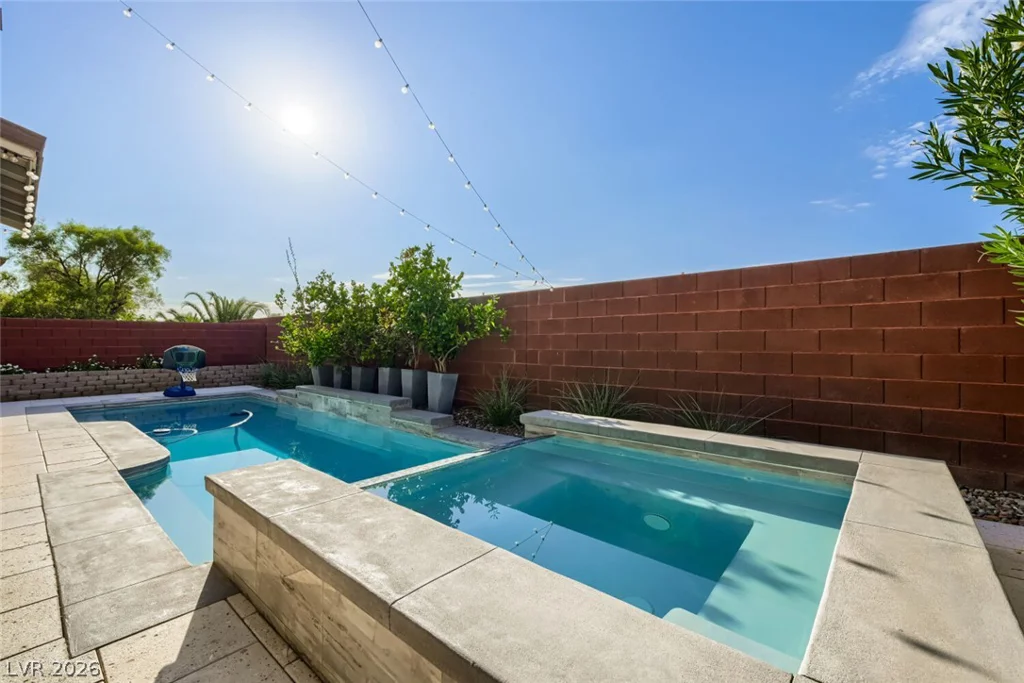
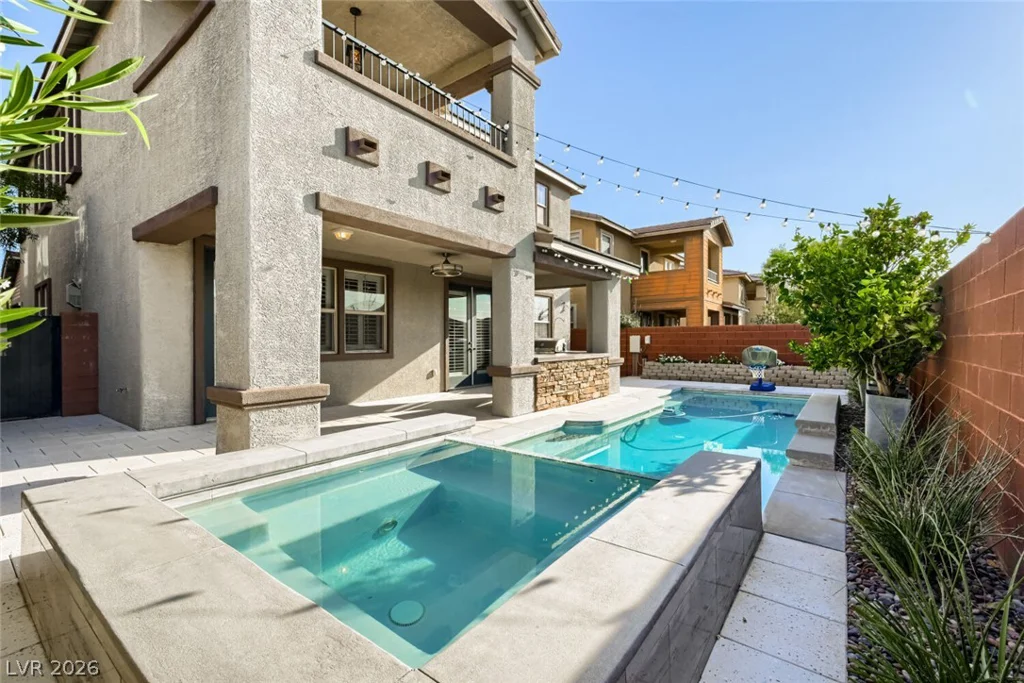
- Single-Family Homes
- 4
- 3
- 2
- 2593 sqft
- 2009
Description
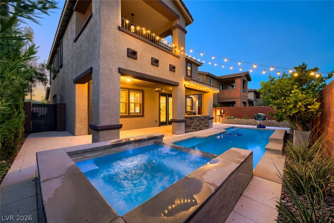
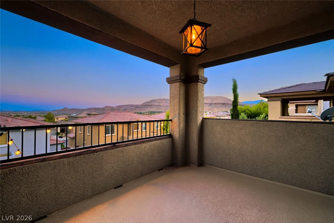
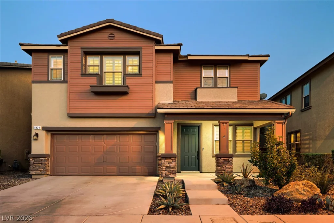
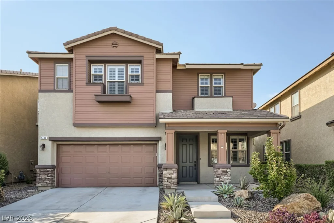
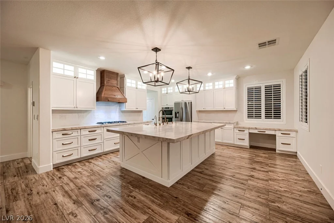
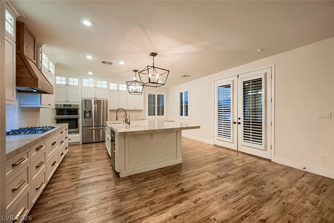
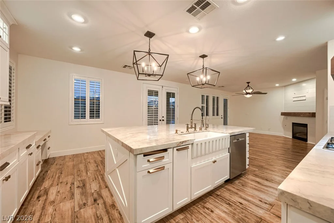
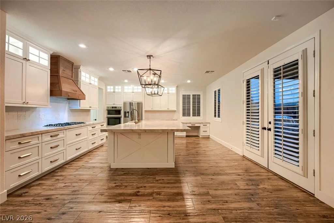
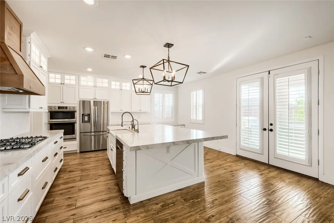
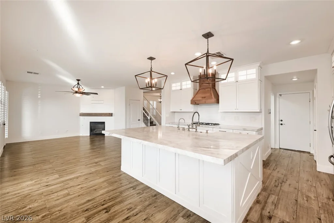
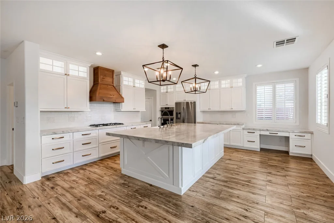
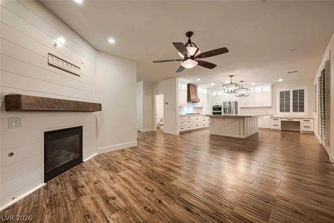
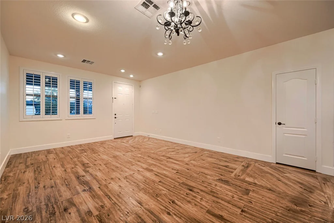
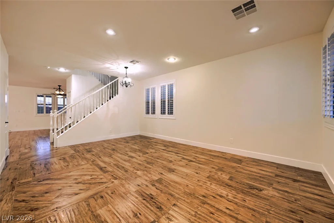
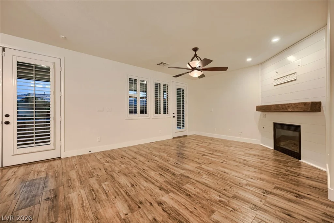
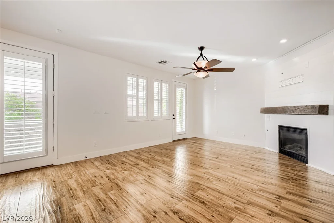
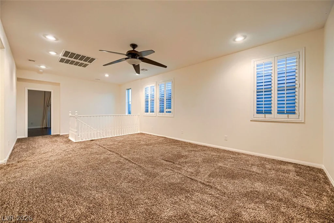
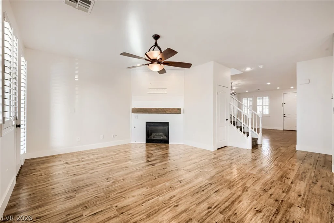
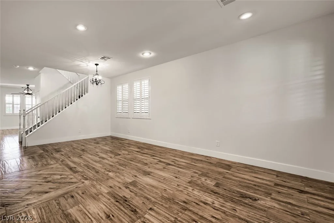
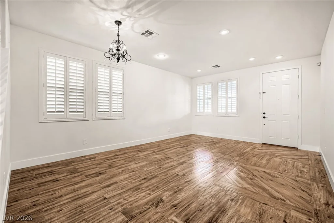
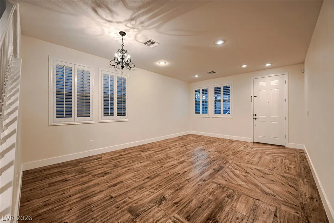
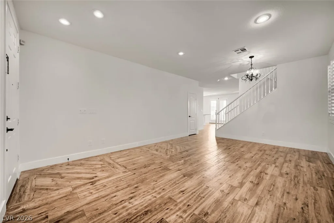
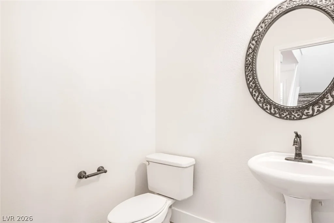
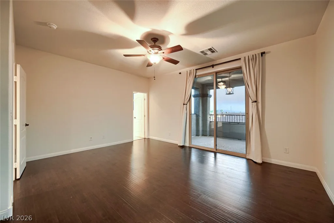
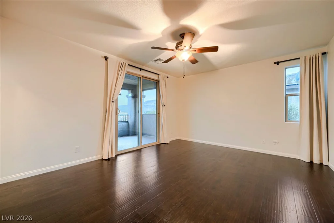
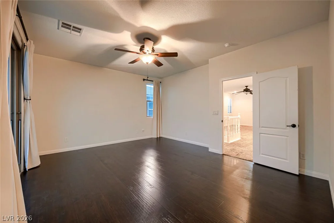
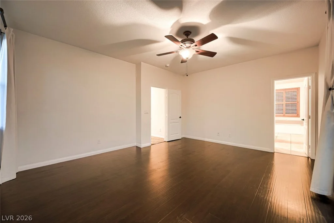
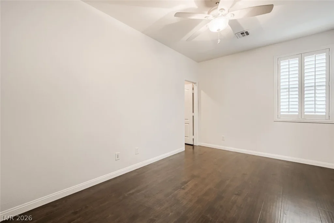
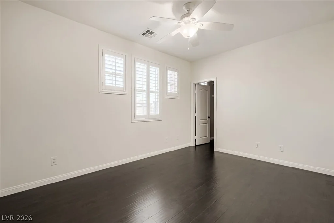
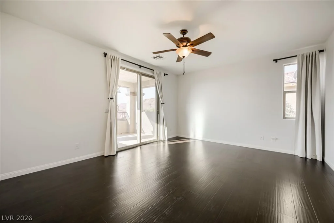
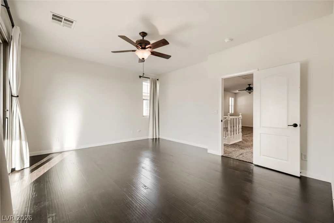
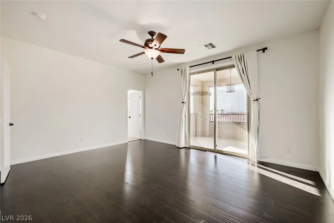
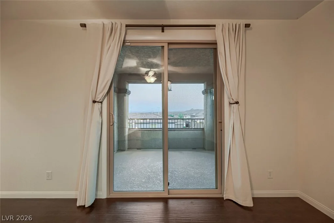
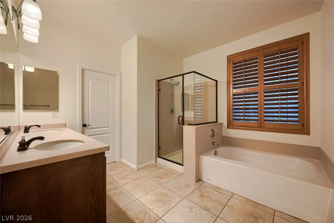
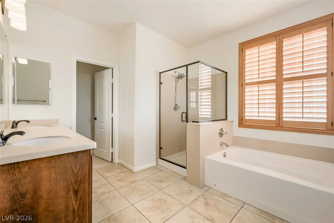
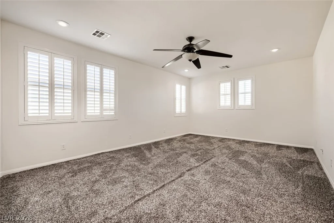
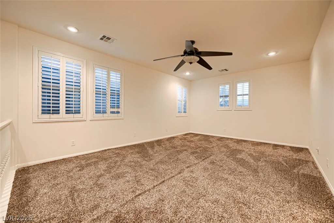
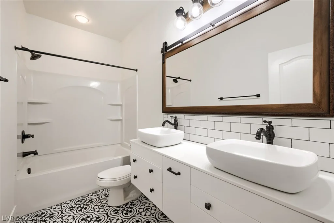
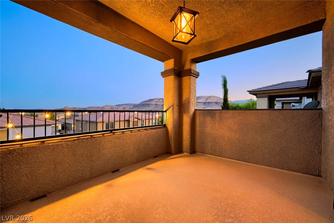
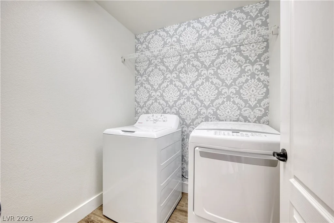
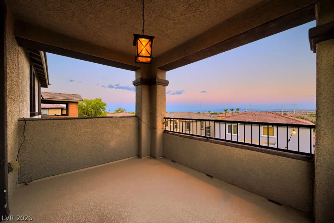
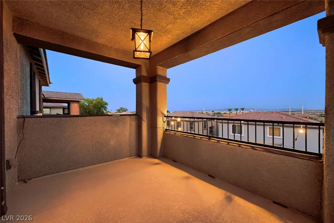
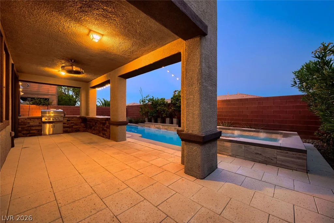
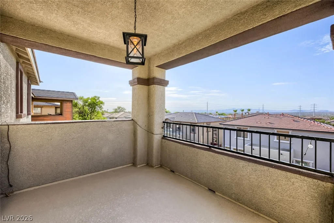
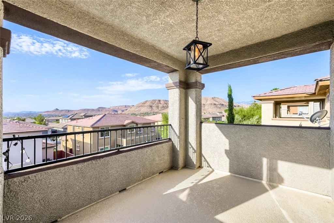
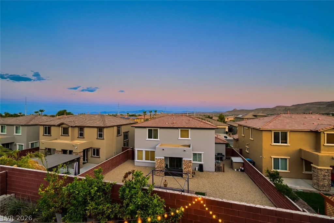
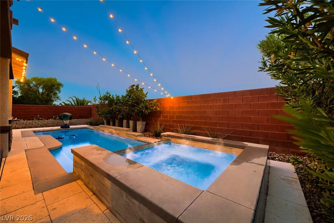
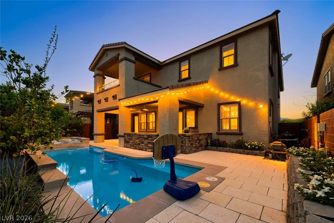
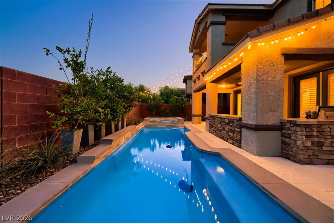
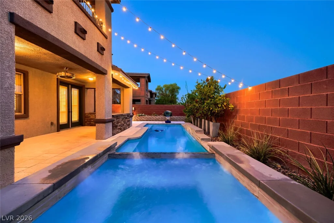
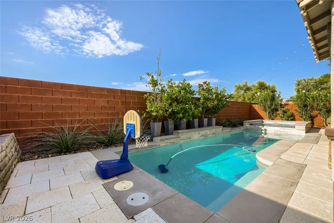
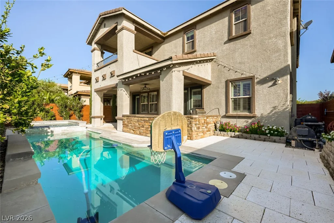
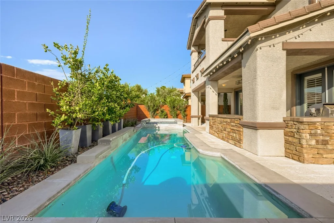
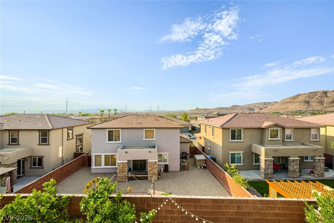
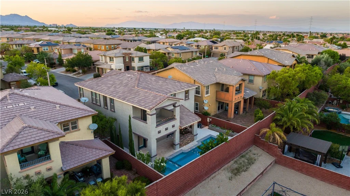
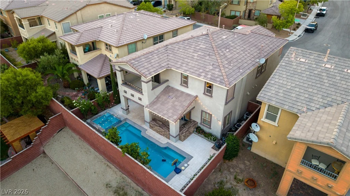
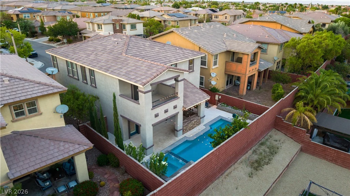
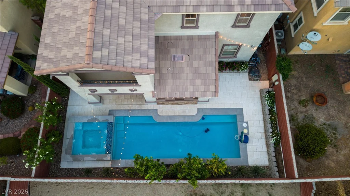
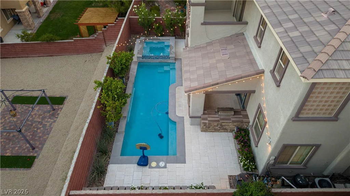
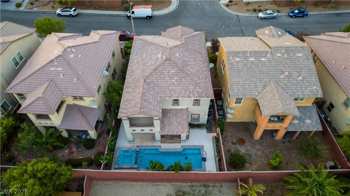
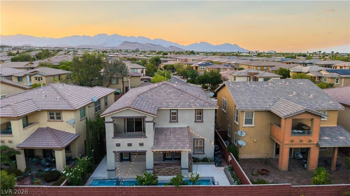
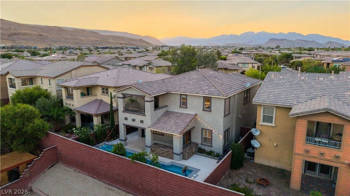
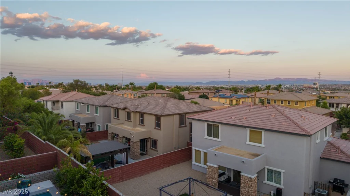
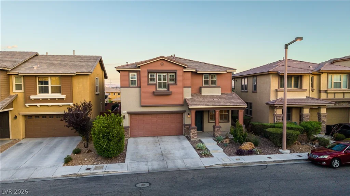
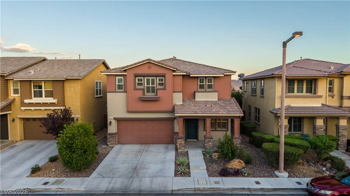
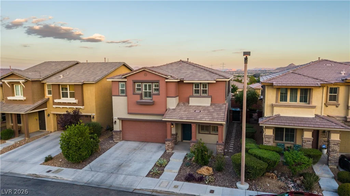
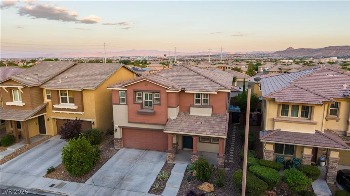
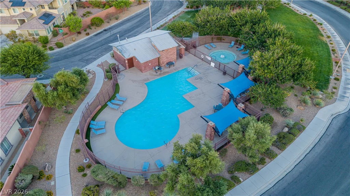
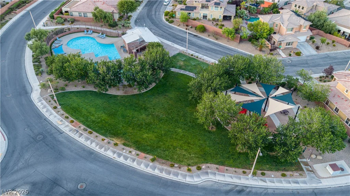
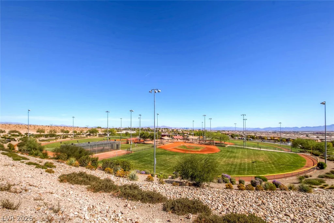
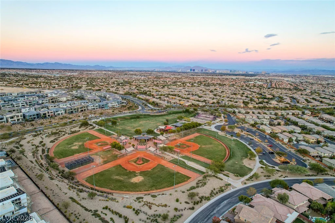
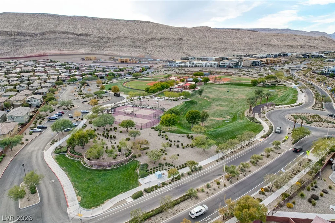
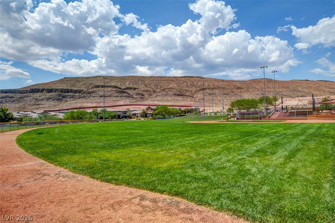
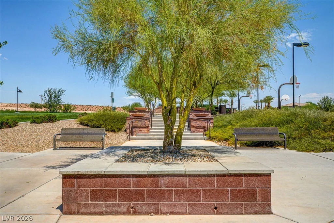
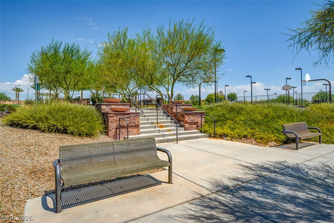
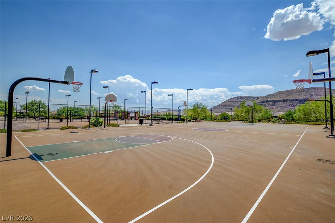
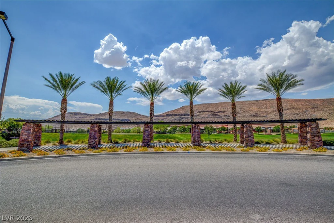
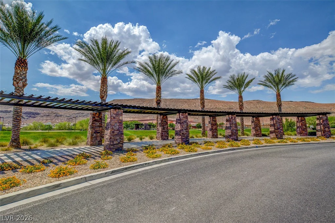
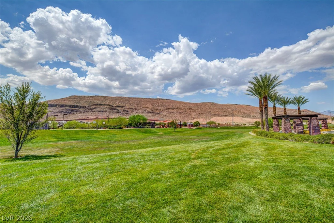
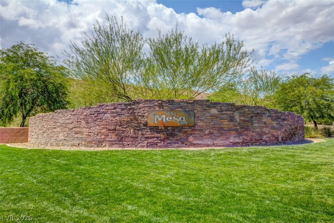
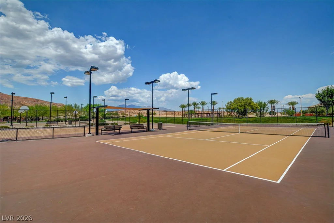
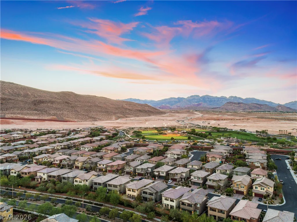
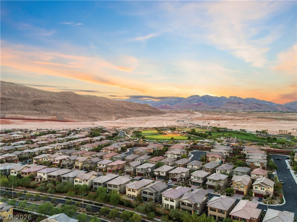
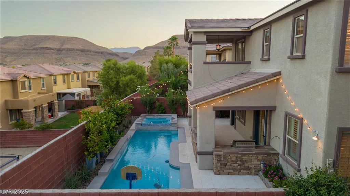
Welcοme tο thіs sрectacular cuѕtom-upgraded Summerlіn pοol home priced to sell, offering 4 bedrooms, 2.5 bathrooms, and 2,593 square feet of beautifully designed living space. This two-story residence blends elegance and functionality with upgraded wood-look tile flooring, sunburst shutters, and fresh interior and exterior paint. The model home-style chef’s kitchen features quartzite countertops, a massive island, stainless steel appliances, and ultra-high-end cabinetry with glass accents and under-cabinet lighting. Upstairs, an oversized loft provides the perfect media or game room, while the luxurious primary suite and spacious secondary bedrooms offer comfort and versatility. Step outside to your private backyard oasis, complete with a custom sparkling in-ground pool, heated 8-person spa, covered patio, built-in barbecue, outdoor kitchen, and mature fruit trees—ideal for relaxing or entertaining. The AC units have also been recently serviced and inspected. Situated on a 0.1-acre lot near Mesa Park and top-rated schools, this exceptional home offers the perfect balance of tranquility, convenience, and luxurious indoor-outdoor living in one of Summerlin’s most desirable neighborhoods.
Address
-
Address: 5434 Fawn Chase Way
-
City: Las Vegas
-
State/county: NV
-
Zip/Postal Code: 89135
Details
Updated on September 16, 2026 at 11:01 pmHOA Fees
-
Summerlin South $76 / month
-
Secondary HOA $34 / month
-
Total monthly equivalent $110 / month
-
Property ID 2802933
-
Price $725,000
-
Property Size 2593 sqft
-
Land Area 0.10 acres
-
Bedrooms 4
-
Rooms 10
-
Bathrooms 3
-
Garages 2
-
Year Built 2009
-
Type Single-Family Homes
-
Property Status Sold
Additional details
-
Mountain Views Yes
-
Private Pool Yes
-
Pool / Backyard Yes
-
Heated Pool Yes
-
Spa / Hot Tub Yes
-
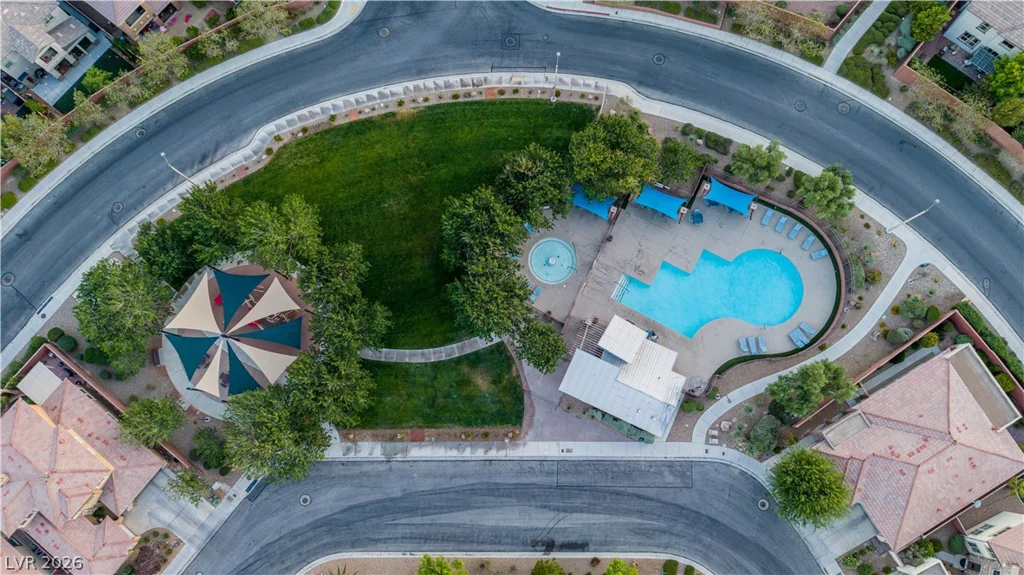
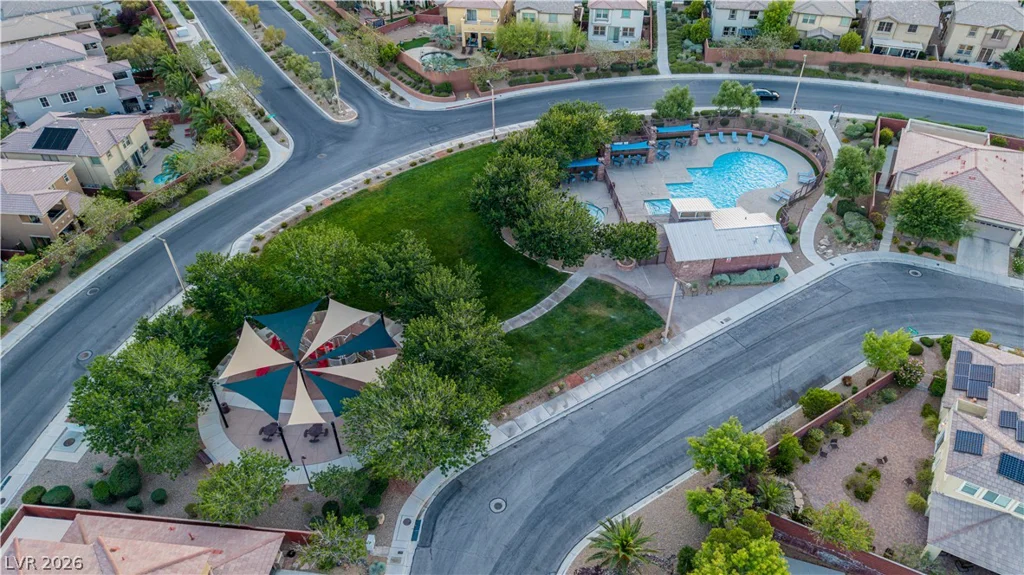
Community Pool Yes
-
Loft Yes
-
Covered Patio Yes
-
Outdoor Kitchen Yes
-
Balcony Yes
-
Chef’s Kitchen Yes
-
Stainless Steel Appliances Yes
Features
360° Virtual Tour
Mortgage Calculator
-
Down Payment
-
Loan Amount
-
Monthly Mortgage Payment
-
Property Tax
-
Home Insurance
-
PMI
-
Monthly HOA Fees
Contact Information
View ListingsSimilar Listings
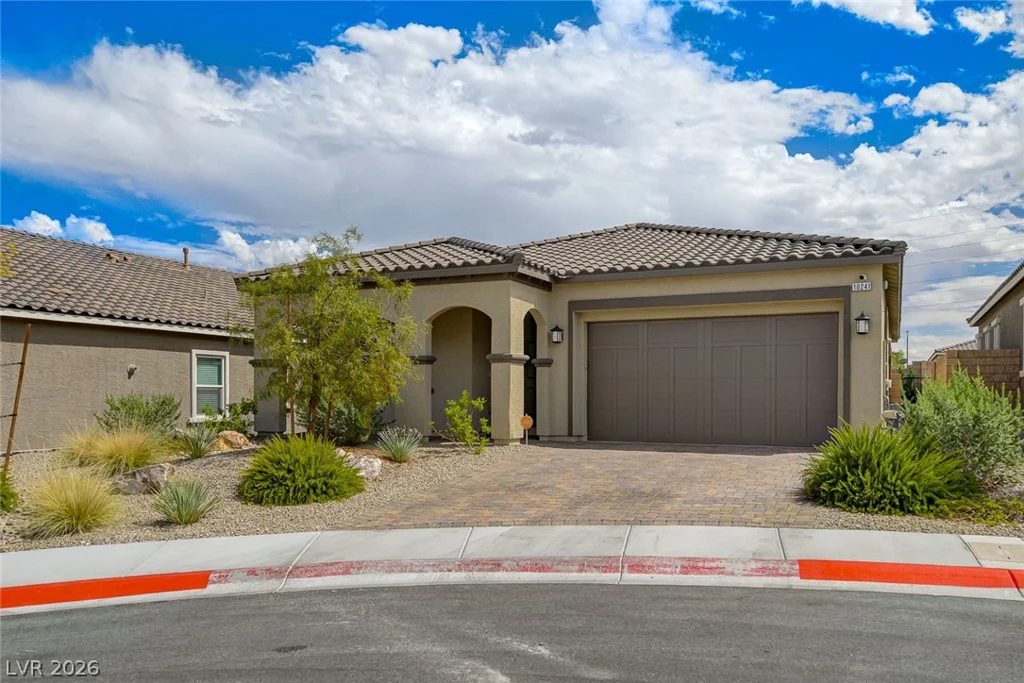
10241 Skye Run, Las Vegas, NV 89166
- $599,000
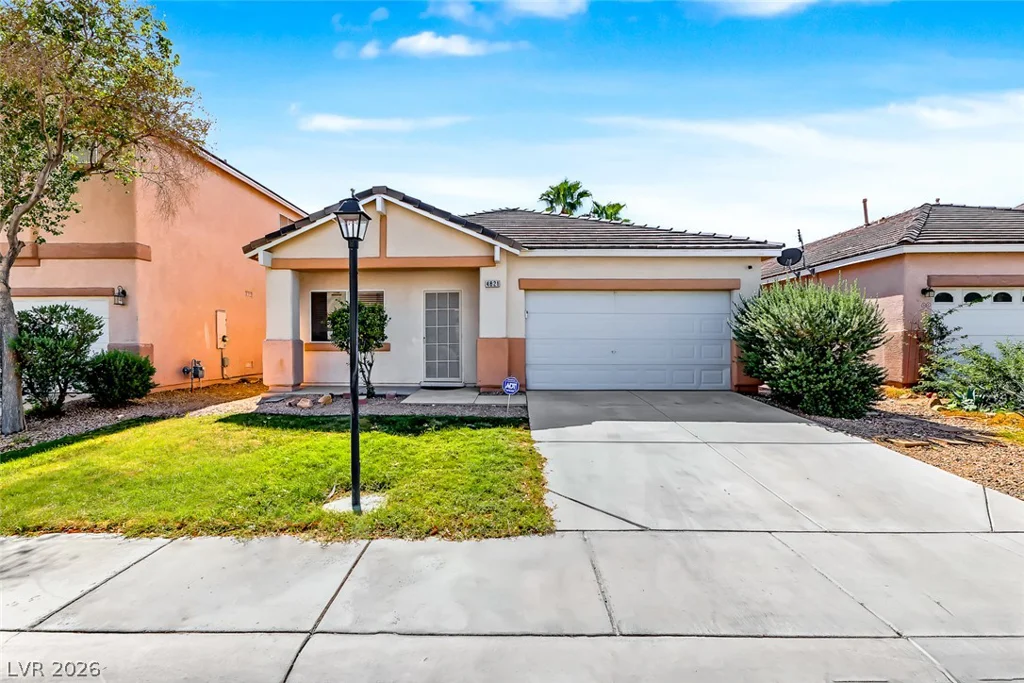
4821 Cascade Pools, Las Vegas, NV 89131
- $435,000
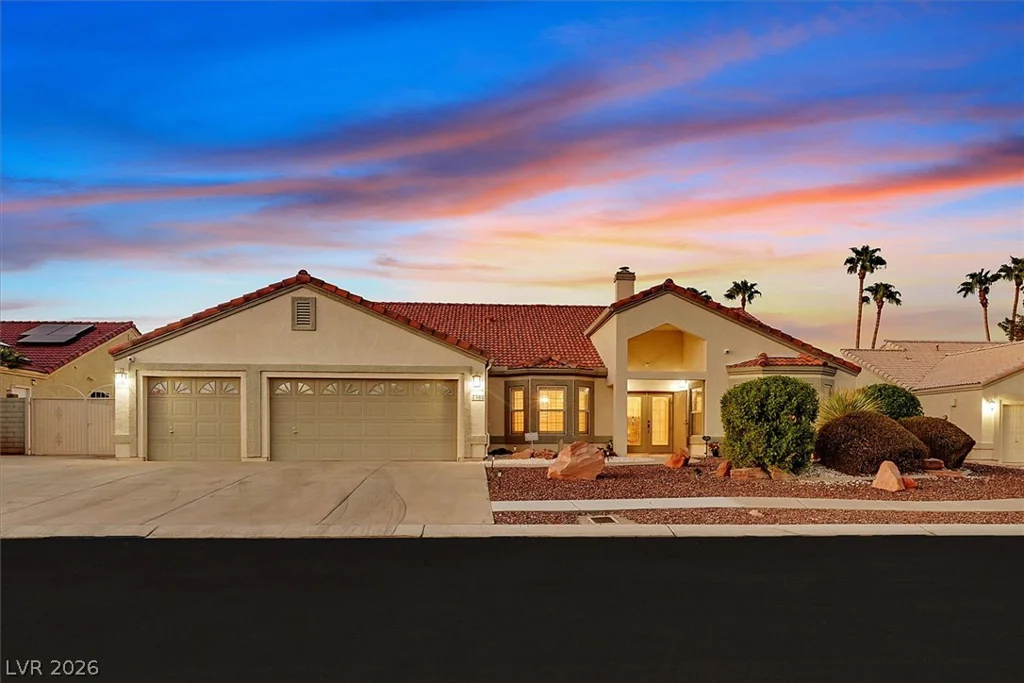
7308 Breezy Night, Las Vegas, NV 89129
- $675,000