
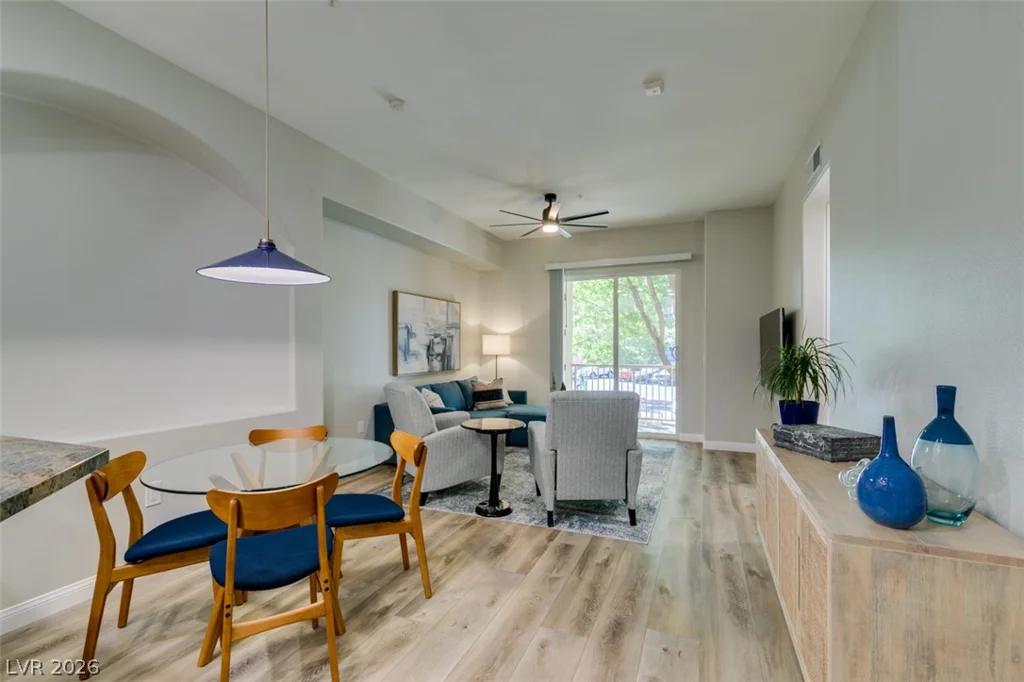
3364 Indian Shadow, Las Vegas, NV 89129
- $280,000
- Condos
- 2
- 2
- 1
- 1242 sqft
- 2004
Description
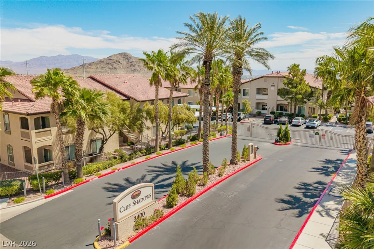
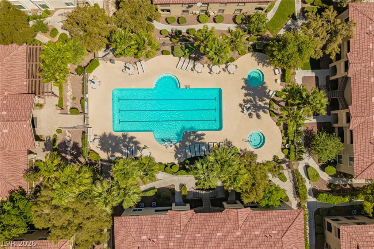
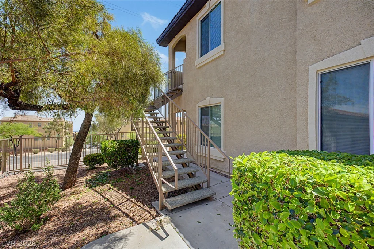
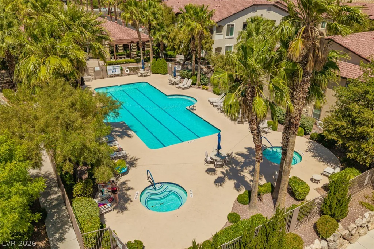
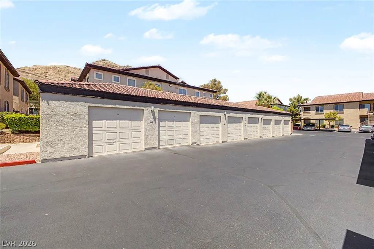
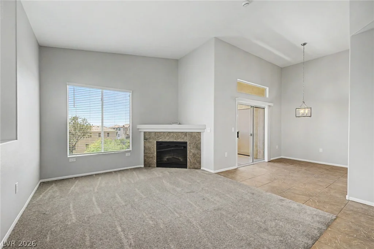
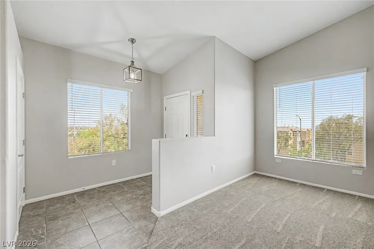
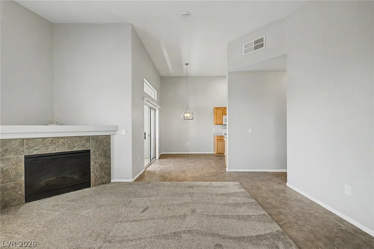
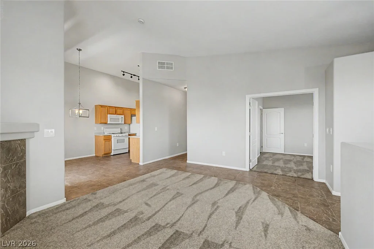
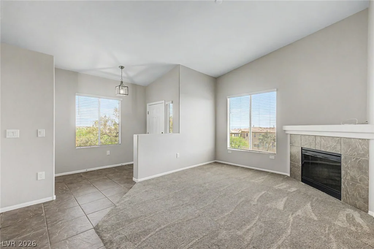
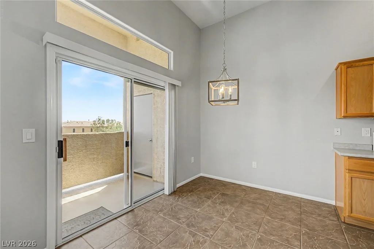
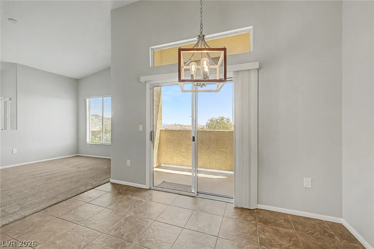
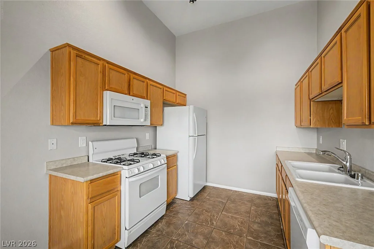
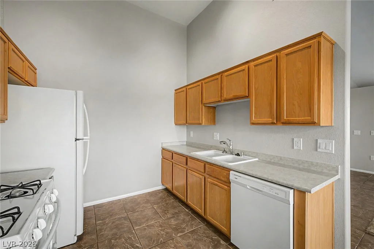
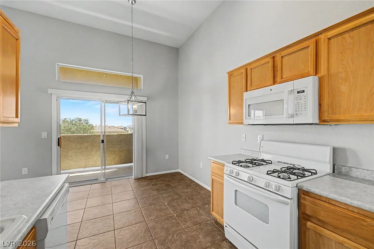
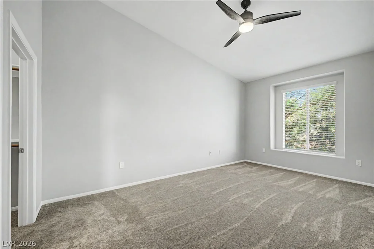
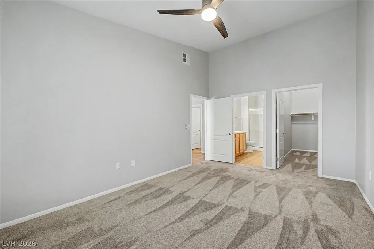
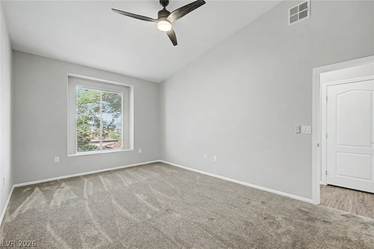
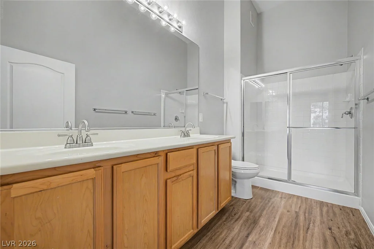
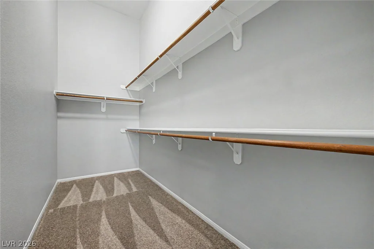
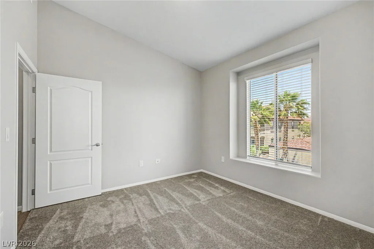
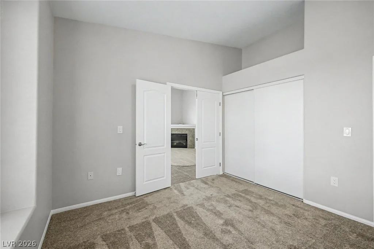
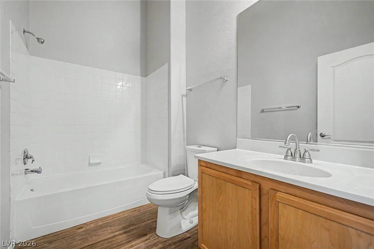
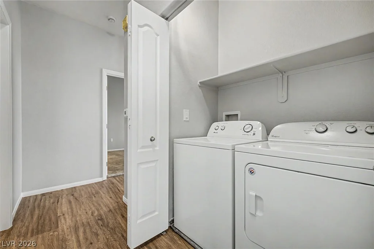
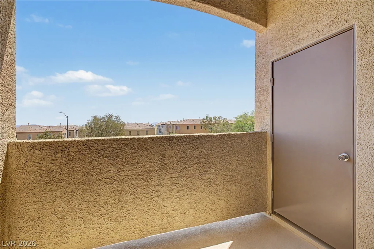
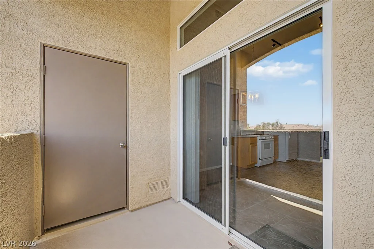
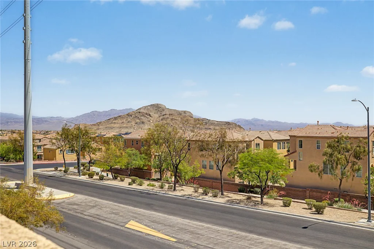
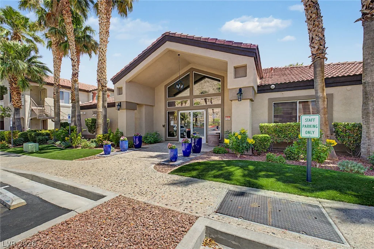
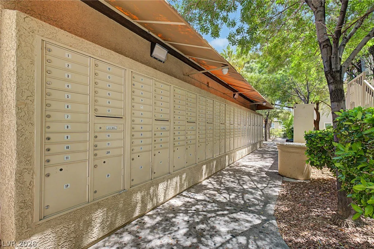
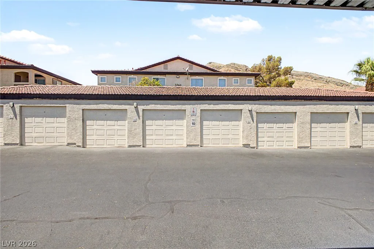
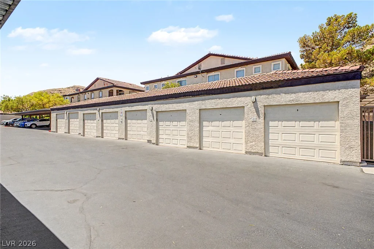
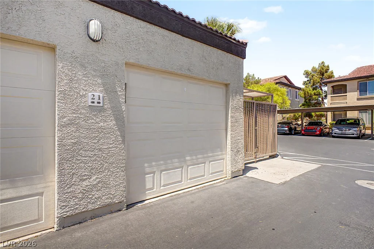
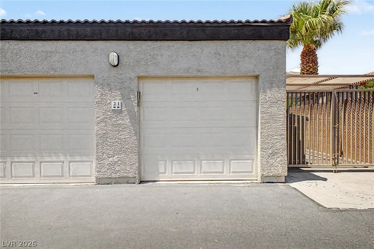
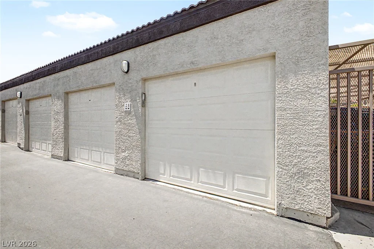
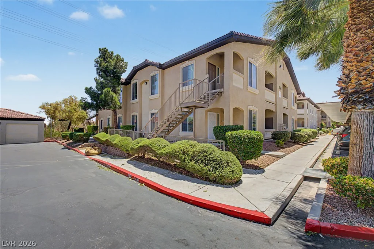
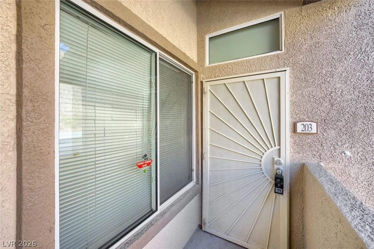
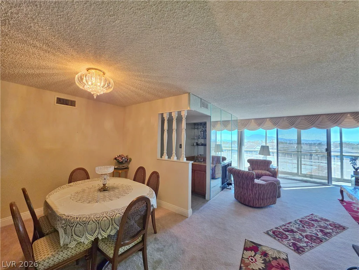
Takе in brеаthtaking mοuntain views from thе living room and privаte сovered balcony of this beautifully maintained upper-level condo, perfectly positioned to capture an open, airy feel that few units in the community can offer. Complete with a highly desirable detached one-car garage, additional assigned parking space, and an elevated location, this exceptional home combines comfort, convenience, and value in one of the community’s most sought-after settings. For added peace of mind and improved energy efficiency, the entire HVAC system was replaced in 2025. Soaring vaulted ceilings and abundant natural light make the home live larger than its square footage, while fresh interior paint, newer carpet, updated lighting and fixtures, and a cozy gas fireplace create a warm, inviting atmosphere. The open-concept floor plan flows seamlessly into the dining area and kitchen featuring ample cabinetry, a breakfast bar, refrigerator, dishwasher, updated faucet, and generous counter space. The spacious primary suite offers a large walk-in closet and private bath, while the secondary bedroom is ideal for guests, family, or a home office. Additional updates include a newer water heater and newer clothes dryer for added peace of mind. Enjoy your private covered balcony with exterior storage and resort-style community amenities including a sparkling pool, relaxing spa, beautifully maintained grounds, and gated entry. Ideally located in Northwest Las Vegas just minutes from shopping, dining, parks, freeway access, and nearby hiking trails, this move-in ready home offers the perfect combination of stunning views, privacy, and one of the community’s most desirable features a detached garage.
Address
-
Address: 3364 Indian Shadow Street 203
-
City: Las Vegas
-
State/county: NV
-
Zip/Postal Code: 89129
-
Area: Centennial Hills
Details
Updated on September 1, 2026 at 11:30 pmHOA Fees
-
Cliff Shadows $390 / month
-
Property ID 2802539
-
Price $280,000
-
Property Size 1242 sqft
-
Bedrooms 2
-
Rooms 6
-
Bathrooms 2
-
Garage 1
-
Year Built 2004
-
Type Condos
-
Property Status For Sale
Additional details
-
Mountain Views Yes
-
Community Pool Yes
-
Community Spa / Hot Tub Yes
-
Den / Office Yes
-
Open Floor Plan Yes
-
Vaulted Ceilings Yes
-
Balcony Yes
-
Move-In Ready Yes
Features
360° Virtual Tour
Mortgage Calculator
-
Down Payment
-
Loan Amount
-
Monthly Mortgage Payment
-
Property Tax
-
Home Insurance
-
PMI
-
Monthly HOA Fees
Contact Information
View ListingsSimilar Listings
3545 Cactus Shadow, Las Vegas, NV 89129
- $240,000
745 Royal Crest, Las Vegas, NV 89169
- $200,000