9621 Dancing Pond, Las Vegas, NV 89178
- $649,000
- Single-Family Homes
- 4
- 3
- 3
- 2728 sqft
- 2005
Description
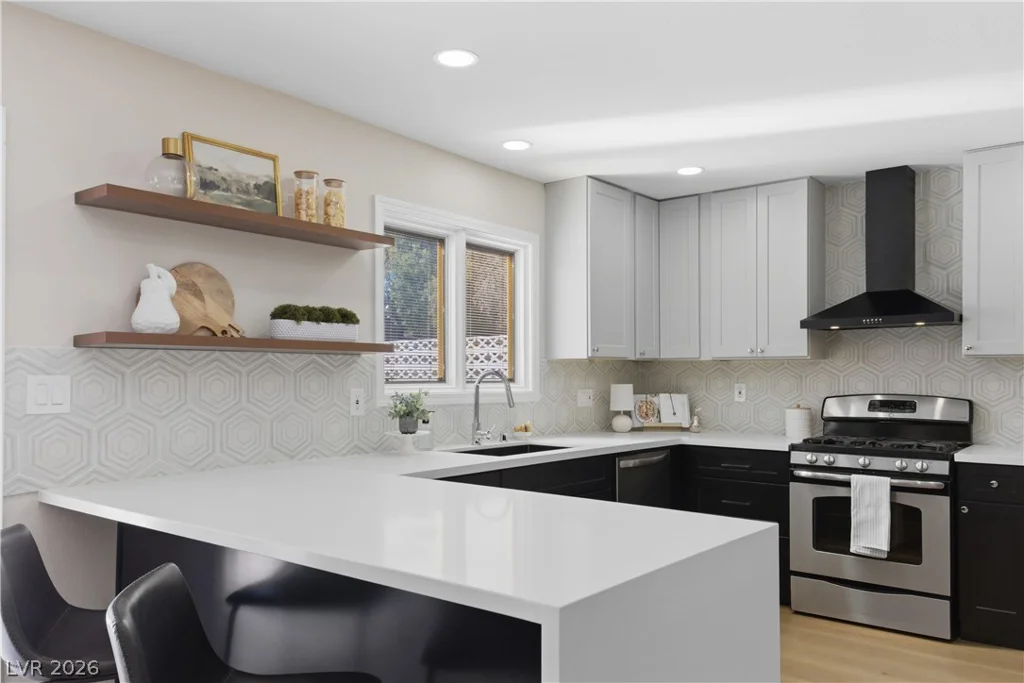
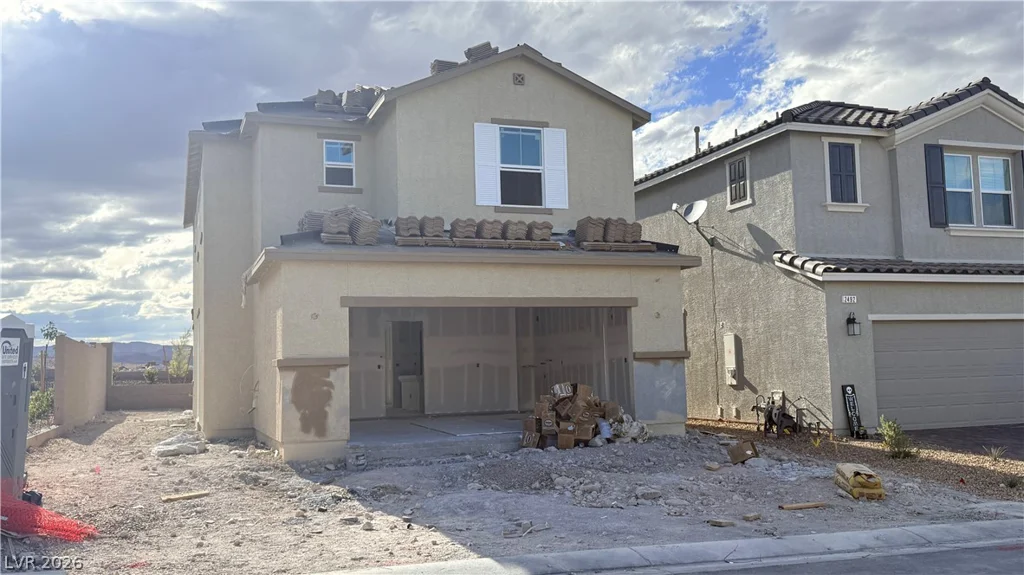
























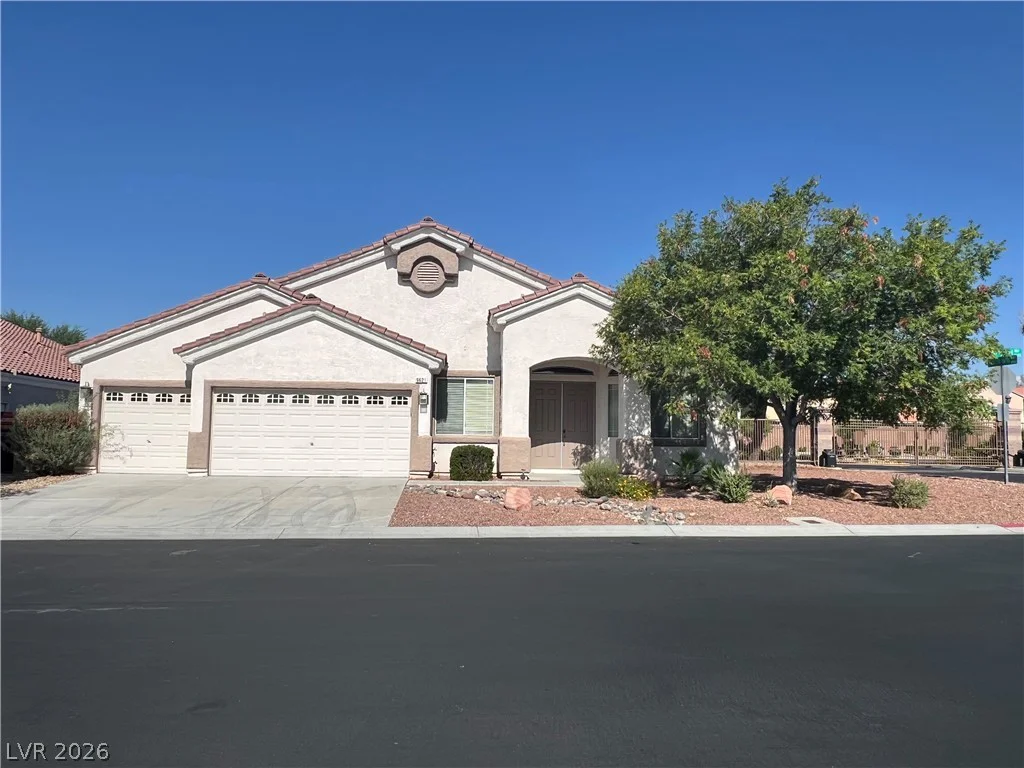
Welcοme tο thе beautіfully upgraded singlе-story home cοmplеte with 4 bedrooms, den and a 3 car garage. Featuring an open floor plan and soaring vaulted ceilings, this home offers a bright and spacious layout perfect for modern living. Luxury Vinyl Flooring flows throughout complementing the home’s stylish upgrades. The kitchen is a true centerpiece, showcasing double-stacked refinished cabinetry, quartz countertops, subway tile backsplash, and SS appliances- ideal for both everyday use and entertaining. The great room is highlighted by a stunning shiplap fireplace feature, adding warmth and character. The primary suite serves as a private retreat with a spa-like bathroom, complete with a large soaking tub, frameless glass shower, barn door entry and a spacious walk-in closet. Secondary bedrooms share a convenient Jack & Jill bathroom with dual sinks. A versatile den with a beautiful barn door provides the perfect space for a home office, flex room or an additional living area. Located near parks, walking trails and within close proximity to shopping and dining.
Address
-
Address: 9621 Dancing Pond Way
-
City: Las Vegas
-
State/county: NV
-
Zip/Postal Code: 89178
-
Area: Enterprise
Details
Updated on September 14, 2026 at 10:00 pmHOA Fees
-
Arlington Ranch $42 / month
-
Property ID 2802823
-
Price $649,000
-
Property Size 2728 sqft
-
Land Area 0.21 acres
-
Bedrooms 4
-
Rooms 8
-
Bathrooms 3
-
Garages 3
-
Year Built 2005
-
Type Single-Family Homes
-
Property Status For Sale
Additional details
-
3 Car Garage Yes
-
Single Story Yes
-
Den / Office Yes
-
Open Floor Plan Yes
-
Vaulted Ceilings Yes
-
Covered Patio Yes
-
Quartz Countertops Yes
-
Corner Lot Yes
Features
360° Virtual Tour
Mortgage Calculator
-
Down Payment
-
Loan Amount
-
Monthly Mortgage Payment
-
Property Tax
-
Home Insurance
-
PMI
-
Monthly HOA Fees
Contact Information
View ListingsSimilar Listings
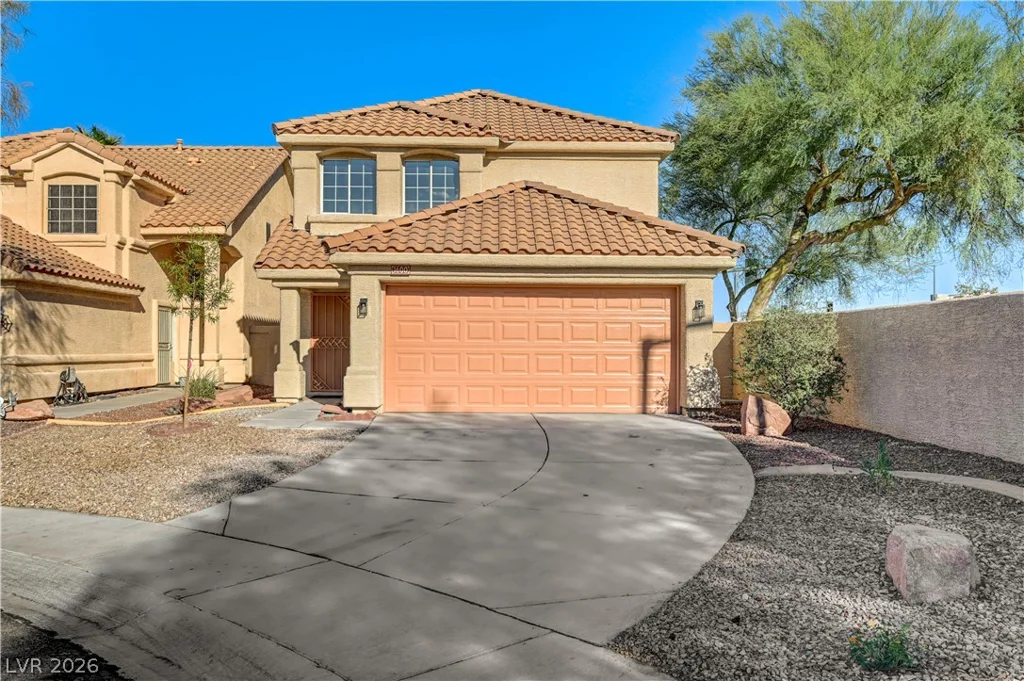
1600 Royal Canyon, Las Vegas, NV 89128
- $489,900
640 Blue Crystal Creek, Henderson, NV 89002
- $619,000
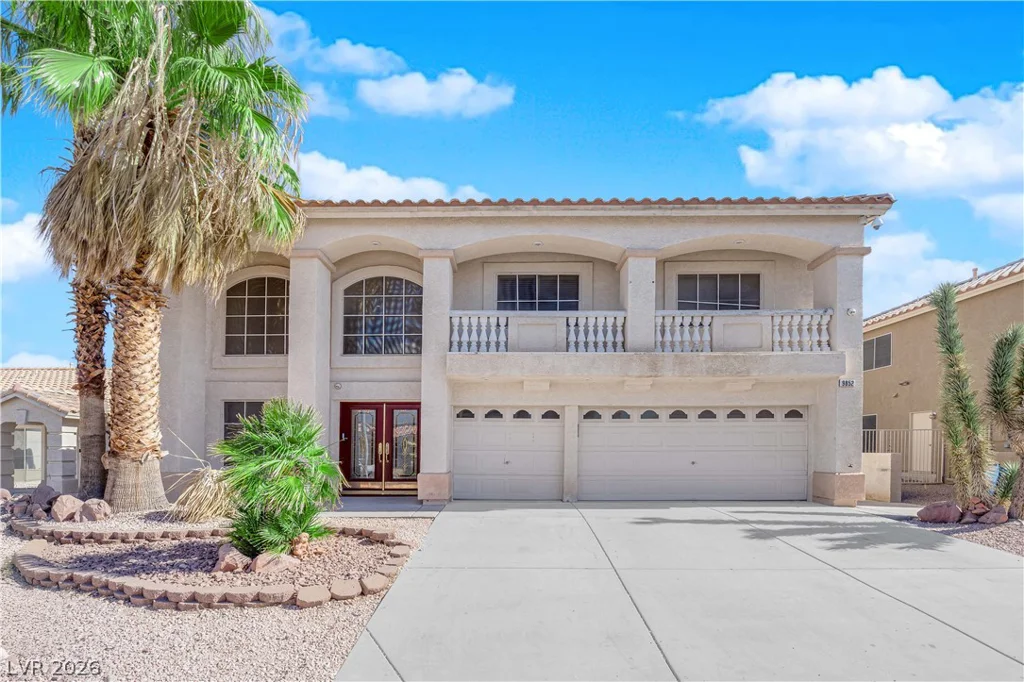
9852 Snowy Canyon, Las Vegas, NV 89183
- $649,000
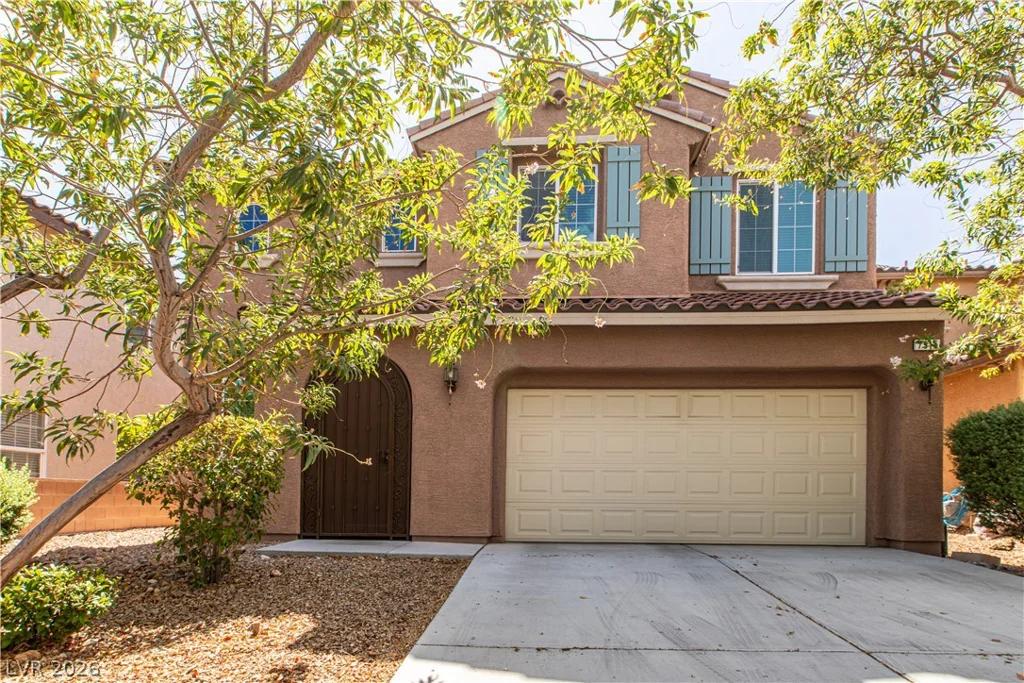
7915 Dell Ridge, Las Vegas, NV 89179
- $549,888