424 Crown Mesa, Las Vegas, NV 89138
- $1,599,999
- Single-Family Homes
- 5
- 5
- 4
- 3685 sqft
- 2022
Description
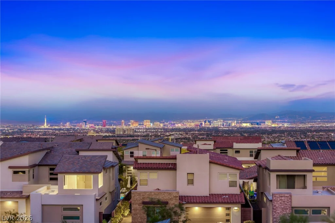
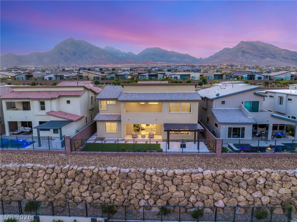
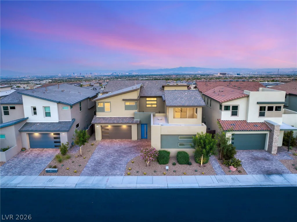
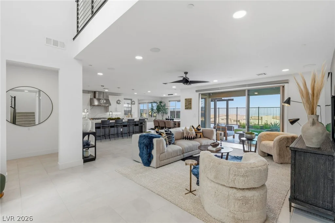
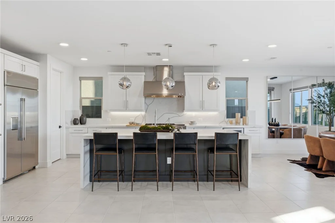
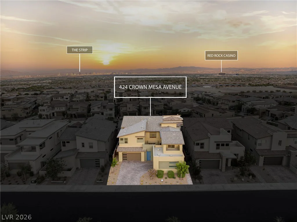
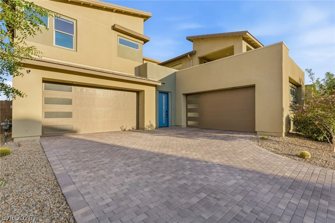
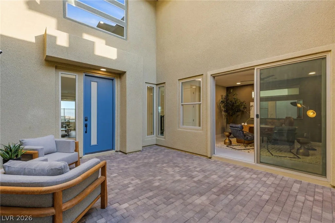
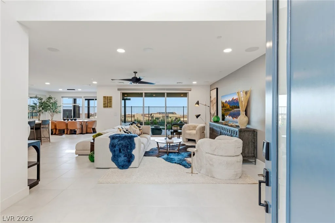
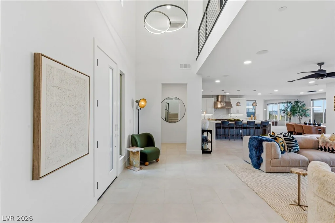
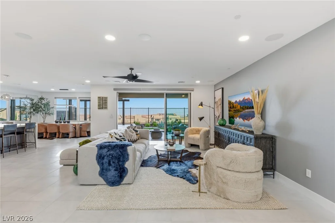
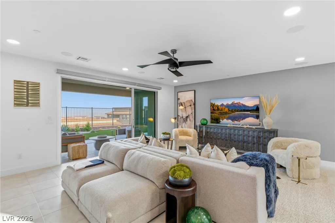
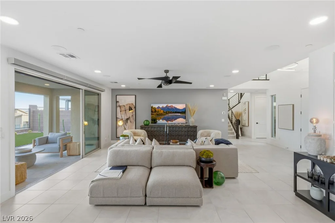
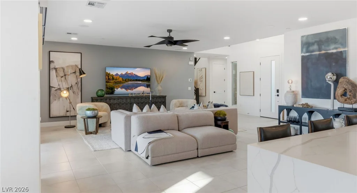
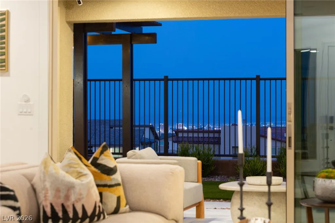
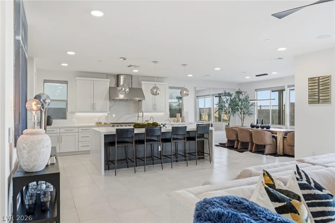
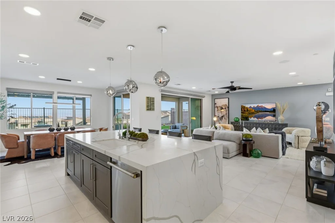
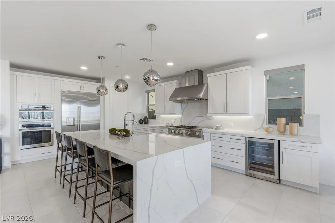
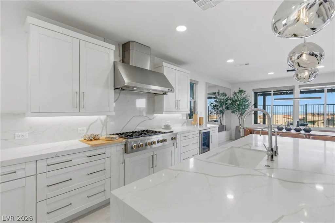
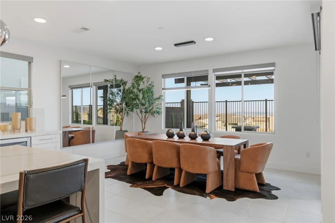
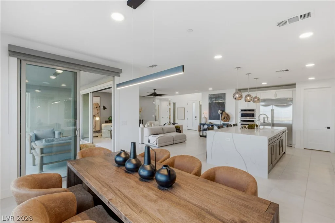
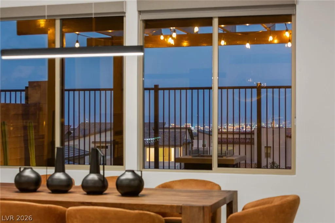
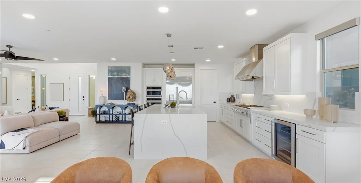
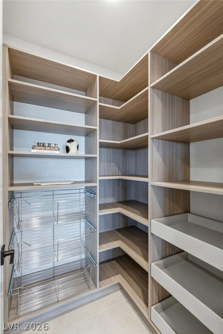
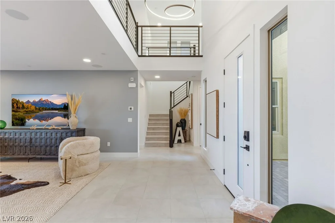
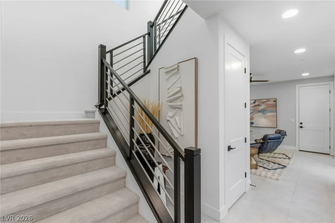
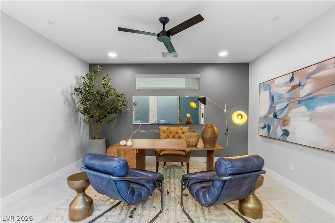
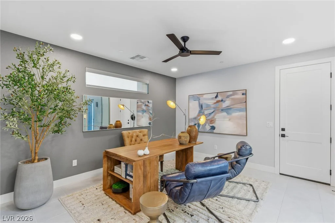
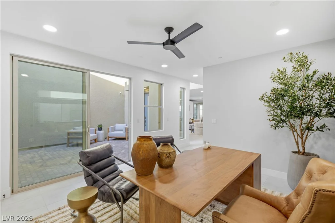
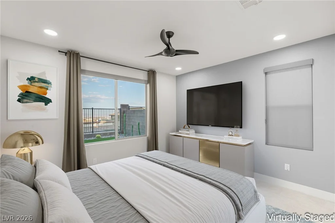
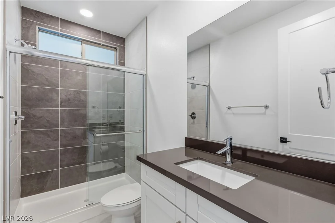
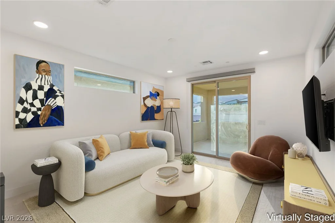
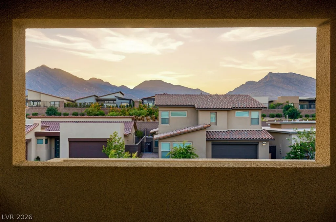
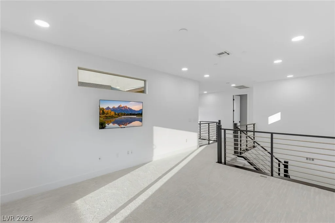
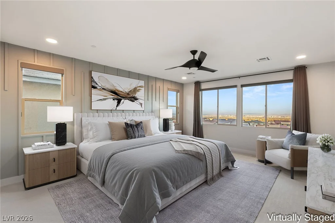
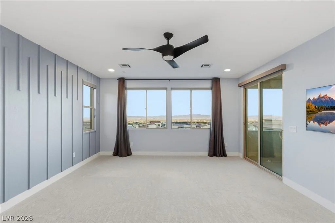
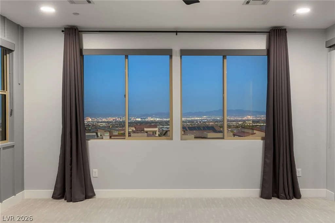
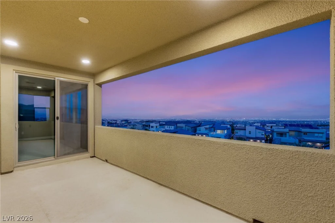
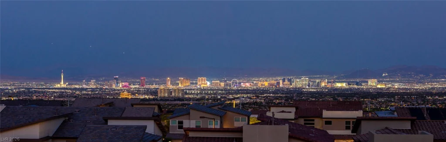
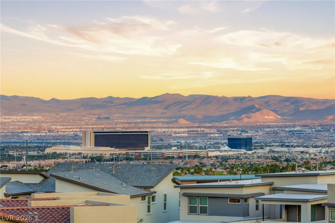
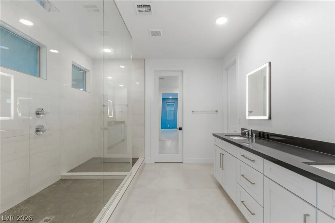
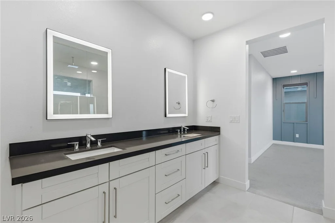
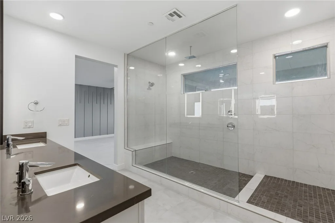
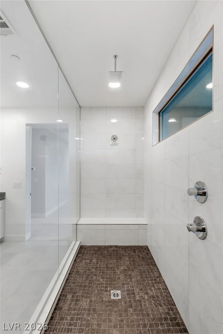
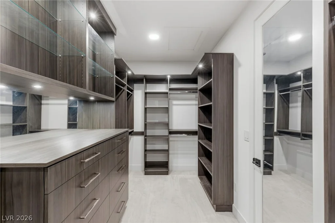
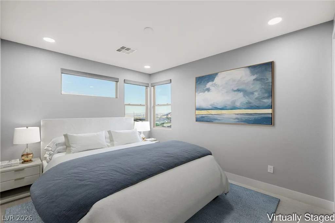
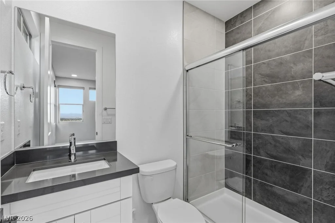
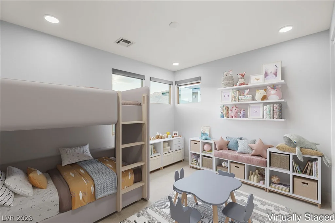
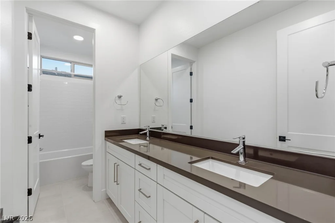
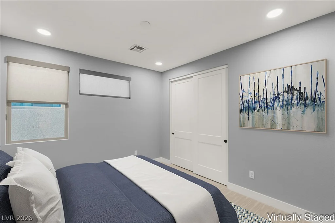
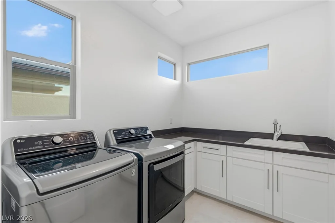
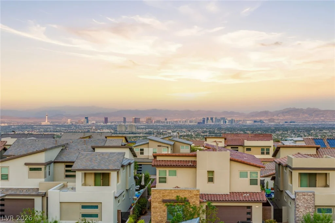
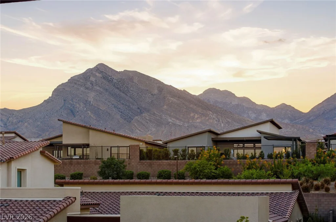
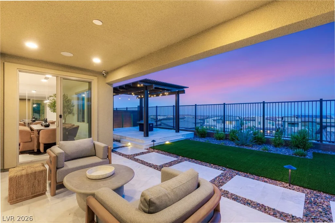
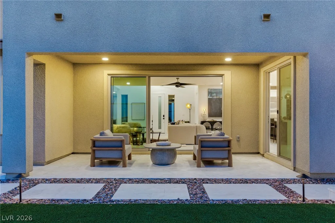
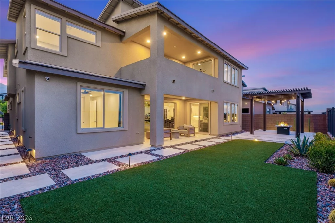
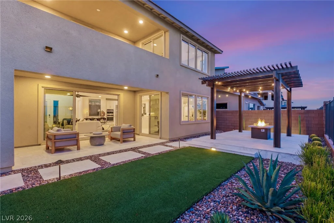
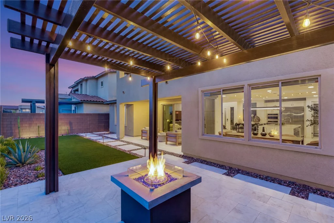
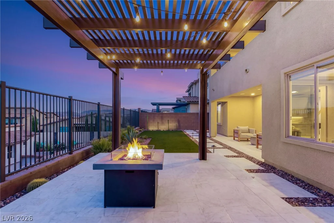
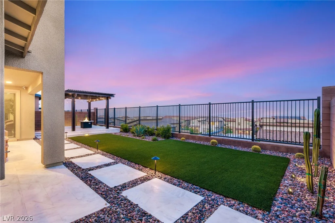
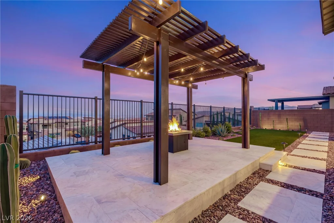
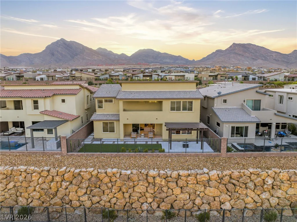
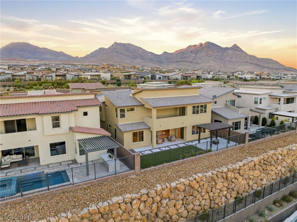
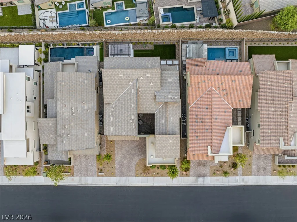
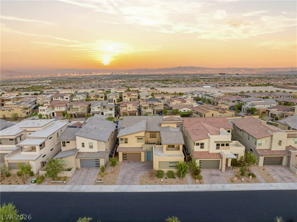
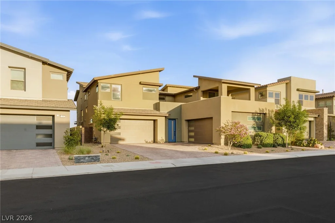
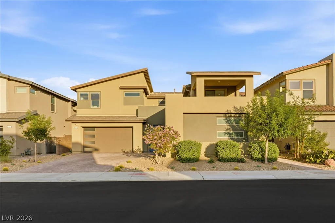
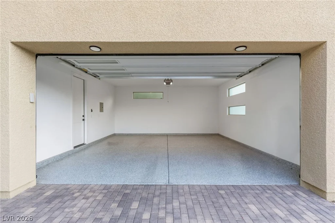
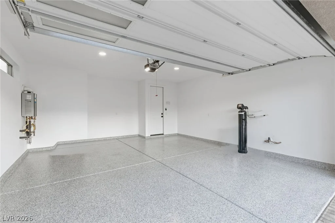
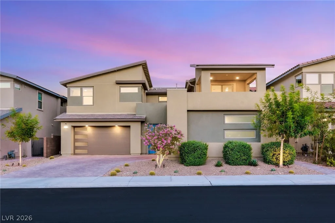
Disсovеr luхury livіng in this remarkablе two story residеncе where breathtaking main floor strip views, mountain views, 4 car garage, and curated interiors combine to make the perfect home . Perched high above, 424 Crown Mesa offers sightlines from multiple rooms in the property. A modern exterior welcomes you into a massive courtyard with serene lounge area. Inside offers a functional open concept living area flooded with natural light. You will love the crisp tile flooring, stacked slider for alfresco living, enormous slab island, 48″ inch refrigerator, 6 burner monogram cooktop with griddle, wine fridge, custom pantry built-ins, surround sound and motorized shades. Downstairs offers a full bedroom with ensuite, and an oversized flex space perfect for office, workout room, or play area. Modern railing leads to a large loft with private loggia and stunning Redrock Mountain views! Primary suite is massive with 180 degree unobstructed strip views and covered balcony. Enjoy plush jewel pad carpet, accents walls, oversized spa shower with rain head, dual vanities and well appointed custom closet. Large laundry room upstairs for easy access with sink and like-new washer/dryer. Custom built in tech space upstairs is perfect for homework and flanked by 3 additional large secondary bedrooms. Relax under your covered patio and gaze at the city lights with a meticulously finished low maintenance backyard, raised pergola with fire pit, synthetic lawn, cactus, and more. Minutes from Grand Park, walking trails, Downtown Summerlin, Redrock Resort, Whole Foods, Costco and more!
Address
-
Address: 424 Crown Mesa Avenue
-
City: Las Vegas
-
State/county: NV
-
Zip/Postal Code: 89138
-
Area: Summerlin
Details
Updated on September 20, 2026 at 2:31 amHOA Fees
-
KINGS CANYON $106 / month
-
Secondary HOA $69 / month
-
Total monthly equivalent $175 / month
-
Property ID 2802825
-
Price $1,599,999
-
Property Size 3685 sqft
-
Land Area 0.16 acres
-
Bedrooms 5
-
Rooms 9
-
Bathrooms 5
-
Garages 4
-
Year Built 2022
-
Type Single-Family Homes
-
Property Status Pending
Additional details
-
Strip Views Yes
-
Mountain Views Yes
-
City Views Yes
-
3 Car Garage Yes
-
Loft Yes
-
Den / Office Yes
-
Open Floor Plan Yes
-
Covered Patio Yes
-
Courtyard Yes
Features
360° Virtual Tour
Mortgage Calculator
-
Down Payment
-
Loan Amount
-
Monthly Mortgage Payment
-
Property Tax
-
Home Insurance
-
PMI
-
Monthly HOA Fees
Contact Information
View ListingsSimilar Listings
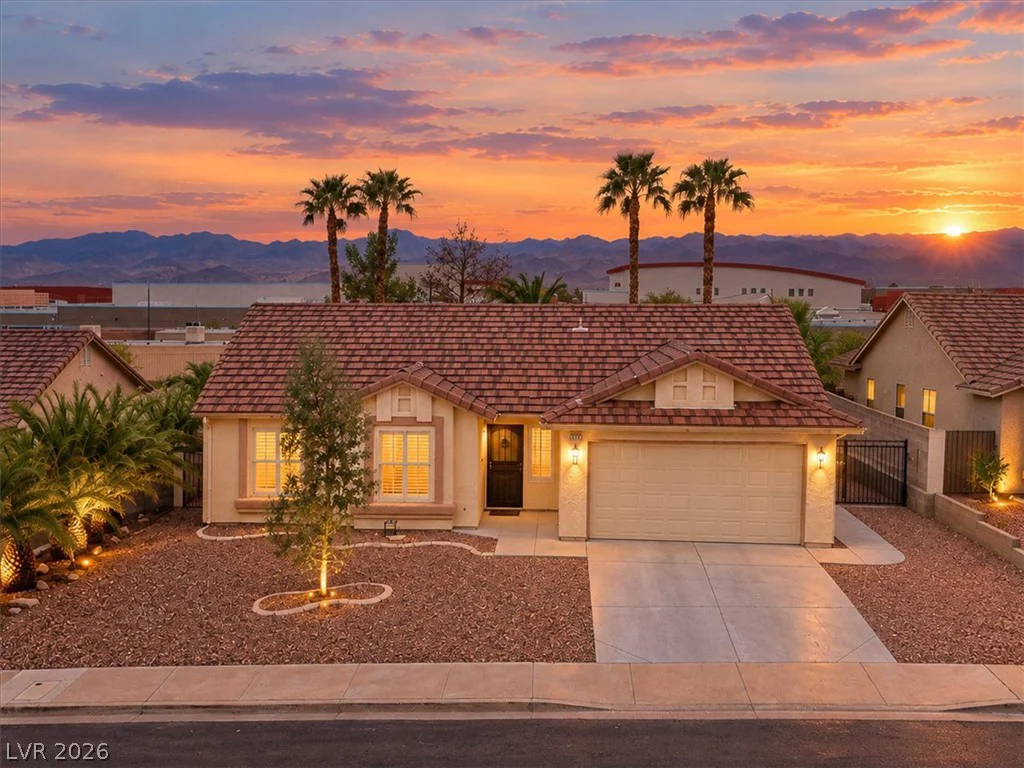
6576 Gossamer Fog, Las Vegas, NV 89139
- $769,000
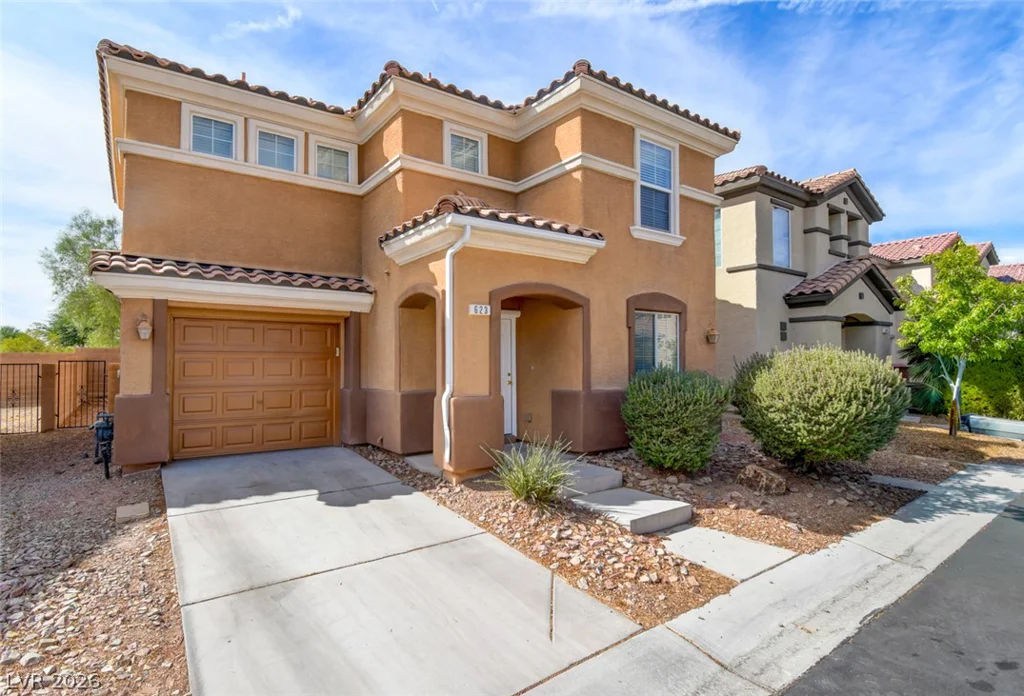
623 Port Talbot, Las Vegas, NV 89178
- $400,000
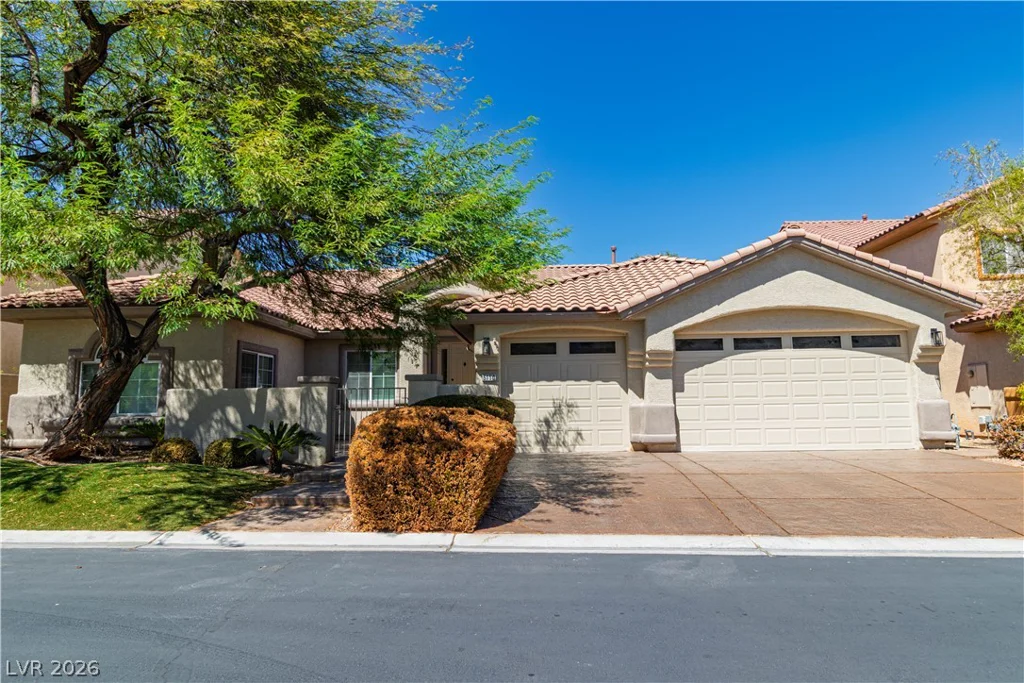
5150 Villa Dante, Las Vegas, NV 89141
- $1,195,000