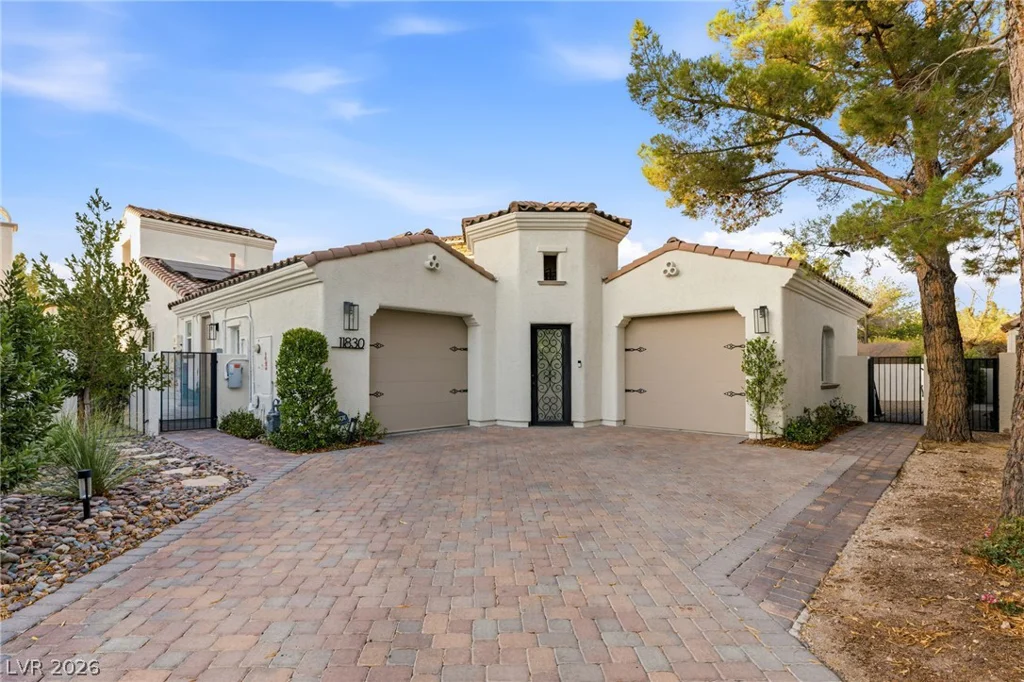
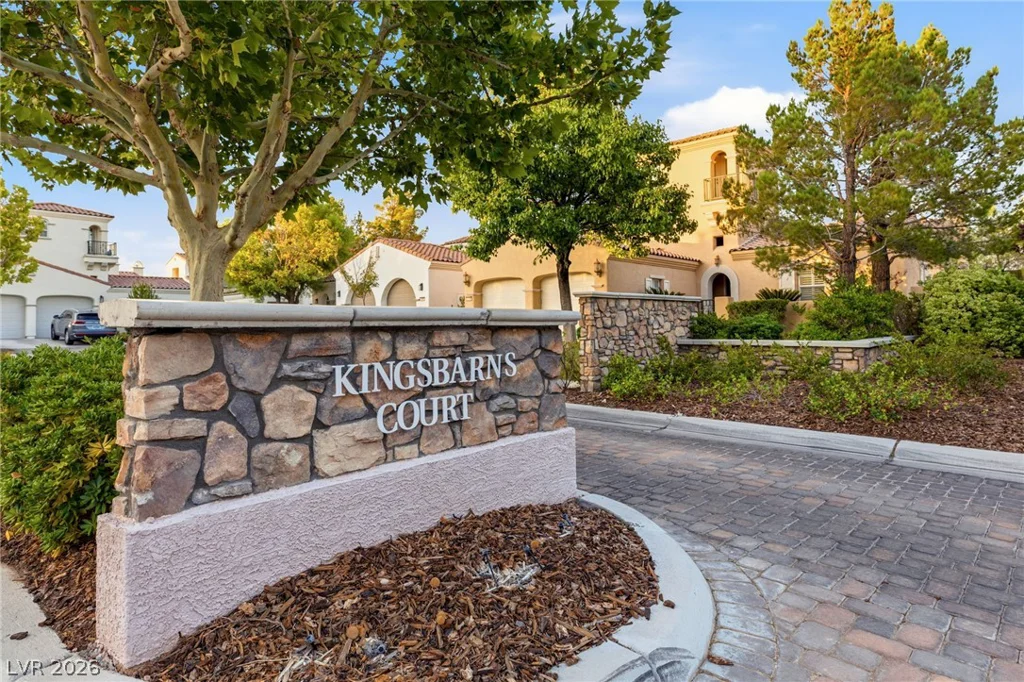
11830 Kingsbarns, Las Vegas, NV 89141
- $1,649,900
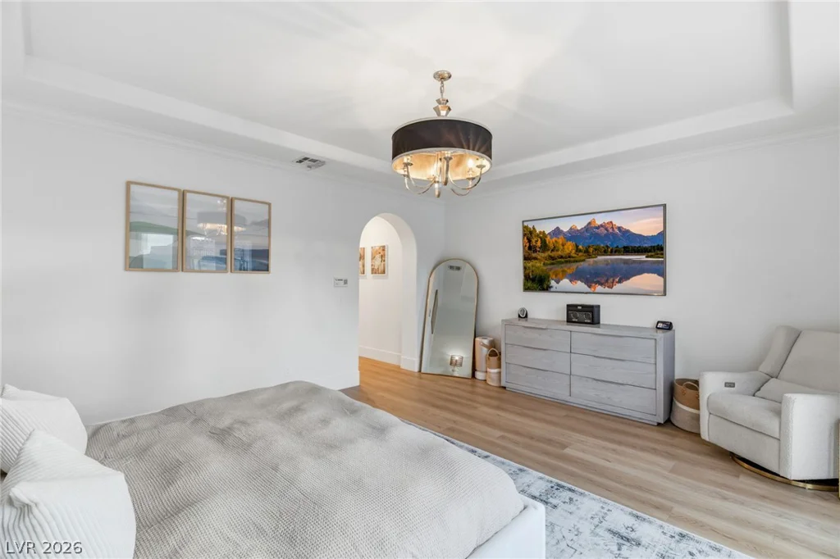
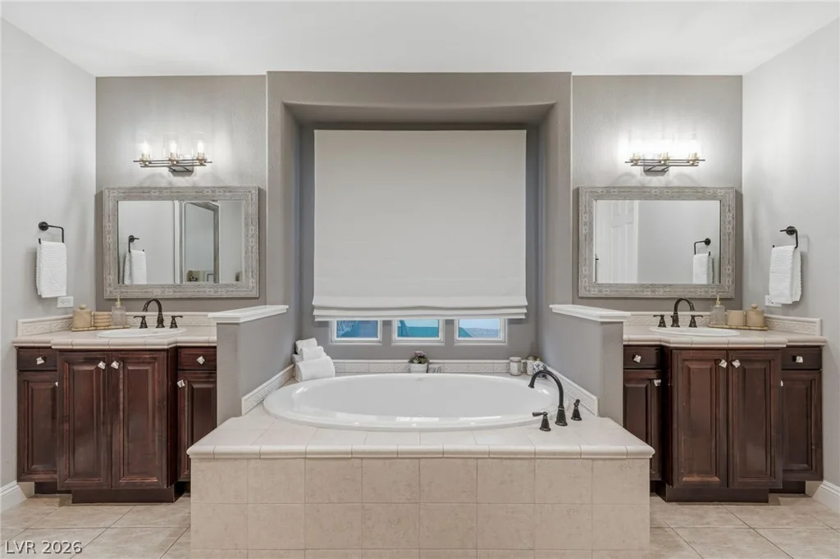
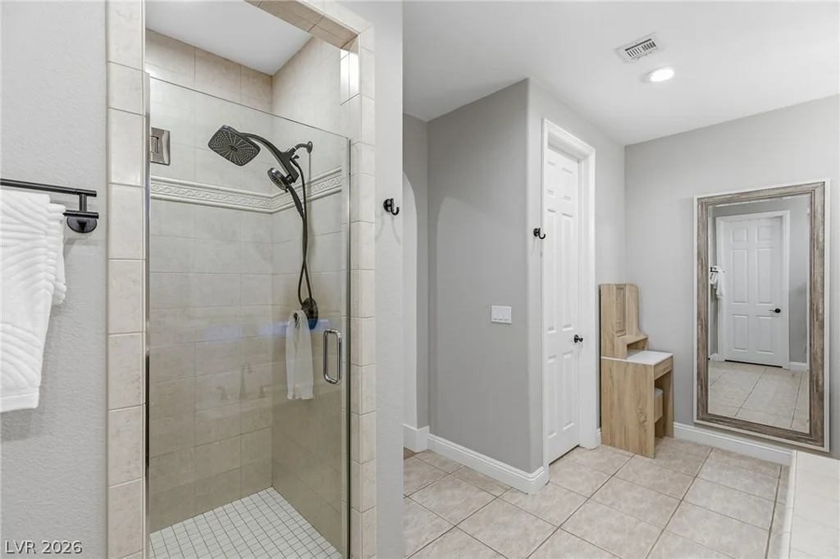
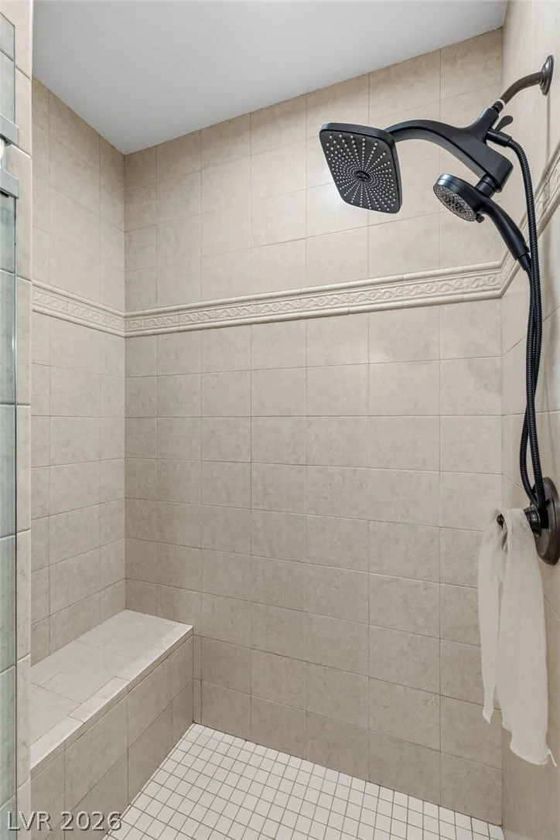
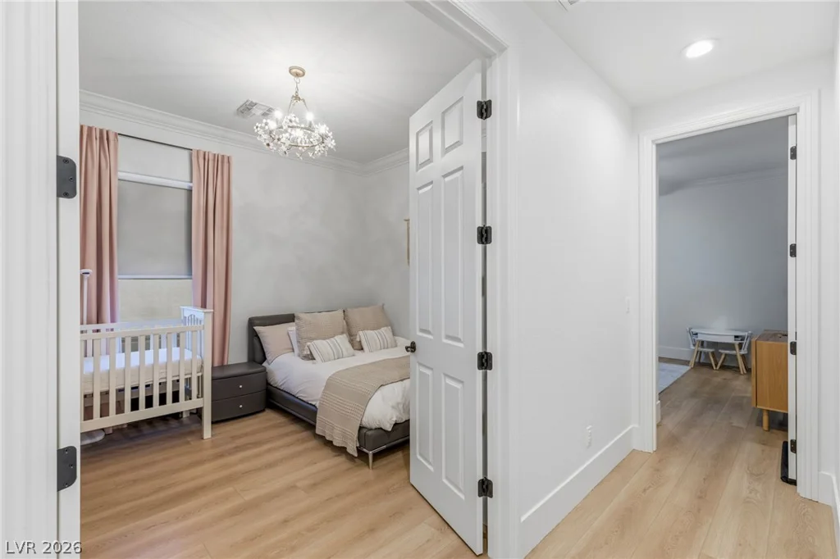
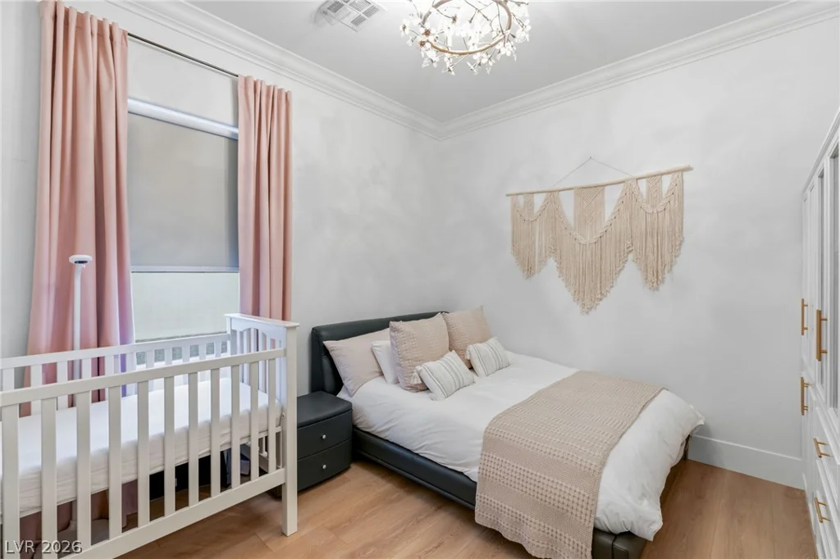
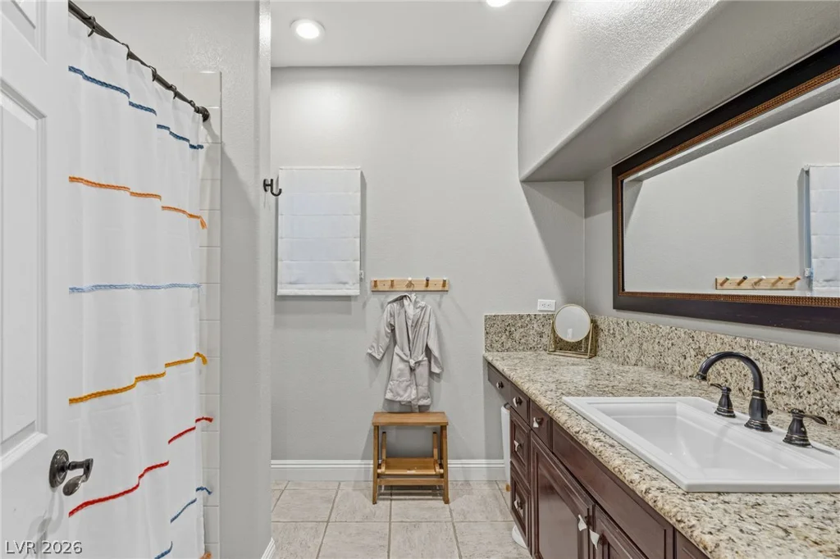
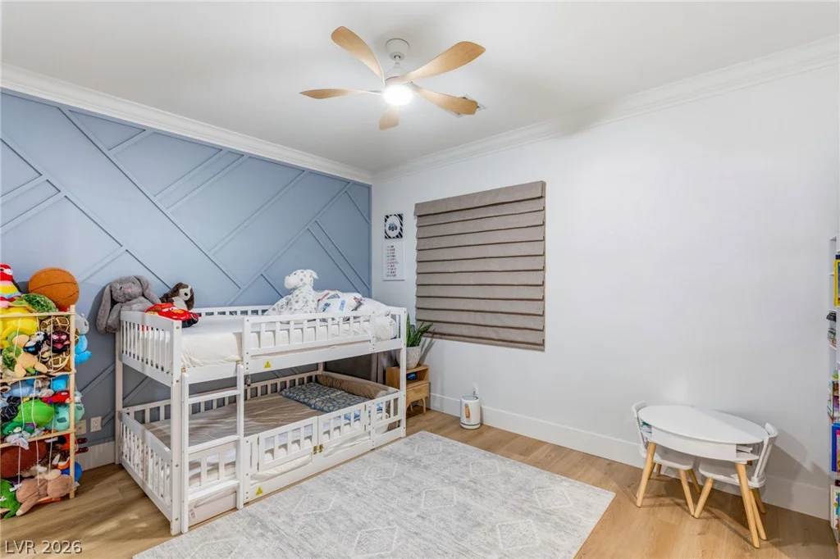
- Single-Family Homes
- 3
- 4
- 2
- 3220 sqft
- 2005
Description
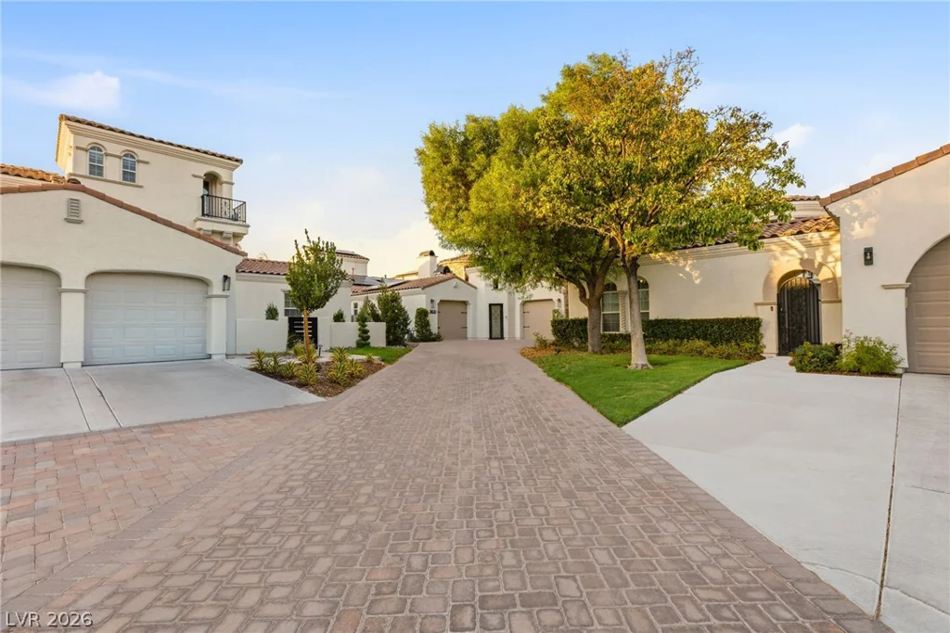
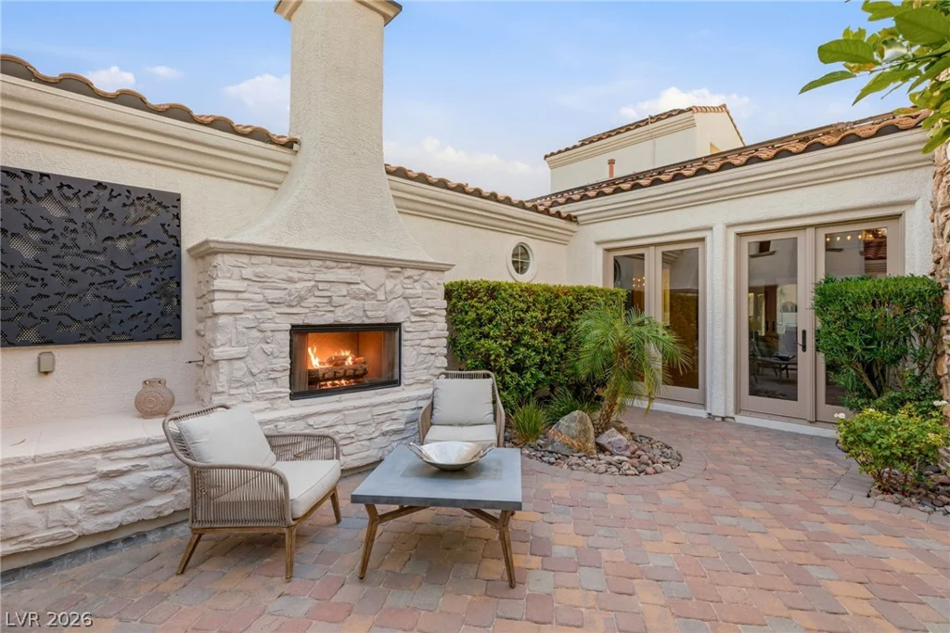
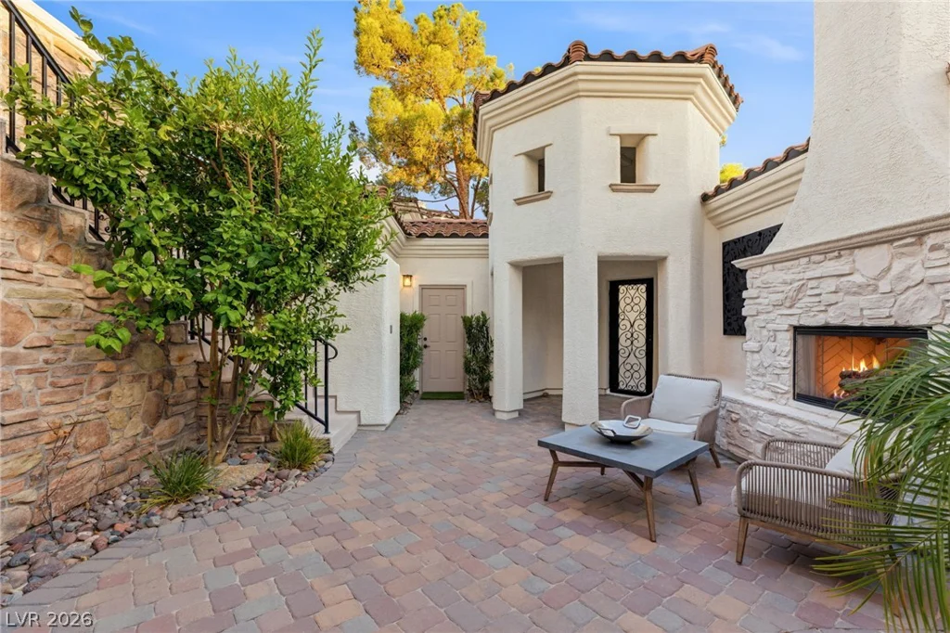
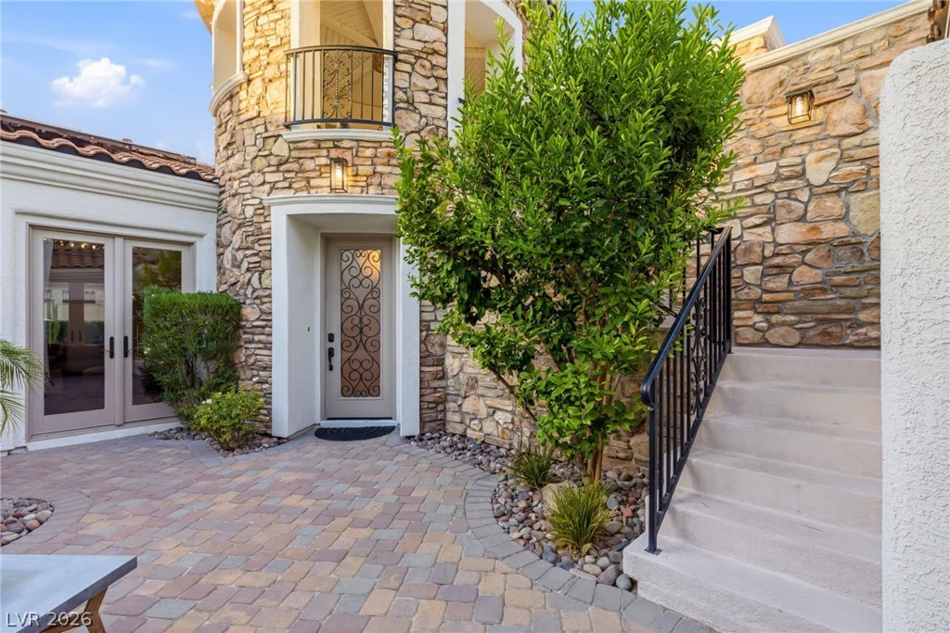
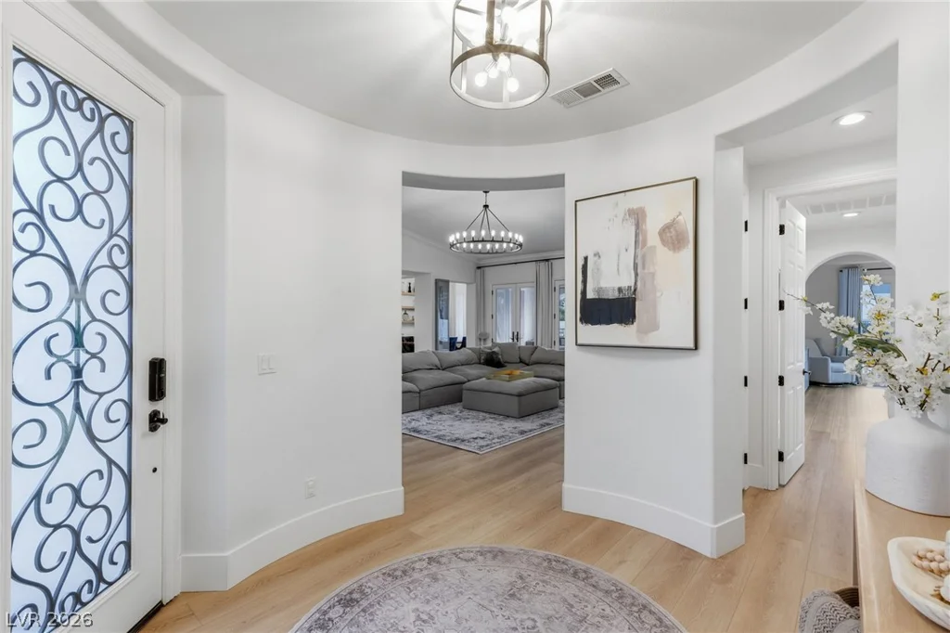
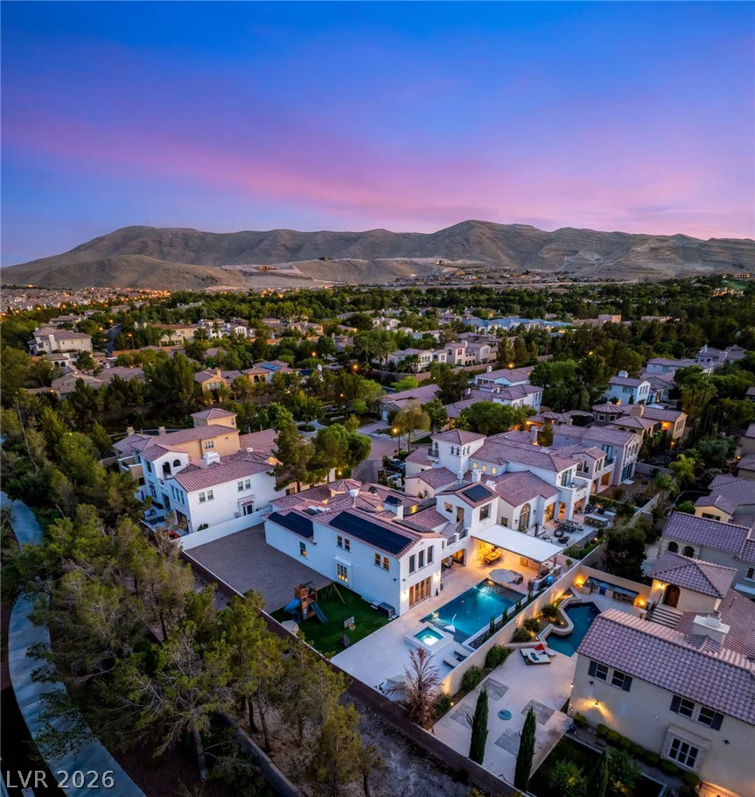
Disсovеr аn exсeptional oрportunity within the еxсlusive guard-gated Southern Highlands Country Club. Perfectly positioned on one of the largest and most desirable lots in the Resort Villas collection, this highly upgraded residence offers an extraordinary blend of luxury, privacy, and effortless indoor-outdoor living.
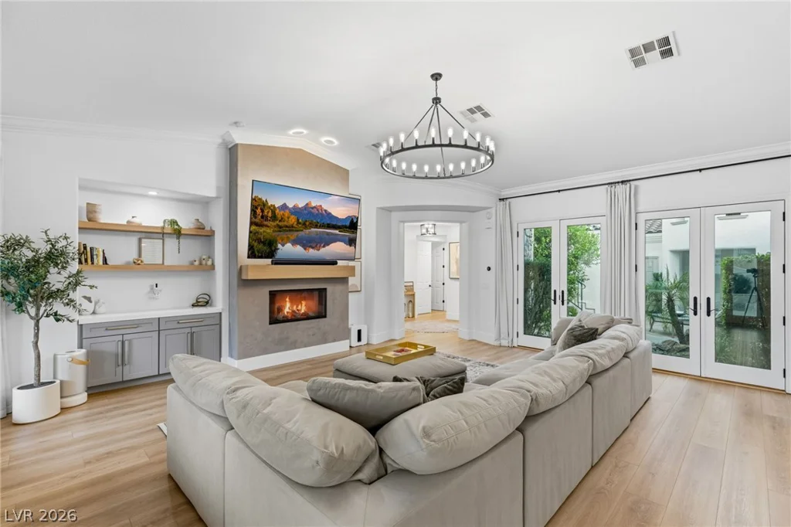
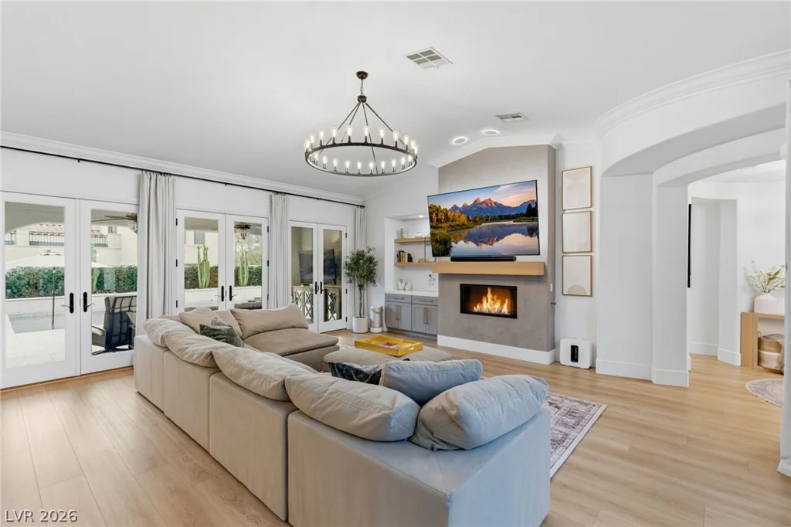
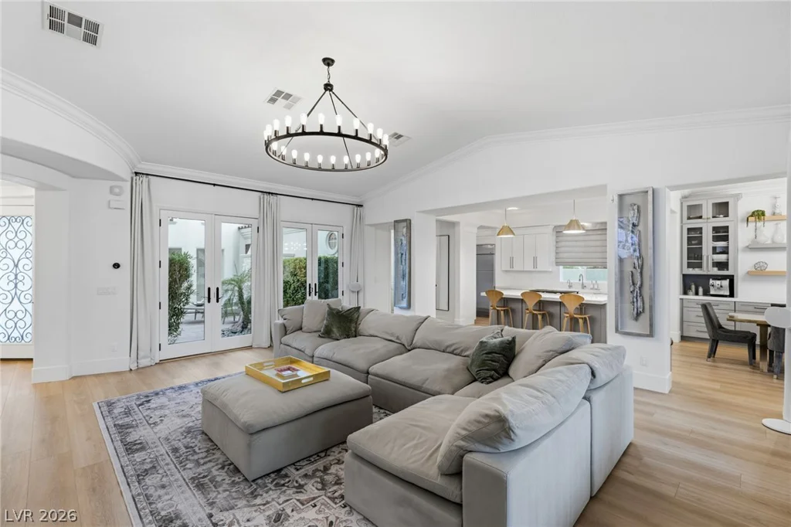
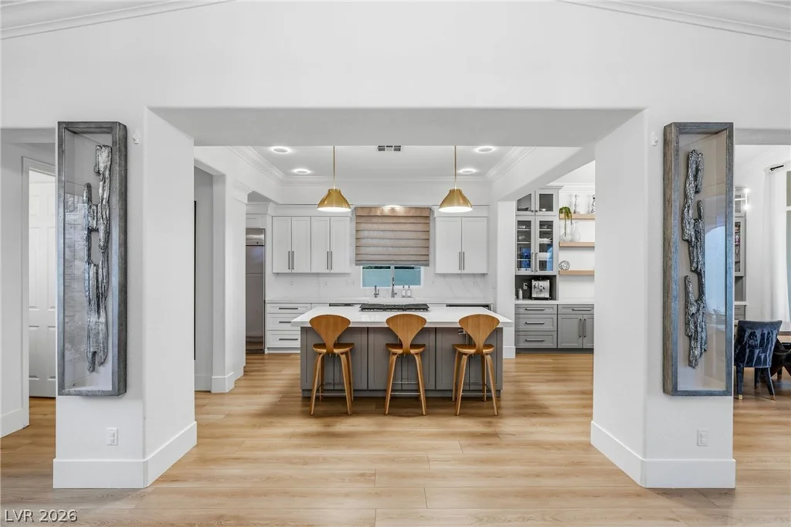
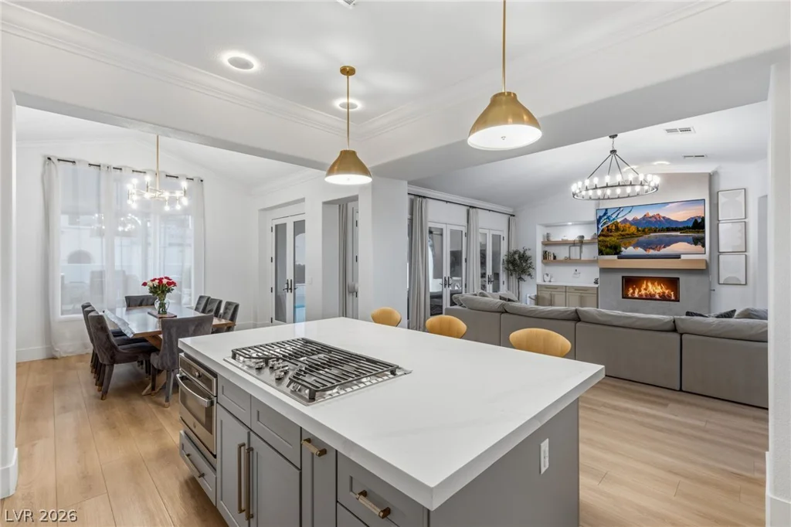
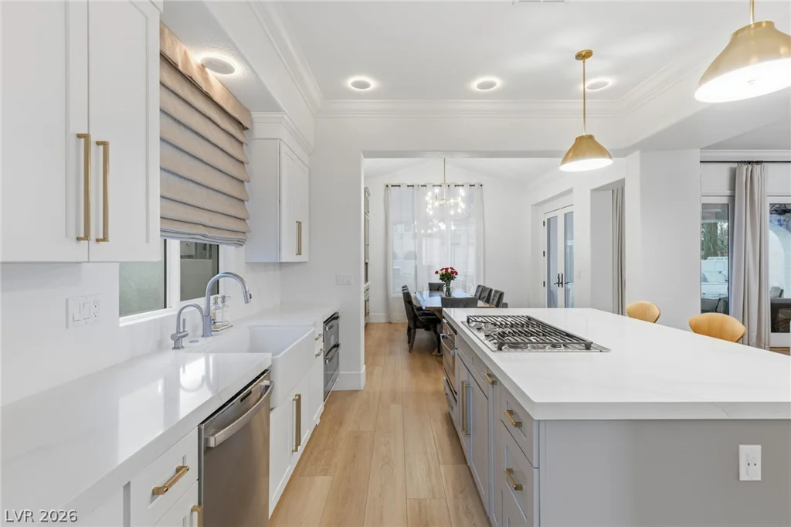
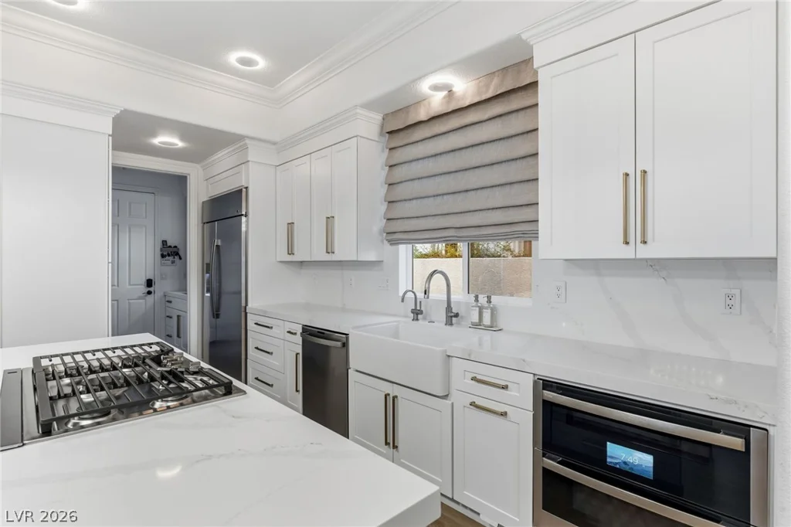
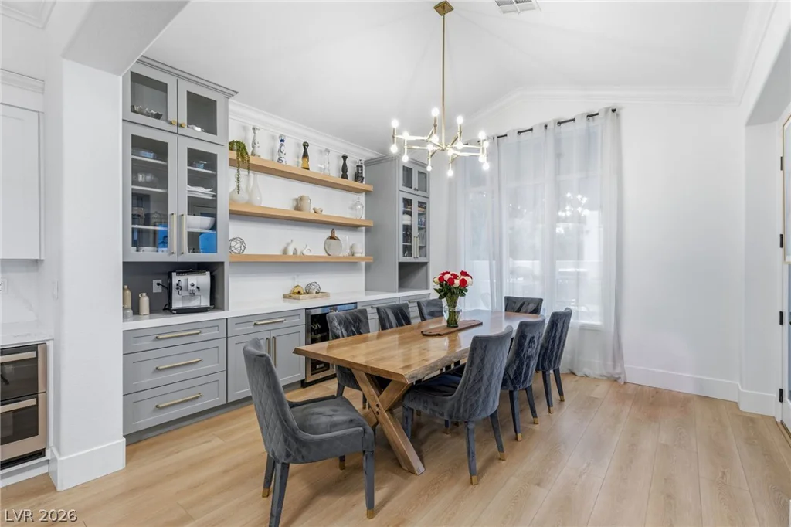
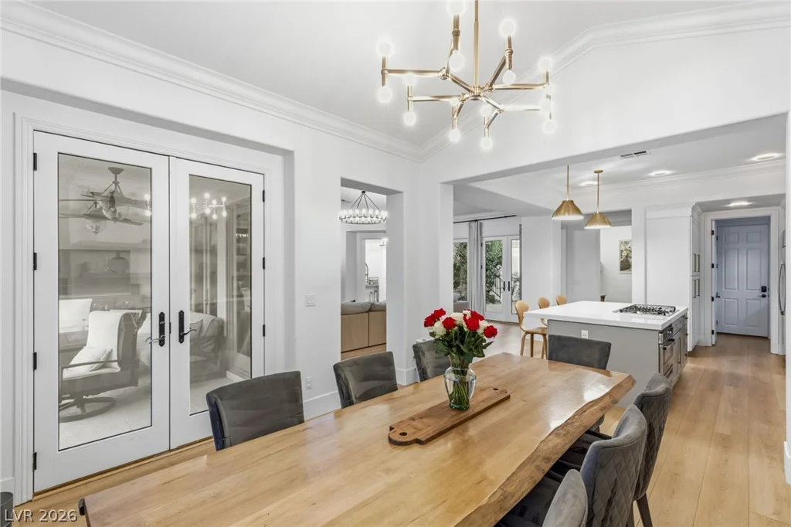
The thoughtfully designed floor plan is centered around an impressive chef’s kitchen that opens seamlessly to elegant gathering spaces, creating the ideal setting for both intimate evenings and grand entertaining. Every detail has been carefully selected to deliver timeless style and modern comfort.
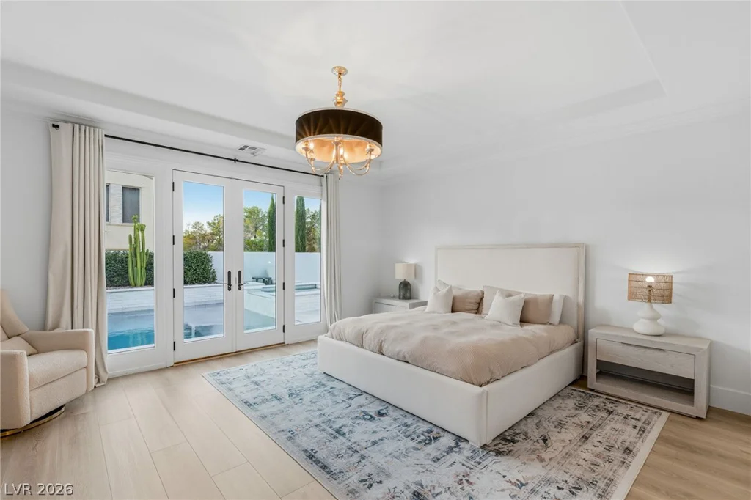
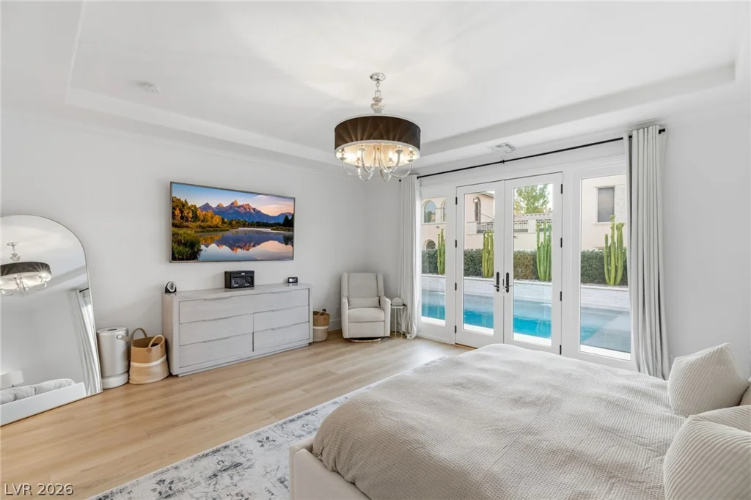
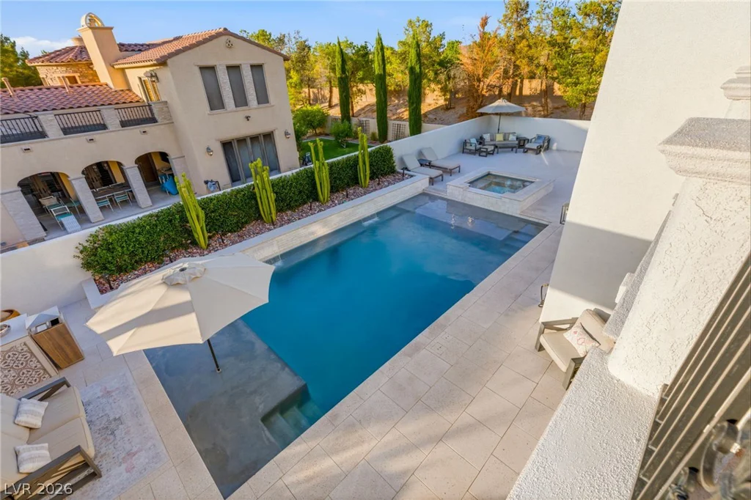
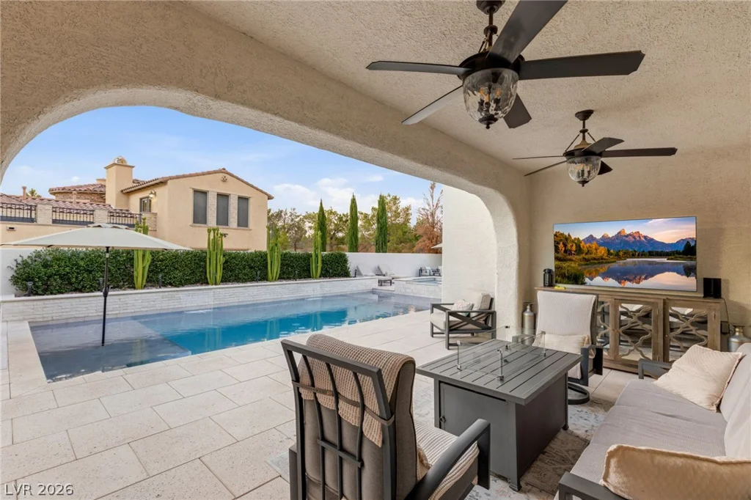
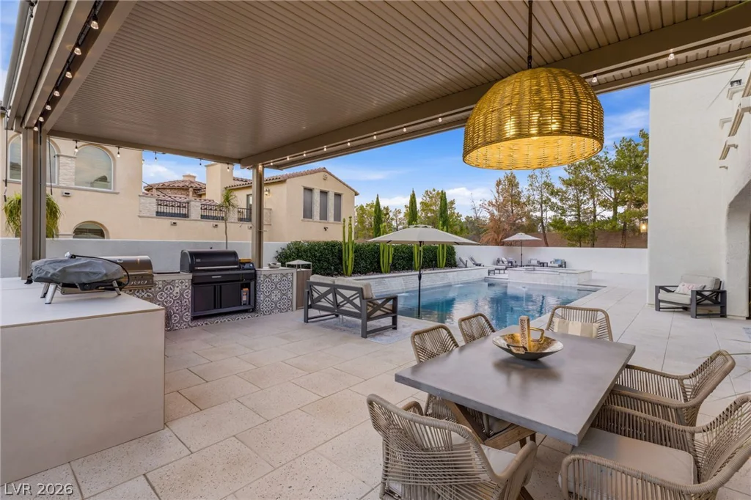
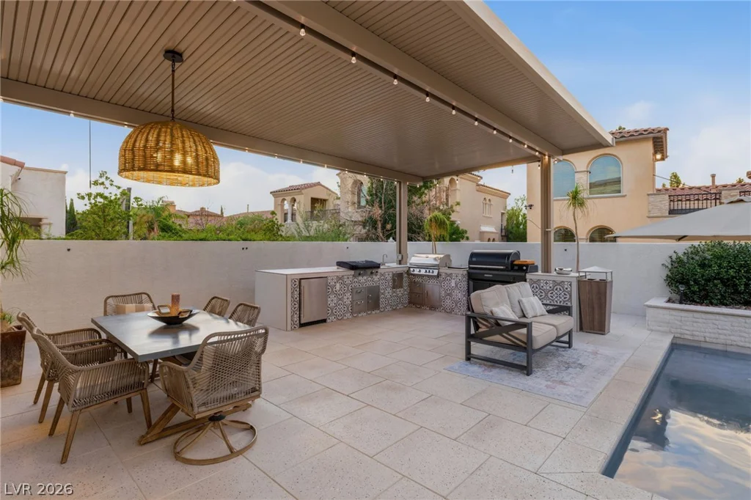
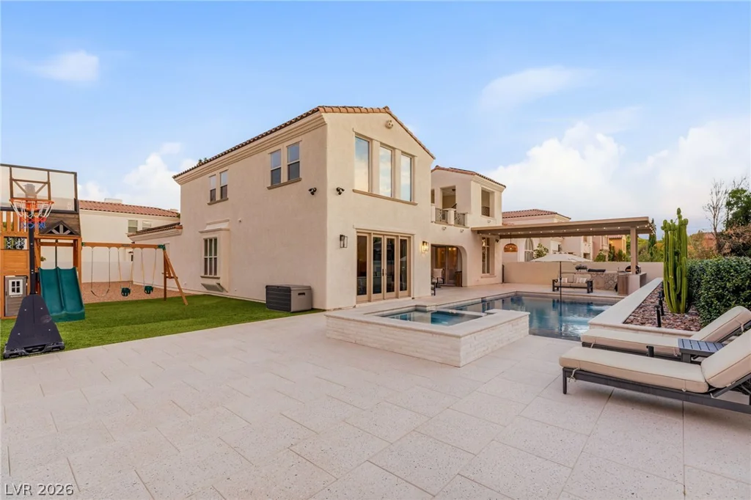
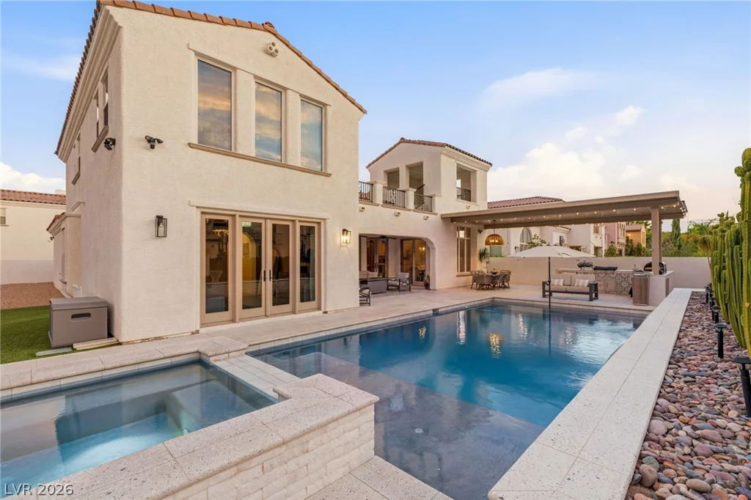
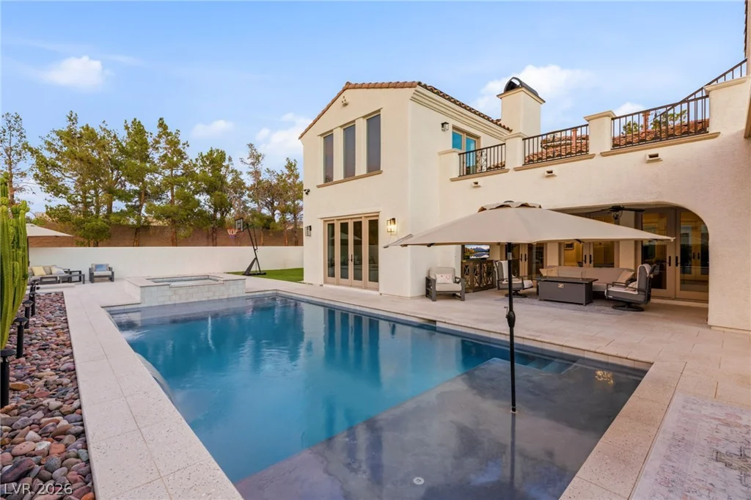
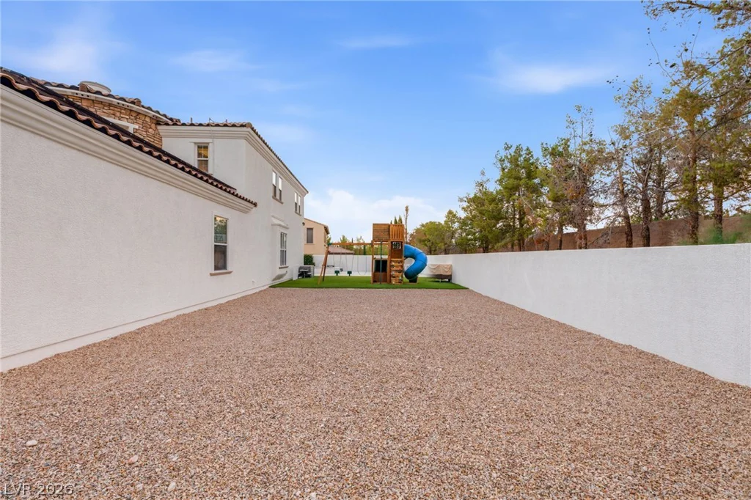
Outside, the expansive backyard is a rare find, featuring a sparkling pool and spa, generous patio spaces, and beautifully landscaped grounds that provide a true resort-style experience rarely available within the community.
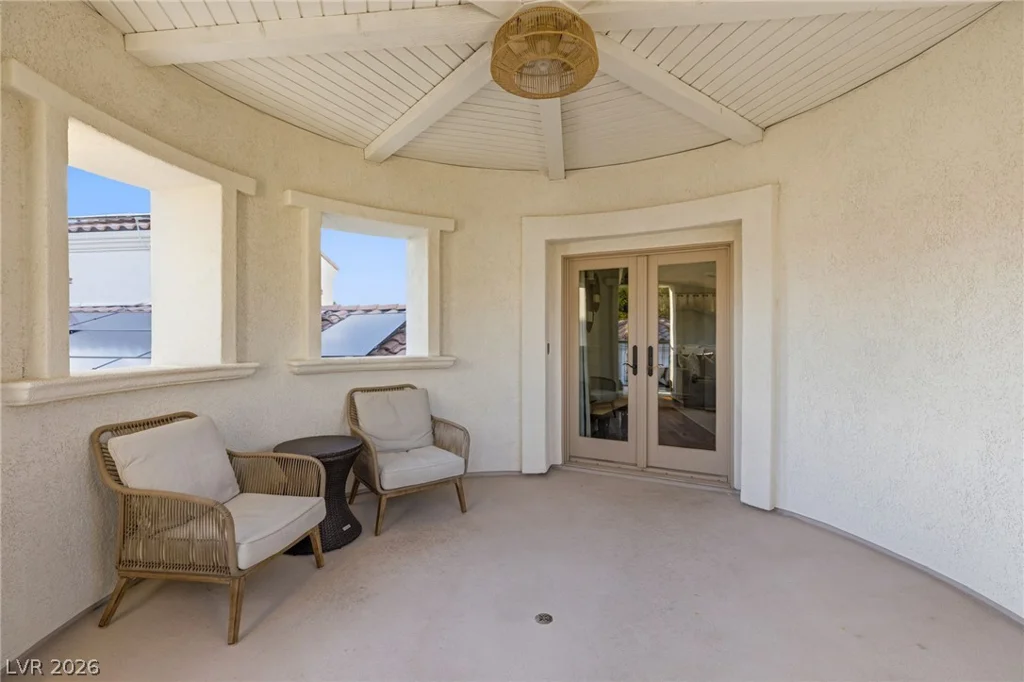
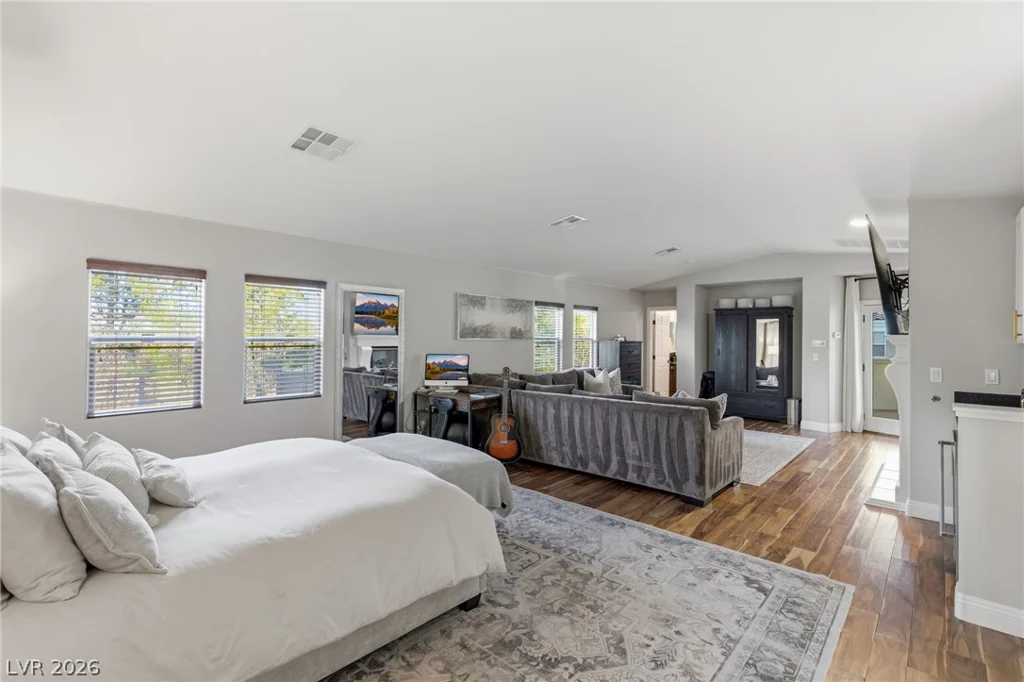
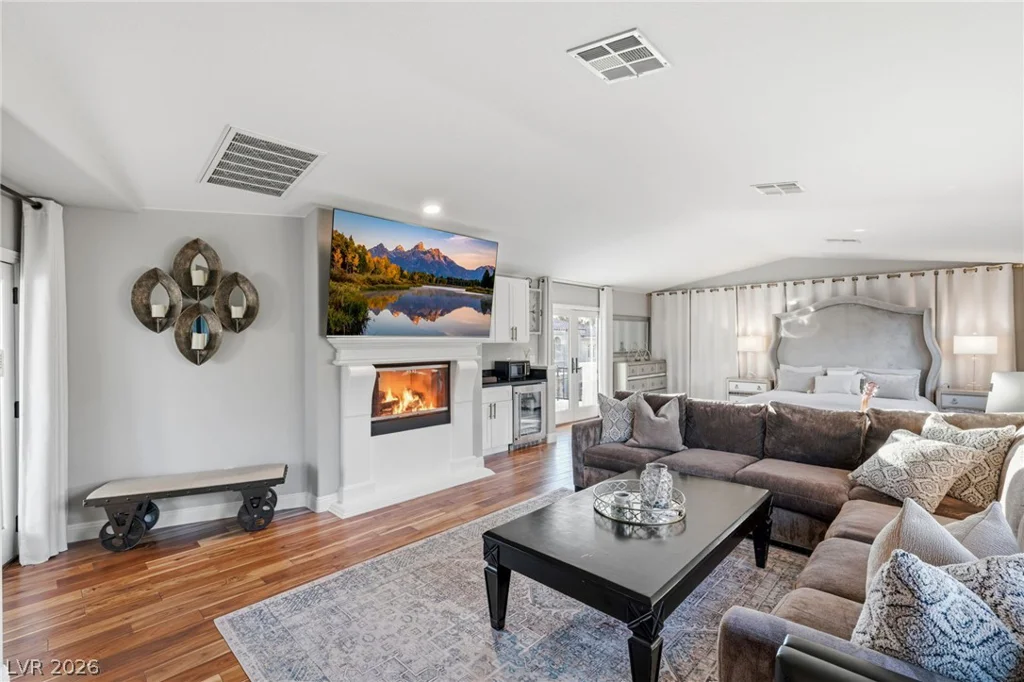
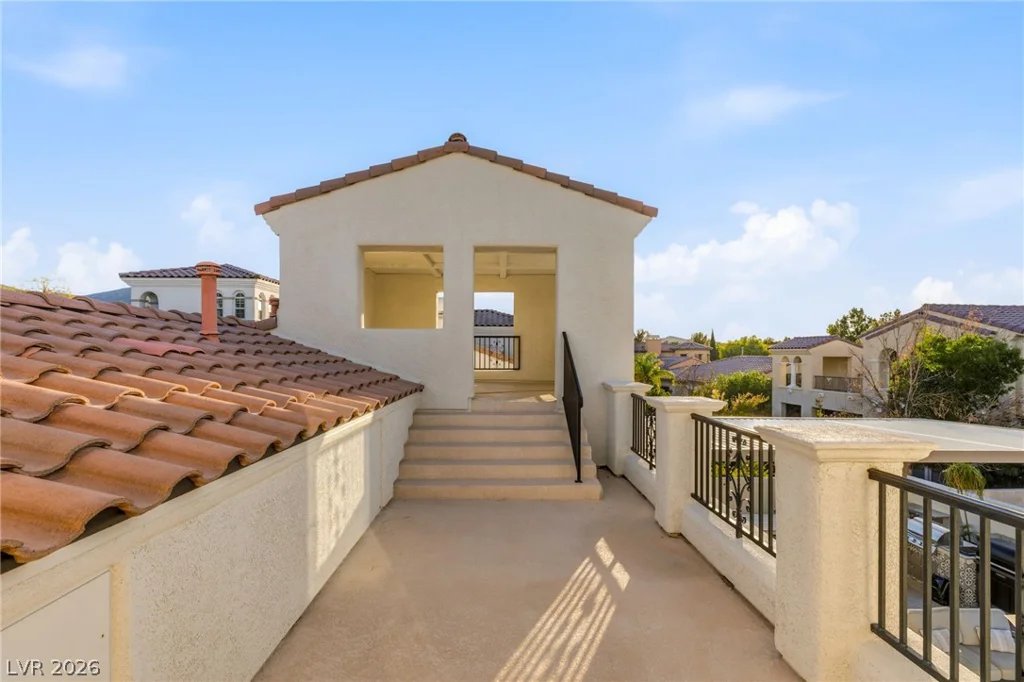
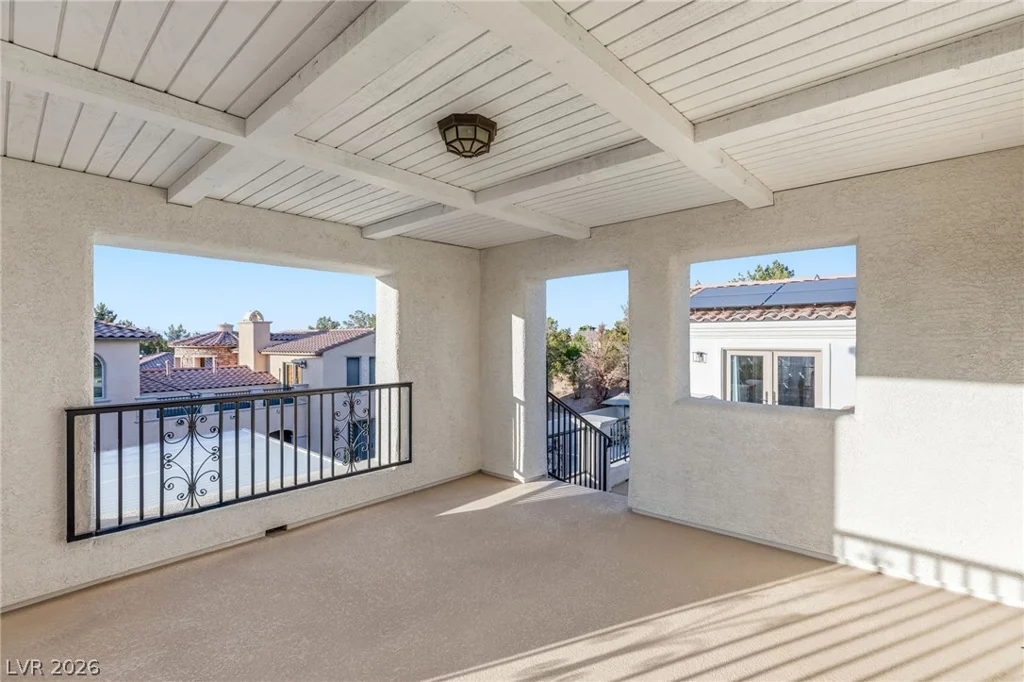
Adding to the home’s versatility is an expansive upstairs added retreat is perfect for a media room, executive office, fitness studio, guest quarters, or private lounge, with access to a balcony overlooking the serene surroundings.
Combining refined finishes, exceptional outdoor living, and an oversized homesite in one of Las Vegas’ most prestigious country club communities, this turnkey residence offers a lifestyle that is as exclusive as it is unforgettable.
Address
-
Address: 11830 Kingsbarns Court
-
City: Las Vegas
-
State/county: NV
-
Zip/Postal Code: 89141
-
Area: Enterprise, Southern Highlands
Details
Updated on August 18, 2026 at 8:10 pmHOA Fees
-
Southern Highlands $79 / month
-
Secondary HOA $650 / month
-
Total monthly equivalent $729 / month
-
Property ID 2802337
-
Price $1,649,900
-
Property Size 3220 sqft
-
Land Area 0.25 acres
-
Bedrooms 3
-
Rooms 8
-
Bathrooms 4
-
Garages 2
-
Year Built 2005
-
Type Single-Family Homes
-
Property Status For Sale
Additional details
-
Guard Gated Yes
-
Mountain Views Yes
-
Private Pool Yes
-
Pool / Backyard Yes
-
Heated Pool Yes
-
Spa / Hot Tub Yes
-
Community Pool Yes
-
Community Spa / Hot Tub Yes
-
EV Charging Yes
-
Den / Office Yes
-
Covered Patio Yes
-
Courtyard Yes
-
Balcony Yes
-
Chef’s Kitchen Yes
-
Turnkey / Furnished Yes
Features
360° Virtual Tour
Mortgage Calculator
-
Down Payment
-
Loan Amount
-
Monthly Mortgage Payment
-
Property Tax
-
Home Insurance
-
PMI
-
Monthly HOA Fees
Contact Information
View ListingsSimilar Listings

2154 Eaglepath, Henderson, NV 89074
- $520,000

2383 Monterey Pine, Las Vegas, NV 89156
- $430,000

212 Belle Isle, Henderson, NV 89012
- $629,999