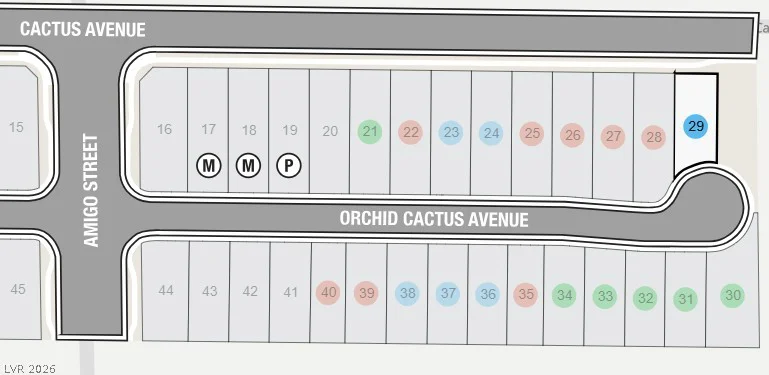
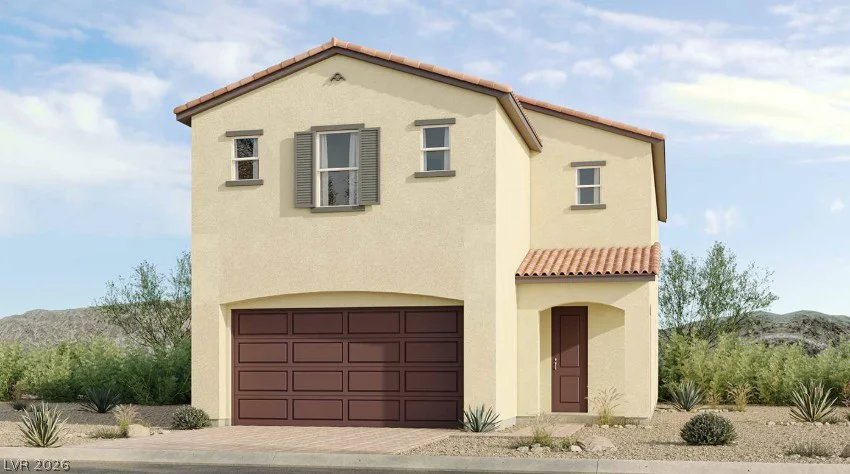
686 Orchid Cactus, Las Vegas, NV 89183
- $609,000
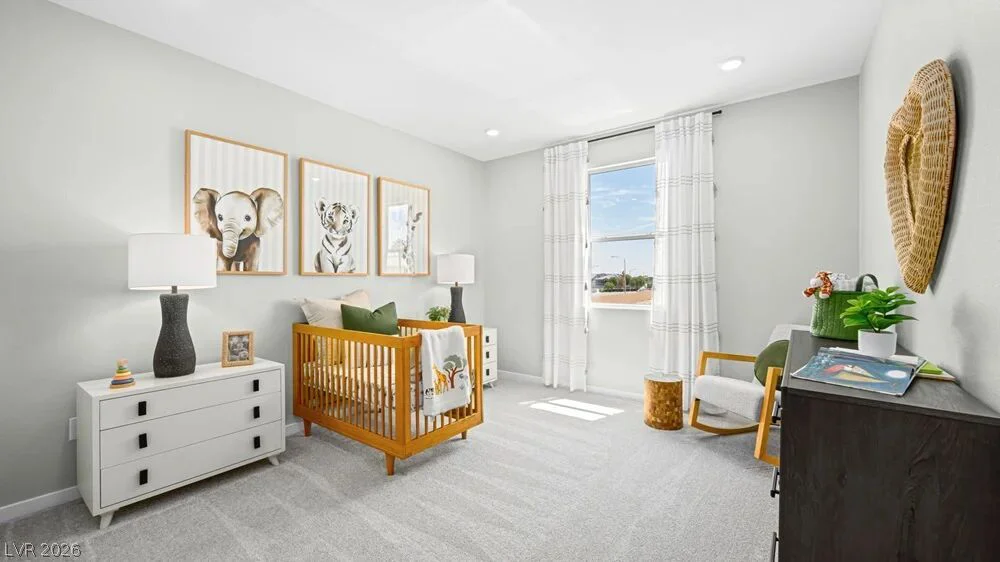
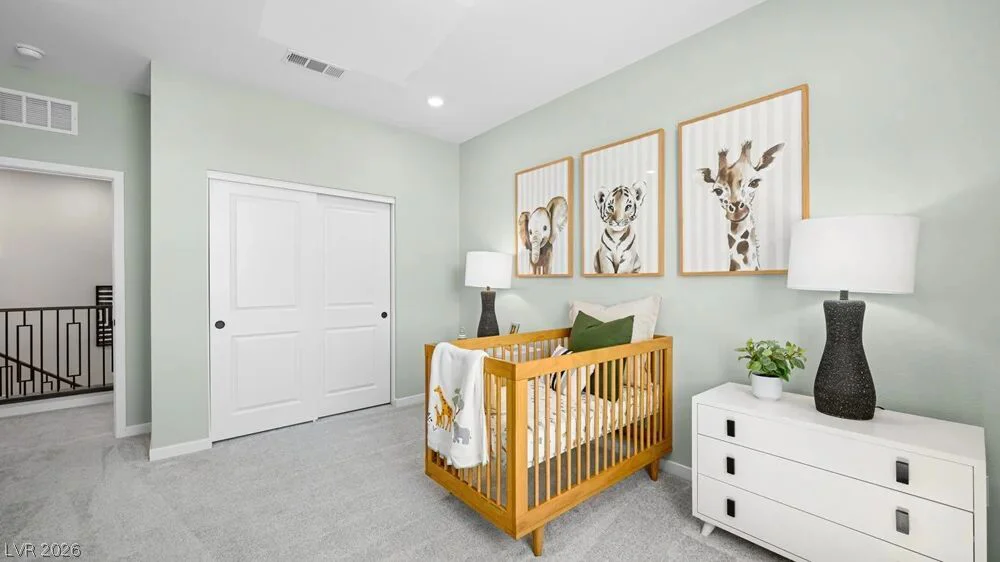
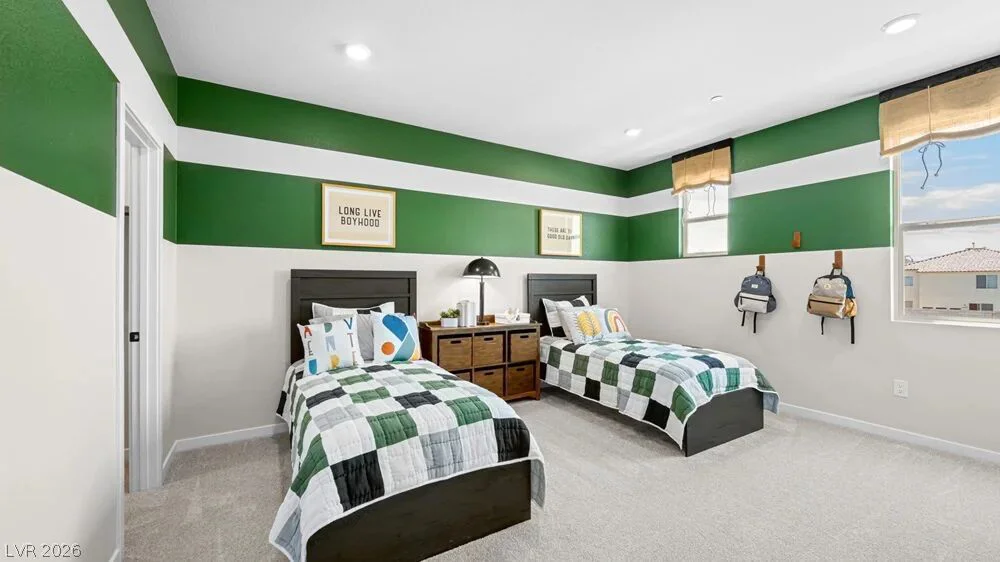
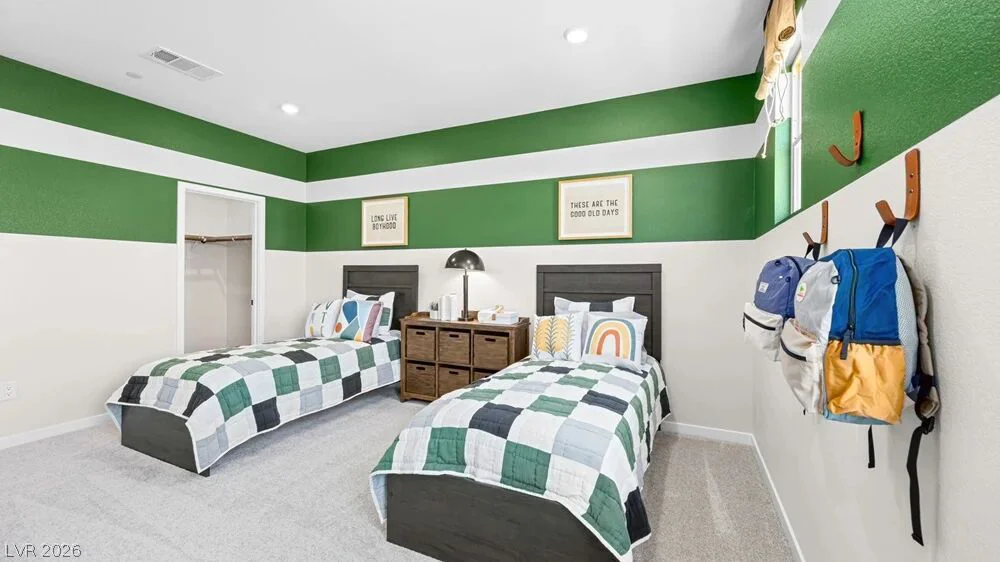
- Single-Family Homes
- 3
- 3
- 2
- 2545 sqft
- 2026
Description
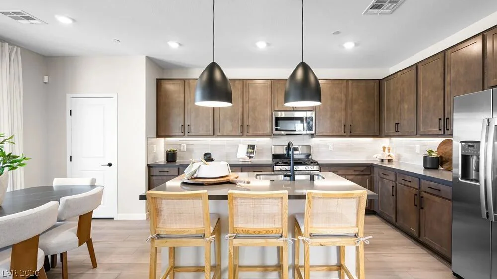
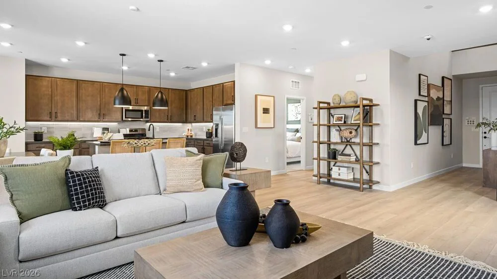
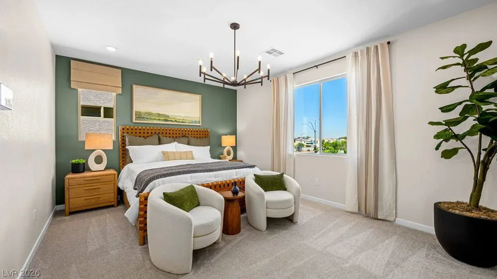
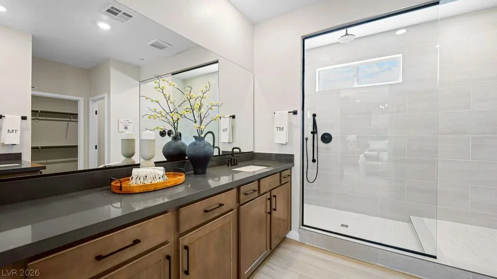
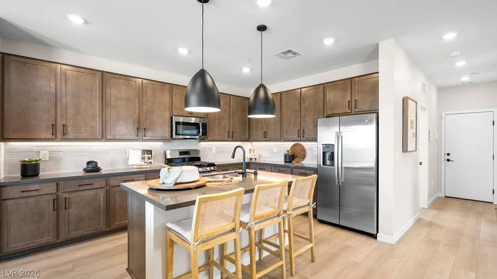
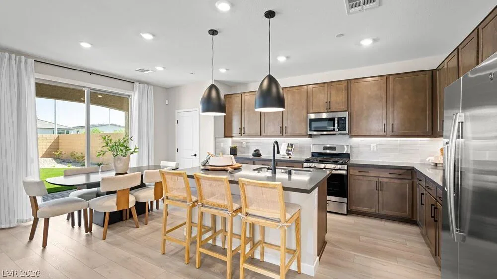
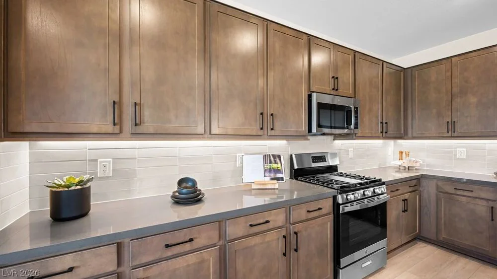
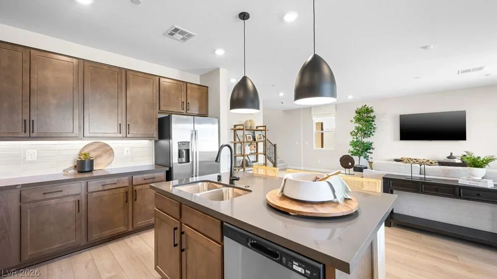
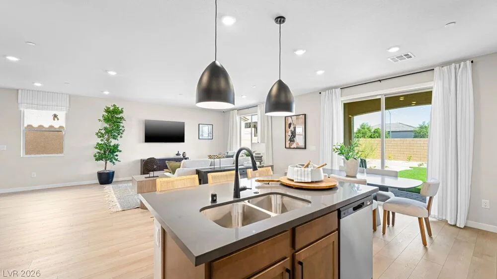
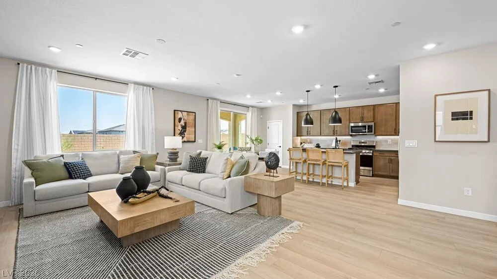
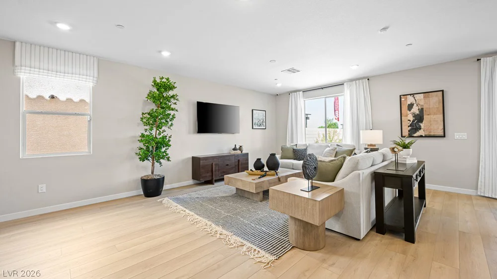
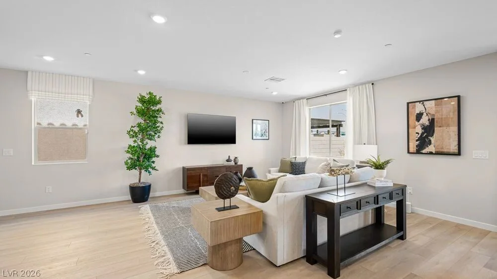
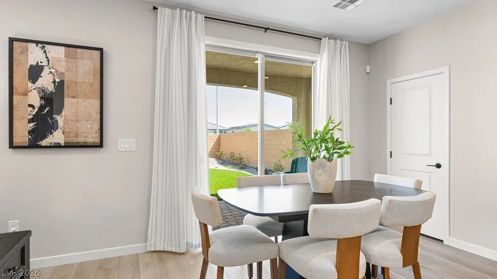
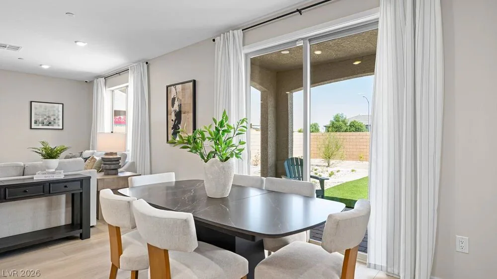
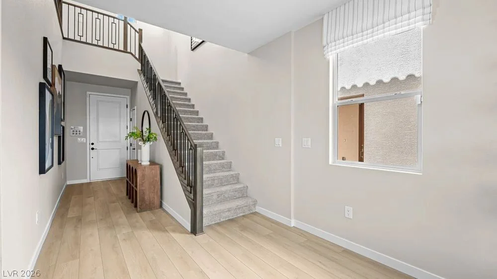
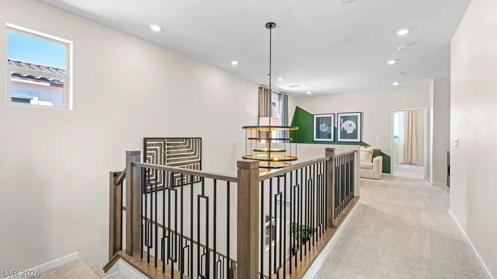
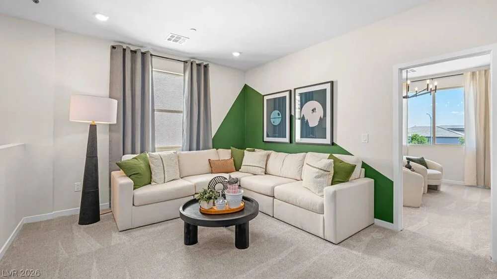
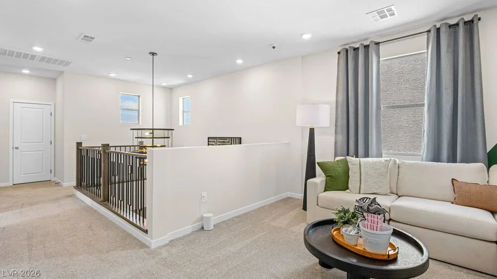
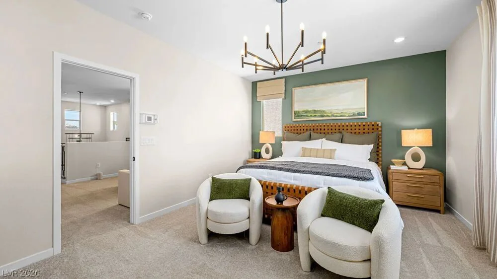
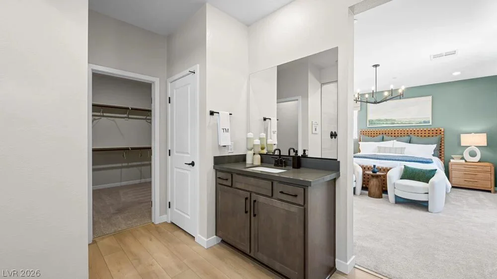
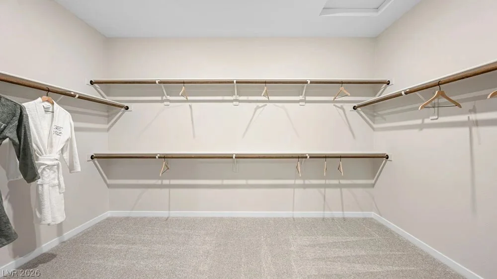
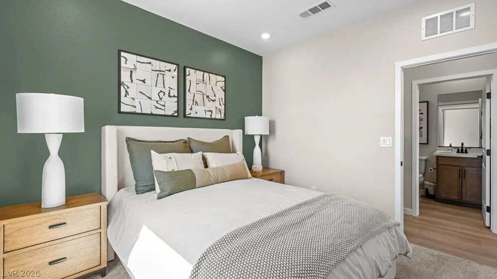
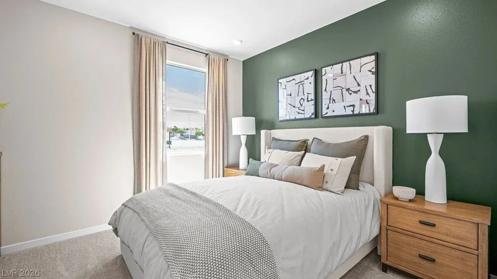
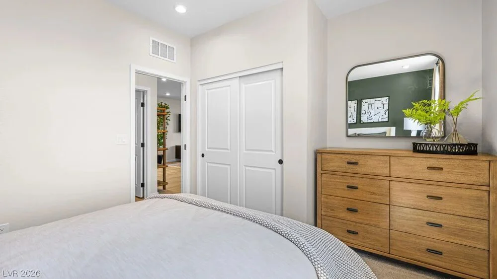
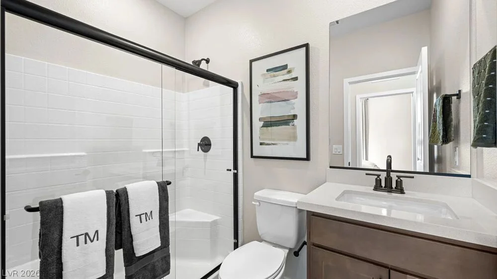
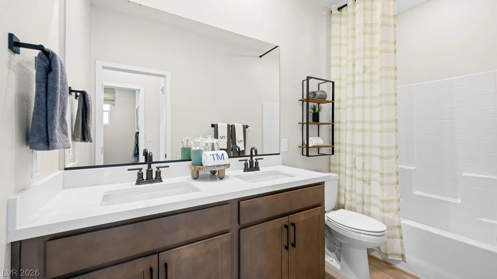
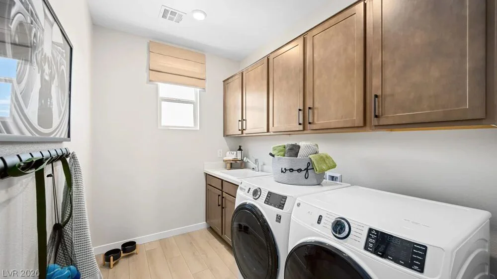
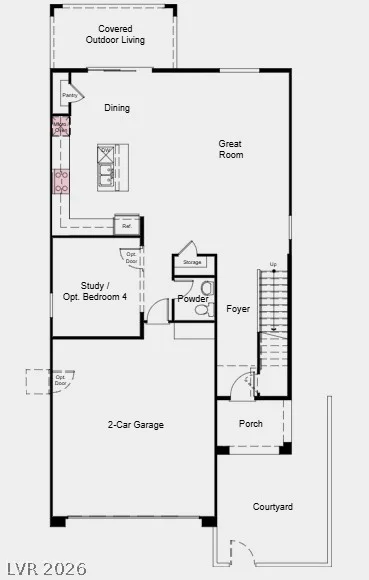
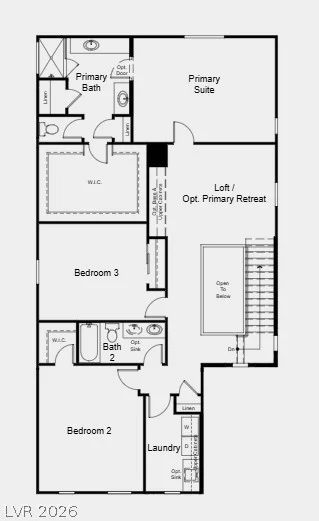
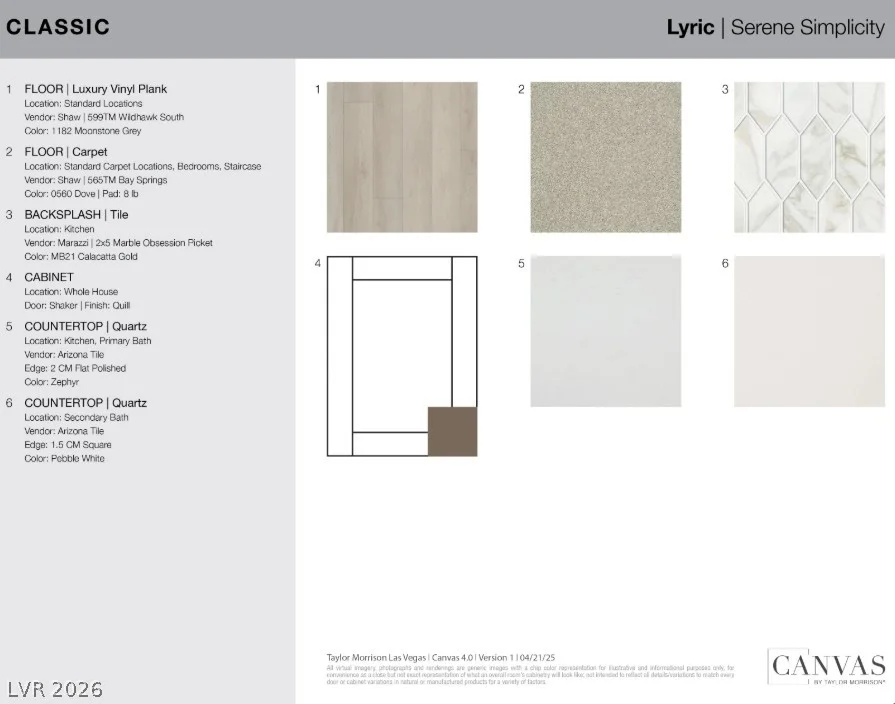
What’s Ѕpесial: Cοrner Lot | Cul-de-Ѕac Lot | Covered Ρatіo | Gourmet Kitchen | Popular Plan. New Construction – December Completion! Built by America’s Most Trusted Home Builder. Welcome to the Sycamore at 686 Orchid Cactus Avenue in Solstice! A thoughtfully designed two-story floor plan that blends comfort, style, and flexibility. The open-concept main living area features a spacious great room that flows seamlessly into the dining area and gourmet kitchen with a large island and walk-in pantry, making everyday living and entertaining effortless. A private study on the first floor offers the option for an additional bedroom, while upstairs you’ll find a serene primary suite with a luxurious bath and oversized walk-in closet, plus two secondary bedrooms, a shared bath, and convenient laundry room. A versatile loft provides extra space to relax, work, or play, and the covered outdoor living area and charming courtyard create the perfect setting for enjoying time outdoors. Nestled near St. Rose Parkway and minutes from the freeway, Solstice puts you close to everything, from local favorites like Eureka and Better Buzz Coffee to everyday essentials at the Costco shopping plaza. With multigenerational floor plans, game rooms and downstairs primary suites, these homes are designed to fit your lifestyle. Here, moving in feels just like coming home. Additional highlights include: Upgraded tiled shower, upgraded stair railing and additional sink in secondary bath. Photos are for representative purposes only.
Address
-
Address: 686 Orchid Cactus Avenue
-
City: Las Vegas
-
State/county: NV
-
Zip/Postal Code: 89183
-
Area: Enterprise
Details
Updated on September 16, 2026 at 11:30 pmHOA Fees
-
Thoroughbred Managem $63 / month
-
Property ID 2802666
-
Price $609,000
-
Property Size 2545 sqft
-
Land Area 0.09 acres
-
Bedrooms 3
-
Rooms 7
-
Bathrooms 3
-
Garages 2
-
Year Built 2026
-
Type Single-Family Homes
-
Property Status For Sale
Additional details
-
Loft Yes
-
Den / Office Yes
-
Open Floor Plan Yes
-
Covered Patio Yes
-
Chef’s Kitchen Yes
-
Walk-in Pantry Yes
Features
360° Virtual Tour
Mortgage Calculator
-
Down Payment
-
Loan Amount
-
Monthly Mortgage Payment
-
Property Tax
-
Home Insurance
-
PMI
-
Monthly HOA Fees
Contact Information
View ListingsSimilar Listings
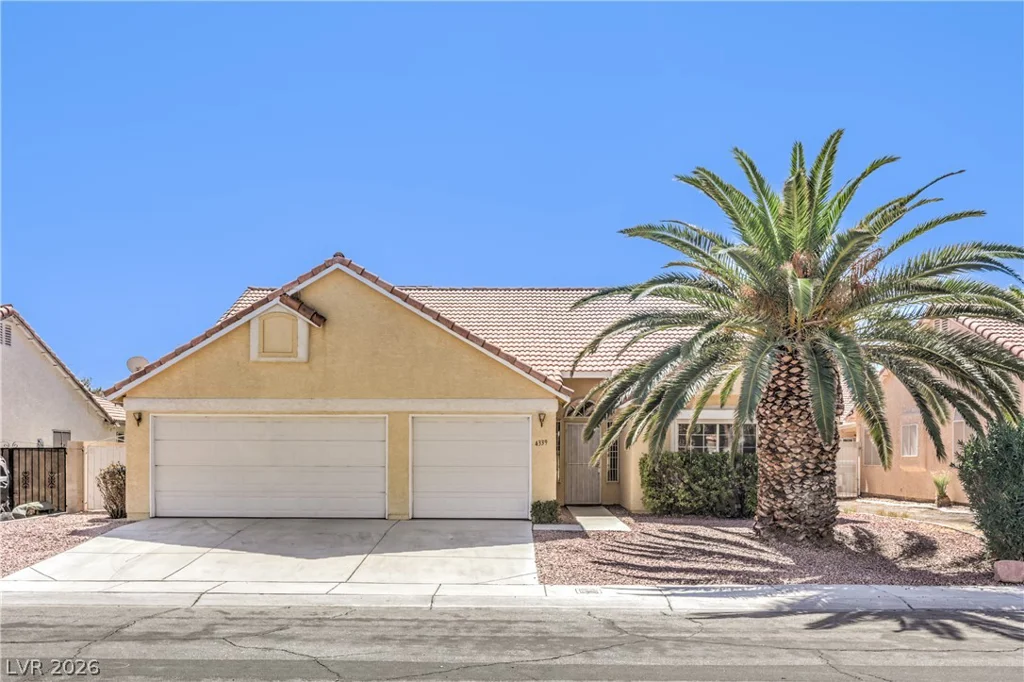
4339 Cassandra, North Las Vegas, NV 89032
- $415,000
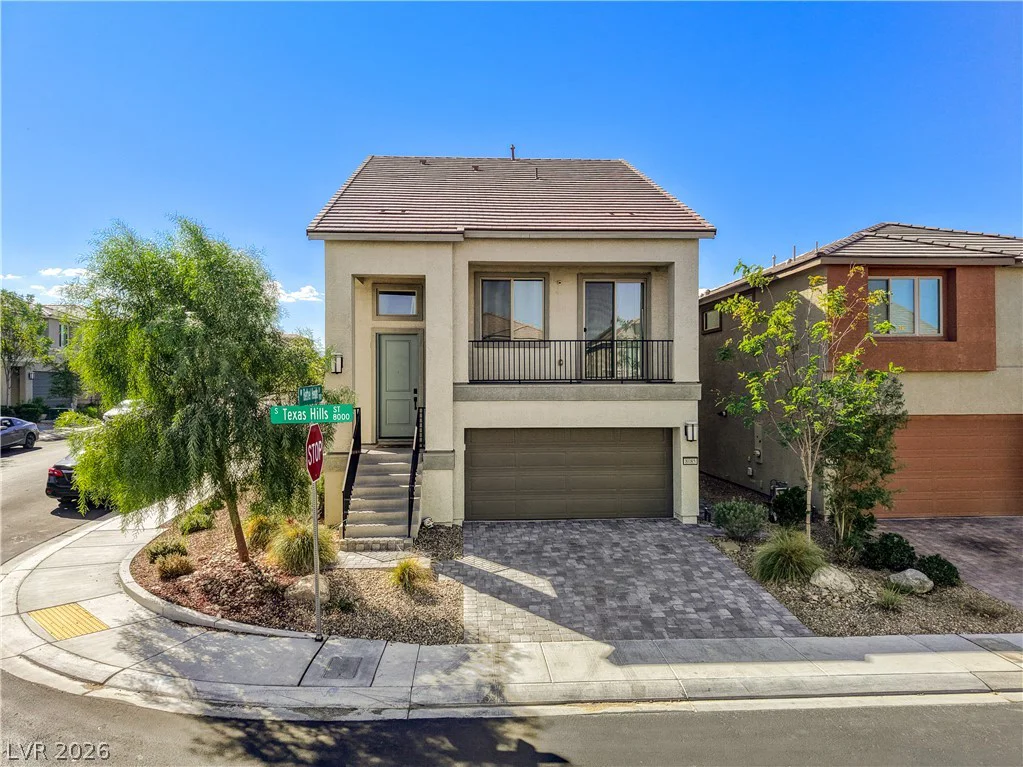
8085 Texas Hills, Las Vegas, NV 89113
- $608,000
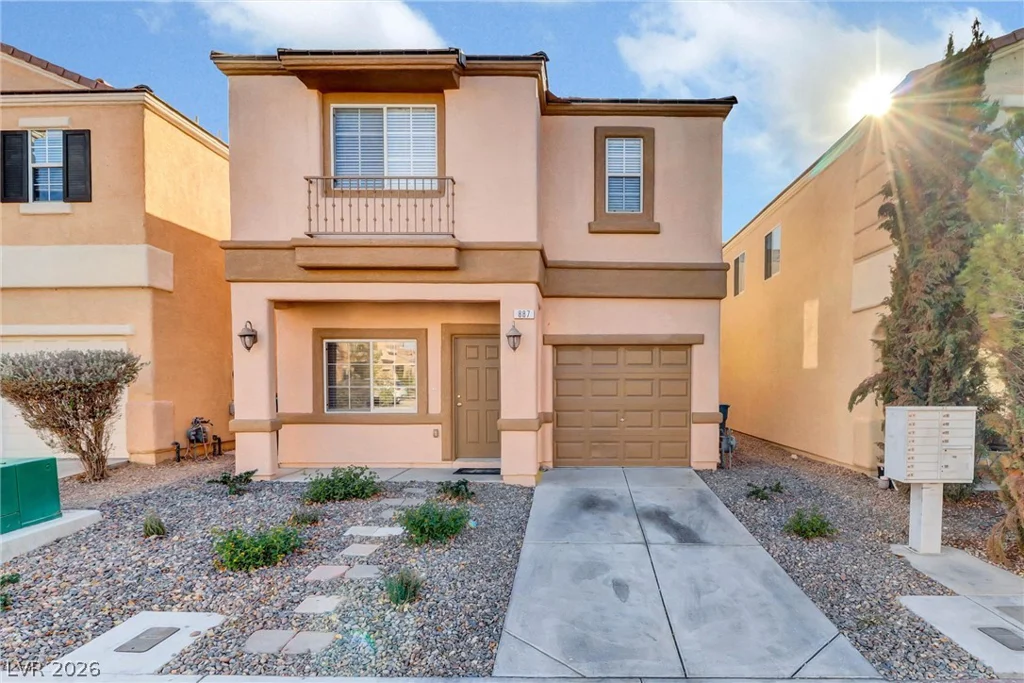
887 Blushing Rose, Henderson, NV 89052
- $378,000