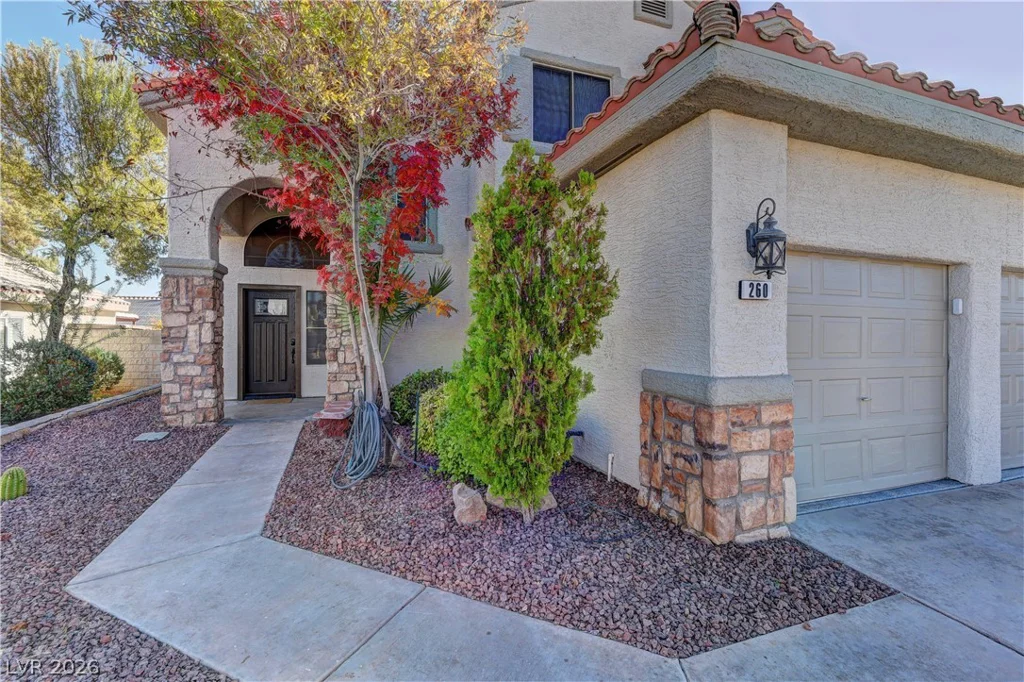
260 Corvallis, Henderson, NV 89074
- $555,000
- Single-Family Homes
- 3
- 3
- 3
- 1718 sqft
- 1997
Description
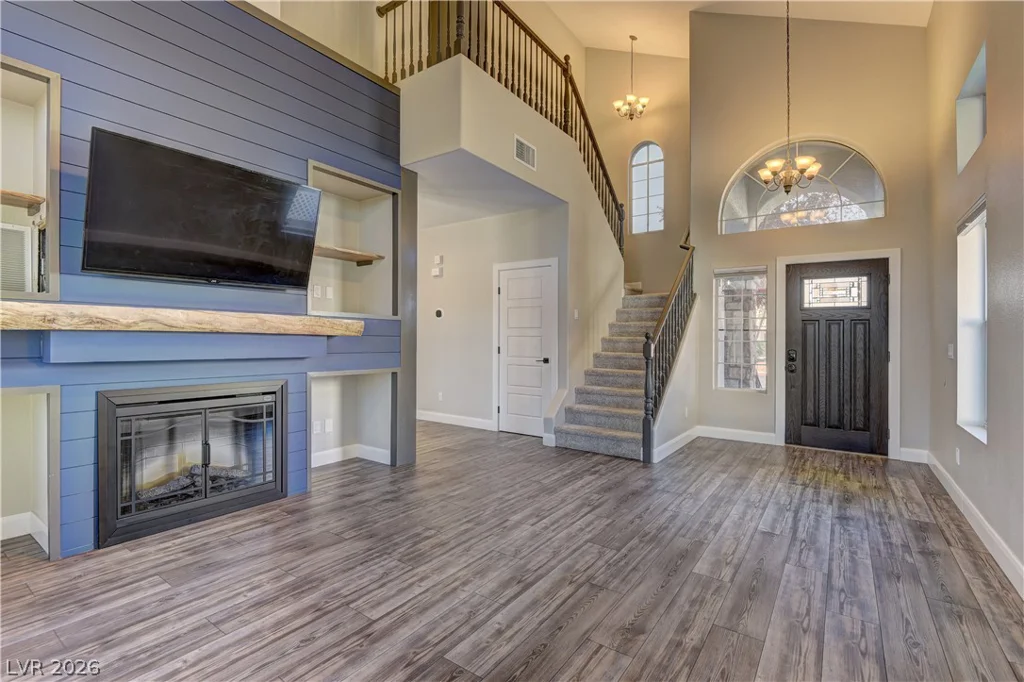
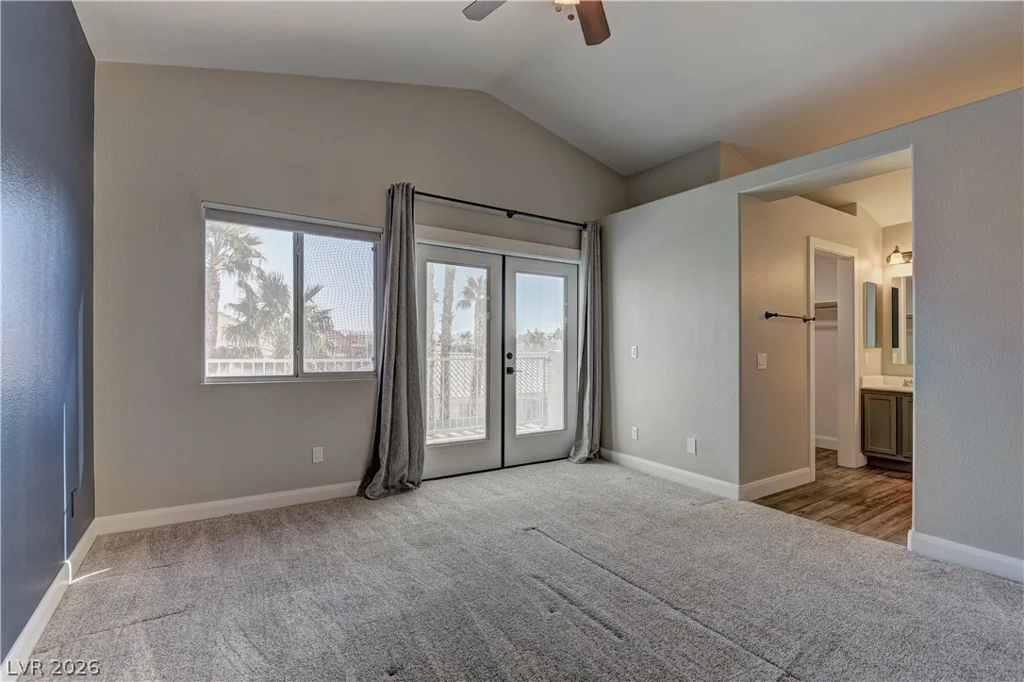
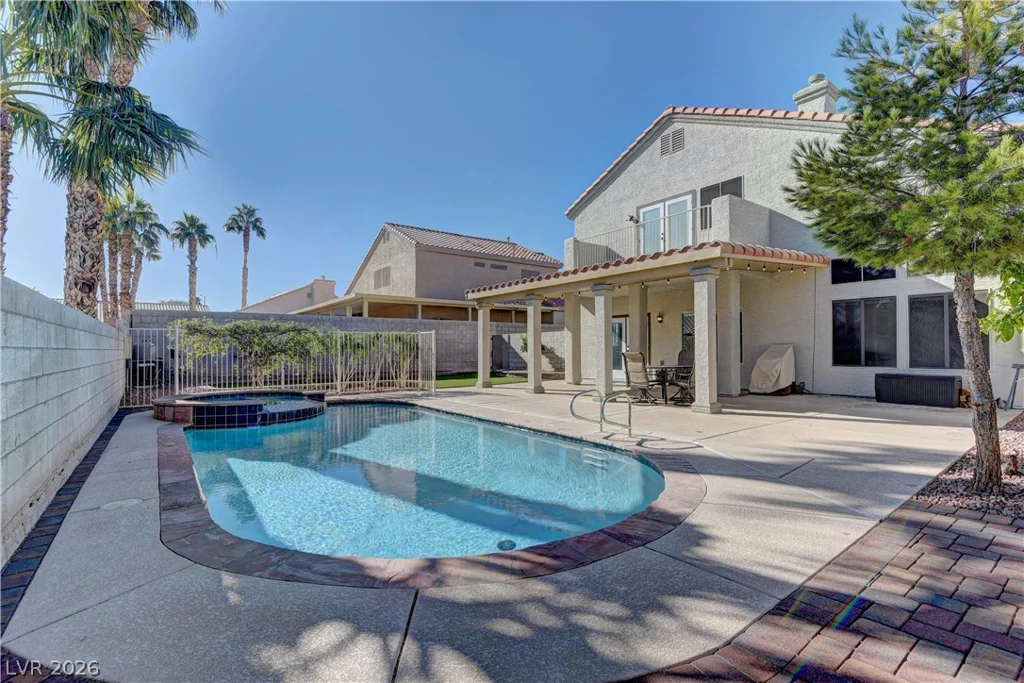
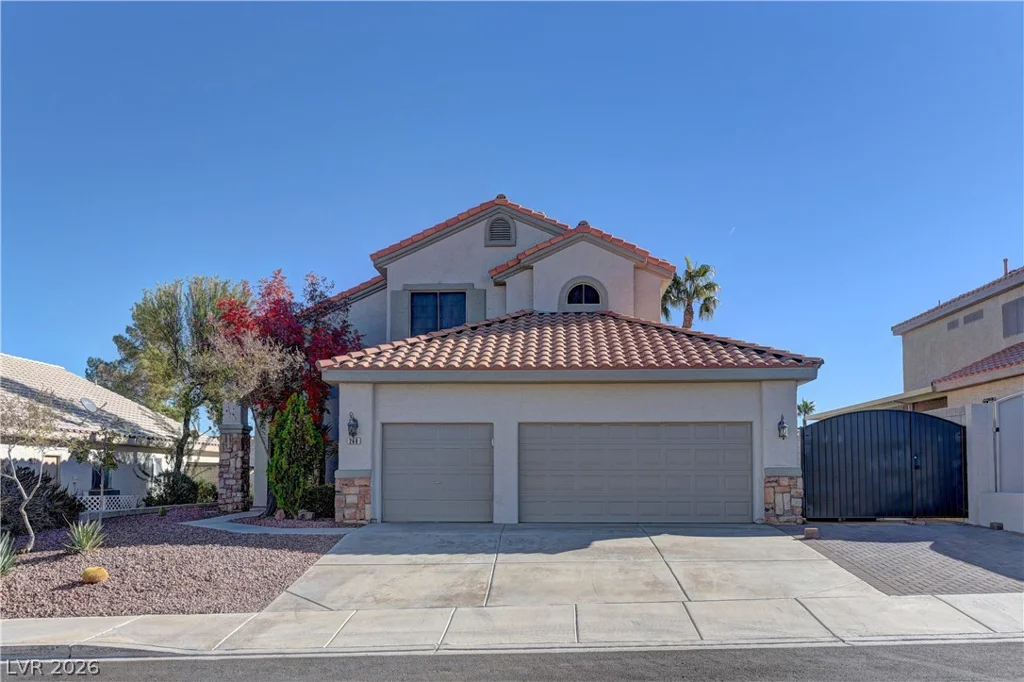
Welcome to 260 Corvallis Ct—a beautifully maintained home in a desirable Henderson neighborhood offering the perfect blend of comfort, style, and indoor-outdoor living. Conveniently located near shopping, dining, parks, and top amenities, this home delivers both lifestyle and location.
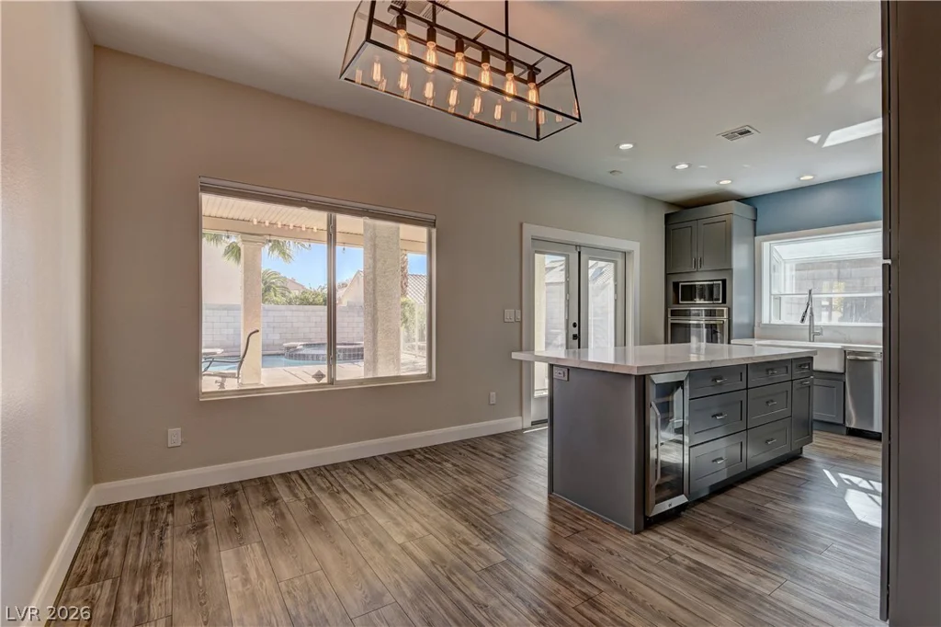
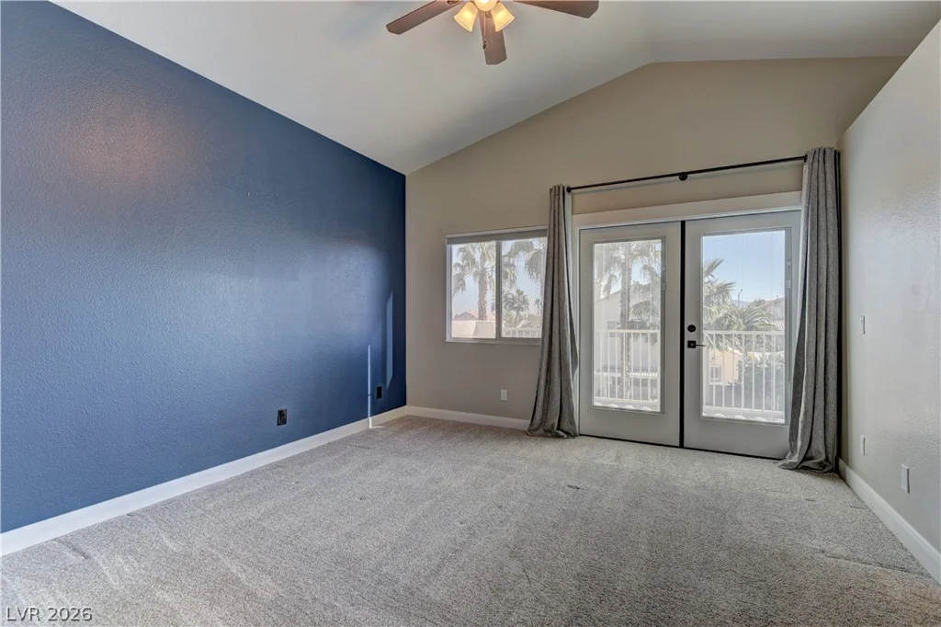
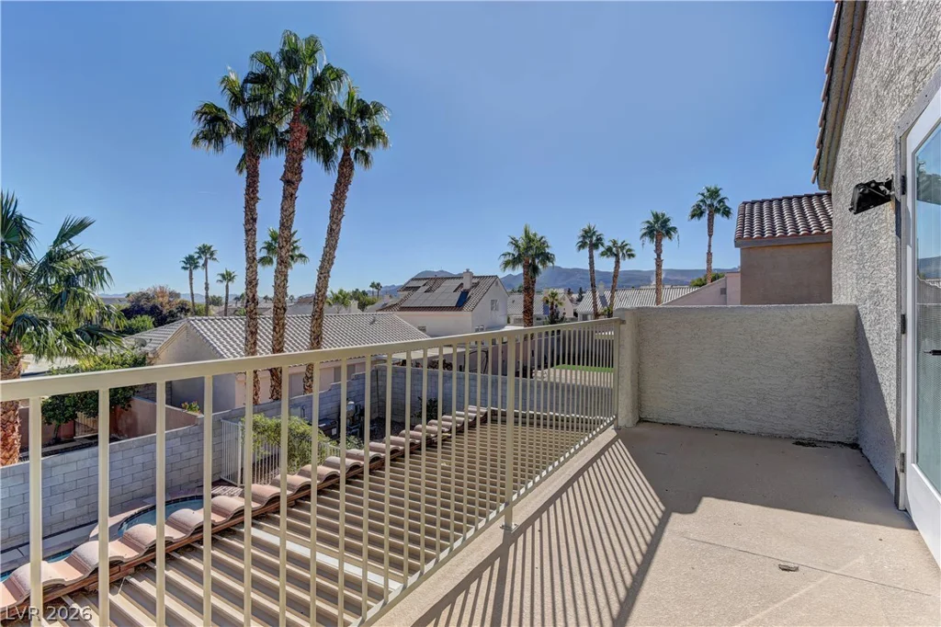
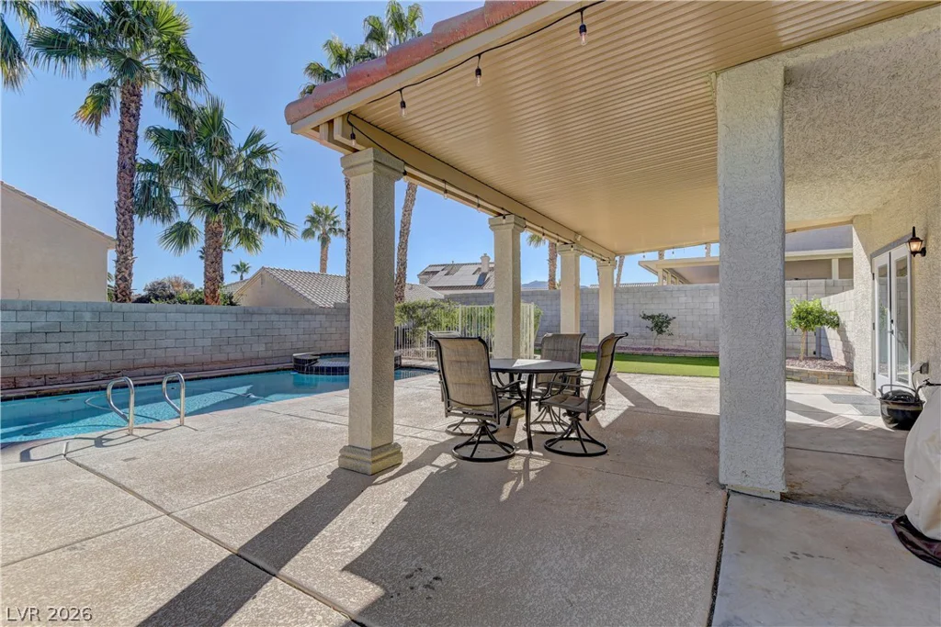
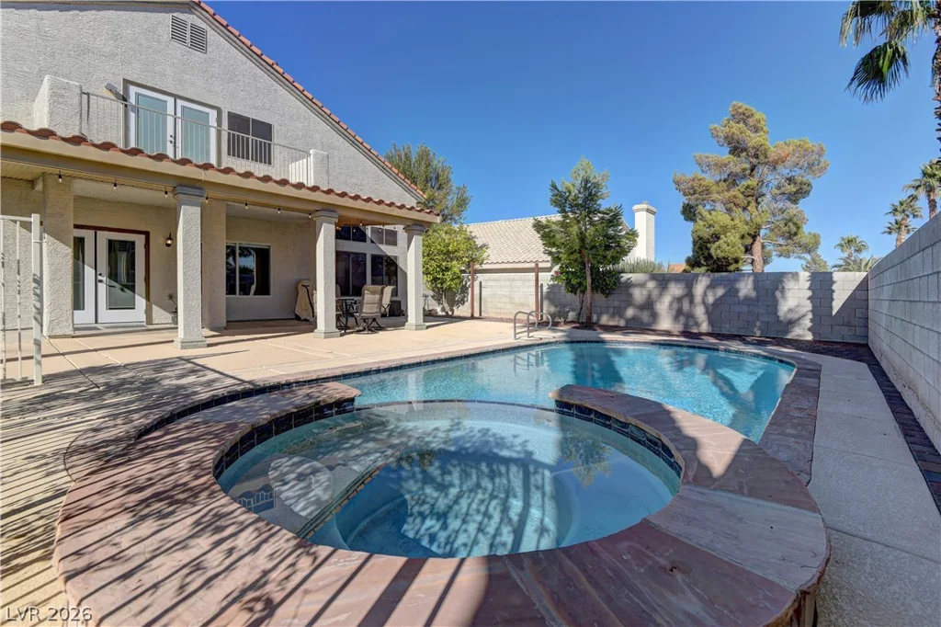
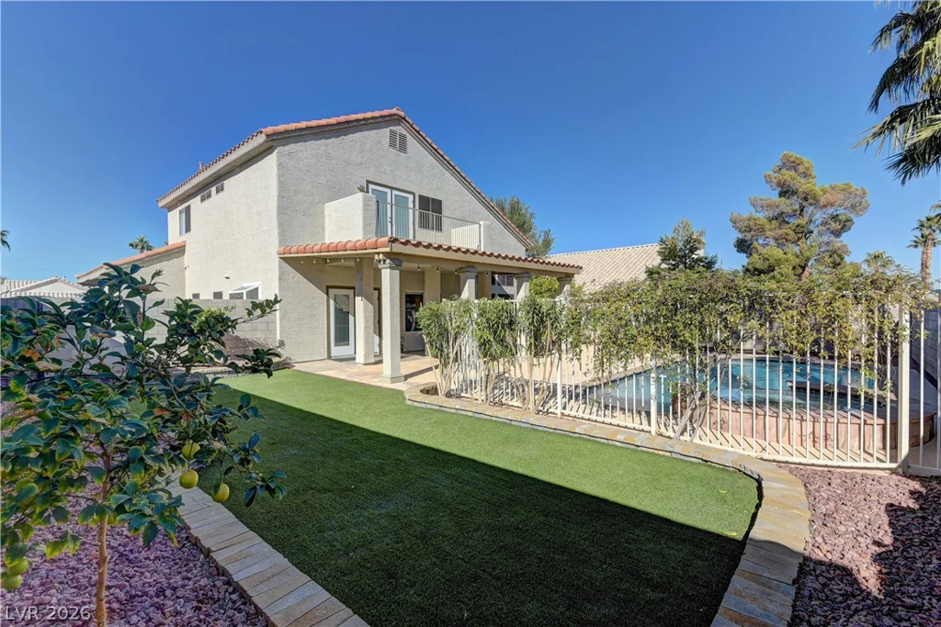
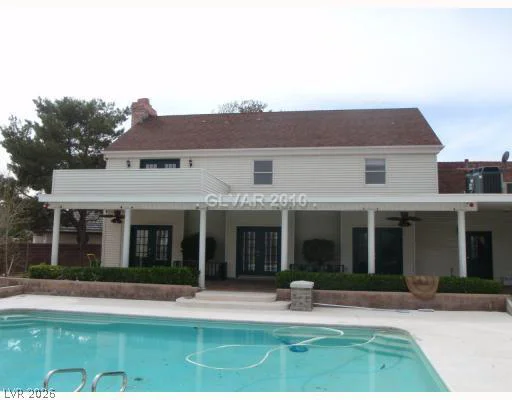
Step outside to your own private retreat featuring a sparkling pool, covered patio, and private balcony—ideal for relaxing, entertaining, or enjoying year-round Nevada living in a serene setting.
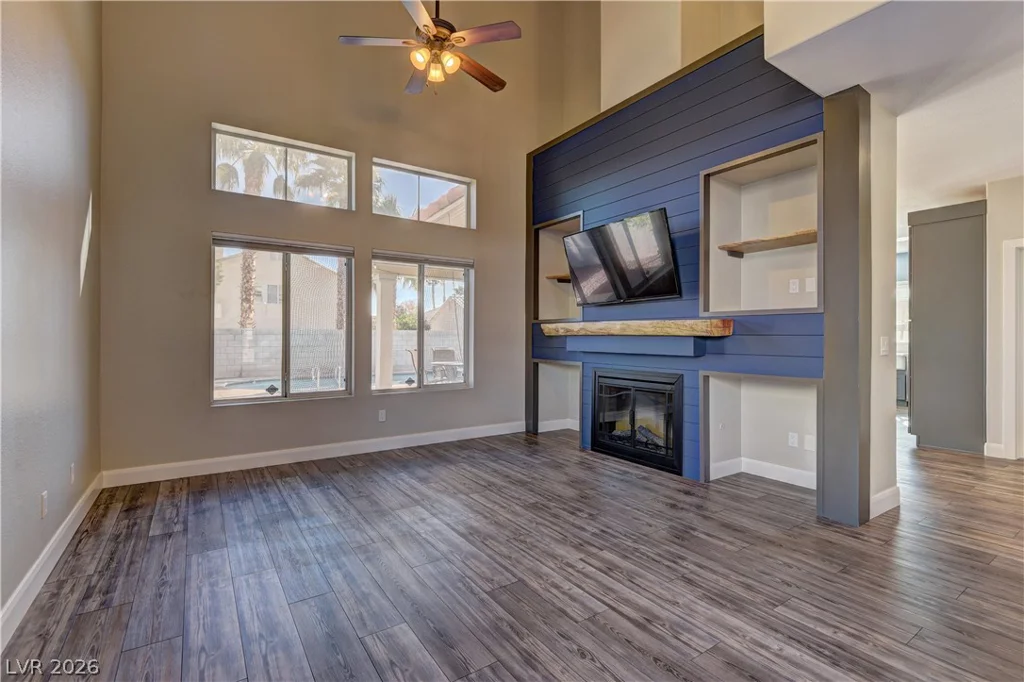
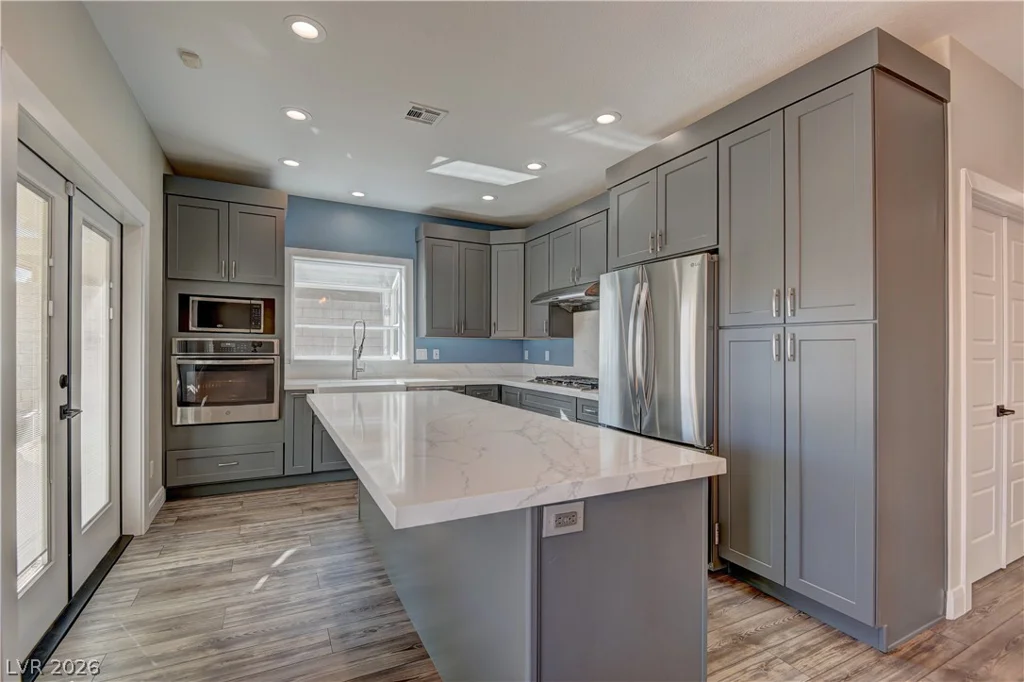
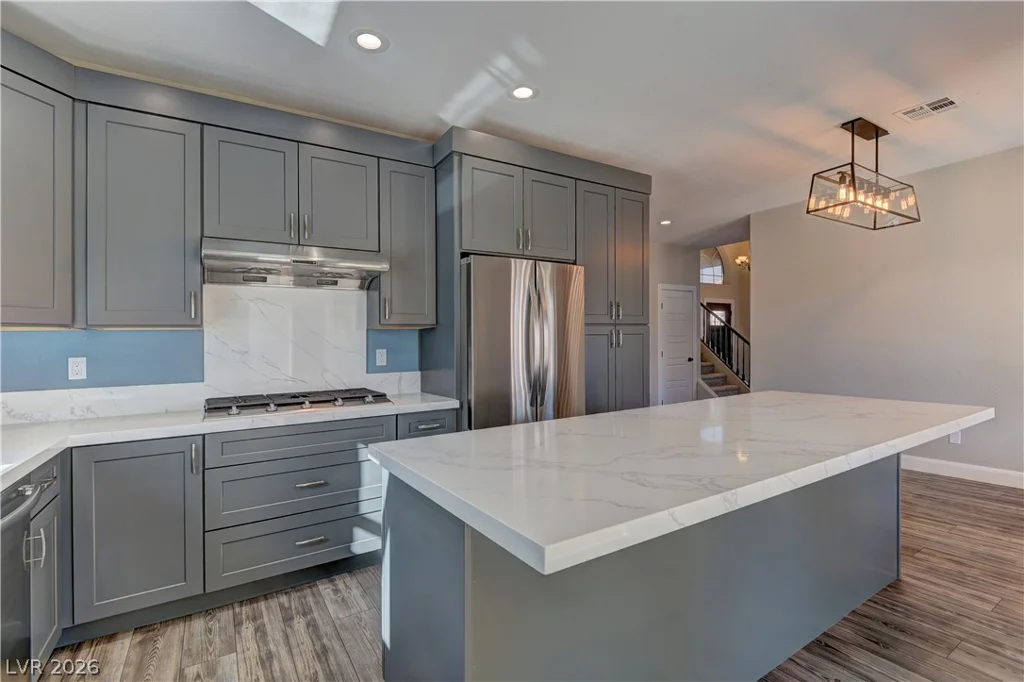
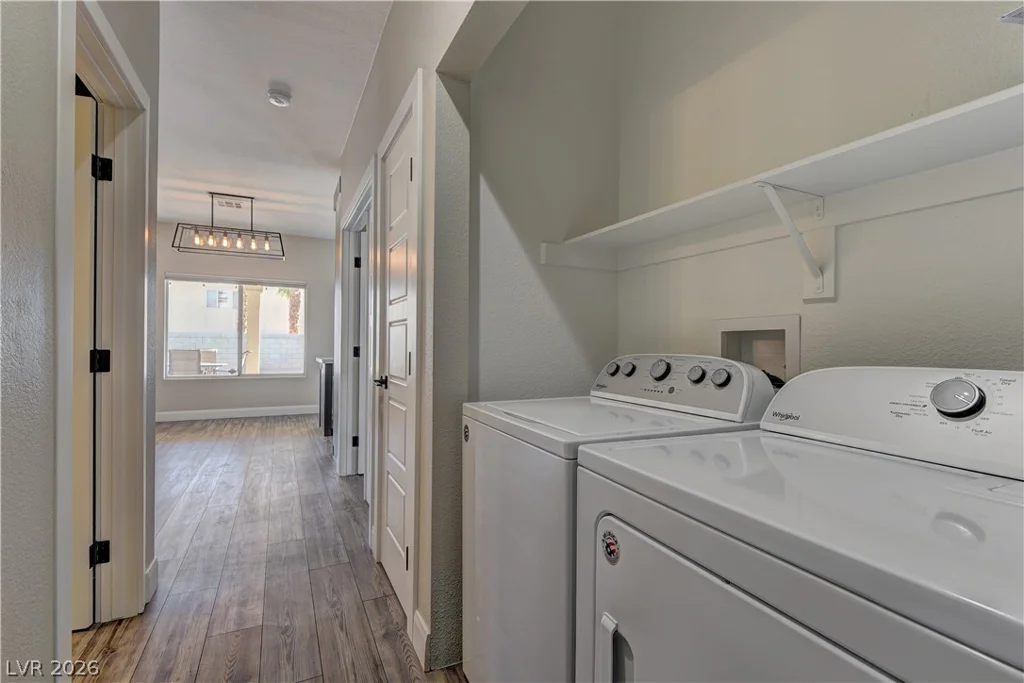
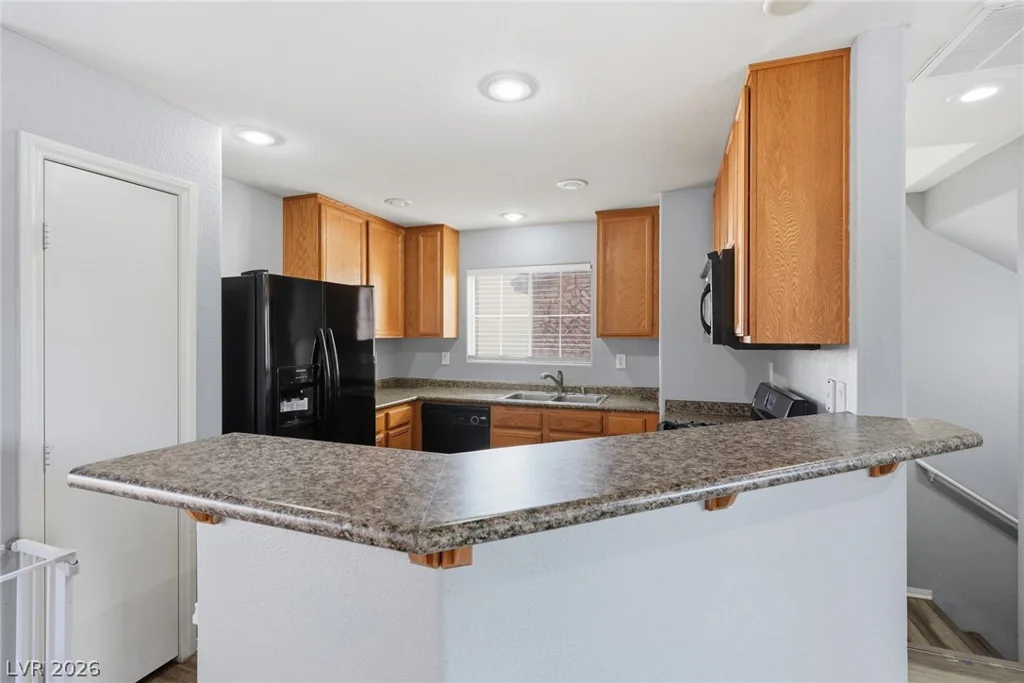
Inside, the home showcases an open-concept floor plan with a modern kitchen designed for both function and style. Highlights include a center island, granite countertops, custom cabinetry, and a large sink with a garden window, bringing in natural light and the perfect space for fresh herbs or décor.
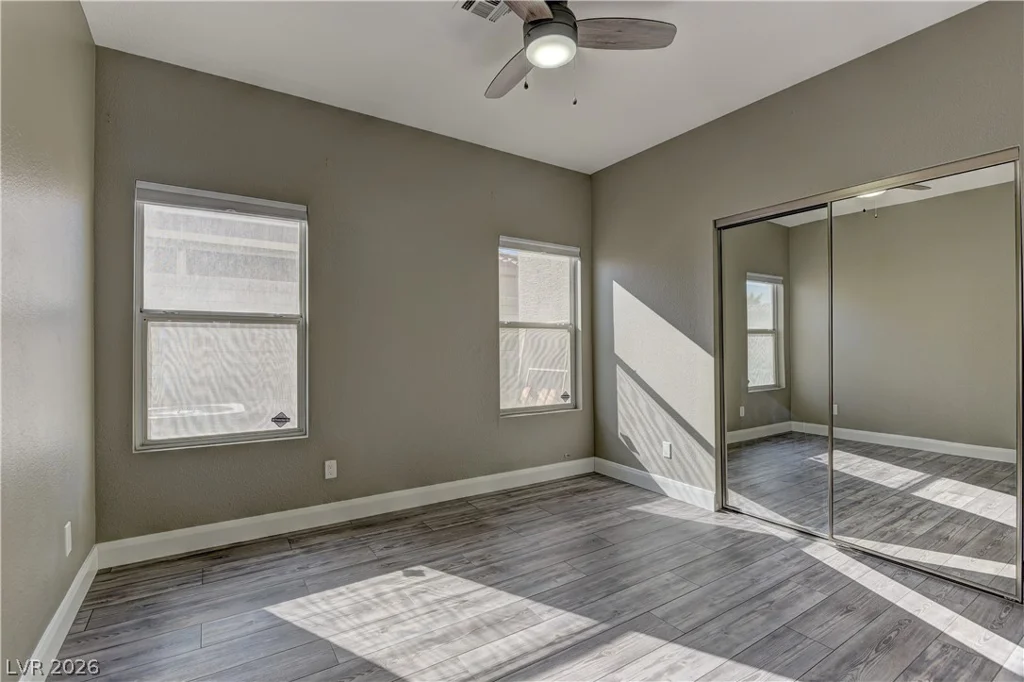
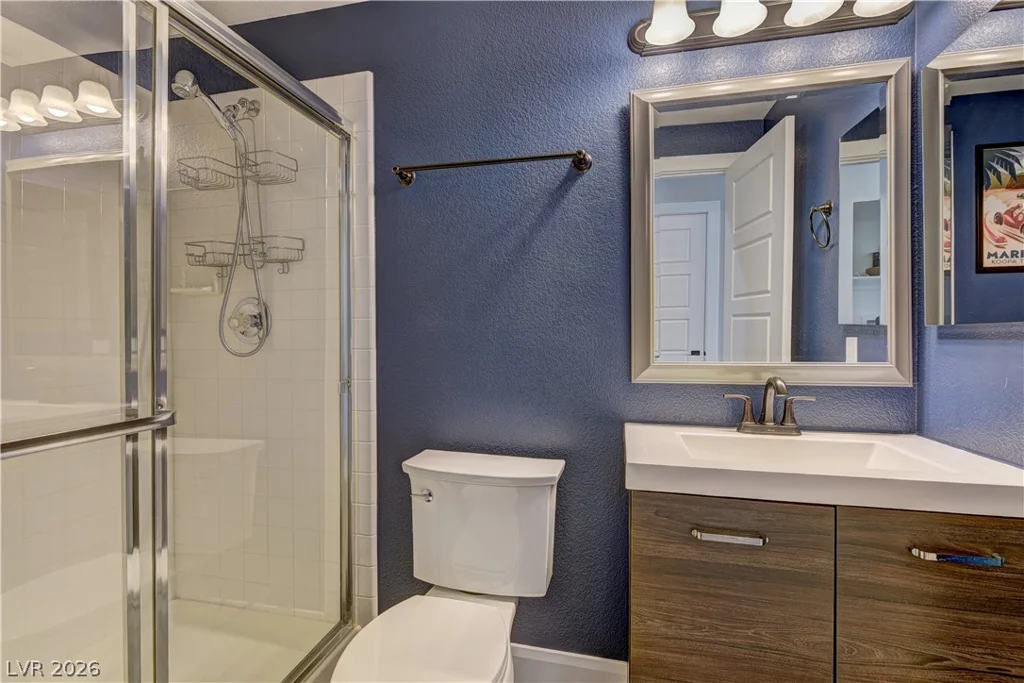
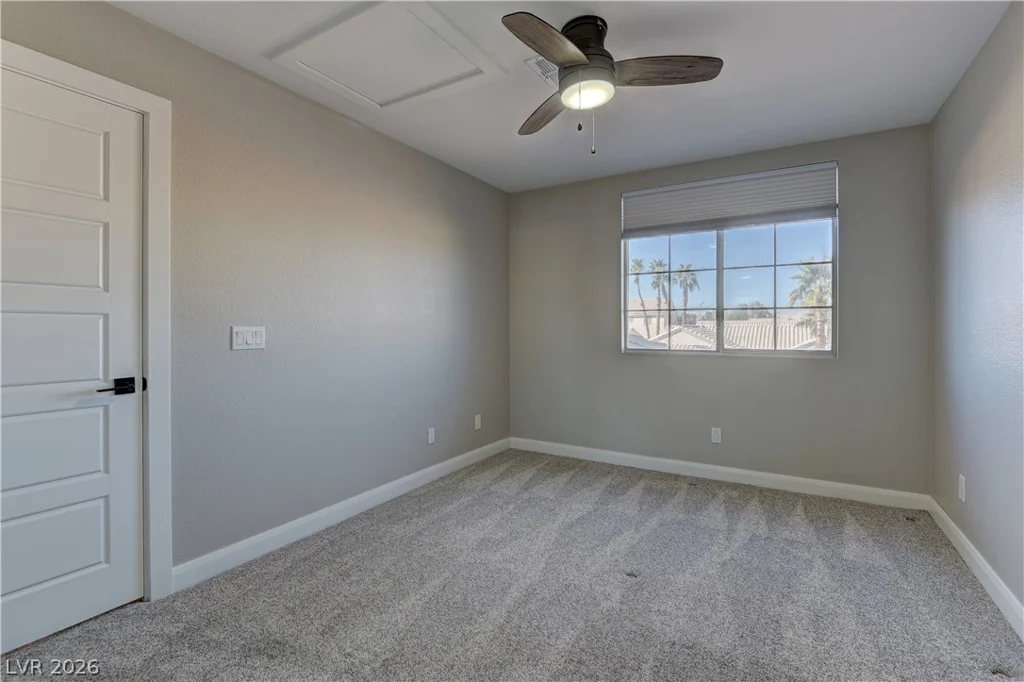
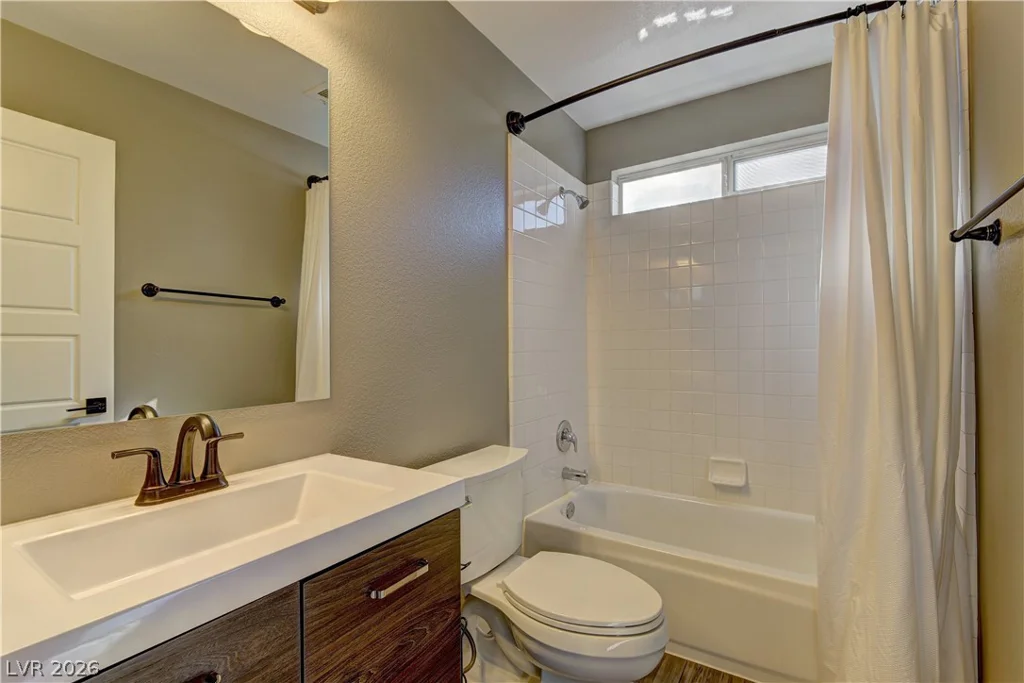
The thoughtful layout includes a bedroom and full bathroom downstairs, offering flexibility for guests, multigenerational living, or a home office. Spacious living areas and well-designed flow make this home ideal for both everyday living and entertaining.
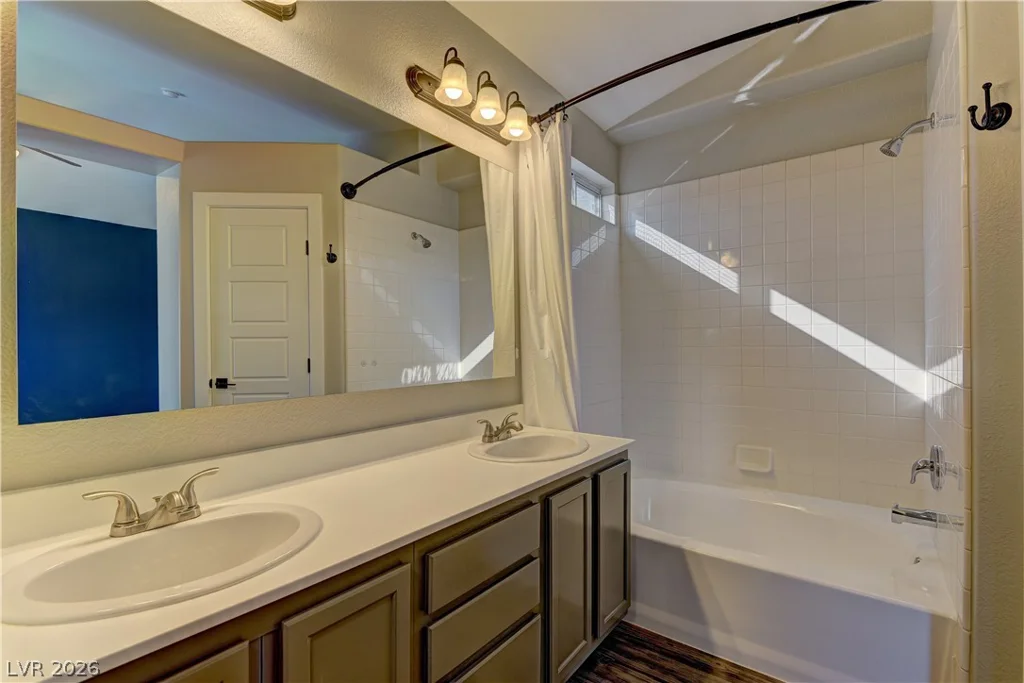
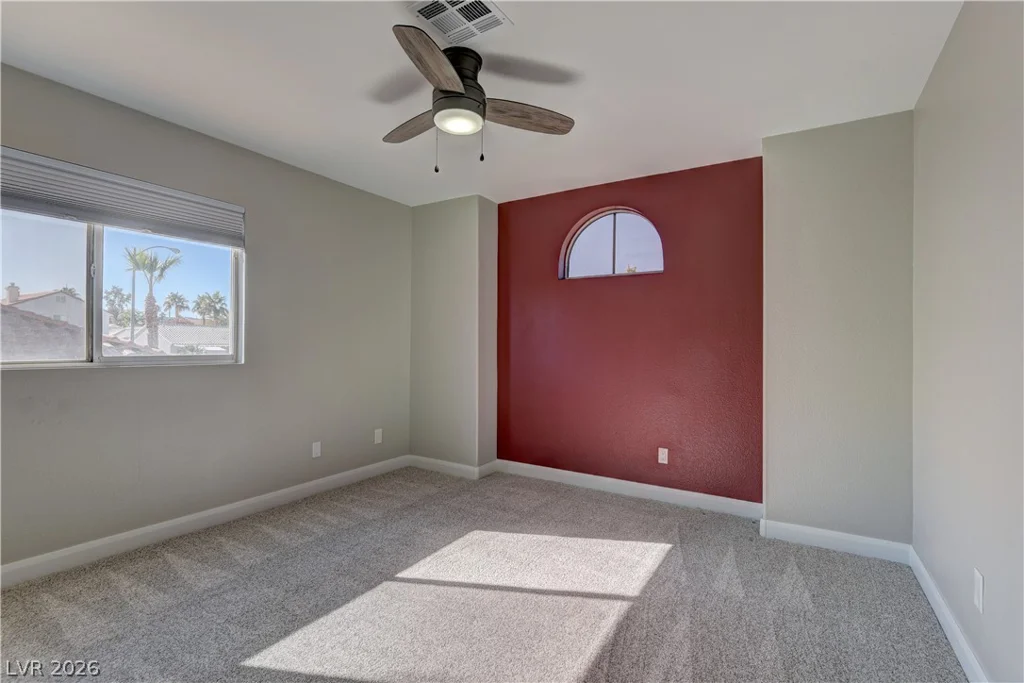
Additional features include upgraded finishes, bright natural light, and inviting living spaces throughout, creating a truly move-in ready property.
If you’re searching for an upgraded Henderson home with a pool, flexible floor plan, and prime location, this is a must-see opportunity.
Address
-
Address: 260 Corvallis Court
-
City: Henderson
-
State/county: NV
-
Zip/Postal Code: 89074
Details
Updated on June 24, 2026 at 10:32 pmHOA Fees
-
Ventana Canyon $22 / month
-
Property ID 2775512
-
Price $555,000
-
Property Size 1718 sqft
-
Land Area 0.16 acres
-
Bedrooms 3
-
Rooms 6
-
Bathrooms 3
-
Garages 3
-
Year Built 1997
-
Type Single-Family Homes
-
Property Status For Sale
Additional details
-
Private Pool Yes
-
Pool / Backyard Yes
-
Spa / Hot Tub Yes
-
3 Car Garage Yes
-
Den / Office Yes
-
Open Floor Plan Yes
-
Covered Patio Yes
-
Granite Countertops Yes
-
Move-In Ready Yes
Features
360° Virtual Tour
Mortgage Calculator
-
Down Payment
-
Loan Amount
-
Monthly Mortgage Payment
-
Property Tax
-
Home Insurance
-
PMI
-
Monthly HOA Fees
Contact Information
View ListingsSimilar Listings
3040 Holly Hill, Las Vegas, NV 89104
- $359,900
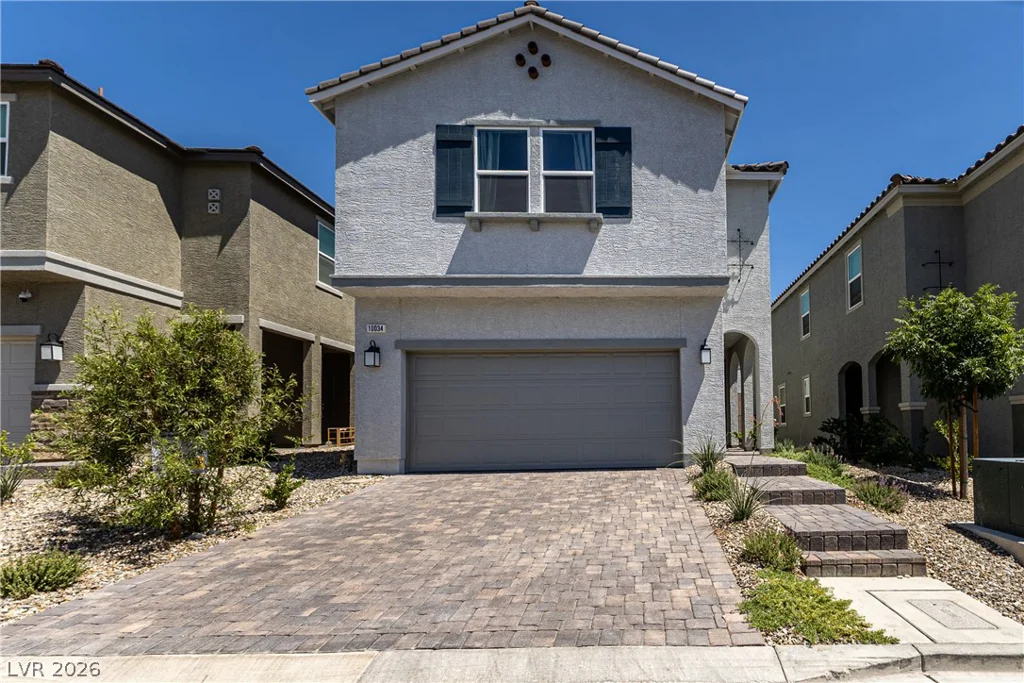
10034 Sir Atlas, Las Vegas, NV 89148
- $595,000
10478 Badger Ravine, Las Vegas, NV 89178
- $374,999