6186 Allen Cove, Las Vegas, NV 89148
- $689,000
- Single-Family Homes
- 5
- 3
- 3
- 2951 sqft
- 2017
Description
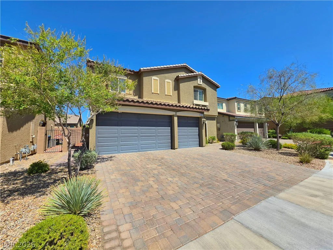
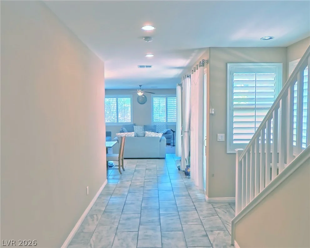
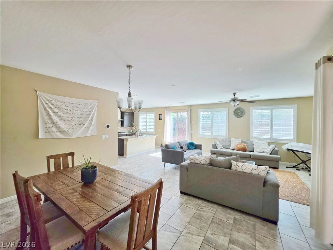
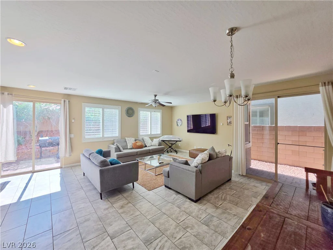
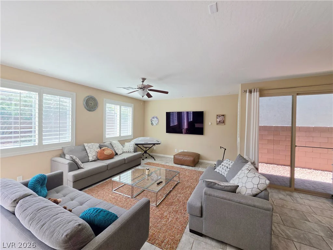
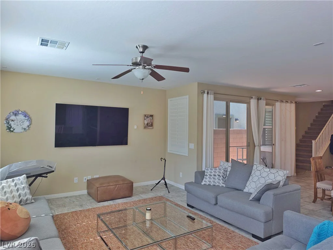
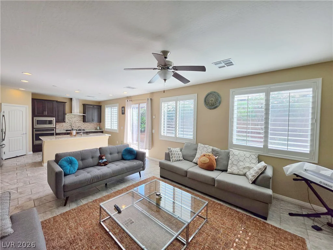
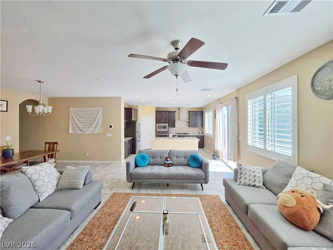
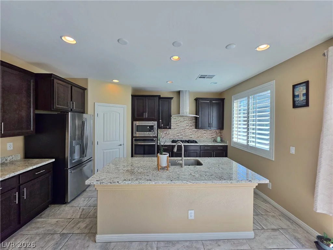
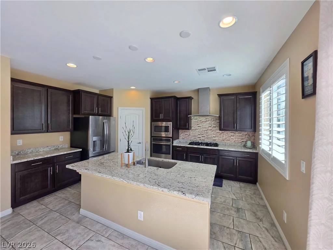
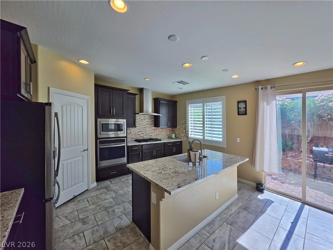
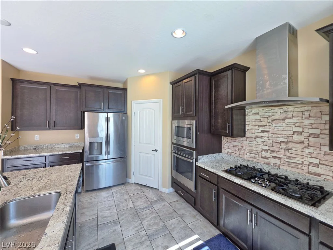
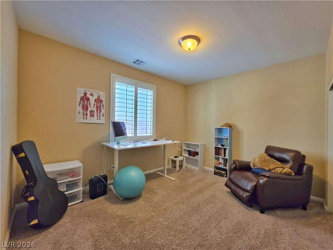
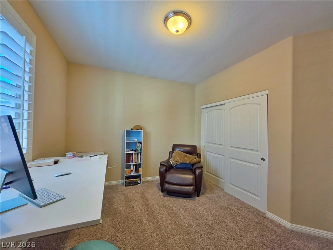
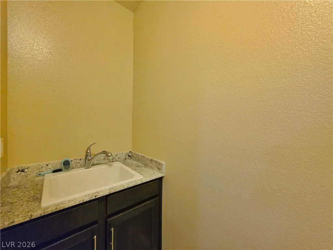
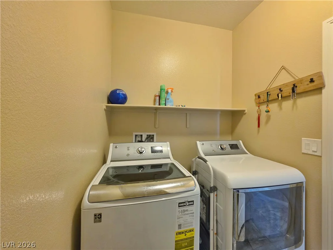
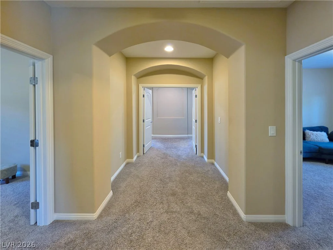
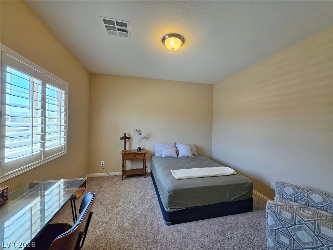
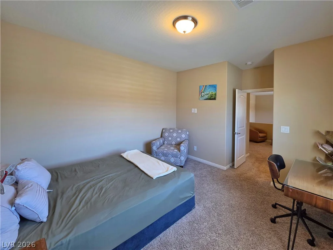
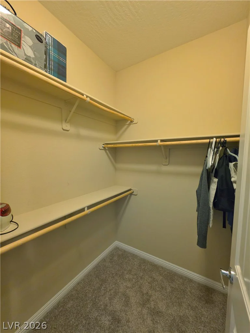
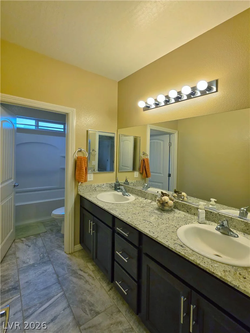
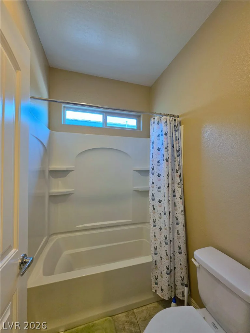
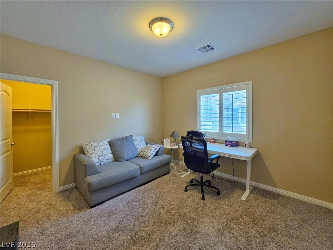
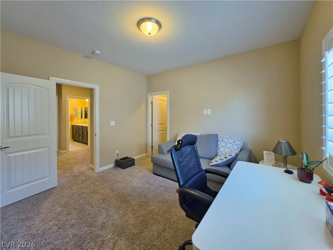
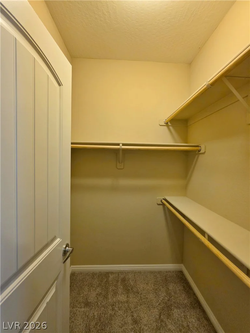
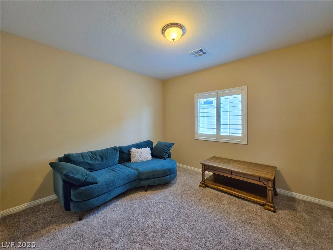
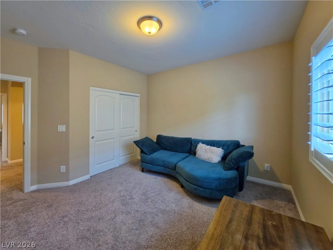
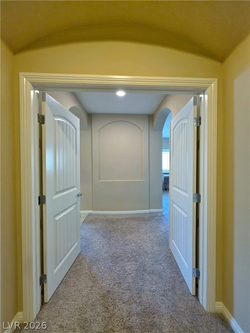
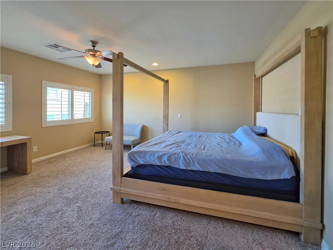
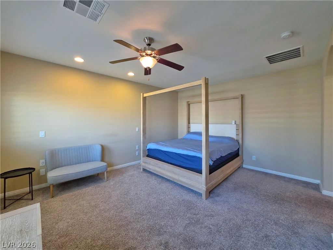
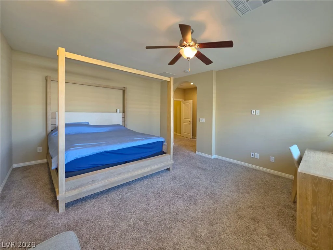
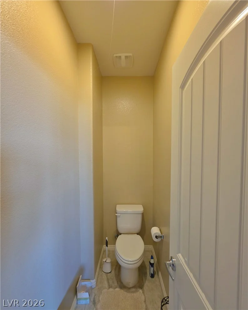
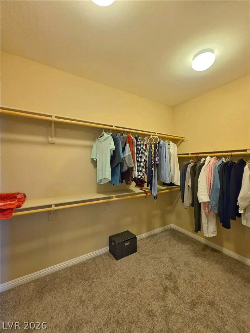
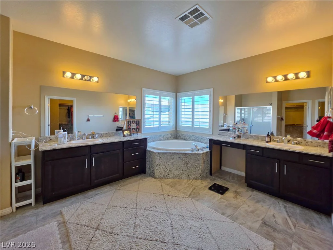
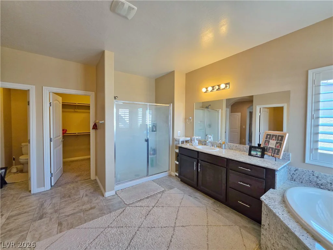
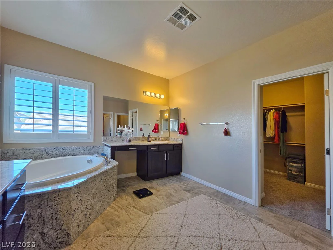
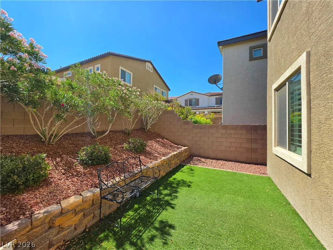
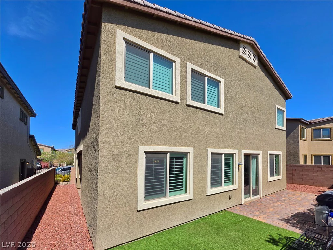
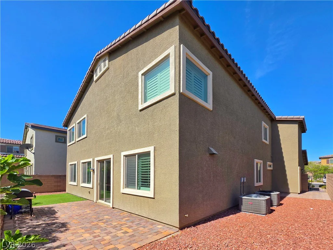
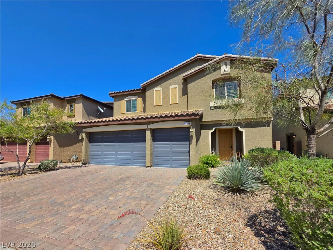
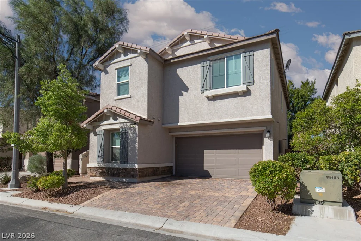
Discover unparalleled comfort in this captivating two-story residence, ideally situated in the vibrant SW of Las Vegas. This expansive home offers five generously sized bedrooms and three full bathrooms, providing ample space for relaxation and entertaining. The charming stucco exterior, complemented by a durable tile roof, welcomes you with a beautifully paved driveway leading to dual garage doors, ensuring convenient vehicle access Garage equipped with 220 outlet for vehicle charging. Step inside to an open-concept living and dining area, featuring elegant tile flooring and abundant natural light controlled by custom shutters, perfect for gatherings. The gourmet kitchen is a chef’s delight, boasting granite countertops, an island, and modern stainless steel appliances including a built-in electric range, dishwasher, refrigerator, and microwave. Custom shutters and blinds adorn many windows, adding sophistication and privacy throughout the home. Plush carpeting creates a cozy atmosphere in the bedrooms. The luxurious primary bathroom features a generous soaking tub with a granite surround, dual vanities, and direct access to a convenient dual walk-in closets. Enjoy the Las Vegas lifestyle with exceptional outdoor living. The private backyard provides a tranquil escape with a paved patio and low-maintenance artificial turf, ideal for outdoor leisure. Back yard access enhances the functionality of this outdoor oasis. This home truly represents a remarkable opportunity to embrace a lifestyle of comfort and convenience in a desirable Las Vegas setting.
Address
-
Address: 6186 Allen Cove Court
-
City: Las Vegas
-
State/county: NV
-
Zip/Postal Code: 89148
-
Area: Rhodes Ranch
Details
Updated on July 22, 2026 at 11:01 pmHOA Fees
-
Sunset Cove $181 / quarter
-
Property ID 2802401
-
Price $689,000
-
Property Size 2951 sqft
-
Land Area 0.11 acres
-
Bedrooms 5
-
Rooms 8
-
Bathrooms 3
-
Garages 3
-
Year Built 2017
-
Type Single-Family Homes
-
Property Status For Sale
Additional details
-
3 Car Garage Yes
-
Open Floor Plan Yes
-
Chef’s Kitchen Yes
-
Granite Countertops Yes
-
Stainless Steel Appliances Yes
Features
360° Virtual Tour
Mortgage Calculator
-
Down Payment
-
Loan Amount
-
Monthly Mortgage Payment
-
Property Tax
-
Home Insurance
-
PMI
-
Monthly HOA Fees
Contact Information
View ListingsSimilar Listings
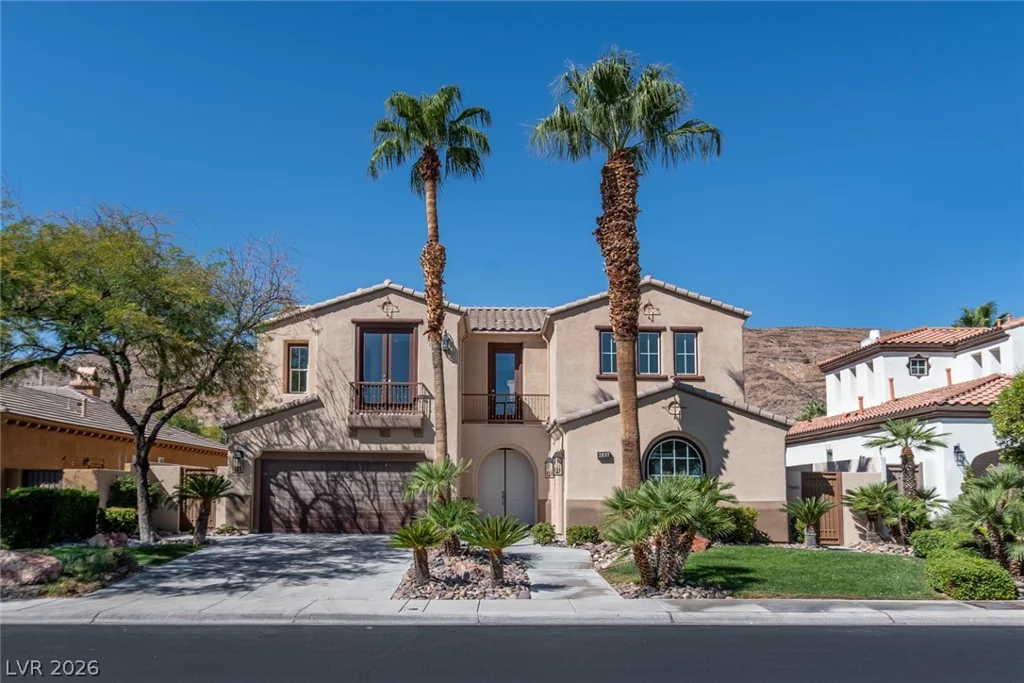
2837 Turtle Head Peak, Las Vegas, NV 89135
- $2,595,000
7827 Verdugo Peak, Las Vegas, NV 89166
- $485,000
2446 Tournament, Las Vegas, NV 89142
- $469,999