10291 Dallington, Las Vegas, NV 89141
- $630,000
Description
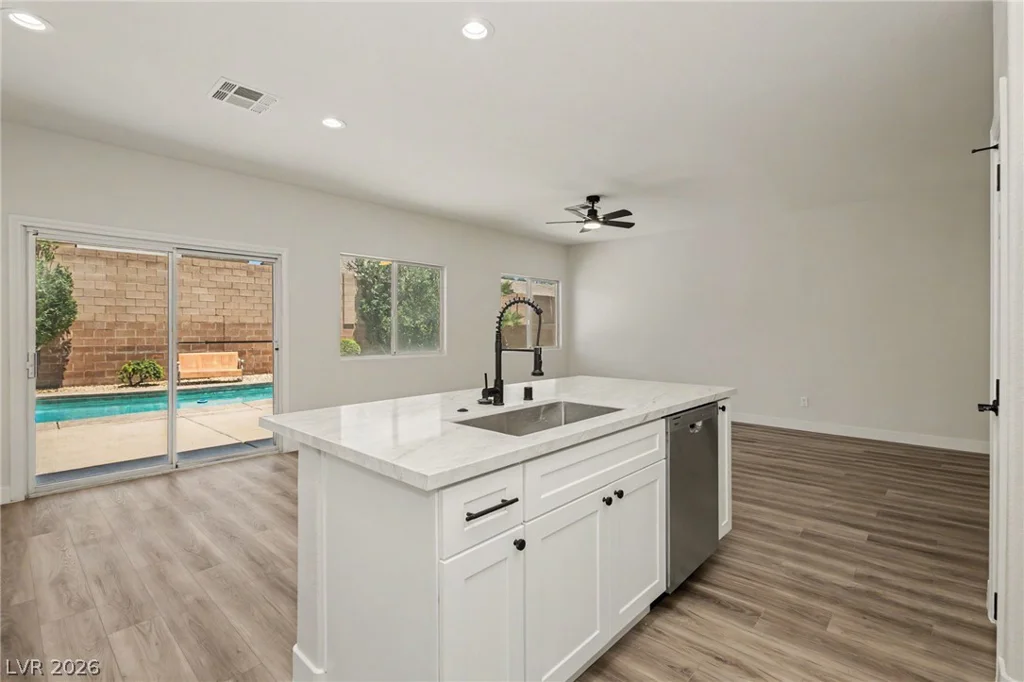
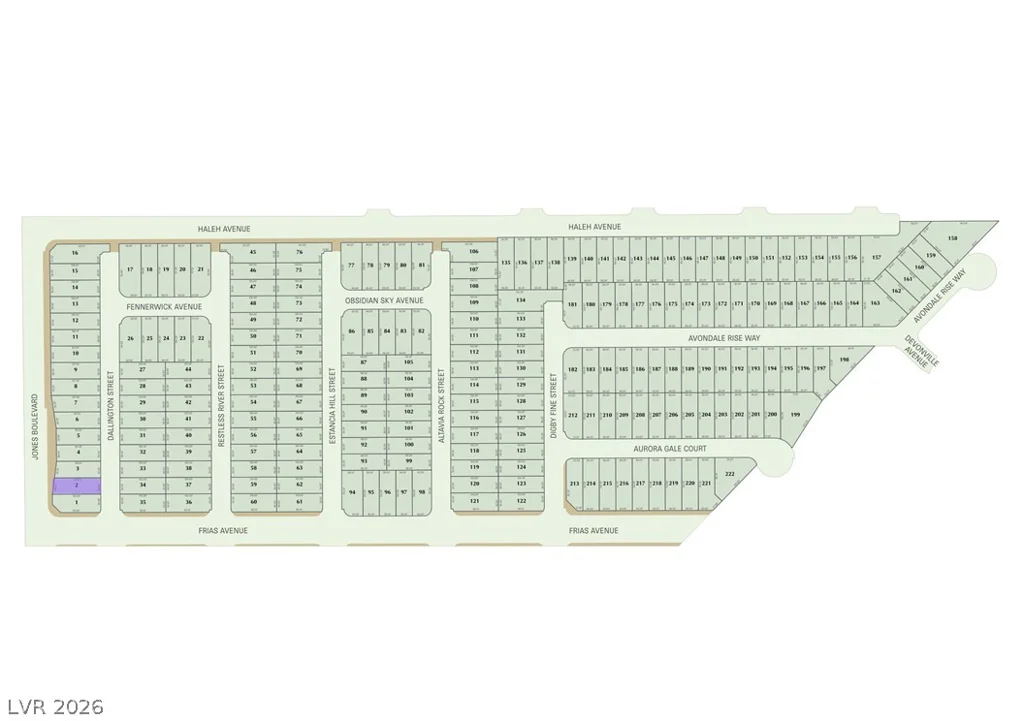
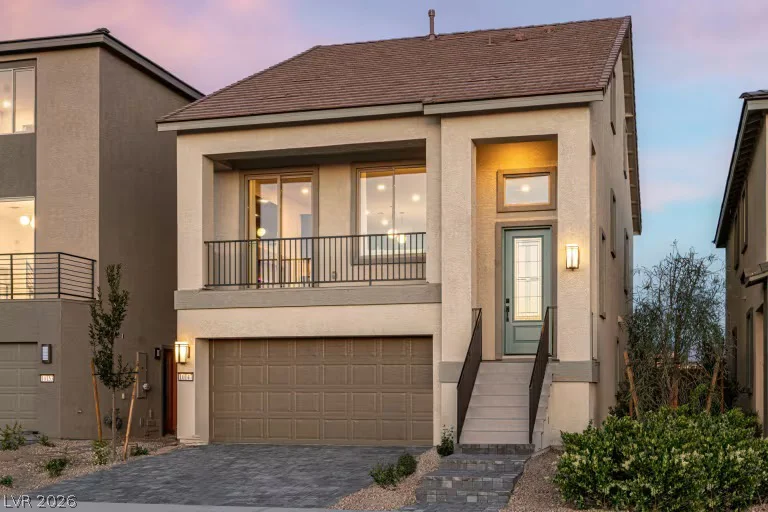
PULTE NEW CONSTRUCTION ESTIMATED SEPTEMBER 2026 COMPLETION (PINION – LOT 2) QUINN CANYON IN SOUTHWEST ***Ask the sales team for Incentives, Currently Offering $37,800 FINANCING INCENTIVES with PULTE MORTGAGE*** Discover this popular three-story split-level home in the desirable Southwest! The first floor features a private Owner’s Suite, creating a peaceful retreat, along with a separate game room that’s perfect for entertaining or relaxing. The main level boasts an open-concept design, where the spacious kitchen flows effortlessly into the gathering room and extends to a private balcony – ideal for indoor-outdoor living. Enjoy upgraded cabinets, kitchen countertops, and flooring throughout. The upper level offers a private guest suite complete with its own en-suite bathroom and walk-in closet, providing comfort and privacy for family or visitors. With its thoughtful layout, modern upgrades, and versatile living spaces, this home is one you won’t want to miss. Schedule your tour today!
Address
-
Address: 10291 Dallington Street
-
City: Las Vegas
-
State/county: NV
-
Zip/Postal Code: 89141
-
Area: Enterprise
Details
Updated on July 22, 2026 at 7:31 pmHOA Fees
-
Quinn Canyon $50 / month
-
Property ID 2801632
-
Price $630,000
-
Property Size 2666 sqft
-
Land Area 0.08 acres
-
Bedrooms 5
-
Rooms 11
-
Bathrooms 3
-
Garages 2
-
Year Built 2026
-
Type Single-Family Homes
-
Property Status For Sale
Additional details
-
Open Floor Plan Yes
-
Balcony Yes
Features
Mortgage Calculator
-
Down Payment
-
Loan Amount
-
Monthly Mortgage Payment
-
Property Tax
-
Home Insurance
-
PMI
-
Monthly HOA Fees
Contact Information
View ListingsSimilar Listings


7513 Brisa Del Mar, Las Vegas, NV 89179
- $369,999
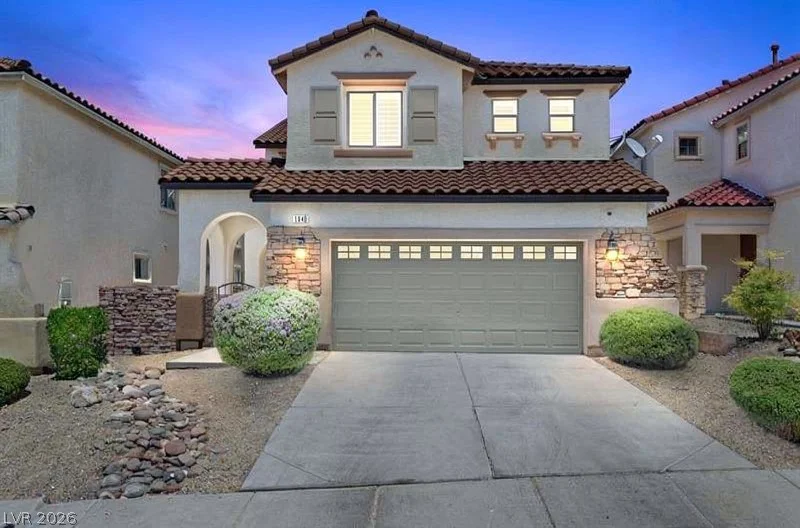
1640 Yellow Tulip, Henderson, NV 89012
- $590,000
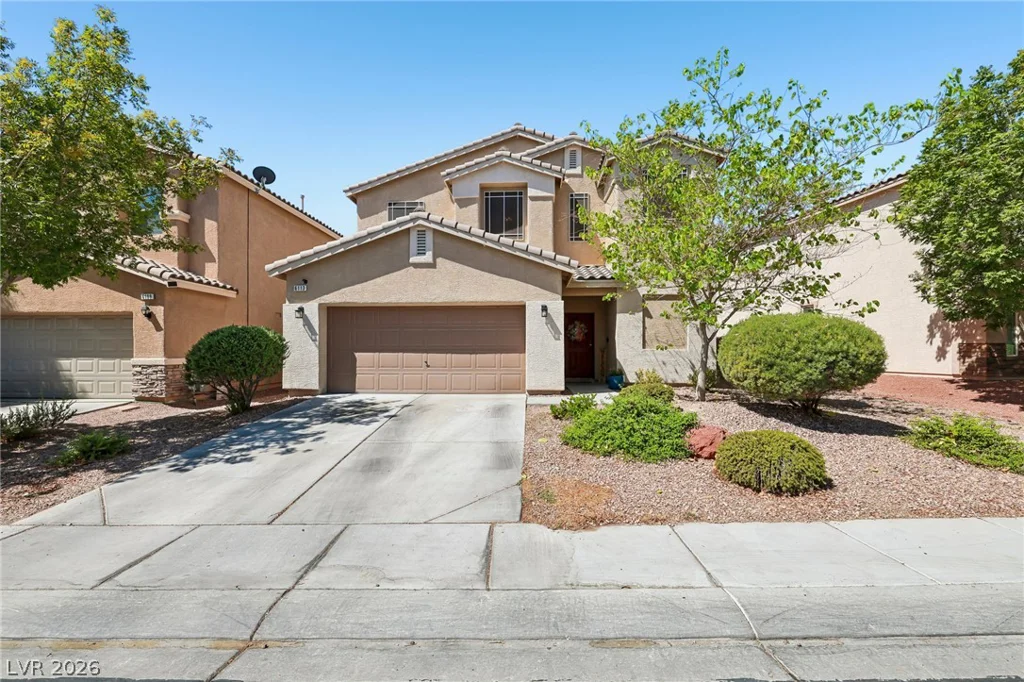
6113 Paddleboat, North Las Vegas, NV 89031
- $499,900