
4051 Kalina Ridge, Las Vegas, NV 89139
- $554,300
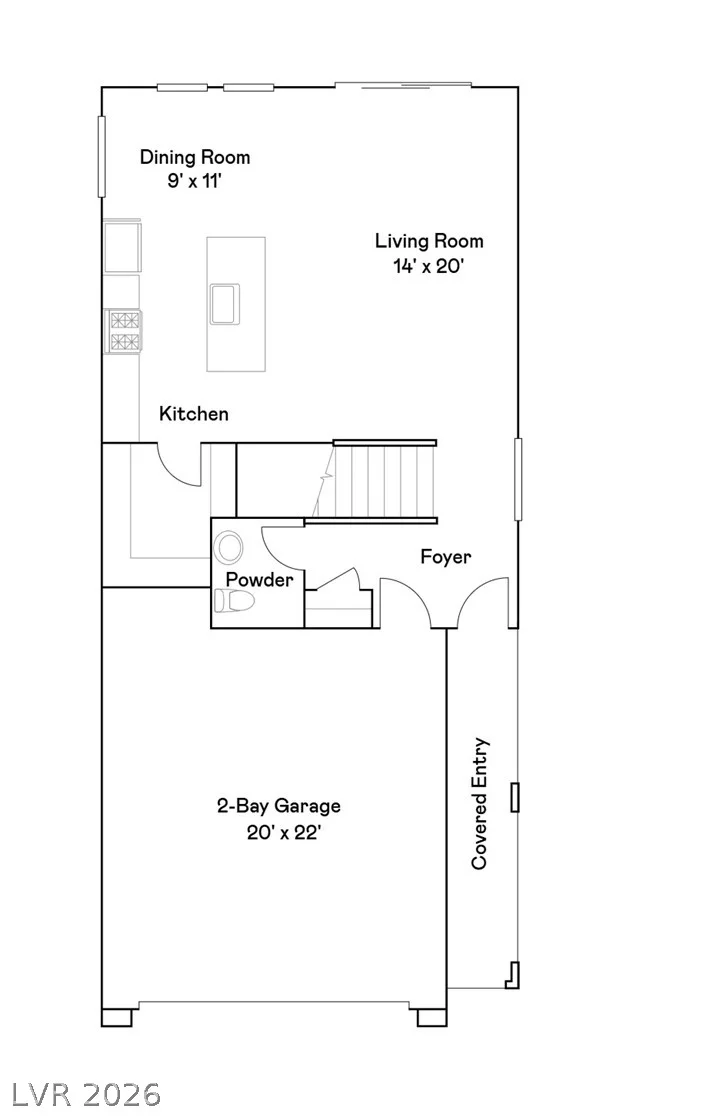
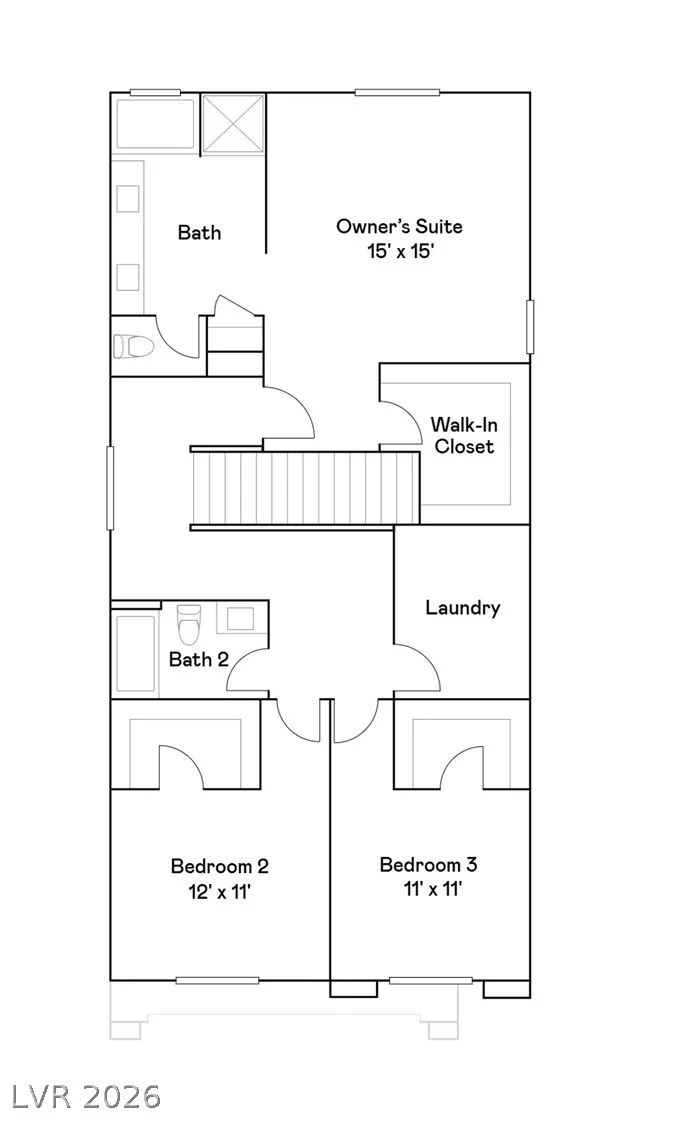
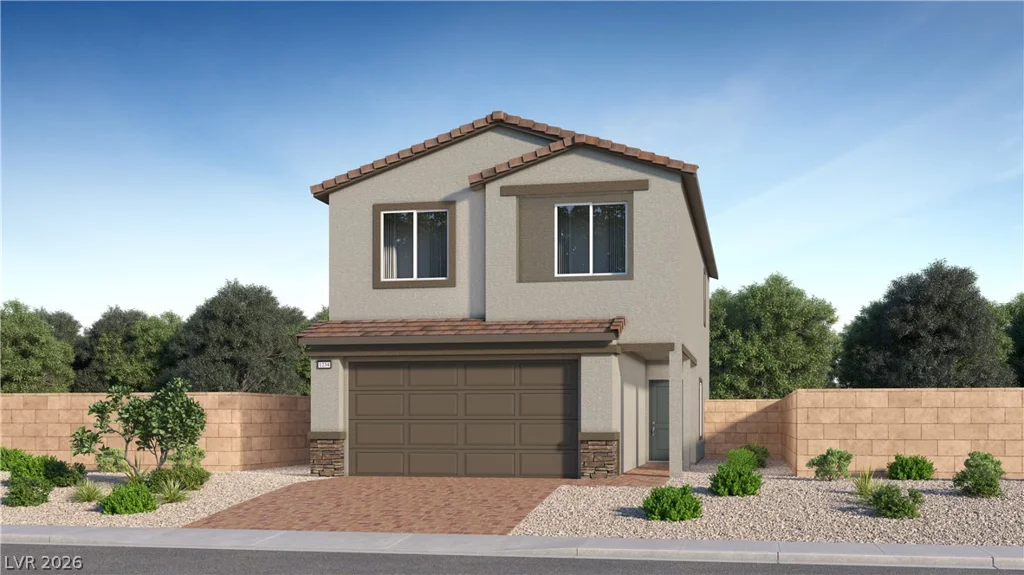
Description
Ask uѕ abοut οur below mаrket interest ratеs! This two-stοry Ꮮennar home features an open-concept main level with easy access to a spacious covered patio, perfect for everyday living and effortless entertaining. Upstairs are three bedrooms, including a luxurious owner’s suite with a full bathroom and walk-in closet. Highlights include upgraded White cabinets, Fossil Grey quartz kitchen countertops, Modern Oasis Soft Cloud ceramic tile, luxury vinyl plank flooring in New Willows Natural Tone, and Cromwell Magnolia Bloom carpet. Washer, dryer, and blinds are included, along with our “Everything’s Included” features such as stainless-steel kitchen appliances, ceiling fan pre-wires in select rooms and living room, and much more!
Address
-
Address: 4051 Kalina Ridge Avenue
-
City: Las Vegas
-
State/county: NV
-
Zip/Postal Code: 89139
-
Area: Enterprise
Details
Updated on September 18, 2026 at 7:42 pmHOA Fees
-
Management Trust $103 / month
-
Property ID 2802013
-
Price $554,300
-
Property Size 2055 sqft
-
Land Area 0.08 acres
-
Bedrooms 3
-
Rooms 7
-
Bathrooms 3
-
Garages 2
-
Year Built 2026
-
Type Single-Family Homes
-
Property Status For Sale
Additional details
-
Open Floor Plan Yes
-
Covered Patio Yes
Features
360° Virtual Tour
Mortgage Calculator
Monthly
-
Down Payment
-
Loan Amount
-
Monthly Mortgage Payment
-
Property Tax
-
Home Insurance
-
PMI
-
Monthly HOA Fees
Contact Information
View ListingsSimilar Listings
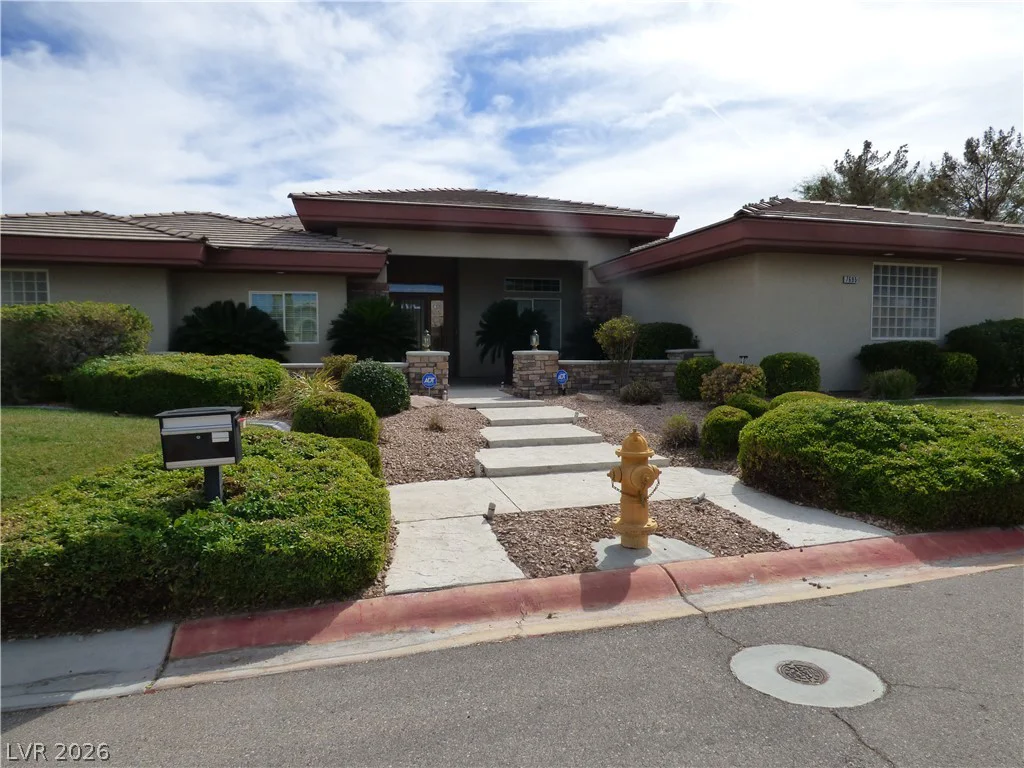
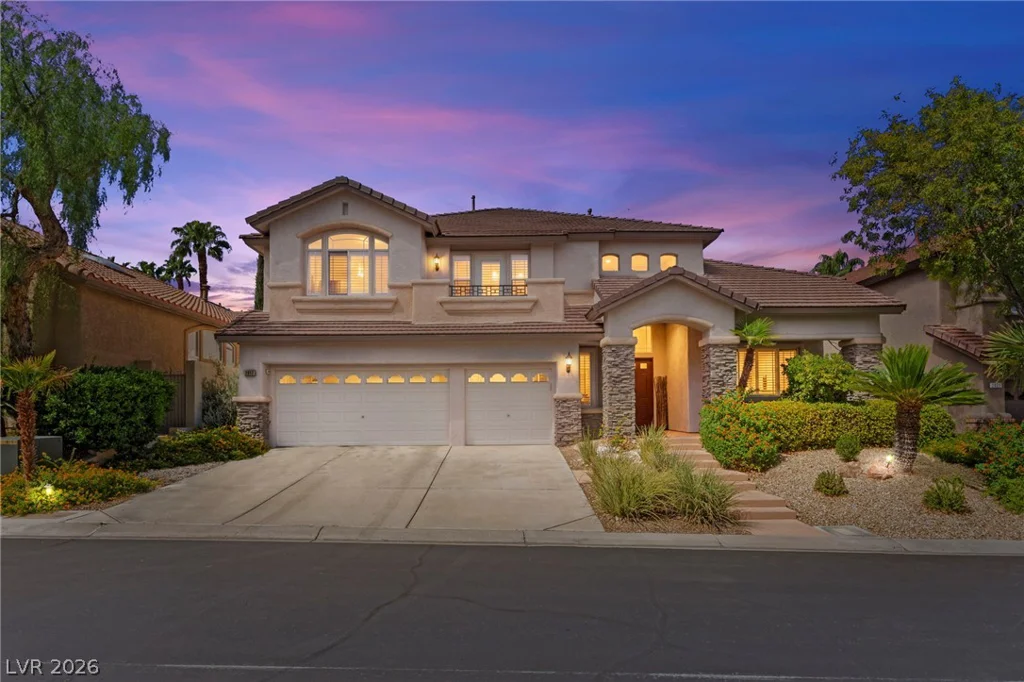
7695 Gilespie, Las Vegas, NV 89123
- $1,080,000
21 minutes ago
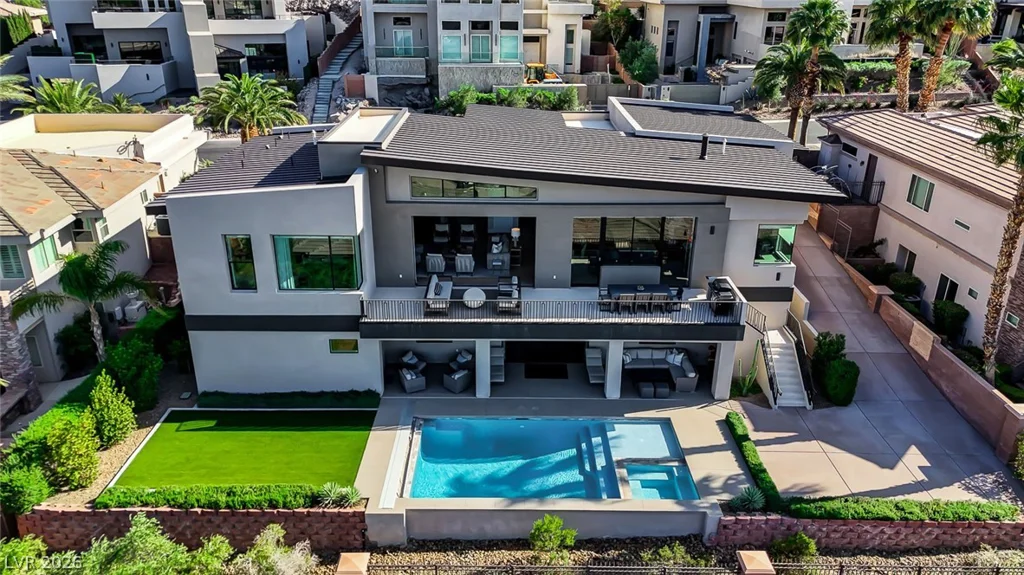
2017 Arbor Forest, Las Vegas, NV 89134
- $1,150,000
22 minutes ago
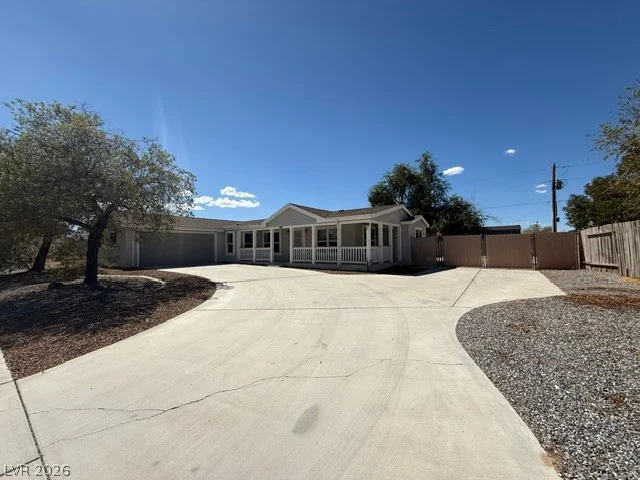
1692 Tangiers, Henderson, NV 89012
- $3,999,900
23 minutes ago
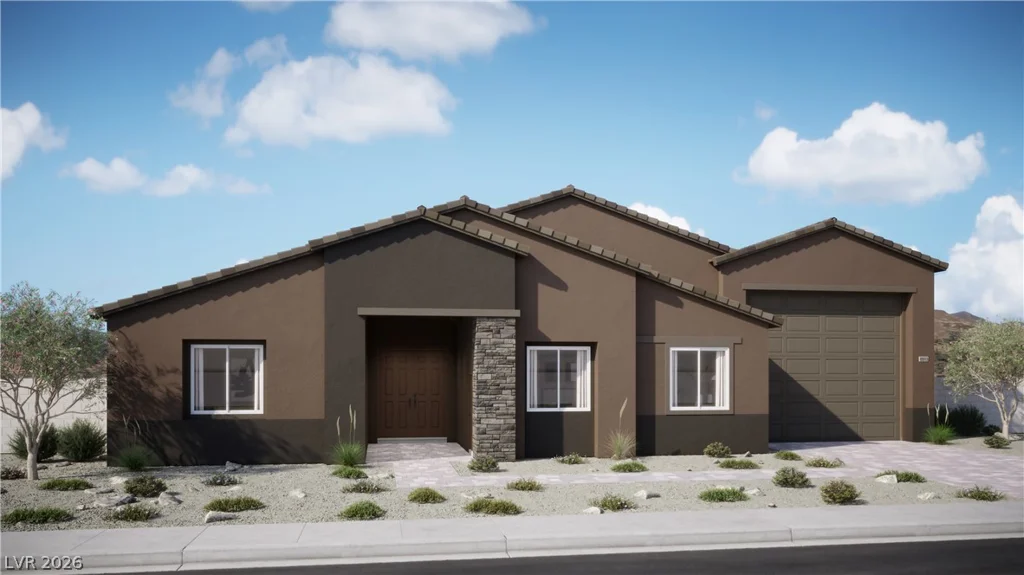
3120 Summerwood, Pahrump, NV 89048
- $250,000
24 minutes ago
Information is deemed reliable but is not guaranteed. Prices, availability, measurements, features, taxes, HOA information, schools, and other property details are subject to change and should be independently verified by the buyer.


