1960 Solvang Mill, Las Vegas, NV 89135
- $559,900
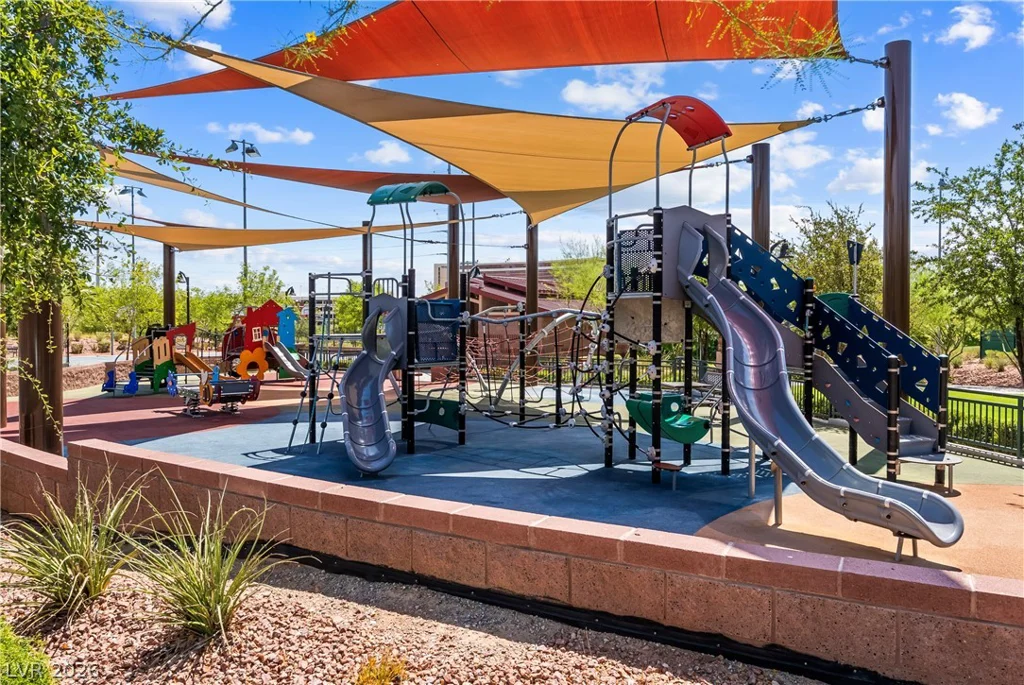
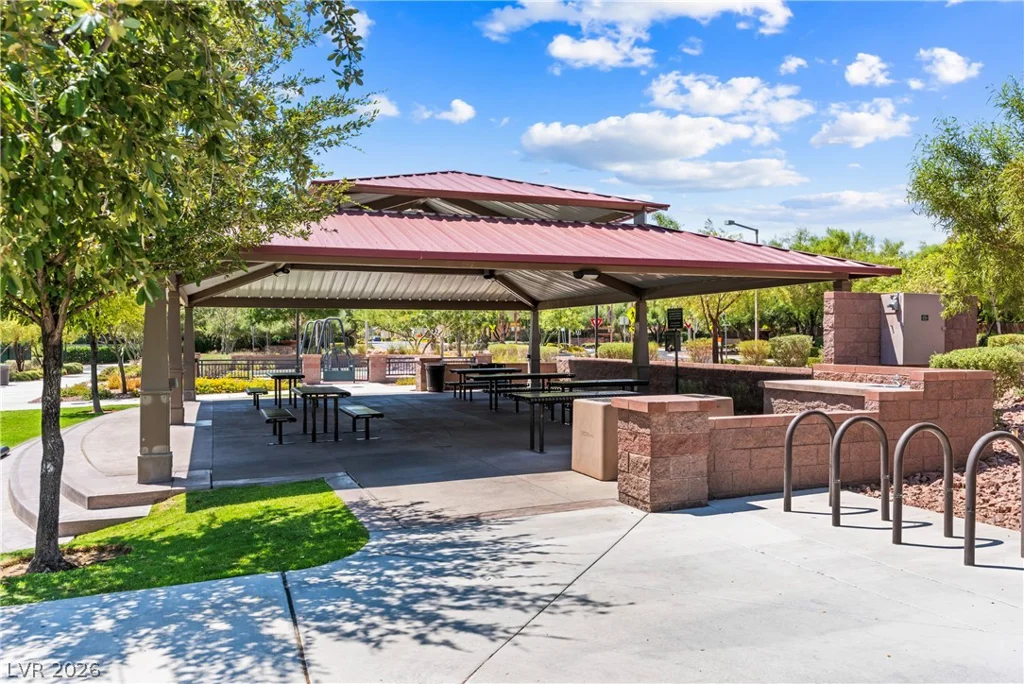
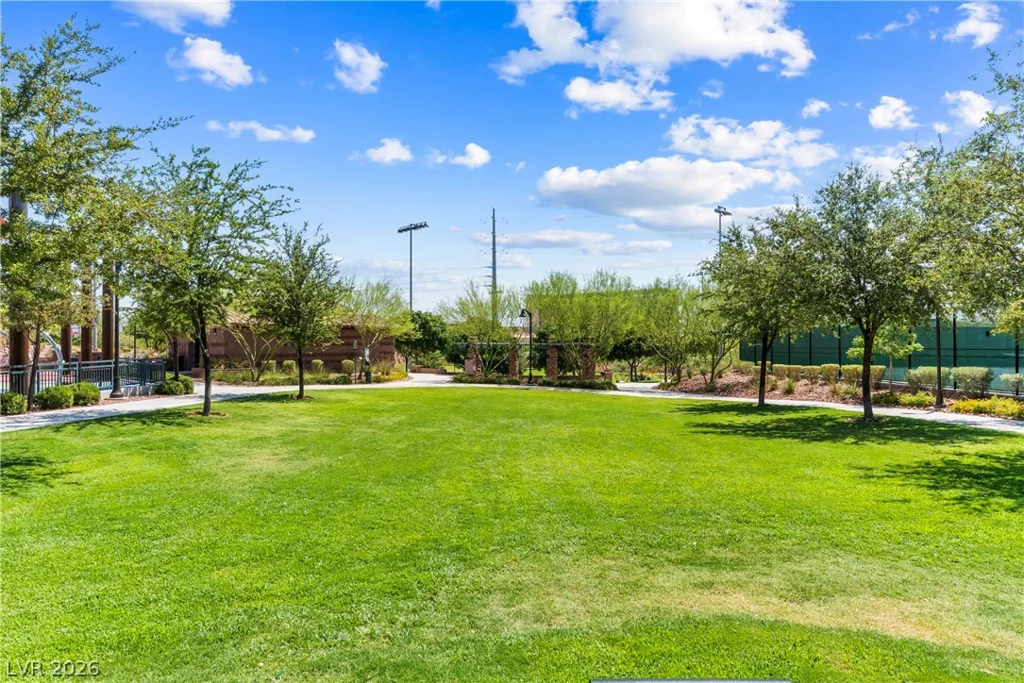
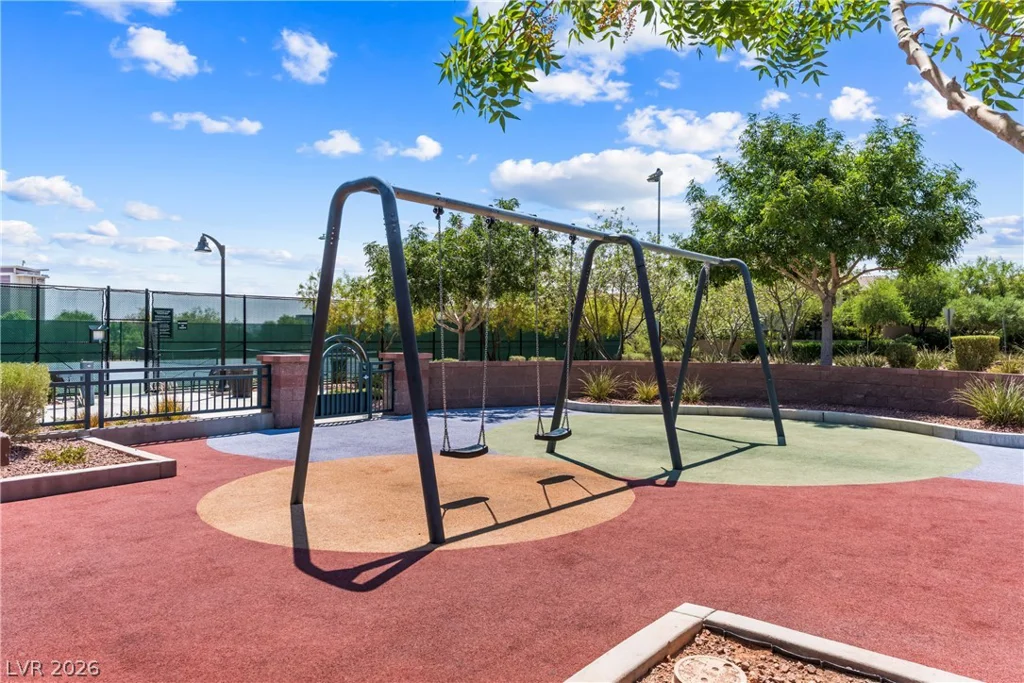
- Single-Family Homes
- 3
- 3
- 2
- 1954 sqft
- 2012
Description
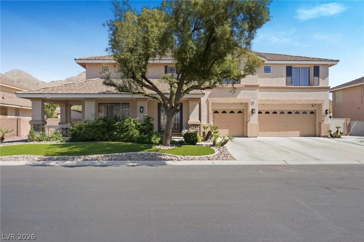
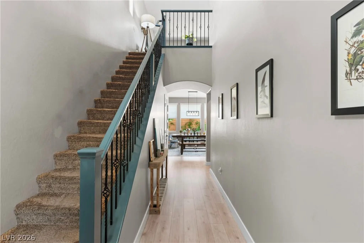
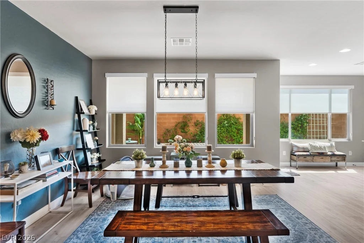
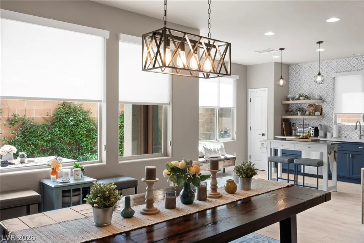
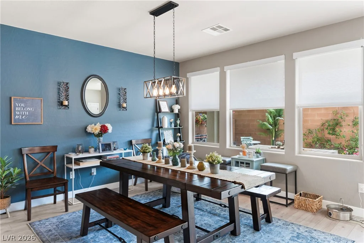
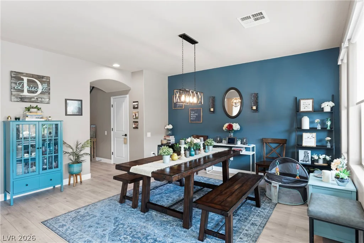
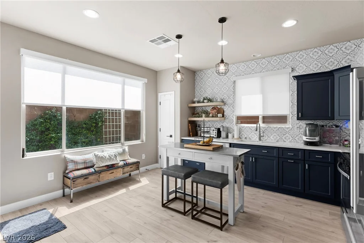
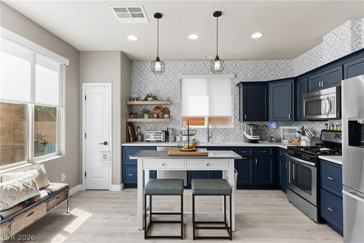
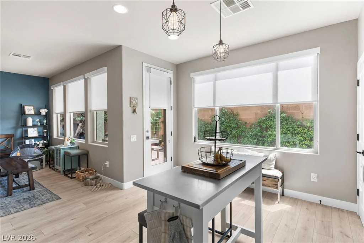
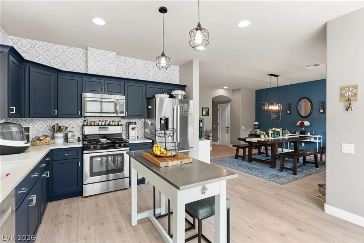
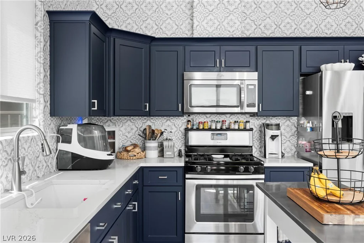
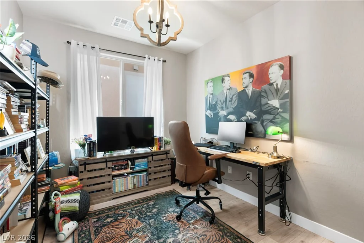
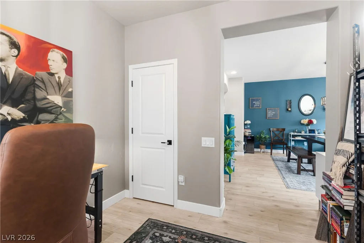
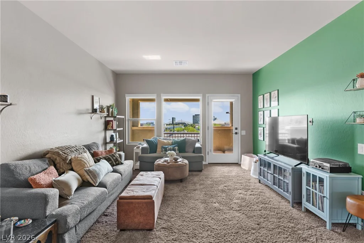
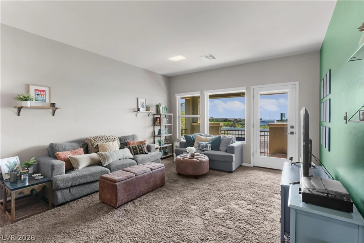
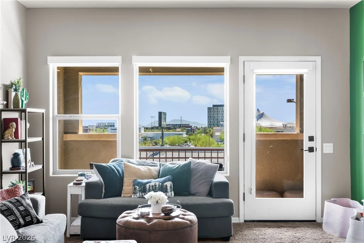
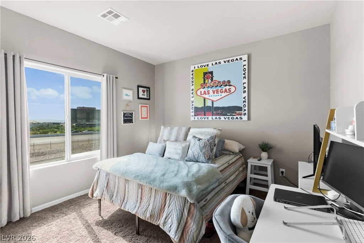
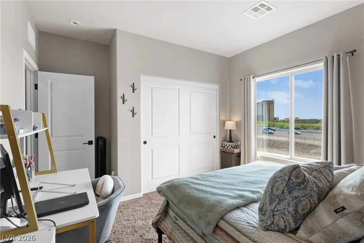
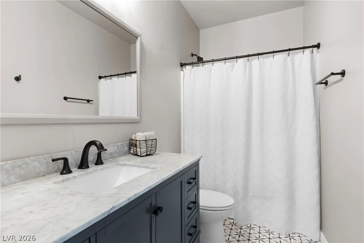
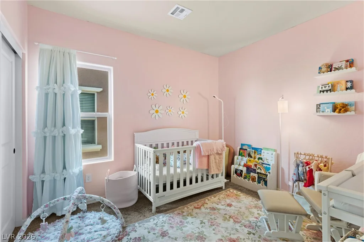
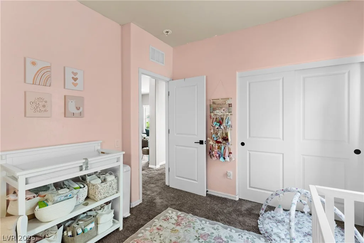
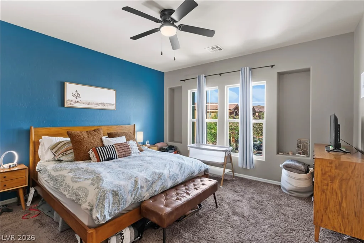
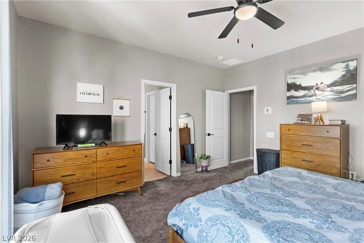
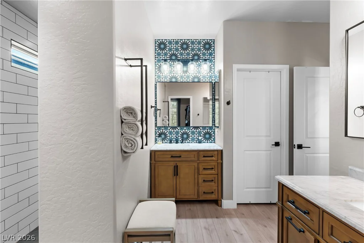
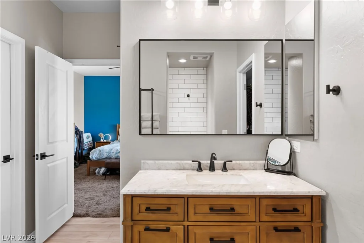
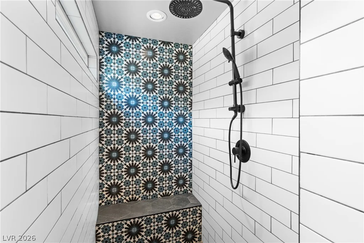
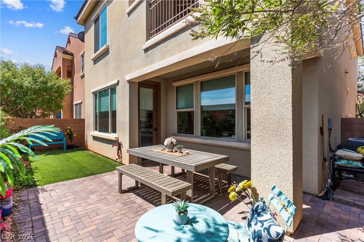
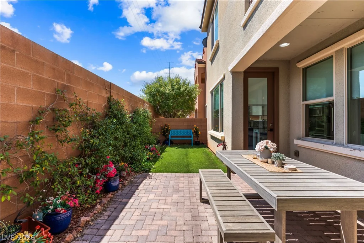
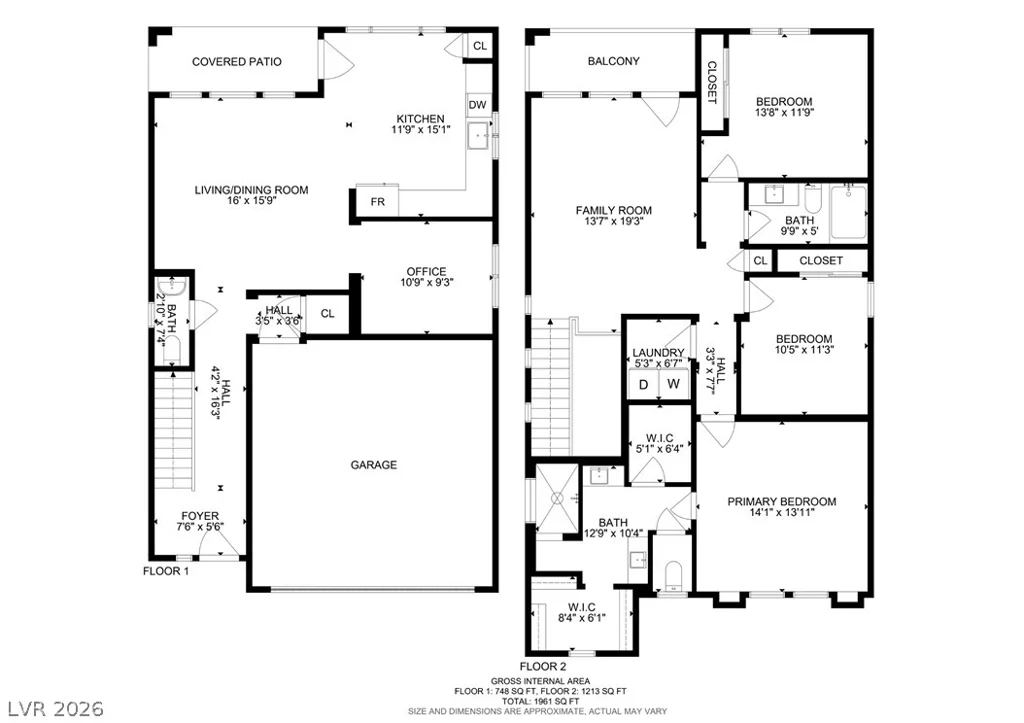
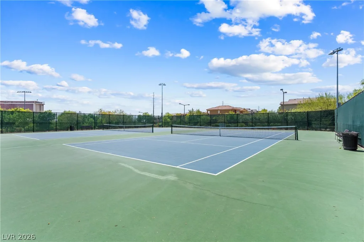
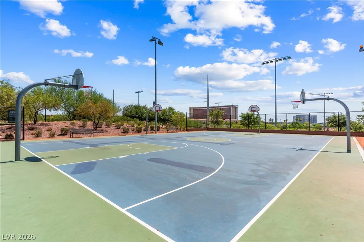
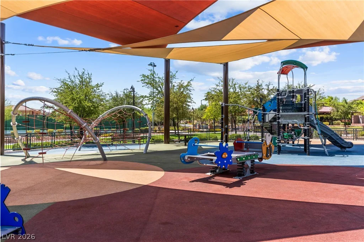
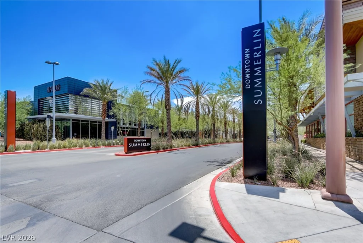
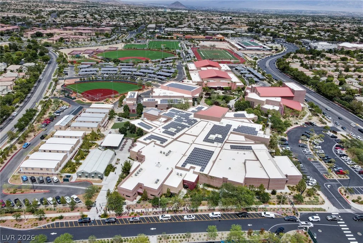
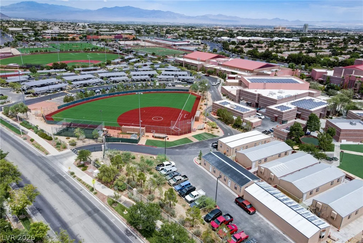
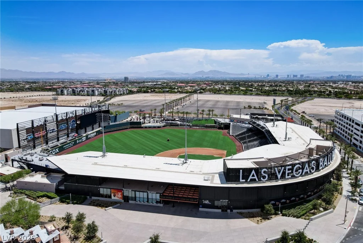
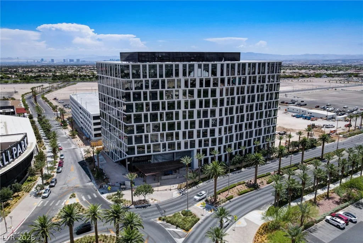
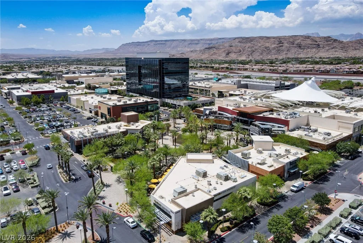
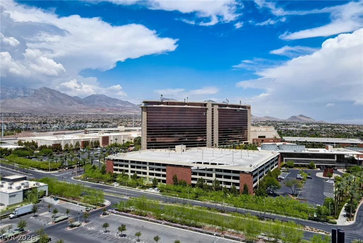
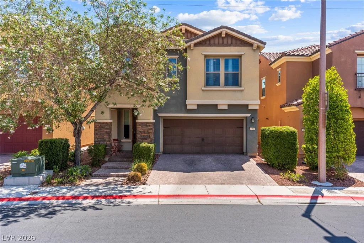
Mortgage savings may be available for buyers of this listing! Welcome to this beautifully remodeled home in the heart of Summerlin, offering an unbeatable location just minutes from Downtown Summerlin, Las Vegas Ballpark, Red Rock Resort & Casino, City National Arena, Sagemont Park, and the breathtaking Red Rock Canyon. Enjoy it all right from your own backyard and balcony. This home has been thoughtfully updated, featuring fresh paint throughout, quartz countertops, and custom cabinetry that elevate the kitchen and living spaces. The gourmet kitchen shines with newer stainless steel appliances and a mobile island, perfect for entertaining. Custom stair railings and designer light fixtures and ceiling fans add a refined, modern touch throughout the home. Flexible living spaces include a dedicated home office and a versatile loft, ideal for remote work, a playroom, or a second living area. Durable, stylish luxury vinyl plank flooring flows through the main living areas, while upgraded carpet adds comfort to the bedrooms. All bathrooms have been newly remodeled, including a beautifully finished walk-in shower. Step outside to a covered patio and low-maintenance backyard, offering the perfect setting to relax. A private balcony provides an additional retreat to take in the scenery. An outstanding advantage: This home comes with fully owned solar through NV Energy, enrolled in NV Energy’s net metering program — offering significant savings on energy costs for years to come. Move-in ready and packed with upgrades, this Summerlin gem combines luxury, location, and lifestyle in one exceptional package. Don’t miss your chance to call this home!
Address
-
Address: 1960 Solvang Mill Drive
-
City: Las Vegas
-
State/county: NV
-
Zip/Postal Code: 89135
Details
Updated on August 10, 2026 at 8:01 pmHOA Fees
-
Summerlin South $76 / month
-
Property ID 2798876
-
Price $559,900
-
Property Size 1954 sqft
-
Land Area 0.06 acres
-
Bedrooms 3
-
Rooms 7
-
Bathrooms 3
-
Garages 2
-
Year Built 2012
-
Type Single-Family Homes
-
Property Status For Sale
Additional details
-
Community Pool Yes
-
Community Spa / Hot Tub Yes
-
Loft Yes
-
Den / Office Yes
-
Covered Patio Yes
-
Balcony Yes
-
Chef’s Kitchen Yes
-
Quartz Countertops Yes
-
Stainless Steel Appliances Yes
-
Move-In Ready Yes
-
Paid Off Solar Yes
Features
360° Virtual Tour
Mortgage Calculator
-
Down Payment
-
Loan Amount
-
Monthly Mortgage Payment
-
Property Tax
-
Home Insurance
-
PMI
-
Monthly HOA Fees
Contact Information
View ListingsSimilar Listings


2728 Lindsey Springs, Las Vegas, NV 89142
- $435,000