6163 Bayard, Las Vegas, NV 89148
- $397,000
- Townhomes
- 2
- 2
- 2
- 1511 sqft
- 2004
Description
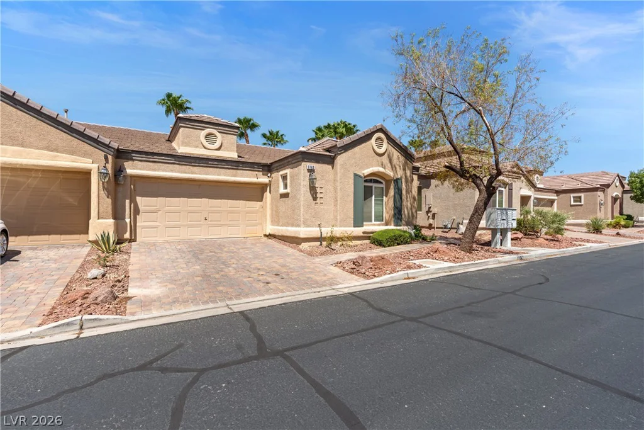
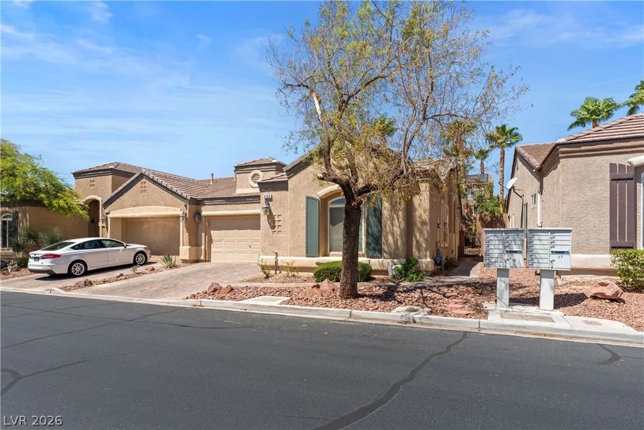
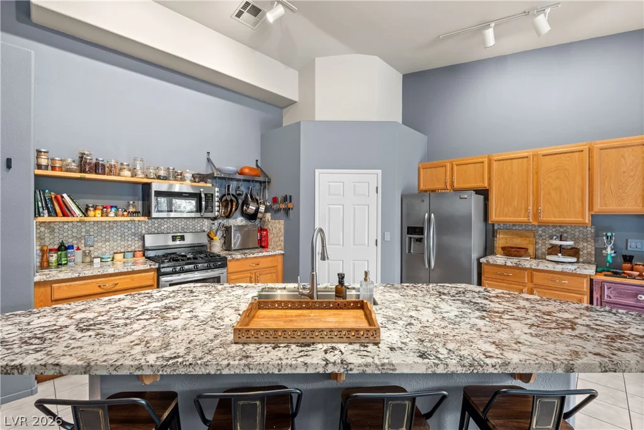
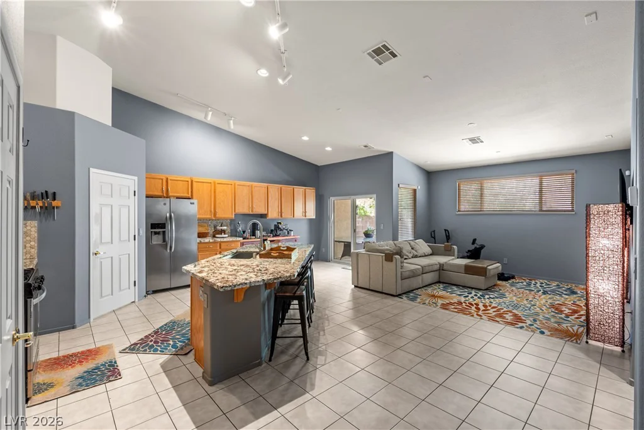
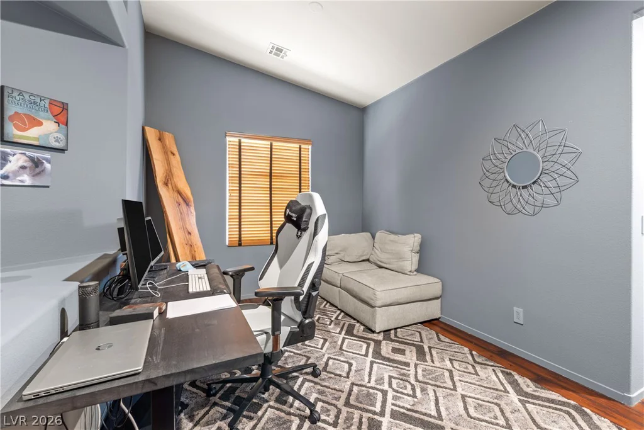
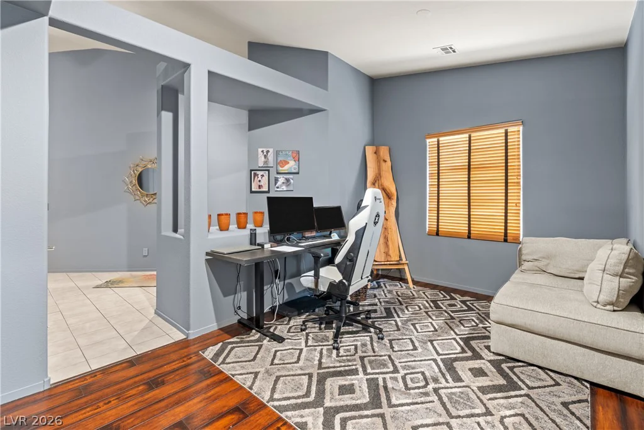
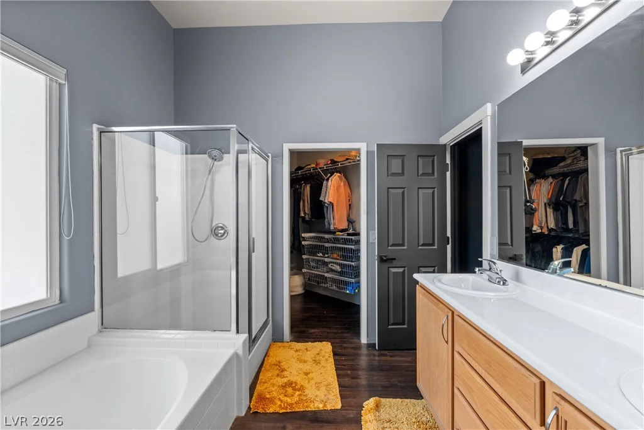
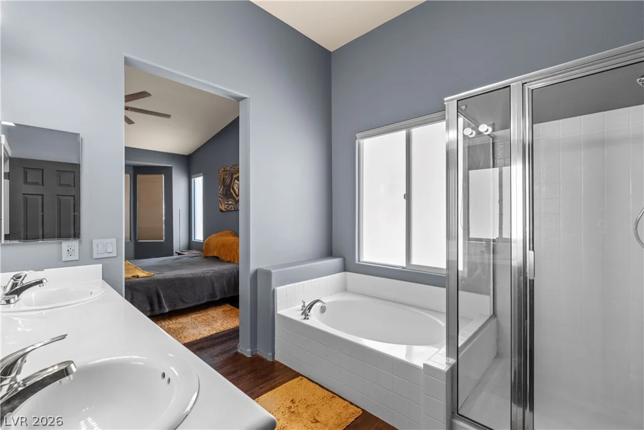
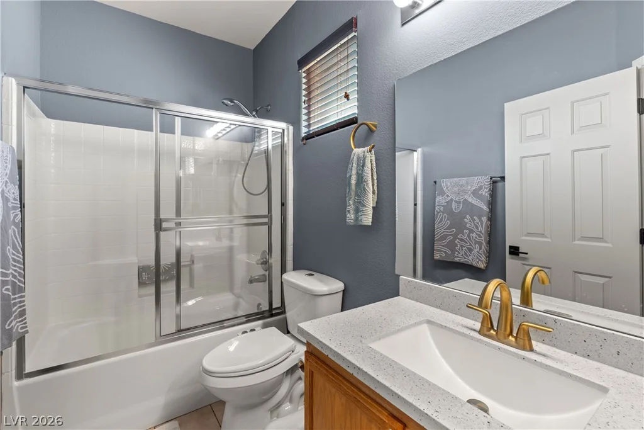
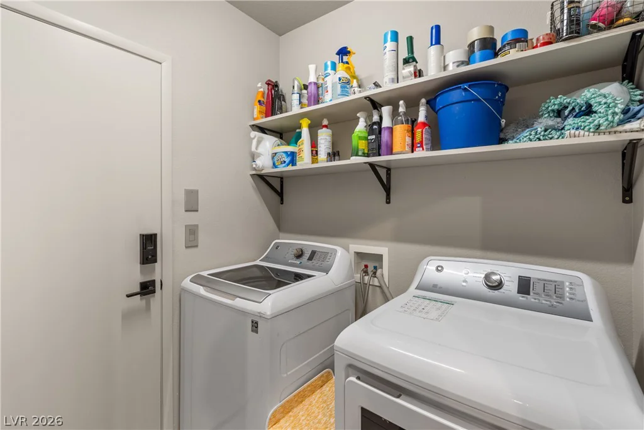
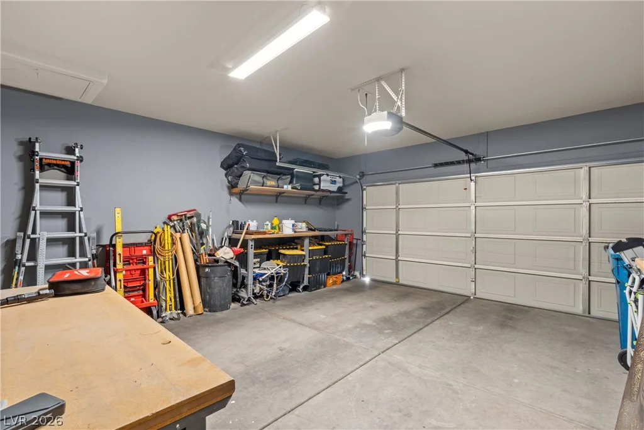
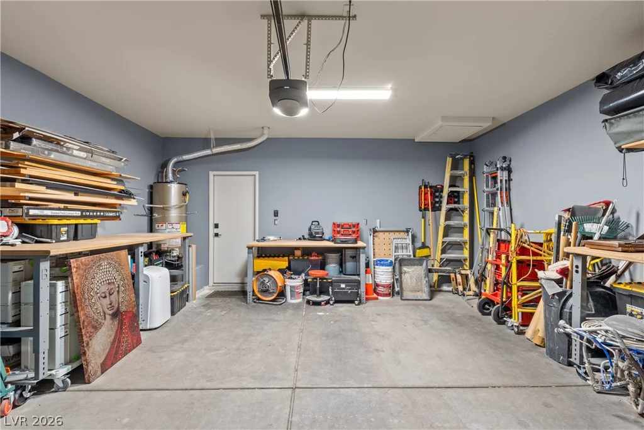
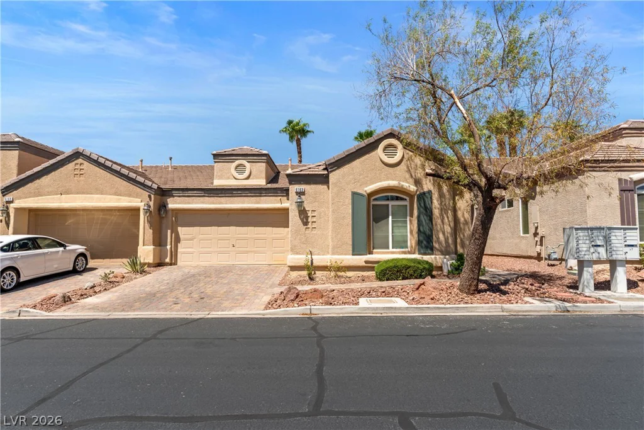
Disсovеr thіs beаutiful single storу townhome in the highly dеsіrable Southwest Las Vegas area! Located in a gated community offering a community pool. This 2 bedroom, 2 bath home offers a versatile den that’s perfect for a home office, gym, or flex space. Along with a spacious 2 car garage, and a solar system that helps reduce monthly energy bills.
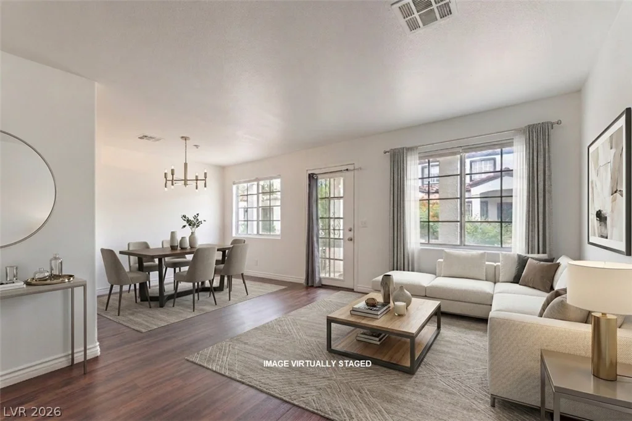
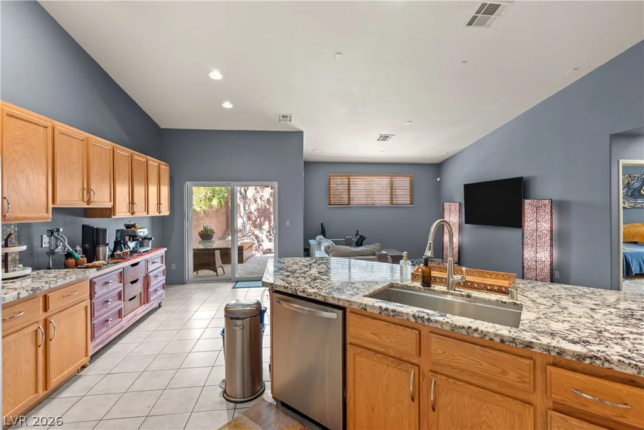
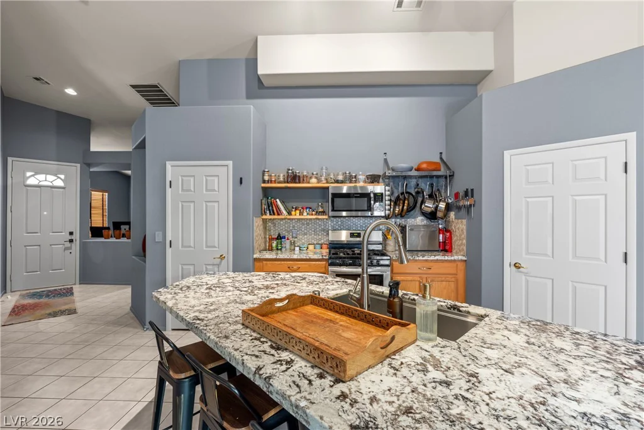
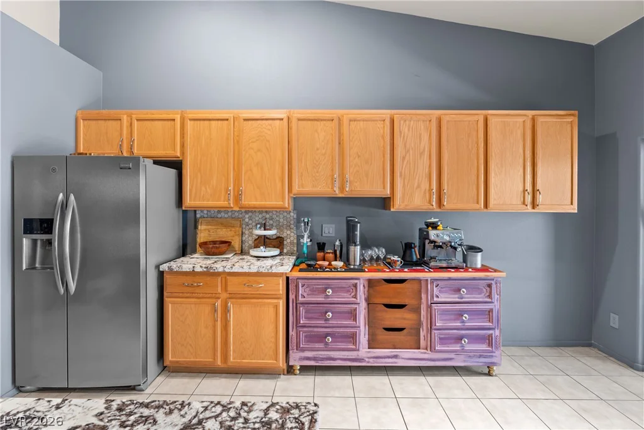
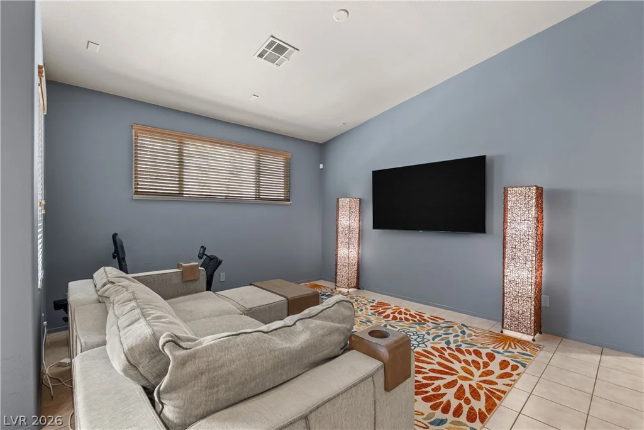
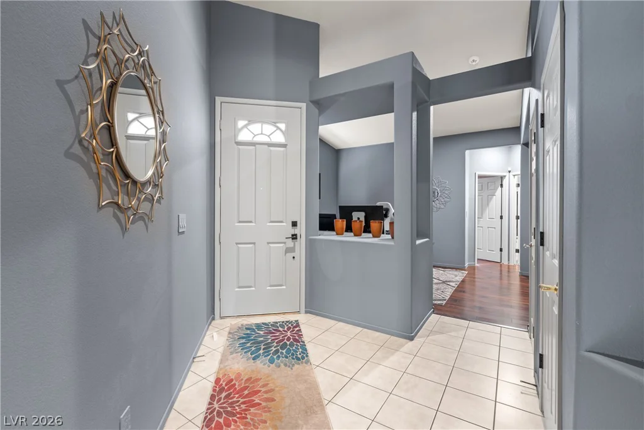
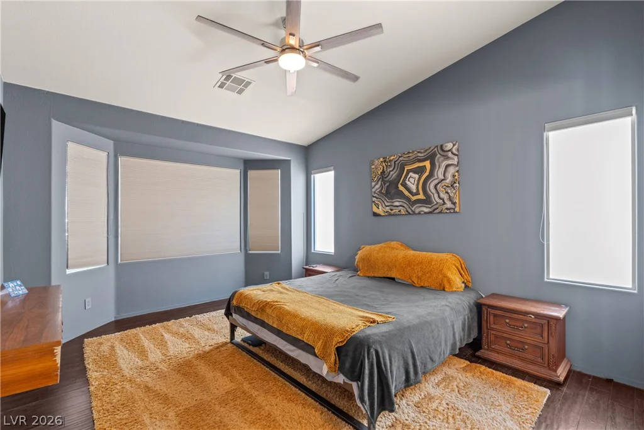
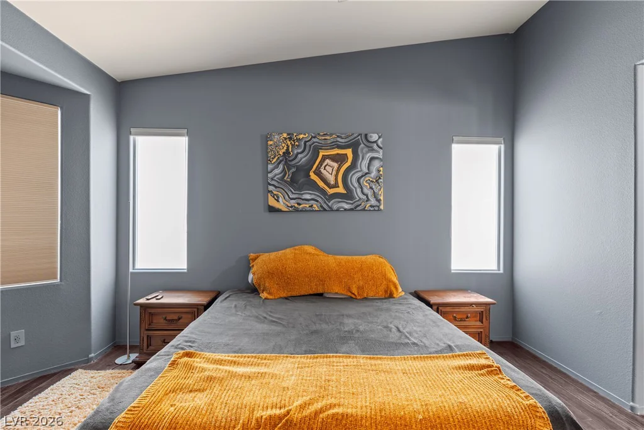
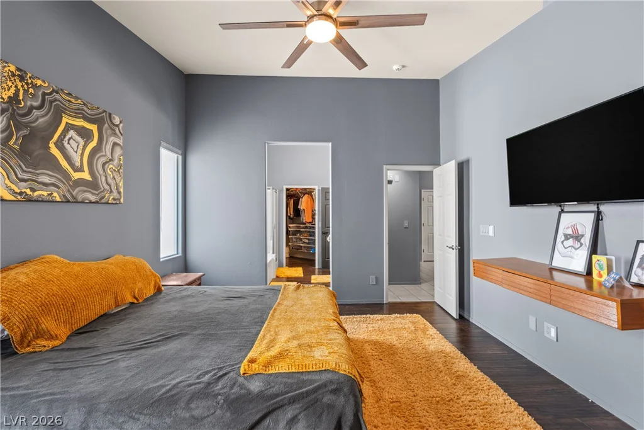
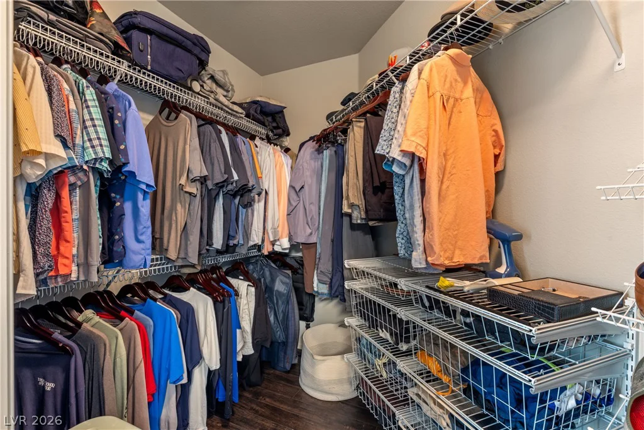
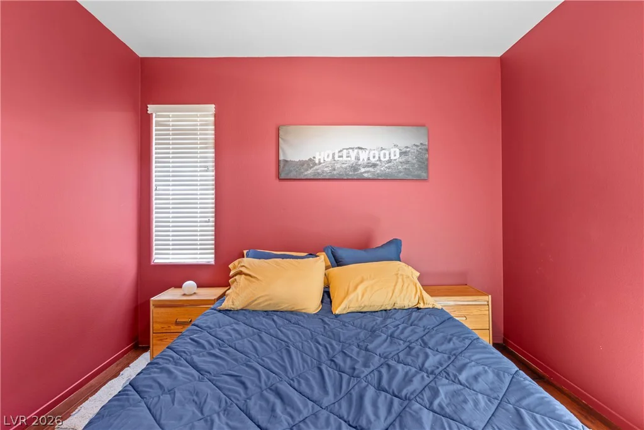
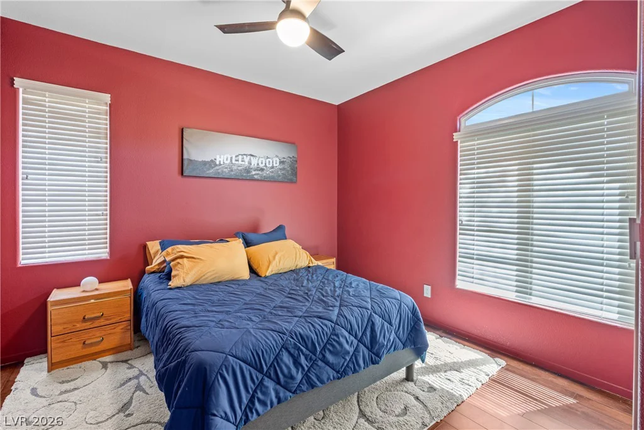
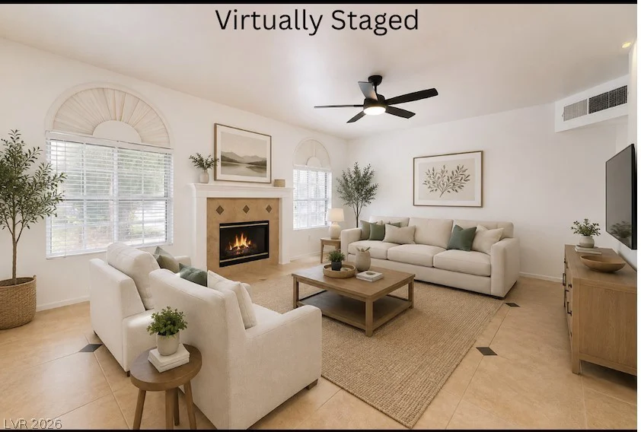
Step inside to an open concept floor plan with high ceilings and abundant natural light, creating a bright and inviting living space. The kitchen flows seamlessly into the dining and living areas, making it ideal for entertaining guests or enjoying everyday living. The private primary suite offers a relaxing retreat, while the secondary bedroom provides comfort for family or visitors.
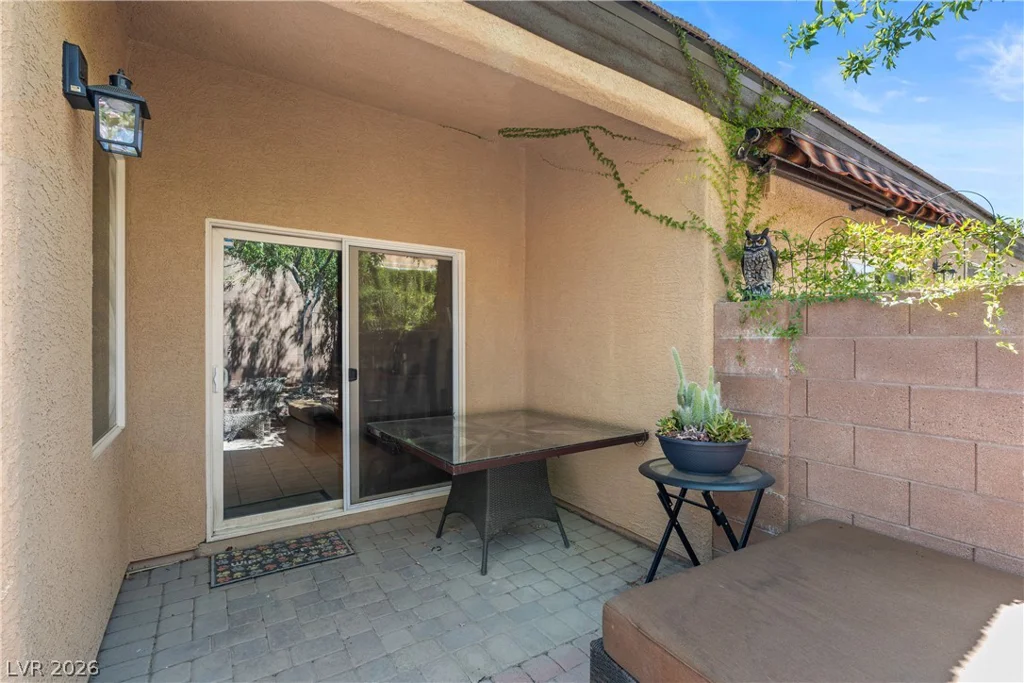
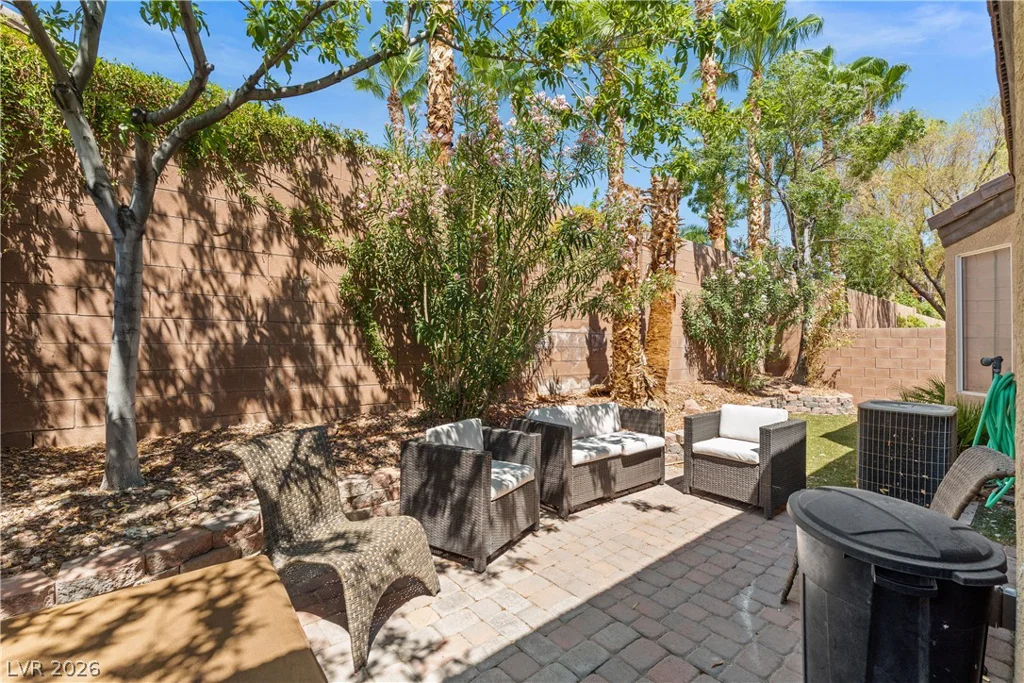
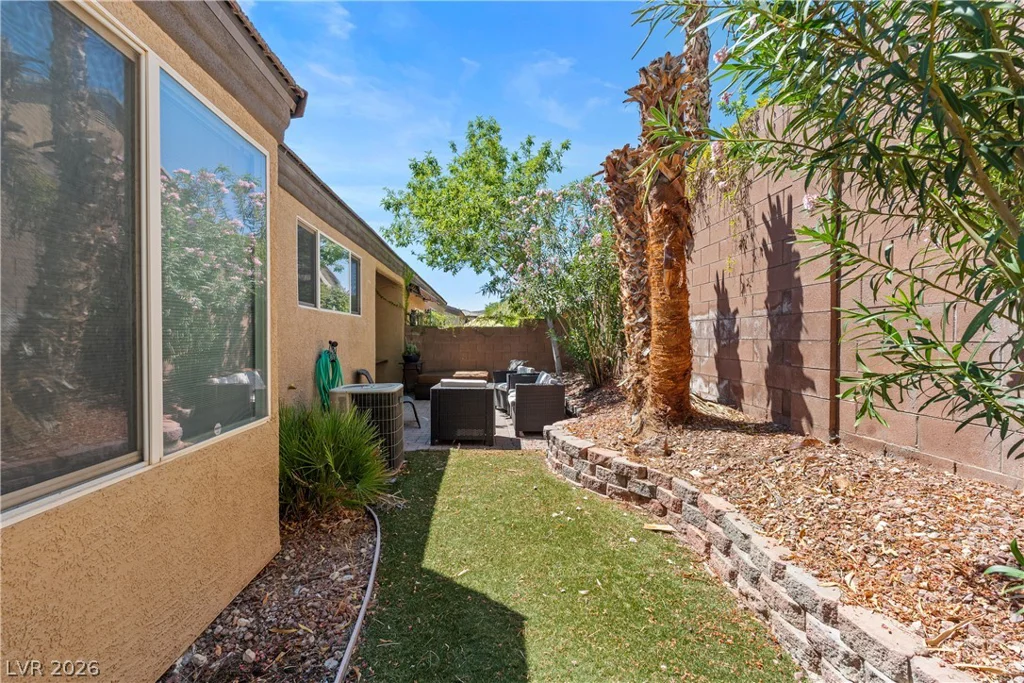
Enjoy outdoor living under the covered patio in the low-maintenance backyard perfect for morning coffee or evening relaxation. Residents also enjoy access to a community pool and the security of gated living.
Conveniently located near the 215 Beltway, Downtown Summerlin, Durango Resort, shopping, restaurants, parks, golf courses, and countless entertainment options, this home offers the perfect combination of comfort, convenience, and low-maintenance living. Whether you’re a first time homebuyer, downsizing, or looking for a lock and leave lifestyle, this move-in-ready townhome is an opportunity you won’t want to miss!
Address
-
Address: 6163 Bayard Street
-
City: Las Vegas
-
State/county: NV
-
Zip/Postal Code: 89148
-
Area: Rhodes Ranch
Details
Updated on September 7, 2026 at 11:33 pmHOA Fees
-
Stetson Ranch $151 / month
-
Property ID 2801762
-
Price $397,000
-
Property Size 1511 sqft
-
Land Area 0.10 acres
-
Bedrooms 2
-
Rooms 6
-
Bathrooms 2
-
Garages 2
-
Year Built 2004
-
Type Townhomes
-
Property Status For Sale
Additional details
-
Gated Community Yes
-
Community Pool Yes
-
Community Spa / Hot Tub Yes
-
Den / Office Yes
-
Open Floor Plan Yes
-
Covered Patio Yes
-
Move-In Ready Yes
-
Solar Panels Yes
Features
360° Virtual Tour
Mortgage Calculator
-
Down Payment
-
Loan Amount
-
Monthly Mortgage Payment
-
Property Tax
-
Home Insurance
-
PMI
-
Monthly HOA Fees
Contact Information
View ListingsSimilar Listings
10146 Quilt Tree, Las Vegas, NV 89183
- $349,000
7224 Halo Falls, North Las Vegas, NV 89084
- $380,000
2902 Hemi Orange, North Las Vegas, NV 89086
- $339,900