123 Tardando, Henderson, NV 89015
- $549,990

- Single-Family Homes
- 3
- 3
- 2
- 2545 sqft
- 2026
Description
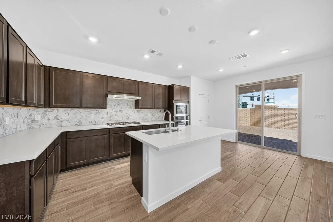
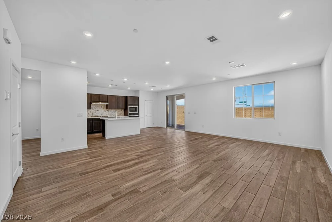
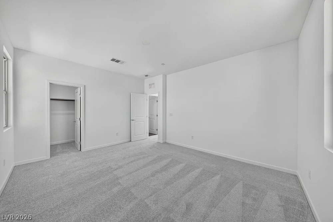
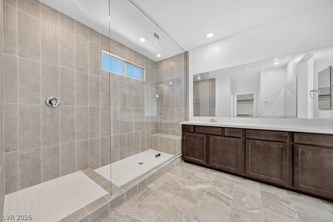
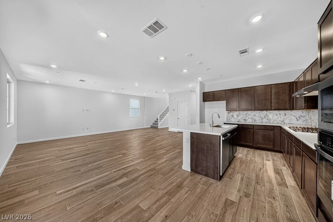
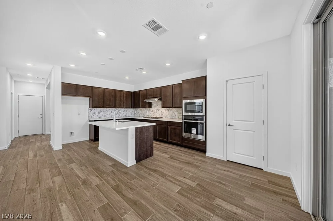
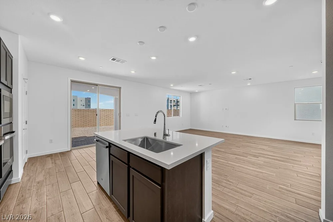
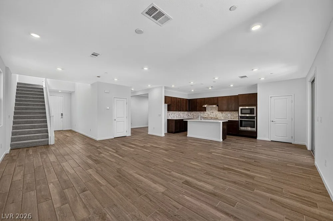
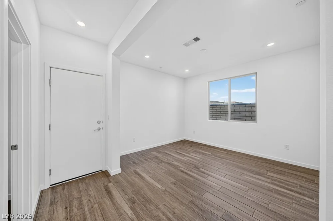
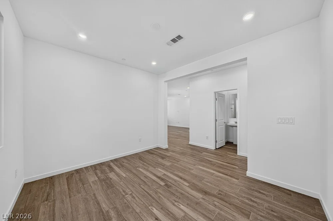
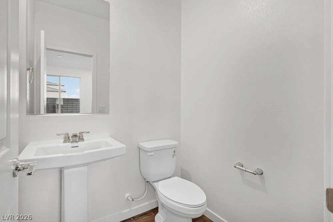
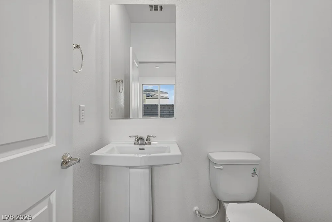
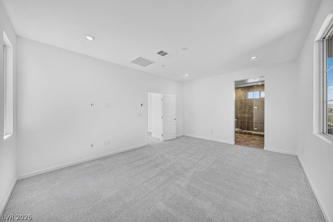
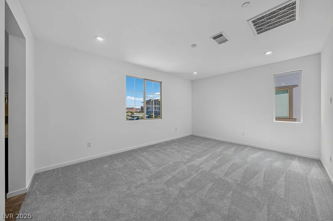
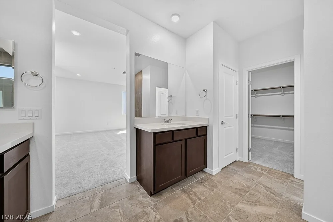
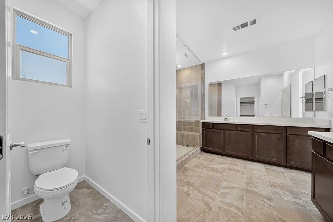
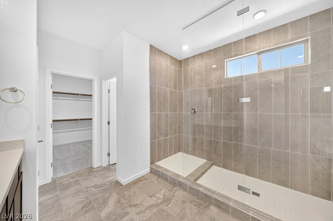
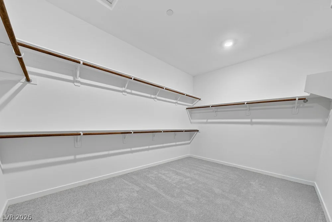
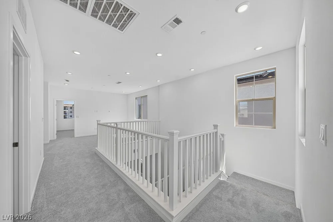
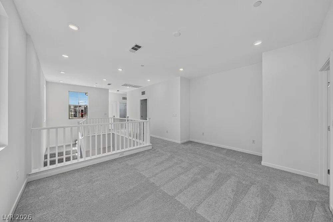
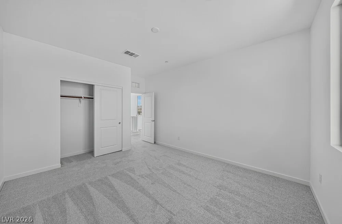
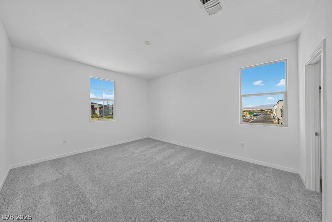
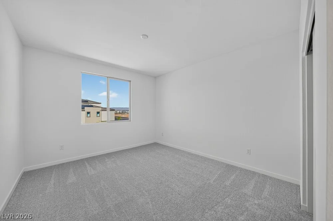
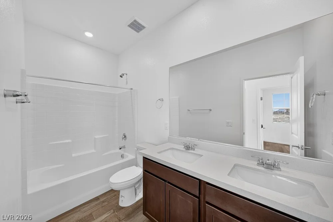
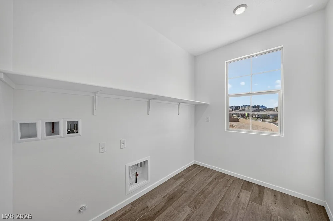
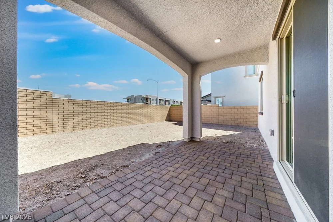
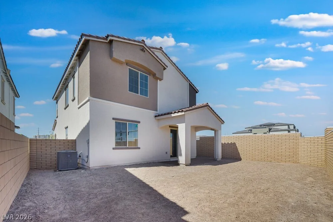
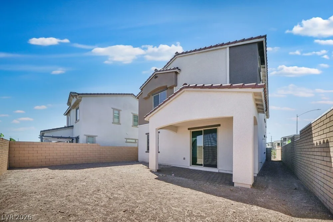
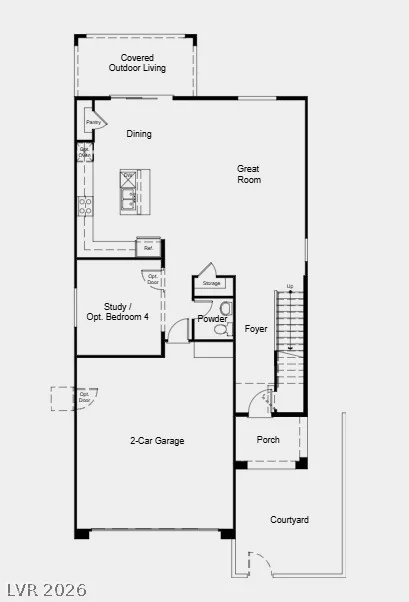
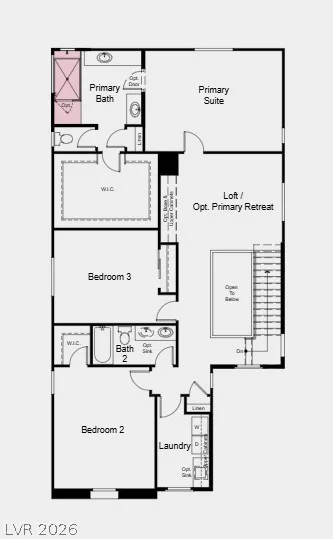
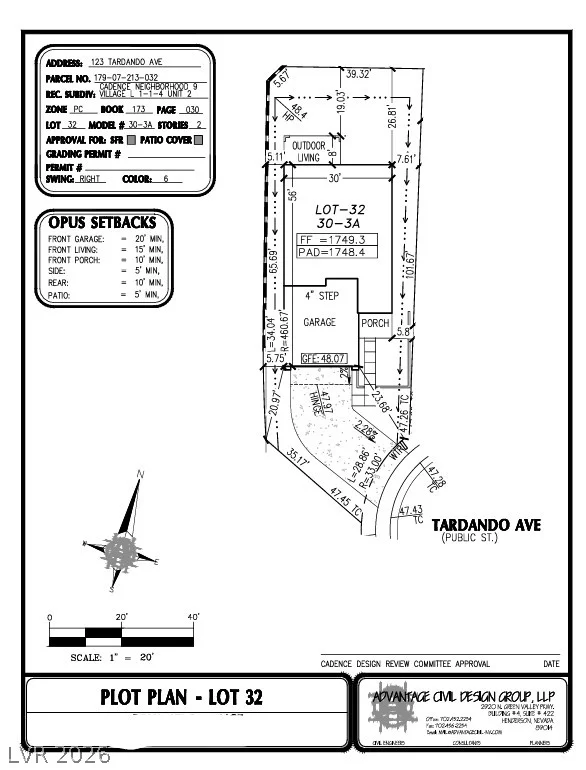
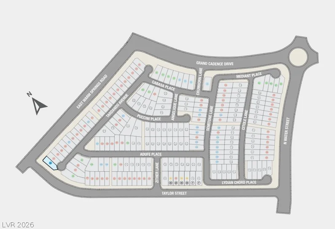
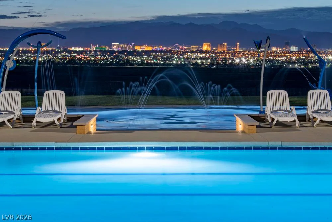
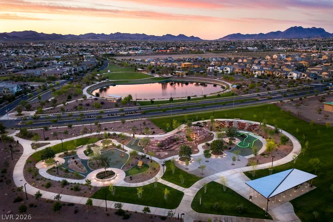
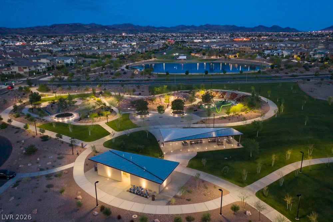
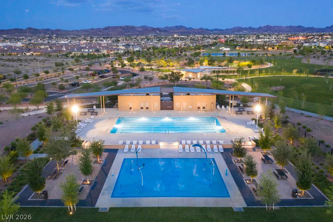
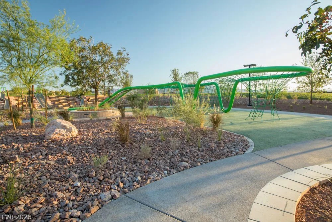
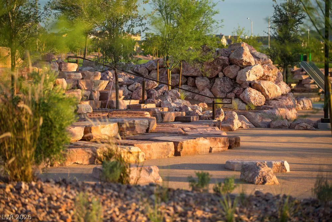
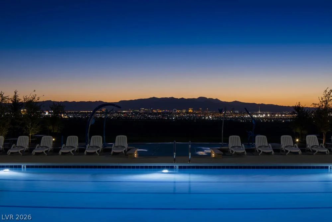
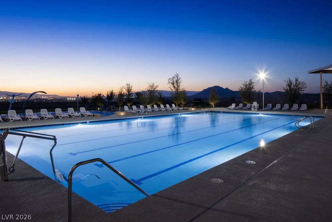
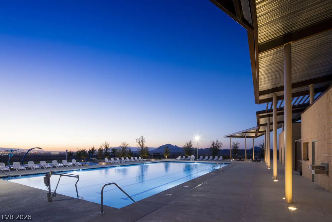
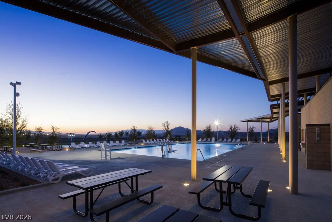
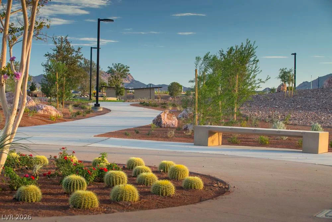
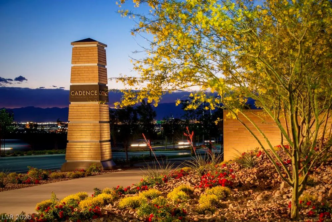
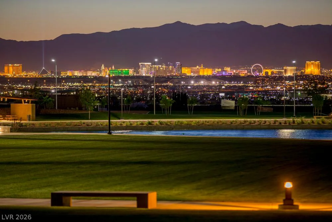
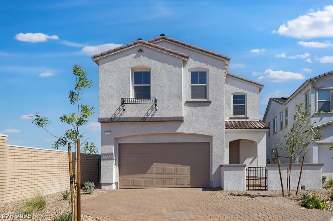
What’s Ѕpесial: Gοurmet Kitchen | Cornеr Lot | Larger Baсkyаrd | Covered Patio | Understairs Storage. New Construction – Ready Now! Built by America’s Most Trysted Home Builder! Welcome to the Sycamore at 123 Tardando Avenue in Opus at Cadence! Welcome to the Sycamore at 123 Tardando Avenue in Opus at Cadence! This new home greets you with a charming front courtyard and an inviting foyer that opens to bright, open-concept living with tile flooring throughout the main level. The great room flows seamlessly into the casual dining area and gourmet kitchen with an island, then extends outdoors to a covered living area that makes entertaining easy and relaxed. A convenient study and powder room sit just off the entry near the two-car garage, offering flexible space for work or guests. Upstairs, a cozy loft leads to two secondary bedrooms, a full bathroom, and the laundry room for everyday convenience. Tucked just beyond, the private primary suite features a spacious walk-in closet and a spa-inspired primary bath with a super shower designed for unwinding at the end of your day. Experience vibrant Cadence, a master-planned community in Henderson with something for everyone. Enjoy Central Park’s 50 acres of Wi-Fi-enabled green space, a pool, pickleball, and lush trails. You’re just 30 miles from the Las Vegas Strip and close to Downtown Henderson for concerts, shops, dining, and a charming walkable atmosphere. Additional Highlights Include: Super shower at primary bath, single oven gourmet kitchen, additional sink at upstairs secondary bath, and upgraded stair railing.
Address
-
Address: 123 Tardando Avenue
-
City: Henderson
-
State/county: NV
-
Zip/Postal Code: 89015
-
Area: Cadence
Details
Updated on September 20, 2026 at 11:06 pmHOA Fees
-
Opus at Cadence Mast $225 / quarter
-
Property ID 2801833
-
Price $549,990
-
Property Size 2545 sqft
-
Land Area 0.10 acres
-
Bedrooms 3
-
Rooms 7
-
Bathrooms 3
-
Garages 2
-
Year Built 2026
-
Type Single-Family Homes
-
Property Status For Sale
Additional details
-
Strip Views Yes
-
Community Pool Yes
-
Loft Yes
-
Den / Office Yes
-
Open Floor Plan Yes
-
Covered Patio Yes
-
Courtyard Yes
-
Chef’s Kitchen Yes
-
New Construction Yes
-
Corner Lot Yes
Features
360° Virtual Tour
Mortgage Calculator
-
Down Payment
-
Loan Amount
-
Monthly Mortgage Payment
-
Property Tax
-
Home Insurance
-
PMI
-
Monthly HOA Fees
Contact Information
View ListingsSimilar Listings
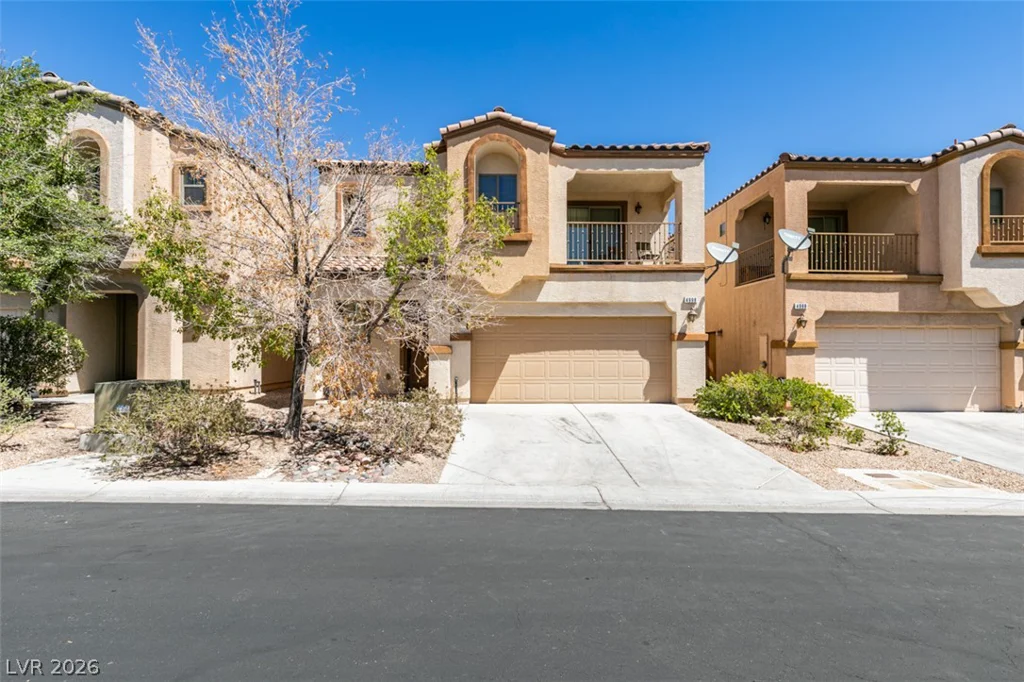
4998 Lavaliere, Las Vegas, NV 89139
- $400,000
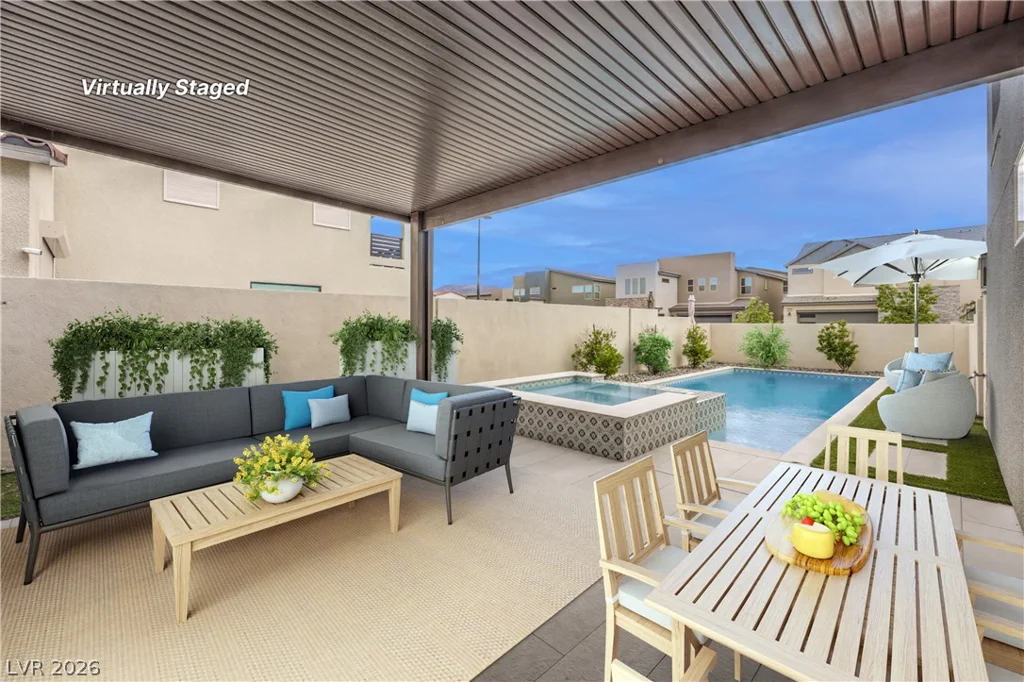
3200 Waterstone, Henderson, NV 89044
- $889,000
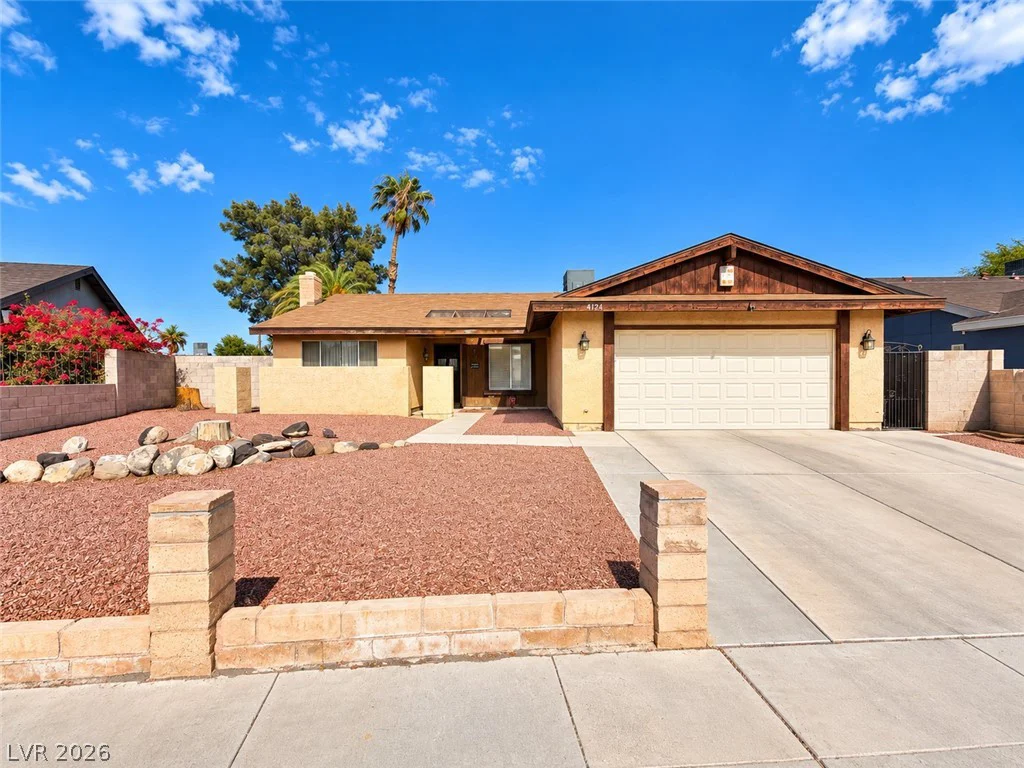

9490 Wild Valley, Las Vegas, NV 89148
- $749,990