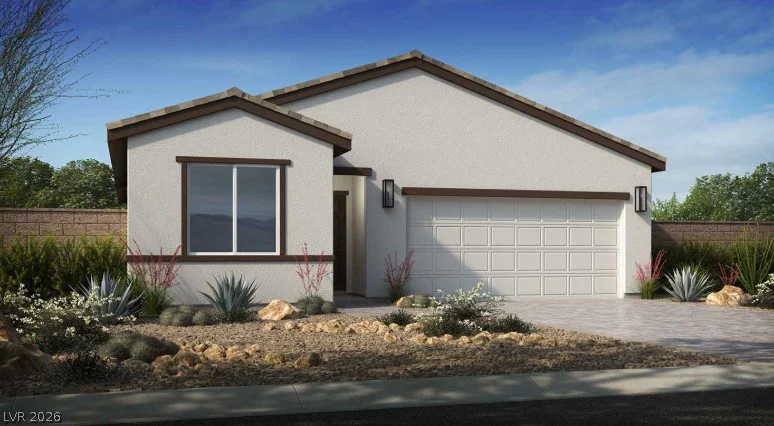
3330 Cactus Canyon, Pahrump, NV 89061
- $337,135
- Single-Family Homes
- 2
- 2
- 2
- 1464 sqft
- 2026
Description
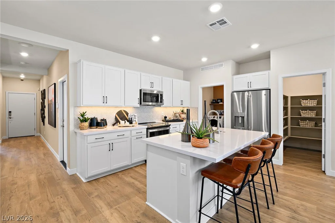
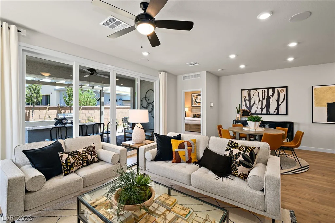
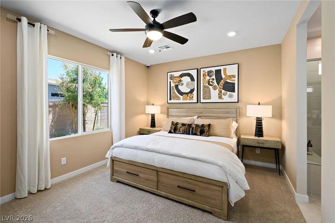
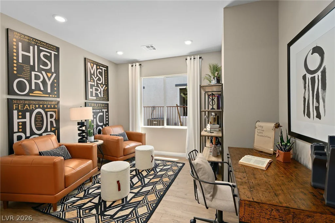
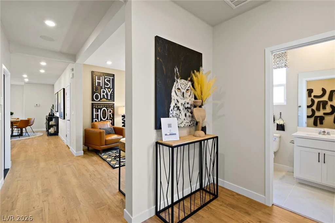
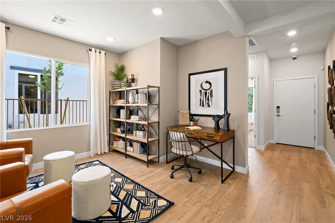
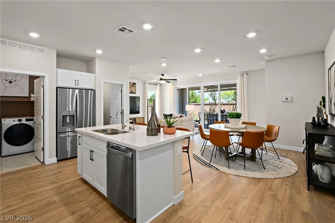
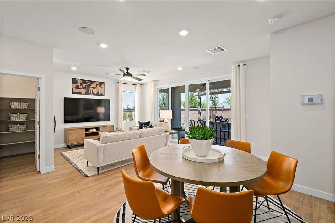
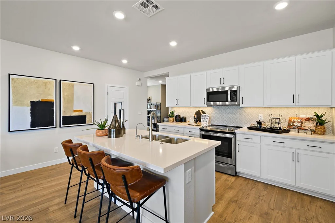
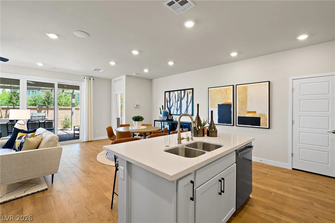
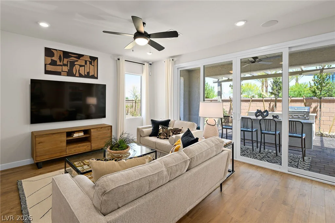
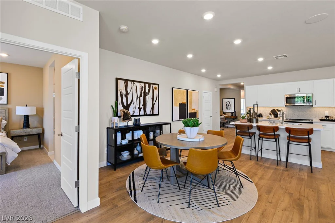
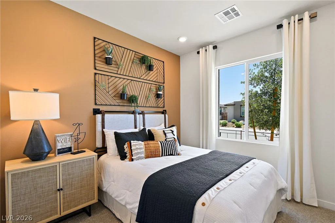
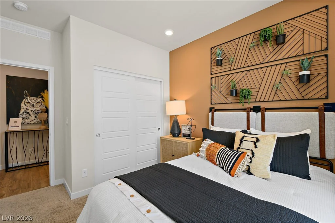
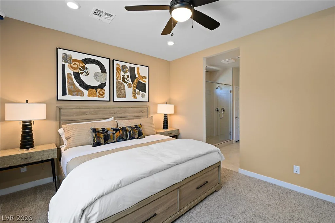
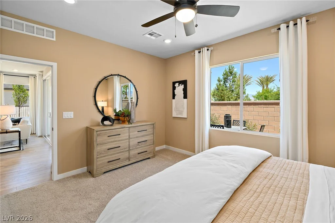
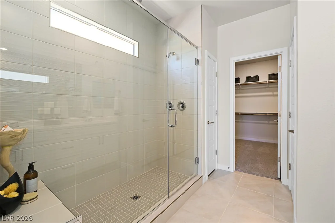
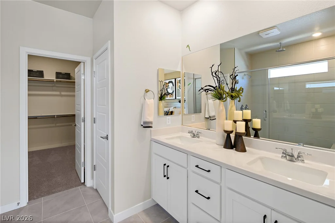
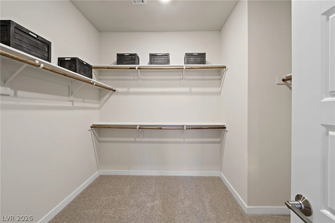
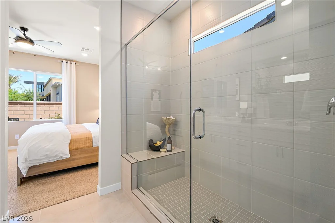
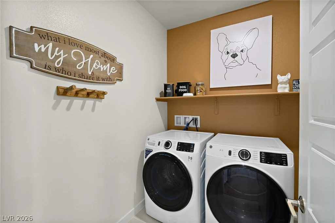
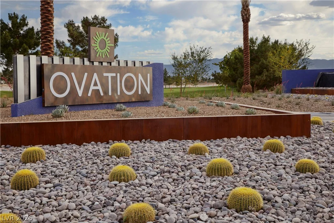
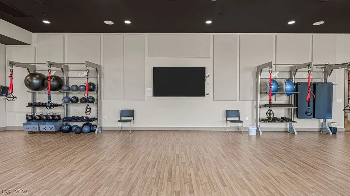
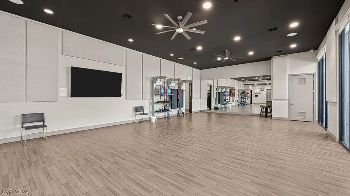
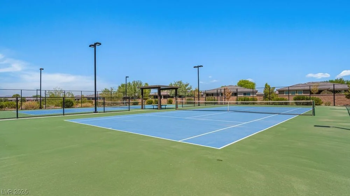
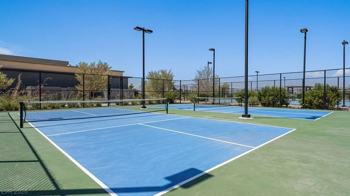
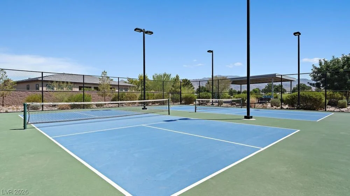
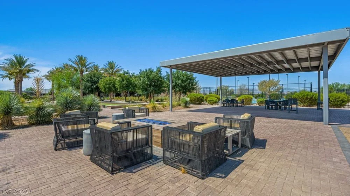
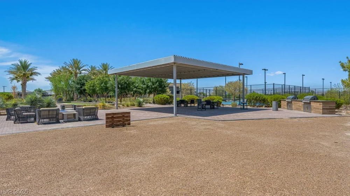
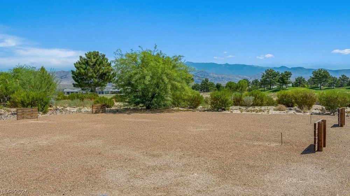
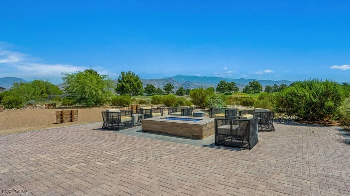
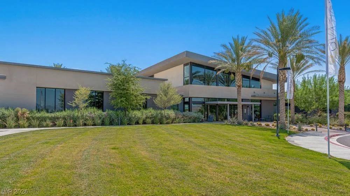
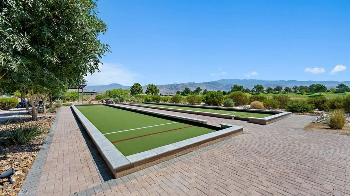
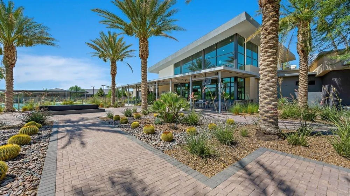
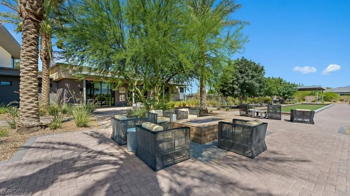
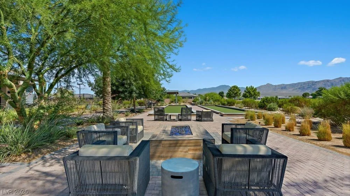
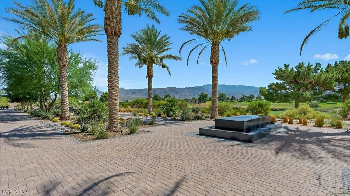
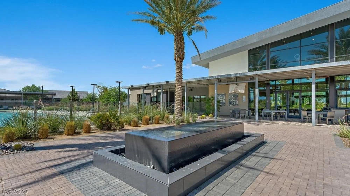
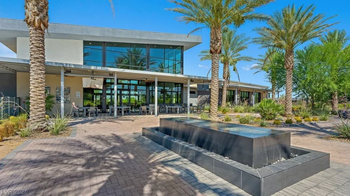
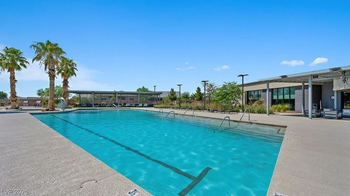
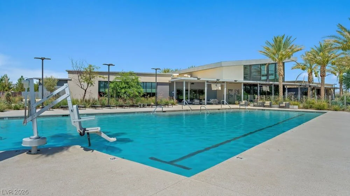
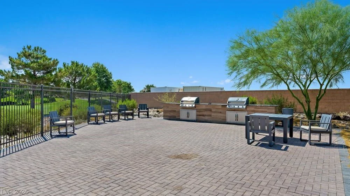
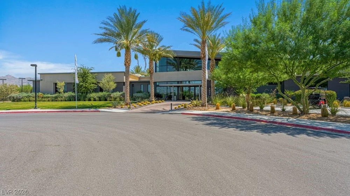
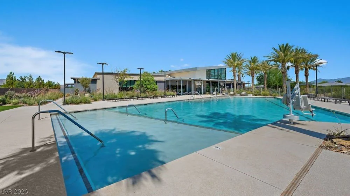
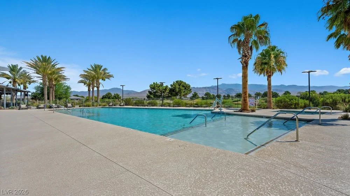
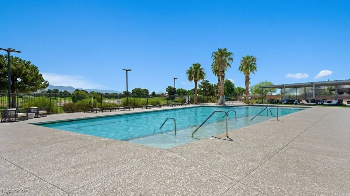
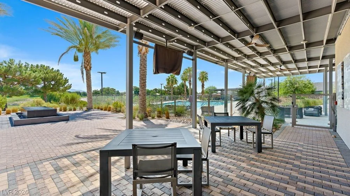
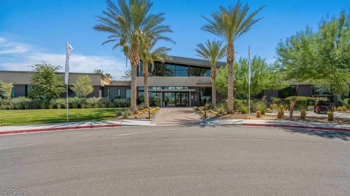
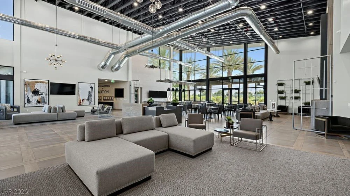
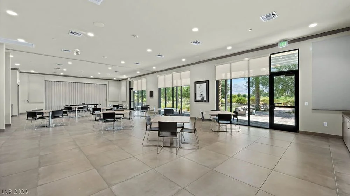
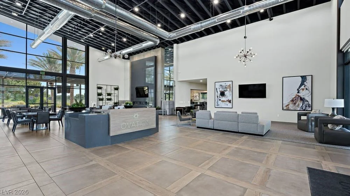
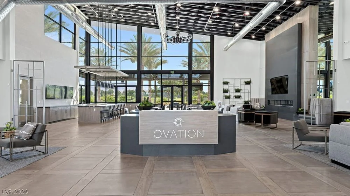
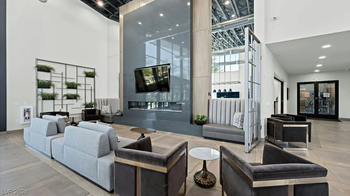
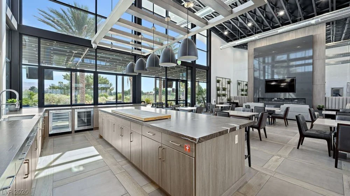
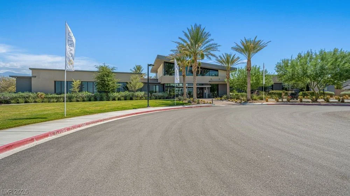
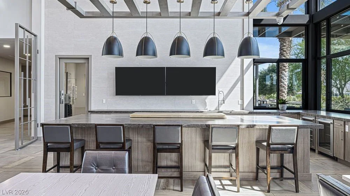
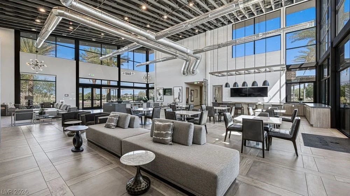
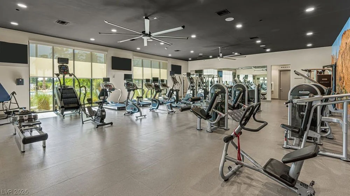
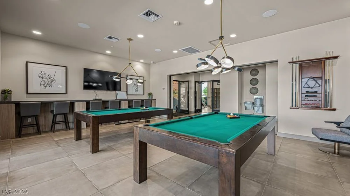
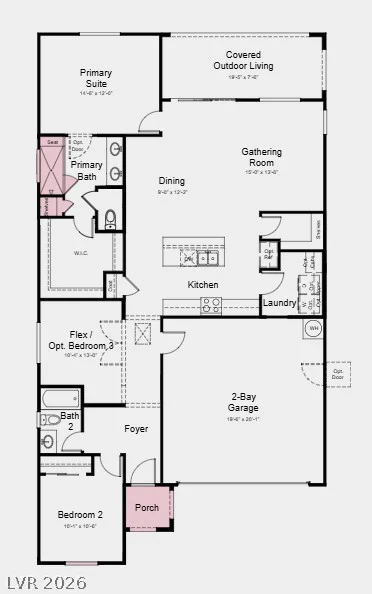
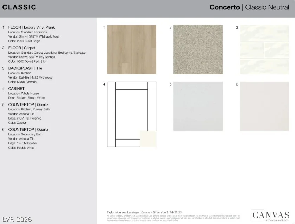
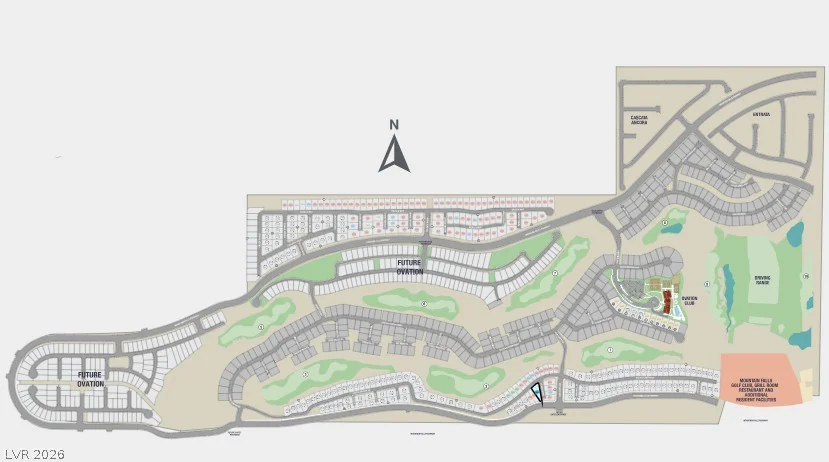
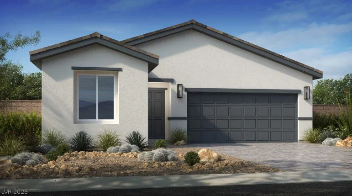
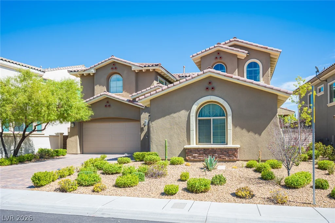
What’s Ѕpесial: Ꮮarger Lot | Corner Ꮮot | No Rear Neіghborѕ | Flex Room | Covered Patio | White Cabinets. New Construction – November Completion! Built by America’s most Trusted Home Builder. Welcome to the Hibiscus at 3330 E Cactus Canyon Drive in Ovation at Mountain Falls! Step into this thoughtfully designed home that blends comfort, flexibility, and everyday convenience. The open kitchen, dining area, and gathering room create a bright and welcoming space for gathering with family and friends. A covered outdoor living area extends your entertaining space and invites you to enjoy Nevada’s beautiful weather year-round. The private primary suite features a spacious walk-in closet and an en-suite bath with a super shower, while the secondary bedroom offers comfort for guests or family members. A versatile flex room near the front of the home can easily serve as a home office or hobby room. Completing the home are a convenient laundry room and a spacious 2-bay garage with extra storage opportunities. Welcome to Ovation at Mountain Falls 55+, named the Best Age-Qualified Community by the Las Vegas Review-Journal. Just an hour from Las Vegas, enjoy mountain views, wide-open spaces, and resort-style amenities including a clubhouse, fitness center, pool, golf, pickleball, bocce, trails, firepits, and a full calendar of events led by a dedicated Lifestyle Director. Additional Highlights Include: ceramic tile shower surrounds to ceiling at primary bath super shower, quartz countertops, white cabinets, luxury vinyl plank flooring, and carpet in bedrooms and closets. Photos are for representative purposes only.
Address
-
Address: 3330 Cactus Canyon Drive
-
City: Pahrump
-
State/county: NV
-
Zip/Postal Code: 89061
Details
Updated on September 7, 2026 at 3:01 pmHOA Fees
-
Mountain Falls Maste $115 / month
-
Secondary HOA $165 / month
-
Total monthly equivalent $280 / month
-
Property ID 2801703
-
Price $337,135
-
Property Size 1464 sqft
-
Bedrooms 2
-
Rooms 5
-
Bathrooms 2
-
Garages 2
-
Year Built 2026
-
Type Single-Family Homes
-
Property Status For Sale
Additional details
-
Mountain Views Yes
-
Community Pool Yes
-
Community Spa / Hot Tub Yes
-
Den / Office Yes
-
Covered Patio Yes
-
Quartz Countertops Yes
-
Age Restricted / 55+ Yes
Features
360° Virtual Tour
Mortgage Calculator
-
Down Payment
-
Loan Amount
-
Monthly Mortgage Payment
-
Property Tax
-
Home Insurance
-
PMI
-
Monthly HOA Fees
Contact Information
View ListingsSimilar Listings
4132 Butterfield, Las Vegas, NV 89103
- $625,000
322 Elder View, Las Vegas, NV 89138
- $1,500,000