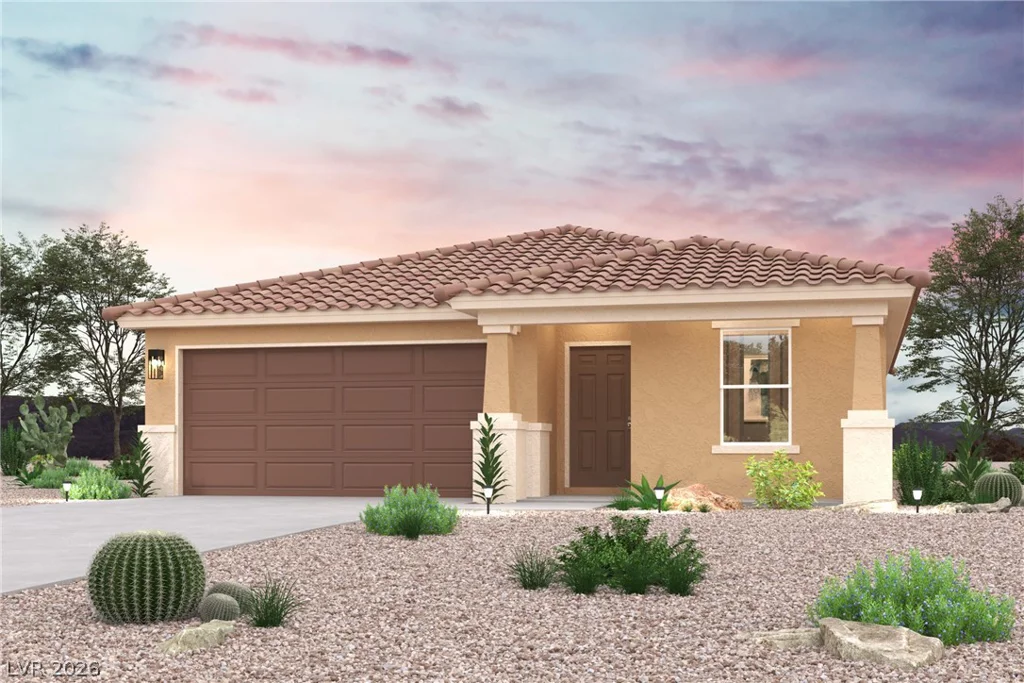
7740 Albright Peak, Las Vegas, NV 89166
- $425,000
- Single-Family Homes
- 3
- 3
- 2
- 1619 sqft
- 2007
Description
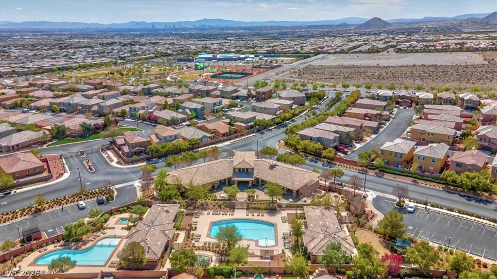
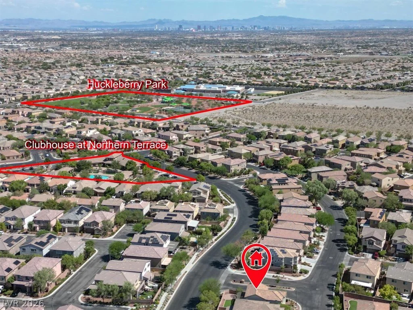
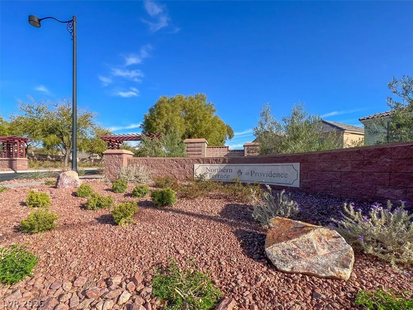
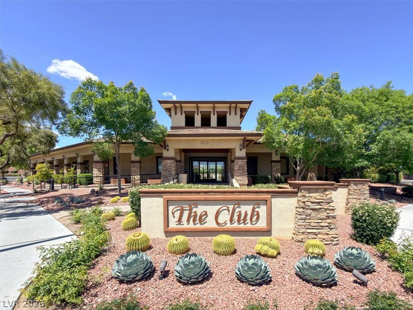
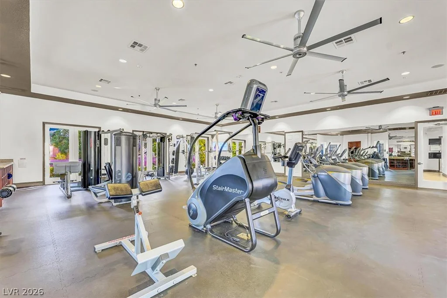
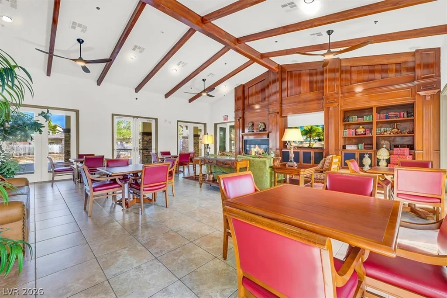
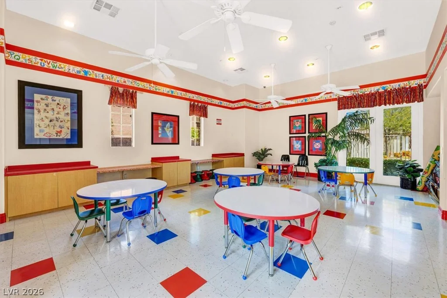
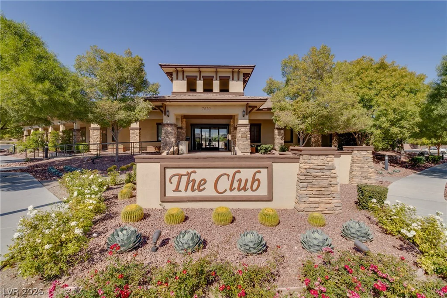
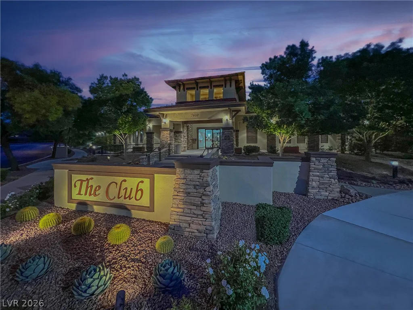
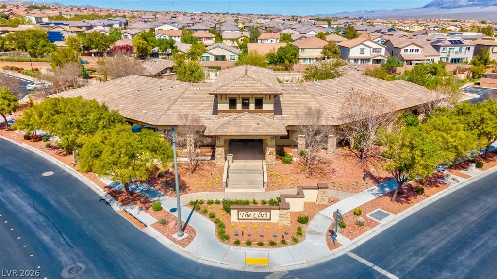
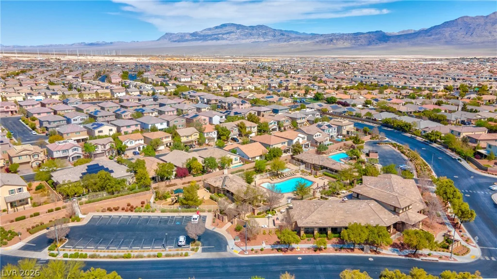
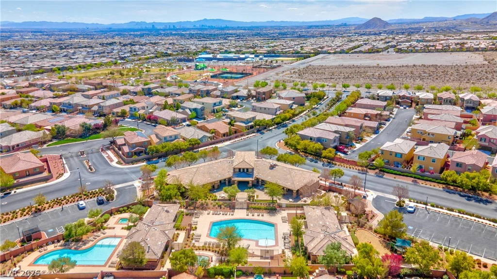
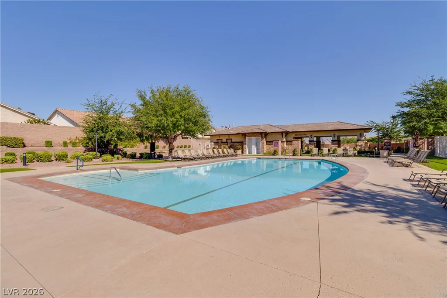
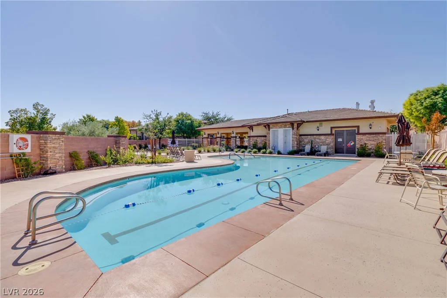
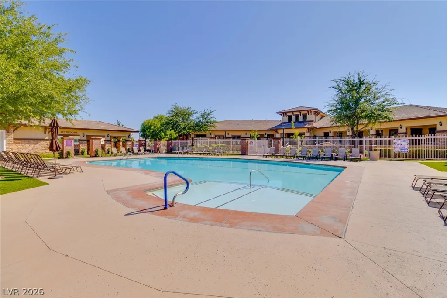
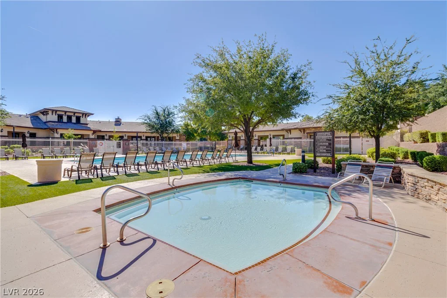
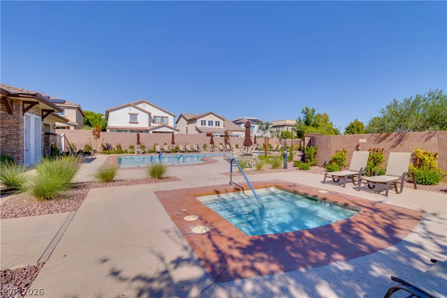
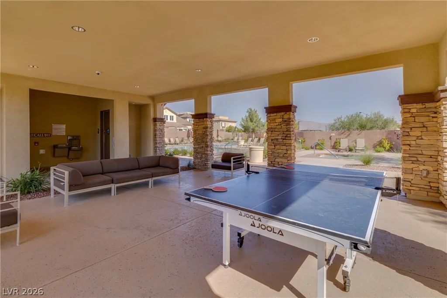
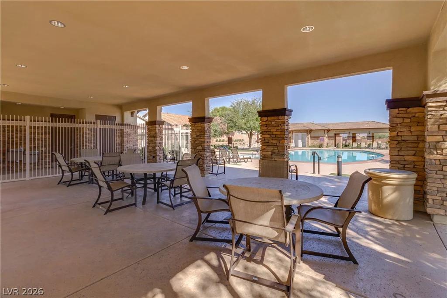
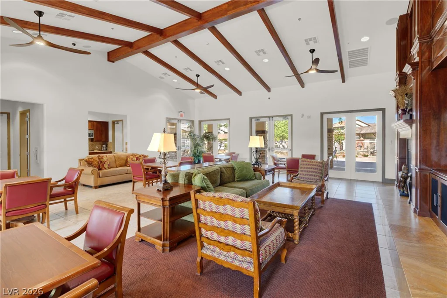
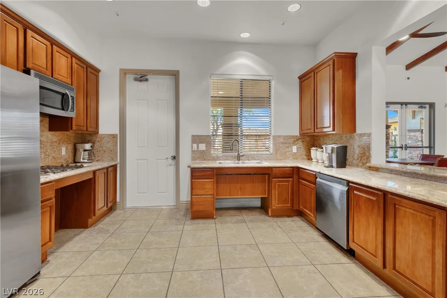
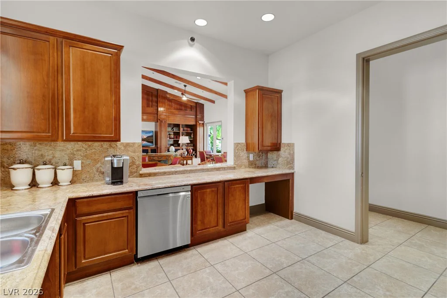
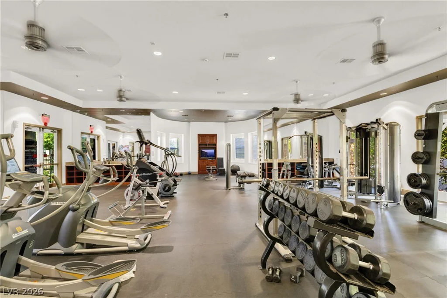
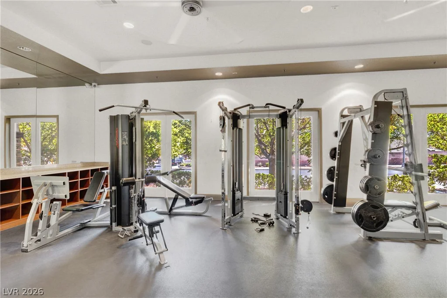
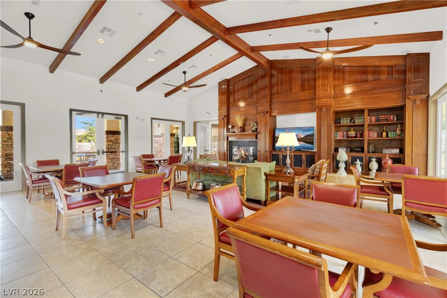
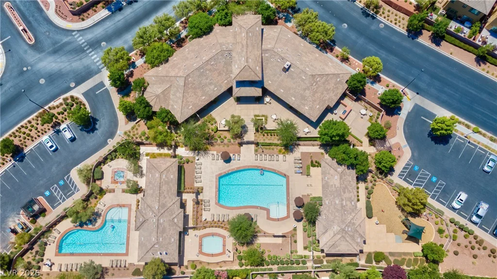
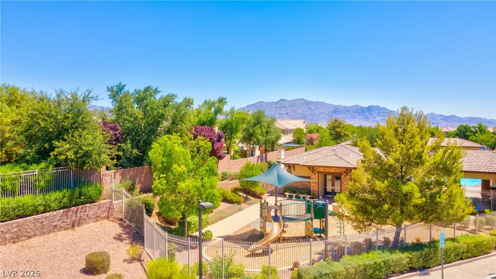
Welcοme tο Νorthern Τerrace at Prοvidence, the only сlubhouѕe community in Providence! Located just one block from The Club, residents enjoy exclusive access to 3 pools, a 24-hour fitness center, outdoor spa, BBQ area, recreation room, playground, meeting room, and more.
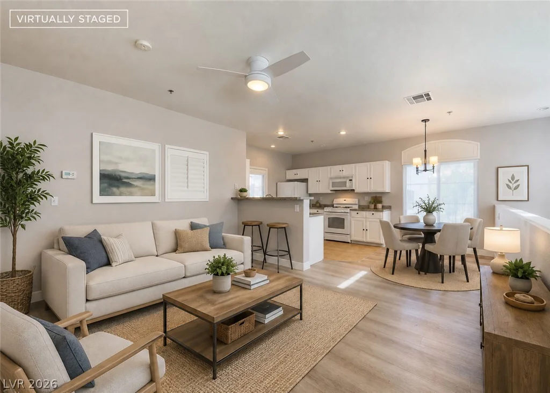
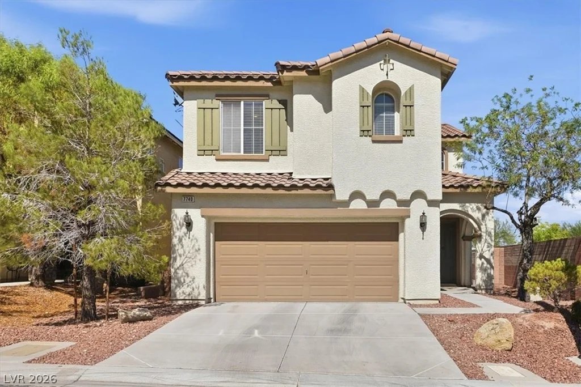
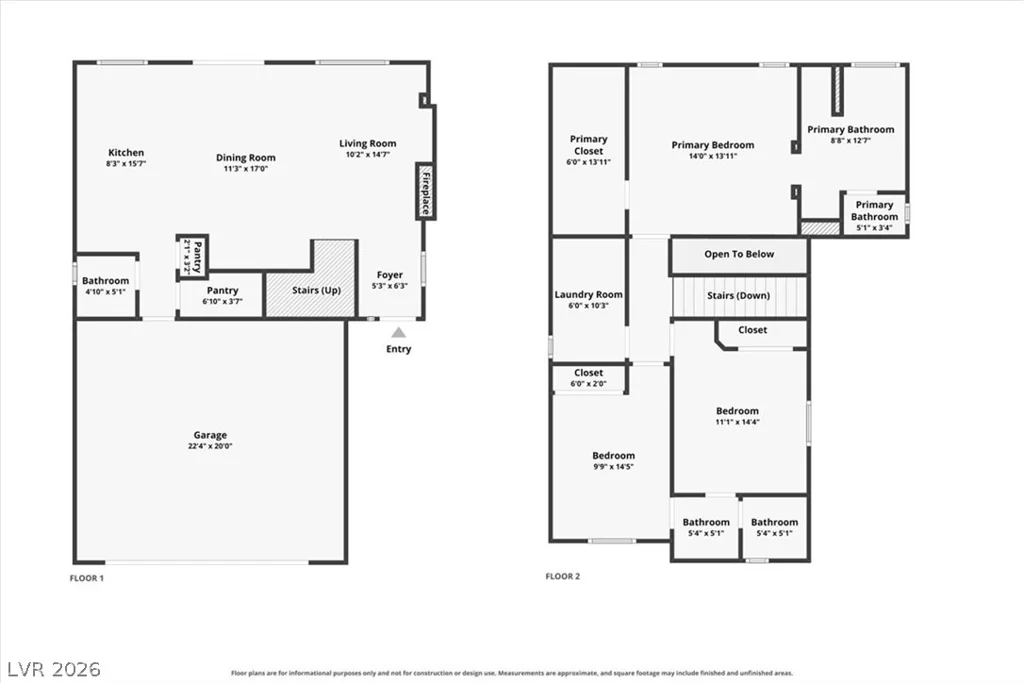
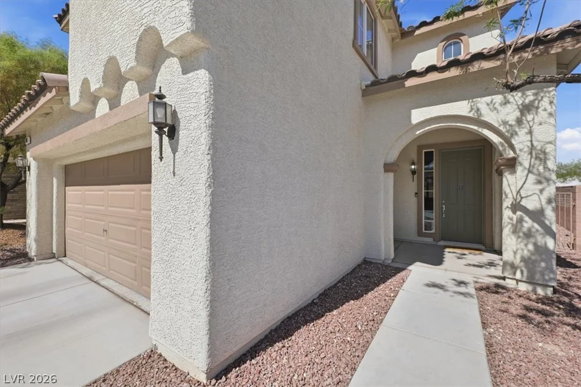
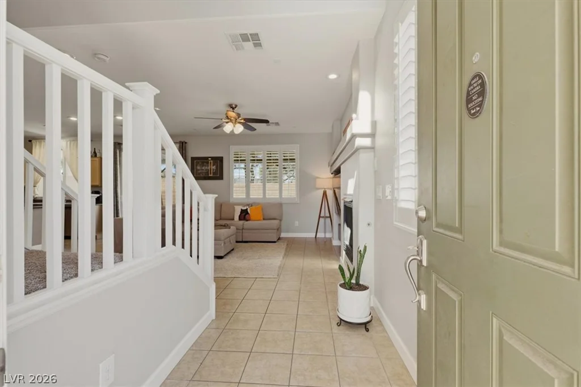
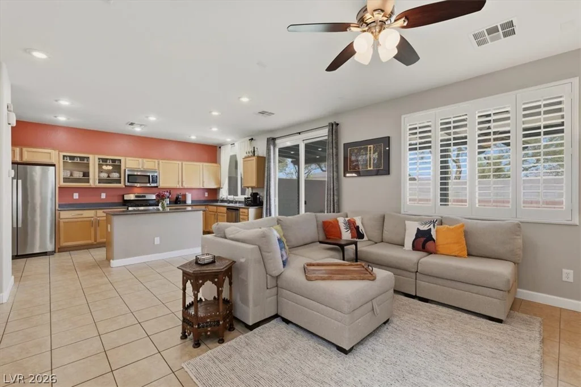
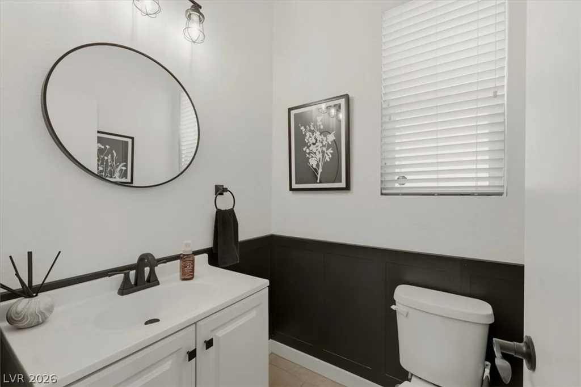
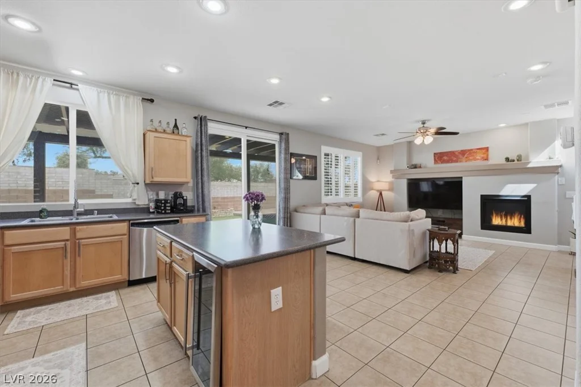
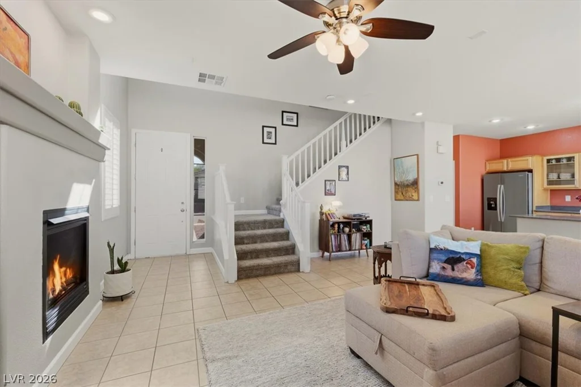
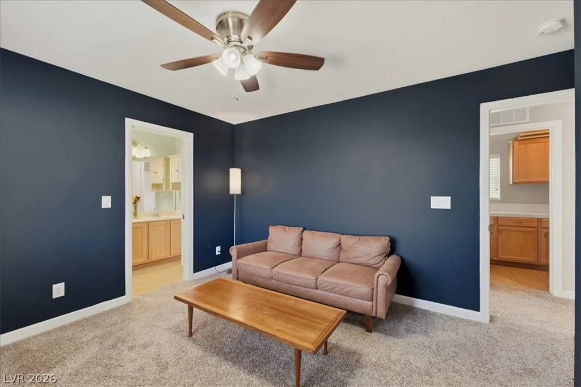
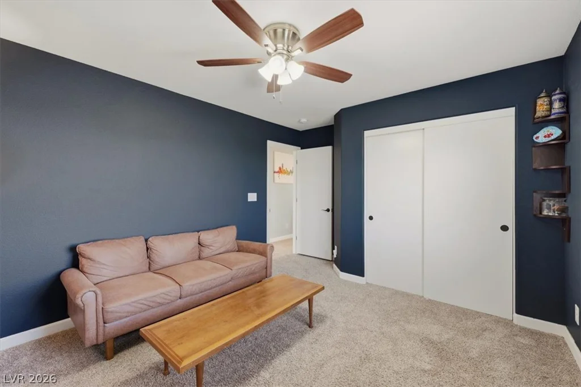
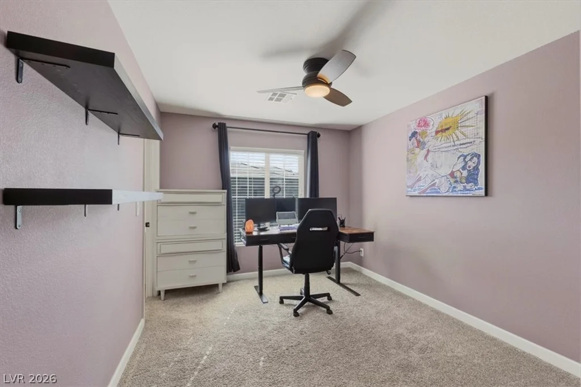
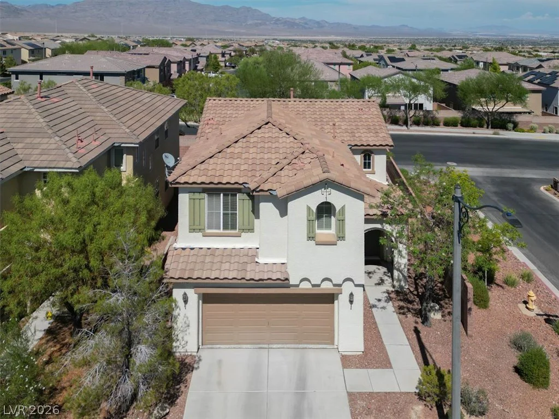
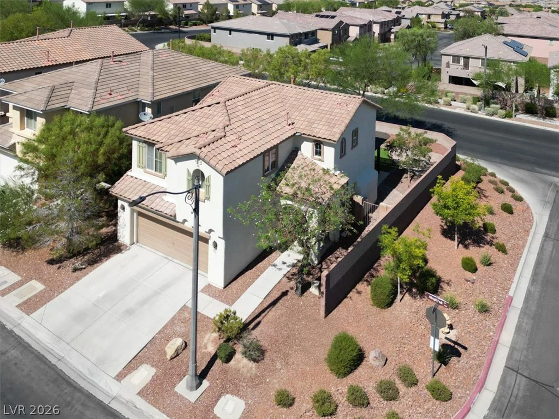
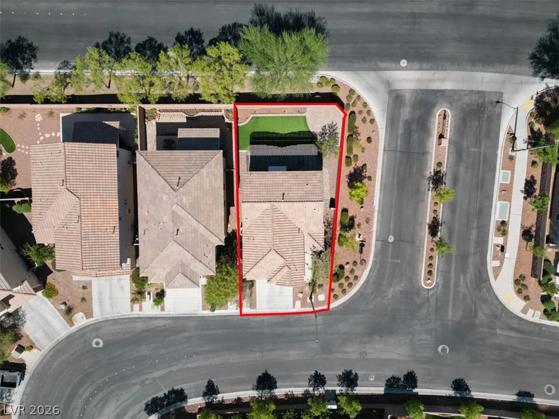
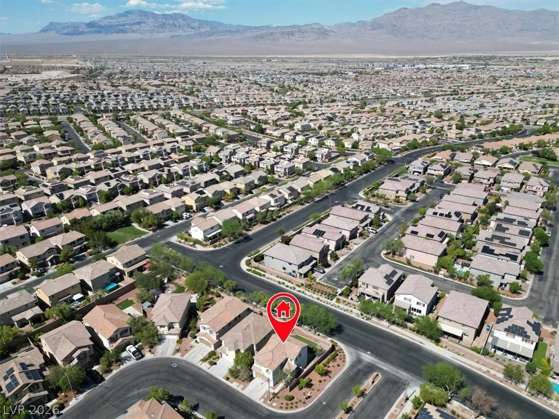
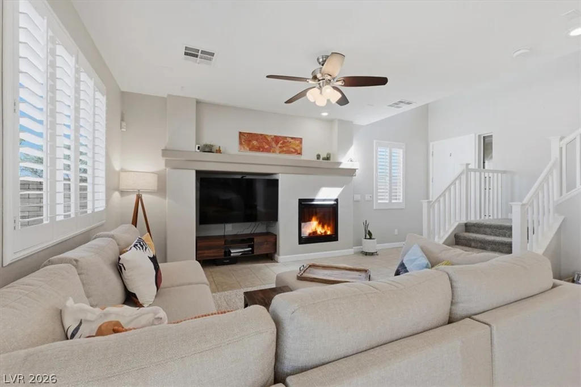
This beautifully maintained 3-bedroom, 2.5-bath home offers 1,619 sq. ft. on a premium corner lot with no rear neighbors and no front-facing neighbors. The open-concept floor plan features neutral finishes, a cozy gas fireplace, white shutters, and an upgraded wood staircase railing.
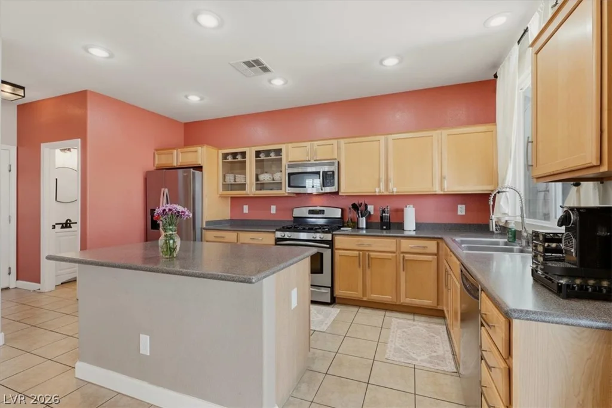
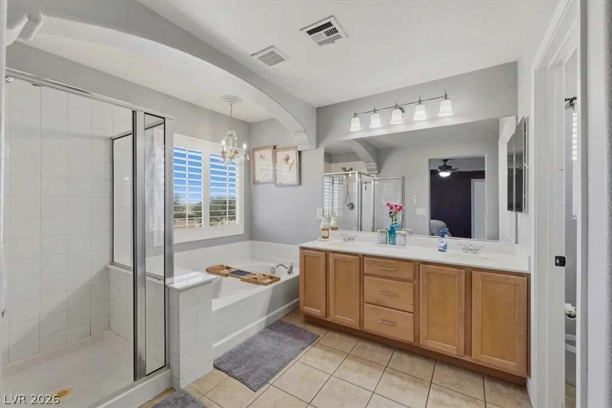
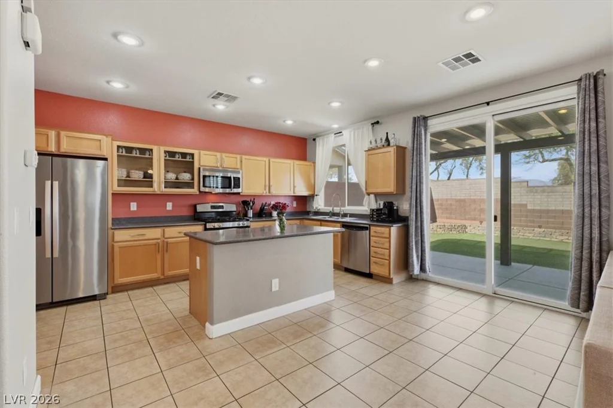
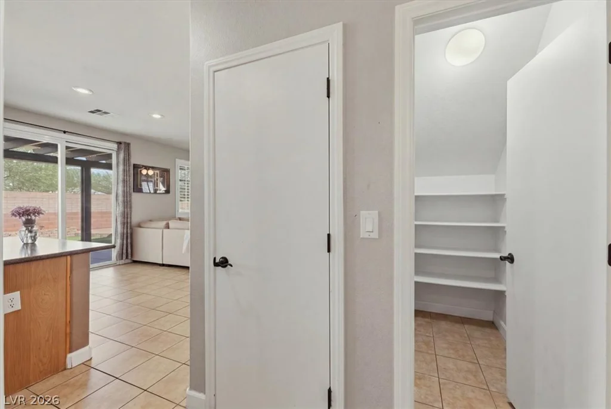
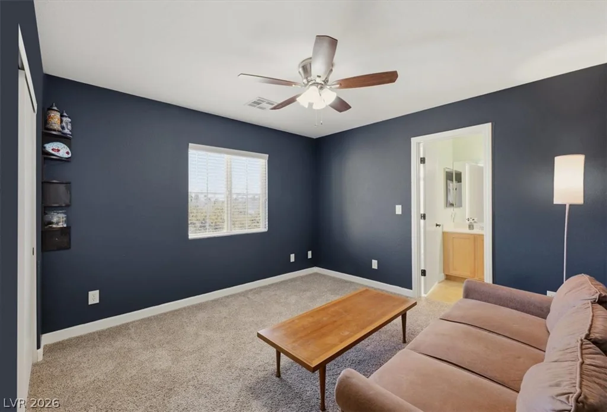
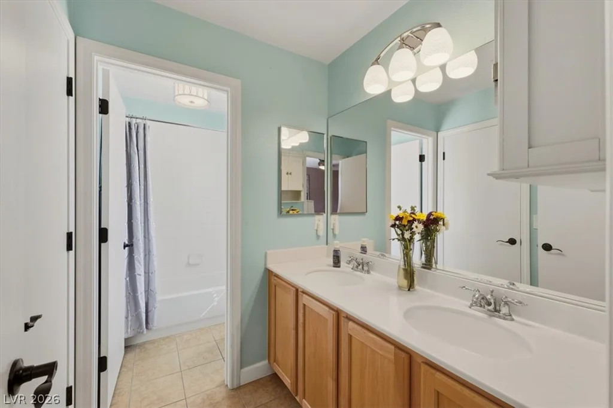
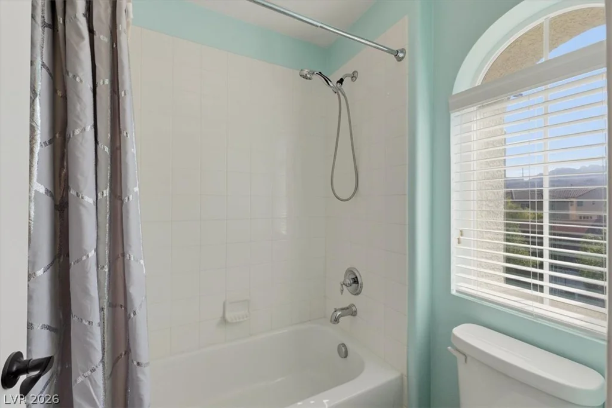
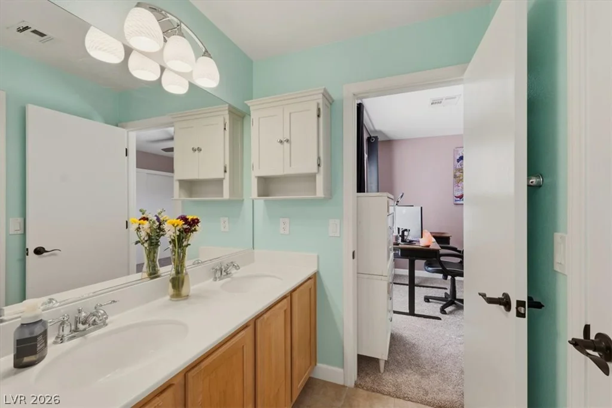
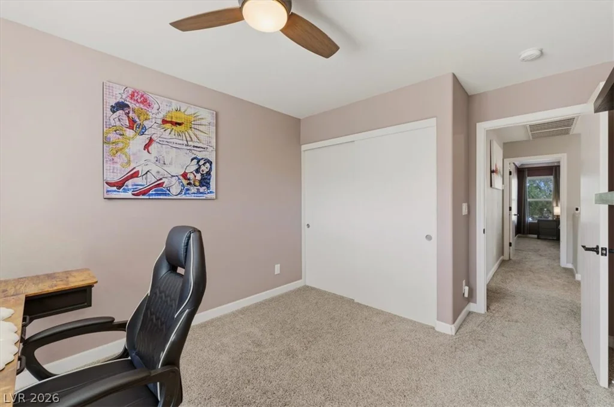
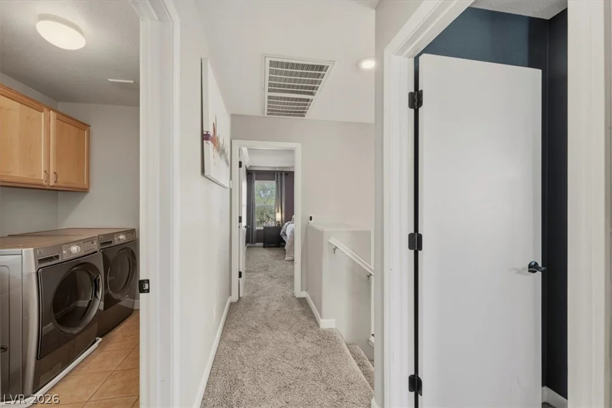
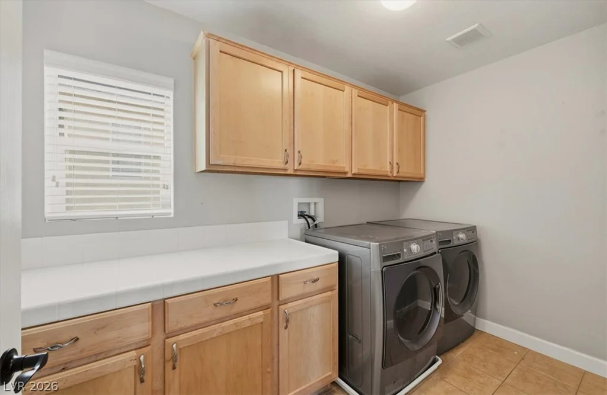
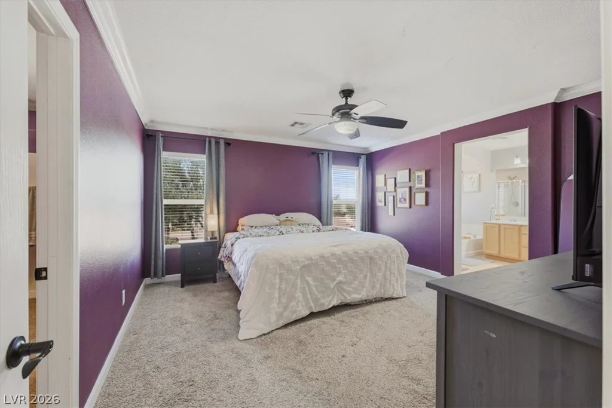
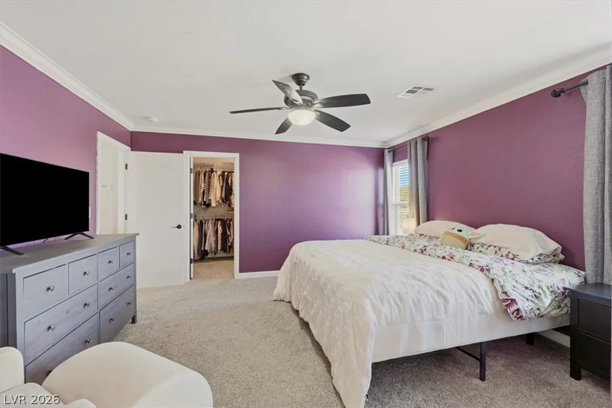
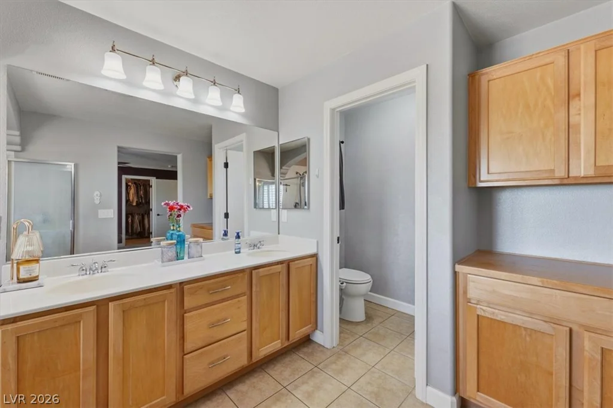
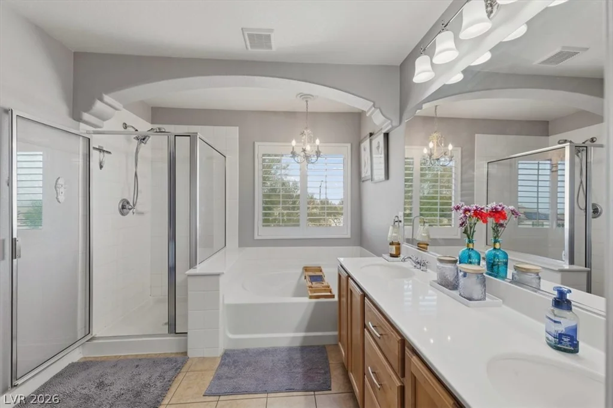
The kitchen is equipped with stainless steel appliances, upgraded cabinetry, a walk-in pantry, and all appliances included. Upstairs, the spacious primary suite features a walk-in closet, dual vanities, soaking tub, and separate shower. Two secondary bedrooms share a Jack-and-Jill bath, and the upstairs laundry room includes the washer, dryer, and storage cabinets.
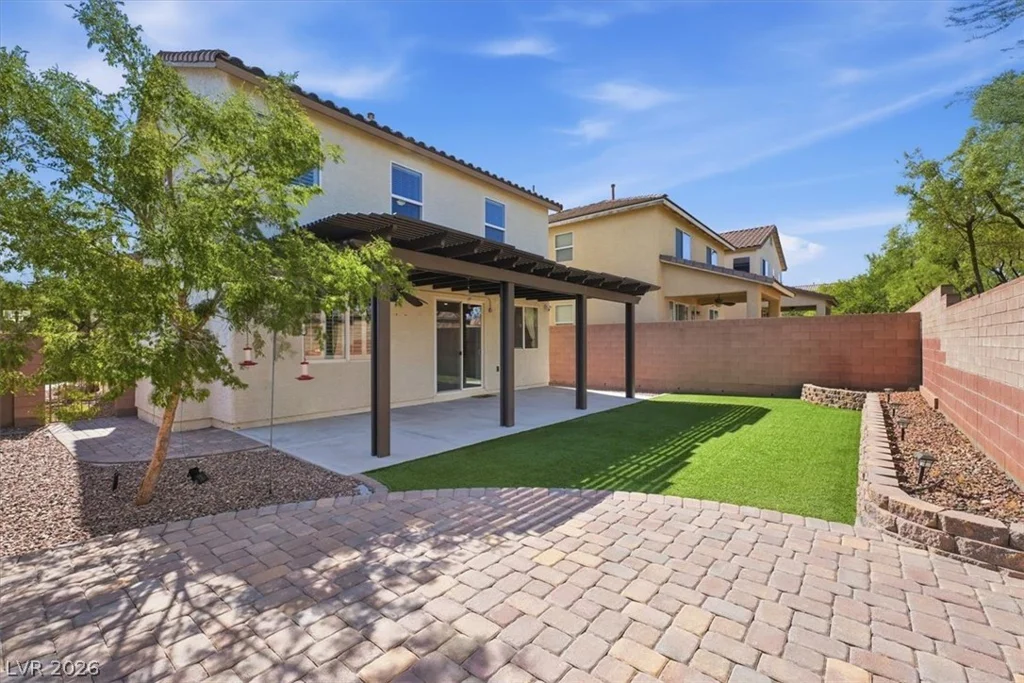
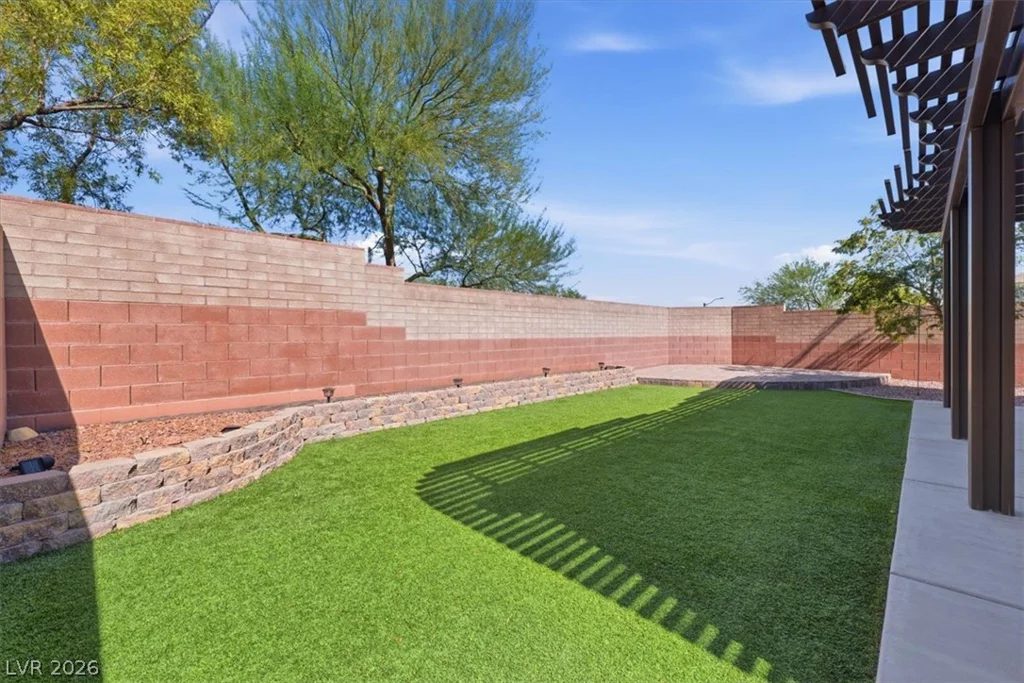
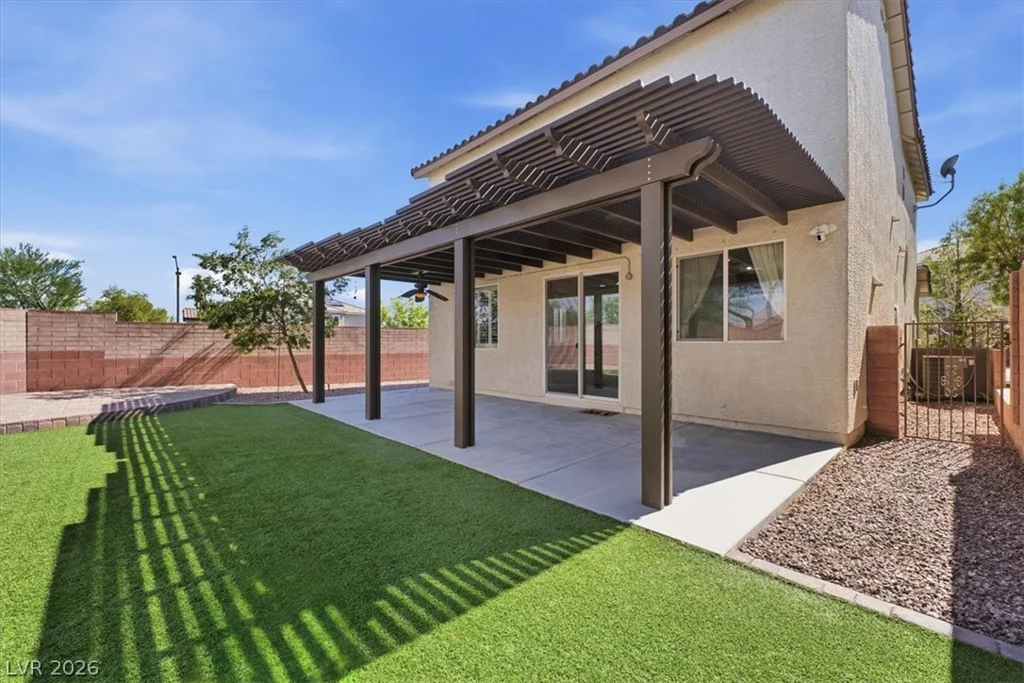
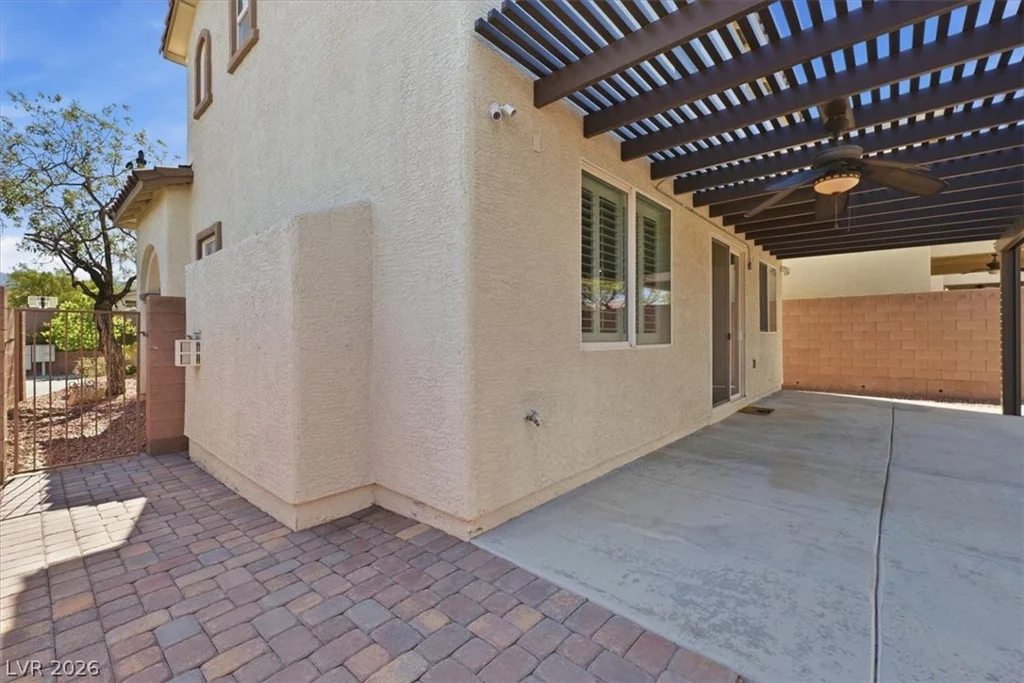
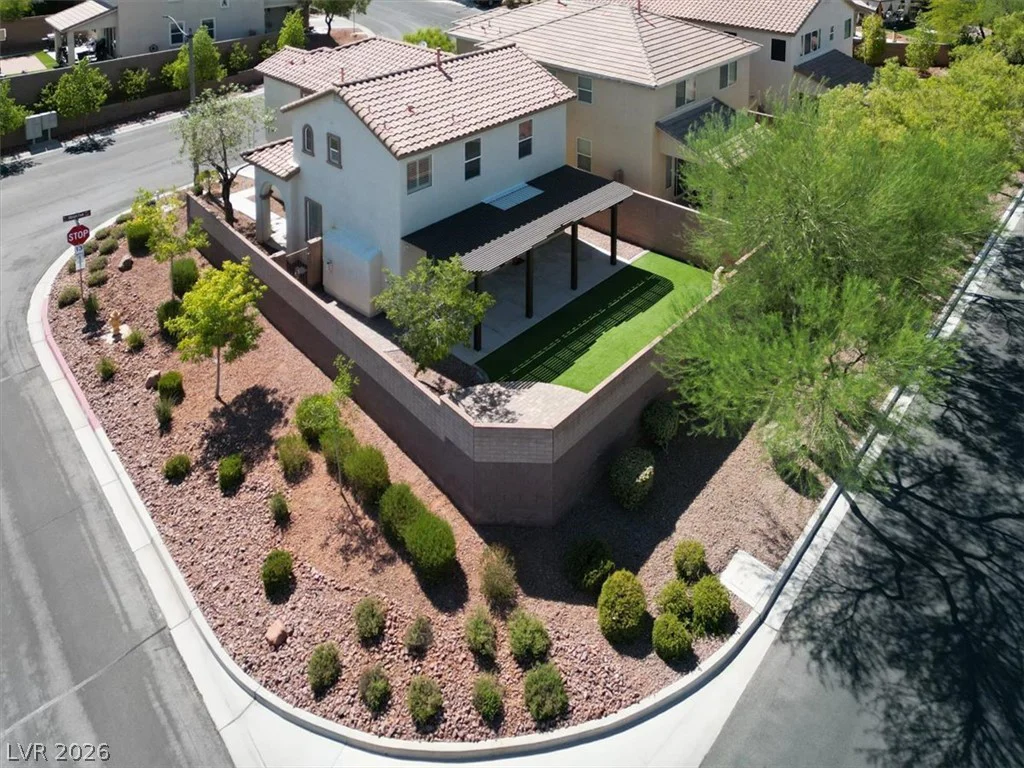
Enjoy a private backyard with a covered patio, paver extension, synthetic turf, and low-maintenance landscaping. The finished two-car garage features epoxy flooring.
Conveniently located near parks, shopping, dining, schools, freeway access, and all the trails and amenities Providence has to offer, this move-in-ready home truly has it all.
A RARE FIND!!!
Address
-
Address: 7740 Albright Peak Drive
-
City: Las Vegas
-
State/county: NV
-
Zip/Postal Code: 89166
-
Area: Centennial Hills, Providence
Details
Updated on August 27, 2026 at 9:30 pmHOA Fees
-
Providence Master $150 / quarter
-
Secondary HOA $131 / month
-
Total monthly equivalent $181 / month
-
Property ID 2801445
-
Price $425,000
-
Property Size 1619 sqft
-
Land Area 0.09 acres
-
Bedrooms 3
-
Rooms 7
-
Bathrooms 3
-
Garages 2
-
Year Built 2007
-
Type Single-Family Homes
-
Property Status Sold
Additional details
-
Community Pool Yes
-
Community Spa / Hot Tub Yes
-
Open Floor Plan Yes
-
Covered Patio Yes
-
Stainless Steel Appliances Yes
-
Walk-in Pantry Yes
-
Move-In Ready Yes
-
Corner Lot Yes
Features
360° Virtual Tour
Mortgage Calculator
-
Down Payment
-
Loan Amount
-
Monthly Mortgage Payment
-
Property Tax
-
Home Insurance
-
PMI
-
Monthly HOA Fees
Contact Information
View ListingsSimilar Listings
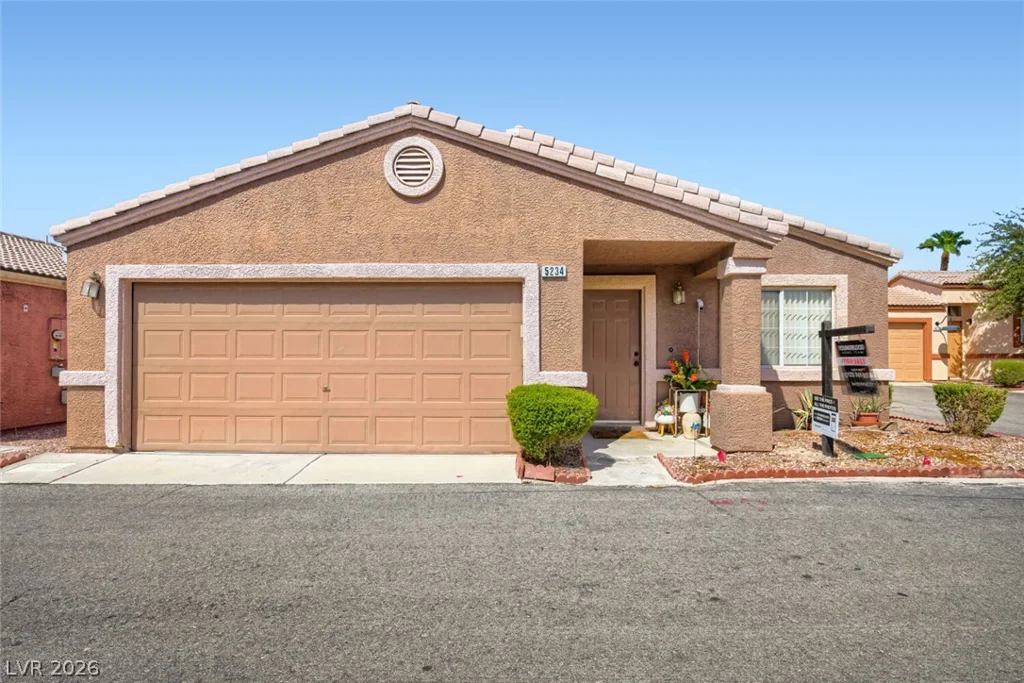
5234 Panguitch, Las Vegas, NV 89122
- $325,000
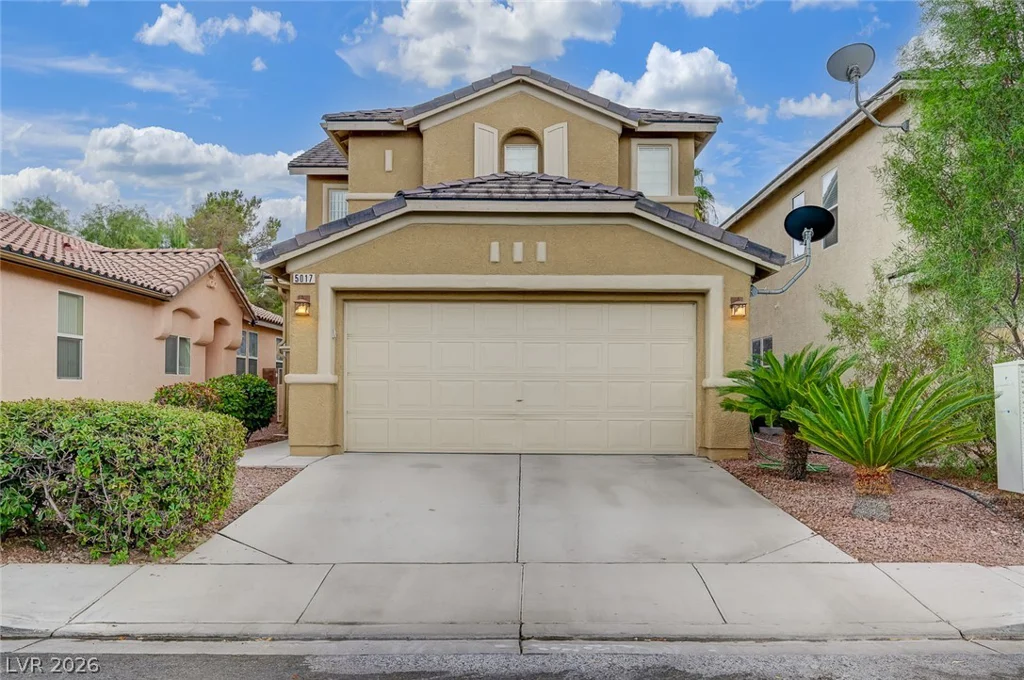
5017 Diamond Ranch, Las Vegas, NV 89131
- $385,000
1604 Basswood, North Las Vegas, NV 89030
- $350,000