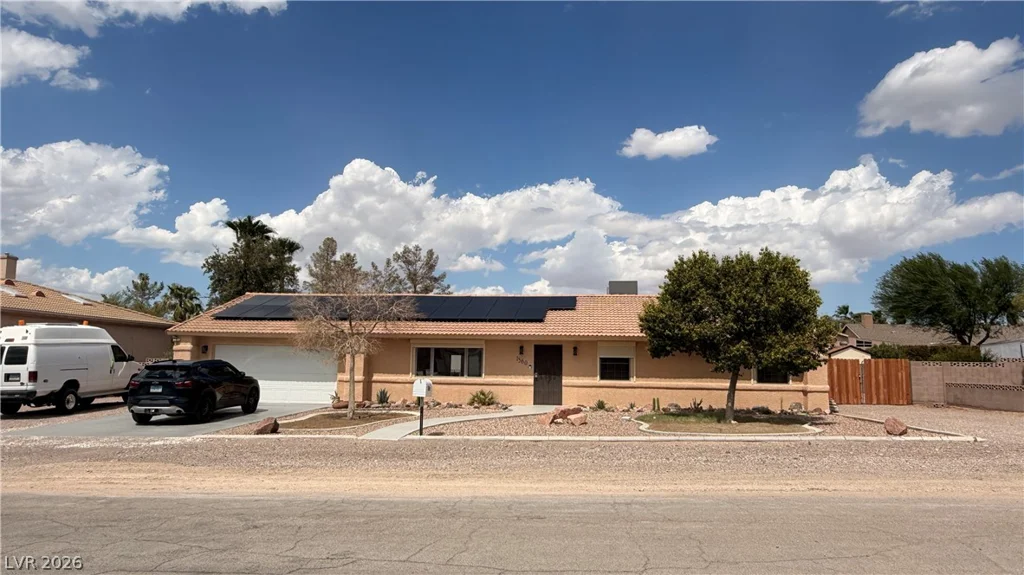
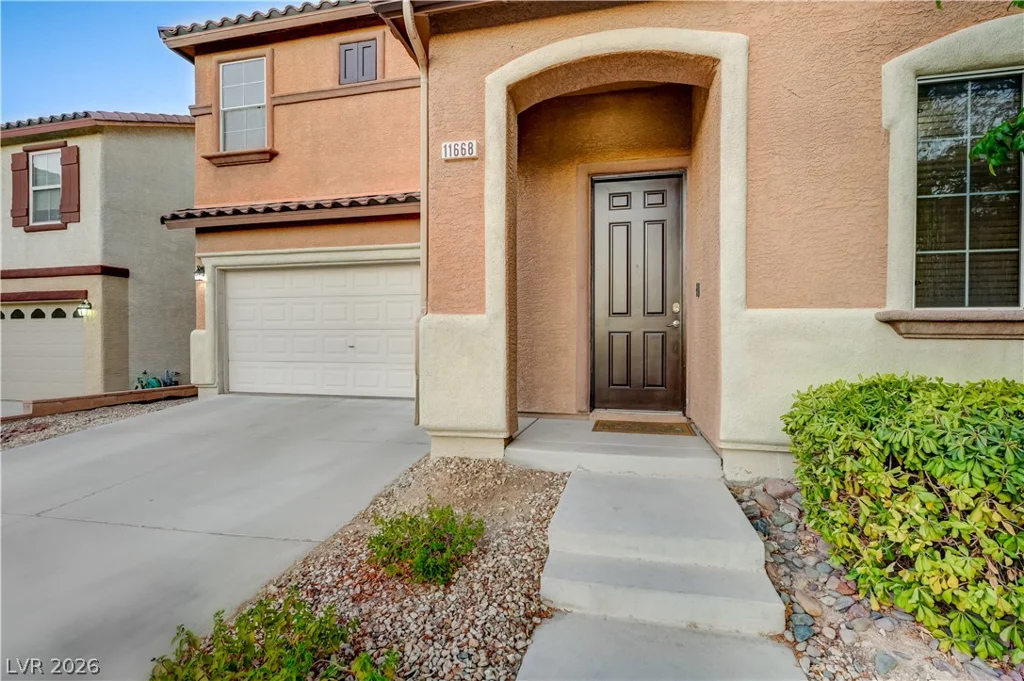
11668 Kindsland, Las Vegas, NV 89183
- $410,000
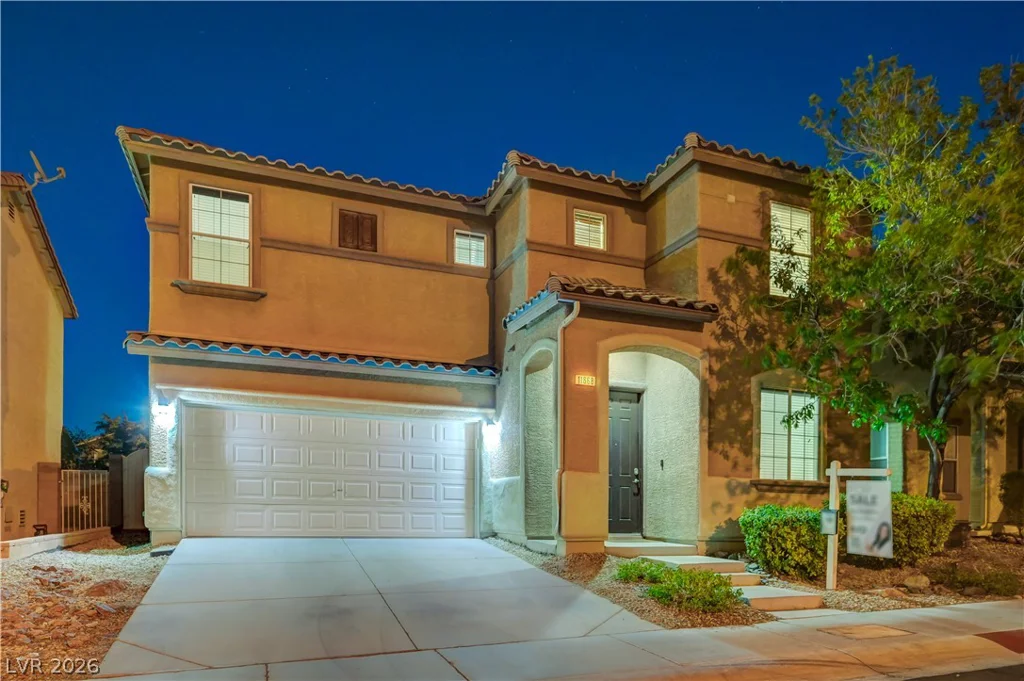
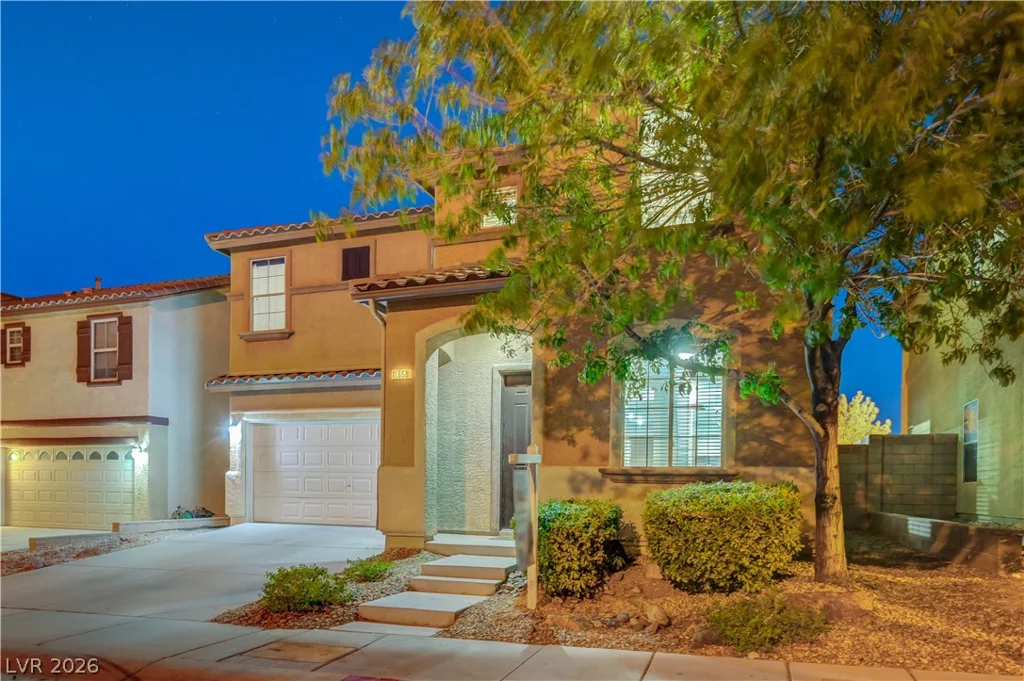
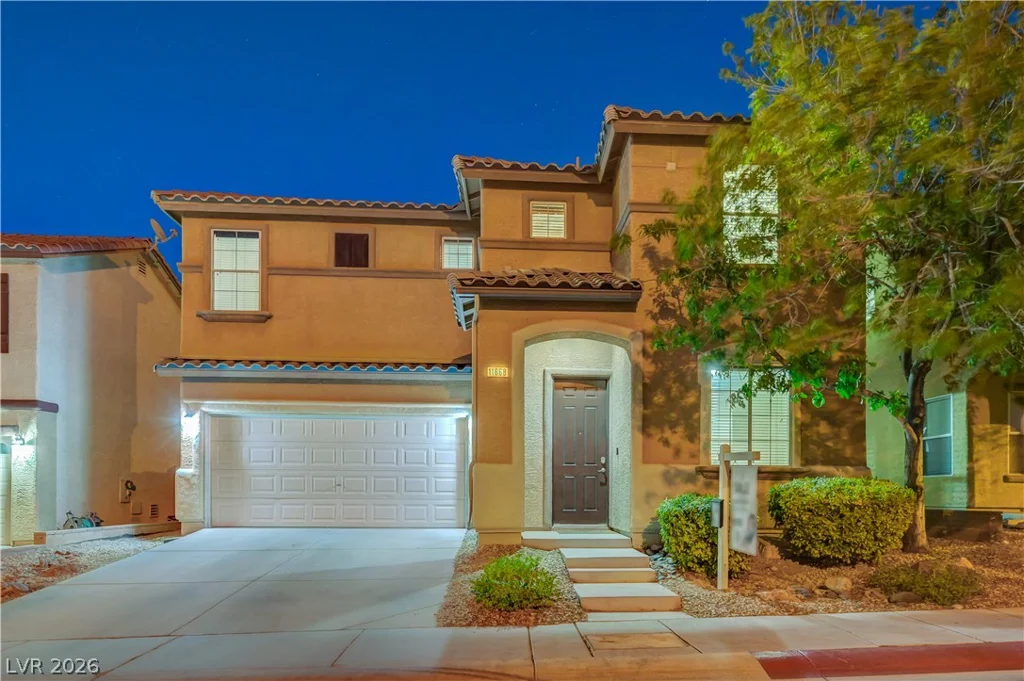
- Single-Family Homes
- 3
- 3
- 2
- 1887 sqft
- 2006
Description
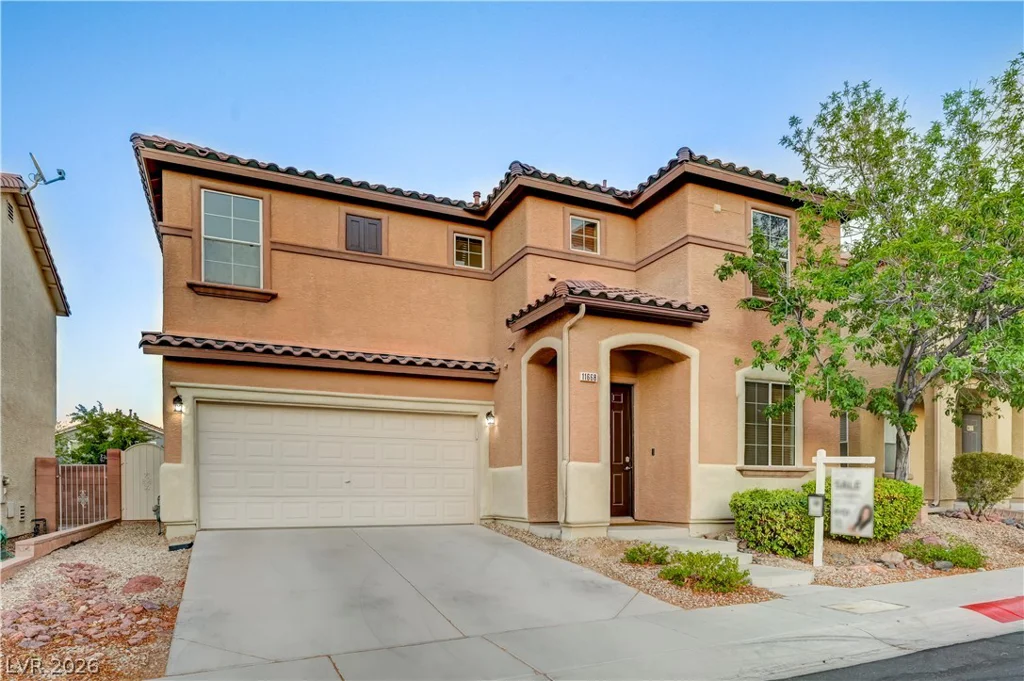
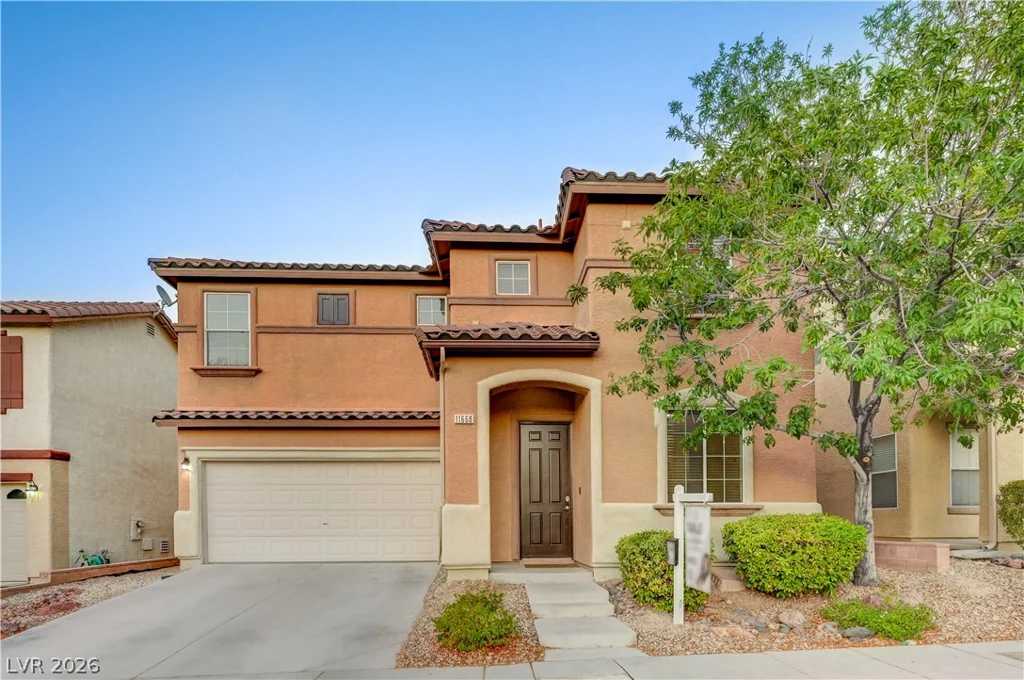
Disсovеr а vibrant lіfestyle in thiѕ charming two-storу reѕidence, ideally situated in the highly sought-after South Las Vegas/Enterprise area.
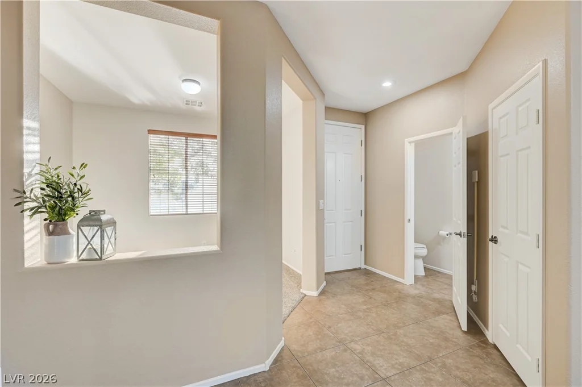
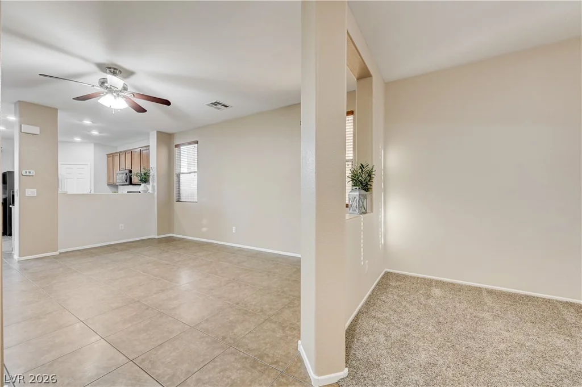
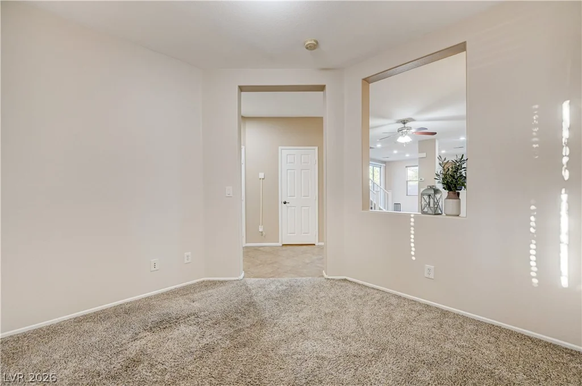
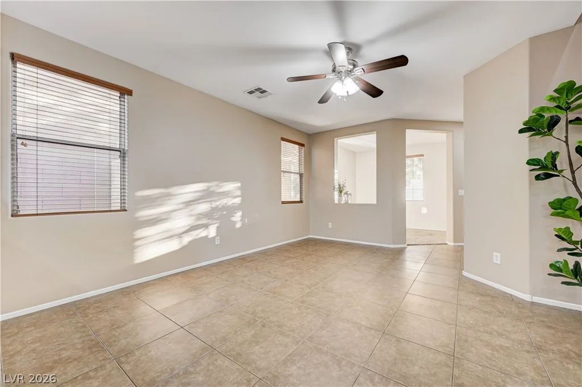
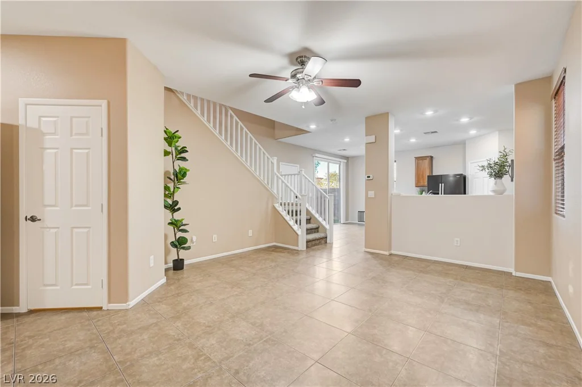
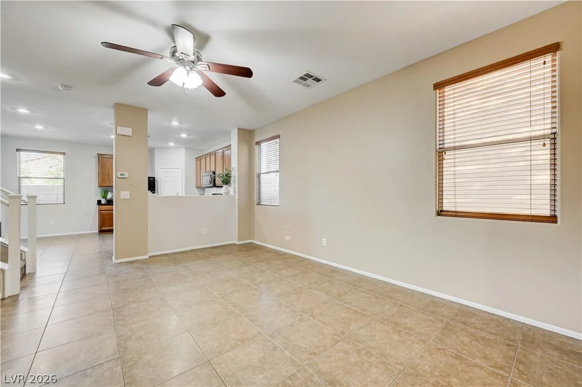
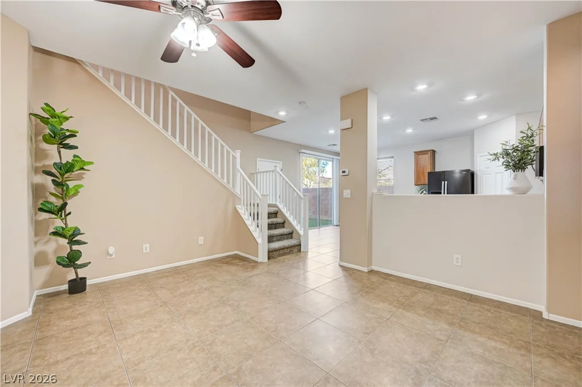
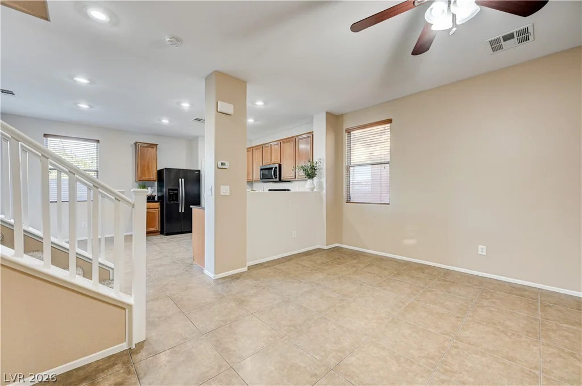
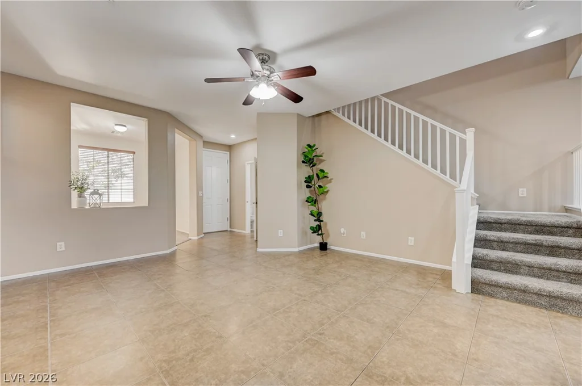
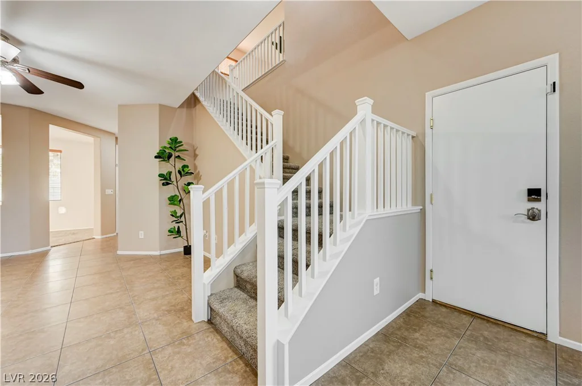
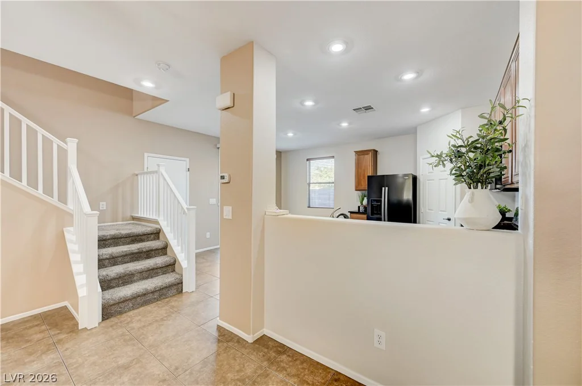
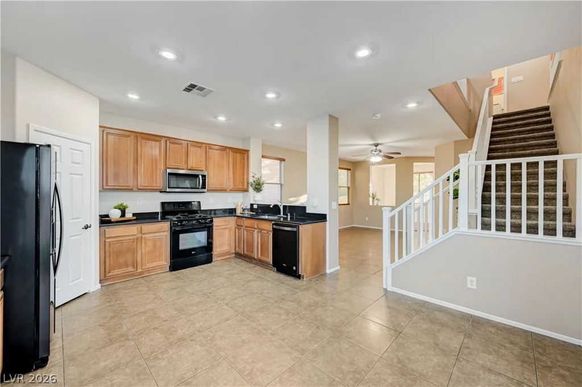
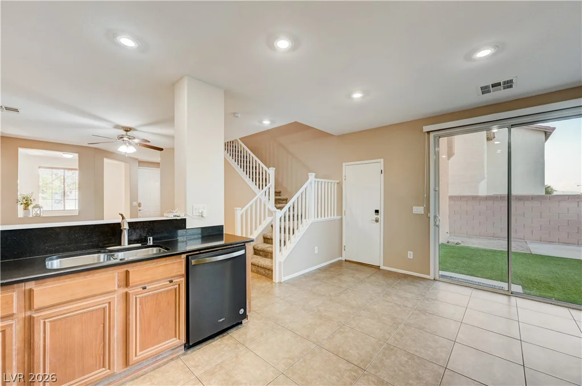
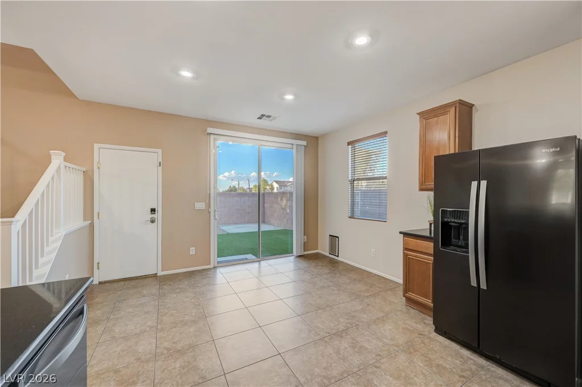
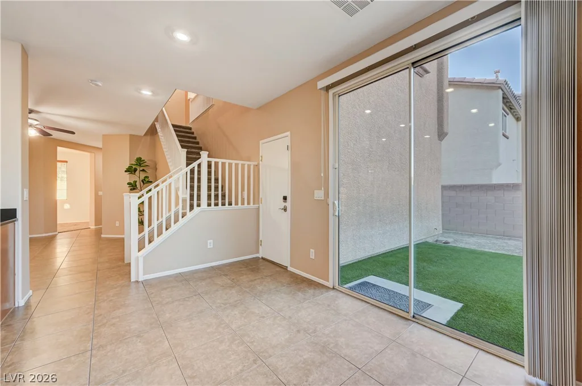
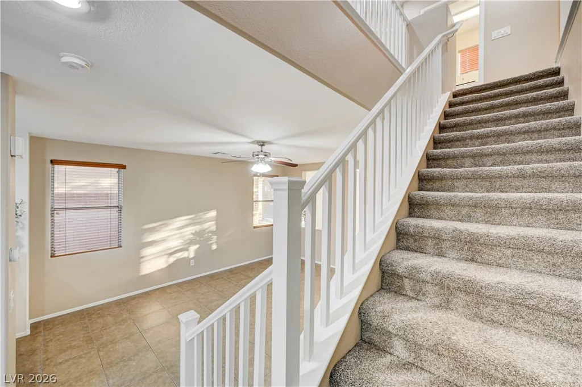
This move-in ready home welcomes you with a freshly painted interior, offering approximately 1,886 square feet of meticulously designed living space. The inviting open-concept floor plan features 9-foot ceilings and durable tile flooring throughout the main level, creating an ideal setting for both everyday living and entertaining.
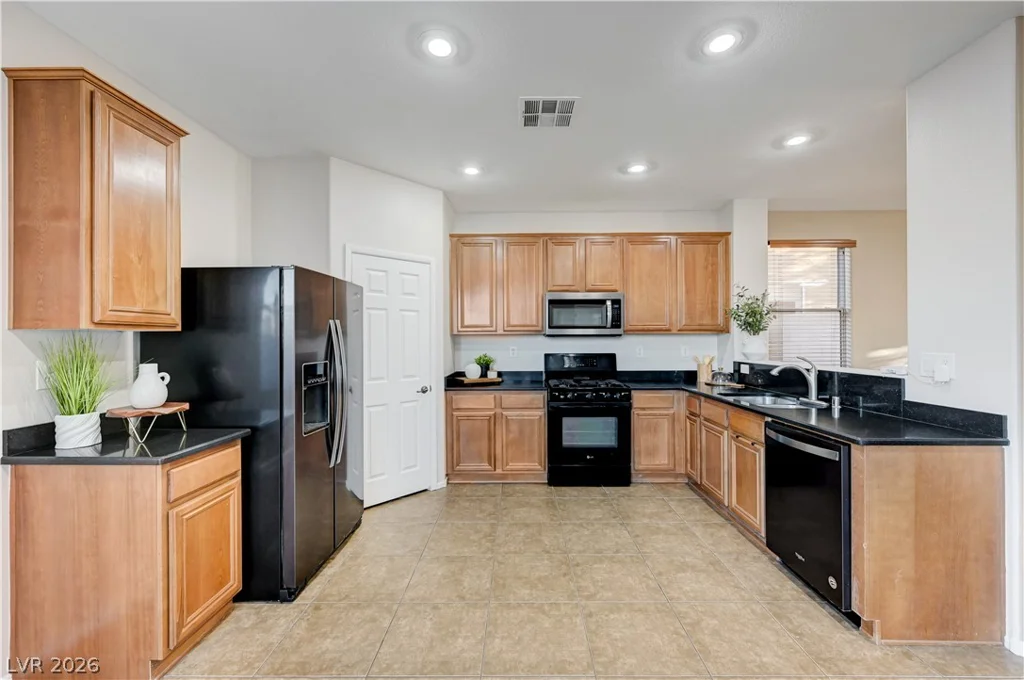
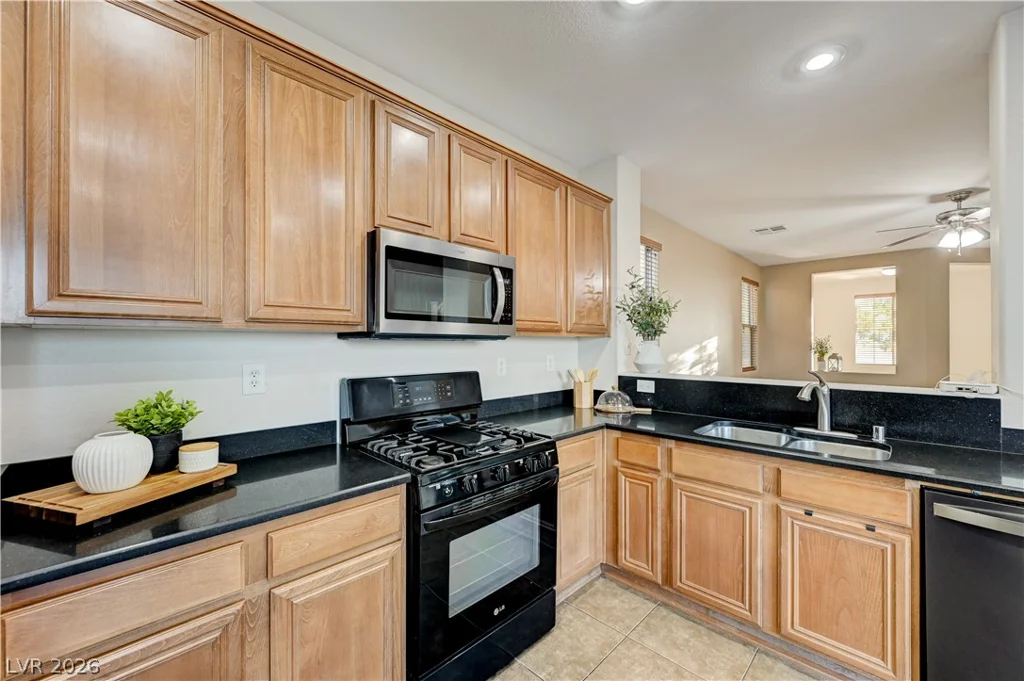
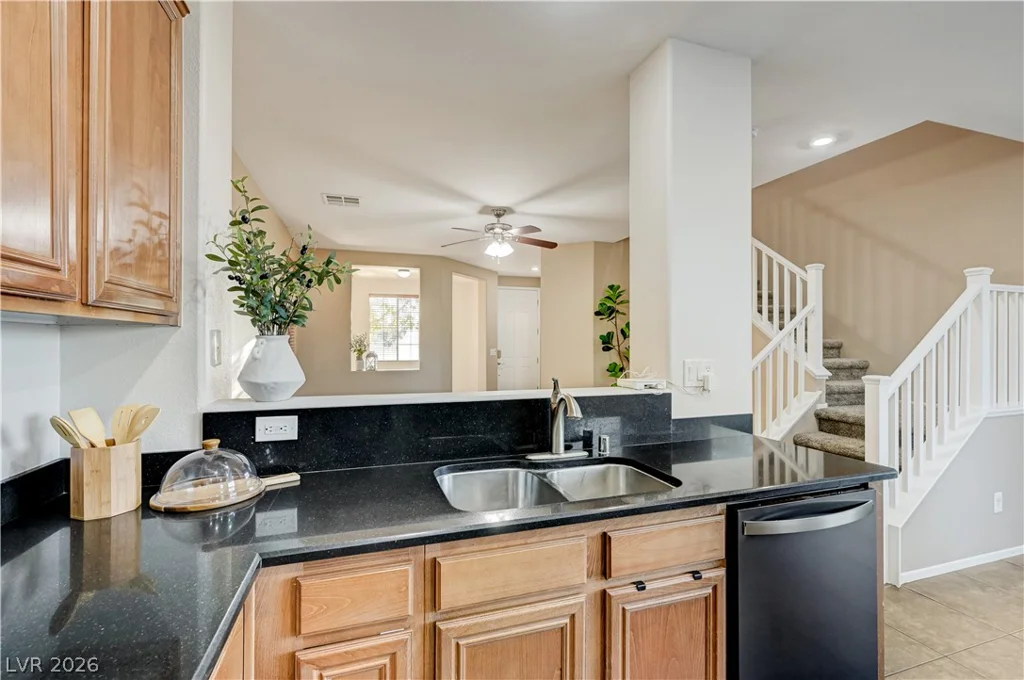
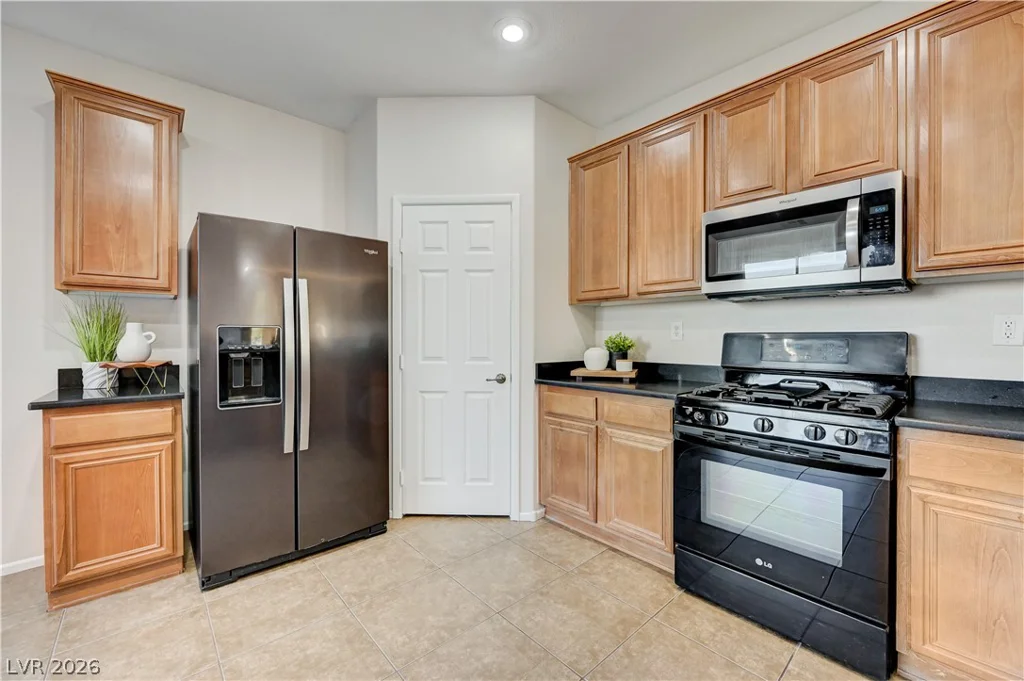
The kitchen is equipped with elegant granite countertops, modern black stainless steel appliances, and abundant cabinet space with a walk-in pantry.
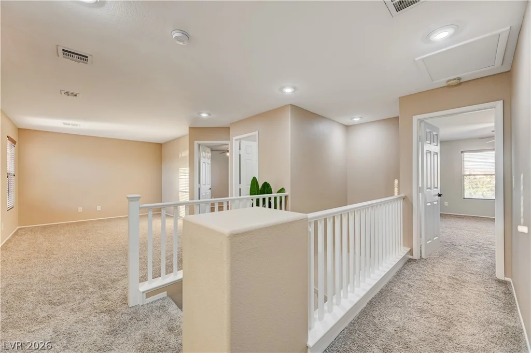
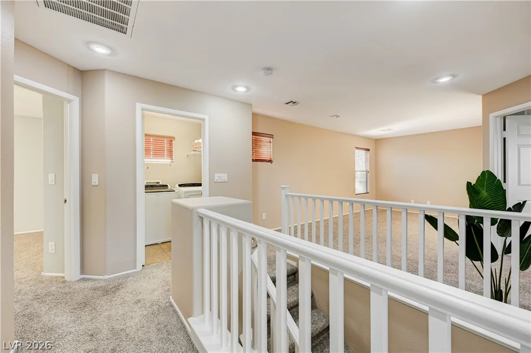
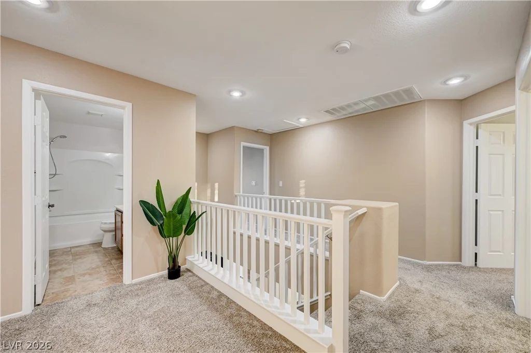
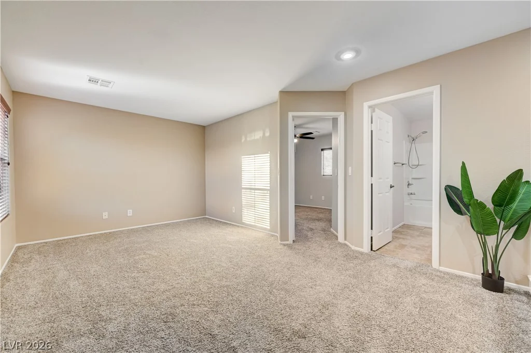
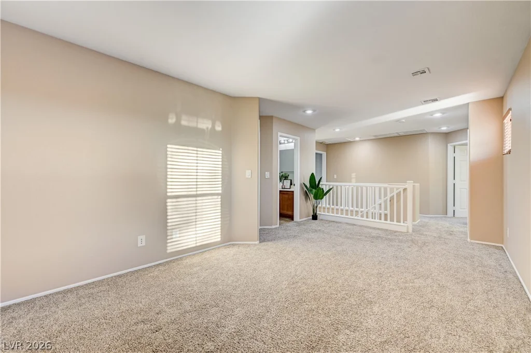
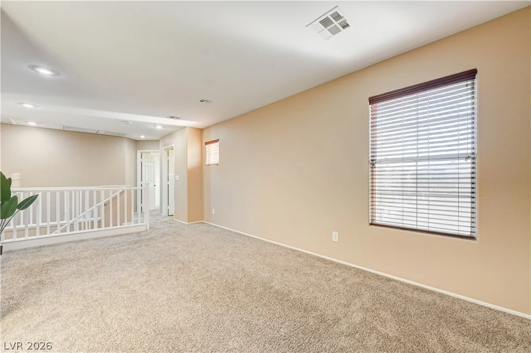
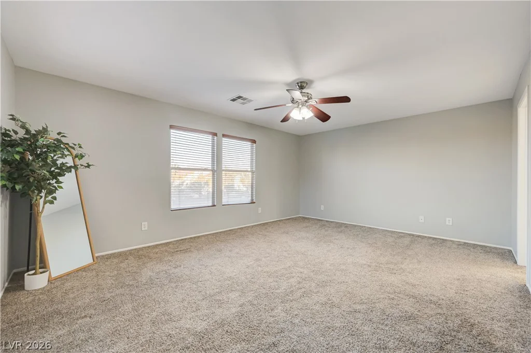
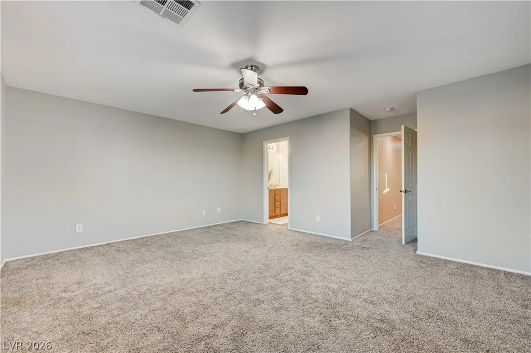
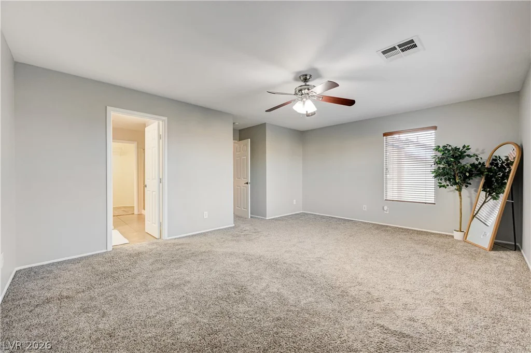
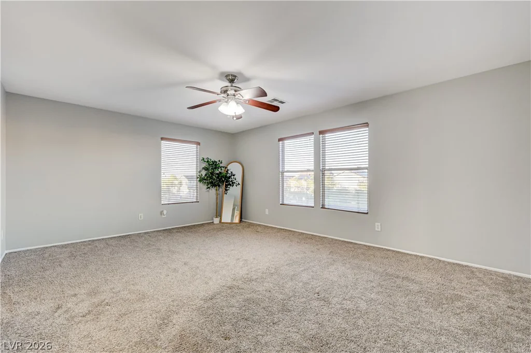
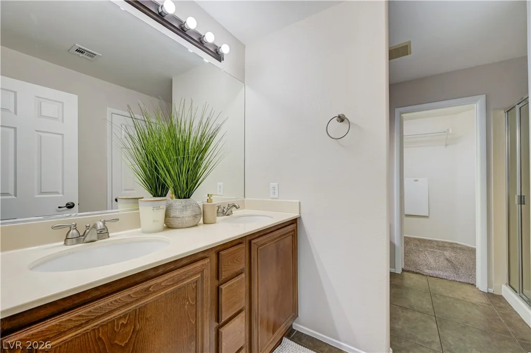
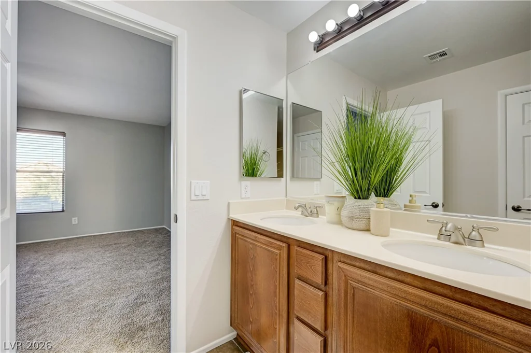
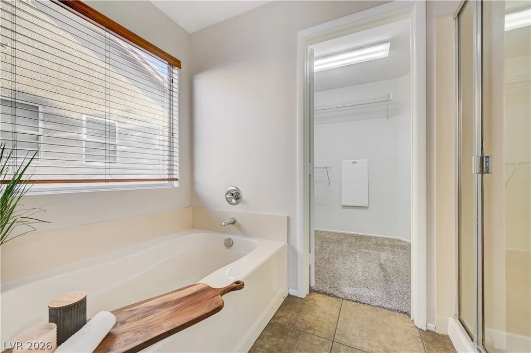
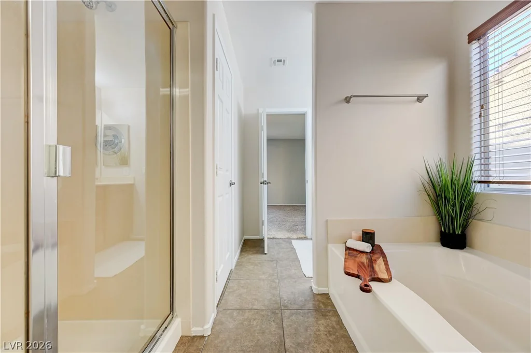
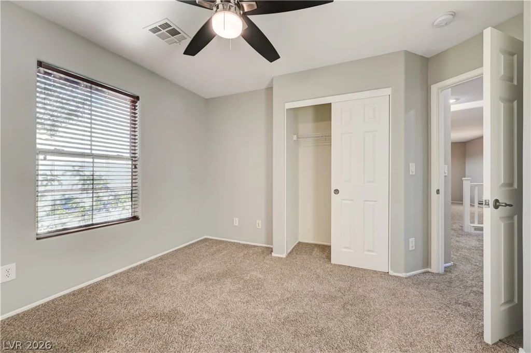
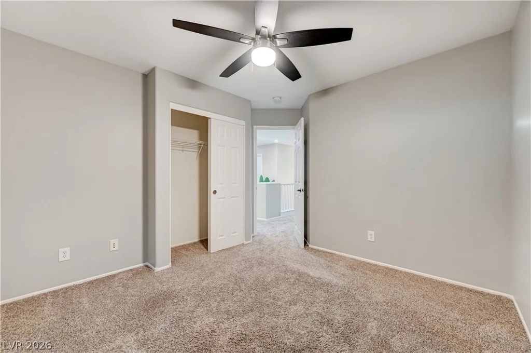
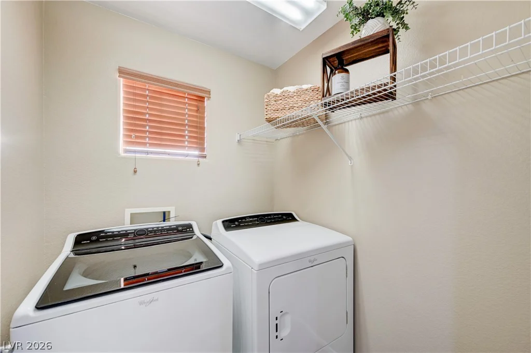
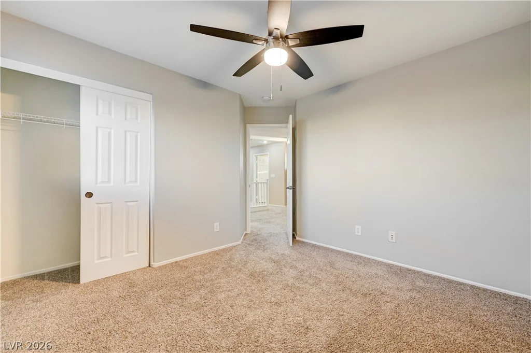
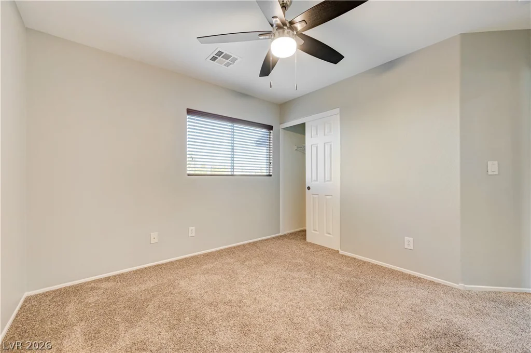
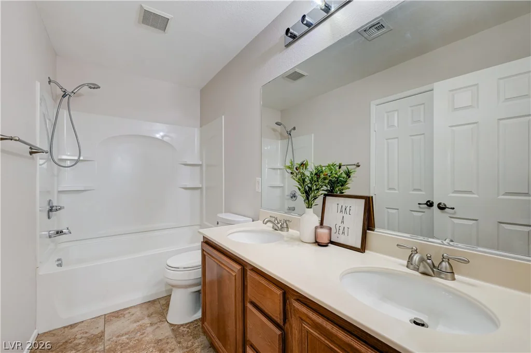
Upstairs, a spacious primary suite provides a serene retreat, complete with a separate shower and tub, and a generous walk-in closet. Two additional bedrooms, a convenient separate laundry room, and a large loft complete the upper level.
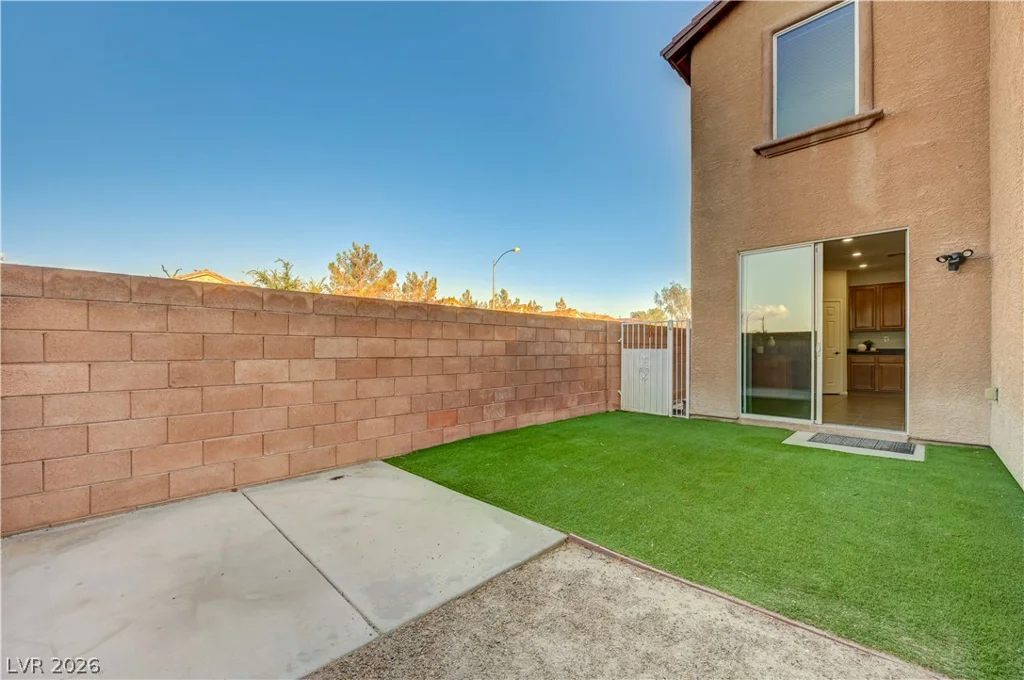
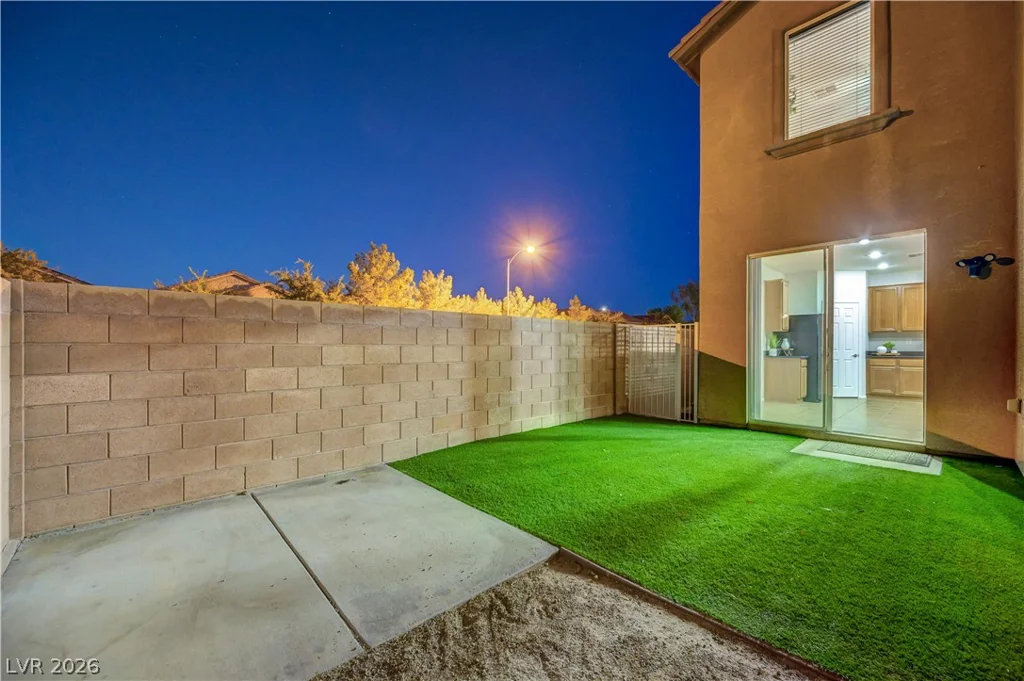
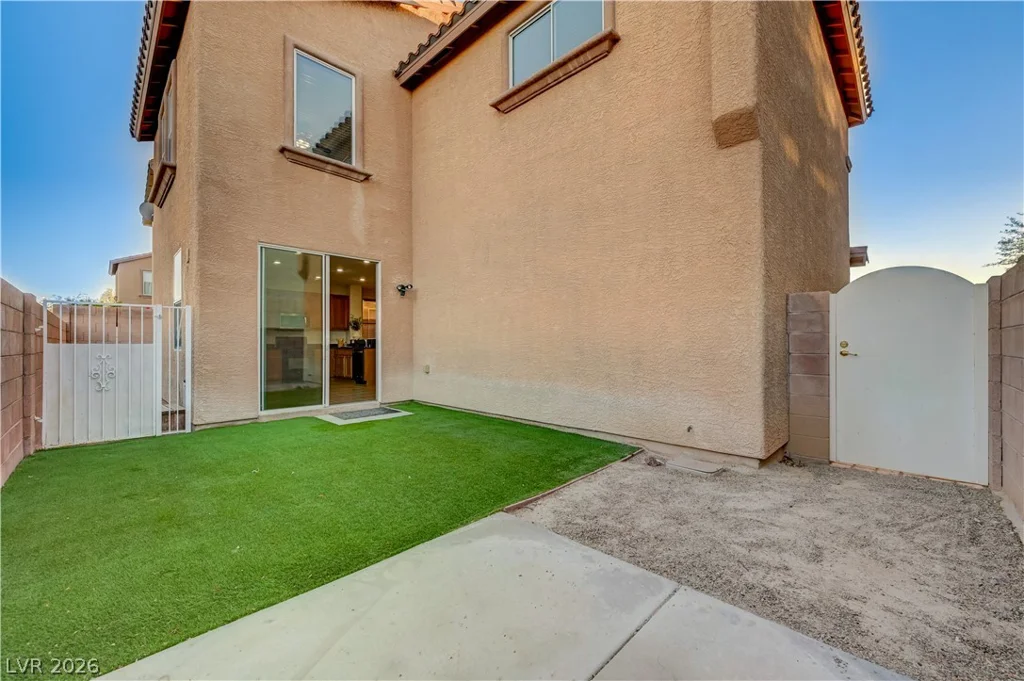
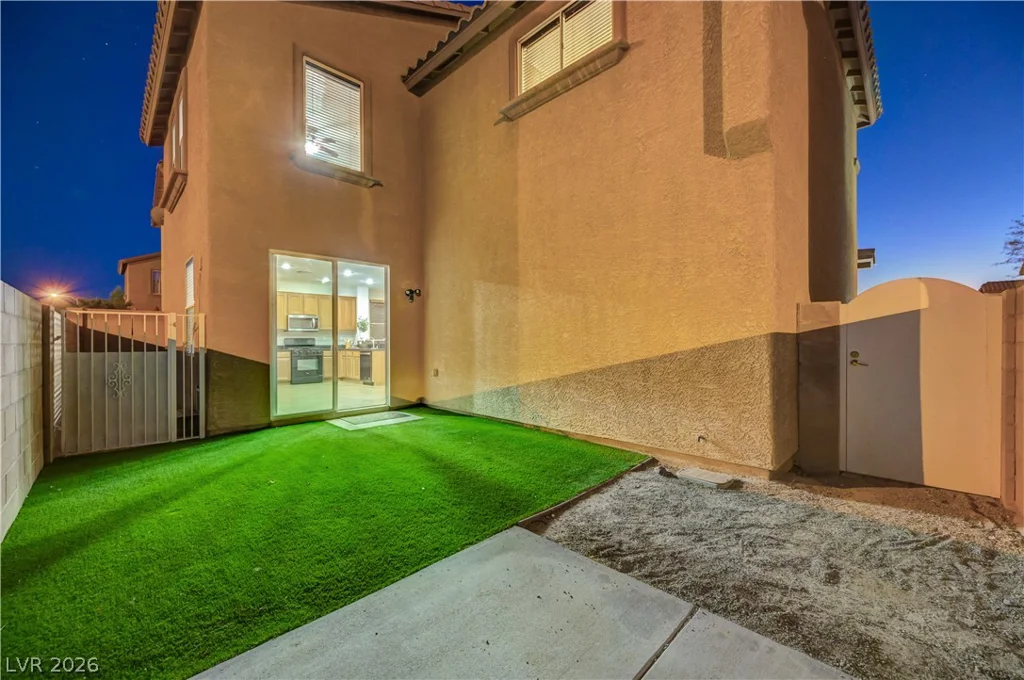
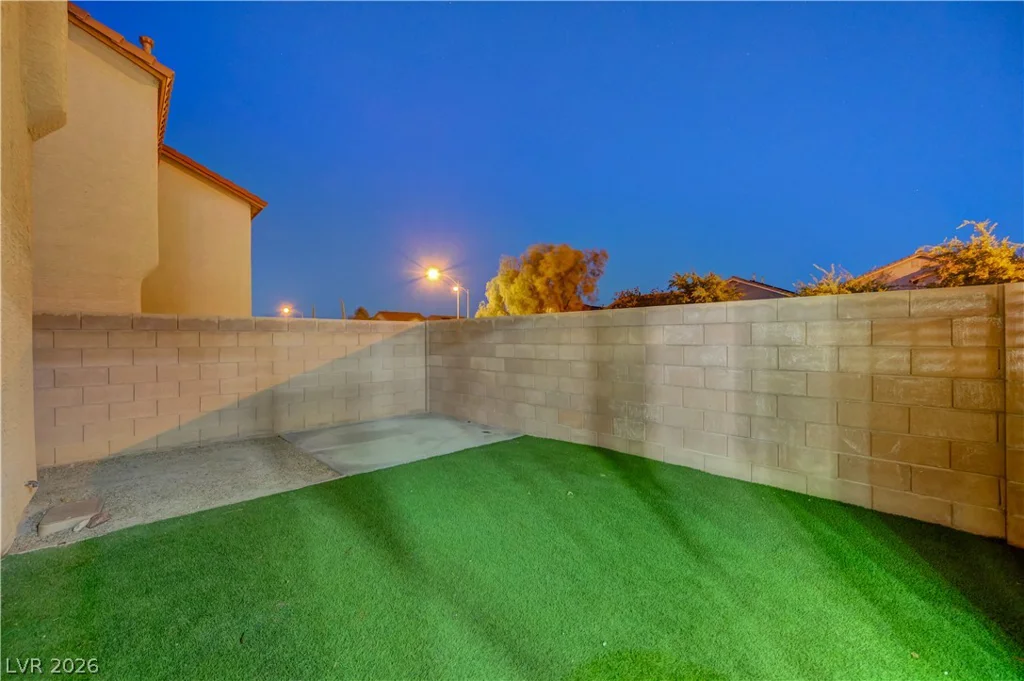
Step outside to a low-maintenance backyard, designed for privacy with no rear neighbors, offering a tranquil space for relaxation or gatherings.
This exceptional home is minutes from the M Resort, Costco, diverse shopping and dining options, parks, schools, Henderson Executive Airport, and the Las Vegas Raiders Performance Center. Enjoy easy access to St. Rose Parkway, I-15, and the iconic Las Vegas Strip, making every commute a breeze.
This property presents an outstanding combination of location, comfort, and value, perfect for a primary residence or a strategic investment in the Las Vegas valley. Welcome Home!
Address
-
Address: 11668 Kindsland Street
-
City: Las Vegas
-
State/county: NV
-
Zip/Postal Code: 89183
-
Area: Enterprise
Details
Updated on September 15, 2026 at 8:07 pmHOA Fees
-
Villas Tierra Linda $53 / month
-
Property ID 2801458
-
Price $410,000
-
Property Size 1887 sqft
-
Land Area 0.06 acres
-
Bedrooms 3
-
Rooms 8
-
Bathrooms 3
-
Garages 2
-
Year Built 2006
-
Type Single-Family Homes
-
Property Status Sold
Additional details
-
Strip Views Yes
-
Loft Yes
-
Open Floor Plan Yes
-
Granite Countertops Yes
-
Stainless Steel Appliances Yes
-
Walk-in Pantry Yes
-
Move-In Ready Yes
-
Investment Property Yes
Features
360° Virtual Tour
Mortgage Calculator
-
Down Payment
-
Loan Amount
-
Monthly Mortgage Payment
-
Property Tax
-
Home Insurance
-
PMI
-
Monthly HOA Fees
Contact Information
View ListingsSimilar Listings

1217 Silent Sunset, North Las Vegas, NV 89084
- $612,000

2553 Leighton, Henderson, NV 89052
- $325,000

10116 Black Duck, Las Vegas, NV 89117
- $468,900