12122 Pink Sunrise, Las Vegas, NV 89138
- $1,350,000
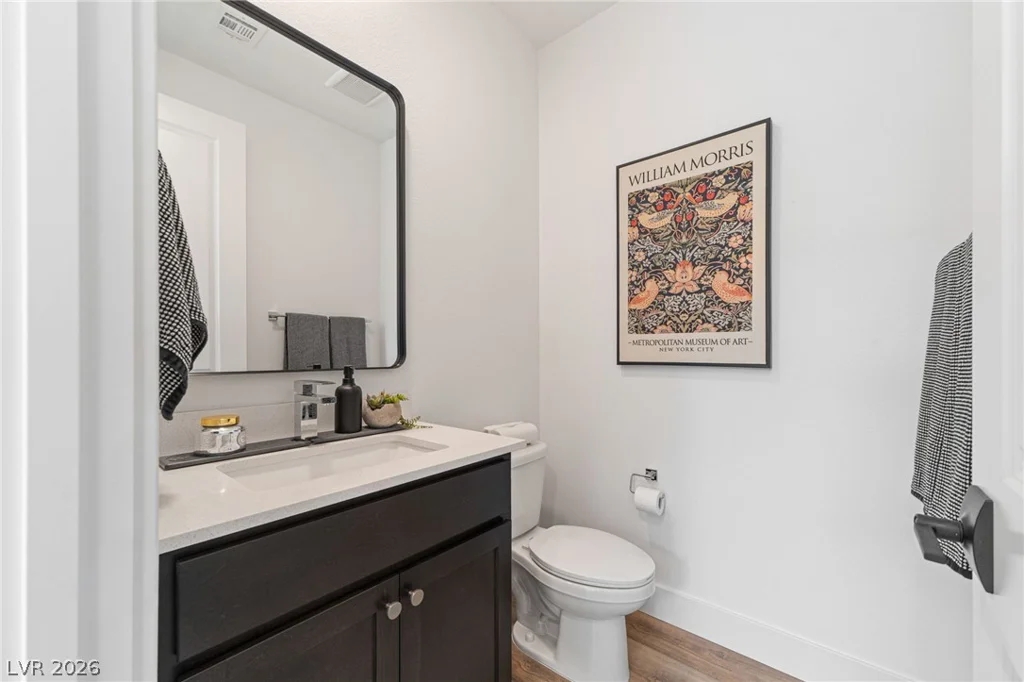
- Single-Family Homes
- 4
- 4
- 2
- 2654 sqft
- 2025
Description
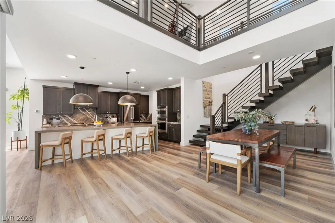
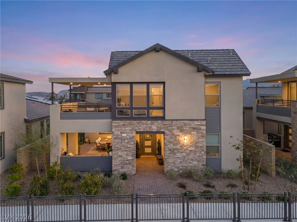
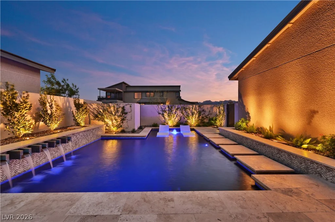
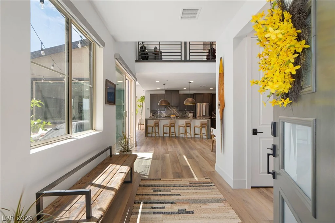
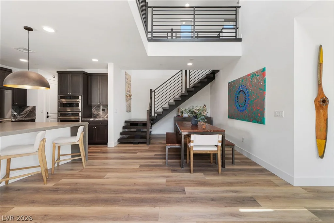
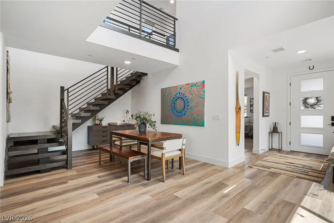
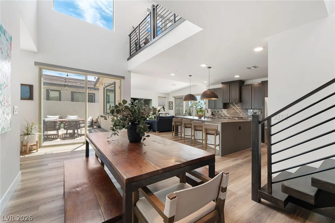
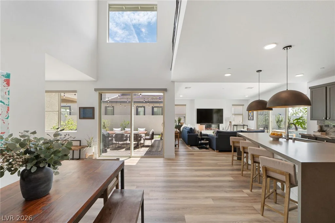
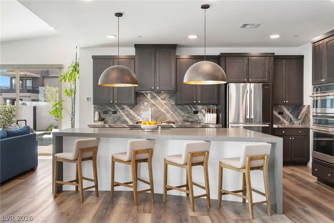
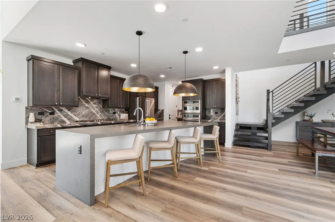
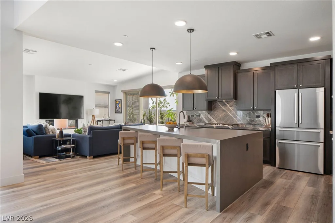
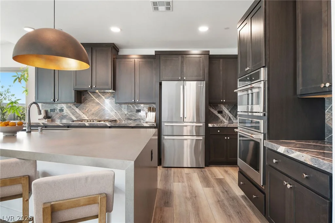
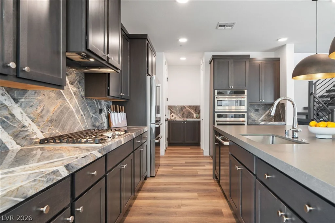
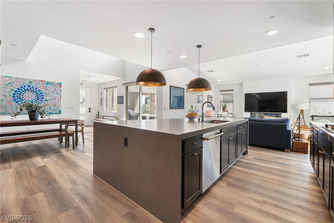
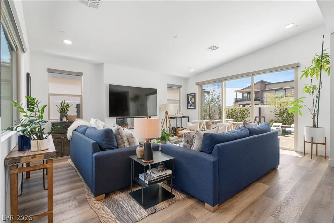
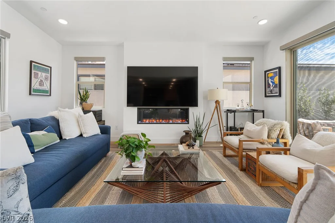
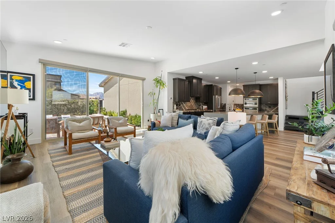
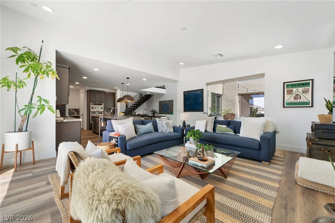
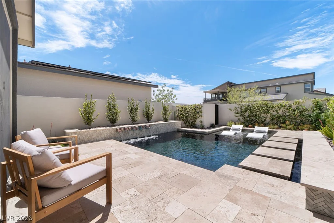
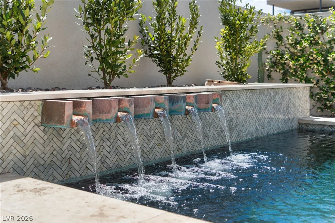
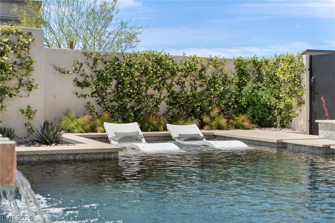
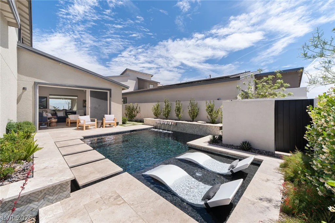
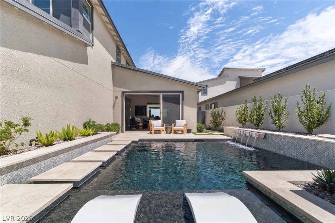
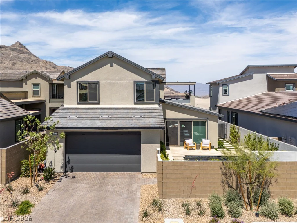
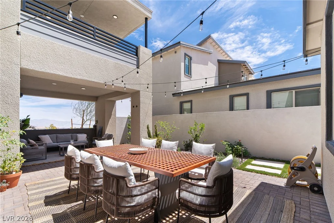
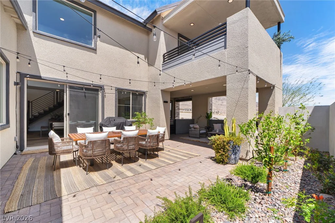
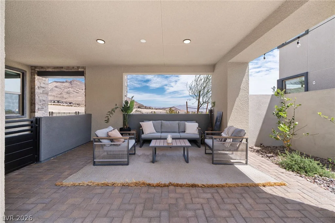
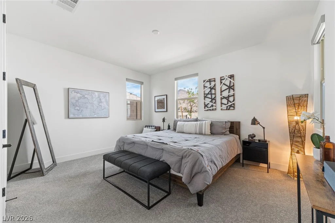
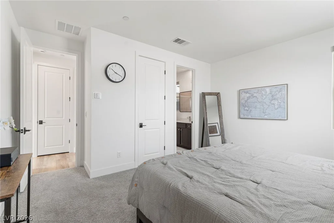
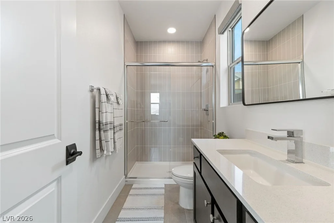
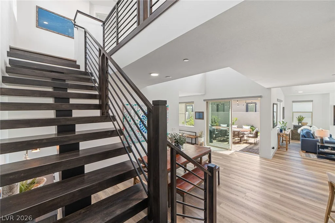
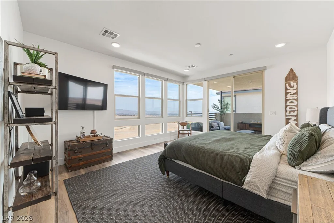
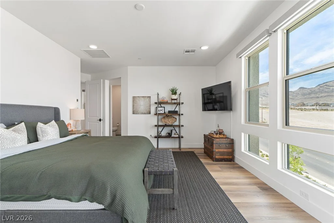
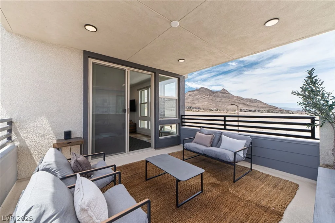
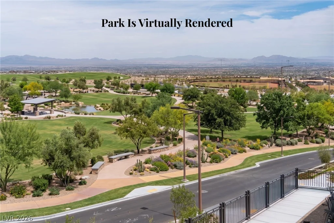
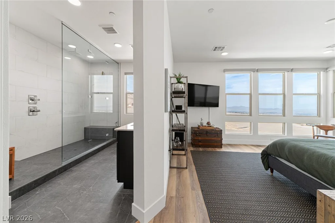
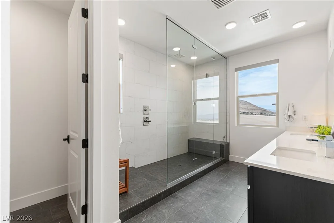
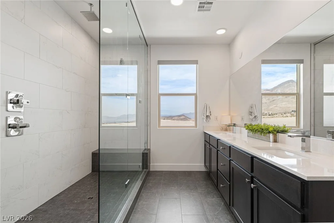
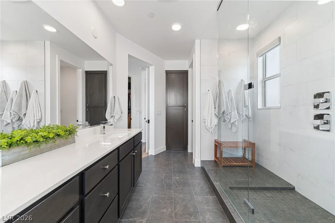
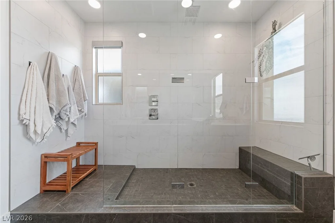
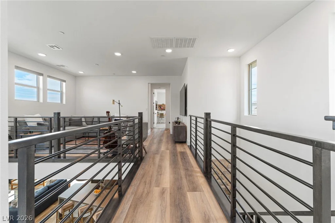
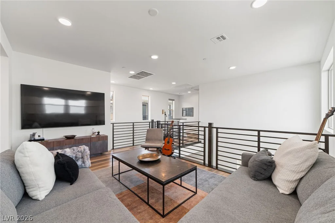
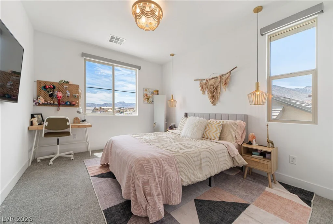
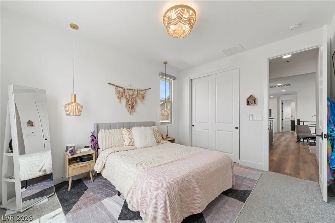
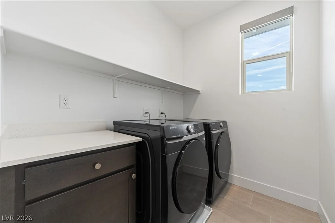
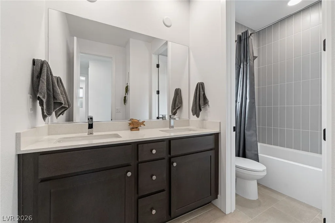
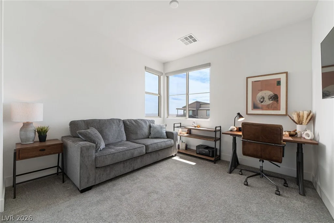
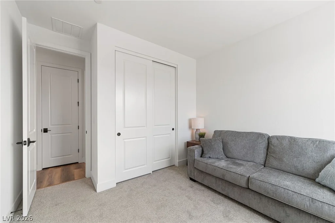
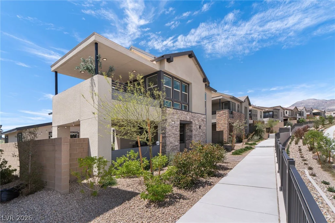
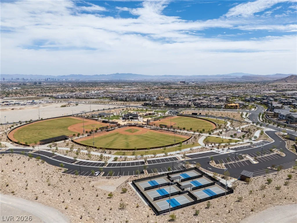
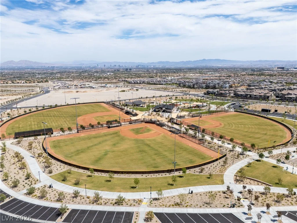
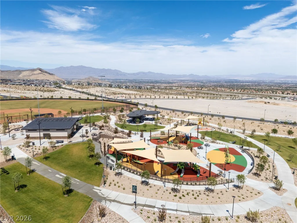
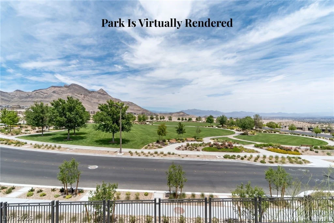
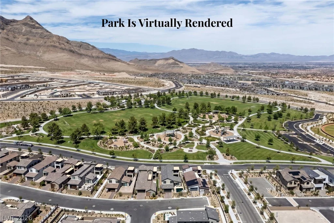
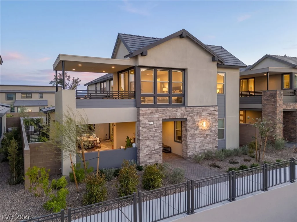
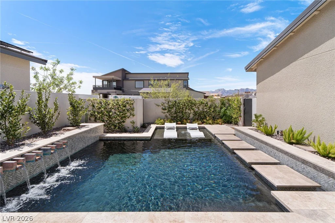
Why build nеw when уοu can hаve $250k+ in premium upgrаdes already donе? Buіlt just one year ago, this pristine, move-in-ready home sits on a premium view lot with incredible future equity potential—located immediately adjacent to the upcoming Grand Park. A floating staircase and soaring double-height ceilings make a bold first impression, while expansive windows fill the space with natural light. The open-concept layout features an electric fireplace and a designer kitchen equipped with a leathered quartz waterfall island, quartzite backsplash, and soft-close cabinetry. A full downstairs bedroom and bath offer ultimate flexibility for guests or a home office. Upstairs, a spacious loft leads to a luxurious primary suite complete with a private balcony and a spa-style shower. The outdoor space is a true private retreat, featuring a sparkling heated pool with a waterfall and in-floor cleaning system, elegant travertine pavers, and a separate courtyard with a covered loggia for seamless indoor-outdoor living. Every detail is already done for you: motorized shades, custom closets, an in-ground fertilization system, a whole-house soft water system, and an EV charger hookup are already installed. Skip the build times, avoid the post-closing costs, and secure your place in one of the area’s most promising growth pockets today.
Address
-
Address: 12122 Pink Sunrise Street
-
City: Las Vegas
-
State/county: NV
-
Zip/Postal Code: 89138
-
Area: Summerlin
Details
Updated on August 27, 2026 at 9:31 pmHOA Fees
-
Summerlin West $76 / month
-
Secondary HOA $160 / month
-
Total monthly equivalent $236 / month
-
Property ID 2801610
-
Price $1,350,000
-
Property Size 2654 sqft
-
Land Area 0.13 acres
-
Bedrooms 4
-
Rooms 7
-
Bathrooms 4
-
Garages 2
-
Year Built 2025
-
Type Single-Family Homes
-
Property Status Sold
Additional details
-
Private Pool Yes
-
Pool / Backyard Yes
-
Heated Pool Yes
-
Community Pool Yes
-
Loft Yes
-
Den / Office Yes
-
Open Floor Plan Yes
-
Courtyard Yes
-
Balcony Yes
-
Move-In Ready Yes
Features
360° Virtual Tour
Mortgage Calculator
-
Down Payment
-
Loan Amount
-
Monthly Mortgage Payment
-
Property Tax
-
Home Insurance
-
PMI
-
Monthly HOA Fees
Contact Information
View ListingsSimilar Listings
1640 Yellow Tulip, Henderson, NV 89012
- $590,000
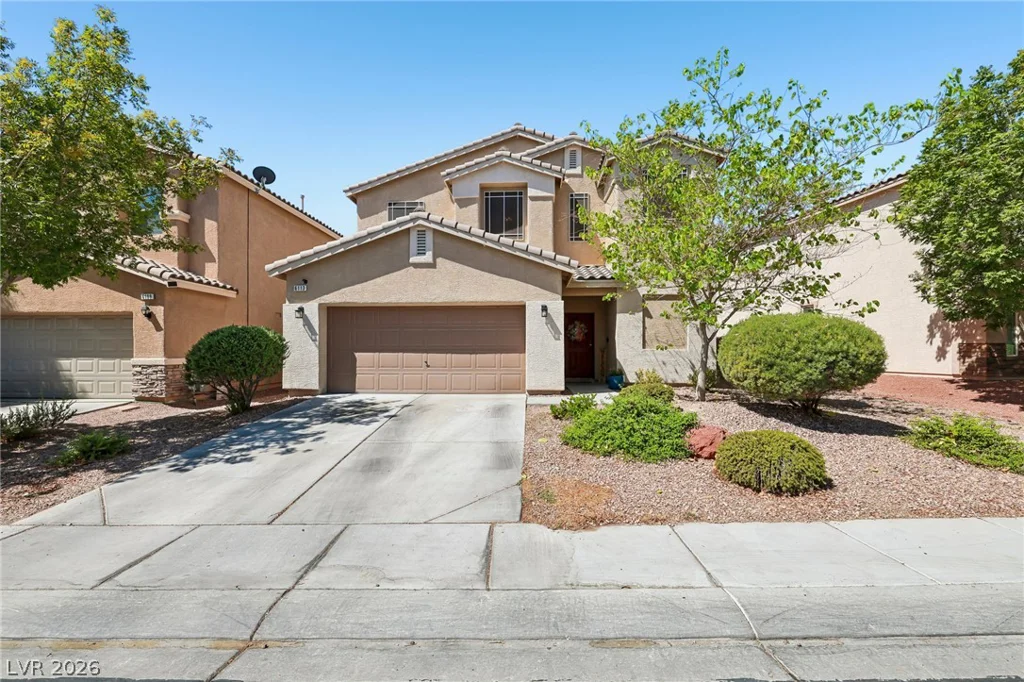
6113 Paddleboat, North Las Vegas, NV 89031
- $499,900
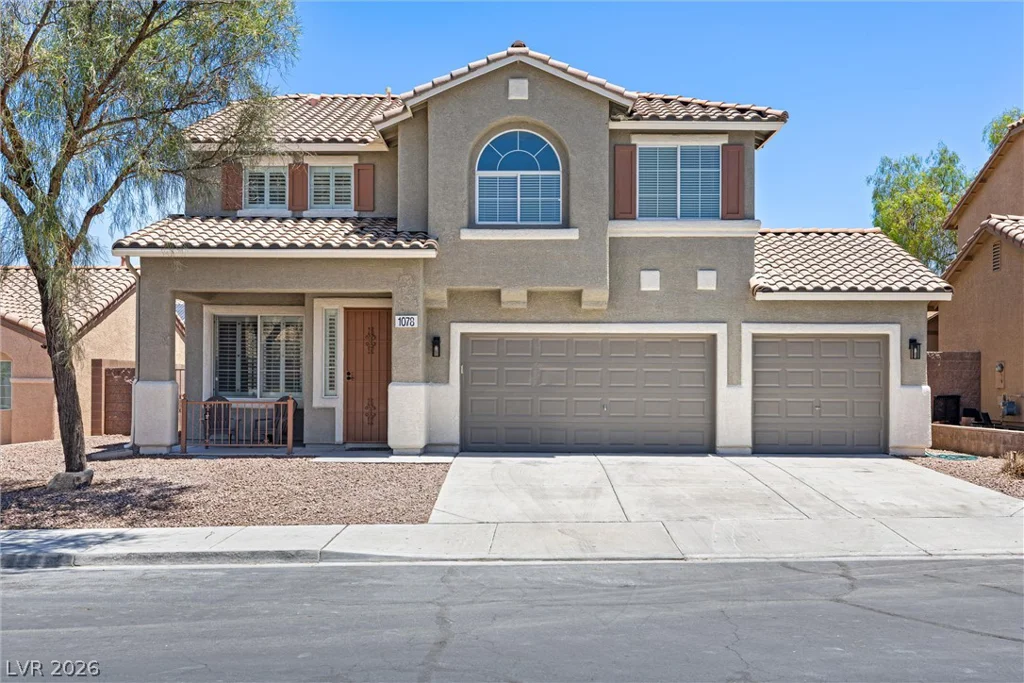
1078 Silver Star, Henderson, NV 89002
- $569,900