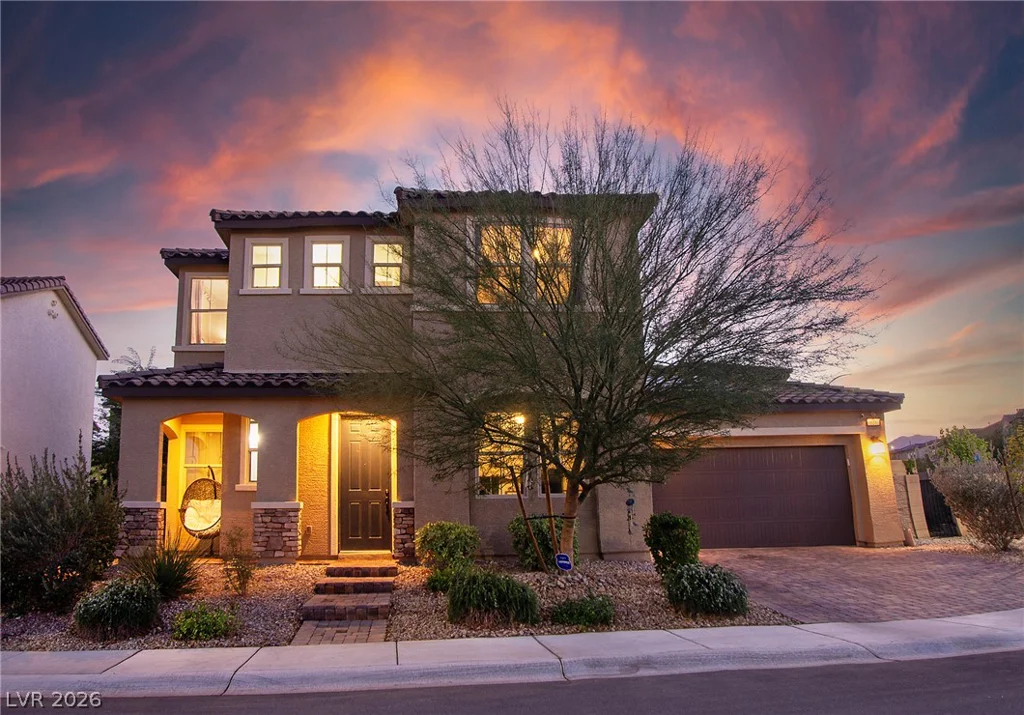
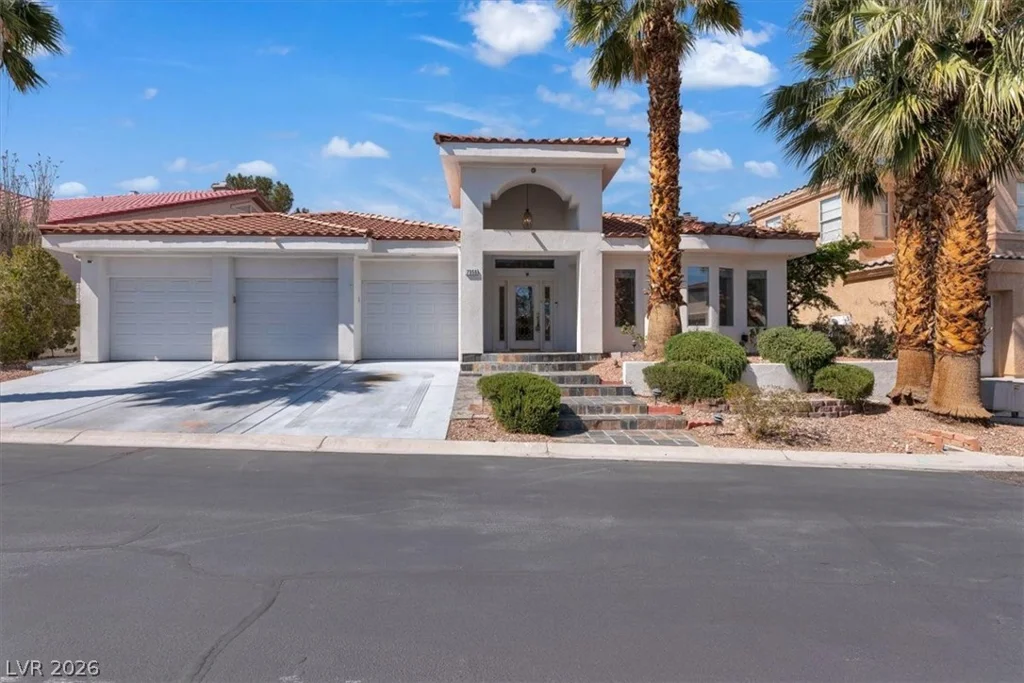
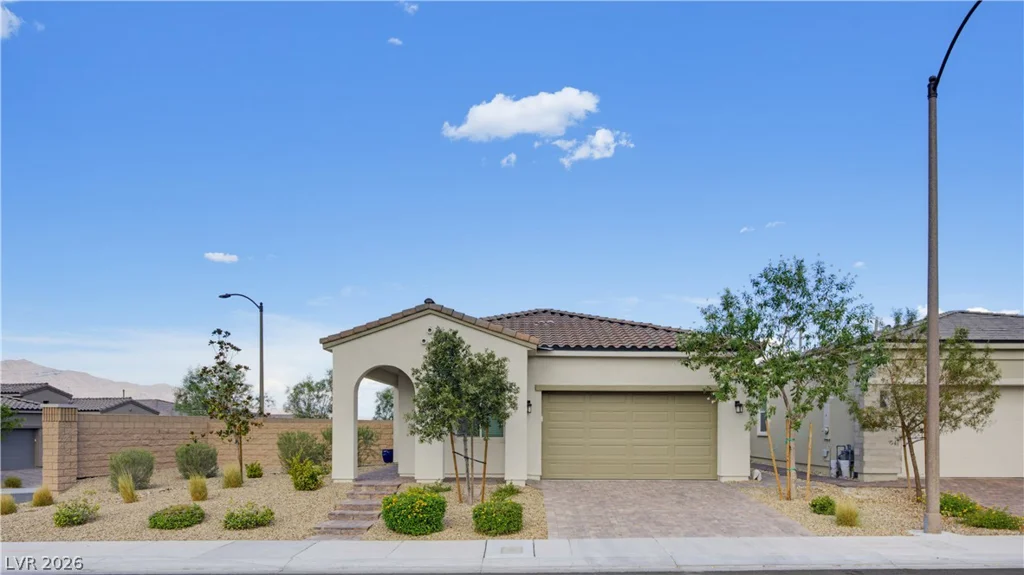
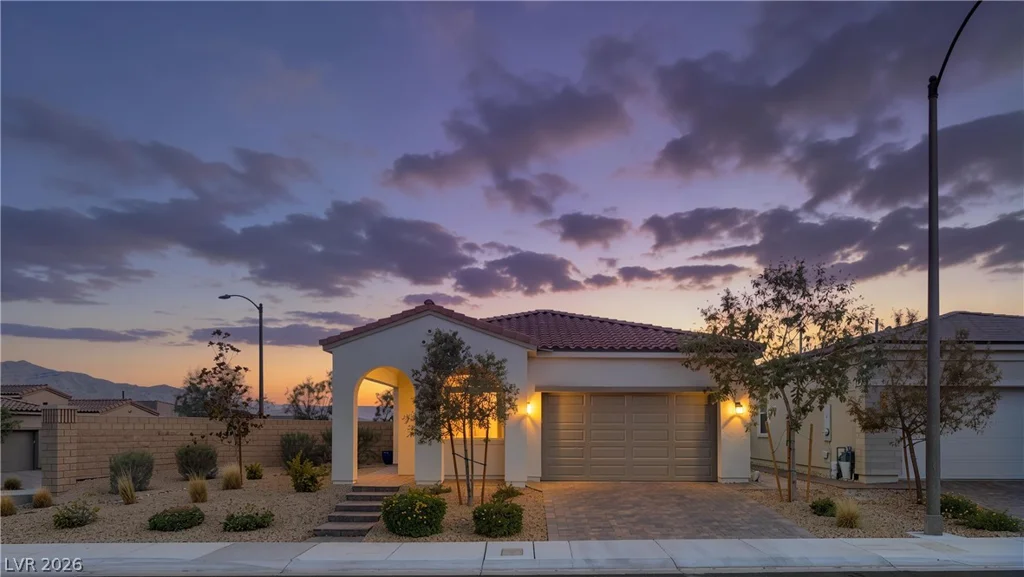
8728 Marcana, Las Vegas, NV 89166
- $530,000
- Single-Family Homes
- 2
- 3
- 2
- 1740 sqft
- 2022
Description
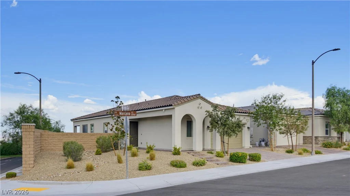
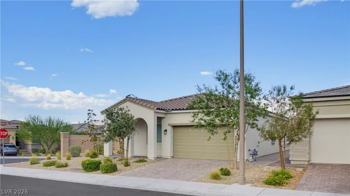
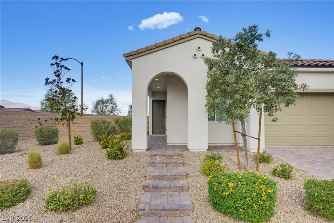
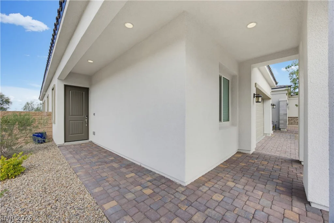
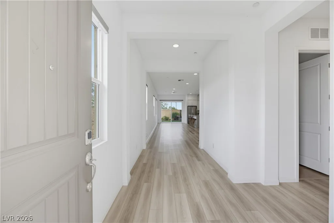
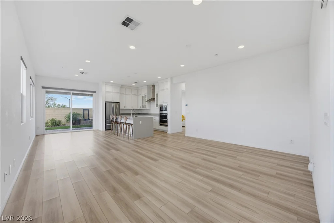
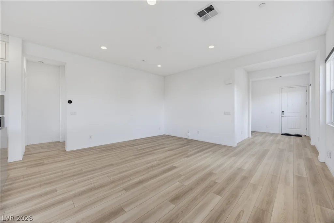
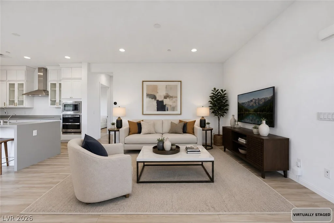
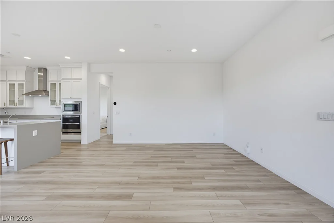
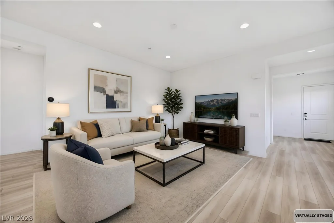
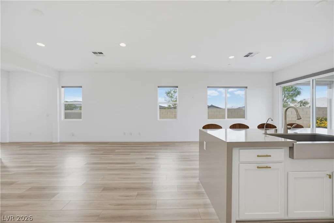
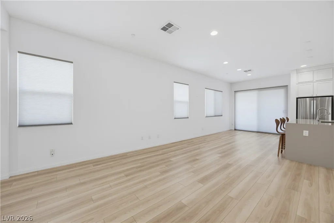
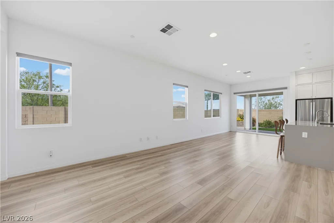
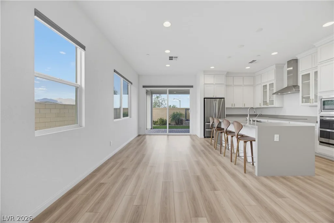
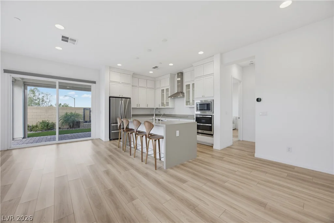
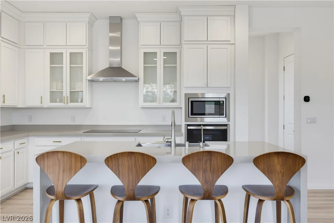
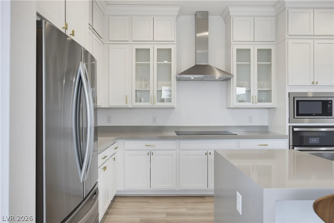
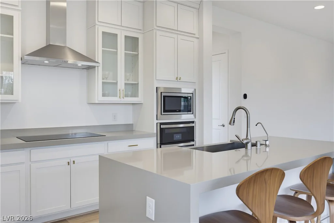
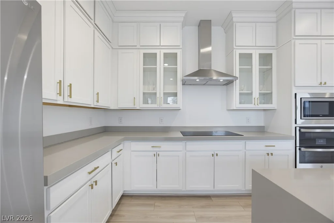
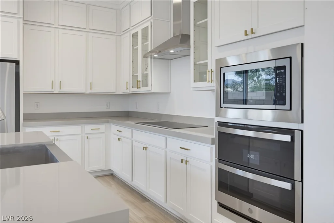
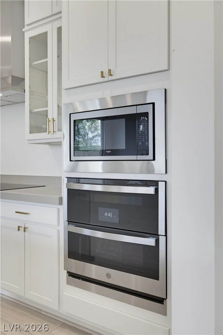
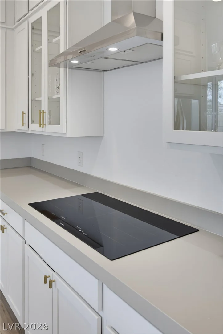
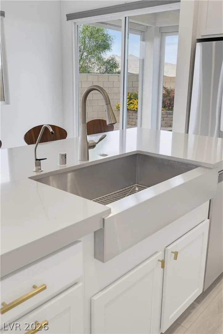
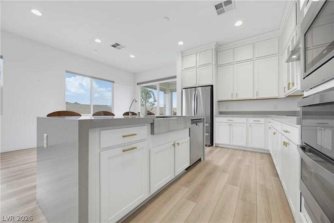
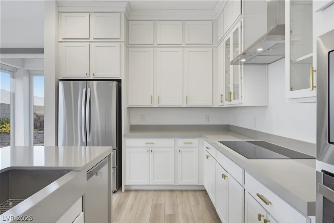
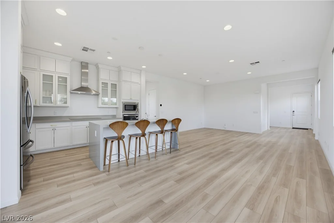
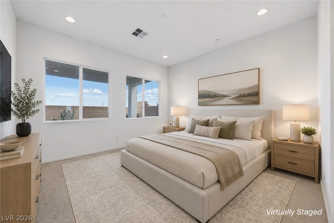
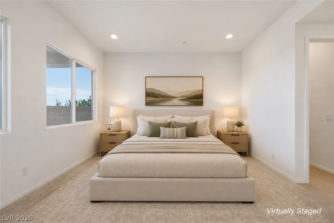
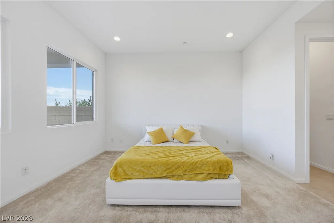
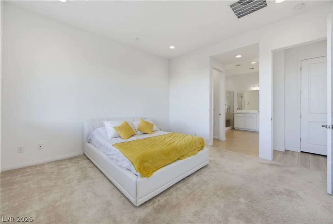
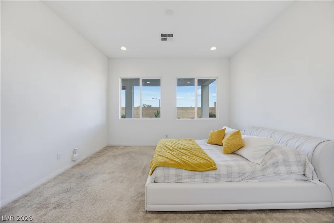
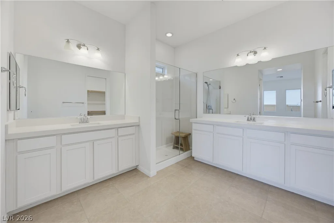
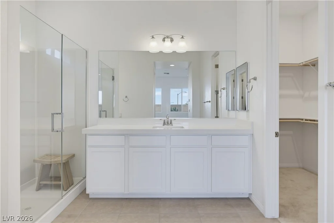
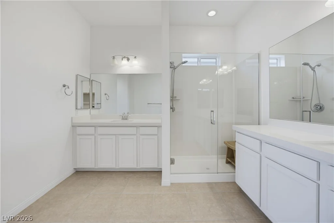
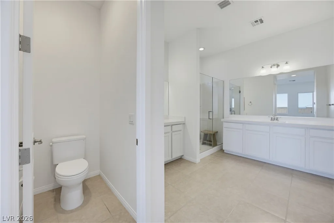
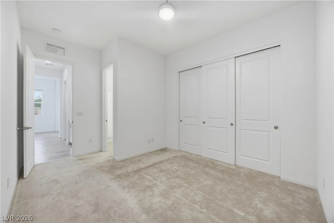
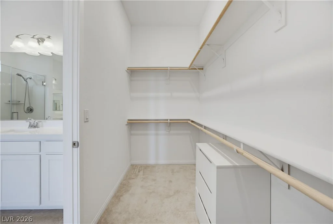
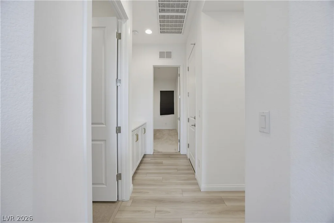
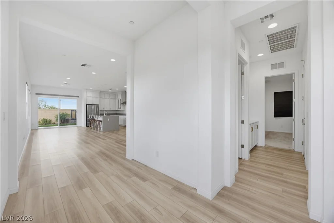
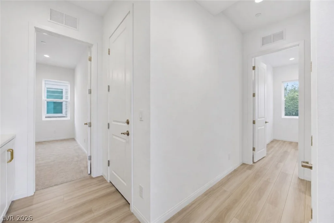
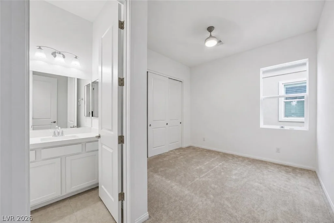
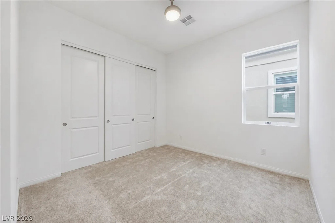
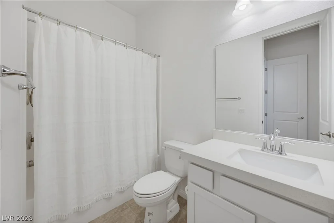
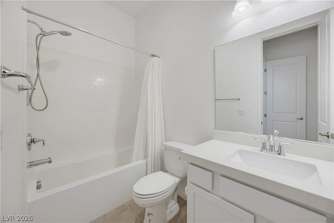
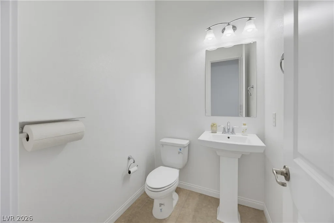
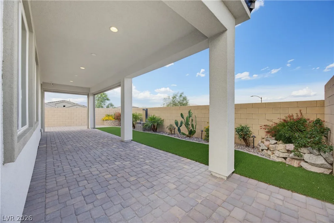
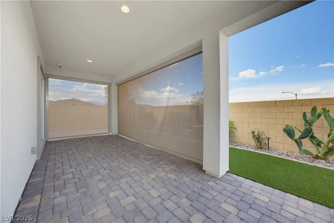
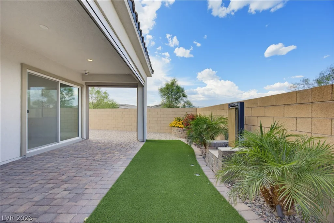
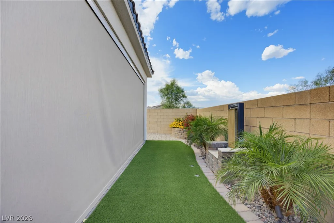
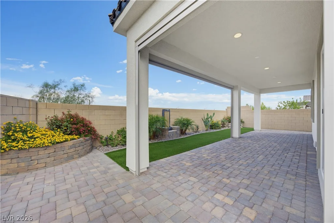
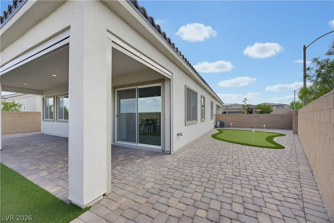
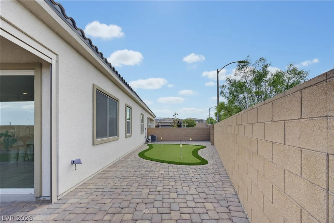
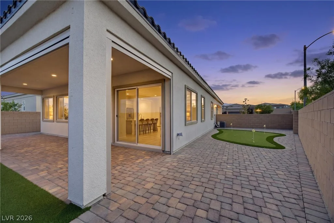
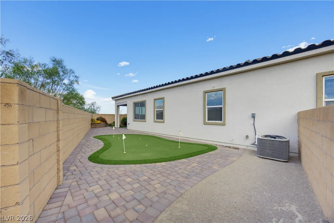
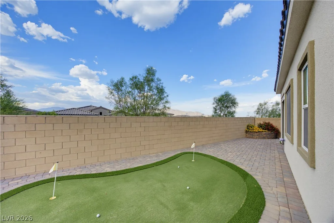
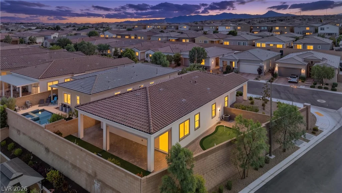
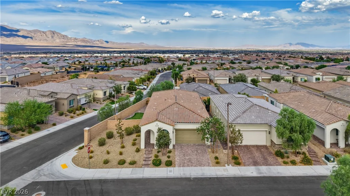
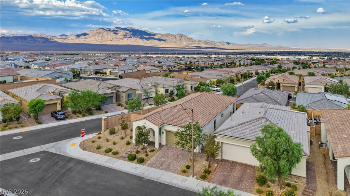
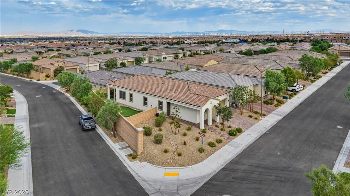
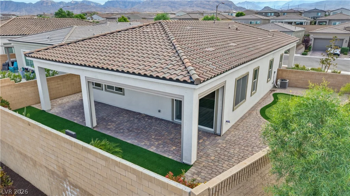
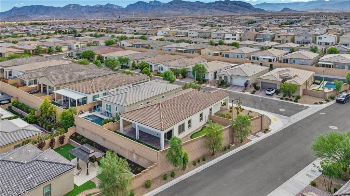
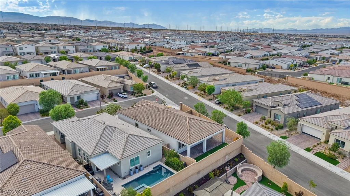
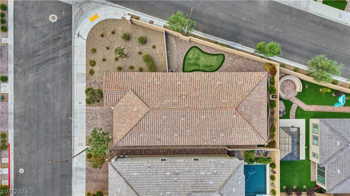
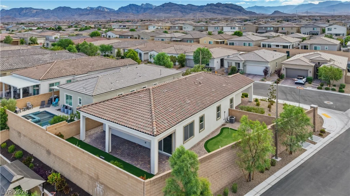
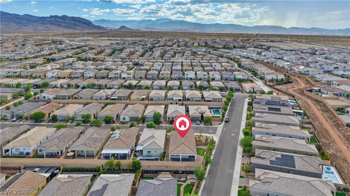
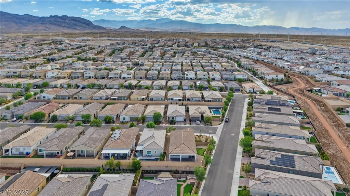
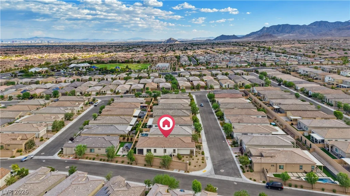
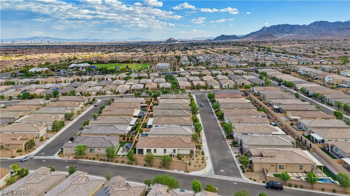
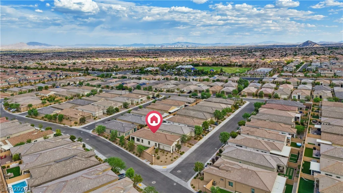
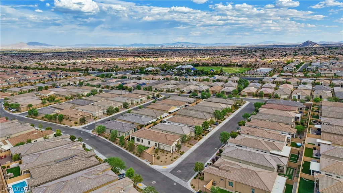
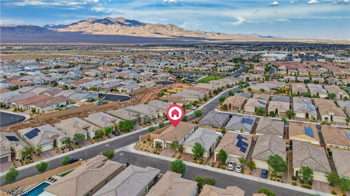
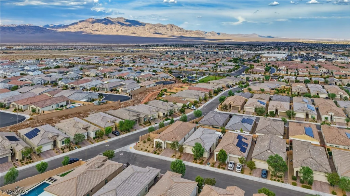
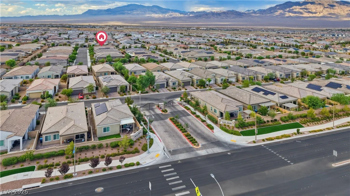
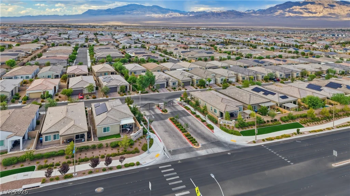
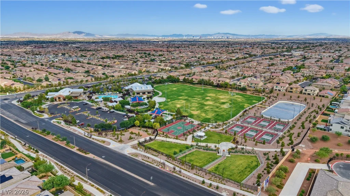
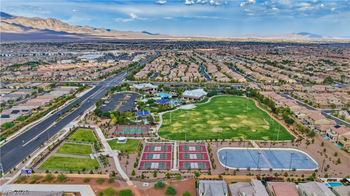
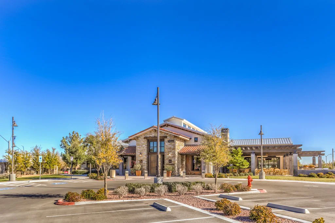
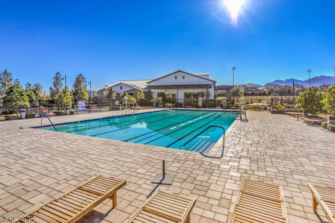
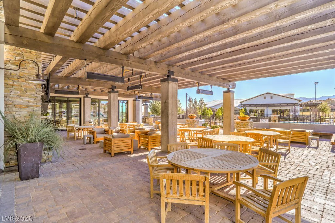
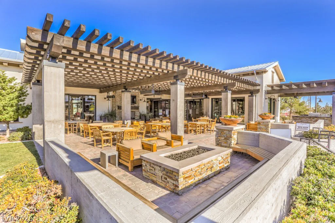
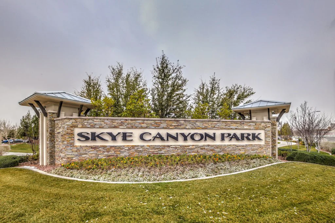
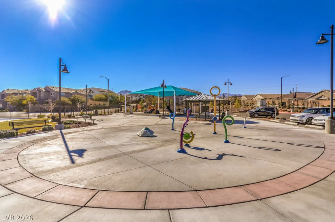
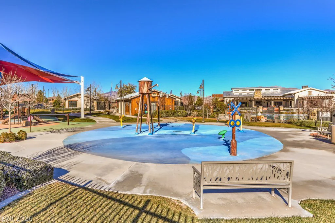
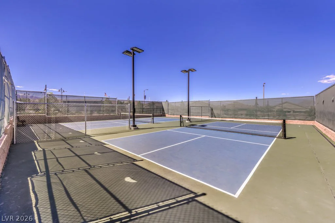
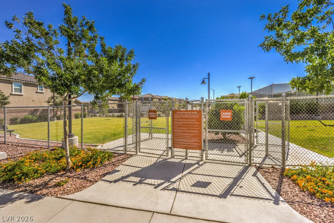
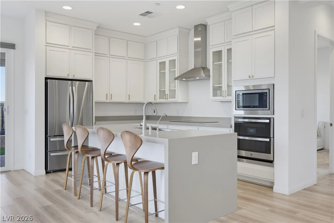
*PRIDΕ OF ΟWΝERSΗIP* Modern livіng meets resort-ѕtylе amenities in this beautifully upgraded 2022-built single-story home located in the award-winning Skye Canyon master-planned community. Offering 2 bedrooms, 2.5 bathrooms, a den and 1,740 square feet of thoughtfully designed living space, this turnkey home combines contemporary style with everyday comfort. The open-concept layout features luxury vinyl plank flooring throughout the main living areas and a chef-inspired kitchen complete with quartz countertops, a waterfall island, double-stacked white cabinetry extending to the ceiling, a Bosch electric cooktop, built-in microwave, WiFi-enabled double ovens, and abundant storage. The spacious primary suite serves as a relaxing retreat with a large ensuite bathroom featuring dual vanities and a walk-in shower. Step outside to a beautifully finished backyard featuring a covered patio with electronic roll-down shades, a putting green, and professionally designed landscaping—perfect for relaxing or entertaining year-round. Additional upgrades include electronic interior window shades, a Tesla charger, and a water softener. As a resident of Skye Canyon, you’ll enjoy exceptional amenities including a clubhouse with coffee shop, resort-style pool and spa, state-of-the-art fitness center overlooking Skye Canyon Park, basketball and pickleball courts, playgrounds, expansive parks, walking trails, and year-round community events. Conveniently located near shopping, dining, and freeway access, this home offers the perfect combination of modern upgrades and one of Northwest Las Vegas’s most desirable lifestyles.
Address
-
Address: 8728 Marcana Street
-
City: Las Vegas
-
State/county: NV
-
Zip/Postal Code: 89166
-
Area: Centennial Hills, Skye Canyon
Details
Updated on September 8, 2026 at 12:33 amHOA Fees
-
Skye Canyon $280 / quarter
-
Secondary HOA $150 / quarter
-
Combined HOA $430 / quarter
-
Property ID 2801444
-
Price $530,000
-
Property Size 1740 sqft
-
Land Area 0.16 acres
-
Bedrooms 2
-
Rooms 6
-
Bathrooms 3
-
Garages 2
-
Year Built 2022
-
Type Single-Family Homes
-
Property Status Pending
Additional details
-
Community Pool Yes
-
Community Spa / Hot Tub Yes
-
Den / Office Yes
-
Open Floor Plan Yes
-
Covered Patio Yes
-
Putting Green Yes
-
Quartz Countertops Yes
-
Turnkey / Furnished Yes
Features
360° Virtual Tour
Mortgage Calculator
-
Down Payment
-
Loan Amount
-
Monthly Mortgage Payment
-
Property Tax
-
Home Insurance
-
PMI
-
Monthly HOA Fees
Contact Information
View ListingsSimilar Listings
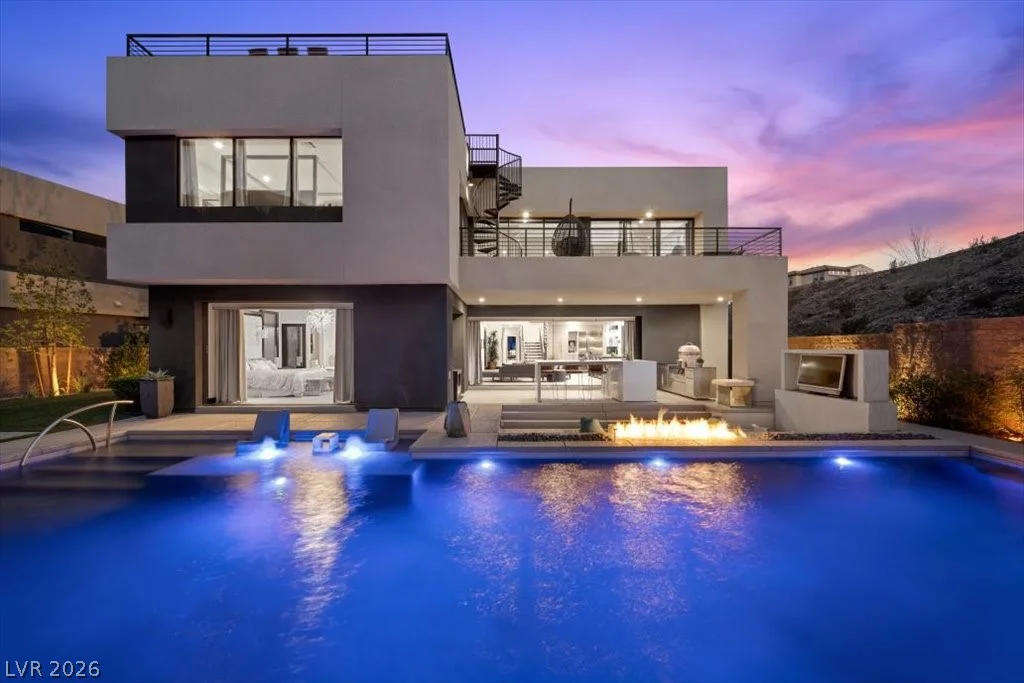
5 HIGHLAND COVE, Henderson, NV 89011
- $2,395,000

2999 The Peaks, Las Vegas, NV 89138
- $2,900,000
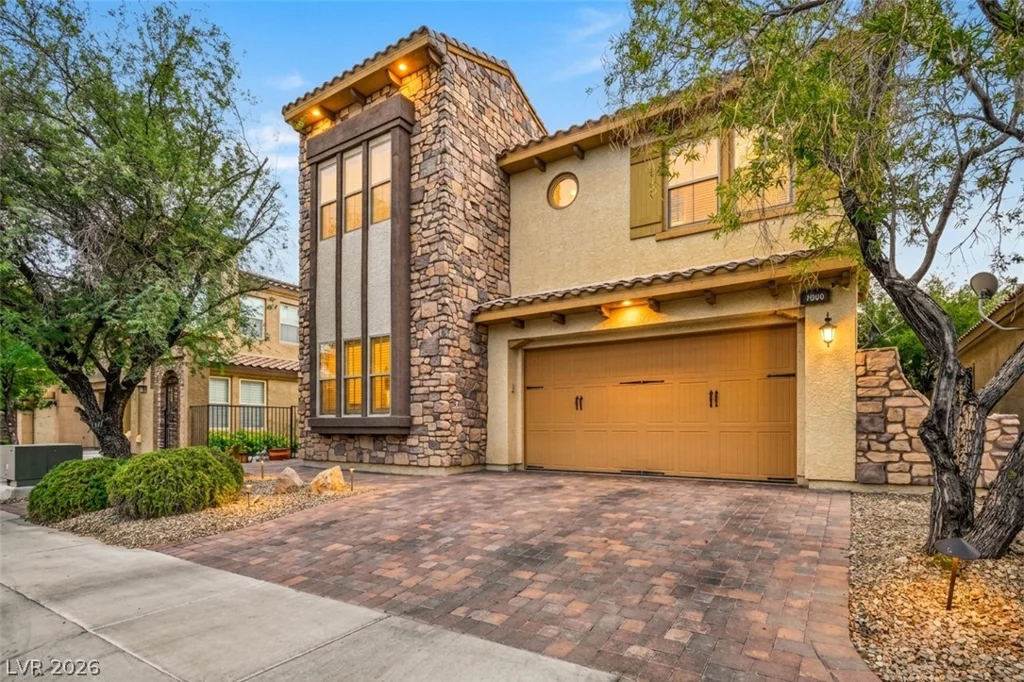
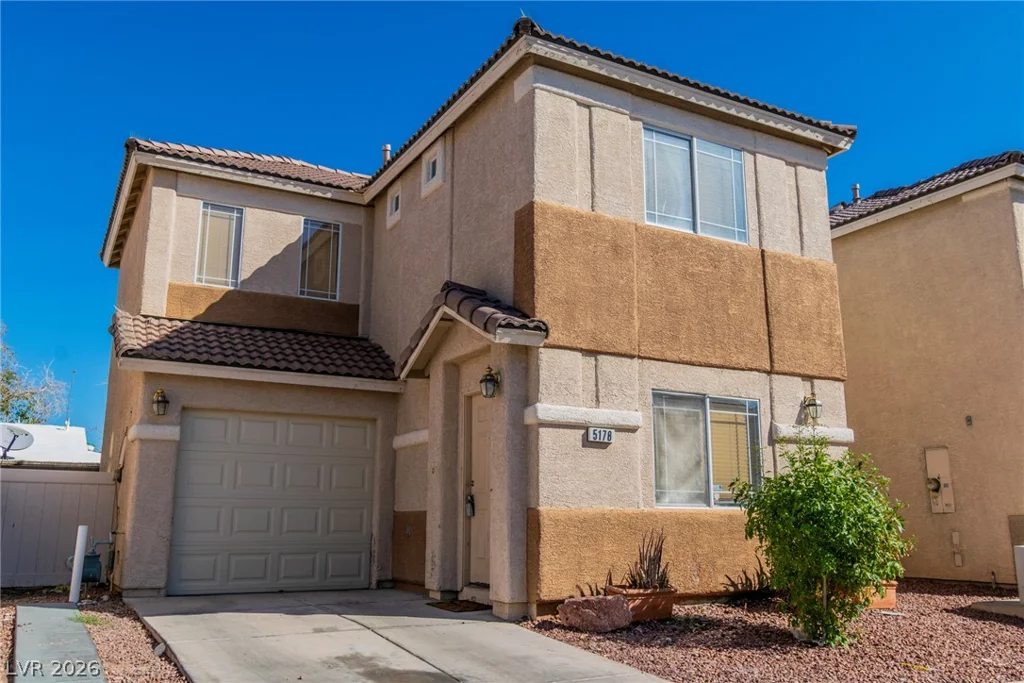
5178 Paradise Skies, Las Vegas, NV 89156
- $275,000