372 Portia Village, Henderson, NV 89011
- $698,000
- Single-Family Homes
- 4
- 4
- 4
- 2655 sqft
- 2024
Description
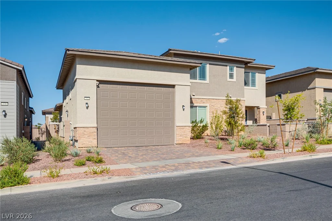
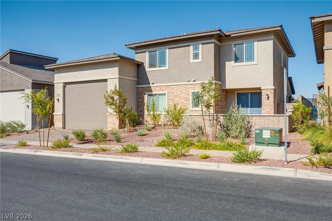
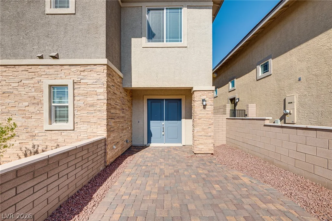
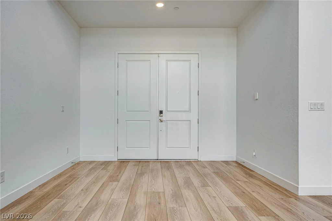
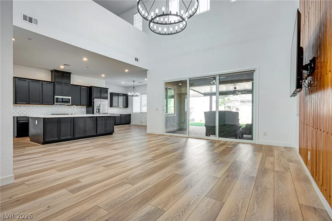
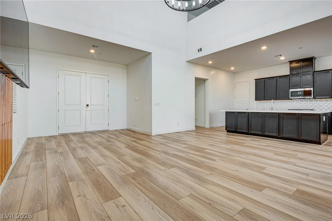
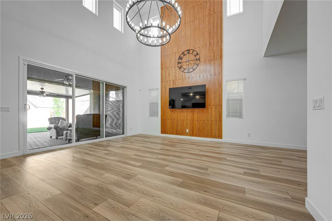
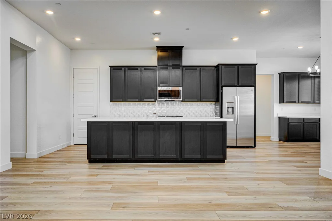
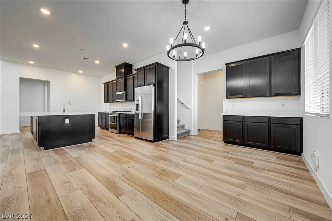
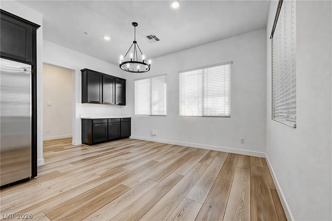
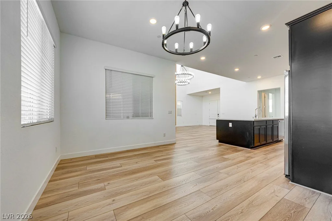
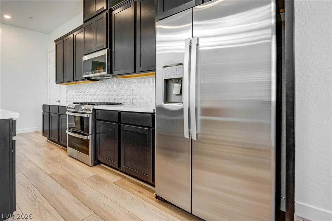
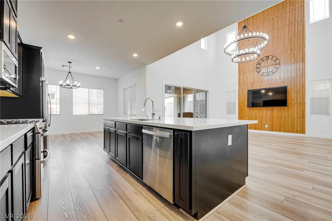
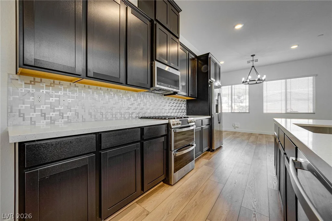
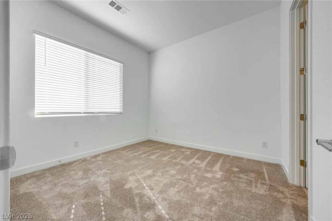
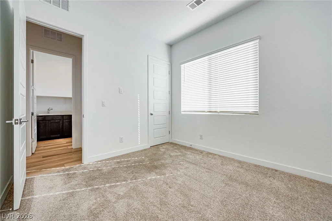
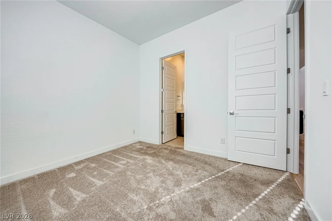
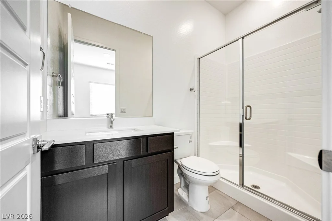
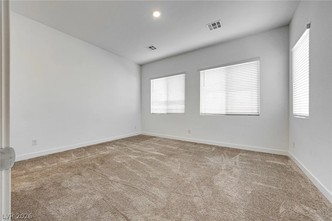
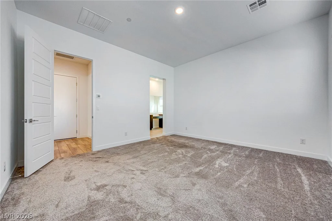
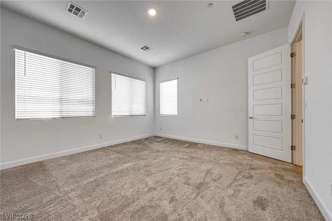
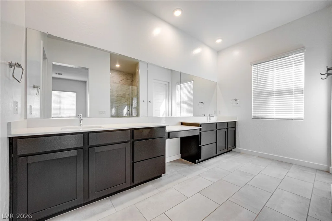
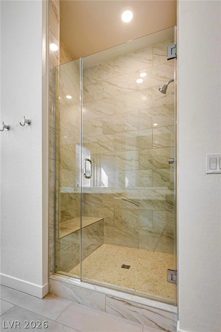
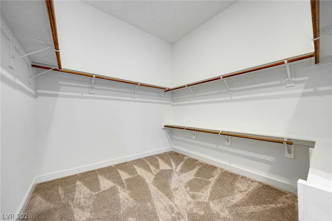
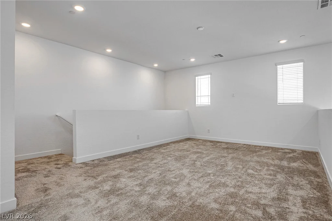
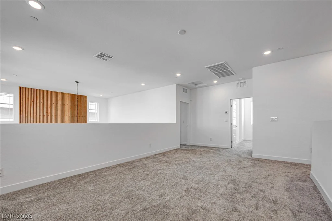
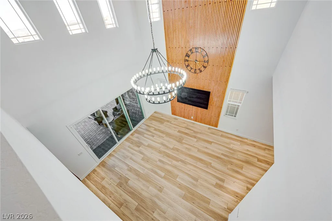
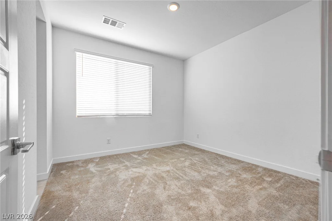
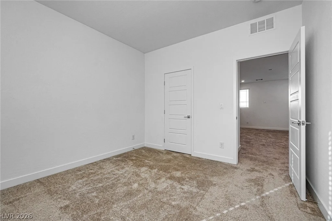
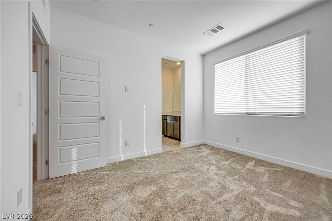
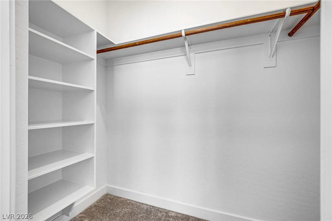
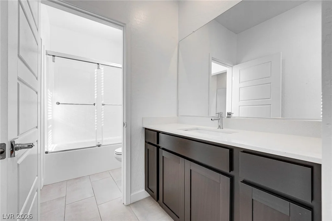
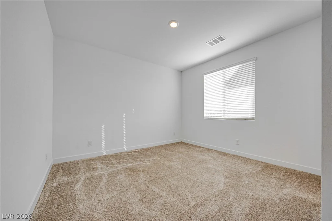
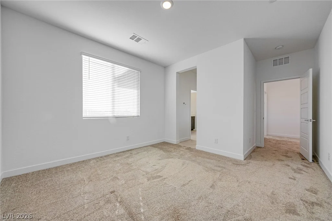
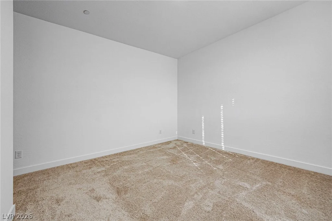
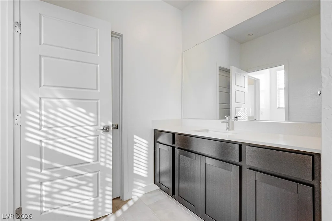
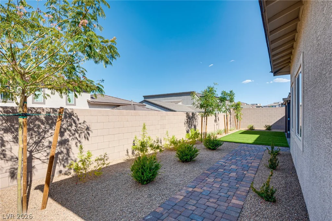
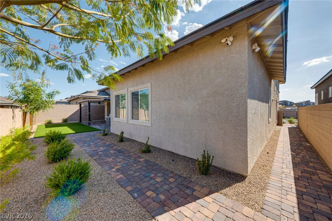
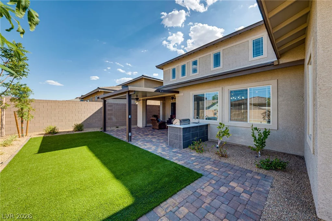
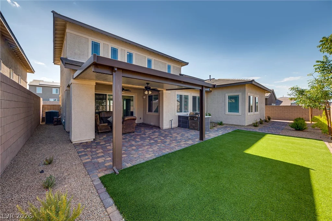
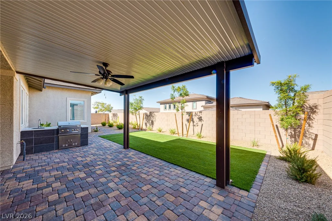
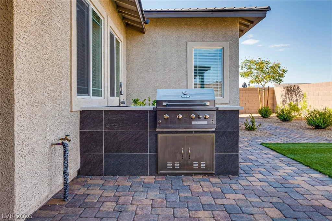
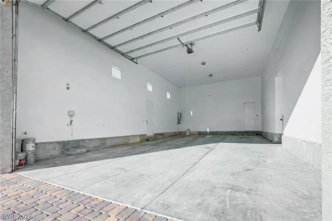
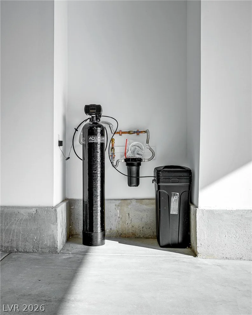
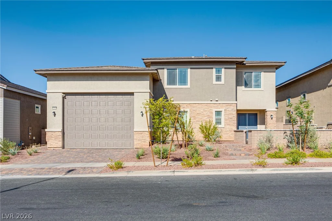
Bettеr than nеw, 4,4,4! 4 сar RV Garаge, 4 bedrooms, 2 downѕtairs both with their οwn bathѕ and 4 bathrooms. Primary bedroom and second suite are both downstairs with 2 bedrooms, Jack & Jill bath and large loft upstairs. Perfect for teenagers with their own level of the home. Courtyard entry welcomes you to the Absolutely Stunning entry with vaulted ceilings, gorgeous pine planked focus wall and HUGH chandelier. The entry with its vaulted ceilings makes quite the impression when you enter the home. Gourmet kitchen, buffet style cabinets at the dinning area with hidden stair case to the second floor. Whole house water filtration system. No expense spent on the rear yard. Large bumped out patio cover with pavers, BI BBQ, fruit trees, synthetic grass, and pavers down the entire side of the home. Sellers spent over 35K on rear yard and it shows. Now let’s talk about the HUGE 4 car RV garage. WOW!! weather you have a bunch of cars, RV’s and or want a workshop, this is the home for you. You can pretty much do whatever you want in this amazing garage. Internet is also included with the HOA. Buyers and Buyers Agent to verify all information provided. At list price Seller offering up to $ 37,000 towards buyers allowable closing costs/ or interest rate buy down. Potentially reducing the buyers interest rate to 5.9%. Subject to lender approval. Must close by November 30, 2026.
Address
-
Address: 372 Portia Village Drive
-
City: Henderson
-
State/county: NV
-
Zip/Postal Code: 89011
-
Area: Cadence
Details
Updated on September 20, 2026 at 7:31 pmHOA Fees
-
Hampton Collective $51 / month
-
Secondary HOA $225 / quarter
-
Total monthly equivalent $126 / month
-
Property ID 2801378
-
Price $698,000
-
Property Size 2655 sqft
-
Land Area 0.16 acres
-
Bedrooms 4
-
Rooms 8
-
Bathrooms 4
-
Garages 4
-
Year Built 2024
-
Type Single-Family Homes
-
Property Status For Sale
Additional details
-
Mountain Views Yes
-
City Views Yes
-
Community Pool Yes
-
RV Parking Yes
-
RV Garage Yes
-
3 Car Garage Yes
-
Loft Yes
-
Vaulted Ceilings Yes
-
Covered Patio Yes
-
Chef’s Kitchen Yes
Features
360° Virtual Tour
Mortgage Calculator
-
Down Payment
-
Loan Amount
-
Monthly Mortgage Payment
-
Property Tax
-
Home Insurance
-
PMI
-
Monthly HOA Fees
Contact Information
View ListingsSimilar Listings
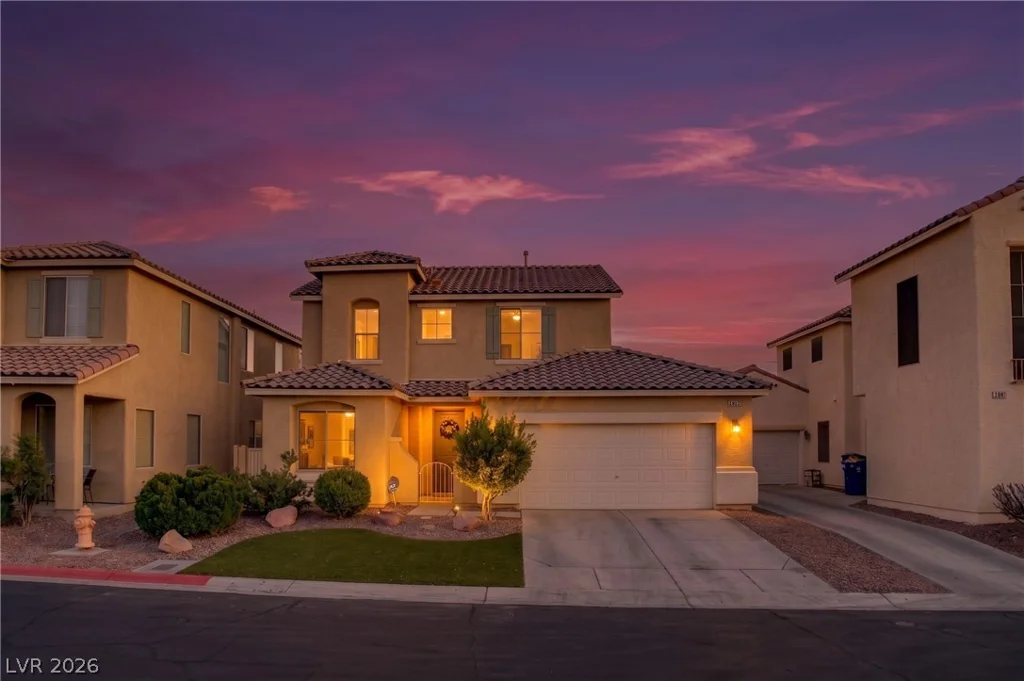
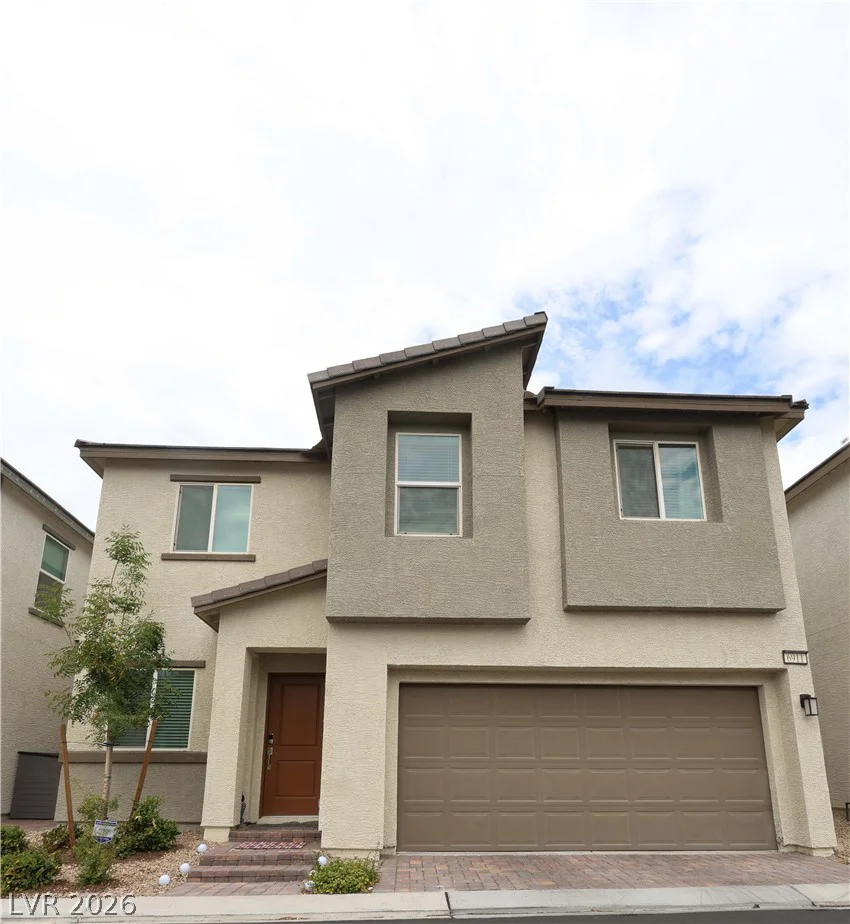
1421 Winters Run, Las Vegas, NV 89183
- $430,000
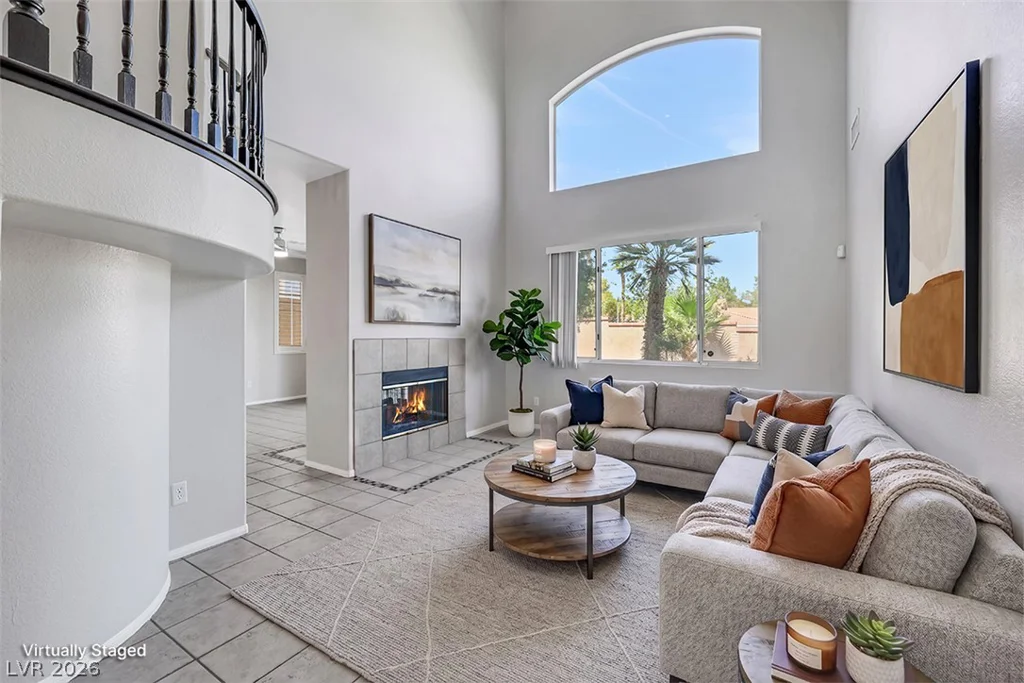
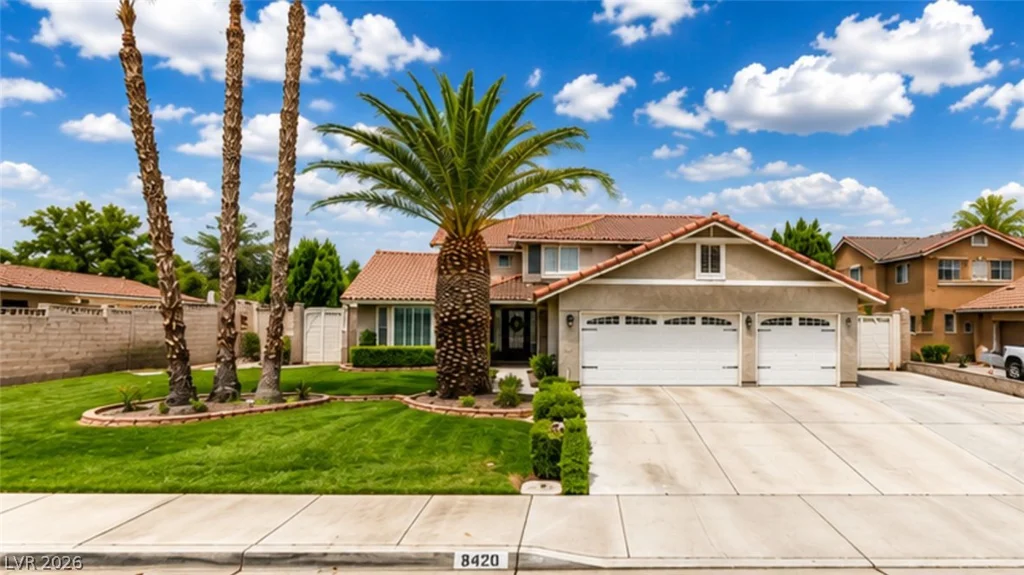
10028 Pinnacle View, Las Vegas, NV 89134
- $710,000
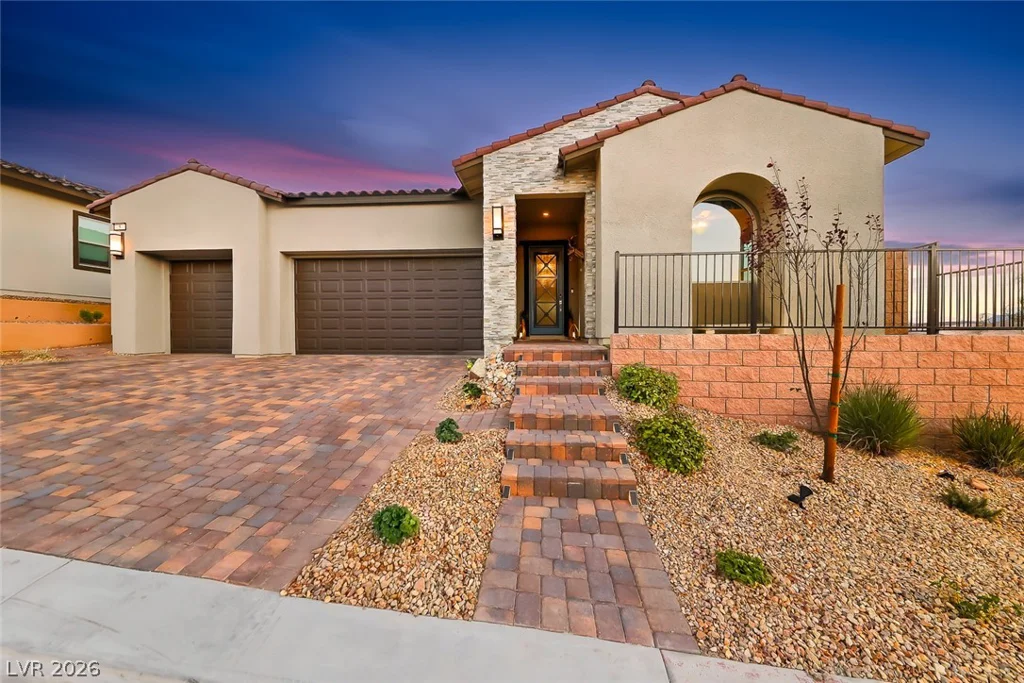
5 Barrio Alto, Henderson, NV 89011
- $1,125,000
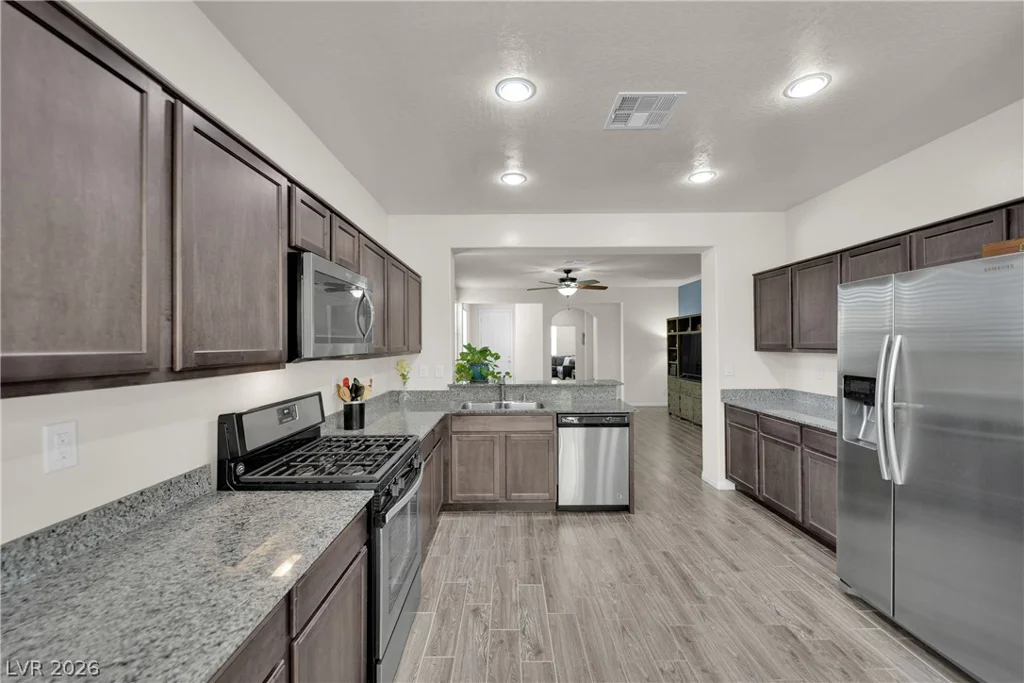
312 Casmailia, North Las Vegas, NV 89031
- $435,000