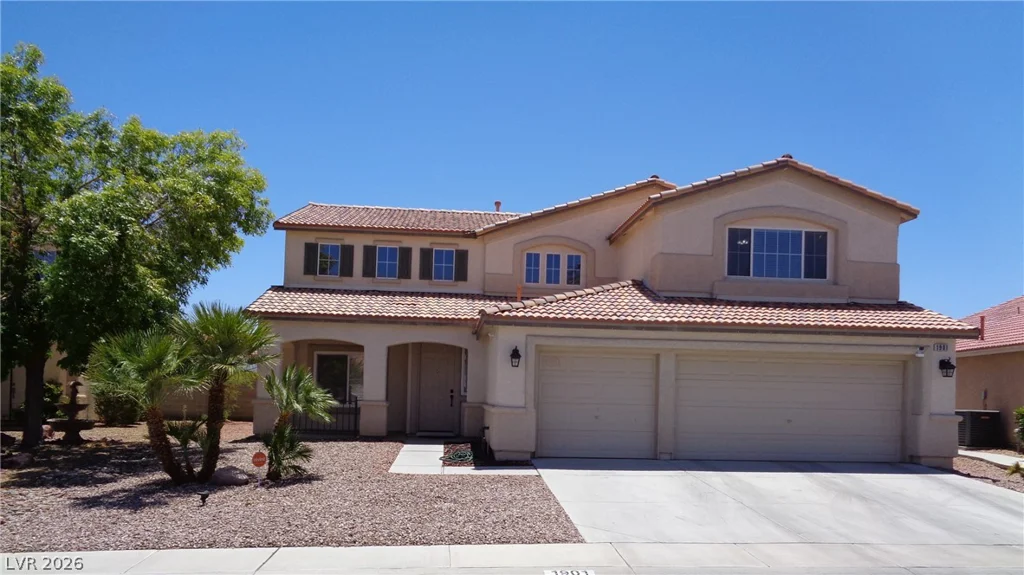
4730 Stoneham, Pahrump, NV 89061
- $419,900
- Single-Family Homes
- 4
- 2
- 3
- 1888 sqft
- 2005
Description
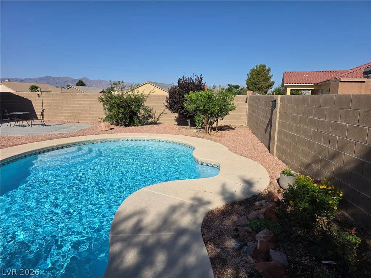
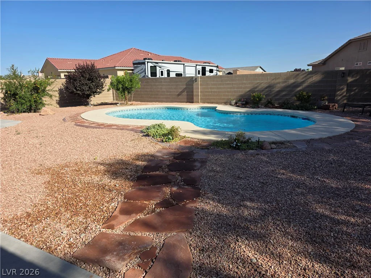
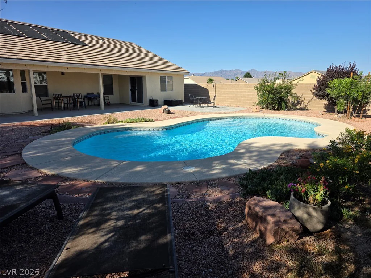
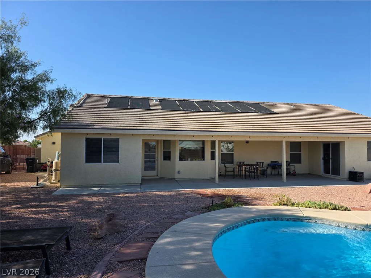

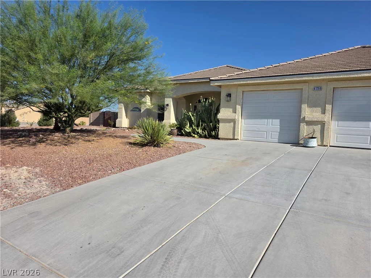
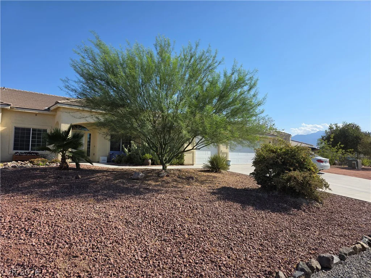
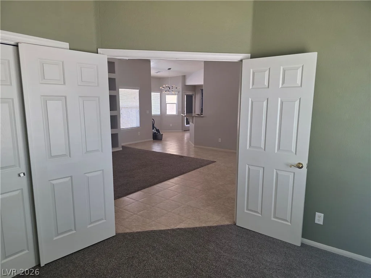
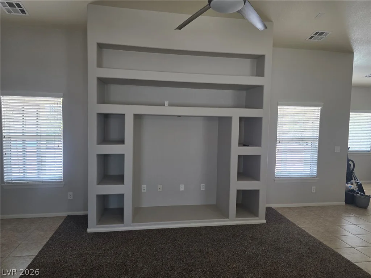
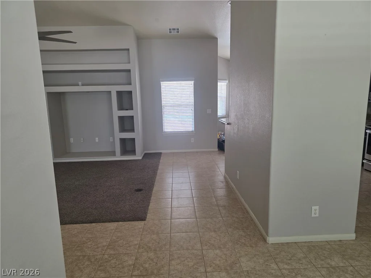
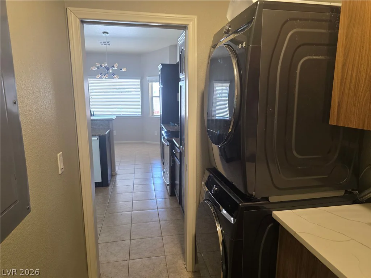
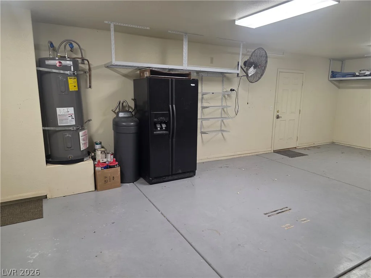
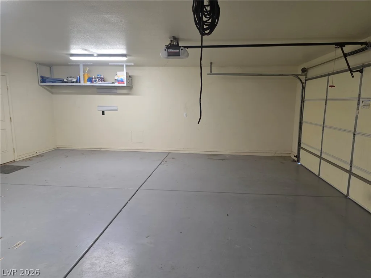
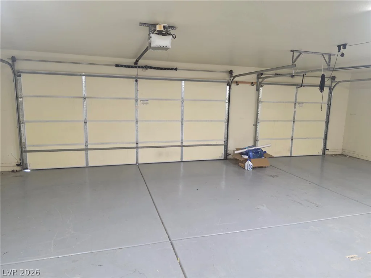
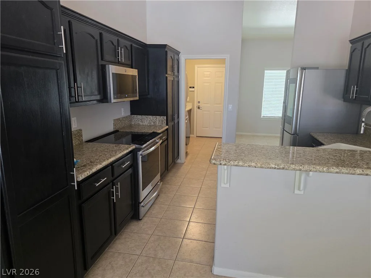
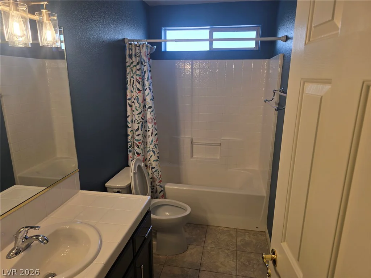
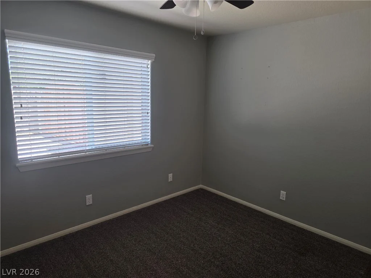
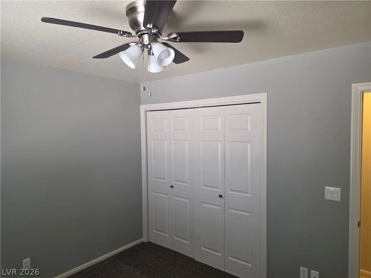
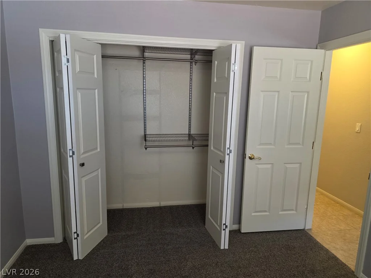
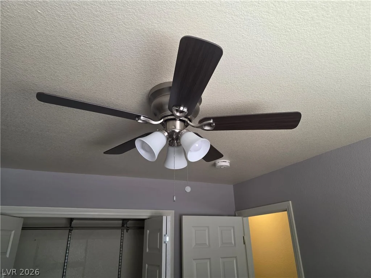
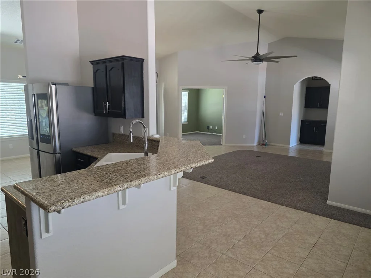
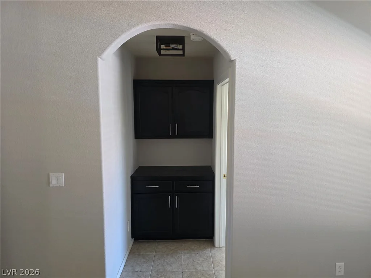
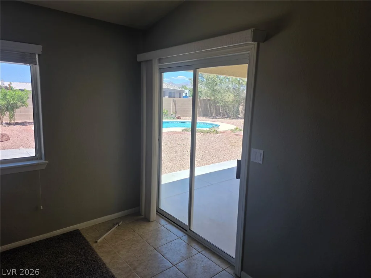
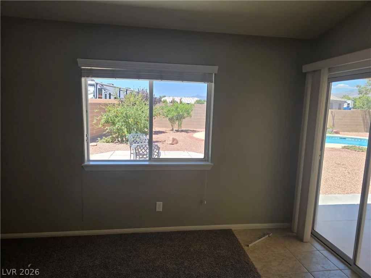
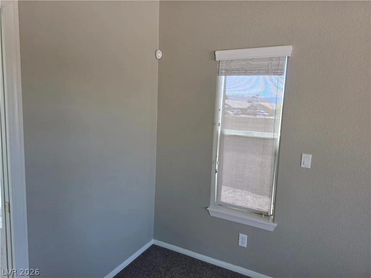
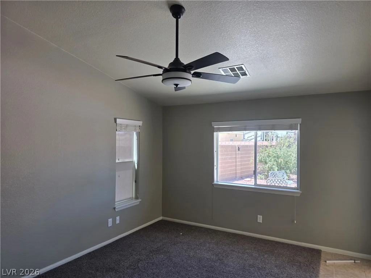
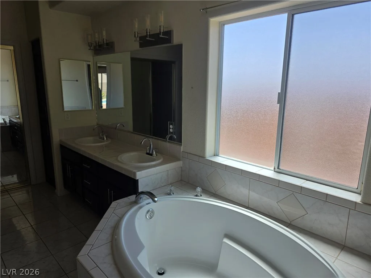
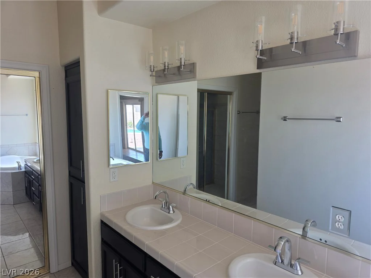


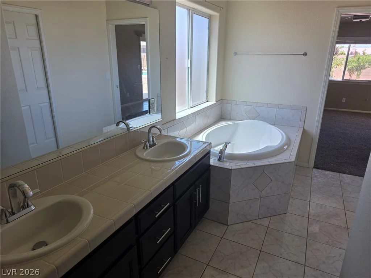
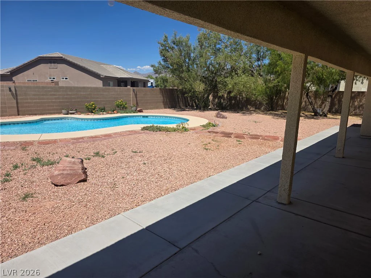
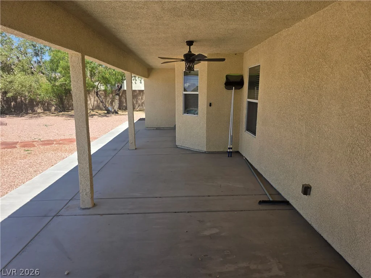
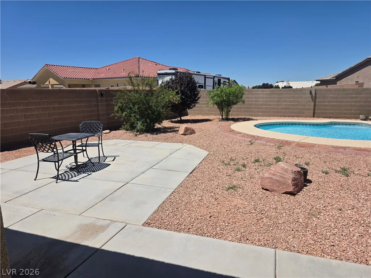
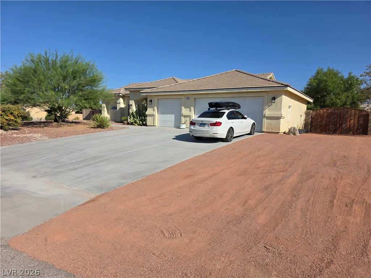
?? STUNNING SINGLE-STORY POOL HOME IN ARTESIA AT HAFEN RANCH! Welcome to this immaculate 4-bedroom, 2-bathroom desert oasis, perfectly positioned on a spacious premium lot in Pahrump’s premier master-planned community. Designed for luxury and efficiency, this open-concept floor plan showcases a gourmet chef’s kitchen complete with rich cabinetry, an expansive breakfast bar, and striking premium granite countertops that flow into the bright, light-filled great room. Step out back into your private backyard paradise, fully enclosed and custom-landscaped for ultimate relaxation. The crown jewel is a pristine in-ground saltwater pool, equipped with eco-friendly solar heating to maximize your swimming season while keeping utility costs remarkably low. Enjoy seamless indoor-outdoor entertaining under the massive covered patio, framed by gorgeous mountain views. The generous primary suite offers a peaceful retreat with a spa-like ensuite bath, walk-in shower, dual vanities, and a vast walk-in closet. Three additional versatile bedrooms provide flexible space for guests, a home office, or hobby rooms. Vehicle and storage needs are fully met by the expansive 3-car garage, featuring plenty of room for tools, toys, or workshop setups. Enjoy the highly sought-after community perks of Artesia, including walking paths, parks, and tree-lined streets, all while being just a short drive from local dining, shopping, and wineries. Move-in ready and meticulously maintained!
Address
-
Address: 4730 Stoneham Street
-
City: Pahrump
-
State/county: NV
-
Zip/Postal Code: 89061
Details
Updated on August 4, 2026 at 12:09 amHOA Fees
-
Artesia $270 / year
-
Property ID 2801395
-
Price $419,900
-
Property Size 1888 sqft
-
Land Area 0.30 acres
-
Bedrooms 4
-
Rooms 6
-
Bathrooms 2
-
Garages 3
-
Year Built 2005
-
Type Single-Family Homes
-
Property Status For Sale
Additional details
-
Mountain Views Yes
-
Private Pool Yes
-
Pool / Backyard Yes
-
Heated Pool Yes
-
3 Car Garage Yes
-
Den / Office Yes
-
Open Floor Plan Yes
-
Covered Patio Yes
-
Chef’s Kitchen Yes
-
Granite Countertops Yes
-
Move-In Ready Yes
Features
360° Virtual Tour
Mortgage Calculator
-
Down Payment
-
Loan Amount
-
Monthly Mortgage Payment
-
Property Tax
-
Home Insurance
-
PMI
-
Monthly HOA Fees
Contact Information
View ListingsSimilar Listings
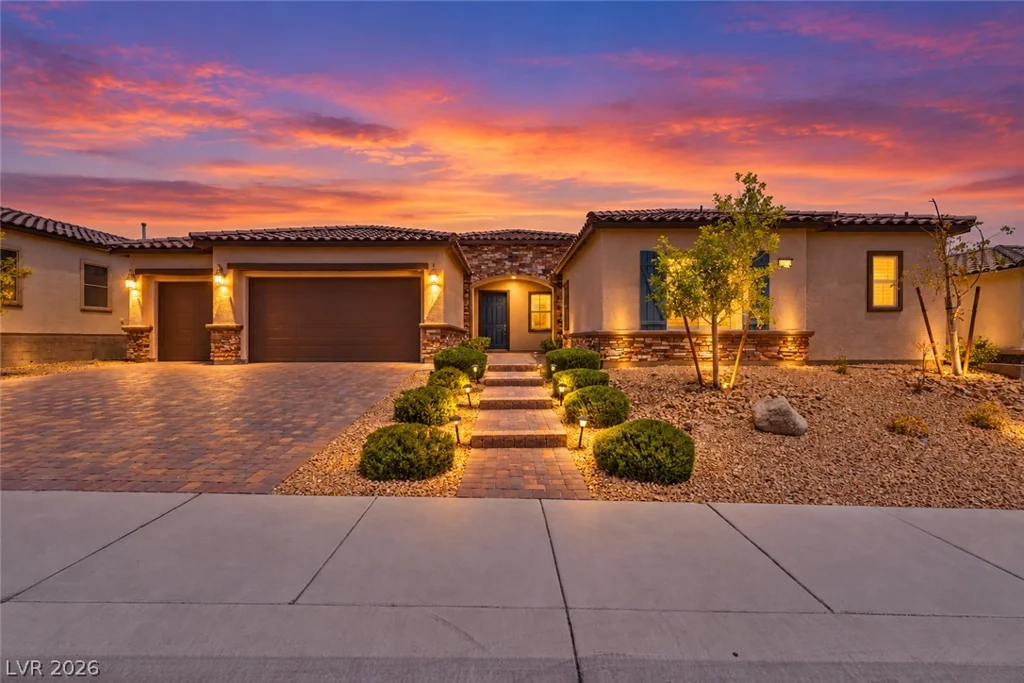
10100 Cambridge Brook, Las Vegas, NV 89149
- $1,098,000
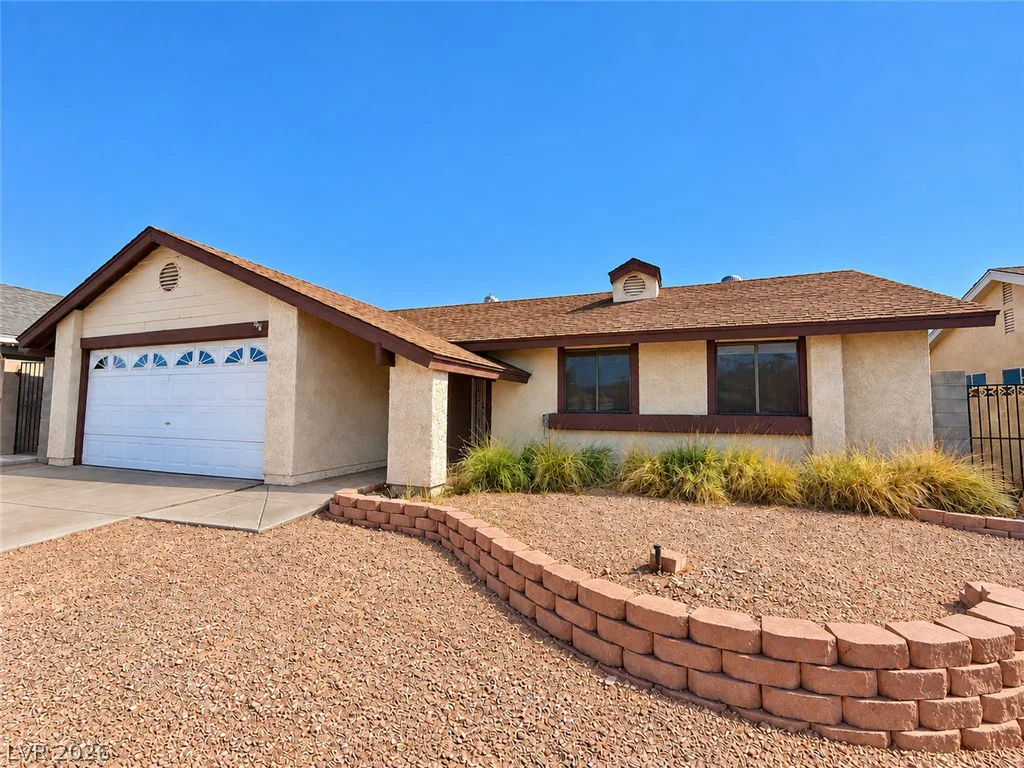
325 Chesapeake, Henderson, NV 89015
- $309,900
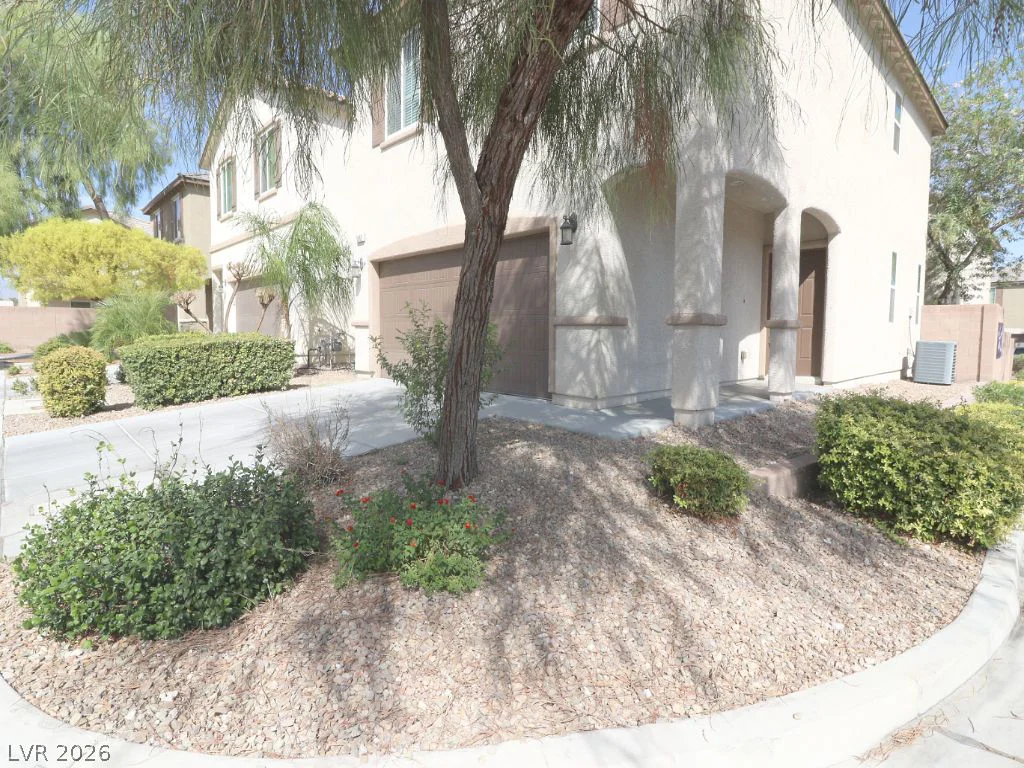
5662 Primrose Peak, Las Vegas, NV 89130
- $400,000