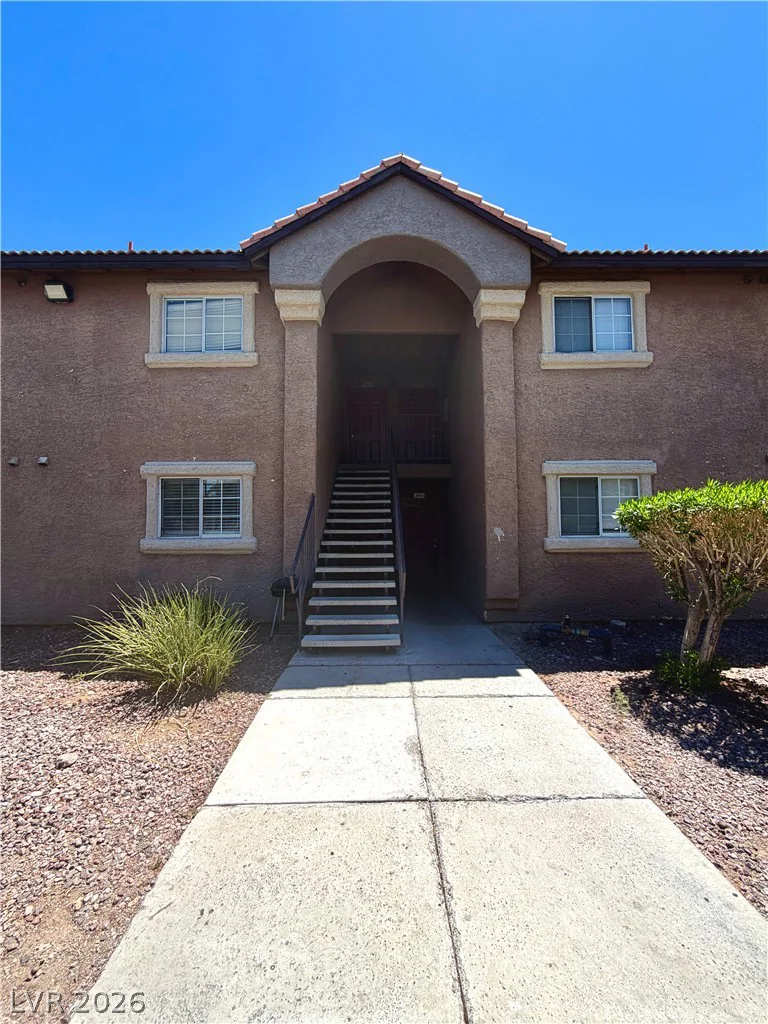
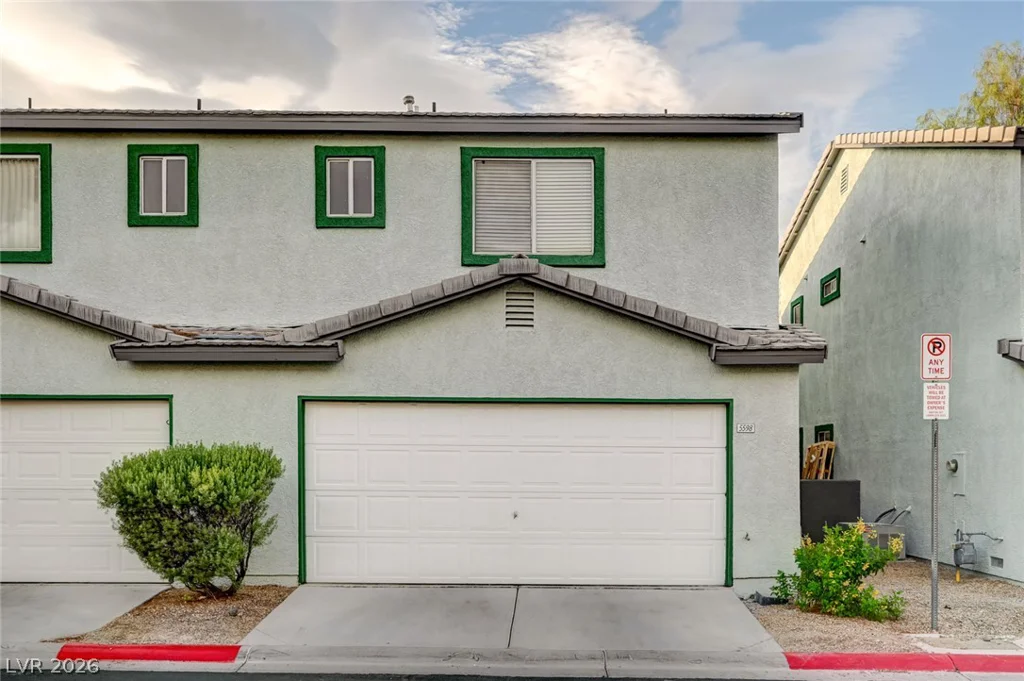
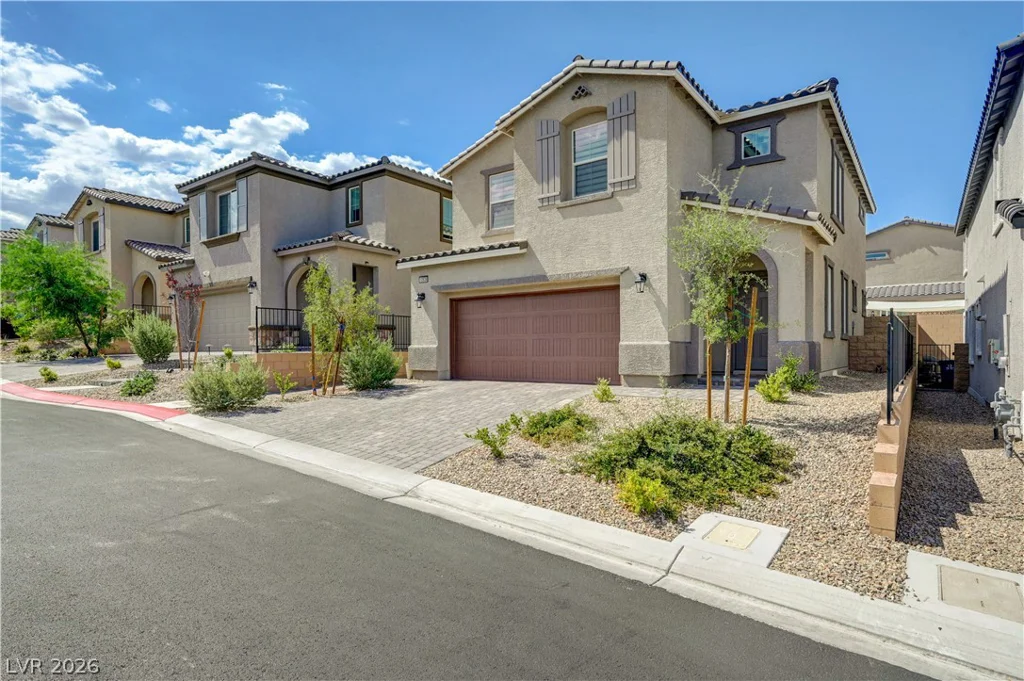
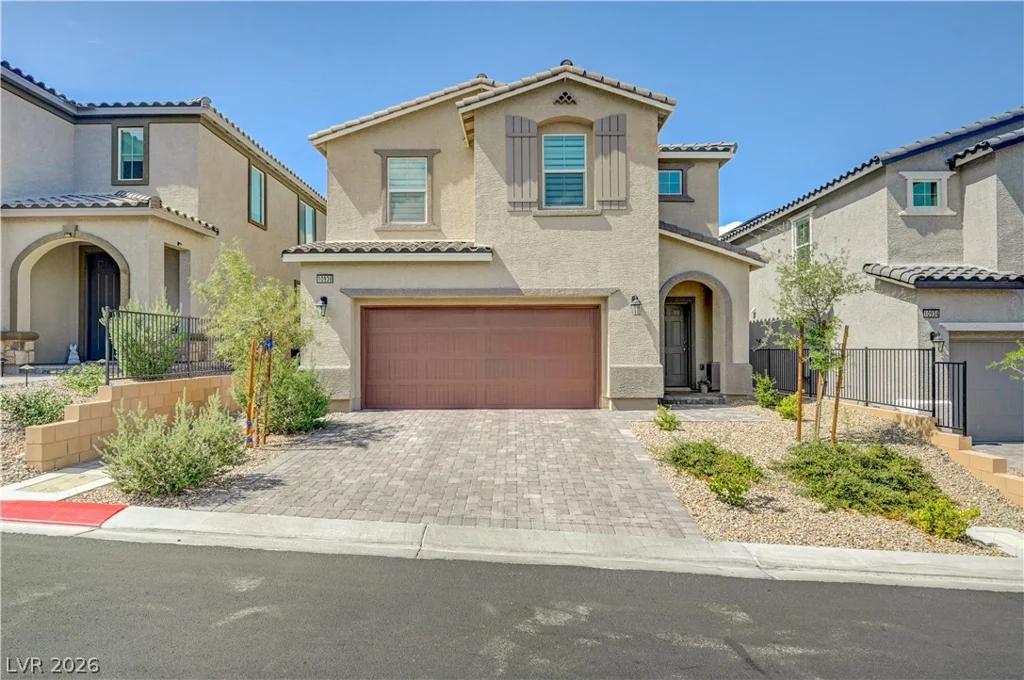
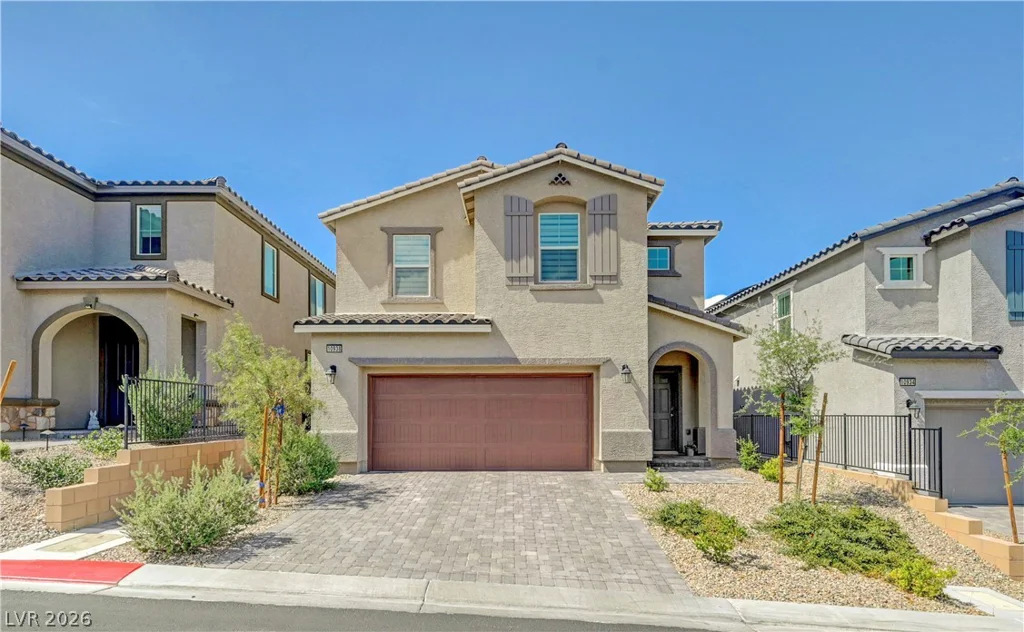
10938 Fennel, Las Vegas, NV 89166
- $530,000
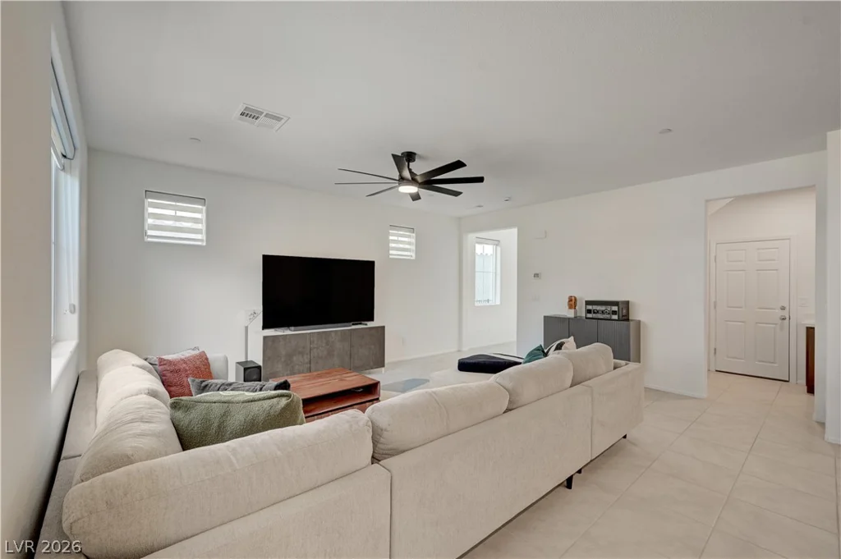
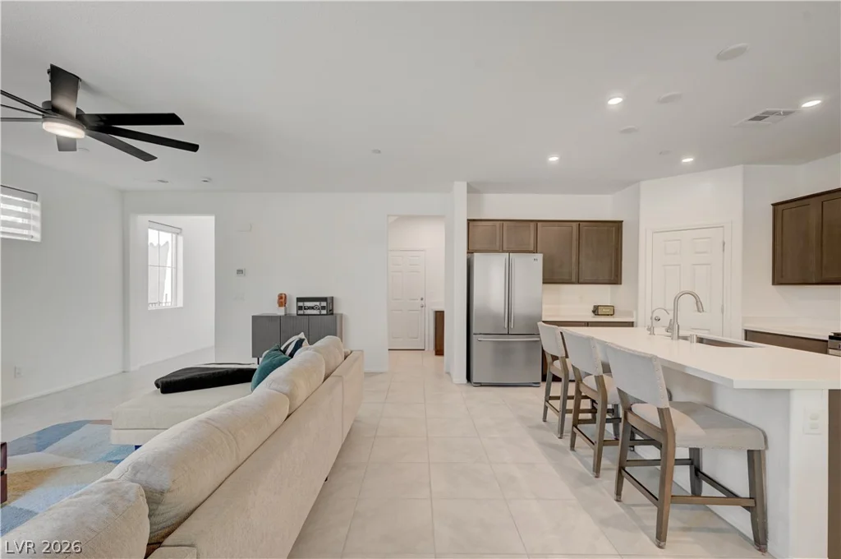
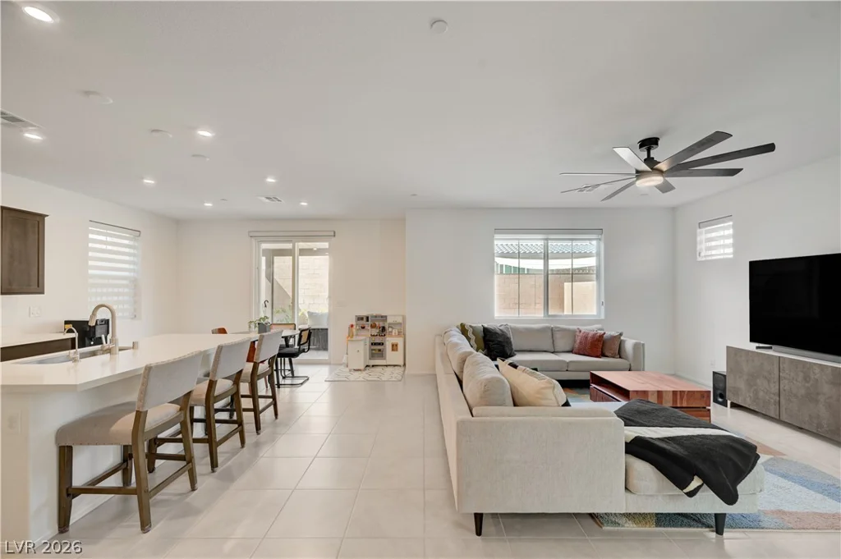
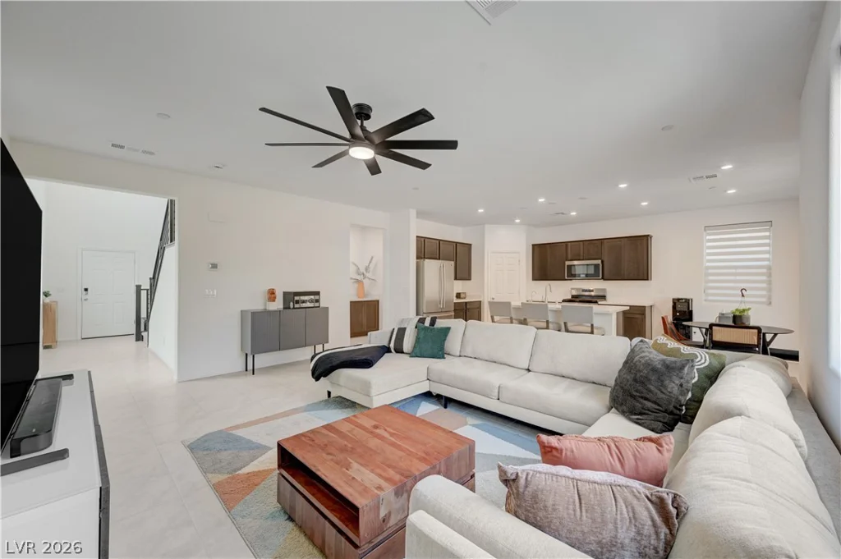
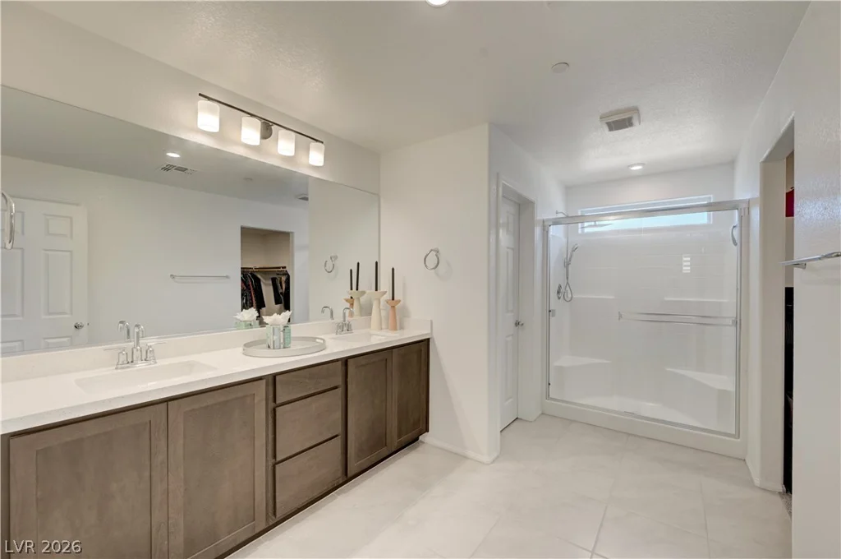
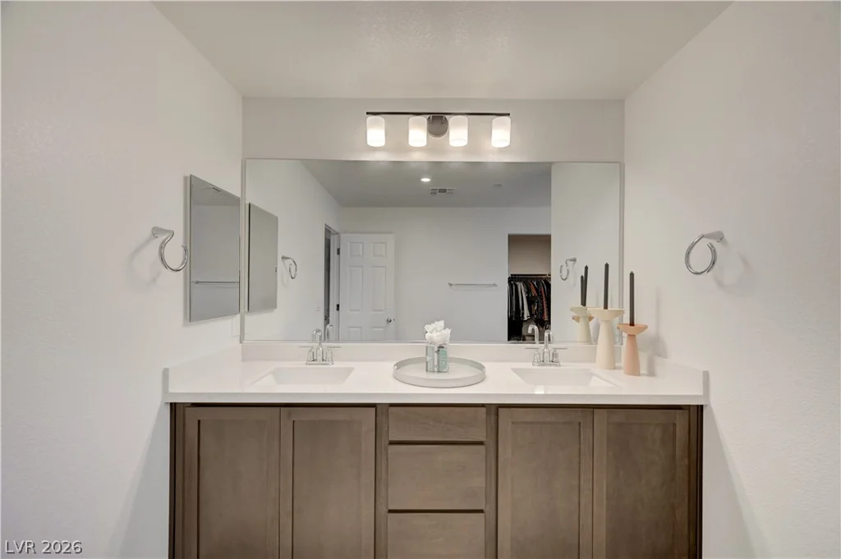
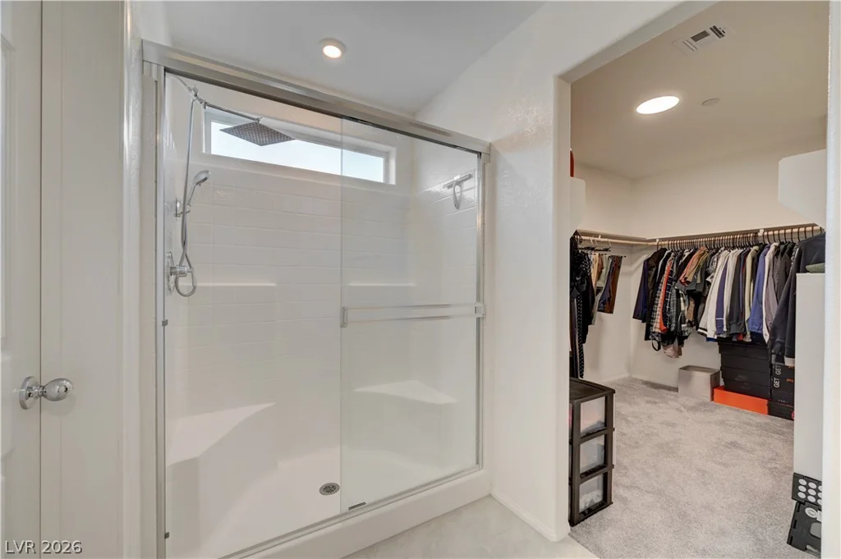
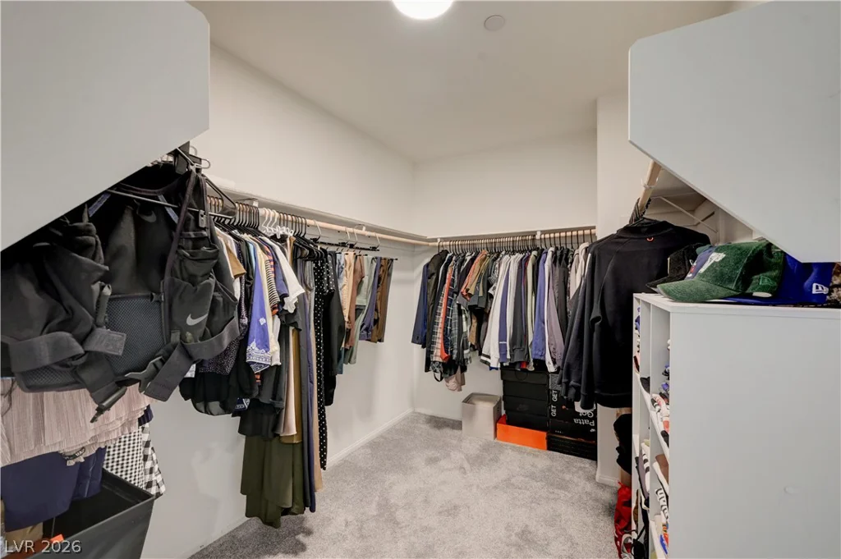
- Single-Family Homes
- 3
- 3
- 2
- 2042 sqft
- 2024
Description
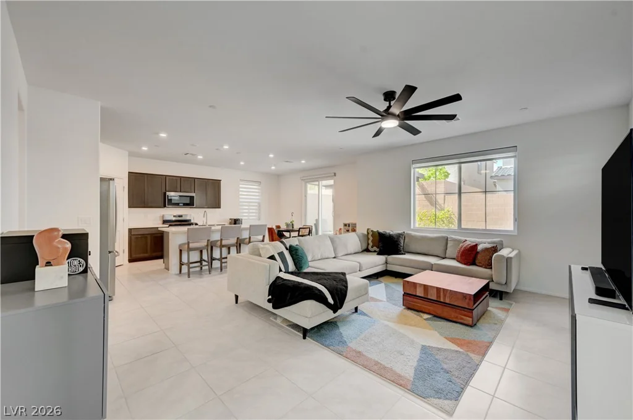
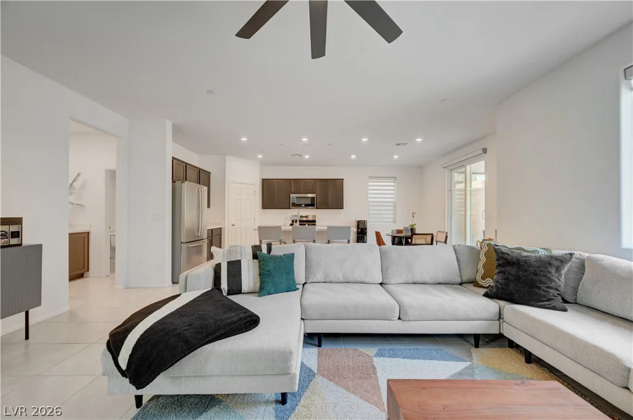
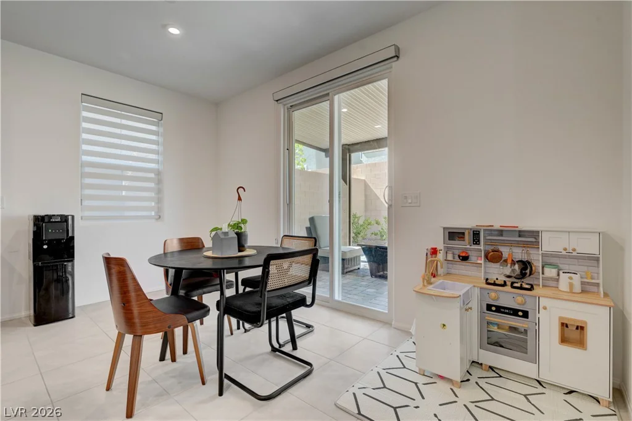
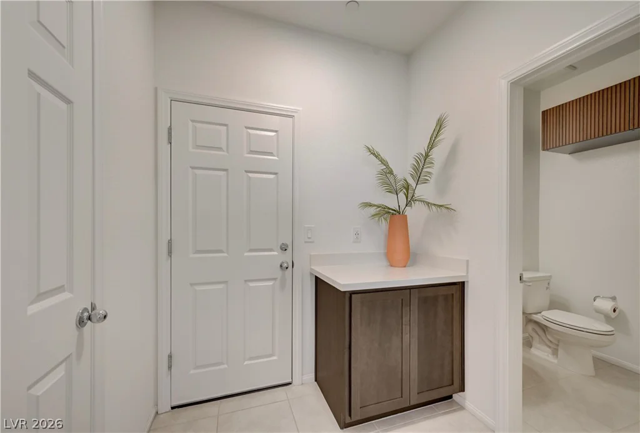
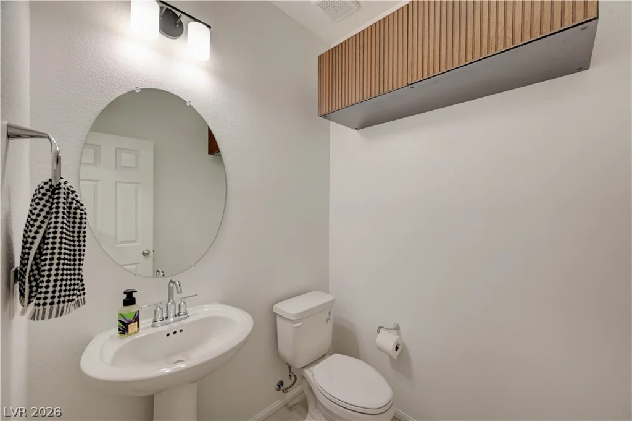
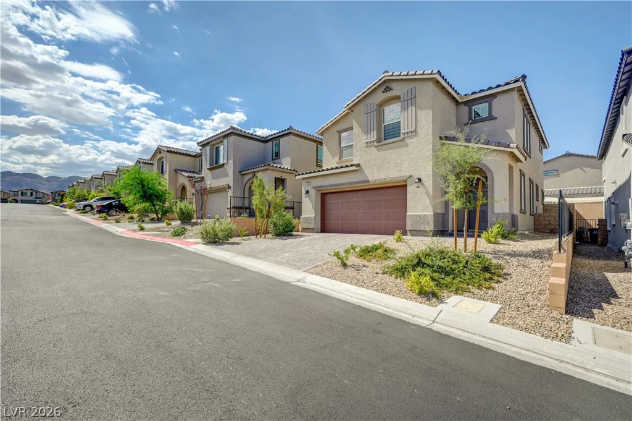
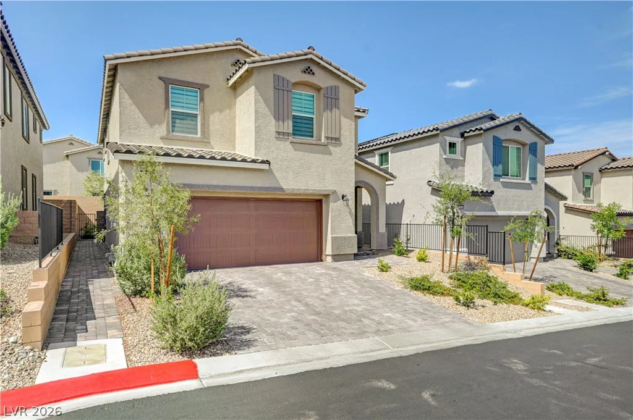
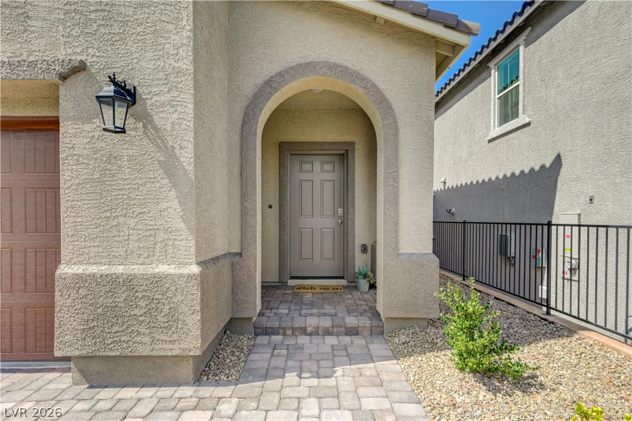
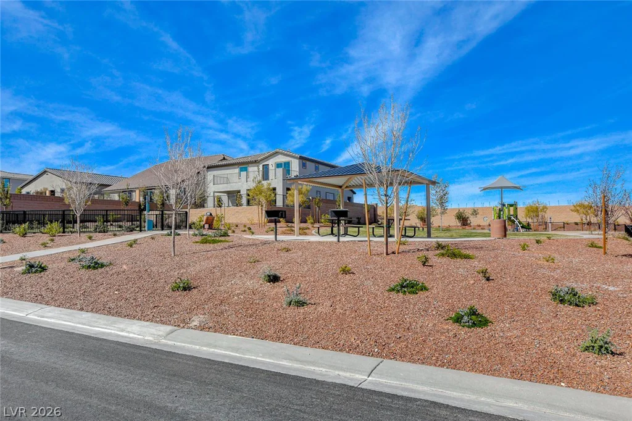
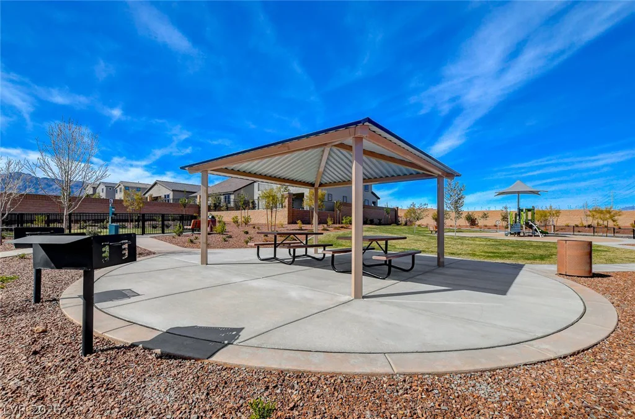
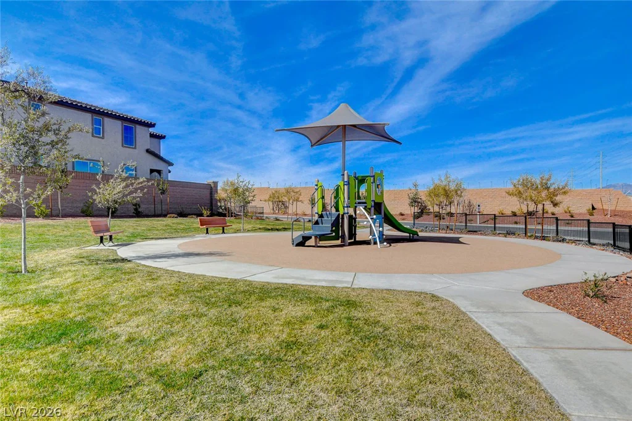
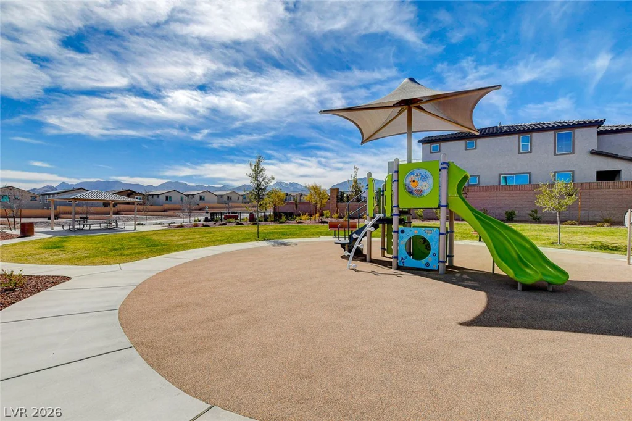
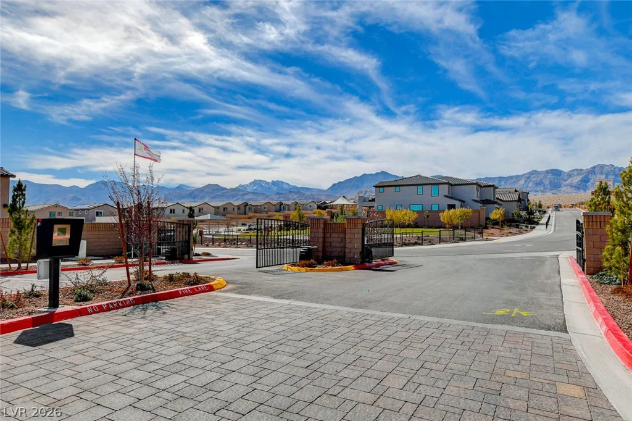
Welcοme tο 10938 Fеnnel Avе in the highly desіrable Northwest Lаs Vеgas! Nestled within a gated community featuring its own neighborhood park and dog park, this beautifully maintained newer home offers the perfect blend of comfort, style, and convenience.
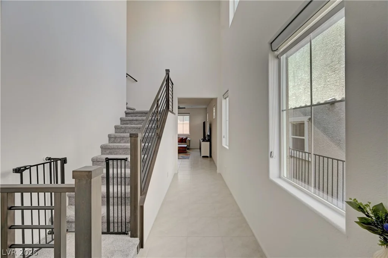
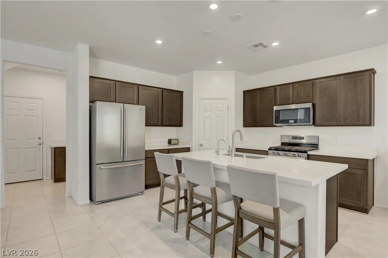
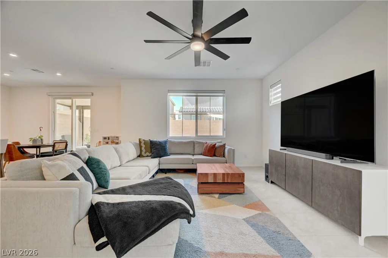
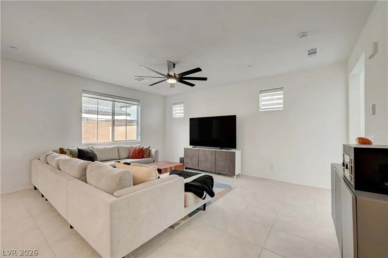
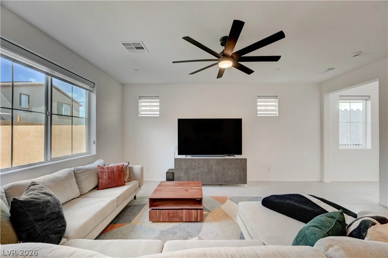
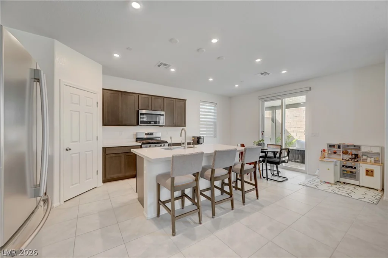
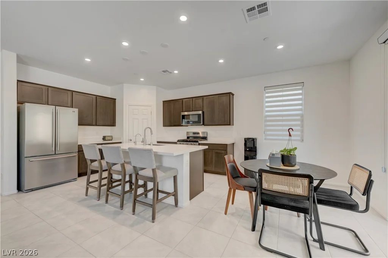
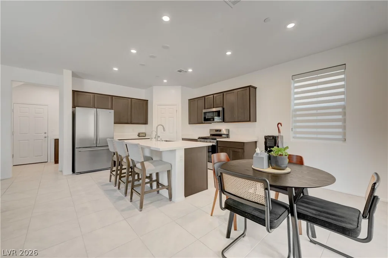
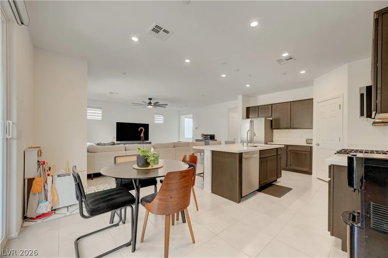
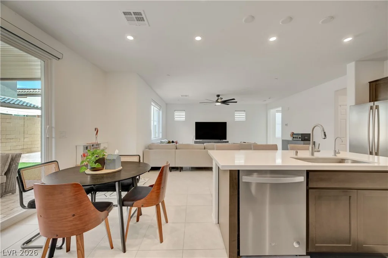
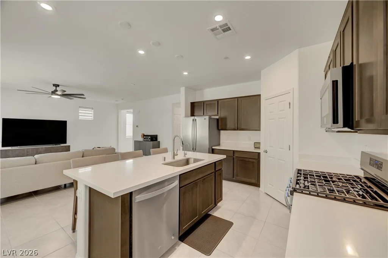
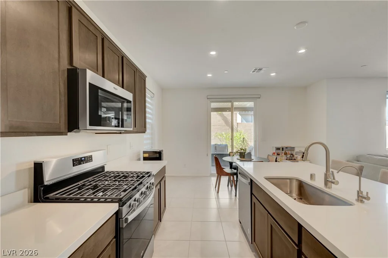
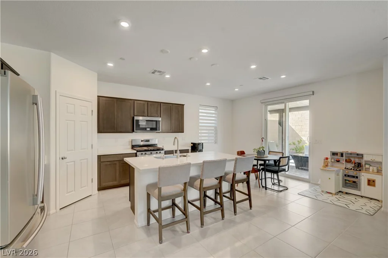
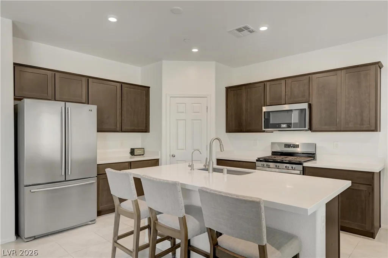
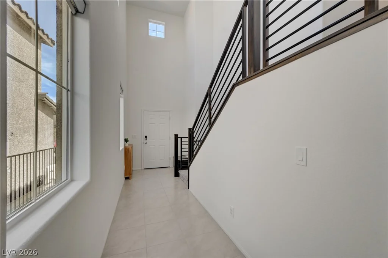
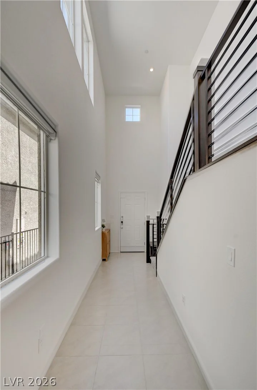
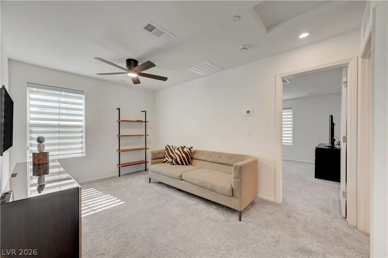
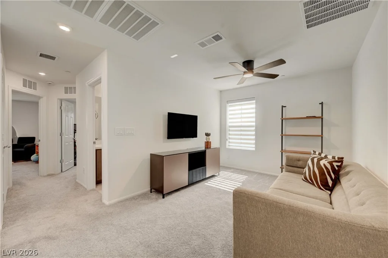
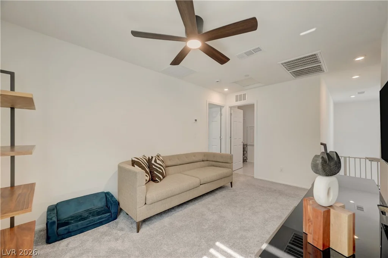
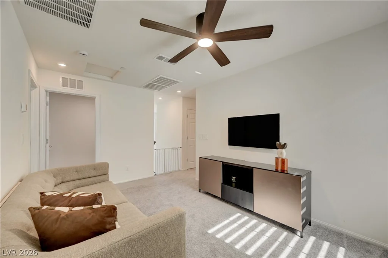
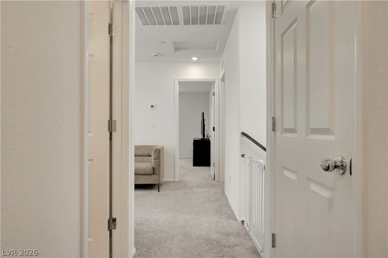
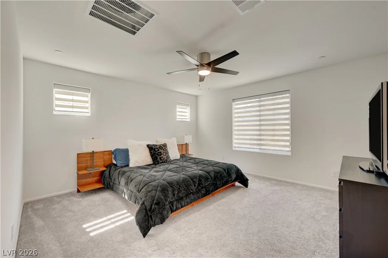
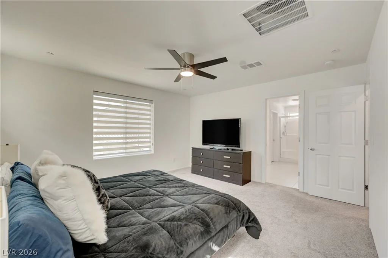
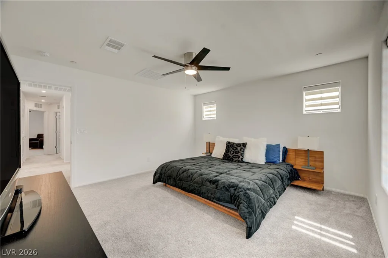
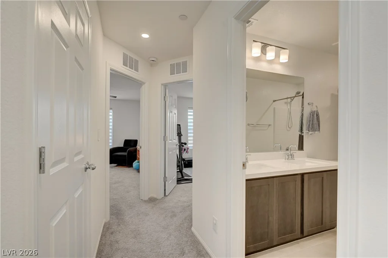
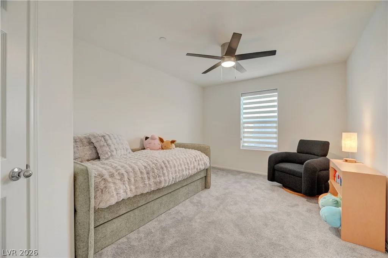
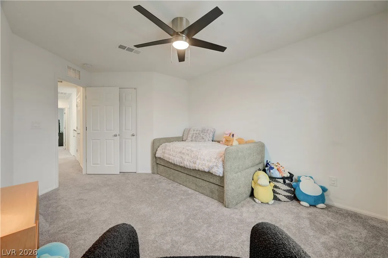
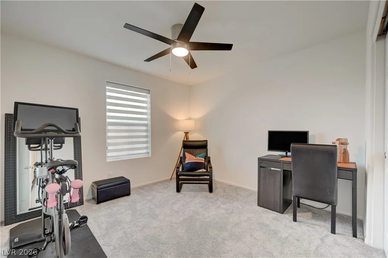
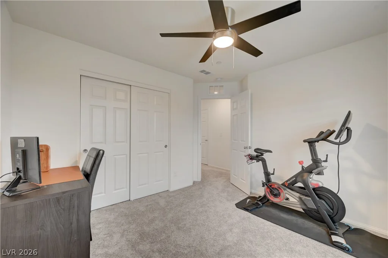
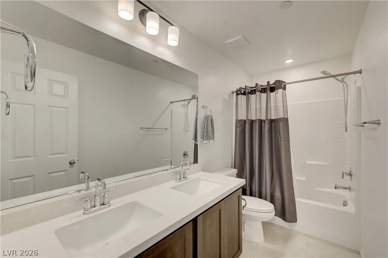
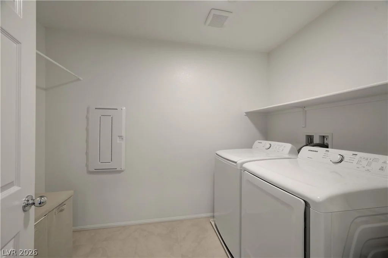
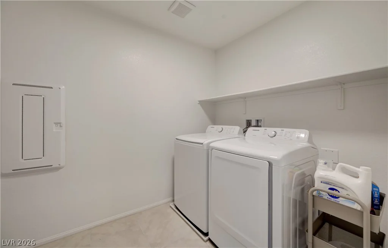
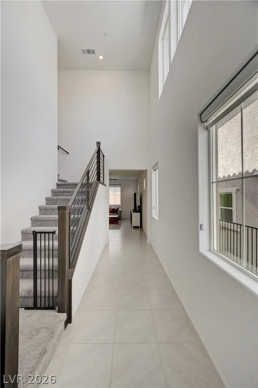
As you enter, you’re welcomed by an upgraded modern staircase and a bright, open-concept floor plan that flows effortlessly into the upgraded kitchen, complete with quartz countertops and a reverse osmosis system for drinking water. All kitchen appliances, along with the washer and dryer, are included, making this home truly move-in ready. Upstairs, you’ll find 3 spacious bedrooms plus a versatile loft, offering the perfect space for a home office, playroom, media room, or additional living area.
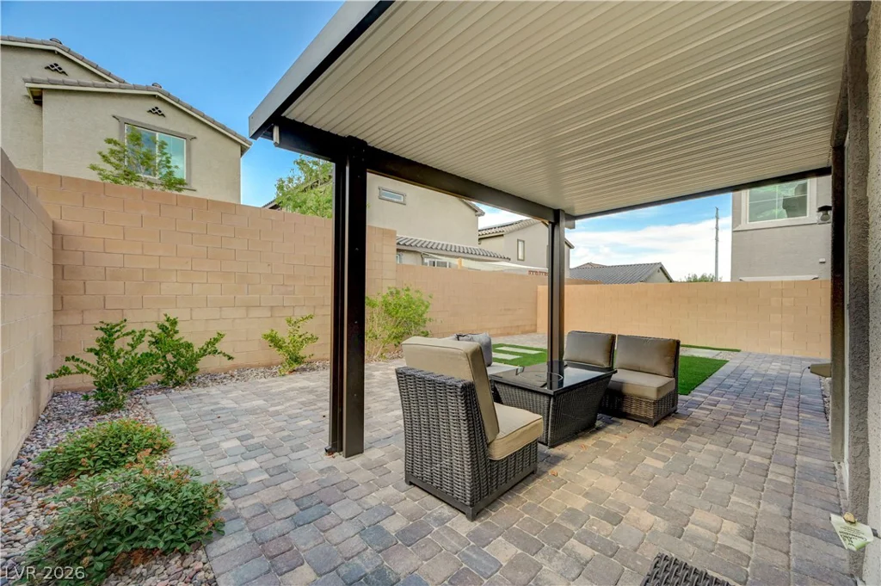
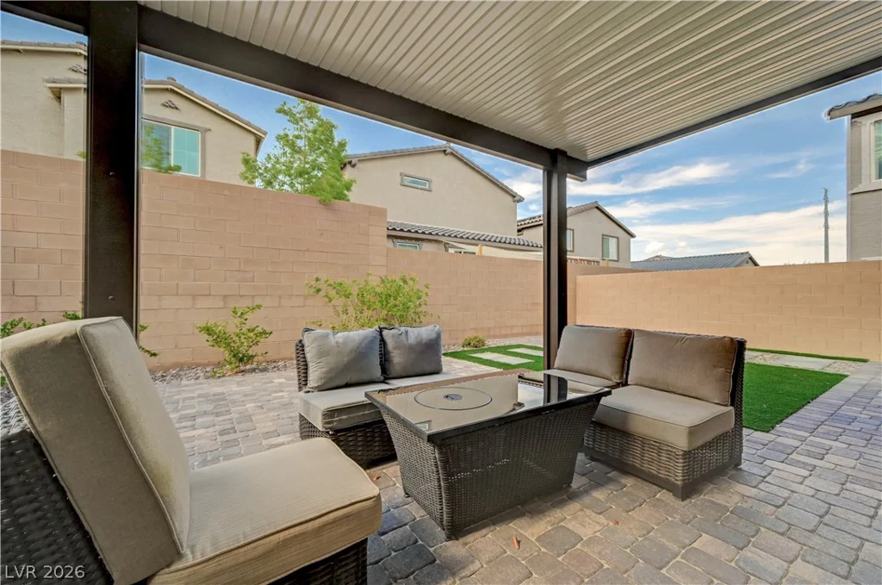
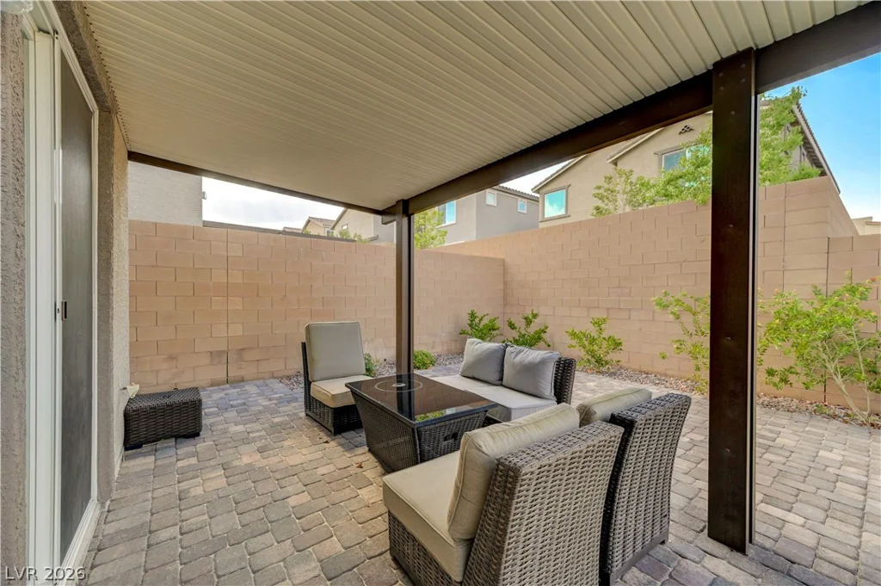
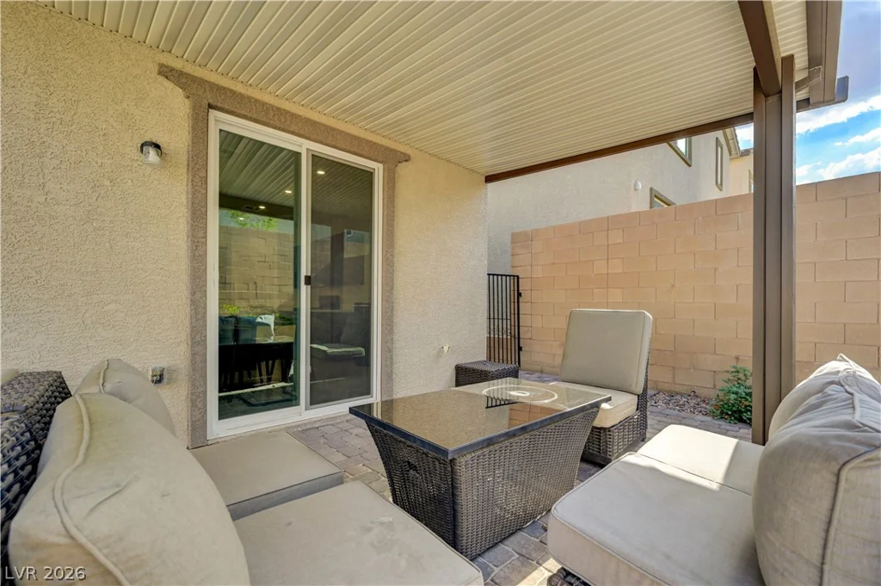
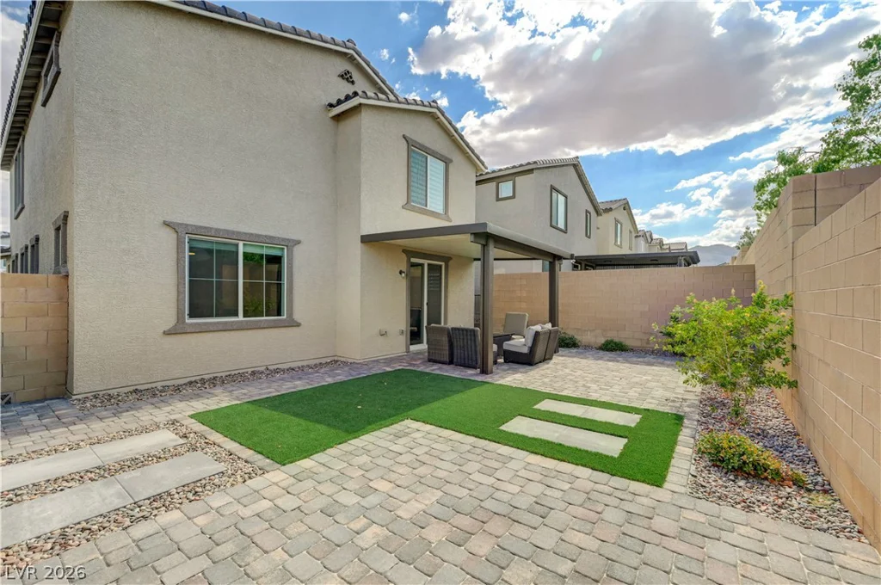
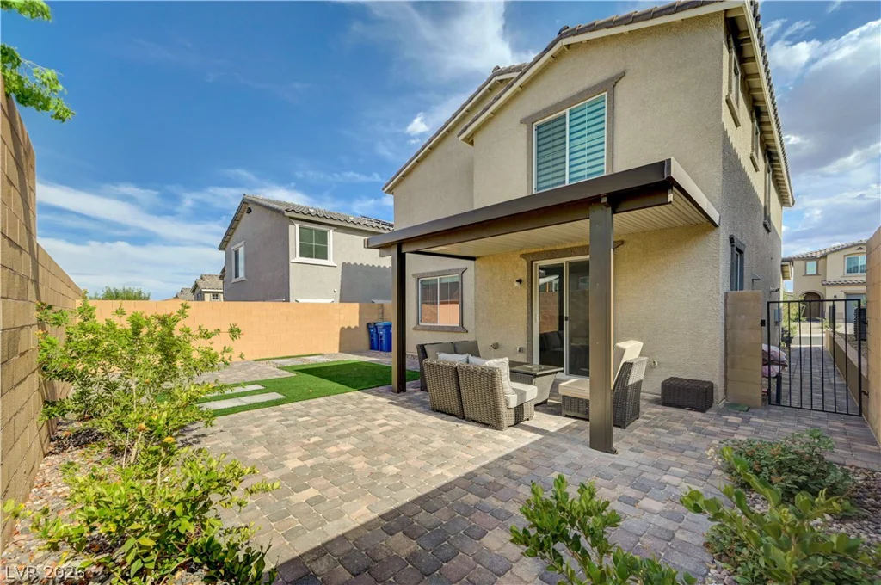
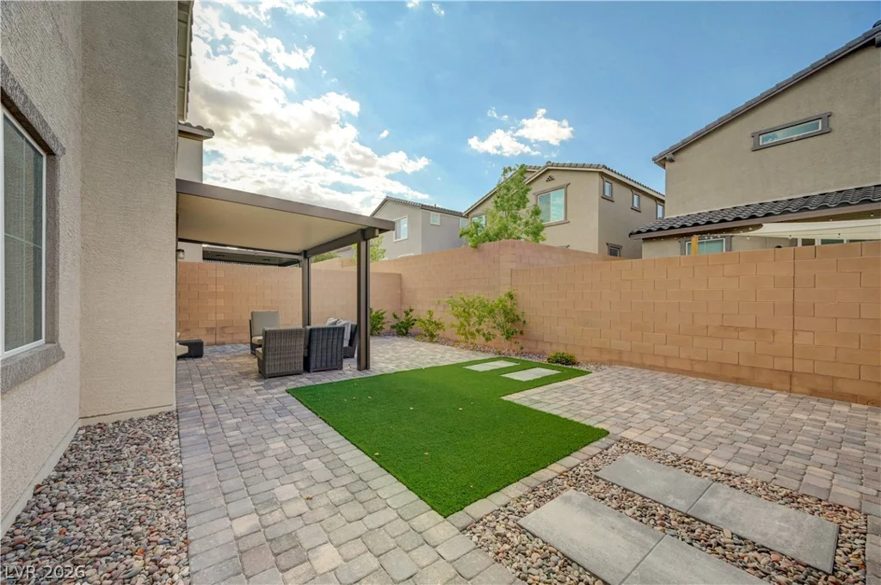
Step outside to a fully landscaped backyard featuring a covered pergola and a dedicated natural gas line—perfect for a built-in BBQ, outdoor kitchen, fire pit, or future entertaining upgrades. Additional highlights include window treatments throughout, a tankless water heater, and paid-off solar.
Conveniently located just minutes from shopping, dining, parks, walking trails, and easy freeway access, this home offers the perfect balance of neighborhood charm and everyday convenience. Thoughtful upgrades, desirable community amenities, and a prime location make this move-in ready home one you won’t want to miss!
Address
-
Address: 10938 Fennel Avenue
-
City: Las Vegas
-
State/county: NV
-
Zip/Postal Code: 89166
-
Area: Centennial Hills, Providence
Details
Updated on September 8, 2026 at 5:31 amHOA Fees
-
OLYMPIA MANAGEMENT $50 / month
-
Secondary HOA $55 / month
-
Total monthly equivalent $105 / month
-
Property ID 2800419
-
Price $530,000
-
Property Size 2042 sqft
-
Land Area 0.08 acres
-
Bedrooms 3
-
Rooms 5
-
Bathrooms 3
-
Garages 2
-
Year Built 2024
-
Type Single-Family Homes
-
Property Status For Sale
Additional details
-
Gated Community Yes
-
Loft Yes
-
Den / Office Yes
-
Open Floor Plan Yes
-
Outdoor Kitchen Yes
-
Quartz Countertops Yes
-
Move-In Ready Yes
-
Paid Off Solar Yes
Features
360° Virtual Tour
Mortgage Calculator
-
Down Payment
-
Loan Amount
-
Monthly Mortgage Payment
-
Property Tax
-
Home Insurance
-
PMI
-
Monthly HOA Fees
Contact Information
View ListingsSimilar Listings
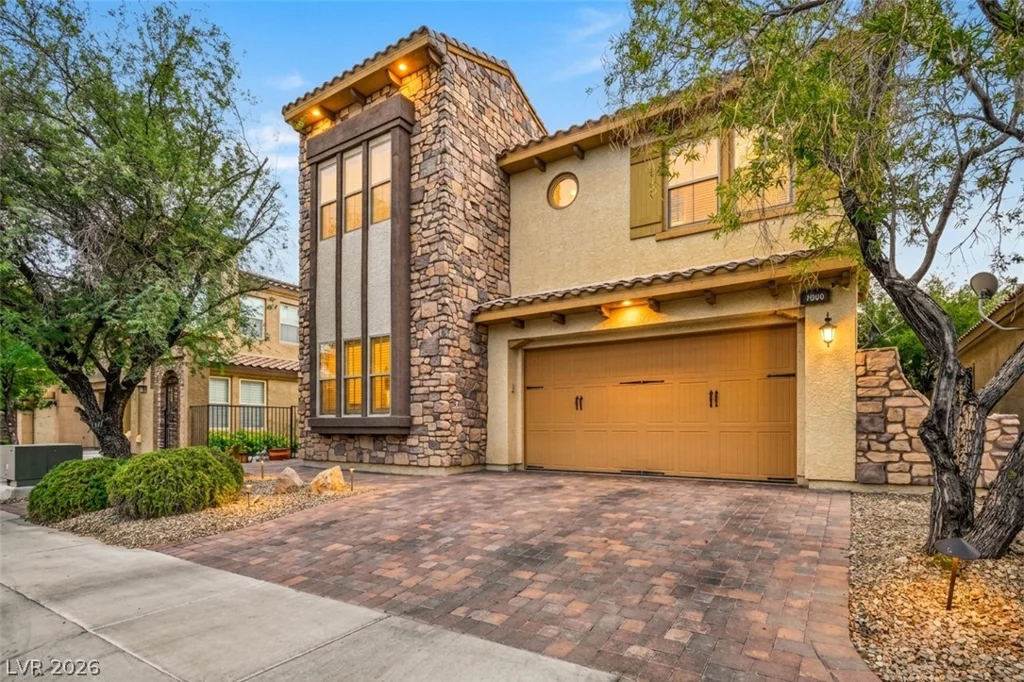
1020 Via Dupre, Henderson, NV 89011
- $669,900
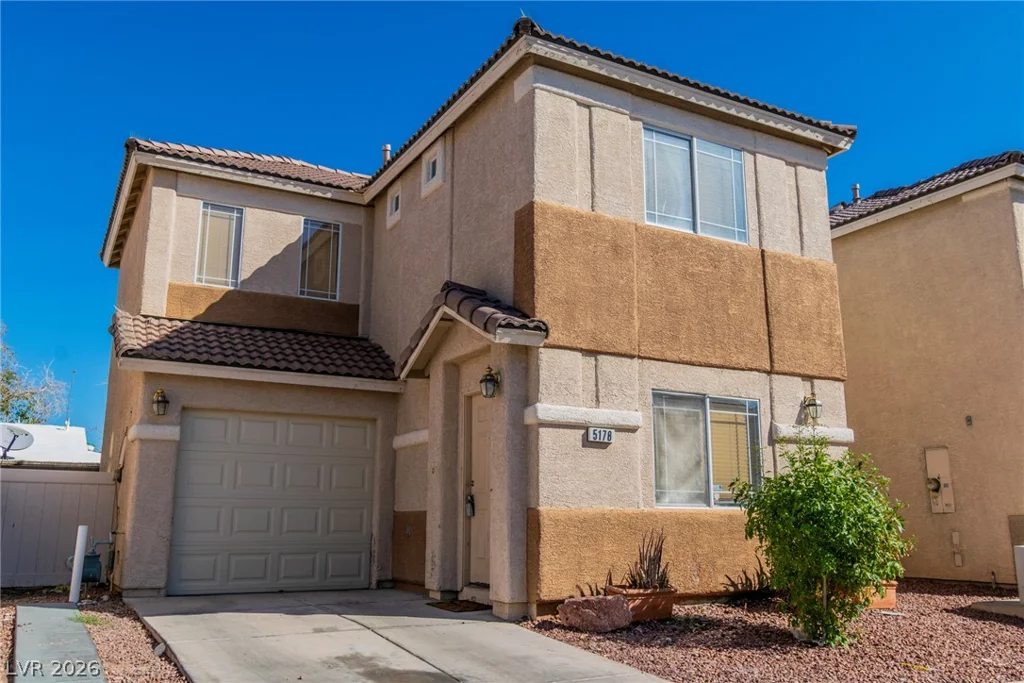
5178 Paradise Skies, Las Vegas, NV 89156
- $275,000
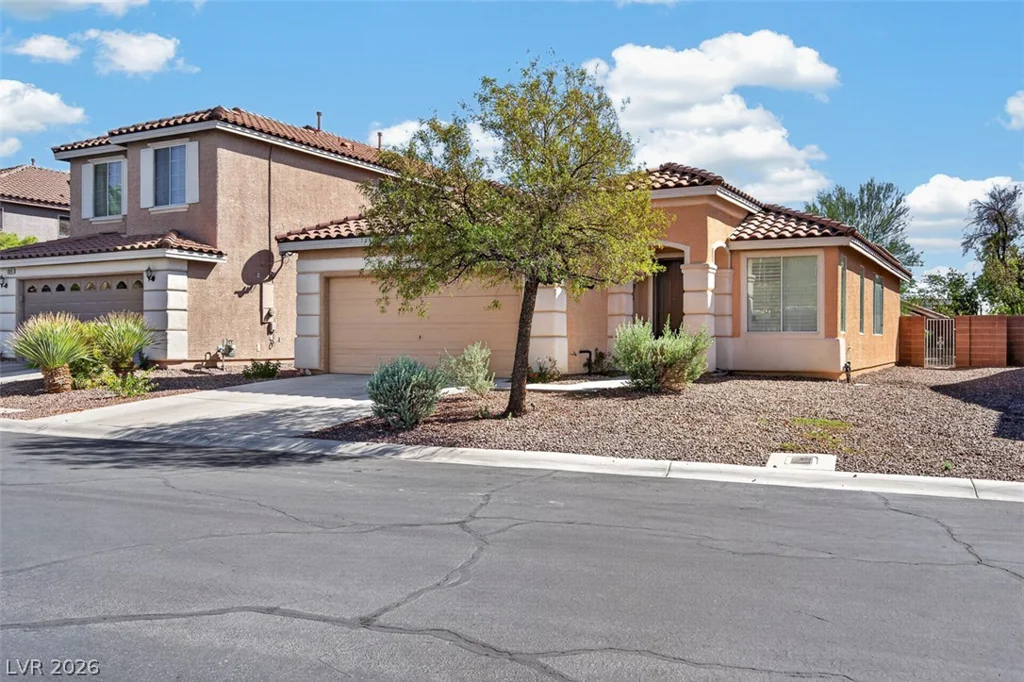
5932 Lingering Breeze, Las Vegas, NV 89148
- $420,000
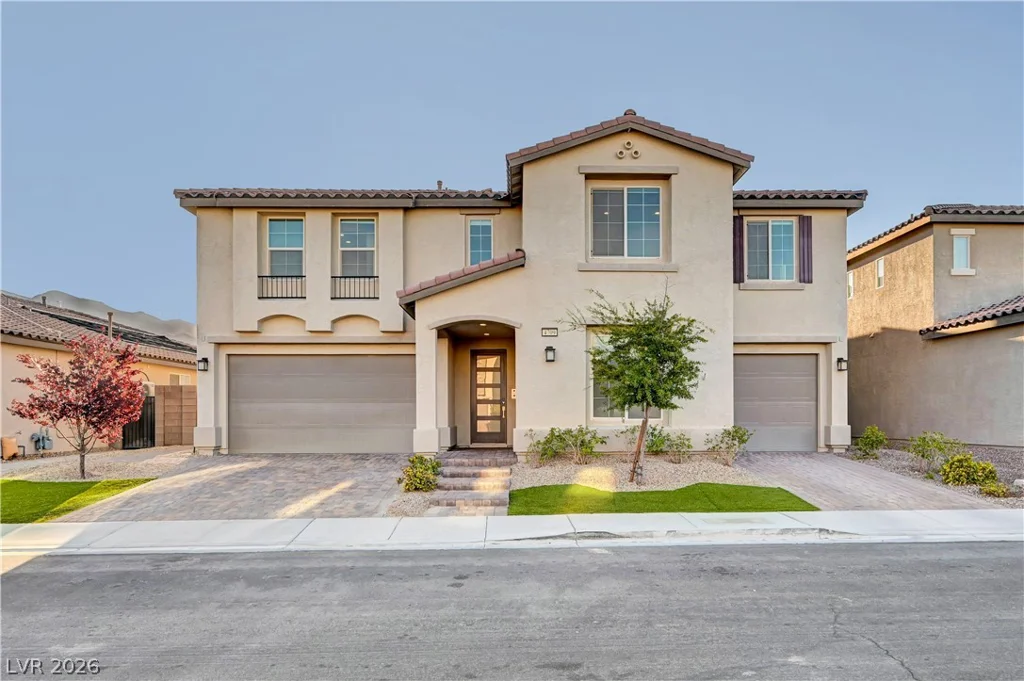
4709 Amazing View, Las Vegas, NV 89129
- $1,999,999