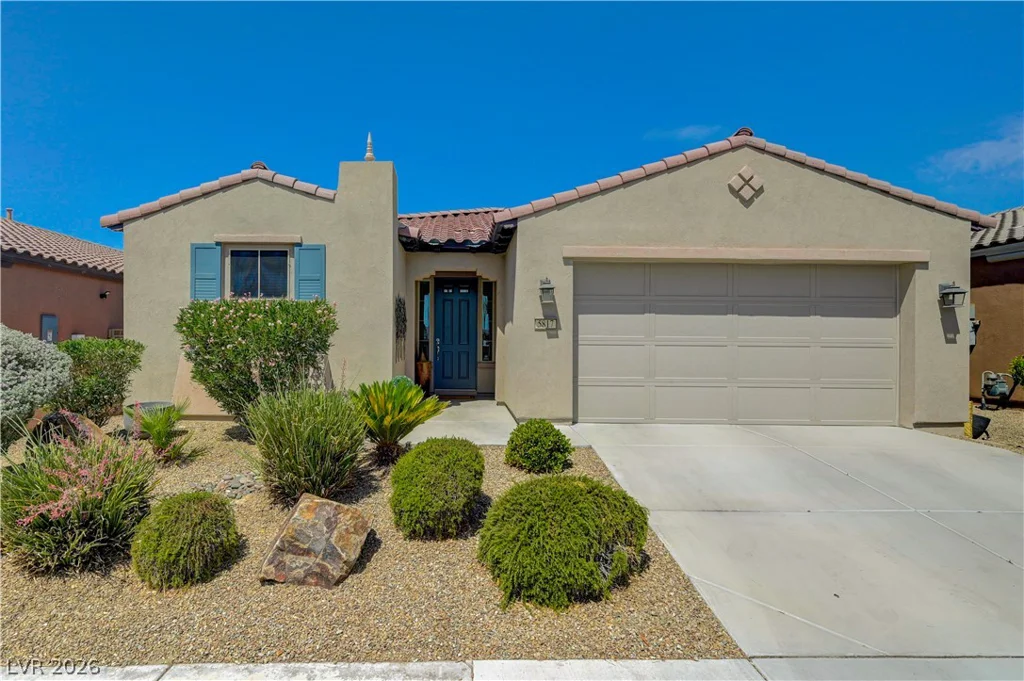
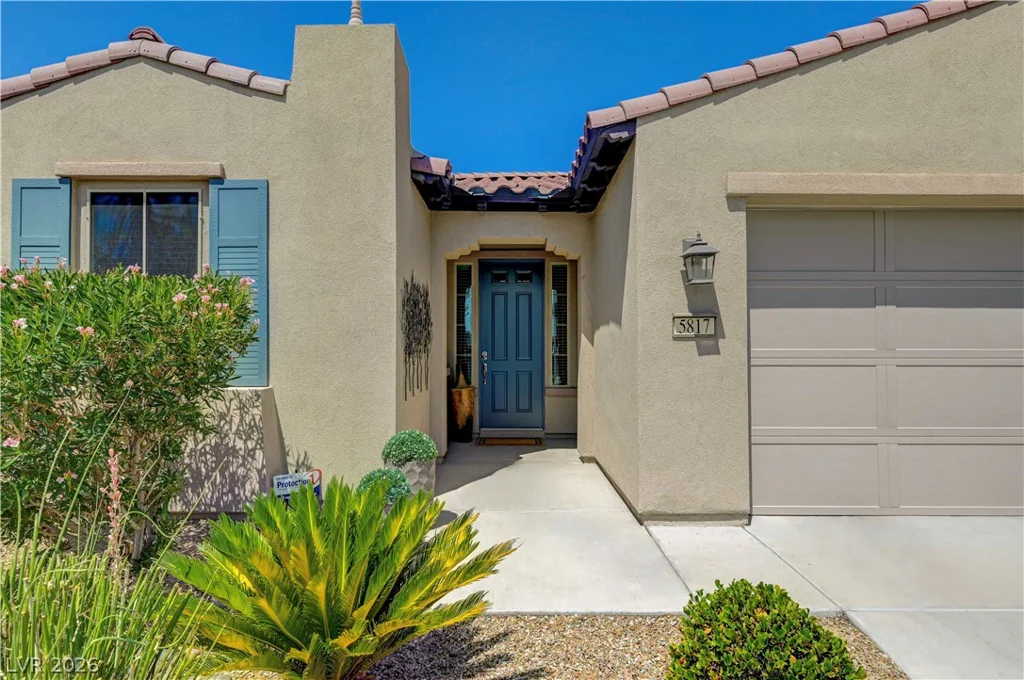
5817 Summit Greens, North Las Vegas, NV 89081
- $529,000
- Single-Family Homes
- 2
- 2
- 2
- 1898 sqft
- 2014
- $529,000
Description
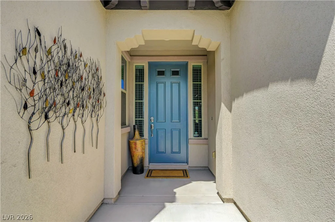
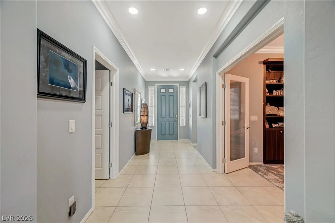
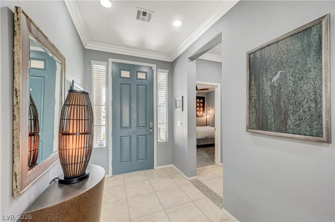
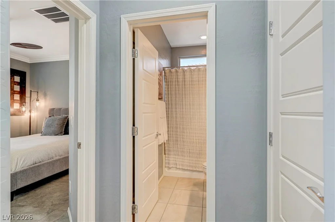
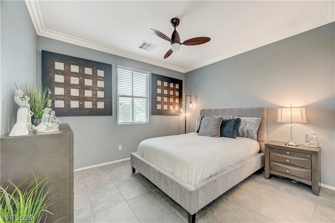
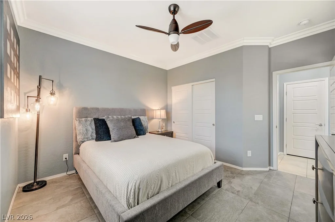
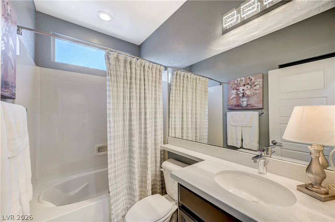
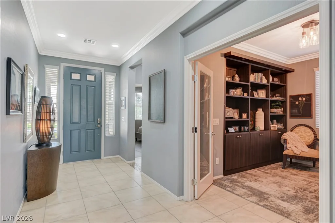
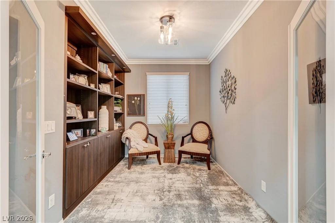
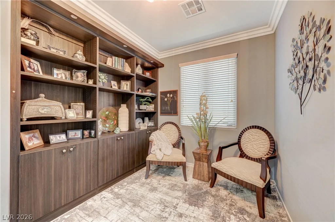
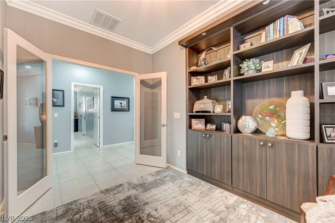
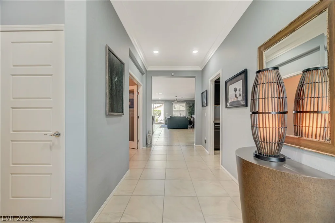
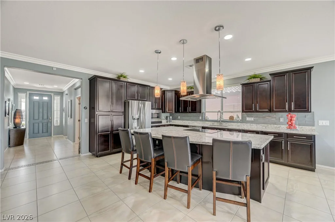
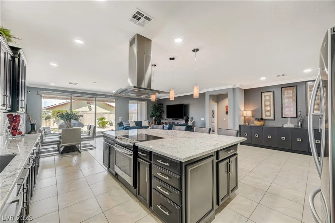
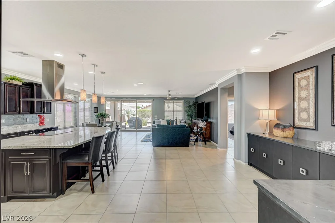
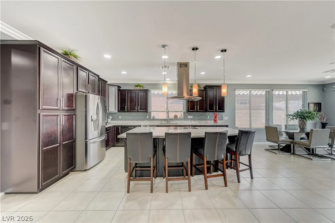
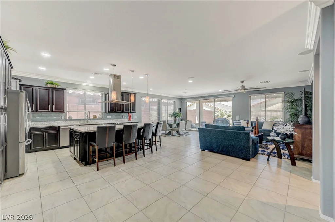
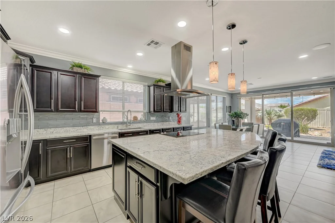
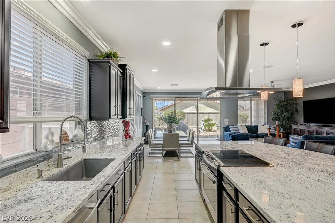
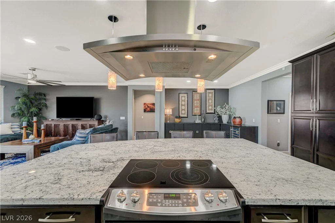
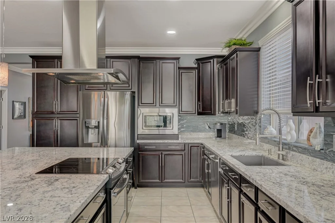
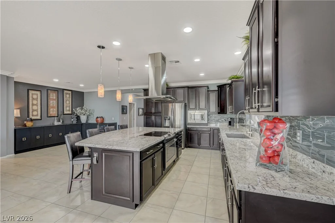
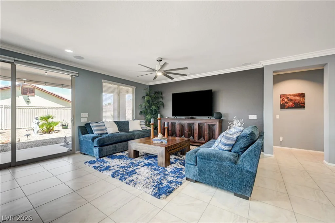
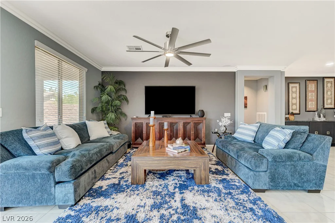
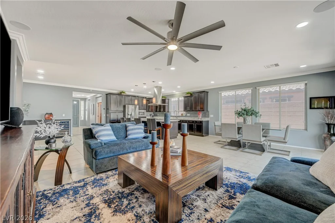
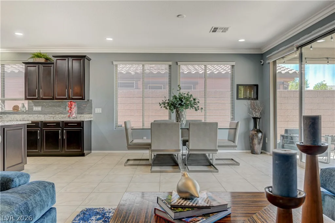
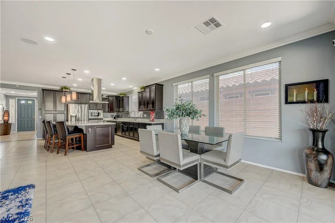
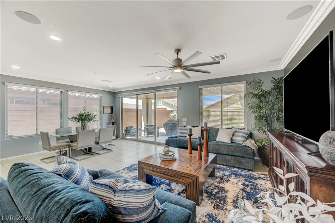
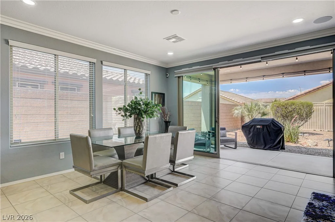
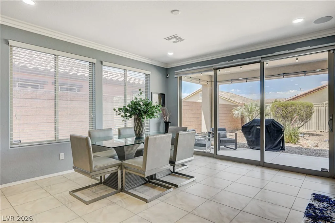
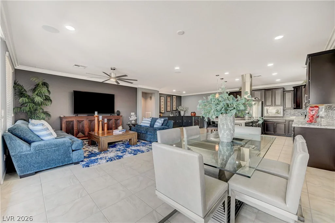
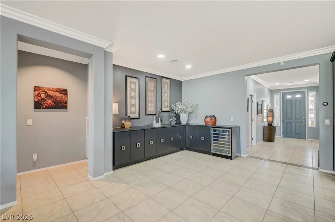
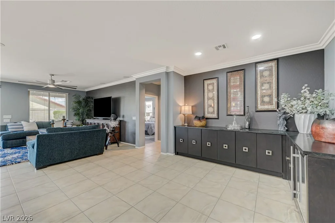
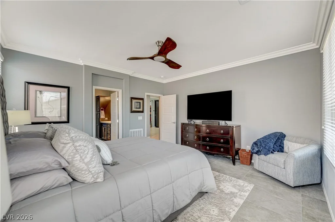
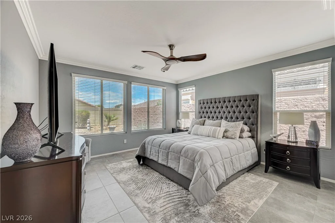
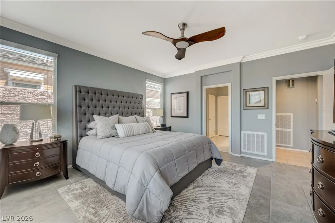
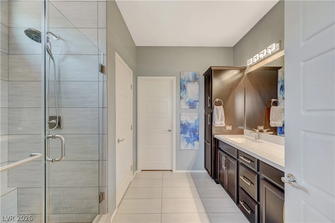
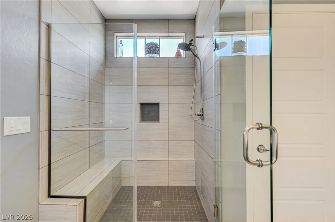
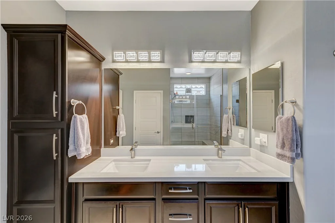
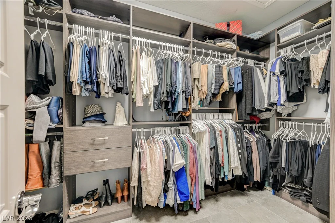
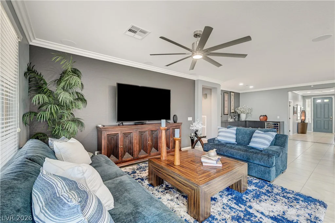
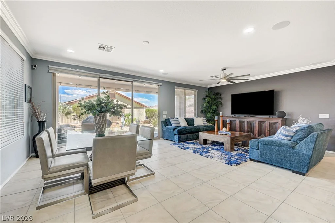
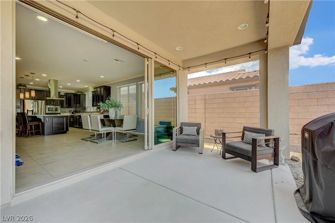
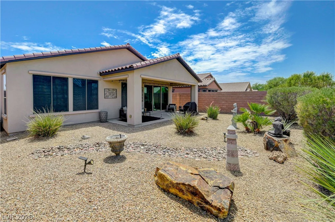
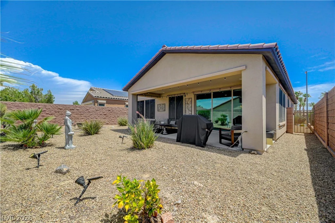
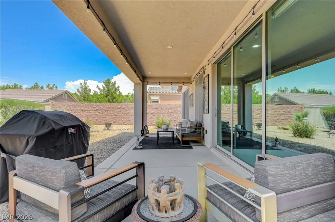
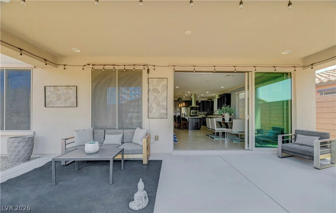
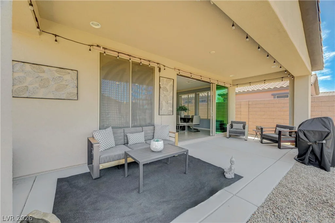
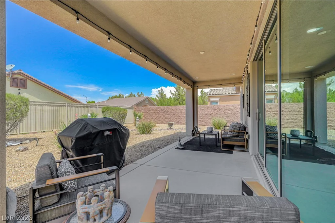
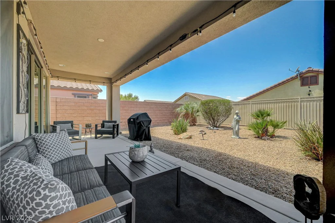
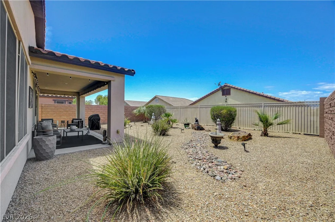
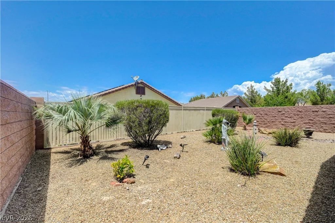
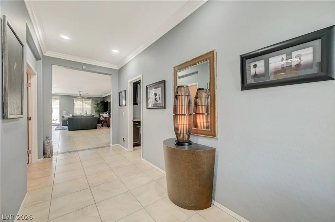
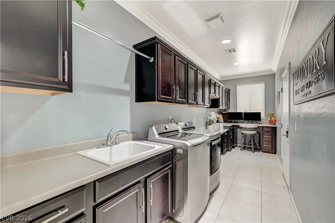
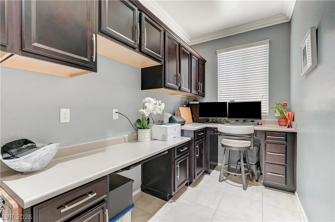
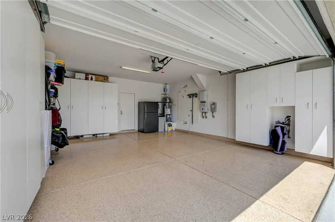
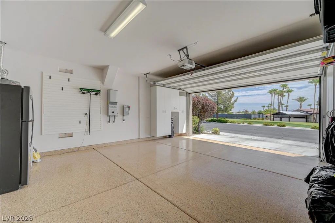
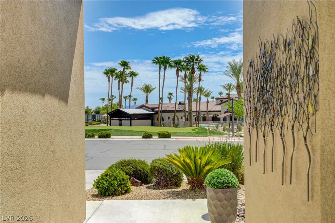
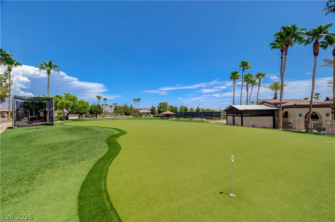
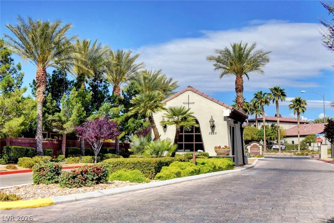
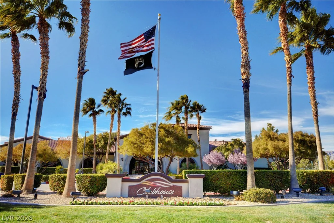
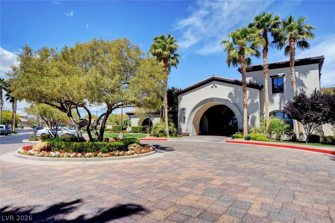
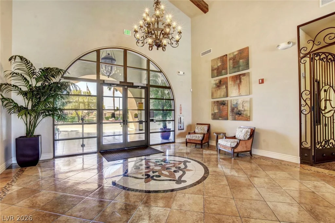
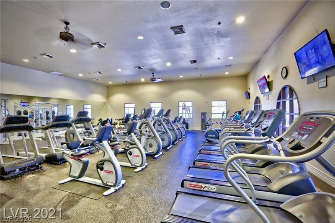
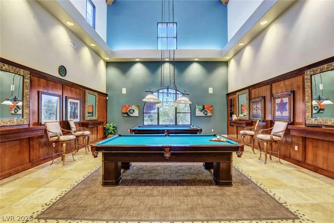
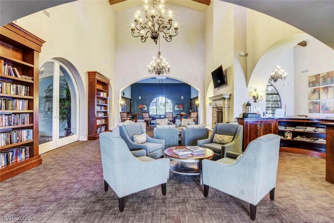
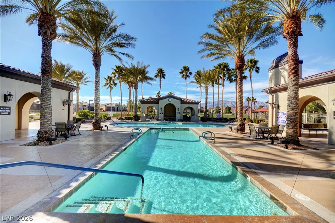
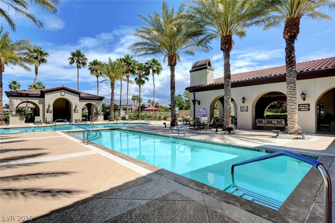
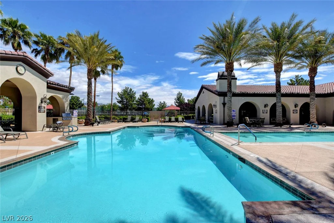
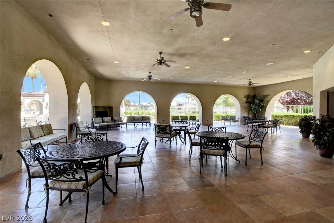
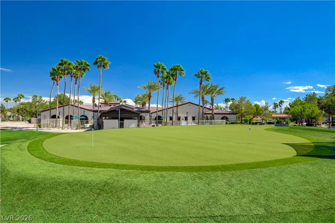
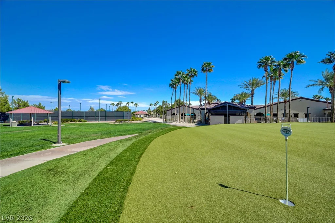
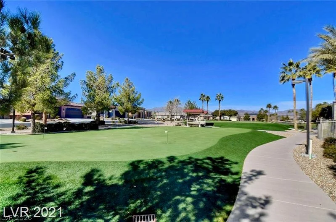
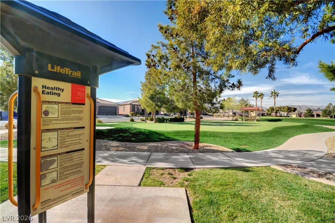
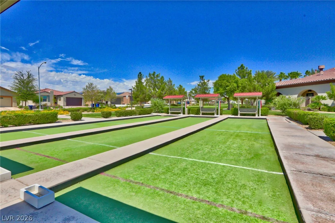
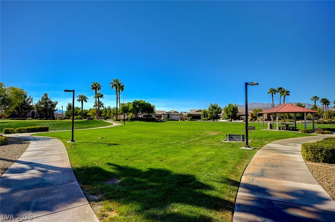
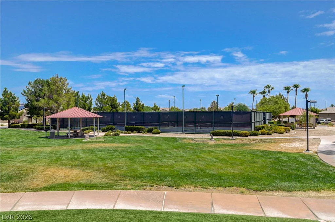
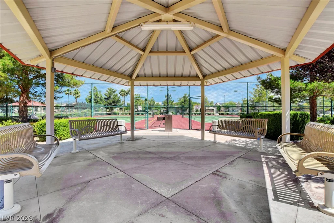
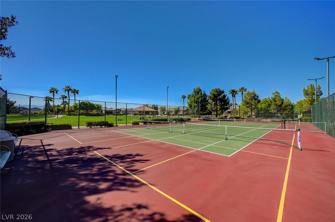
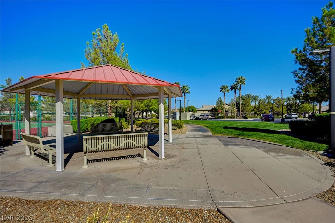
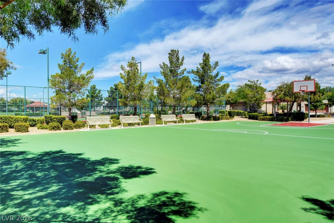
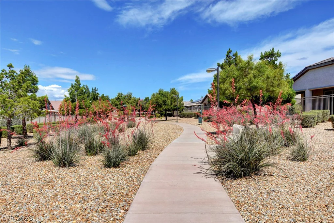
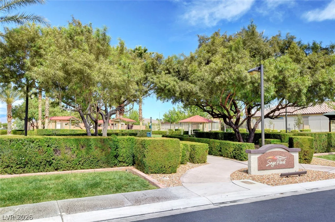
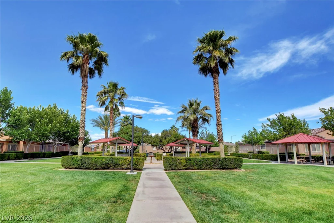
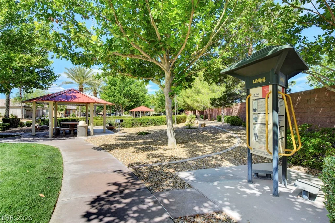
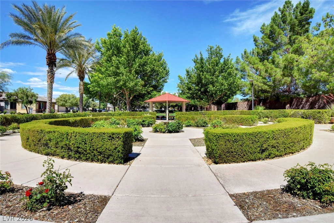
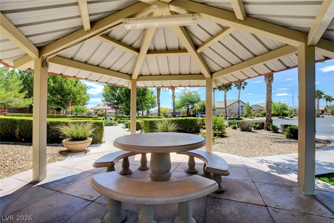
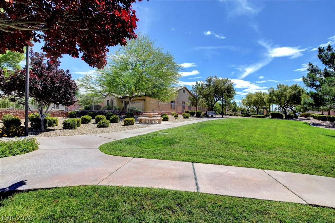
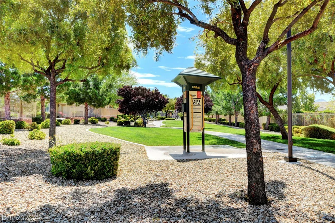
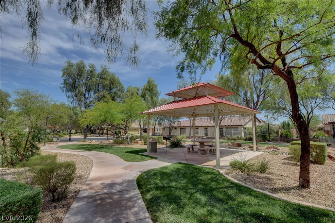
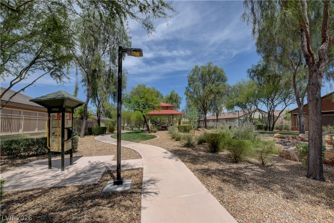
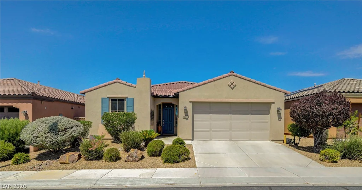
55+ Gated – Resort Style Living. Prepaid Solar Panels. Close to State of the Art VA Hospital. Easy Access to the I-15 and 215 Beltway and Shopping. Wow!! True Pride of Ownership. No Carpet. Pool Size BackYard. Location, Location, Location!! Across the Street from the Clubhouse. Very Rare does this Version of the “Refresh Model” Become Available. Entertainers Delight with Tons of Upgrades Through Out this Home. 2 Bedroom Plus a Den with Double Doors with Glass Inserts and Beautiful Built In Cabinet for Extra Storage – Could Easily be 3rd Bedroom. You also have a Smart Space that could be an Office or Crafts Room or Anything You would like it To Be with Plenty of Cabinets, Counter Space and a Sink. The Primary Suite has an Upgraded Custom Shower, Double Sink Vanity, Plenty of Storage Cabinets and Custom Walk In Closet. 2nd Bedroom is Separate from the Primary with Custom Closet. Guests have their Own Large Shower/Tub Combination. Crown Moulding Throughout. Entertainers Kitchen – Huge Island has a Glass CookTop/Oven with a Fabulous Stainless Steel Hood. Plenty of Upgraded Cabinets, Granite Counters, Built In MicroWave. Stainless Steel Appliances. Open Floor Plan. Custom Built In Dry Bar with Quartz Counter Top, RollOuts and Wine Fridge. Huge Great Room and Dining Area with a Rolling Wall of Glass that Opens to the Extended Covered Patio. 4FT Extended Garage for Larger Trucks and Toys. Epoxy Floor. Plenty of Garage Cabinets, Soft Water System and an EV Plug In. Clubhouse has 2 Heated Pools, Spa, BBQ Area, Gym, Pickle Ball Tennis, Bocce, Putting Greens, Pet Park, Social Calendar and more
Address
-
Address: 5817 Summit Greens Street
-
City: North Las Vegas
-
State/county: NV
-
Zip/Postal Code: 89081
-
Area: Ardiente
Details
Updated on July 18, 2026 at 6:30 amHOA Fees
-
Ardiente Homeowners $250 / month
-
Property ID 2801306
-
Price $529,000
-
Property Size 1898 sqft
-
Land Area 0.14 acres
-
Bedrooms 2
-
Rooms 7
-
Bathrooms 2
-
Garages 2
-
Year Built 2014
-
Type Single-Family Homes
-
Property Status For Sale
Additional details
-
Community Pool Yes
-
Community Spa / Hot Tub Yes
-
EV Charging Yes
-
Den / Office Yes
-
Open Floor Plan Yes
-
Covered Patio Yes
-
Stainless Steel Appliances Yes
-
Age Restricted / 55+ Yes
-
Solar Panels Yes
Features
360° Virtual Tour
Mortgage Calculator
-
Down Payment
-
Loan Amount
-
Monthly Mortgage Payment
-
Property Tax
-
Home Insurance
-
PMI
-
Monthly HOA Fees
Contact Information
View ListingsSimilar Listings
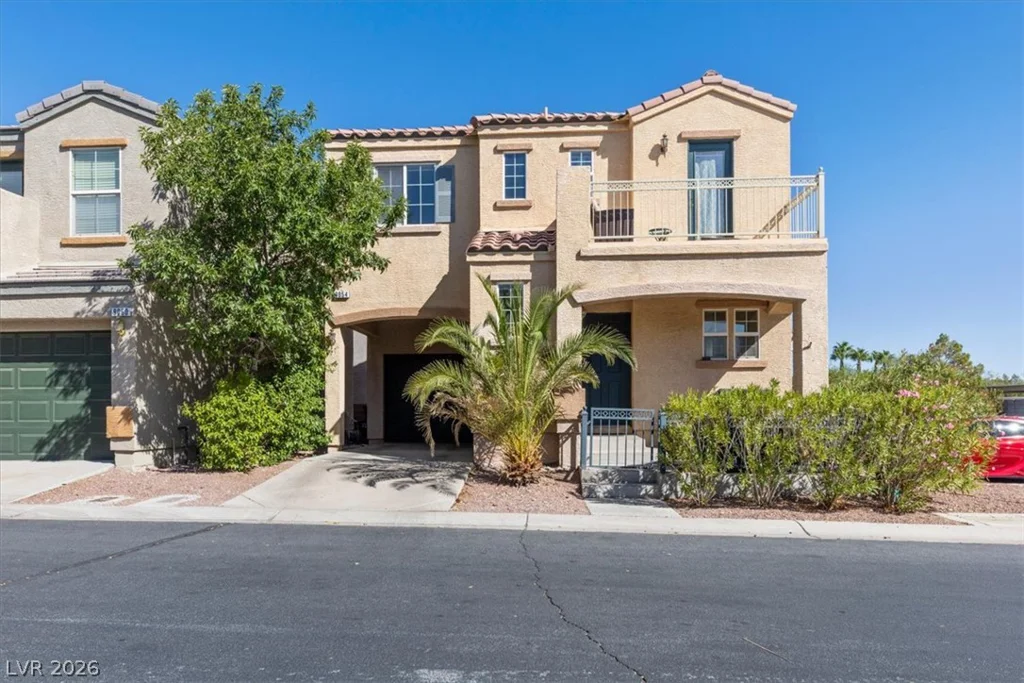
9054 Hilverson, Las Vegas, NV 89148
- $360,000


177 White Butte, Henderson, NV 89012
- $464,900