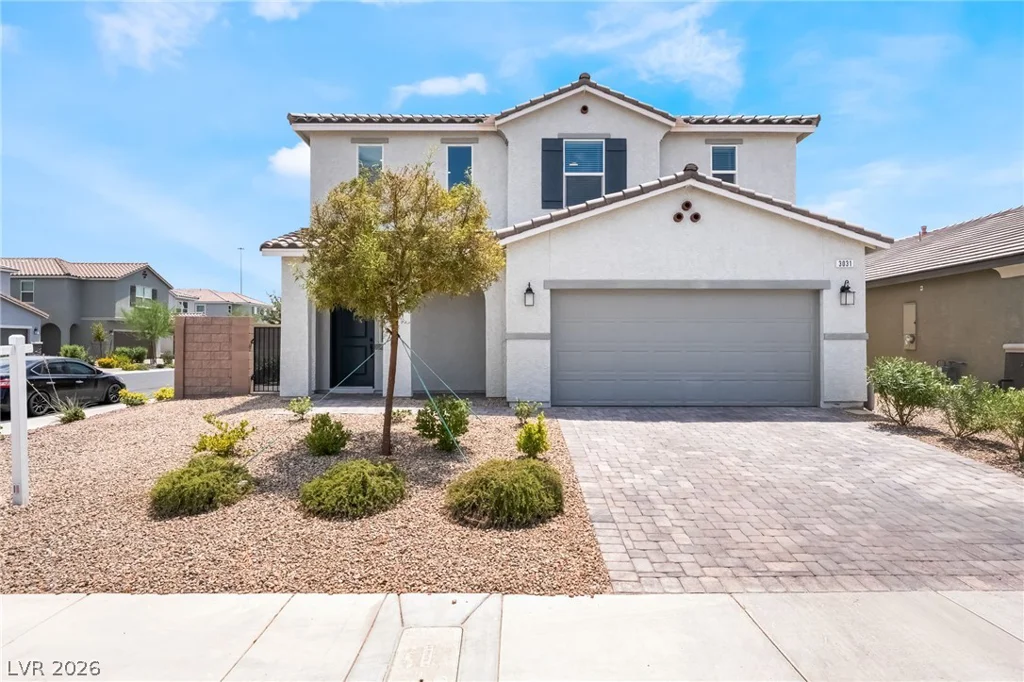
3031 Mountain Bay, Las Vegas, NV 89139
- $715,000
- Single-Family Homes
- 5
- 5
- 2
- 3088 sqft
- 2023
Description
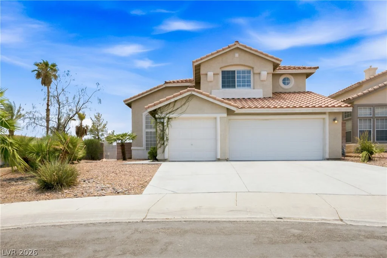
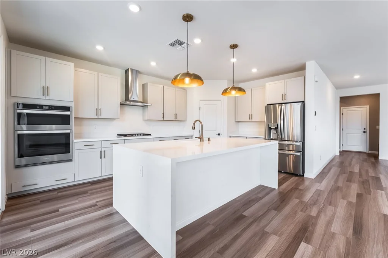
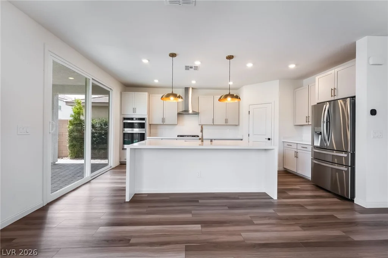
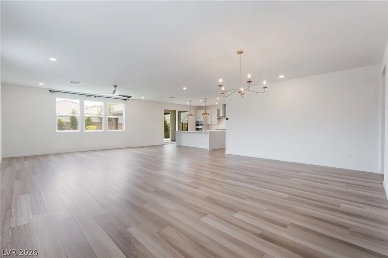
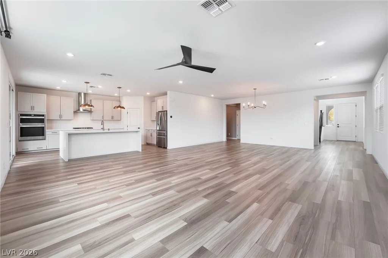
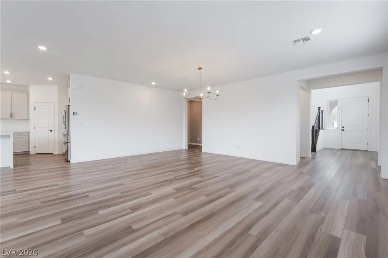
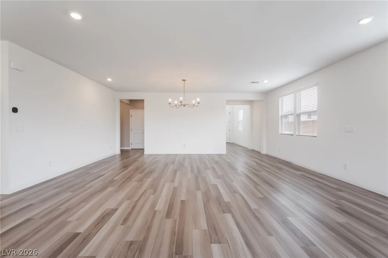
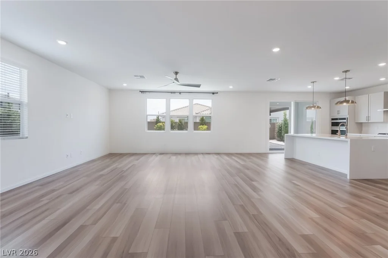
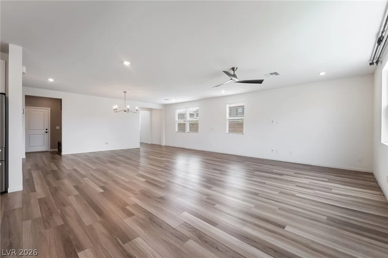
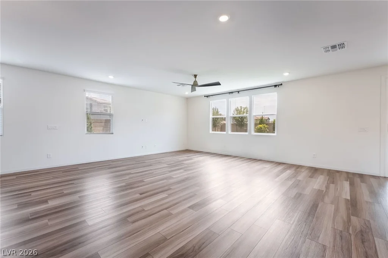
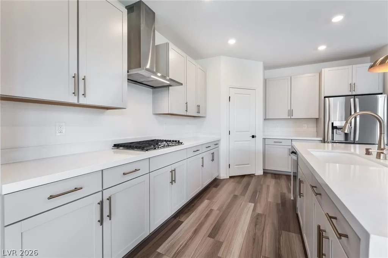
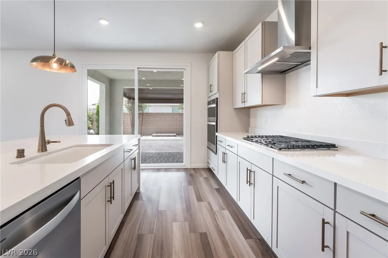
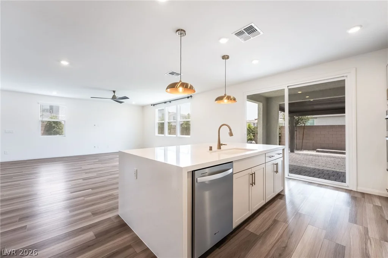
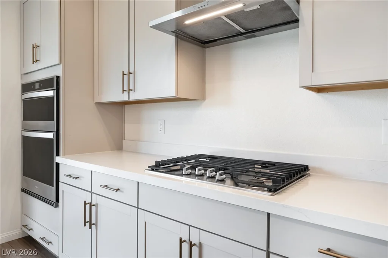
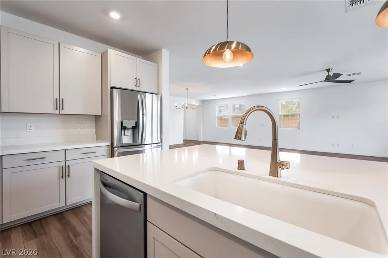
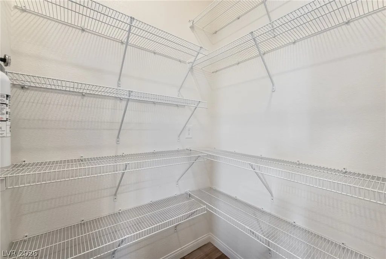
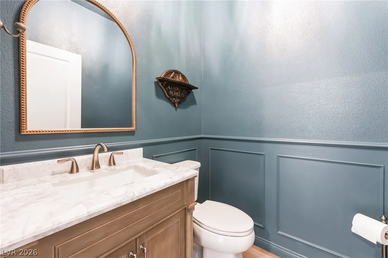
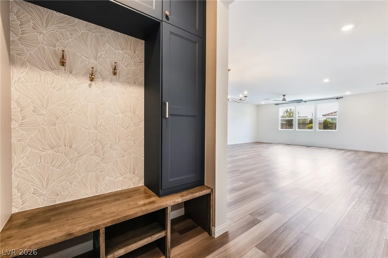
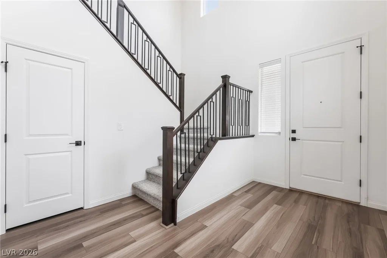
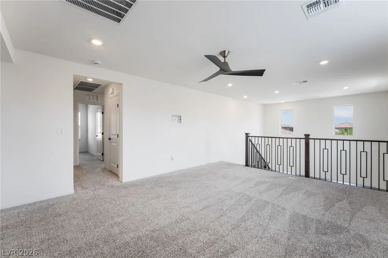
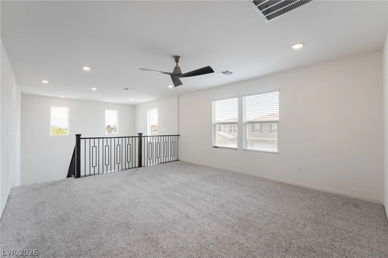
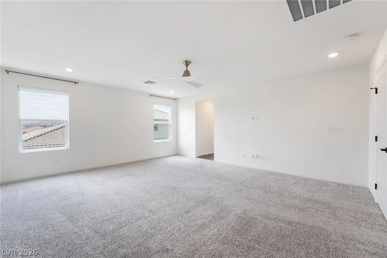
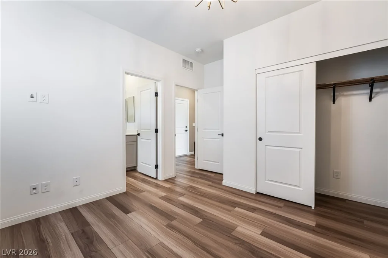
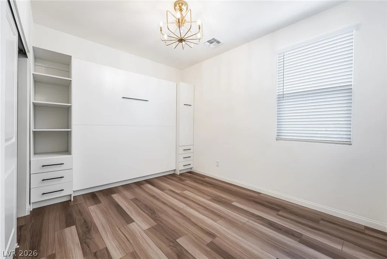
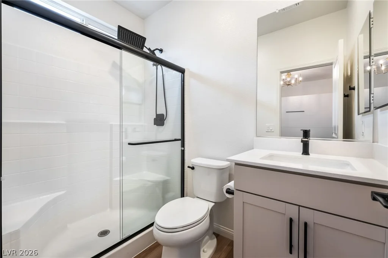
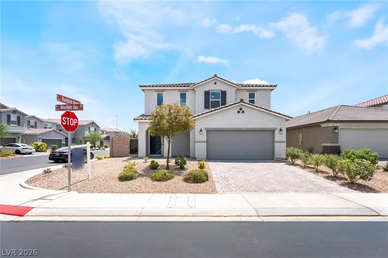
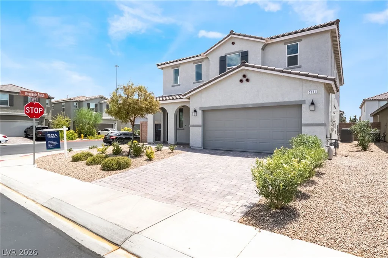
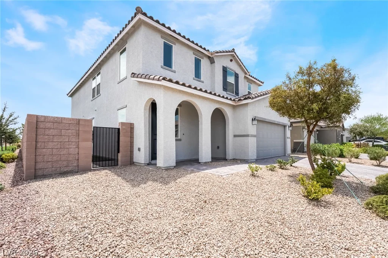
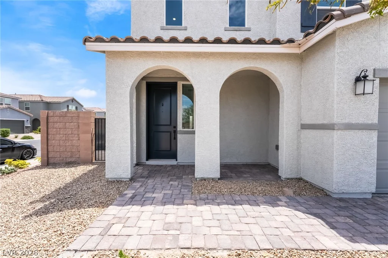
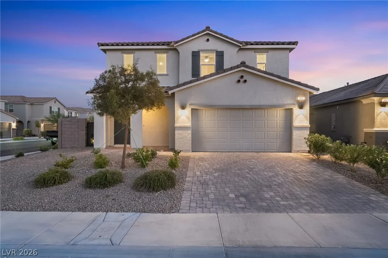
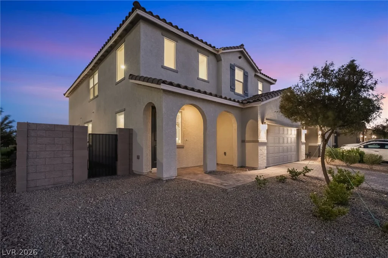
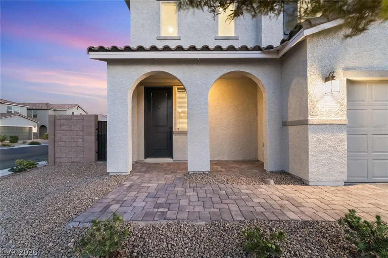
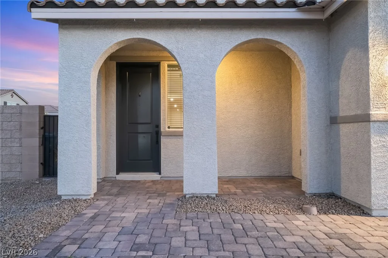
Welcοme tο thіs stunnіng 2023-built corner-lοt home in a gated Sοuthweѕt Las Vegas community with beautiful views of the Las Vegas Strip from the upstairs loft. This highly upgraded 5-bedroom, 4.5-bath home features an open-concept floor plan centered around a dramatic double-waterfall quartz island, luxury vinyl plank flooring, soft-close cabinetry, a walk-in pantry, and a private downstairs guest suite with a full bath.
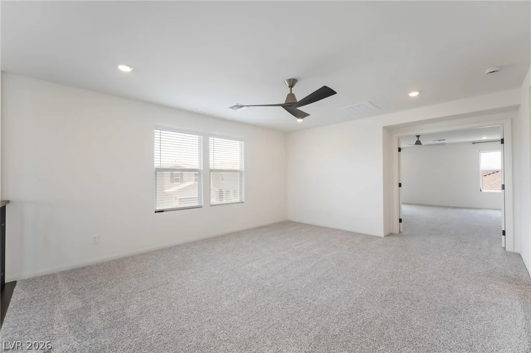
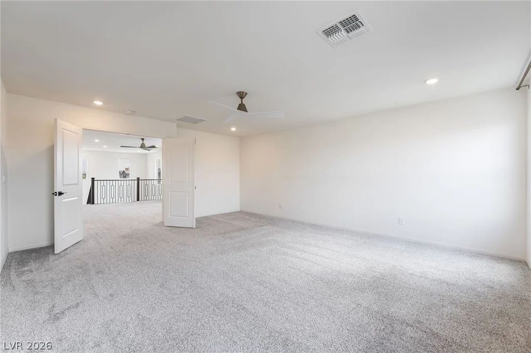
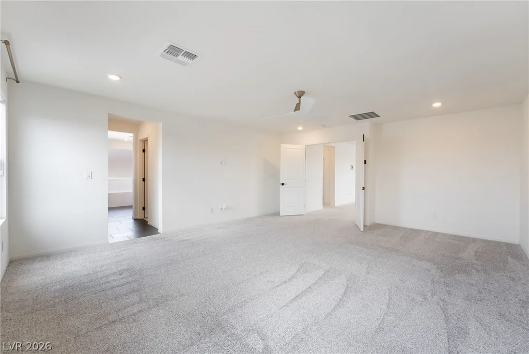
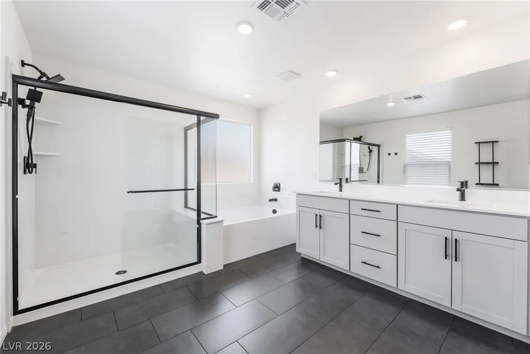
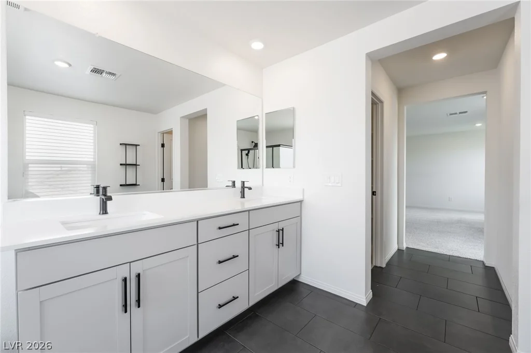
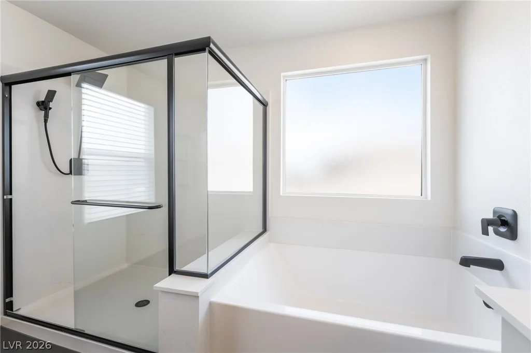
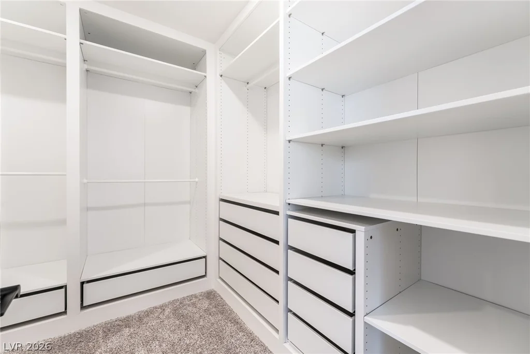
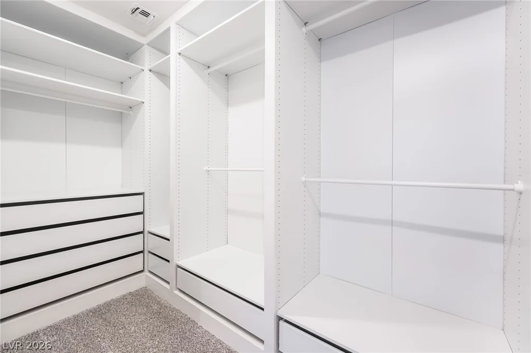
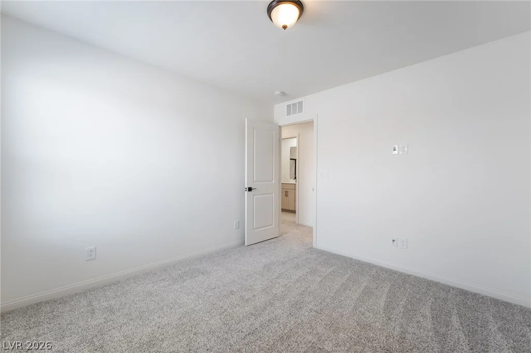
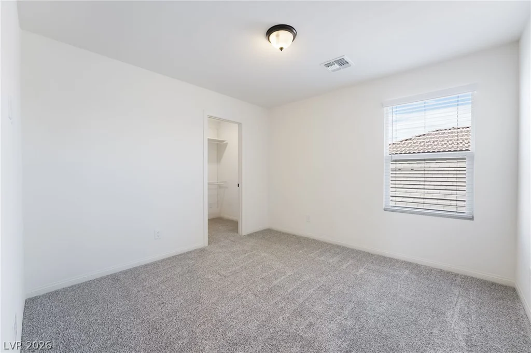
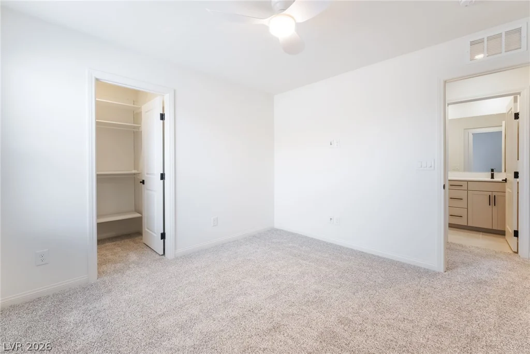
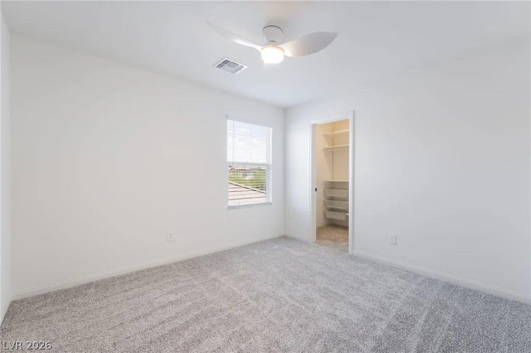
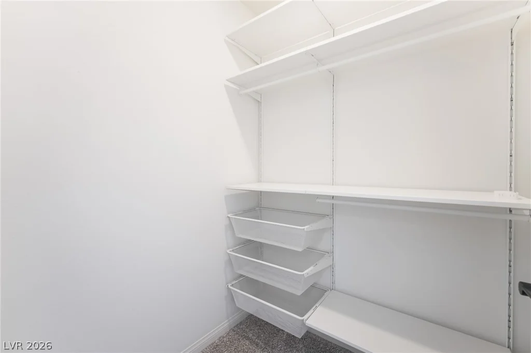
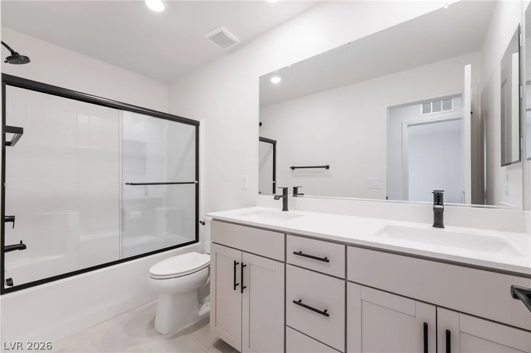
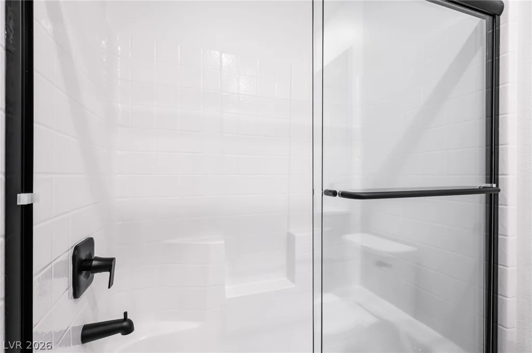
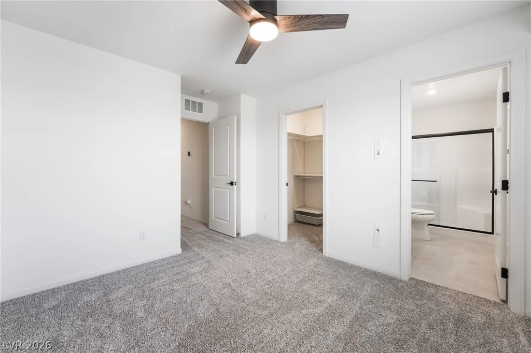
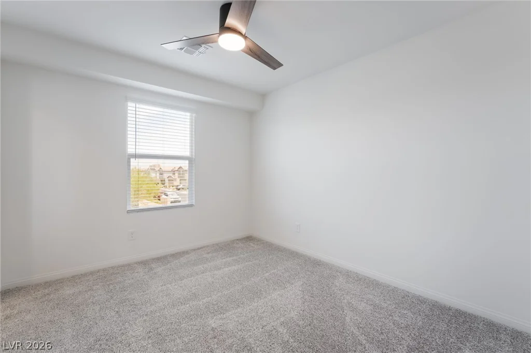
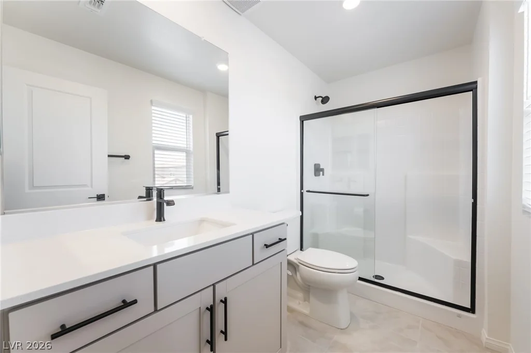
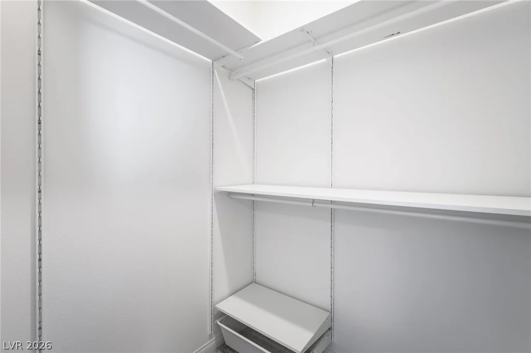
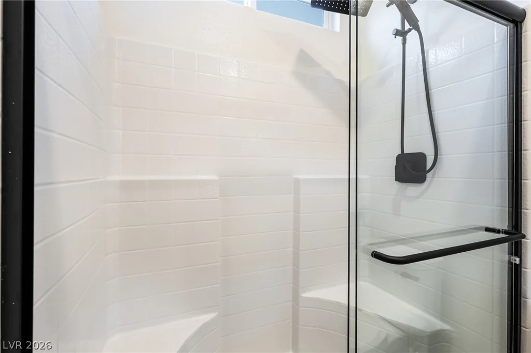
Upstairs, you’ll find a spacious loft, a luxurious primary suite with a custom walk-in closet and spa-inspired bath, plus an additional upstairs bedroom with its own private en-suite bathroom—perfect for guests or multigenerational living.
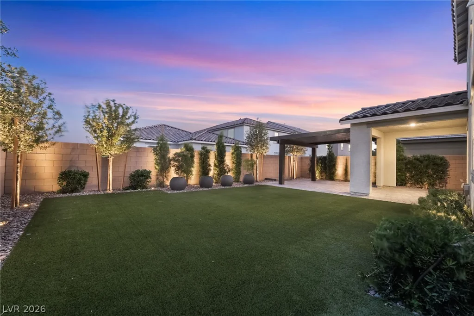
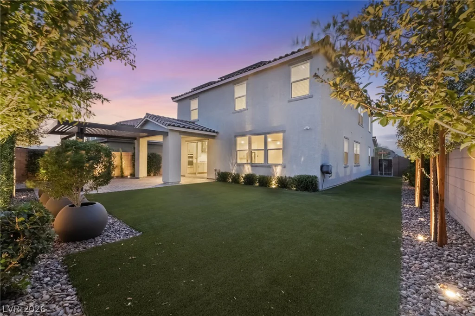
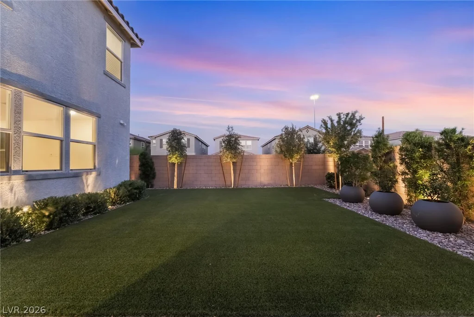
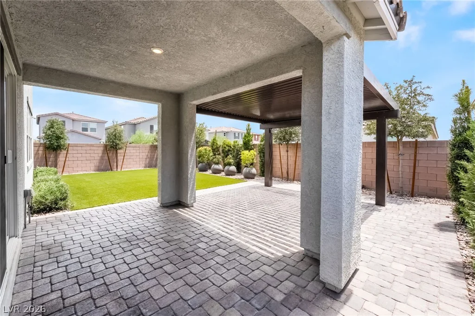
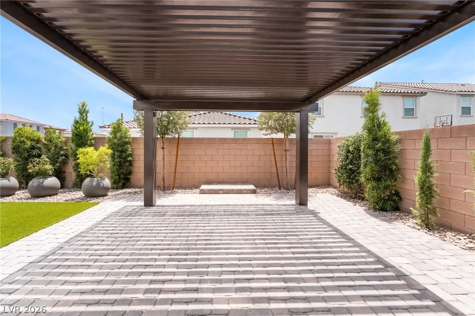
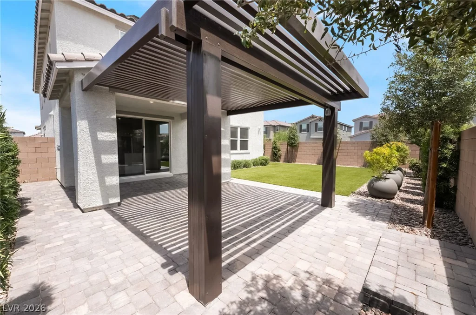
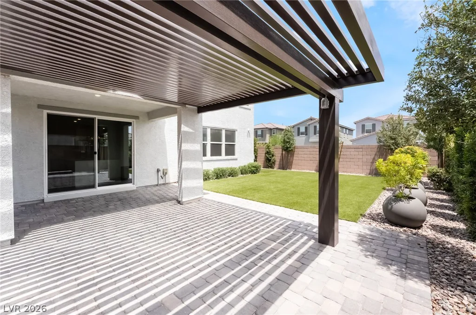
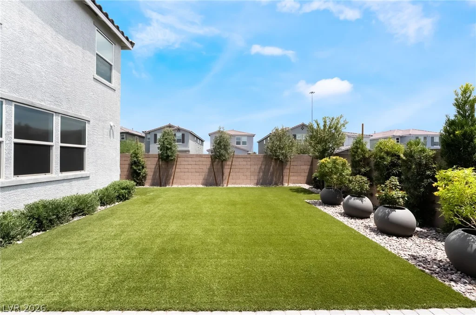
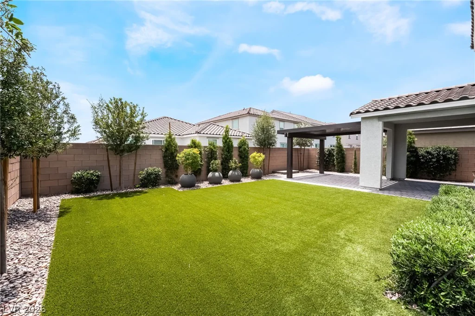
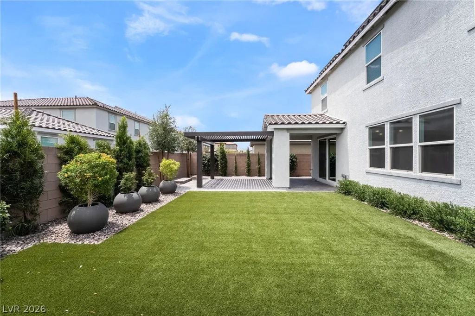
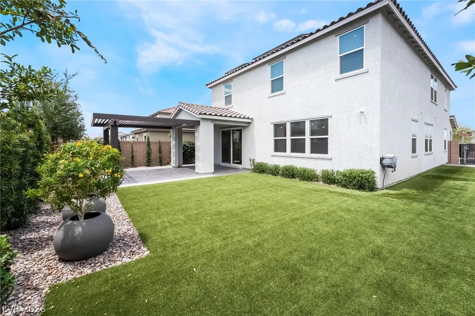
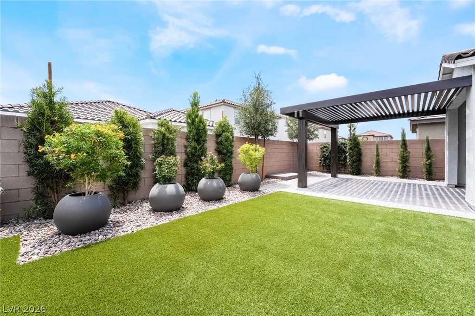
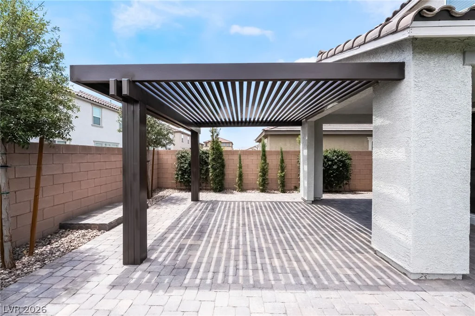
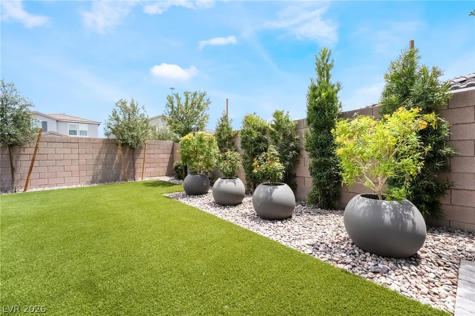
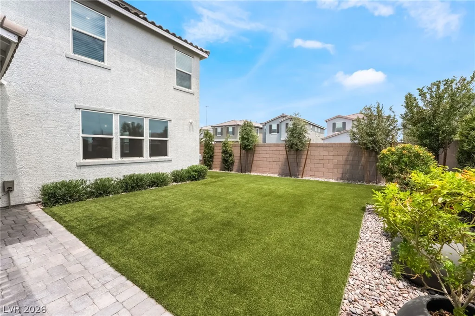
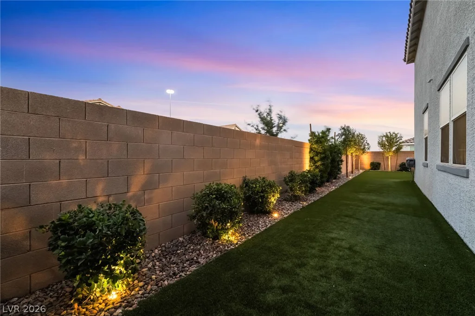
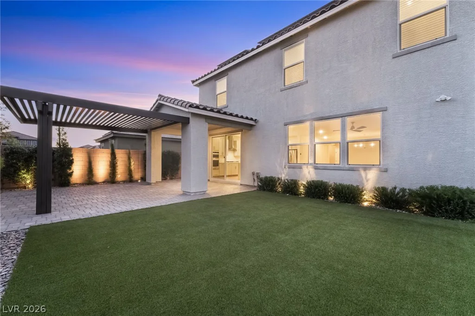
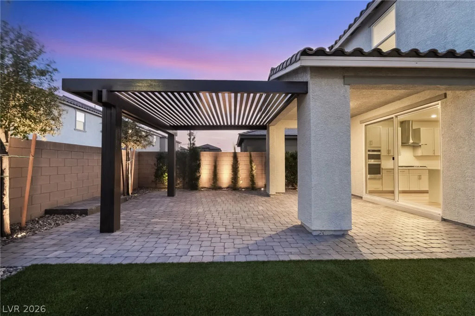
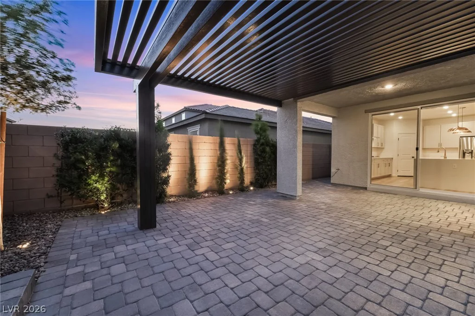
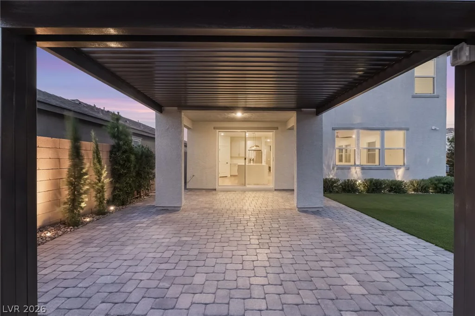
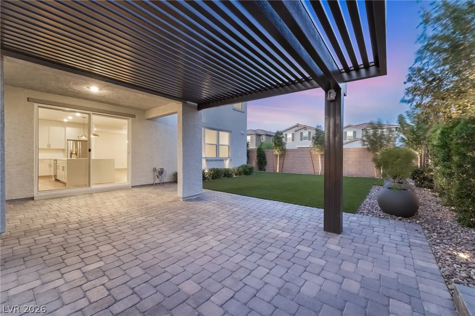
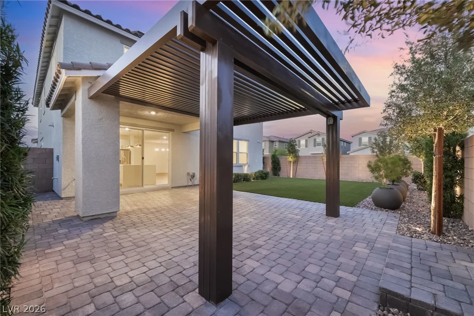
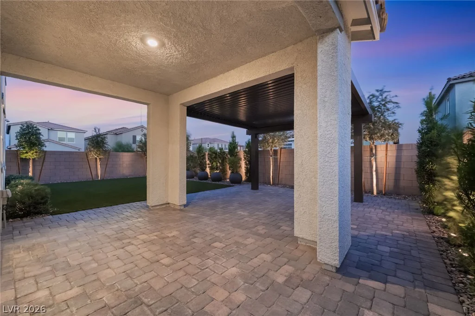
The professionally landscaped backyard is designed for low-maintenance living with synthetic turf, mature privacy trees, beautiful landscape lighting, an Alumawood patio cover, and a natural gas stub ready for your future outdoor kitchen or BBQ.
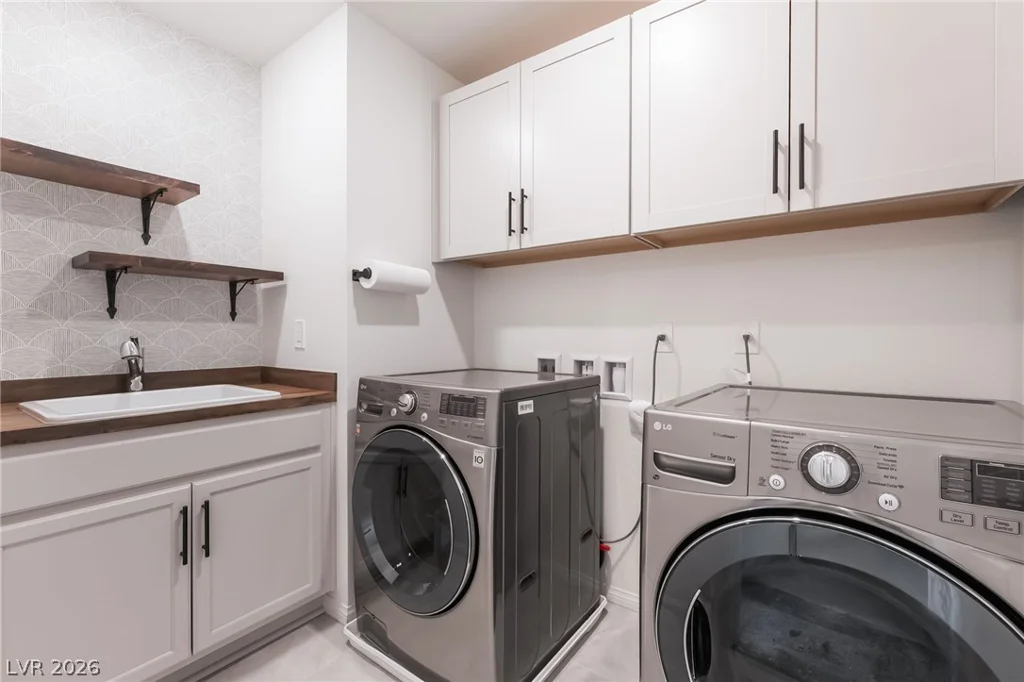
Additional upgrades include 30 fully owned solar panels, a whole-home water softener with alkaline filtration, custom mudroom, and a finished garage with epoxy floors, built-in storage, and an EV charging station.
Move-in ready and ideally located near shopping, dining, parks, and easy freeway access, this home combines luxury, efficiency, and modern convenience in one exceptional package.
Address
-
Address: 3031 Mountain Bay Avenue
-
City: Las Vegas
-
State/county: NV
-
Zip/Postal Code: 89139
-
Area: Enterprise
Details
Updated on August 14, 2026 at 10:17 pmHOA Fees
-
Magnolia Ranch $74 / month
-
Property ID 2801256
-
Price $715,000
-
Property Size 3088 sqft
-
Land Area 0.12 acres
-
Bedrooms 5
-
Rooms 10
-
Bathrooms 5
-
Garages 2
-
Year Built 2023
-
Type Single-Family Homes
-
Property Status Sold
Additional details
-
Strip Views Yes
-
EV Charging Yes
-
Loft Yes
-
Open Floor Plan Yes
-
Covered Patio Yes
-
Outdoor Kitchen Yes
-
Walk-in Pantry Yes
-
Move-In Ready Yes
-
Solar Panels Yes
-
Paid Off Solar Yes
Features
360° Virtual Tour
Mortgage Calculator
-
Down Payment
-
Loan Amount
-
Monthly Mortgage Payment
-
Property Tax
-
Home Insurance
-
PMI
-
Monthly HOA Fees
Contact Information
View ListingsSimilar Listings
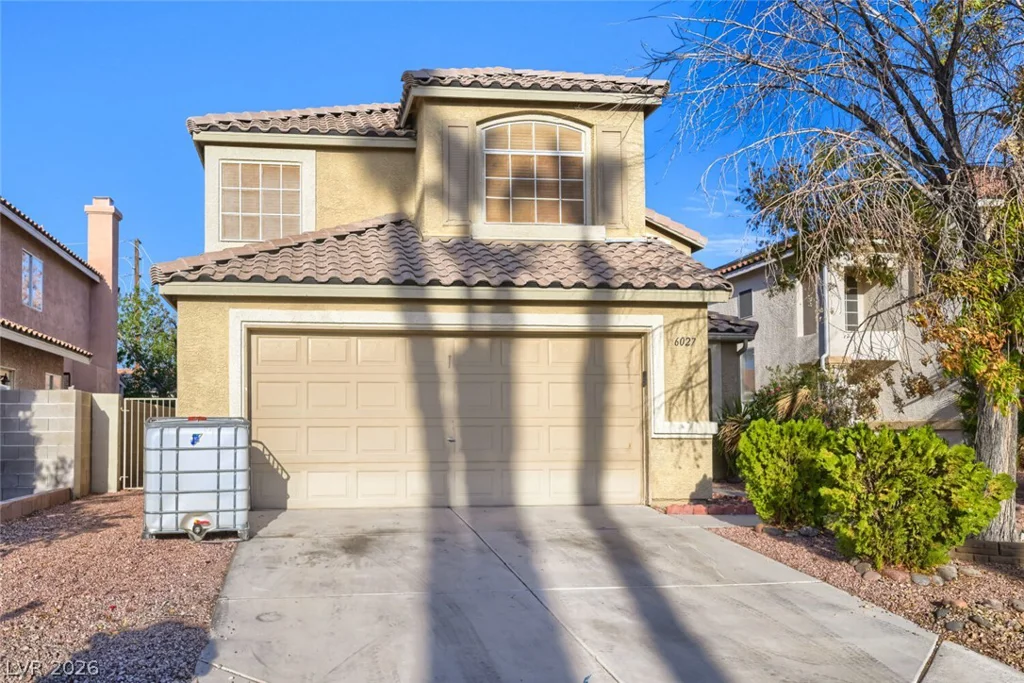
6027 Dawn View, North Las Vegas, NV 89031
- $409,900
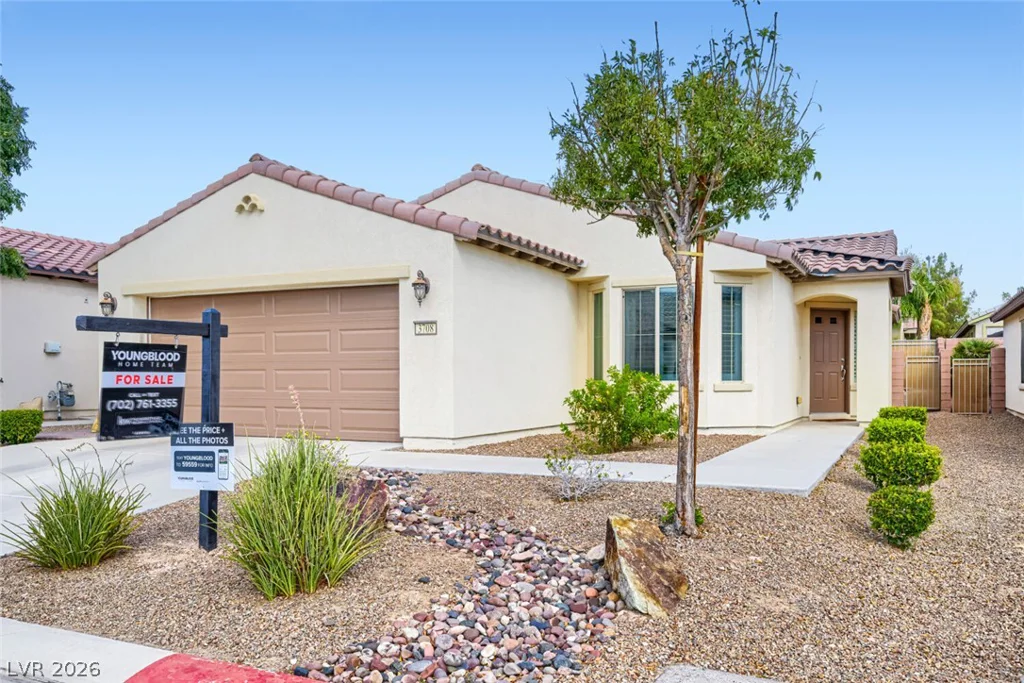
3708 Rocklin Peak, North Las Vegas, NV 89081
- $380,000
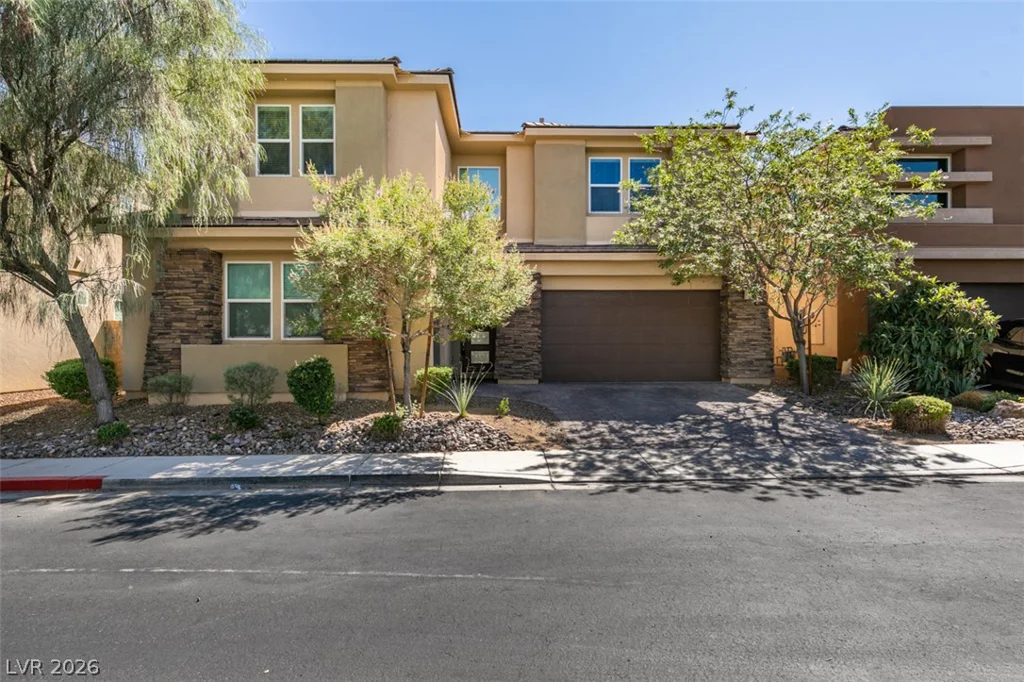
8575 Old Daylily, Las Vegas, NV 89113
- $779,000
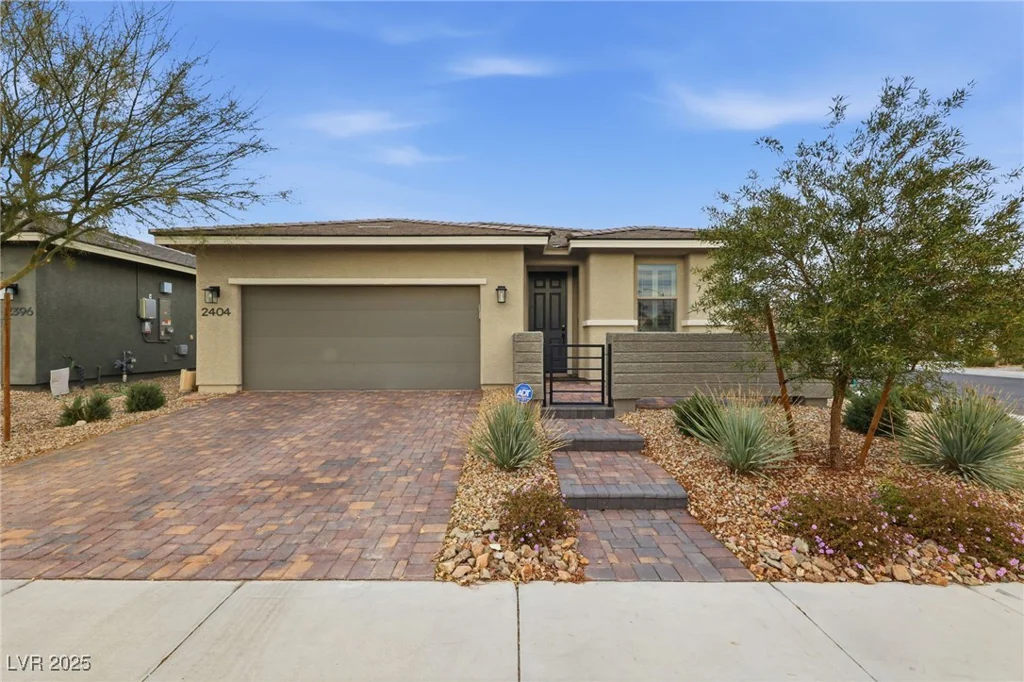
2404 Albury, North Las Vegas, NV 89086
- $474,900