4780 Argento Peak, Las Vegas, NV 89135
- $3,400,000
- Single-Family Homes
- 4
- 4
- 3
- 4010 sqft
- 2024
Description
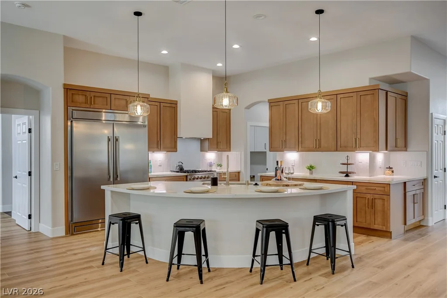
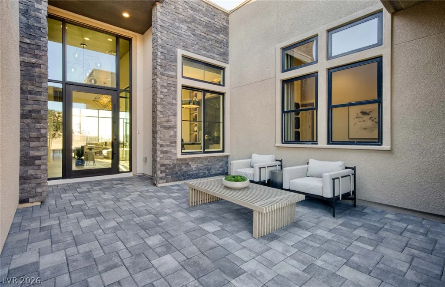
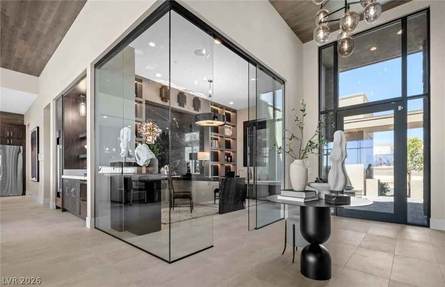
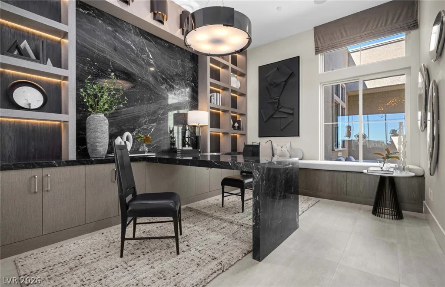
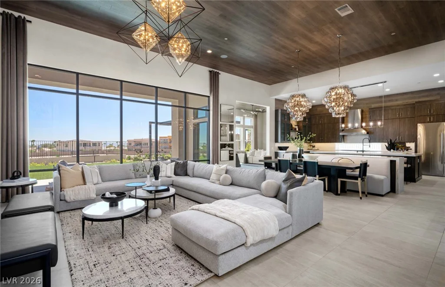
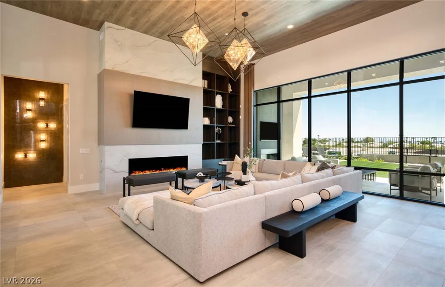
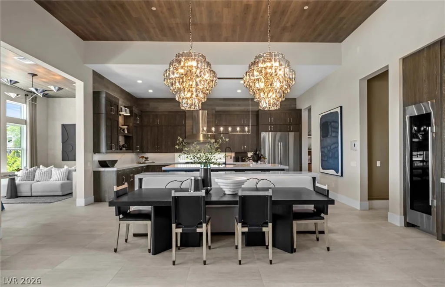
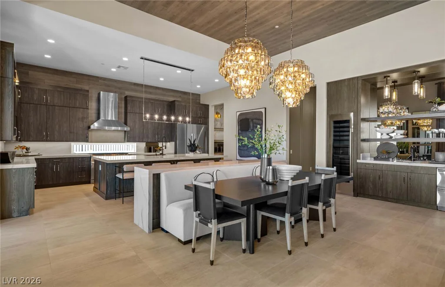
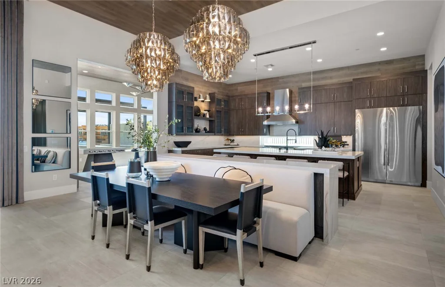
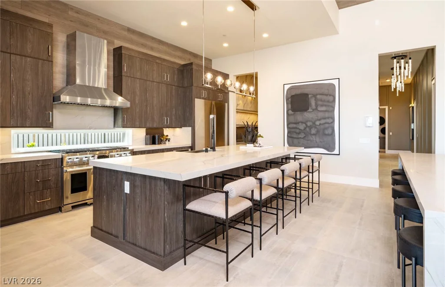
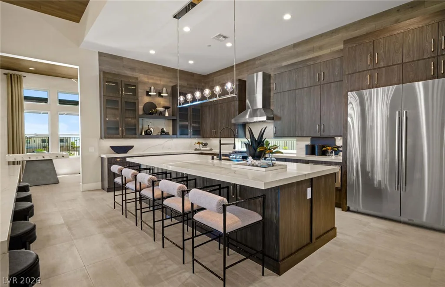
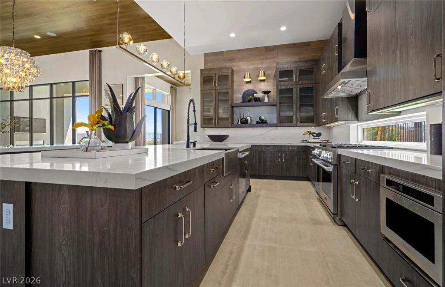
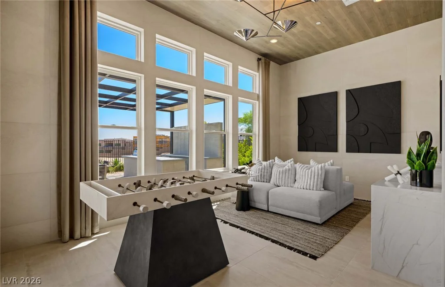
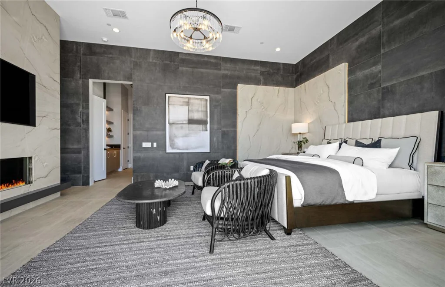
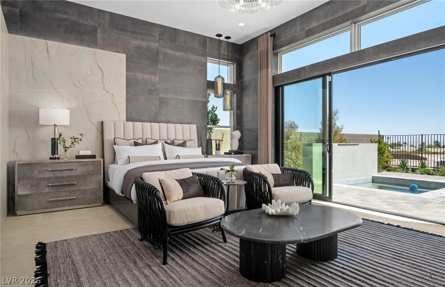
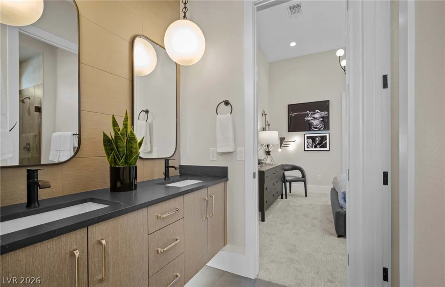
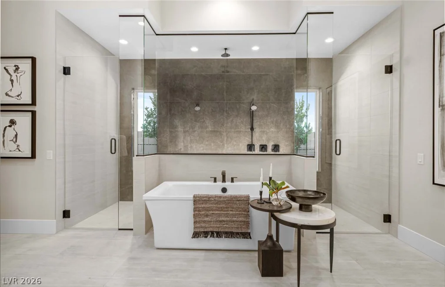
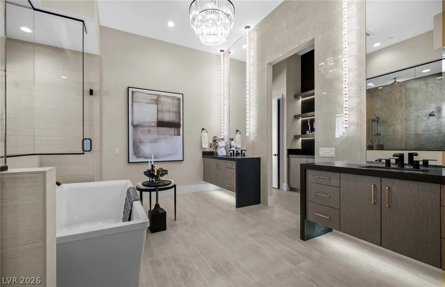
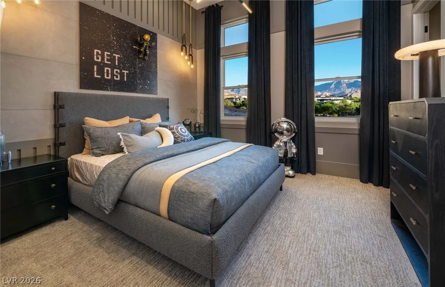
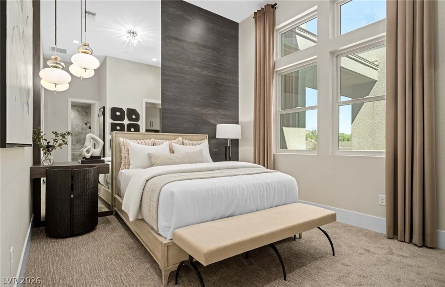
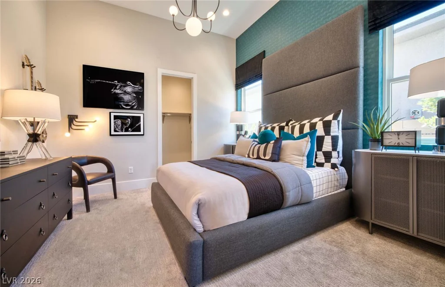
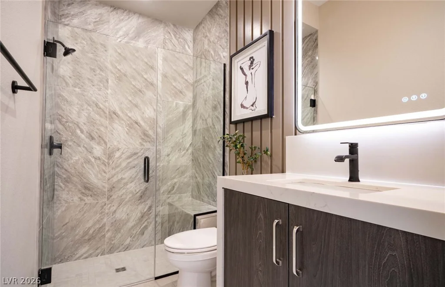
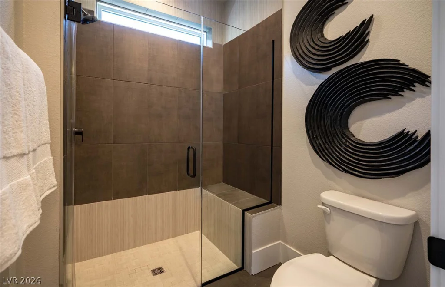
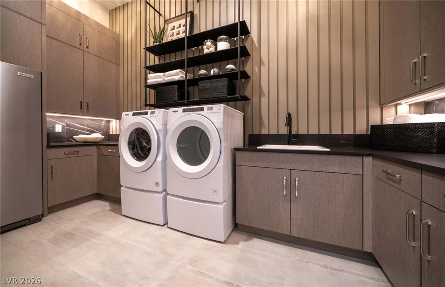
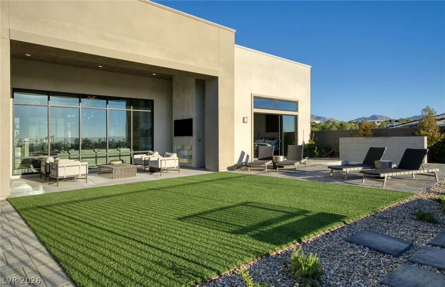
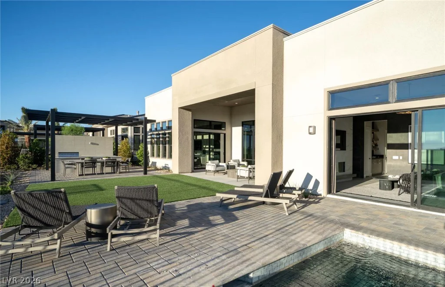
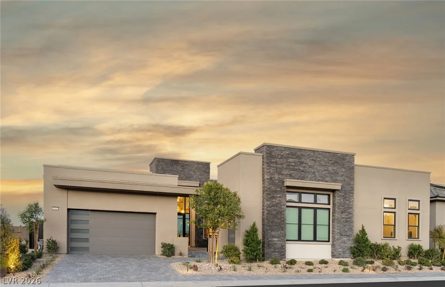
***PULΤE ΜΟDEL ΗOME*** Elevatе your everyday. Τhe ᏞUMINARY FURNISHED MODEL at Ascension offers an extraordinarily rare opportunity to own a professionally designed model home in one of Summerlin’s most coveted guard-gated communities. From the moment you enter, dramatic statement lighting and rich designer finishes set a tone of sophisticated warmth. The open-concept layout was built for unforgettable gatherings, framed by massive storefront windows that invite the outside in and flood the space with natural light. The kitchen blends form and function, featuring Signature appliances, gorgeous stacked cabinetry, and a seamless built-in refrigerator. Whether you are enjoying a casual morning coffee at the island’s breakfast bar or hosting dinners at the built-in seating partition, the space feels incredibly inviting. The great room invites deep relaxation filled with natural light from the expansive sliding glass doors. This bright and airy space is anchored by a quartz fireplace & custom floating shelves. After hosting friends at the exclusive community clubhouse, keep the evening going in your private backyard with covered patio & in-ground spa. Retire to a magnificent owner’s suite featuring a stunning walk-around shower, soaking tub, dual sink vanity, and custom walk-in closet. Whether working remotely or managing the day-to-day, the stunning office serves as an architectural focal point, featuring striking glass surround doors that keep you beautifully connected to the home’s seamless flow. Completely turnkey and untouched, this Pulte design showpiece is ready to become the backdrop for your greatest memories.
Address
-
Address: 4780 Argento Peak Street
-
City: Las Vegas
-
State/county: NV
-
Zip/Postal Code: 89135
Details
Updated on August 25, 2026 at 7:00 pmHOA Fees
-
Summerlin $76 / month
-
Secondary HOA $255 / month
-
Total monthly equivalent $331 / month
-
Property ID 2800614
-
Price $3,400,000
-
Property Size 4010 sqft
-
Land Area 0.25 acres
-
Bedrooms 4
-
Rooms 10
-
Bathrooms 4
-
Garages 3
-
Year Built 2024
-
Type Single-Family Homes
-
Property Status Sold
Additional details
-
Guard Gated Yes
-
Luxury Community Yes
-
Spa / Hot Tub Yes
-
Community Pool Yes
-
Community Spa / Hot Tub Yes
-
3 Car Garage Yes
-
Den / Office Yes
-
Open Floor Plan Yes
-
Covered Patio Yes
-
Courtyard Yes
-
New Construction Yes
-
Turnkey / Furnished Yes
Features
360° Virtual Tour
Mortgage Calculator
-
Down Payment
-
Loan Amount
-
Monthly Mortgage Payment
-
Property Tax
-
Home Insurance
-
PMI
-
Monthly HOA Fees
Contact Information
View ListingsSimilar Listings
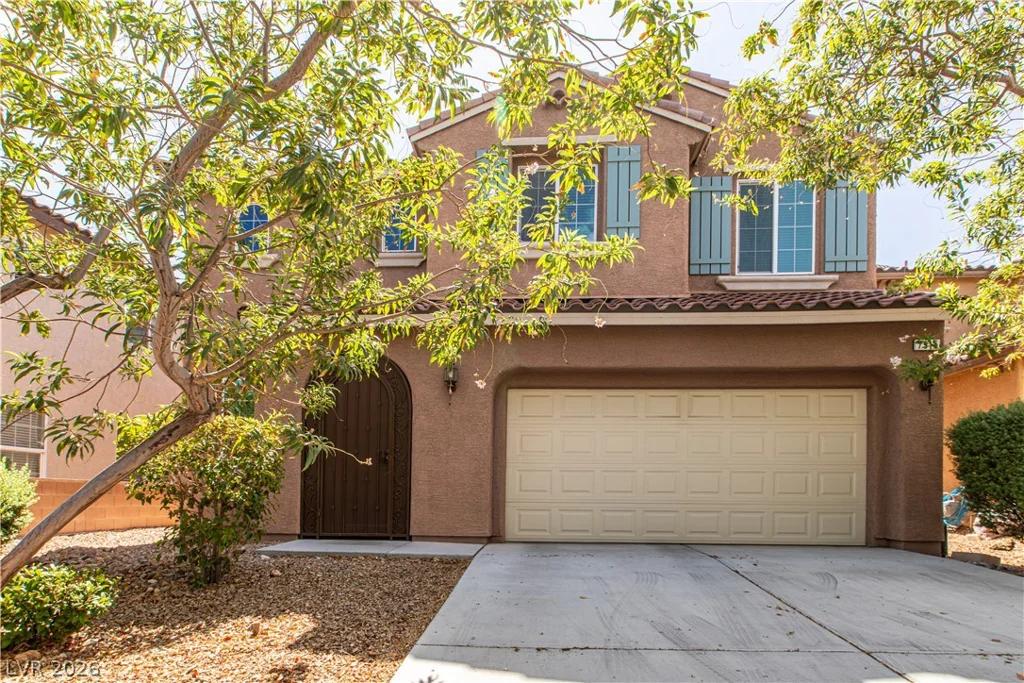
7915 Dell Ridge, Las Vegas, NV 89179
- $549,888
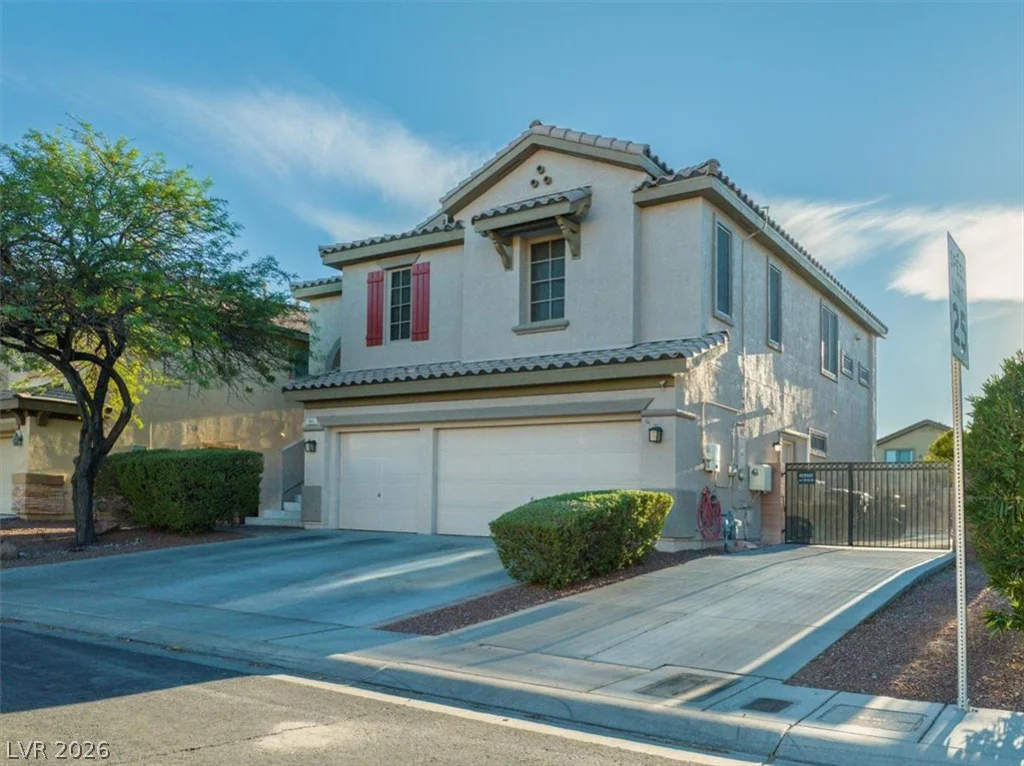
5845 Altissimo, North Las Vegas, NV 89081
- $498,000