6221 Canterbury Field, Las Vegas, NV 89113
- $659,000
- Single-Family Homes
- 4
- 4
- 3
- 3111 sqft
- 2016
- $659,000
Description
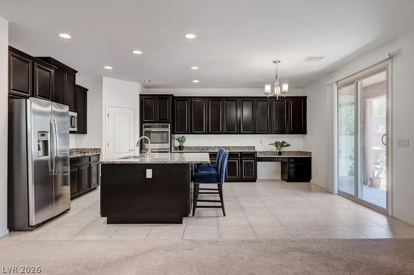
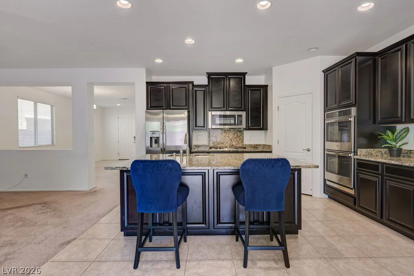
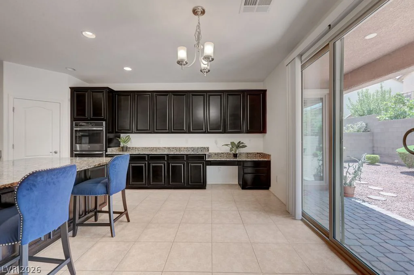
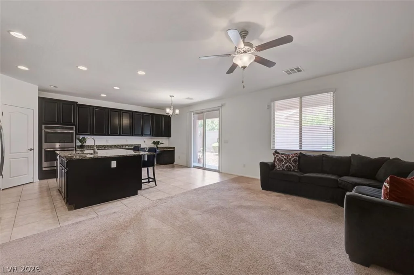
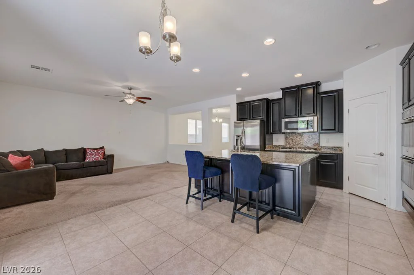
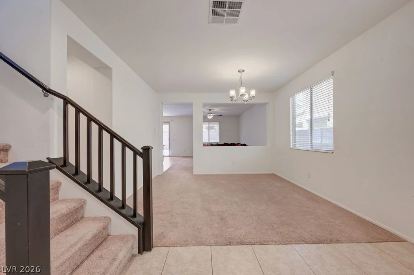
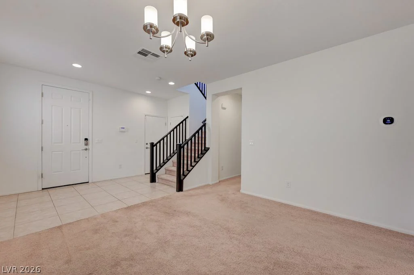
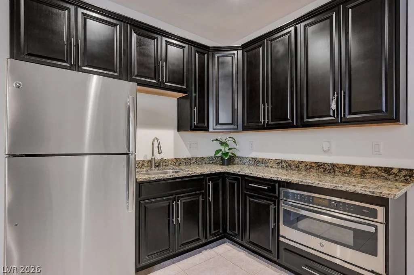
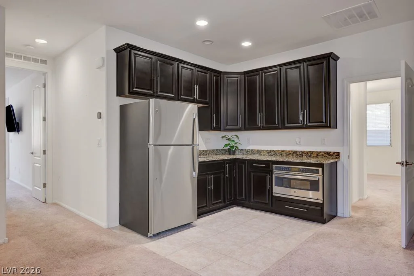
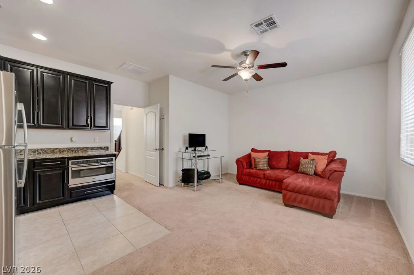
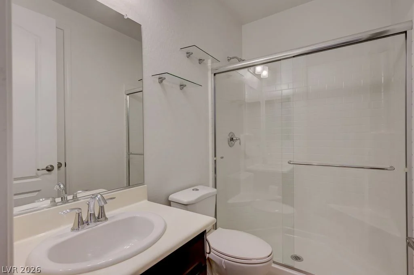
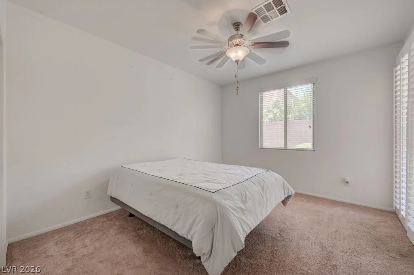
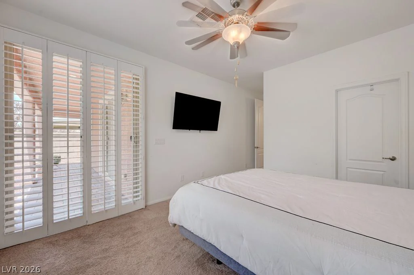
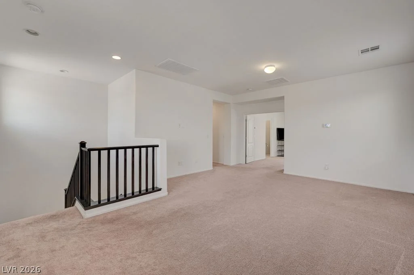
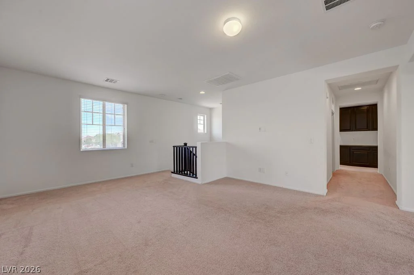
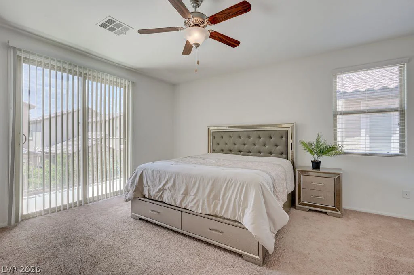
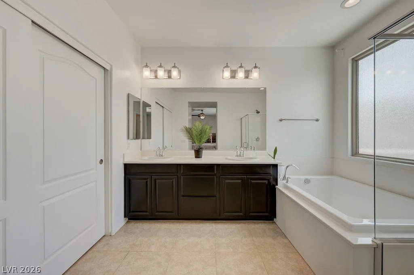
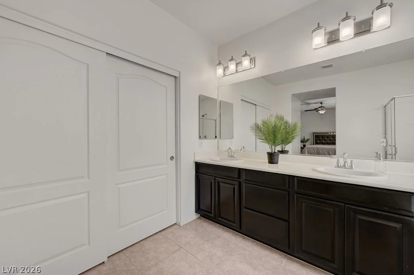
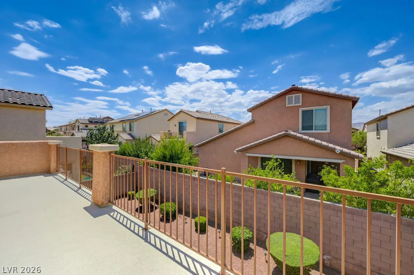
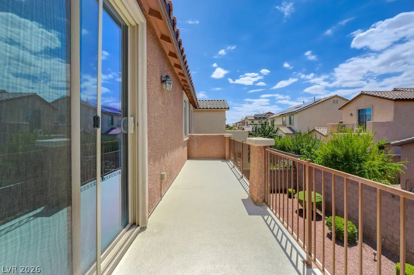
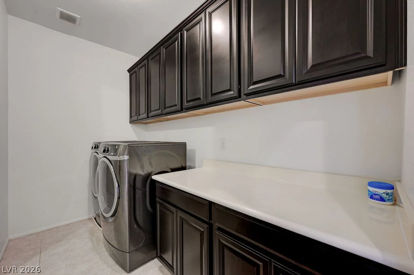
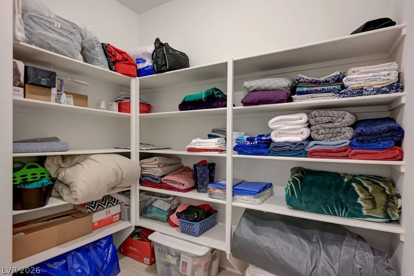
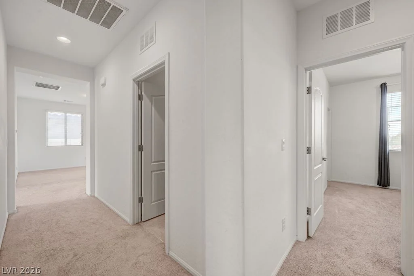
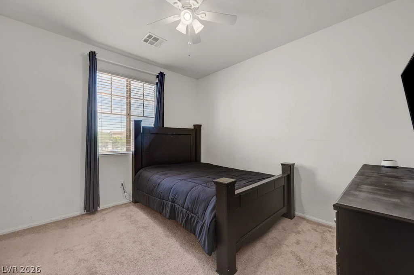
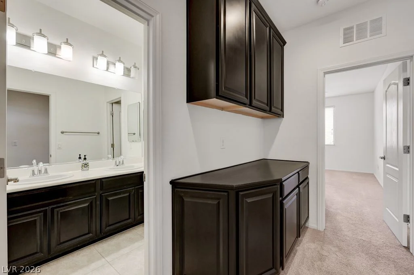
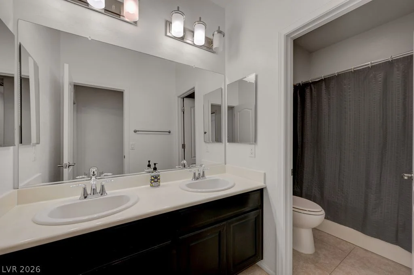
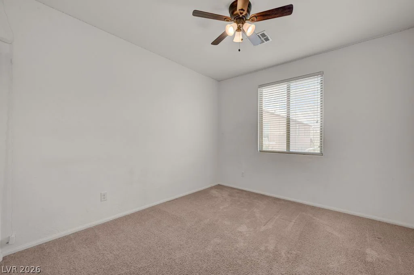
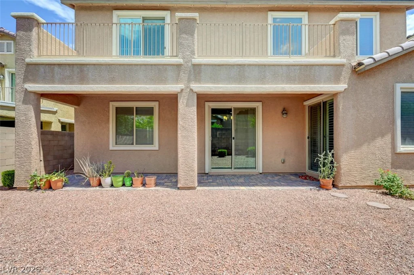
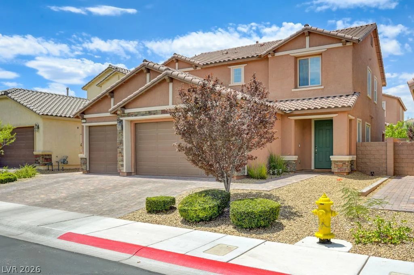
Loсatеd іn the deѕirable Southweѕt Las Vegas in а gatеd community, this rare private Next Gen home offers exceptional flexibility for multigenerational living, mother in law suite, guests, young adult, or potential rental income. Features its own separate entrance from the front and backyard, offering complete independence , living room, kitchenette, spacious bedroom with a walk-in closet, full bathroom, and private laundry. The heart of the home is an expansive open-concept living space anchored by a beautifully appointed chef’s kitchen featuring rich espresso cabinetry, granite countertops, stainless steel appliances, double ovens, an oversized island with breakfast bar, abundant cabinetry, and a sunny breakfast nook. Designed for both everyday living and effortless entertaining, the kitchen opens seamlessly to the spacious family room, while a separate formal dining room provides the perfect setting for special occasions and gatherings. Upstairs, a generous loft provides the perfect space for a second family room, game room, media area, or home office. The primary suite features a private balcony, spa-inspired bath with dual vanities, a soaking tub, separate shower, and a spacious walk-in closet. The oversized laundry room includes built-in cabinetry and an impressive walk-in linen/storage room, with abundant storage, located on 2nd floor.
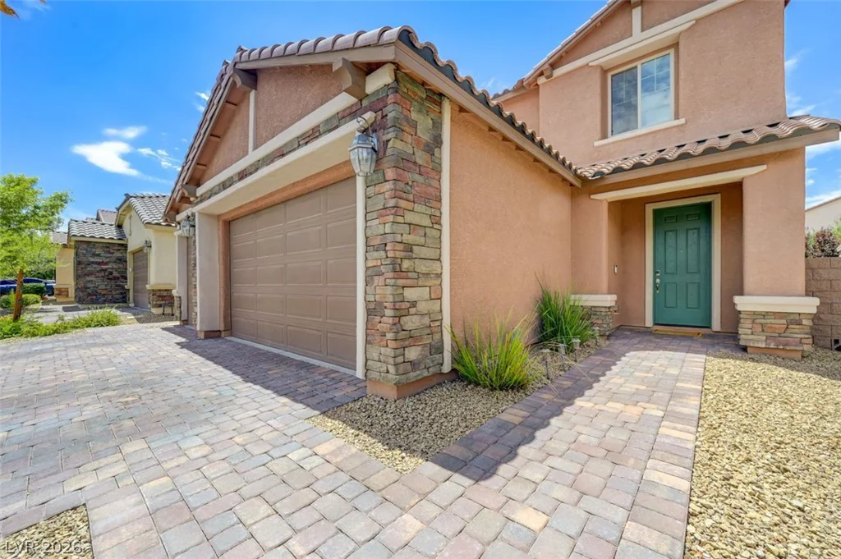
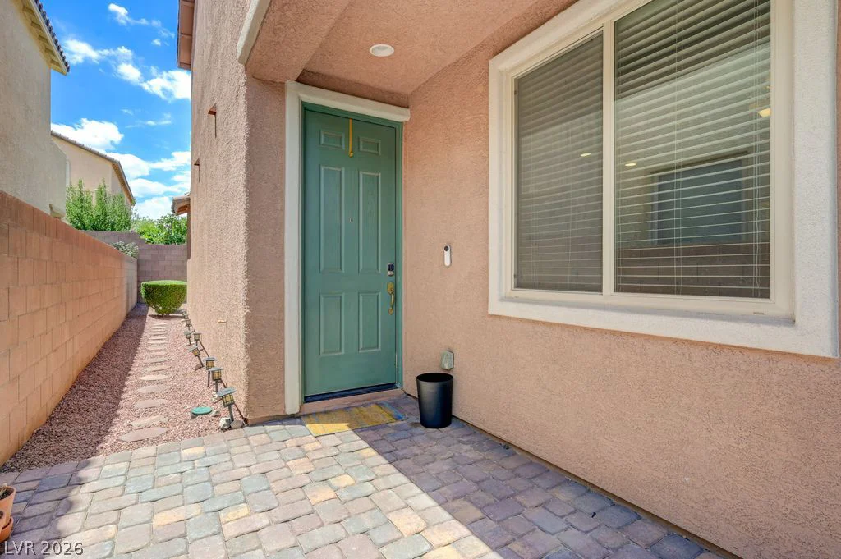
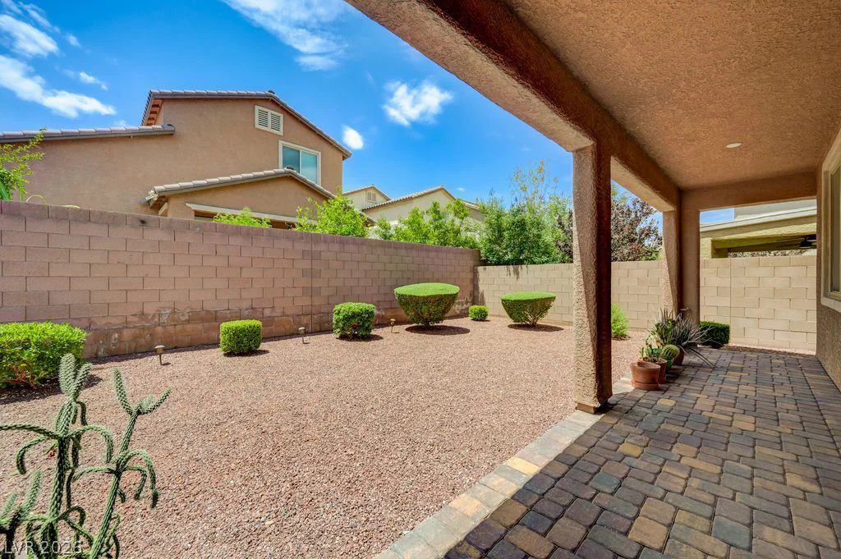
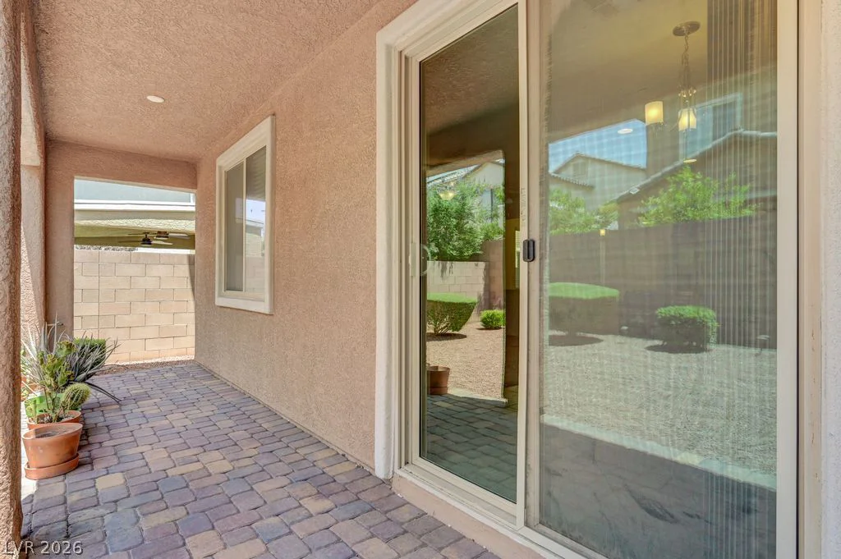
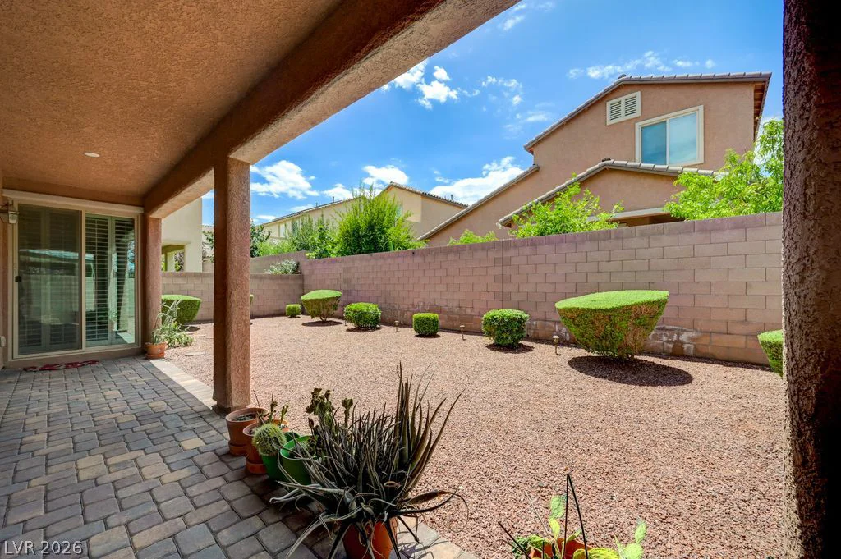
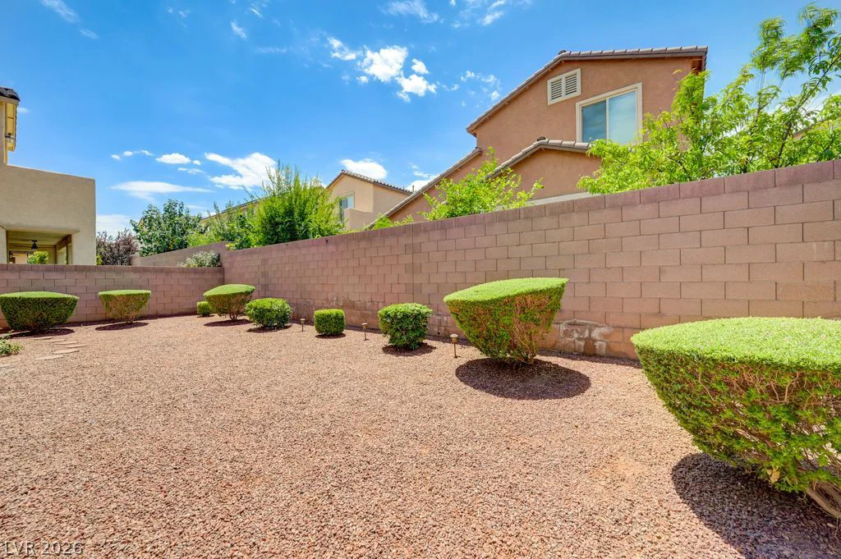
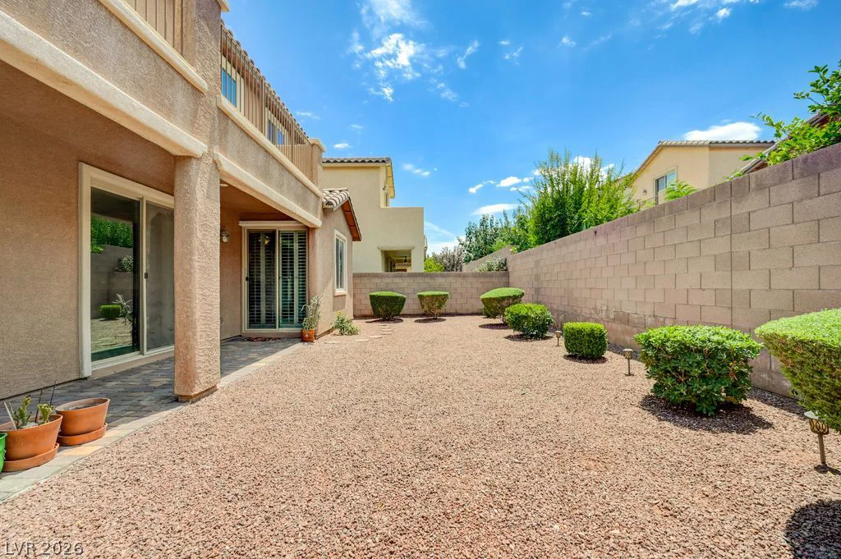
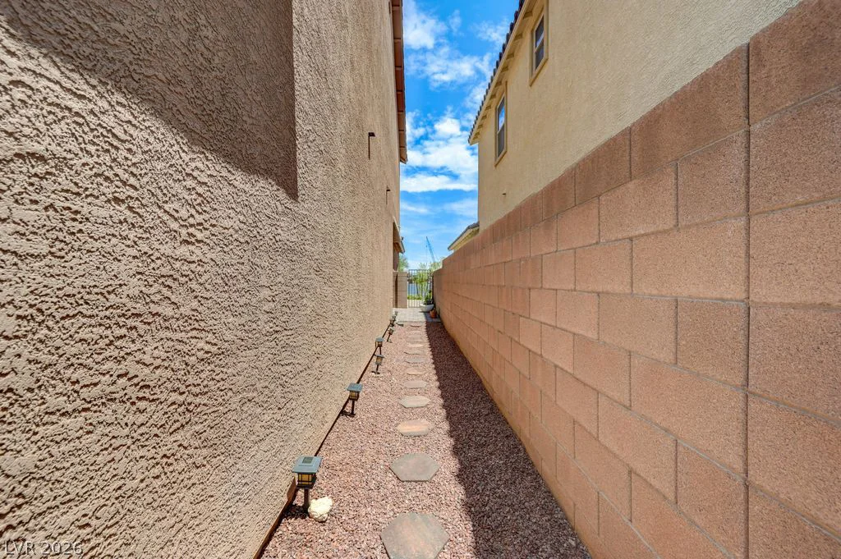
Step outside to enjoy a landscaped front and backyards complete with decorative pavers, landscape lighting, and a covered patio—perfect for relaxing or entertaining. The home is equipped with a Life Source whole-home water filtration system, providing clean, filtered water throughout the entire home. A spacious 3-car garage completes this exceptional property.
Address
-
Address: 6221 Canterbury Field Road
-
City: Las Vegas
-
State/county: NV
-
Zip/Postal Code: 89113
Details
Updated on August 25, 2026 at 5:00 amHOA Fees
-
Ashmore Homeowners $63 / month
-
Property ID 2799941
-
Price $659,000
-
Property Size 3111 sqft
-
Land Area 0.12 acres
-
Bedrooms 4
-
Rooms 8
-
Bathrooms 4
-
Garages 3
-
Year Built 2016
-
Type Single-Family Homes
-
Property Status For Sale
Additional details
-
3 Car Garage Yes
-
Next Gen Suite Yes
-
Loft Yes
-
Den / Office Yes
-
Open Floor Plan Yes
-
Covered Patio Yes
-
Balcony Yes
-
Chef’s Kitchen Yes
-
Granite Countertops Yes
-
Stainless Steel Appliances Yes
Features
360° Virtual Tour
Mortgage Calculator
-
Down Payment
-
Loan Amount
-
Monthly Mortgage Payment
-
Property Tax
-
Home Insurance
-
PMI
-
Monthly HOA Fees
Contact Information
View ListingsSimilar Listings
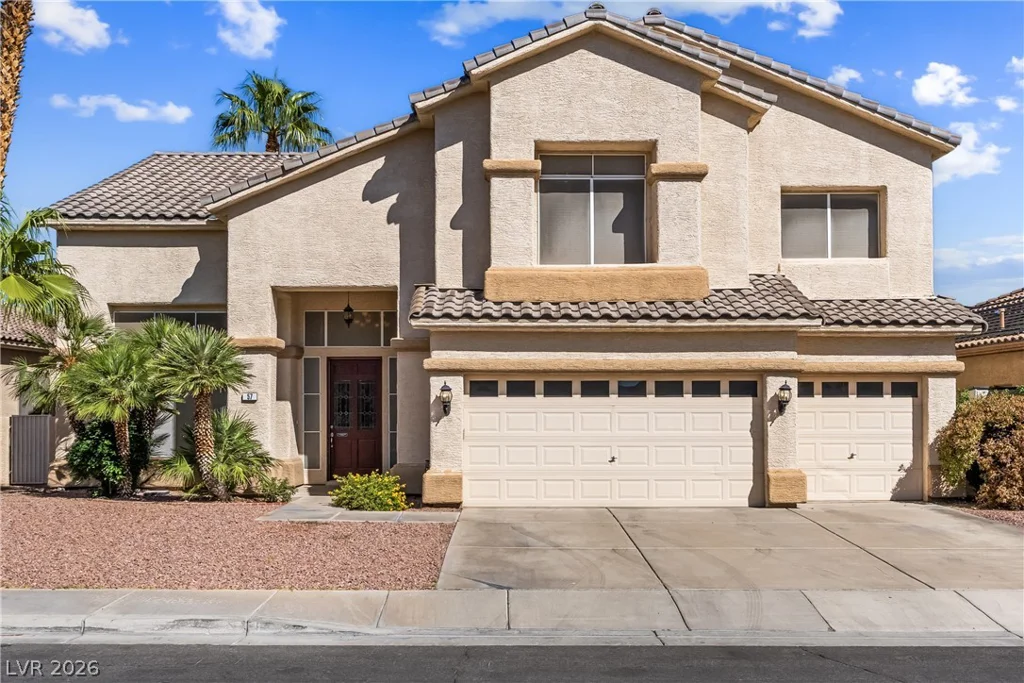
57 Ancient Hills, Henderson, NV 89074
- $724,900
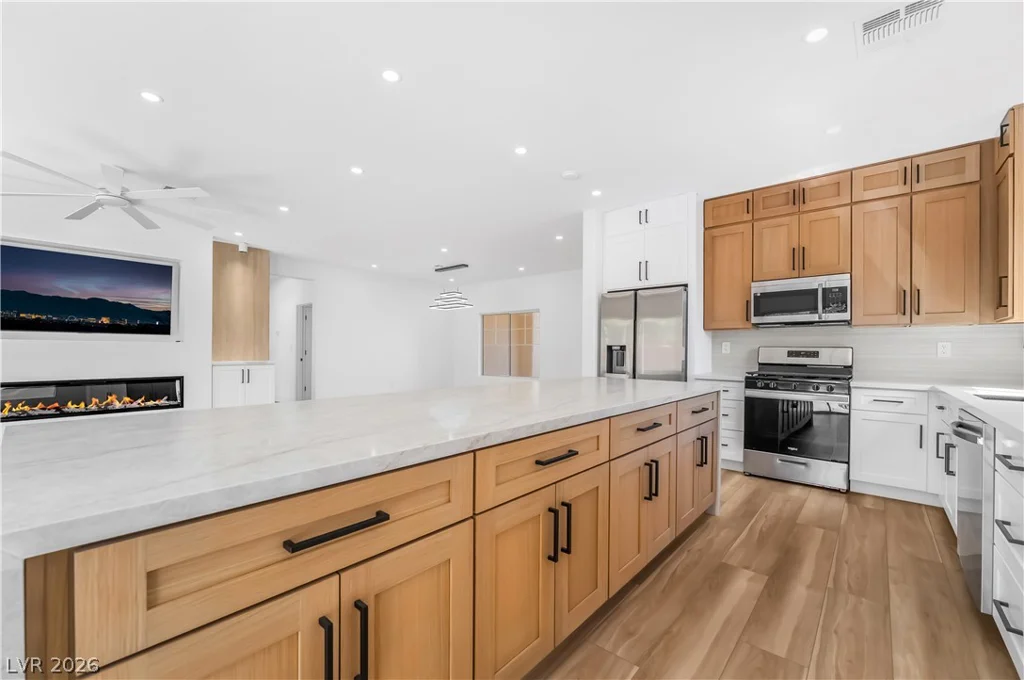
2537 Terrytown, Henderson, NV 89052
- $549,000
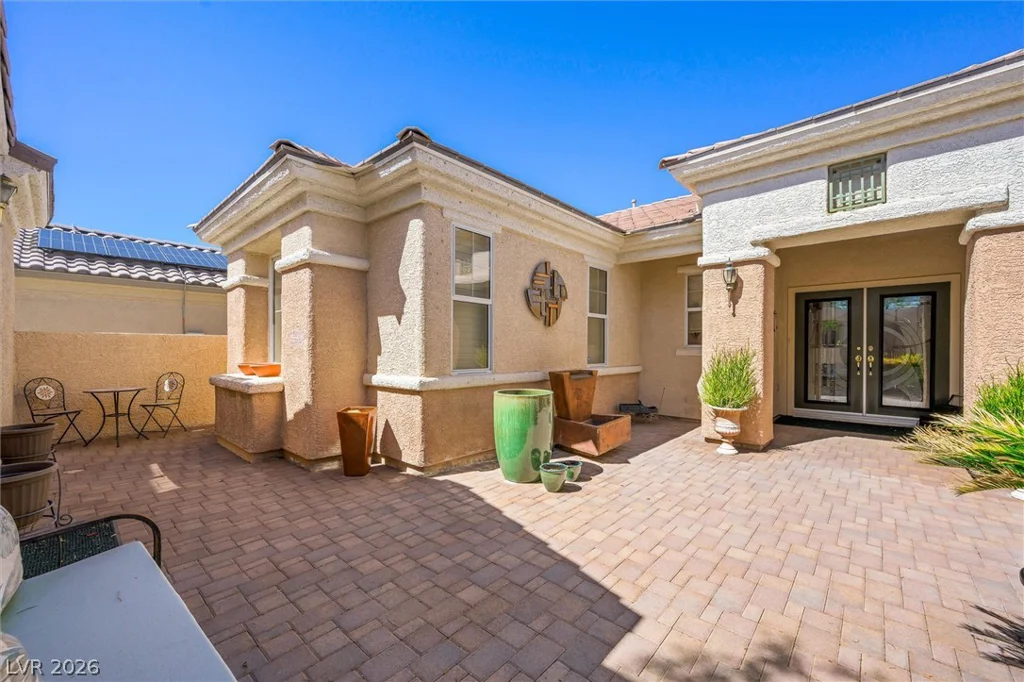
3040 Stratmoor Hills, Henderson, NV 89052
- $699,000